
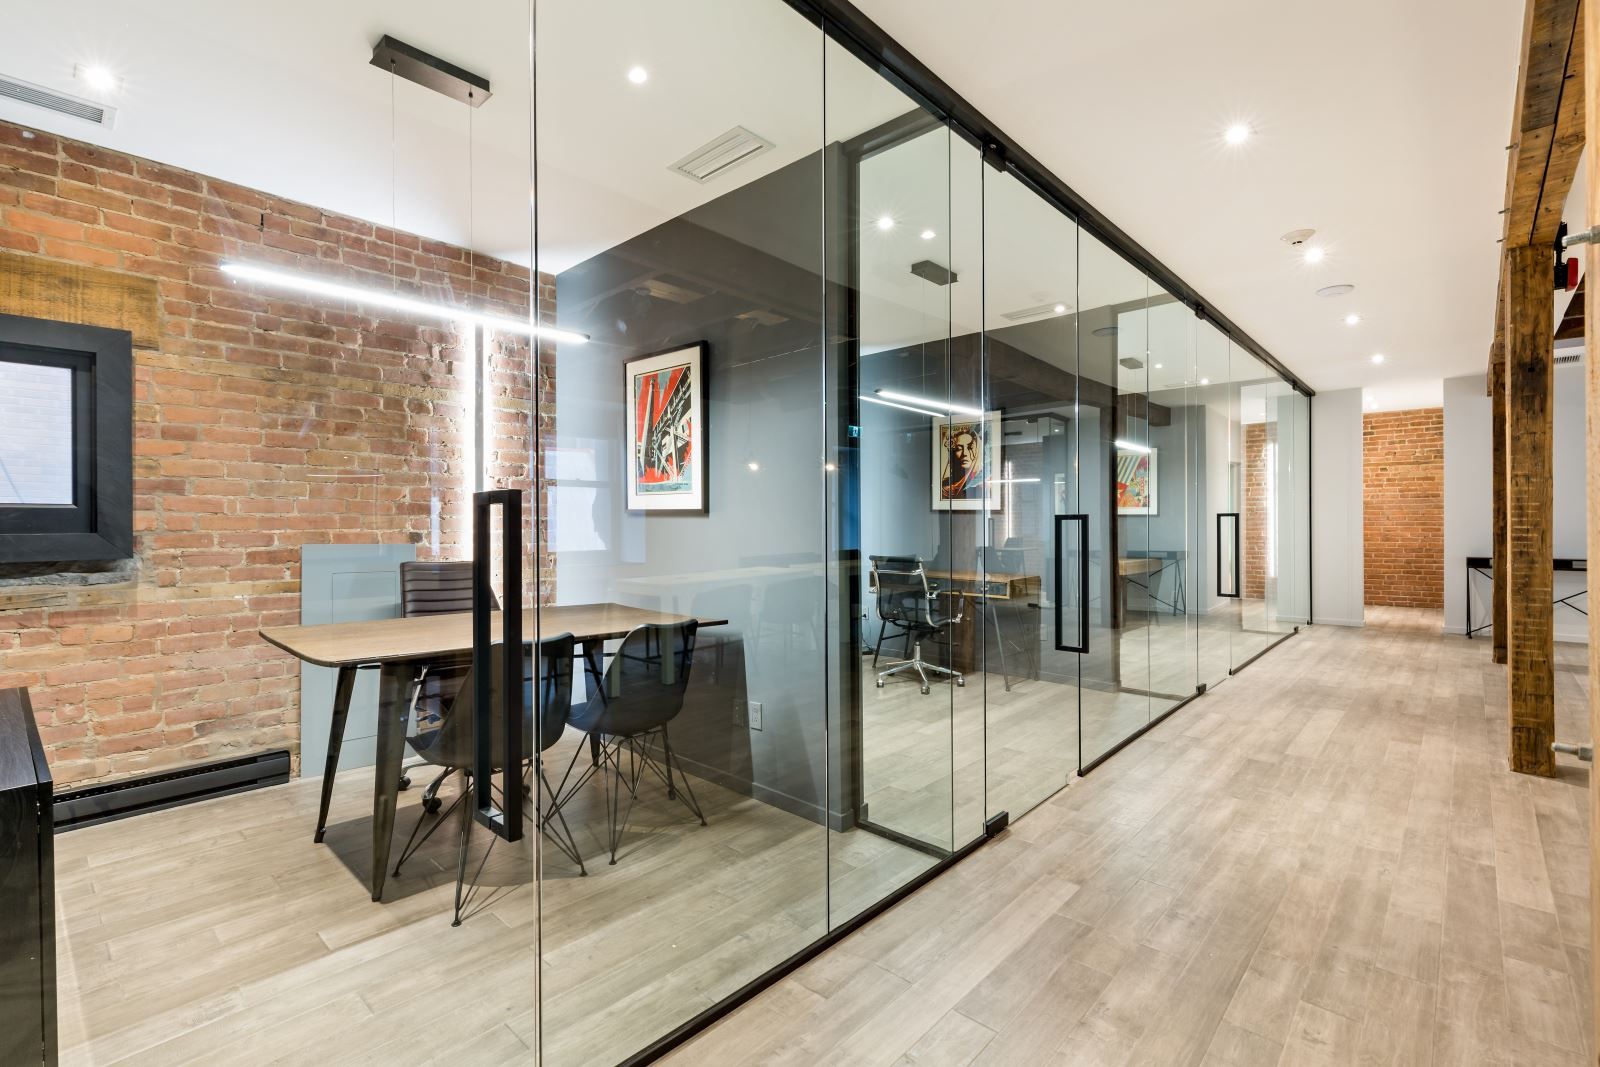
Office design starts with actual work: individual focus, collaboration, meetings, calls or reception. No one layout suits every team, and decor alone cannot guarantee mental health or a fixed productivity outcome. Coordinate the space with users, activities and future adjustment.
Balance collaboration and focus
Open arrangements support some activities and disrupt others. Coordinate shared work, quiet areas and private meetings. Glass partitions do not automatically solve acoustics. Test routes and occupancy rather than associating a small room with depression.

Furniture as a coordinated system
Chair, desk, screen and keyboard position should work together. Adjustability supports fit when used appropriately. Review storage, movement and personal space rather than selecting each furniture item in isolation.
Light and glare
Daylight and views can be valuable, but monitor position and window direction may create reflections. The OSHA workstation environment guide discusses glare control and lighting orientation. More intensity is not always better.
Ventilation and comfort
Coordinate ventilation, heating and cooling with occupancy and room conditions. Air quality cannot be established from window appearance or occupant count alone. Access to controls and maintenance belong to operation rather than decoration.
Storage and colour
Provide places for equipment, documents and personal items. Test colours and materials under actual office light. The role of colour in interior design is a separate topic; one colour cannot guarantee calm or energy for every worker.
Plants and nature
Choose plants according to light, water and upkeep. They do not replace ventilation or guarantee energy savings. Green-space references offer visual ideas to assess against the real location.

Circulation and short breaks
Arrange access to meetings and services without interrupting every desk. A separate break area may support changing activity, but its form depends on the team. Providing it does not establish poor commitment or one uniform benefit.
Review with users
Through interior design, the brief connects with furnishings, light, sound and services. Test actual dimensions and collect user feedback before expanding the scheme. This article concerns office organisation rather than medical advice or a complete legal dimensional standard.