
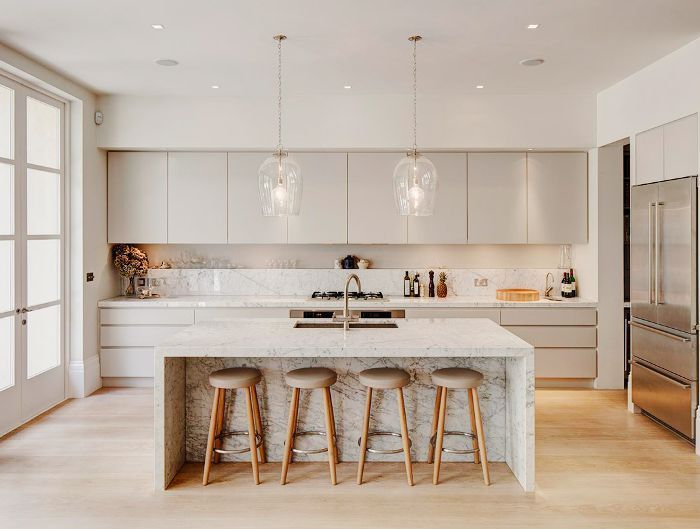
An open-plan kitchen shares visual and spatial connections with living or dining areas. This arrangement can support conversation and make a compact home feel more connected, but it also exposes cooking activity, noise and storage. In interior design, the kitchen should be planned as part of the whole room rather than as a separate furniture composition.
Choose the layout from the plan
A linear, L-shaped or U-shaped arrangement may work depending on openings and usable wall lengths. An island needs sufficient circulation and should not be added only because it looks attractive. Check access to appliances and storage when doors and drawers are open, together with the main route through the room.

Cooking routes and work areas
The traditional work triangle is one planning tool, not a universal rule for every household. Several cooks, separate preparation zones or a compact linear kitchen may need another arrangement. Review the sequence of storing food, washing, preparation, cooking and serving. Keep frequent movement away from hazardous hot surfaces where possible.

An island with a clear purpose
Decide whether the island provides preparation, seating, cooking or storage before fixing its size. Mixing functions affects services and usability. Seating should not obstruct work, and electrical outlets or extraction need coordination. A well-planned peninsula may offer a useful alternative where an island would compress circulation.
Light, ventilation and visual order
Use task lighting for work surfaces and consider its appearance from the adjoining room. Coordinate extraction with cooking habits and actual installation conditions. Storage that can conceal everyday items helps maintain visual order. The kitchen can become a deliberate focal point in a modern interior; it does not always need to disappear into the background.
Style follows daily needs
Material and colour choices should support cleaning, durability and the wider room. See our kitchen decoration article for a related overview and the original kitchen design examples for visual references. The decision between an open kitchen and a more enclosed cooking area depends on household routines, privacy and comfort rather than one universally superior layout.