
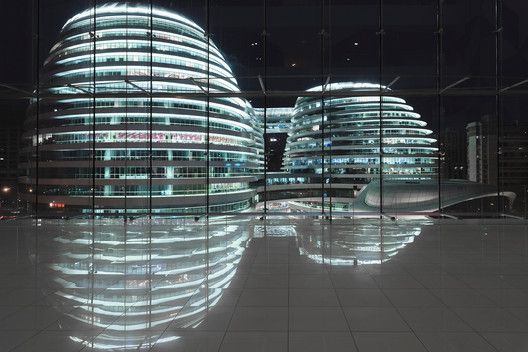
Parametric design defines relationships between inputs and model elements. When a value changes, dependent parts update according to those rules. A curved shape or repeated motif does not by itself establish a parametric process. The useful question is what changes, why it changes and how the alternatives will be assessed.
Start with a design question
Choose a specific problem, such as adjusting a shade while retaining a view or organising cladding into manufacturable units. Define the inputs, their ranges, dependencies and limits. The output can be straight and restrained; freeform geometry is optional. The model should support decisions rather than become an end in itself.
Nature and geometry as inspiration
Honeycomb, leaves and geometric patterns in Islamic architecture can suggest organisational ideas. Visual similarity does not prove a digital parametric model was used, nor does it establish structural or environmental performance. Those outcomes require assessment within the actual project.

Facade applications
In facade design, panel width, element spacing, shade depth and opening ratios can become linked variables. Compare daylight, views, privacy and the number of unique components. Facade design requirements, local review and assembly details remain relevant regardless of modelling sophistication.
Plans and circulation
Relationships can test area allocation or adjacency. Avoid forcing the external pattern onto rooms when it compromises use. Test furniture, door swings and access to services, then read the plan alongside sections. Plan reference images provide visual inspiration rather than a project brief or verified layout solution.
Interiors and focal elements
In interior design, the method may shape a ceiling, partition, counter or furniture component. A whole room can follow a coordinated system, or a single element can serve as a focal point. Circulation, cleaning, lighting and adaptability should influence that choice.

Modelling for construction
Check material thickness, joints, component sizes and installation sequence. An attractive rendering may conceal fabrication or maintenance difficulties. Prototype a representative part before expanding the system. The Grasshopper algorithms and data guide explains data relationships; software does not select the architectural objective on the designer’s behalf.
Read examples critically
The Galaxy SOHO image accompanies the discussion of contemporary geometry. A photograph can reveal massing and continuity, but cannot alone explain the complete model or construction process. A useful parametric approach connects concept, operation and buildability rather than simply labelling every curved building parametric.
