
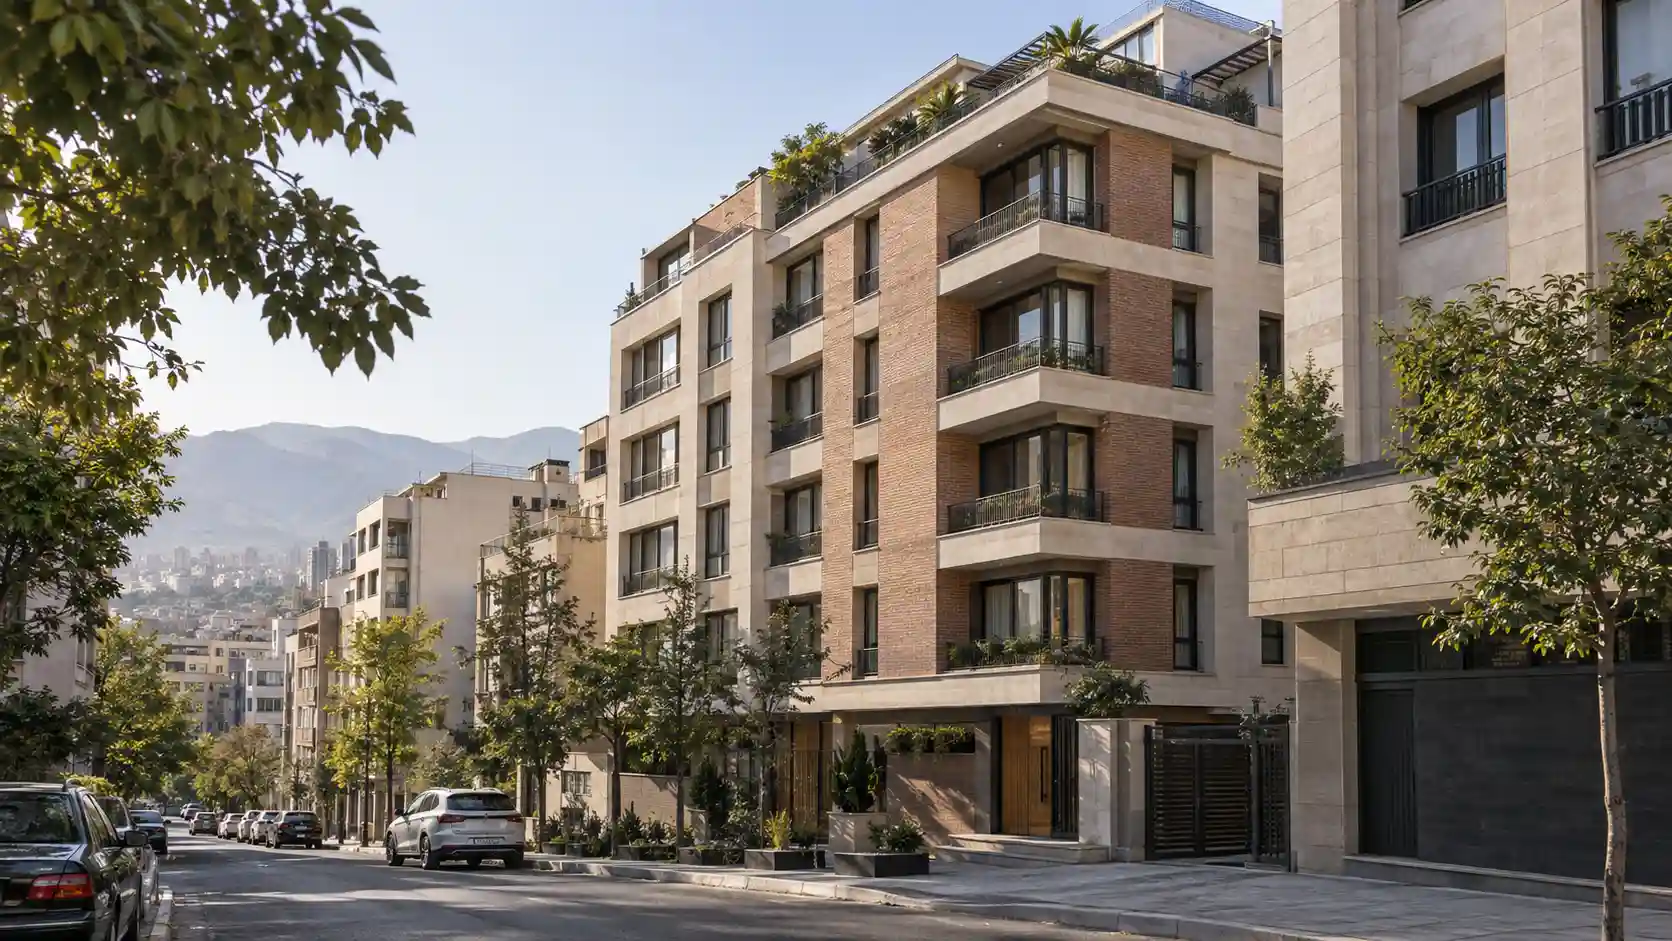
Facade design requirements concern a building’s relationship with its street and neighbours as well as the safety and durability of its materials and details. They are not simply a decorative checklist. The original article was published in 2021; its old categories and procedures should not be treated as current instructions for every city.
Identify the applicable rules and their scope
Requirements vary by country, city, district, use and heritage context. Our facade review committees in Iran article discusses documentation and assessment. Iranian or Tehran procedures should not be transferred to a project elsewhere without checking its responsible authority.
When reading a provision, identify its source, date, geographical scope and whether it is mandatory or advisory. Old facade classifications and approval routes need current verification. Approval of a previous project does not establish that a new proposal will be accepted.

Coordinate entrances, openings and projections
An entrance connects the exterior with the interior, so consider its visibility, access and relationship with circulation. Review windows, projections and property boundaries against actual project requirements. Do not rely on a fixed setback or neighbour-related exception without verifying the provision and its applicability.
Show these elements with clear dimensions in elevations and sections, coordinated with plans and services. Differences between images and drawings create uncertainty during assessment and construction, especially when openings or external features change.
Review the roofline, materials and equipment
The roof and its edge contribute to the building’s silhouette. Consider visible equipment and screening without blocking ventilation or maintenance. Material choices should address durability, fixing, cleaning, rain and environmental exposure alongside appearance.
Professional facade design develops technical detailing with the visual composition. New or traditionally inspired materials still require technical assessment; naming a material cannot prove its suitability for every building or location.
Consider public and commercial buildings in context
Boundaries, barriers, security and access need assessment for the particular use and local approvals. A universal ban on all fences or a requirement to separate every public building from its neighbours should not be assumed. Street relationships and operational safety must be considered together.
For commercial buildings, organised storage, signage and service equipment can reduce visual clutter. Review pedestrian movement, entrances and all visible elevations, within the requirements that apply to the site.

Evaluate residential facades and neighbour relationships
Consider privacy, daylight, window positions and the relationship between the building mass and its surroundings. Coordination does not mean copying the neighbouring facade, but it does require an understanding of street scale, materials and proportion. Specialist safety and structural checks cannot be replaced by visual approval.
Prepare coordinated documentation
Compile elevations, sections, opening and projection dimensions, material and colour specifications, fixing details and equipment positions. Check consistency and retain the approved documents and any attached conditions. Proposed changes should follow the required review process before purchase or construction.
This article provides a framework for questions and preparation rather than permission or a guarantee of approval. Identifying the applicable provisions and authority early supports clearer decisions and reduces avoidable redesign.