
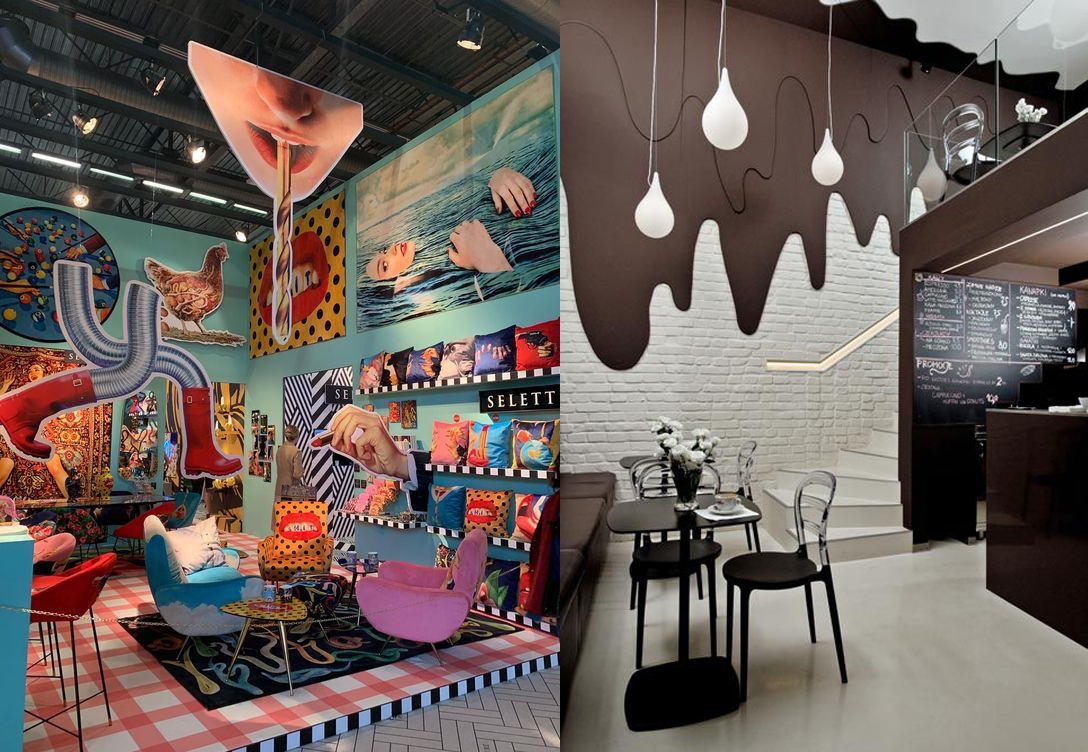
A postmodern approach to restaurant design can create an expressive setting through references, colour and irony. It does not mean that every unusual form belongs, or that function becomes secondary. Begin with the audience, menu and context, then select references that support a clear spatial idea.

Create a coherent narrative
A historical arch or familiar object might be reinterpreted through a different scale or material. Contrasting colours and finishes can also form part of an intentional composition. Bold colour or asymmetry alone does not establish a postmodern identity; the relationship between references matters.
Professional restaurant and cafe design connects that identity with everyday operation. Carry the idea from the entrance into furniture and lighting while maintaining comfort, clear movement and workable service points.
Offer communal and private seating deliberately
Shared seating can sit alongside more private tables when appropriate for the audience. This is an operational and spatial choice, rather than an exclusive feature of postmodernism. Compare capacity, acoustics, comfort and flexibility before selecting the arrangement.
Our restaurant floor plan article explains relationships between seating, kitchens and circulation. Distinctive objects should not obstruct entrances or table service, however visually striking they may be.

Consider outdoor spaces and unconventional structures
The original article, published in 2021, discussed outdoor dining and container-based venues as design options. These examples should not be presented as a list of current trends, and neither outdoor seating nor a container automatically makes a restaurant postmodern.
Outdoor dining requires consideration of shade, wind, climate and its connection to service. Container reuse needs structural, insulation, services and approval assessments. A prefabricated or unusual form cannot guarantee faster construction or suitability for every location.
Plan takeaway ordering and waiting
If takeaway forms part of the operation, provide a clear place for ordering and collection. Waiting customers should not block the dining entrance or staff routes. Colour and visual features may identify the zone, but wayfinding should not rely on colour alone.

Balance colour, decoration and symbolic references
Colour can connect or distinguish areas, but should be tested under the actual lighting and with the selected materials. Assess decorative features and furniture for durability, cleaning and usable space, rather than only their appearance in an image.
Visual restaurant references can prompt ideas and questions, without becoming ready-made solutions. A convincing identity explains why a feature belongs and how it supports the setting. Food and service quality remain important to the guest experience and repeat visits.
Test the idea against everyday operation
Trace arrival, waiting, service, returned dishes and cleaning on the plan. Compare interior views with sections and actual details before construction. This keeps the expressive concept connected to a restaurant that can be used and maintained practically.