
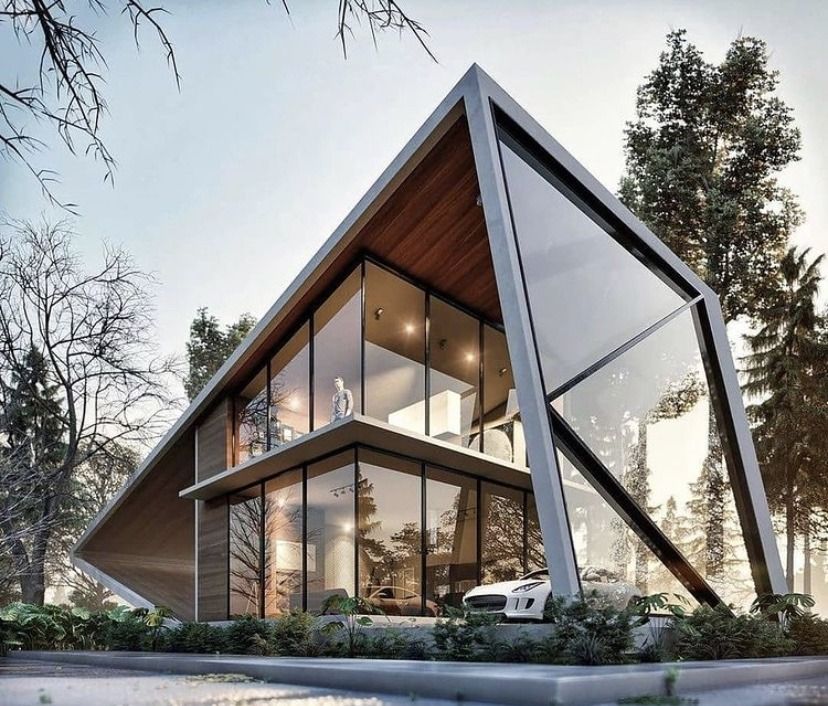
Practical facade design connects an architectural idea to a building that can be constructed and maintained. A three-dimensional image communicates appearance, but it does not define every junction, fixing or coordination requirement. The design needs drawings and details that explain how the proposed surfaces meet the building behind them.

Begin with the building and its use
Review the plan, section, structure, openings and services. The facade should respond to the activities inside as well as the street. Window position, daylight, privacy and access for maintenance all influence the composition.
Building type and height affect the questions that need attention. A villa may offer different opportunities from an apartment building, but it is not automatically free of constraints. The plot, neighbours, structural system and relevant project requirements still matter.
Visual language and buildability
A comparison of modern and classical facades can help clarify visual intentions. For a practical design, the key task is to translate that intention into proportions, materials and details. This article concentrates on execution rather than a full guide to individual styles.
A repeated detail should be examined at the corners and the ground and roof edges, not only at the centre of a typical elevation. Small changes in the supporting construction can affect alignment, joint size and the continuity of the composition.

Select materials as a system
Stone, brick, metal, glass and combined finishes each need suitable support, junctions and maintenance planning. Natural stone performance depends on the stone and its fixing and exposure; it should not be described as equally durable in every climate. Product appearance alone does not define suitability.
Coordinate the material grid with windows and structural dimensions. Consider movement, water drainage and the interfaces between different materials. The intended pattern should be achievable with real pieces and tolerances rather than only a continuous model surface.
From the model to drawings and details
Develop elevations and sections that identify levels, dimensions and material boundaries. Add details at window heads and sills, parapets, bases and transitions where the construction changes. These are often the places where a visually clear concept becomes difficult to execute.
Coordinate fixings and supports with the structure, and services with openings and maintenance access. Questions should be resolved through the appropriate design team rather than left to an attractive rendering. Facade design is a coordinated architectural process, not only a finish selection.
Use references carefully
Images of residential facades can help communicate rhythm and material relationships. They do not show every concealed detail or guarantee that the same system suits another building. Explain which aspect of the reference is useful and what needs to change for this project.
Review samples and a suitable mock-up where helpful. Compare the proposed joints, edges and colour in the intended light, then record accepted decisions. This reduces the gap between the model and the finished surface without assuming that a sample settles every technical question.
A final practical review
Follow the facade from base to roof and from a typical opening to a corner. Confirm that materials, support, weather protection and maintenance have been coordinated. Check that drawings and specifications describe the same design.
A useful result is a facade whose appearance, construction and daily performance reinforce each other. Detailed costs, individual style categories and specialised material guides can remain separate subjects, while the practical design retains its focus on making the particular project work.