
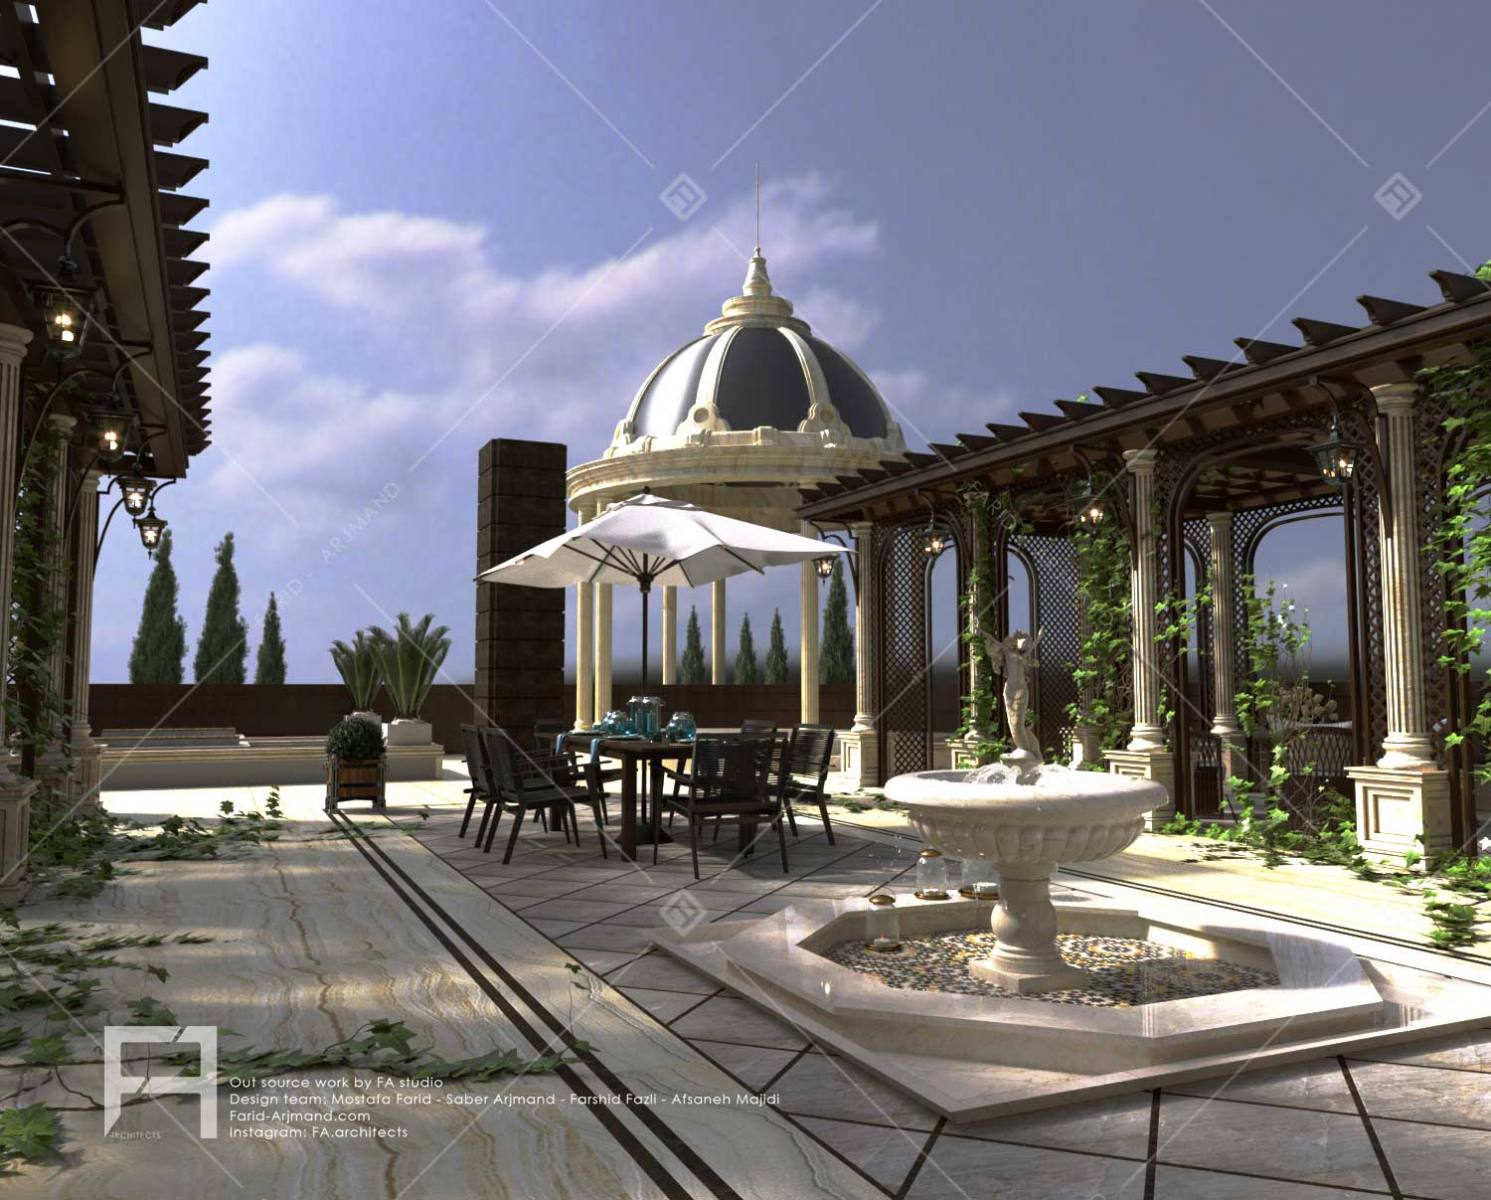
A roof garden turns part of a building’s roof into a planted outdoor space for sitting, relaxing and enjoying the view. A green roof can also be a lightweight planted system that is not intended for everyday access. Residential, commercial and office roofs have different requirements: the right design starts with the intended use and the building’s capacity, rather than a shopping list of plants and furniture. The original article also linked to these roof garden ideas.

What is a roof garden?
A roof garden is an elevated outdoor area equipped with planting, irrigation, drainage and suitable waterproofing. Depending on the project, it may include seating, a pergola, shade structures or a barbecue area. These features require structural and safety checks; adding soil and trees is not appropriate for every existing roof.
Planting can moderate roof surface temperatures and contribute to the roof’s thermal performance. Energy savings depend on the climate, moisture, building insulation and assembly. A rooftop can offer attractive urban views, but wind exposure, privacy and comfortable shade must be addressed as part of the design.

Begin with a feasibility assessment
Review structural drawings, the condition of the existing waterproofing, drainage outlets, access and mechanical equipment. The engineer needs to assess the saturated growing medium, planters, water storage, occupants and equipment. Movable planters still create concentrated loads; portability does not make them suitable for any roof.
During landscape design, planting, seating and circulation should be planned together. Keep maintenance routes and access to drains clear, and consider safe perimeter protection and the wind resistance of pergolas and screens. The original discussion of landscape planning in architecture provides related background.
Waterproofing and drainage
A typical assembly includes waterproofing and its protection, a root barrier where required, drainage, filtration and a growing medium. The final sequence and specifications depend on the selected system. Wall junctions, penetrations, equipment bases and outlets need careful detailing. Inspect and test waterproofing before covering it, and plan for heavy rainfall and the possible blockage of a drain.
Coordination between architectural, structural and building-services work is essential to reliable execution services. Paving supports and shade-structure fixings must not puncture the membrane without a suitable waterproofing detail. Irrigation should be adjustable, isolatable and accessible for repair.
Benefits—and realistic expectations
Shade and plant evapotranspiration can reduce roof surface temperatures, while the growing system can retain a portion of rainfall. The effects depend on climate, planted area, species, moisture and building characteristics. A fixed 12-degree reduction cannot be promised across all regions. Rainwater harvesting also requires appropriately designed storage, filtration and maintenance.

Growing media and plant selection
A growing medium should balance suitable weight, drainage and controlled moisture retention. Adding excessive fertiliser is not a substitute for a well-designed substrate. Choose plants for the actual rooting depth, sunlight, wind, heat and winter conditions. Native or well-adapted species and grouping plants by water demand can simplify maintenance.
Walls and shade structures create different conditions across the same roof. A single plant palette may not suit both sheltered and exposed areas. Trees need adequate root space, an appropriate load allowance and attention to wind and anchoring, as well as an attractive mature form.
Types of green roof
Extensive roofs generally use a shallow medium and low-maintenance vegetation, not necessarily lawn. Semi-intensive systems allow greater diversity where the selected assembly and structure support it. Intensive roofs can accommodate deeper media, shrubs or trees and more amenities, but usually involve greater loads, maintenance and cost. No single substrate depth is valid for every project.
Portable roof gardens use pots and planters that can be rearranged. This adds flexibility but does not remove the need for structural checks, particularly where containers are clustered. Load distribution should follow the engineer’s design; an evenly planted appearance does not establish structural safety.

Paving and outdoor amenities
Stone, tile and thermally modified timber can be considered according to the design and budget. Check weight, slip resistance, outdoor durability and maintenance requirements. Special products such as light-transmitting concrete need a product-specific suitability assessment: being a new material does not automatically make a product appropriate for roof paving.
Select seating, pergolas and shade structures for comfort, weather exposure and safe fixing. Barbecue areas require suitable fire-safety and ventilation arrangements. Furniture must not obstruct circulation, drain inspection or access to building equipment.

Pools and water features
A rooftop pool is not feasible on every building. Water, the basin and equipment create substantial loads that require independent structural calculations and carefully designed waterproofing, drainage and maintenance access. Privacy, edge protection and safe circulation also matter. Fountains need reliable containment and leak control; their cooling effect is not constant in every climate.
Maintenance and cost planning
Plan for drain inspection, waterproofing checks, irrigation adjustments, pruning and plant-health monitoring. Access for maintenance and replacement should be designed before construction. Water use, ongoing care and replacement planting contribute to the real long-term cost.
Area alone is insufficient for a quotation. Structural improvements, waterproofing repairs, planting-system type, substrate depth, moving materials onto the roof, paving, irrigation and amenities all affect the budget. Compare quotations with matching specifications and scope. Farid + Arjmand develops roof gardens around the building’s actual capabilities, creating spaces that can be used and maintained effectively.
For further information on cooling mechanisms and their limitations, see the US EPA guide to reducing heat islands. Environmental performance must be assessed under the conditions of the individual project.