
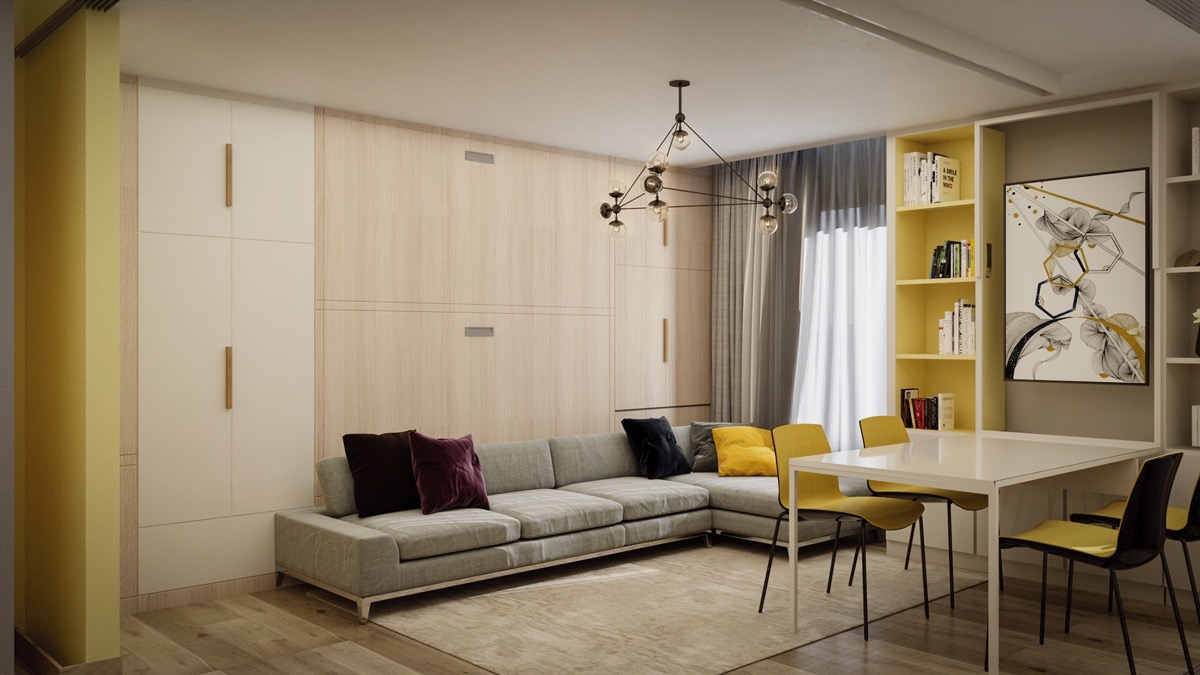
Small home interior design starts with how people use the space, rather than simply buying smaller furniture. In a compact apartment, circulation, storage, daylight and privacy all compete for limited floor area. A considered layout can make everyday life easier without extensive building work or losing the character of the home.
What decoration contributes to a small home
Interior decoration is more than adding luxurious finishes or fashionable accessories. It brings furniture, colour, lighting and materials together around the needs of the occupants. A clear route through the room and an accessible place for everyday belongings can be more useful than another decorative object. The aim is a comfortable home that works throughout the day.

Start with the floor plan and actual dimensions
Every small home has different opportunities. The position of doors and windows, the shape of each room and the relationship between the kitchen and living area influence what is possible. Measure the space and draw a simple plan showing openings, sockets and existing furniture. Then list the activities that must fit: cooking, eating, relaxing, working and storing belongings.
Where possible, keep bedrooms and bathrooms visually separate from the main reception area. If the plan does not allow a separate corridor, the orientation of furniture or a light screen may provide some privacy. Decoration can improve how a plan is used, but it cannot by itself solve inadequate ventilation, inaccessible routes or other fundamental building problems.

Give the entrance a practical role
A small apartment may open directly into the living room. A shallow shoe cupboard, hooks and a compact seat can define an entrance without enclosing it. Check that the front door opens fully and that the furniture does not narrow the route into the home. A useful landing place for bags and coats helps prevent clutter from spreading into the main room.
Light colours, accents and mirrors
Light finishes can help distribute daylight and reduce strong contrasts, but they do not increase the actual floor area. Test paint samples under the lighting of the room before choosing a palette. A limited accent colour can identify a dining or working corner without adding a partition. White is not compulsory; quiet colours and warm textures can create a coherent space.
A mirror is most useful when it reflects a window or an orderly view. Facing it towards crowded shelving can multiply visual clutter. Consider reflections, glare and secure fixing rather than placing mirrors everywhere. Use colour and mirrors as part of the whole layout, not as a substitute for usable furniture and clear circulation.
Plan lighting around activities
A single bright ceiling light rarely serves every activity well. Combine comfortable general lighting with a reading light, focused illumination at a desk and lighting near storage where needed. Avoid leaving dark corners while overlighting the centre of the room. Curtains should offer privacy without unnecessarily blocking daylight. Lighting decisions work best when they follow the furniture plan.
Define zones with light partitions
Partitions separate functions, but a solid screen can also divide the available light and make a room feel enclosed. Open shelving or spaced slats may provide partial separation while maintaining a visual connection. A rug, a change of wall colour or the position of a sofa may be enough to distinguish the living and dining areas without adding another object.


Choose multifunctional furniture carefully
Storage beds, sofa beds and nesting tables are possible solutions, but their usefulness depends on their dimensions and how they operate. Measure a sofa bed when open and allow room to reach drawers and move chairs. Check the quality of the mechanism and whether it can be maintained. One well-proportioned sofa may work better than several small pieces scattered around the room.
In interior design, furniture dimensions are assessed together with access to cupboards, door swings and everyday movement. A scaled furniture plan helps reveal conflicts before anything is ordered. A piece that looks compact in a showroom may still be too deep or difficult to use in the actual room.

Balance storage with open space
Use overlooked wall areas and suitable recesses for storage, while leaving enough visual and physical breathing room. Keep frequently used items within easy reach and reserve high shelves for occasional use. Filling every wall with cabinets may provide capacity but can make the room feel heavy. Organising existing belongings is often as important as adding new cupboards.
Consider level changes only when justified
A raised platform may offer storage beneath it, but it does not create additional floor area. Its suitability depends on ceiling height, circulation and the needs of the occupants. Changes in level can be obstacles for children, older people or anyone with limited mobility. If the purpose is only to separate activities, a rug or lighting change is often simpler. Building alterations also require attention to existing services and construction.
A small bathroom needs order and access
A shallow cabinet or carefully positioned shelf can keep toiletries and towels off crowded surfaces. Where dimensions permit, an appropriate screen can separate the shower from the dry area. Preserve access, ventilation and the ability to clean the space. Materials must suit wet conditions; making a bathroom appear larger should never take priority over how it functions.
Connect the kitchen and living area thoughtfully
A counter may also serve as a small dining surface, provided there is enough legroom and circulation around the seats. An open layout can strengthen the visual connection between spaces, but cooking ventilation, noise and storage still need attention. Publications such as Interior Design offer inspiration; any example should be adapted to the measurements and everyday routines of the home.

Which style works in a small home?
A restrained approach can reduce unnecessary objects, but minimalism is not the only suitable option. Classical details can be used selectively rather than through oversized furniture and dense ornament. Local craft, bohemian references or Scandinavian influences can also give a compact home character. These are different approaches, and each needs to be interpreted in relation to the room and the occupants.
Modern interior design can support clear lines, coordinated materials and organised circulation. No style succeeds through its name alone. Scale, light, proportions and the way the rooms are used matter more than copying a fashionable photograph.
Budget priorities and common mistakes
Prioritise necessary repairs, lighting, useful storage and the essential furniture before buying decorative extras. A coordinated palette, better organisation and curtains that admit suitable daylight may improve the home without replacing everything. Before ordering bespoke cabinetry, check fittings, maintenance access and the full dimensions in use.
Common mistakes include buying furniture from photographs alone, adding too many mirrors, blocking windows with storage and turning every corner into a display. Test the plan with practical questions: does the cupboard open fully, can a chair be pulled out comfortably, and is the route from the entrance to the living area clear? A successful small home is judged by these everyday experiences.