
Start with the place and the people
Villa design and construction begins with a clear brief, not a preferred facade photograph. How often the house will be occupied, the number of residents, privacy, accessibility and maintenance all influence the plan. The relationship with outdoor space is part of the same decision.
Professional villa design brings these needs together with the site, climate and available budget. This article outlines the process rather than providing a detailed guide to every villa style or building system.


Analyse the site before drawing
Study boundaries, access, slopes, neighbouring buildings, views and existing vegetation. Confirm which constraints are established by the relevant approvals and which need further investigation. Ground conditions and structural decisions require the appropriate specialists.
Sun, wind and rainfall affect orientation, shaded outdoor areas and the building envelope. Protect privacy without unnecessarily blocking useful light or views. A picturesque site still needs practical decisions about arrival, services and construction access.

Coordinate the plan, volume and facade
Exterior form and the internal plan should develop together. A composition that looks impressive but leaves awkward rooms or circulation has not resolved the design. Test the entrance, living spaces, bedrooms, stairs and connections to terraces as one system.
Select a stylistic direction with the client, then adapt it to the site. Sloping and flat roofs can both be appropriate when their assemblies and drainage suit the exposure. Neither a modern appearance nor a classical ornament removes the need for climate-responsive detailing.

Develop the interior from everyday use
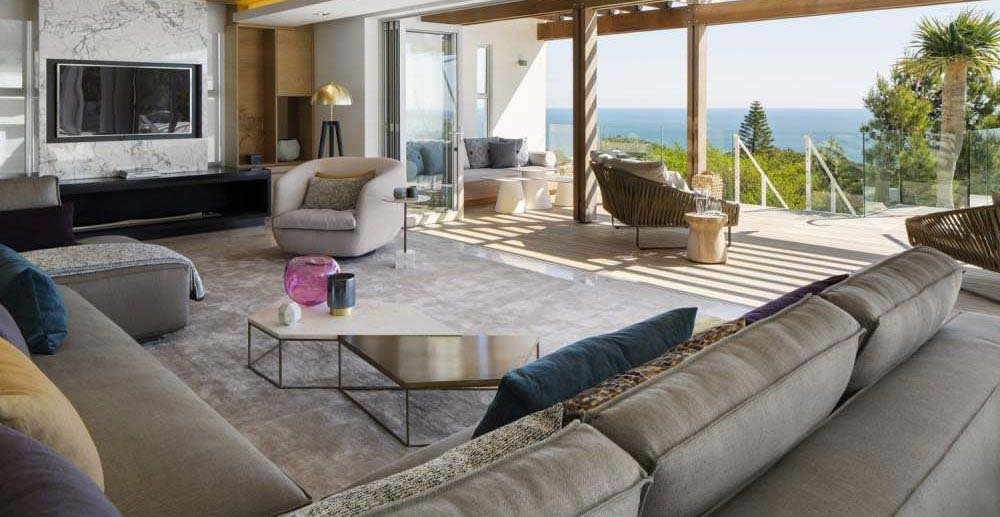
Spatial planning establishes room relationships, circulation and furniture clearances before finishes are selected. interior design also coordinates lighting, storage, materials and equipment; it is not simply a final decorative layer.
Use the furniture layout to test the plan. Consider family gatherings, quieter spaces and practical service routes. Colour and material choices should support a coherent atmosphere while remaining suitable for cleaning and the intended use.

Design the landscape alongside the house
Outdoor routes, planting, shade and seating should begin while the house is being planned. landscape design connects the architecture to its setting through levels, views and usable open spaces. Planting should respond to local conditions and maintenance capacity.
A pool, water feature or extensive lawn is not essential to every villa. Choose elements according to use, water demand and servicing needs. Position outdoor living areas where they provide comfort and privacy rather than filling leftover land with features.

Resolve the construction information
Before work starts, coordinate plans, sections, levels, structural interfaces and service routes. Establish a realistic sequence for approvals, procurement and construction. Within execution services, review samples and details so that decisions made on site do not undermine the design.
A successful villa emerges from consistent decisions across architecture, interiors and landscape. The goal is a home that works for its residents and setting, with an appearance supported by buildable, maintainable details.