Grand in Presence.
Refined in Every Detail…!
Afra Mansion Project
Interior design and renovation of a three-bedroom residence in Afra Mansion, Elahiyeh, Tehran, combining a reworked layout with modern and classical elements for cohesive contemporary living.
| Residential Interior Renovation | Subject |
| Elahiyeh, Tehran, Iran | Location |
| 240 m² | Area |
| — | Floors |
| Modern | Architectural Style |
| Residential | Building Type |
| Interior Design and Renovation | Services |
| 2021 | Design Year |
| Mostafa Farid, Saber Arjmand | Design Team |
Project
Overview
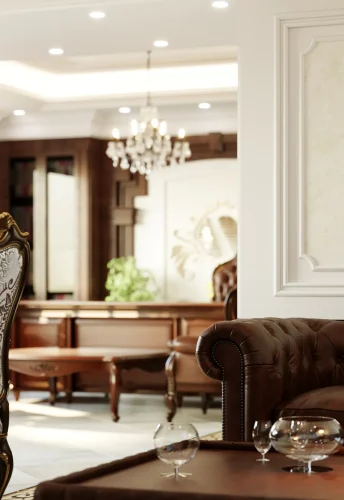
The Afra Mansion Project is a luxury residential interior renovation located within the Afra Mansion residential complex in Elahiyeh, Tehran. Designed and renovated by Farid + Arjmand Architects, the project adopts a postmodern architectural approach, transforming an existing apartment into a refined contemporary home while preserving a distinctive architectural identity.
This three-bedroom residence combines carefully balanced classical and modern design elements, resulting in an elegant, functional, and visually cohesive living environment tailored to contemporary lifestyles.
Interior Design Challenges
One of the primary challenges of this renovation was the irregular geometry of the original floor plan. Sharp angles, awkward spatial proportions, and multiple suspended ceiling levels created visual fragmentation throughout the apartment.
The design process focused on reorganizing the interior layout to improve spatial flow while respecting the existing structural limitations. Every intervention was carefully considered to enhance functionality, strengthen spatial relationships, and create a more harmonious living environment.
Modern Interior Design Approach
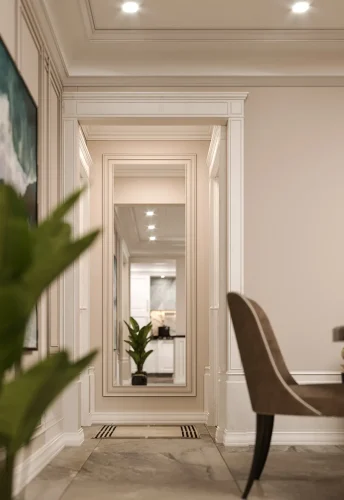
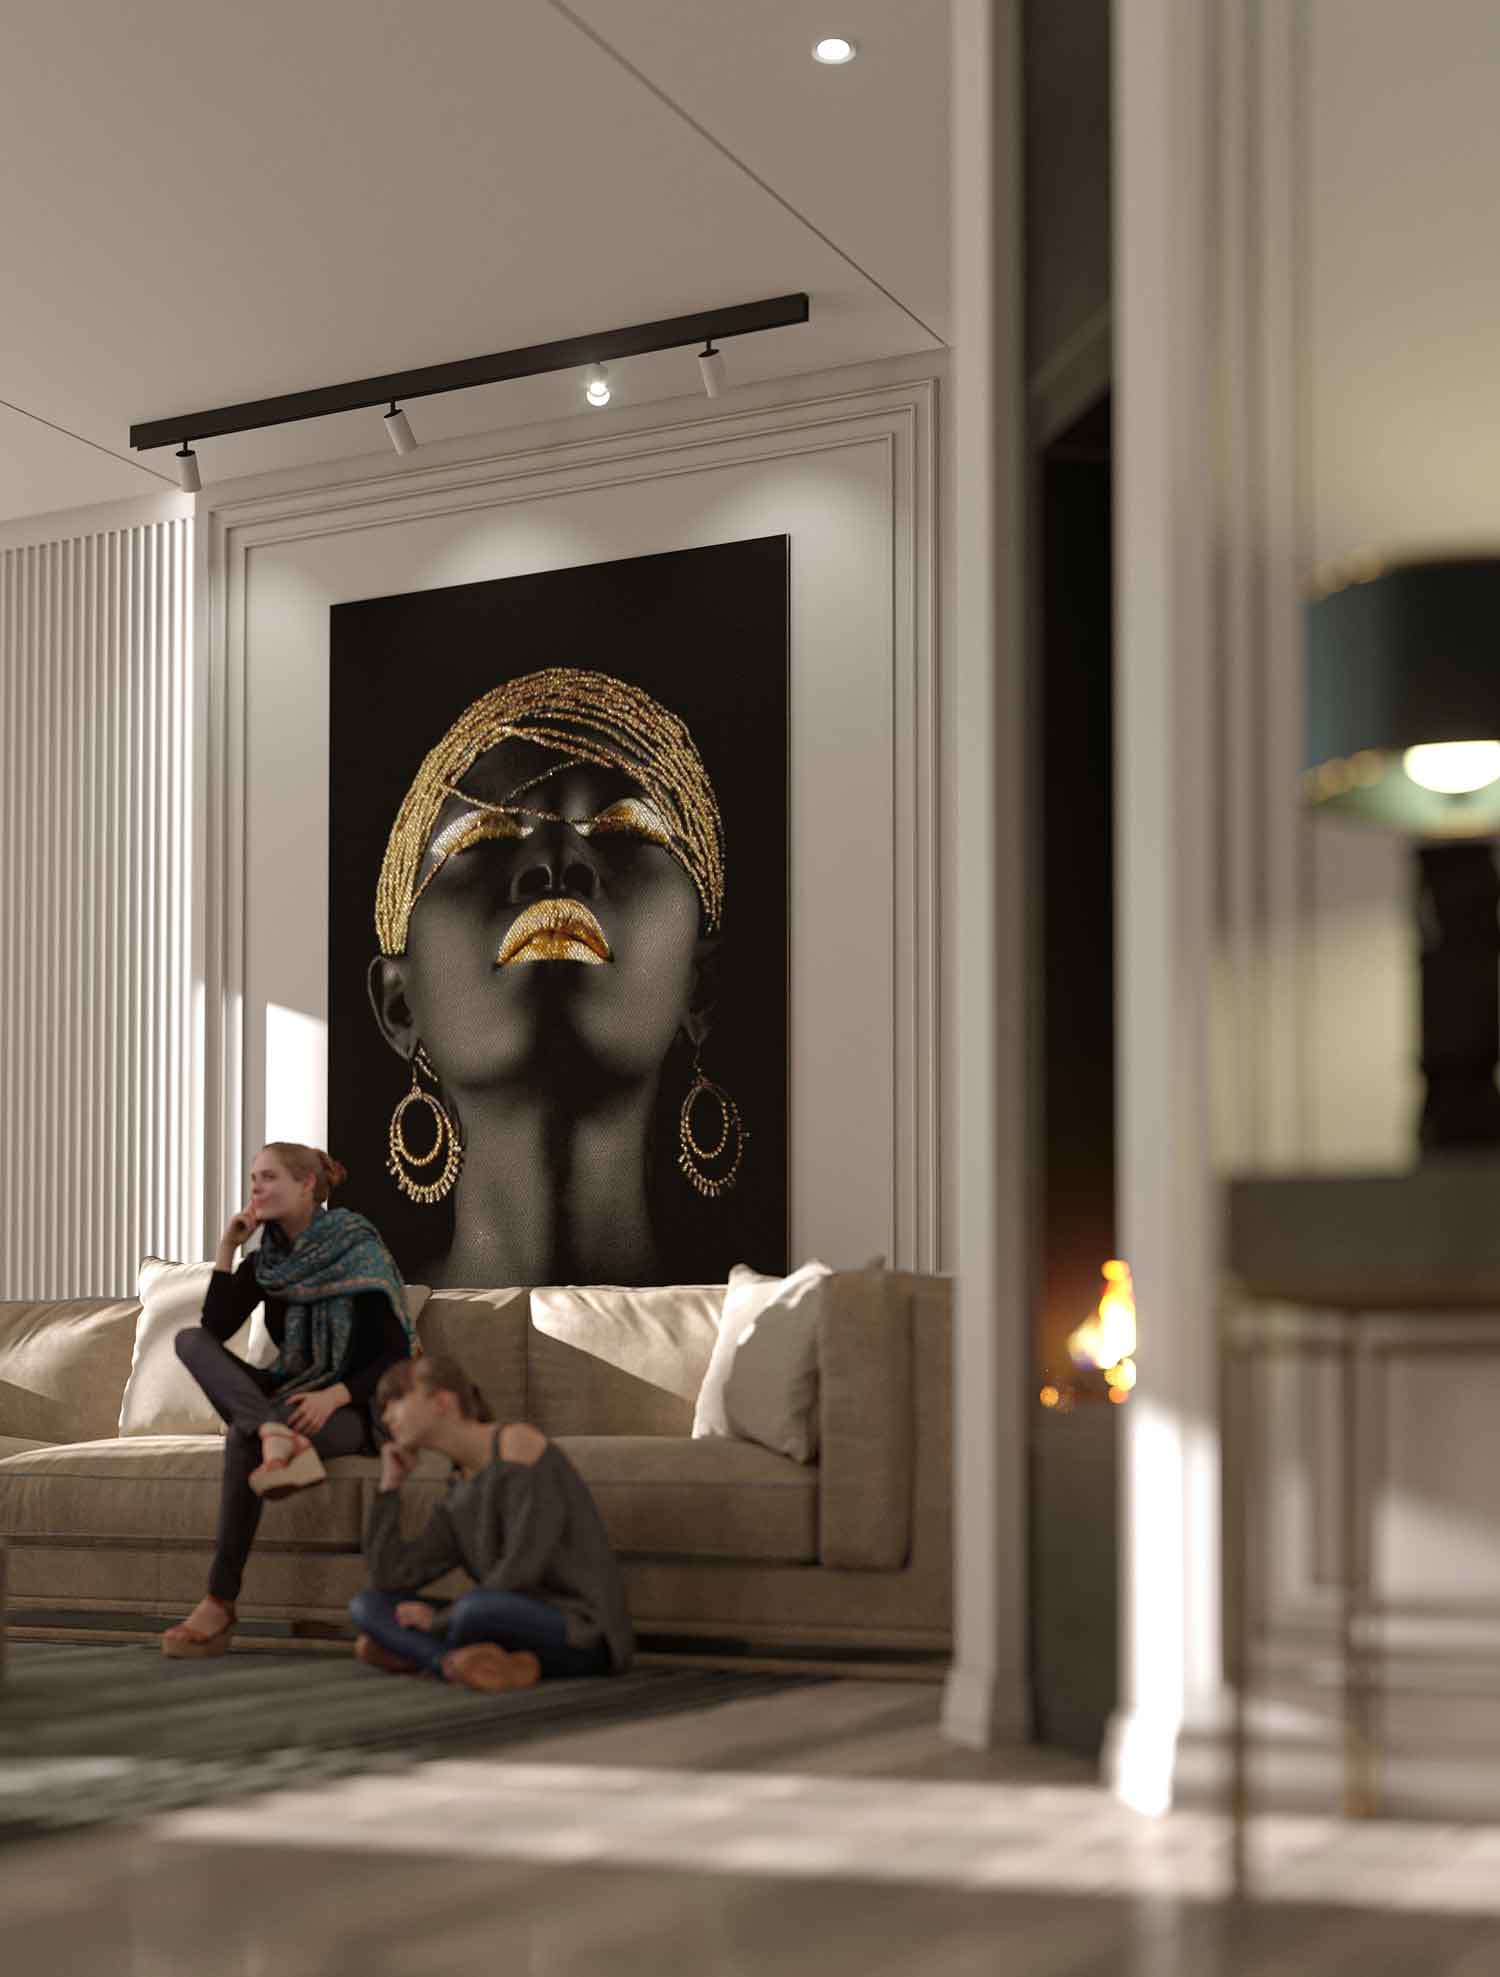
The interior design of the Afra Mansion Project follows a contemporary design approach that combines clean architectural lines with carefully selected classical details.
Rather than adhering to a purely minimalist or purely classical language, the design introduces subtle decorative elements to enrich the space while maintaining the simplicity, functionality, and elegance of modern interior architecture.
The result is a luxurious residential interior with a balanced architectural identity, where modern materials, refined proportions, and carefully integrated classical accents create a timeless and cohesive living environment.
Combining Classical and Contemporary Details
One of the defining characteristics of this residence is the deliberate integration of contrasting architectural languages.
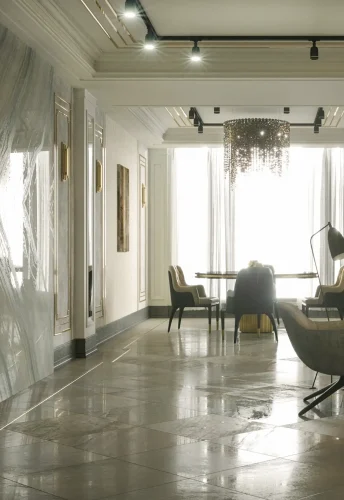
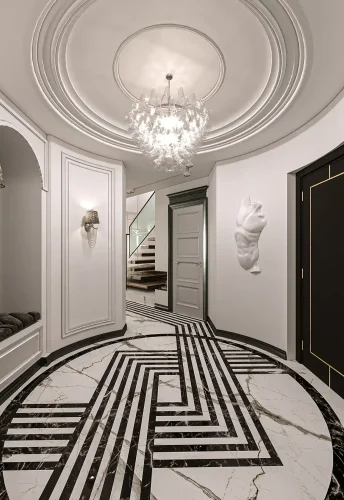
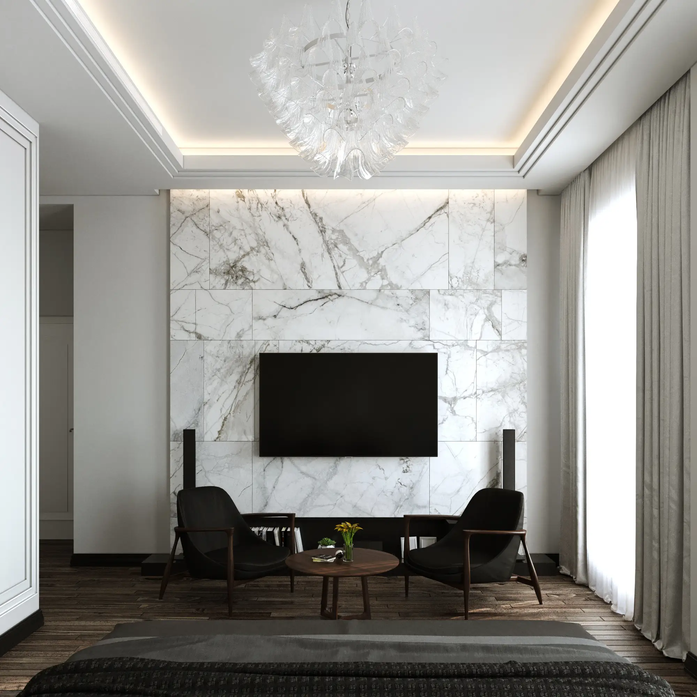
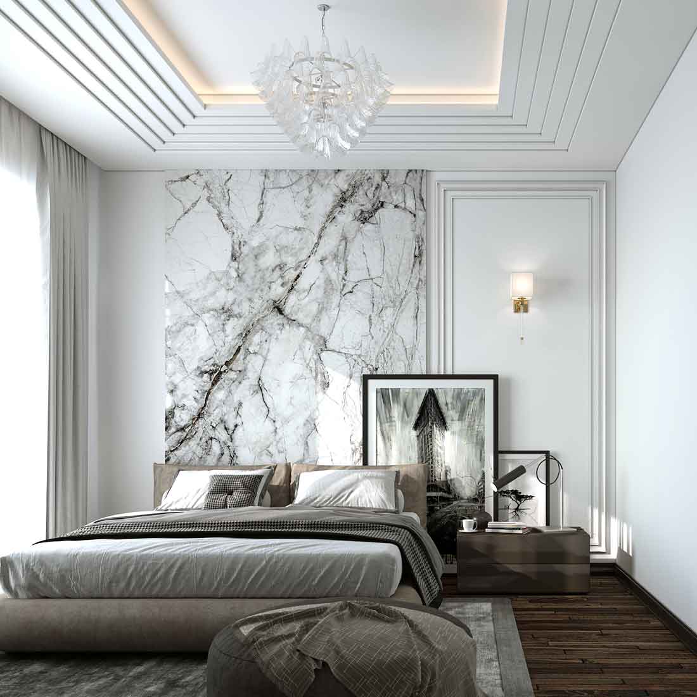
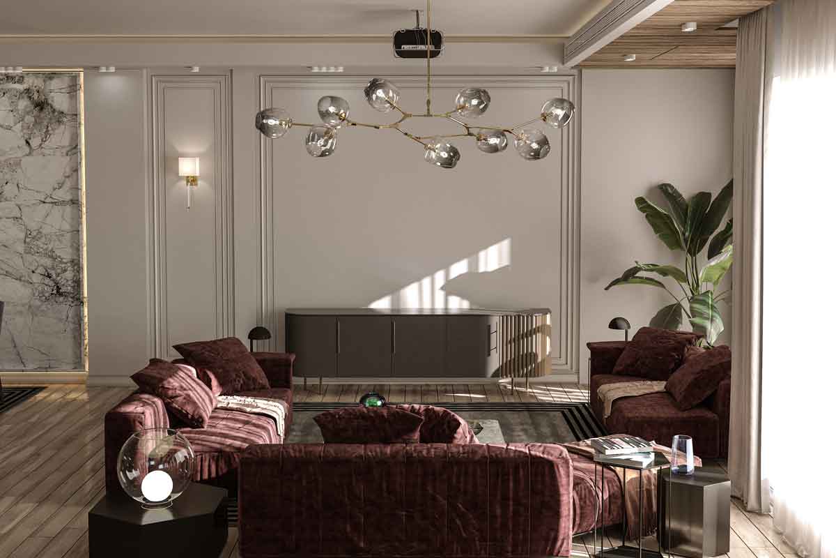
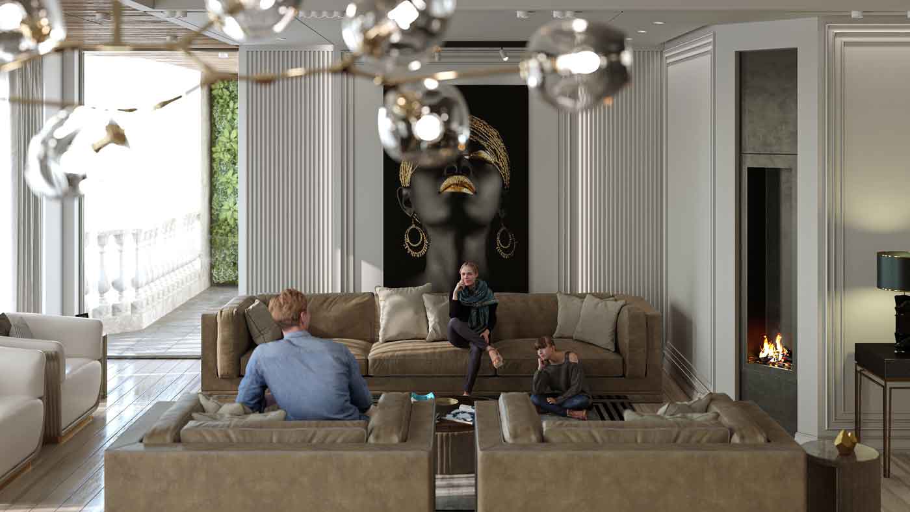
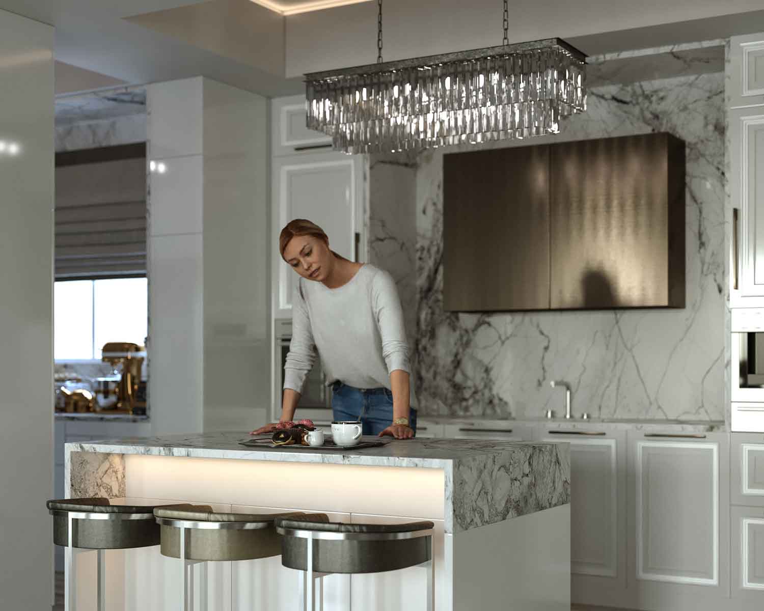
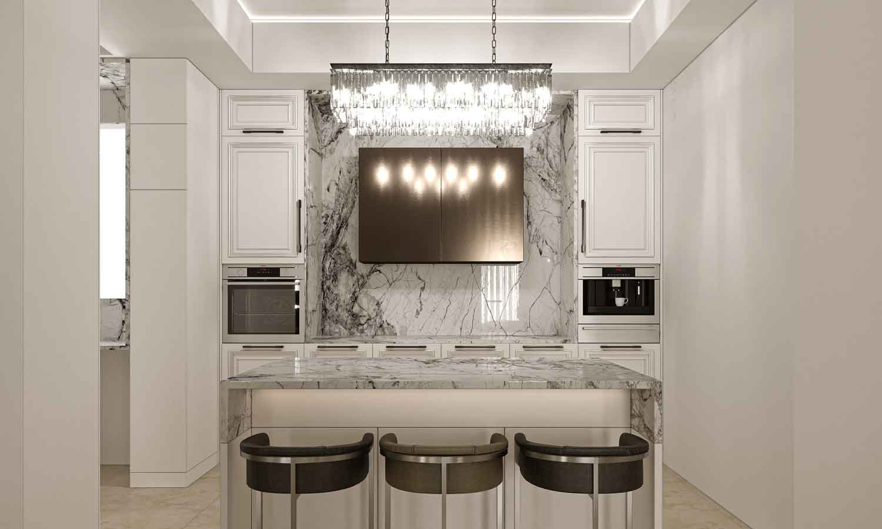
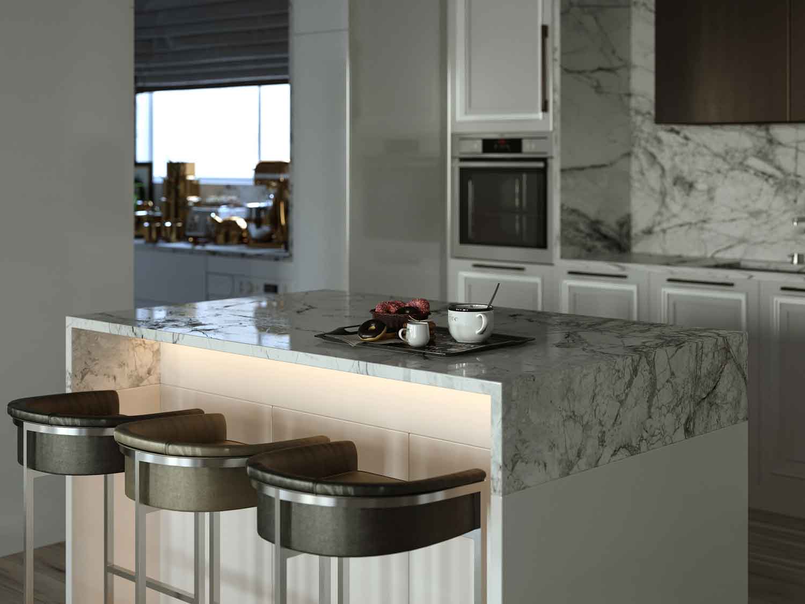
Large-format stone slabs, clean contemporary surfaces, and modern finishes are combined with decorative wall moldings, classical profiles, and carefully detailed architectural elements. Instead of competing visually, these components work together to establish a unified design language that gives each space its own character while maintaining overall cohesion.
Private Living Spaces
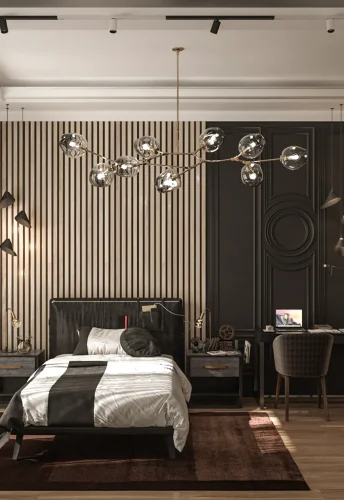
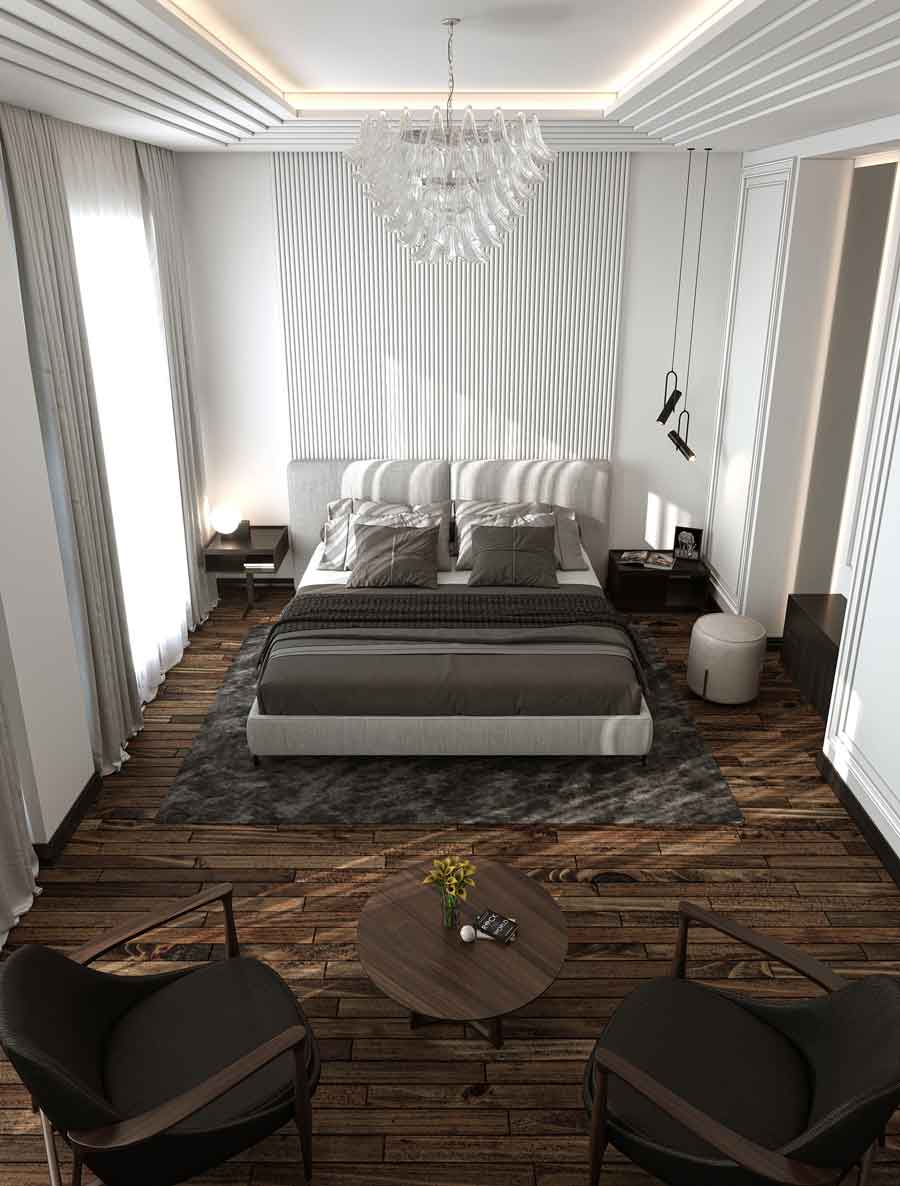

The apartment includes three bedrooms, one of which functions as a master suite complete with a walk-in closet and a private bathroom.
The private areas were designed with particular attention to comfort, privacy, and everyday usability, creating calm and welcoming environments that complement the more formal public spaces of the residence.
Interior Renovation & Construction
In addition to the architectural design, the Afra Mansion renovation was fully executed by Farid + Arjmand Architects under a construction management approach.
The existing apartment required significant architectural modifications, including the correction of irregular layouts, sharp corners, suspended ceiling inconsistencies, and various spatial deficiencies. Through careful planning and precise execution, the completed project closely reflects the original design vision.
Projects such as Afra demand exceptional construction accuracy, particularly when combining contemporary materials like large-format stone with classical detailing. Integrated design and execution ensured that every architectural detail was built exactly as intended.
Material Selection & Interior Finishes
Material selection played a central role in shaping the final atmosphere of the residence.
Natural wood flooring was installed throughout the bedrooms to create warmth and comfort within the private spaces, while other areas employ carefully selected finishes appropriate to their function and architectural character.
Layered wall treatments, ceiling details, integrated lighting, and bespoke decorative elements contribute to a rich visual experience without compromising the project’s overall harmony.
Virtual Reality (VR) Presentation Before Construction
Before construction began, the entire apartment was fully developed in three dimensions and presented through an immersive Virtual Reality (VR) walkthrough.
Beyond conventional architectural renderings, the VR experience allowed the client to explore every room at full scale, evaluate proportions, materials, lighting, furniture layouts, and spatial relationships before construction started.
This process significantly improved design decision-making while minimizing costly modifications during construction. For complex residential projects, VR provides clients with confidence by allowing them to experience the finished design long before execution begins.
Project Outcome
The Afra Mansion Project demonstrates how thoughtful residential renovation can successfully transform an existing apartment into a refined contemporary home.
Through careful spatial reorganization, the integration of classical and modern architectural elements, precise construction, and meticulous attention to detail, the project achieves a timeless residential environment that balances architectural character, comfort, and long-term functionality.
Related Projects
Our portfolio includes a wide range of luxury villas, residential palaces, facade designs, and interior architecture projects developed across different locations and architectural styles. Explore similar projects to discover how each design responds to its context, client requirements, and architectural vision while maintaining the same commitment to quality, functionality, and timeless design.