
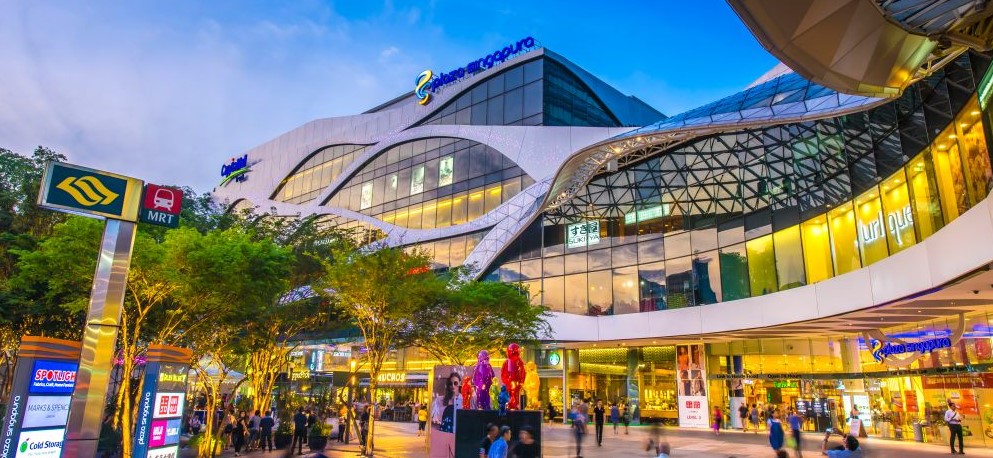
Commercial Facade Design
Designing a commercial facade starts with the site, building form and intended activity, before a material or visual motif is selected. What makes the shops easier to reach? How does the development relate to daily life in the neighbourhood? What helps visitors recognise the building and feel welcome? Answers should become design criteria and diagrams rather than an image detached from use.

Shopfronts and the Relationship Between Inside and Outside
A shopfront can display products and attract attention, but not every commercial building needs to reveal all its activities to the street. Transparency should respond to operation, the merchandise and solar orientation. A well-designed frontage can contribute to the public realm without guaranteeing higher sales.
The owner’s brief, site opportunities and local requirements guide the project. Our article on building facade principles provides broader considerations to adapt to commercial use. The facade should communicate the building’s identity while making access understandable and maintaining a balanced composition.
Height Changes and Internal Voids
Different ceiling heights can distinguish spaces and express vertical connections. Where these changes appear externally, they may add depth and variety. Height changes are useful when they support the layout and structure, rather than being included only for visual effect.

An atrium can bring light from above and may become visible behind glazing when the interior is lit at night. It can also influence the roofline of a less transparent building. Coordinate shading, lighting, maintenance and safety requirements; the void is not simply a formal choice. Where it meets an occupied roof, its design can relate to a roof garden without obstructing light or access.
Legibility and Entrances
Visitors should be able to identify the main entrance quickly. Distinguish pedestrian access from parking and service entrances. A setback, canopy or pause space can make an entrance clearer, provided it does not obstruct the public footway. Review views from pedestrians and drivers, movement needs and the project’s local access requirements.

At ground level, strong reflections can make shop displays difficult to see. Assess glass specification, lighting direction and display depth together. Greater transparency is not always better: it must be balanced with solar control and operational requirements.
Vitality in Horizontal and Vertical Facades
A facade can gain vitality from people’s movement, changing light and details discovered on approach. This does not require a moving building or an uncontrolled variety of materials. In a row of shops, the sequence of displays, walking route and repeated entrances matter. Taller commercial buildings require a clear relationship between the street-level base and upper floors.
The external reference on building facades offers general design considerations. Recesses, shading elements and material properties can produce a considered visual response. Specialist products such as light-transmitting concrete require product documentation, appropriate lighting and fixing details; a material name alone does not create an interactive facade.
Light and the Building at Night
Daylight and artificial light help define entrances, displays, colour and texture. Test reflections on glazing and views into the building during the day, then assess the night-time composition separately. More light is not necessarily better; excessive brightness or flashing effects may disturb pedestrians and neighbours.

Establish a hierarchy between the entrance, routes and principal features. Consider energy use and access for lamp replacement alongside visual impact. Shop lighting and signs should support the building’s identity rather than compete in ways that confuse visitors.
Selecting Materials Within Project Constraints
Review local requirements first, followed by budget, design intent and climatic suitability. Appearance cannot be separated from weight, support, durability and cleaning. A new material does not automatically make architecture modern or postmodern; composition, context and use determine the architectural expression.
Compare both initial cost and maintenance or replacement needs. Within a historic or visually coherent street, examine height, rhythm, colour and the relationship of the mass to neighbouring buildings. Respecting context need not mean copying adjacent facades, but it does require a clear architectural decision.
Signs and the Development’s Identity
Tenant signs become part of the completed facade. Plan their positions, dimensions, fixings, wiring and illumination early. A shared framework can retain each shop’s identity while keeping the development coherent. Test names at real viewing distances by day and night, and avoid arrangements that require improvised changes whenever a tenant leaves.
Coordinating the Facade and Interior
Relationships with the atrium, corridors and shared spaces should continue through interior design. If the facade promises a clear, bright entrance but the internal route is confusing, the visitor’s experience loses continuity. Develop the lobby, stairs and access to shops alongside the envelope and plan.
Construction Details and Maintenance
Define access for cleaning high areas, repairing joints and replacing glazing or panels before construction. Coordinate fixing systems, water management and structural support. A full-size mock-up combining material, signage and lighting can expose differences between drawings and construction before the facade is complete.
Planned modules and connection points can make changes to displays and equipment more manageable as tenants change. Assess the building from the footway, across the street and on approach rather than relying on one rendering. Buildability, care costs and the urban setting should form part of the final option comparison.
To begin facade design, bring site information, operating needs and budget constraints into a clear service brief. At Farid + Arjmand, Mostafa Farid and Saber Arjmand lead the design phase, coordinating architectural decisions with the project’s requirements.