
Remarkable architecture is more than an unusual silhouette. This study by Farid + Arjmand considers three buildings through their spatial organisation, construction and setting. The useful question is how each architectural idea becomes a coherent place.

Taj Mahal: symmetry and material contrast
Commissioned by Shah Jahan in memory of Mumtaz Mahal, the Taj Mahal in Agra brings together Mughal, Persian and regional architectural traditions. Its axial garden, entrance sequence and central mausoleum establish a clear hierarchy. The character of the complex cannot be explained simply through a claim about the nationality of Shah Jahan’s wife.
White marble contrasts with red sandstone surroundings. Inlay, inscriptions, dome proportions and the relationship between solid surfaces and openings matter as much as expensive materials. Symmetry orders the main composition, but describing every interior element as perfectly symmetrical would be misleading.

Heydar Aliyev Centre: continuity and movement
Designed by Zaha Hadid Architects in Baku, this cultural centre connects the surrounding plaza with a flowing building envelope. Its curves are best understood as part of a continuous spatial composition rather than as a generic label of postmodernism.
Exhibition and performance spaces require usable circulation beneath that expressive form. A surface that appears seamless still depends on structural coordination, panel joints and construction tolerances. The architectural lesson is the relationship between an ambitious geometry and the technical systems supporting it.

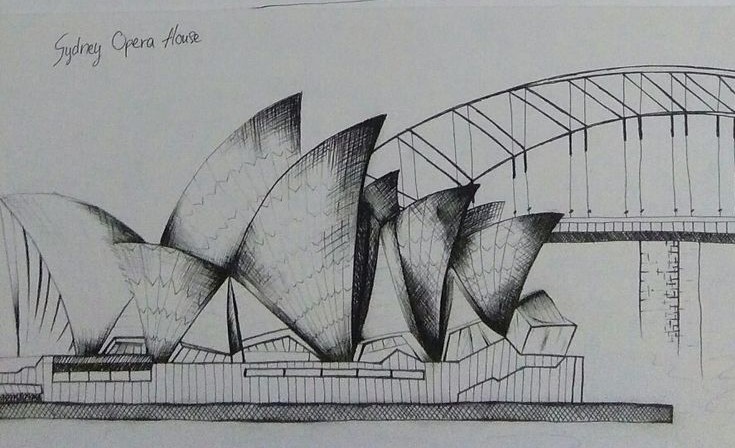
Sydney Opera House: geometry beside the harbour
Jørn Utzon’s original design gives Sydney Harbour a distinctive sequence of roof forms above a substantial podium. Repetition and changing viewpoints make the silhouette legible from the waterfront. Performance spaces, circulation and the public setting are essential to understanding the building.
The roofs are clad in Swedish ceramic tiles, not granite pieces. The building’s official explanation of the spherical solution connects the geometry with the development of those tiles. This is a useful example of form, engineering and material development working together.
What to learn from these examples
Compare the entrance, the relationship to the site and the construction logic rather than copying a recognisable shape. Photographs provide a starting point; plans, sections and reliable project information make an architectural study more useful.