
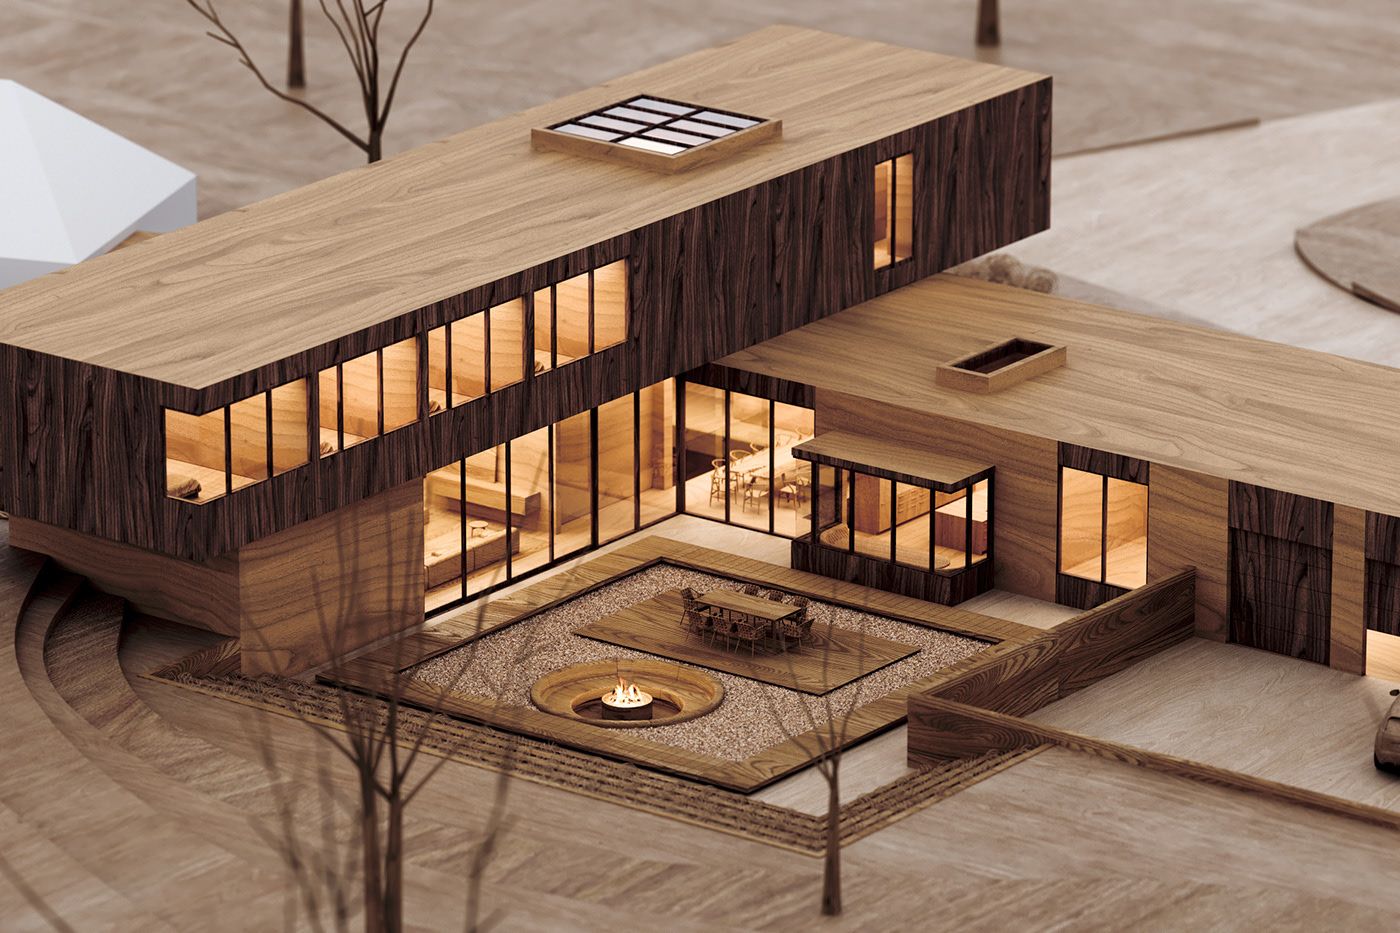
Facade design details connect an architectural idea to the way it is built and used. A convincing elevation still depends on material junctions, water management, window installation and coordination with building services. These decisions belong to the design process rather than being small corrections left for the contractor.
Details and local requirements
In facade design, technical requirements, safety and local planning controls must be considered together. No single document necessarily covers every issue, and approval of the elevation does not replace checks of structure, fixings or weather protection. The general facade requirements article explains review topics; project requirements should be confirmed with the responsible authority.

Coordinating building services
Sections need to show the complete build-up, including supports, insulation, service routes and maintenance access. Equipment behind a finish may alter its projection or interrupt a planned joint. Coordinate architectural details with structural, electrical and mechanical information before those conflicts reach the site.
Water, junctions and movement
At a window-to-wall junction, review insulation continuity, seals, sill edges and drainage. At ground level, consider splash water and the transition to paving. Projecting stone, parapets and metal cladding require appropriate fixing and movement provision, developed with the relevant specialist. A material name alone does not describe a workable assembly.
Architectural identity
An entrance, window surround or carefully designed handle may contribute to a project’s identity. Repeating an unusual detail does not automatically create a recognisable architectural brand. Consistency between parts, the overall composition and everyday use matters. Evaluate details from street level and under real daylight as well as in rendered views.

Classical and modern facades
The classical facade references illustrate decorative possibilities, but the amount of ornament is not a quality measure. Modern surfaces also demand care: straight edges, joints and flush transitions can make small construction errors especially visible. Simplicity in the final image may require substantial technical coordination.
A practical review before construction
Supplement overall elevations with sections and suitably scaled details. Identify joints, support systems, lighting and maintenance routes. Compare material samples and, where useful, an installation mock-up before wider construction. Farid + Arjmand Architects approaches these details as part of a coordinated process linking concept, documentation and buildability.