
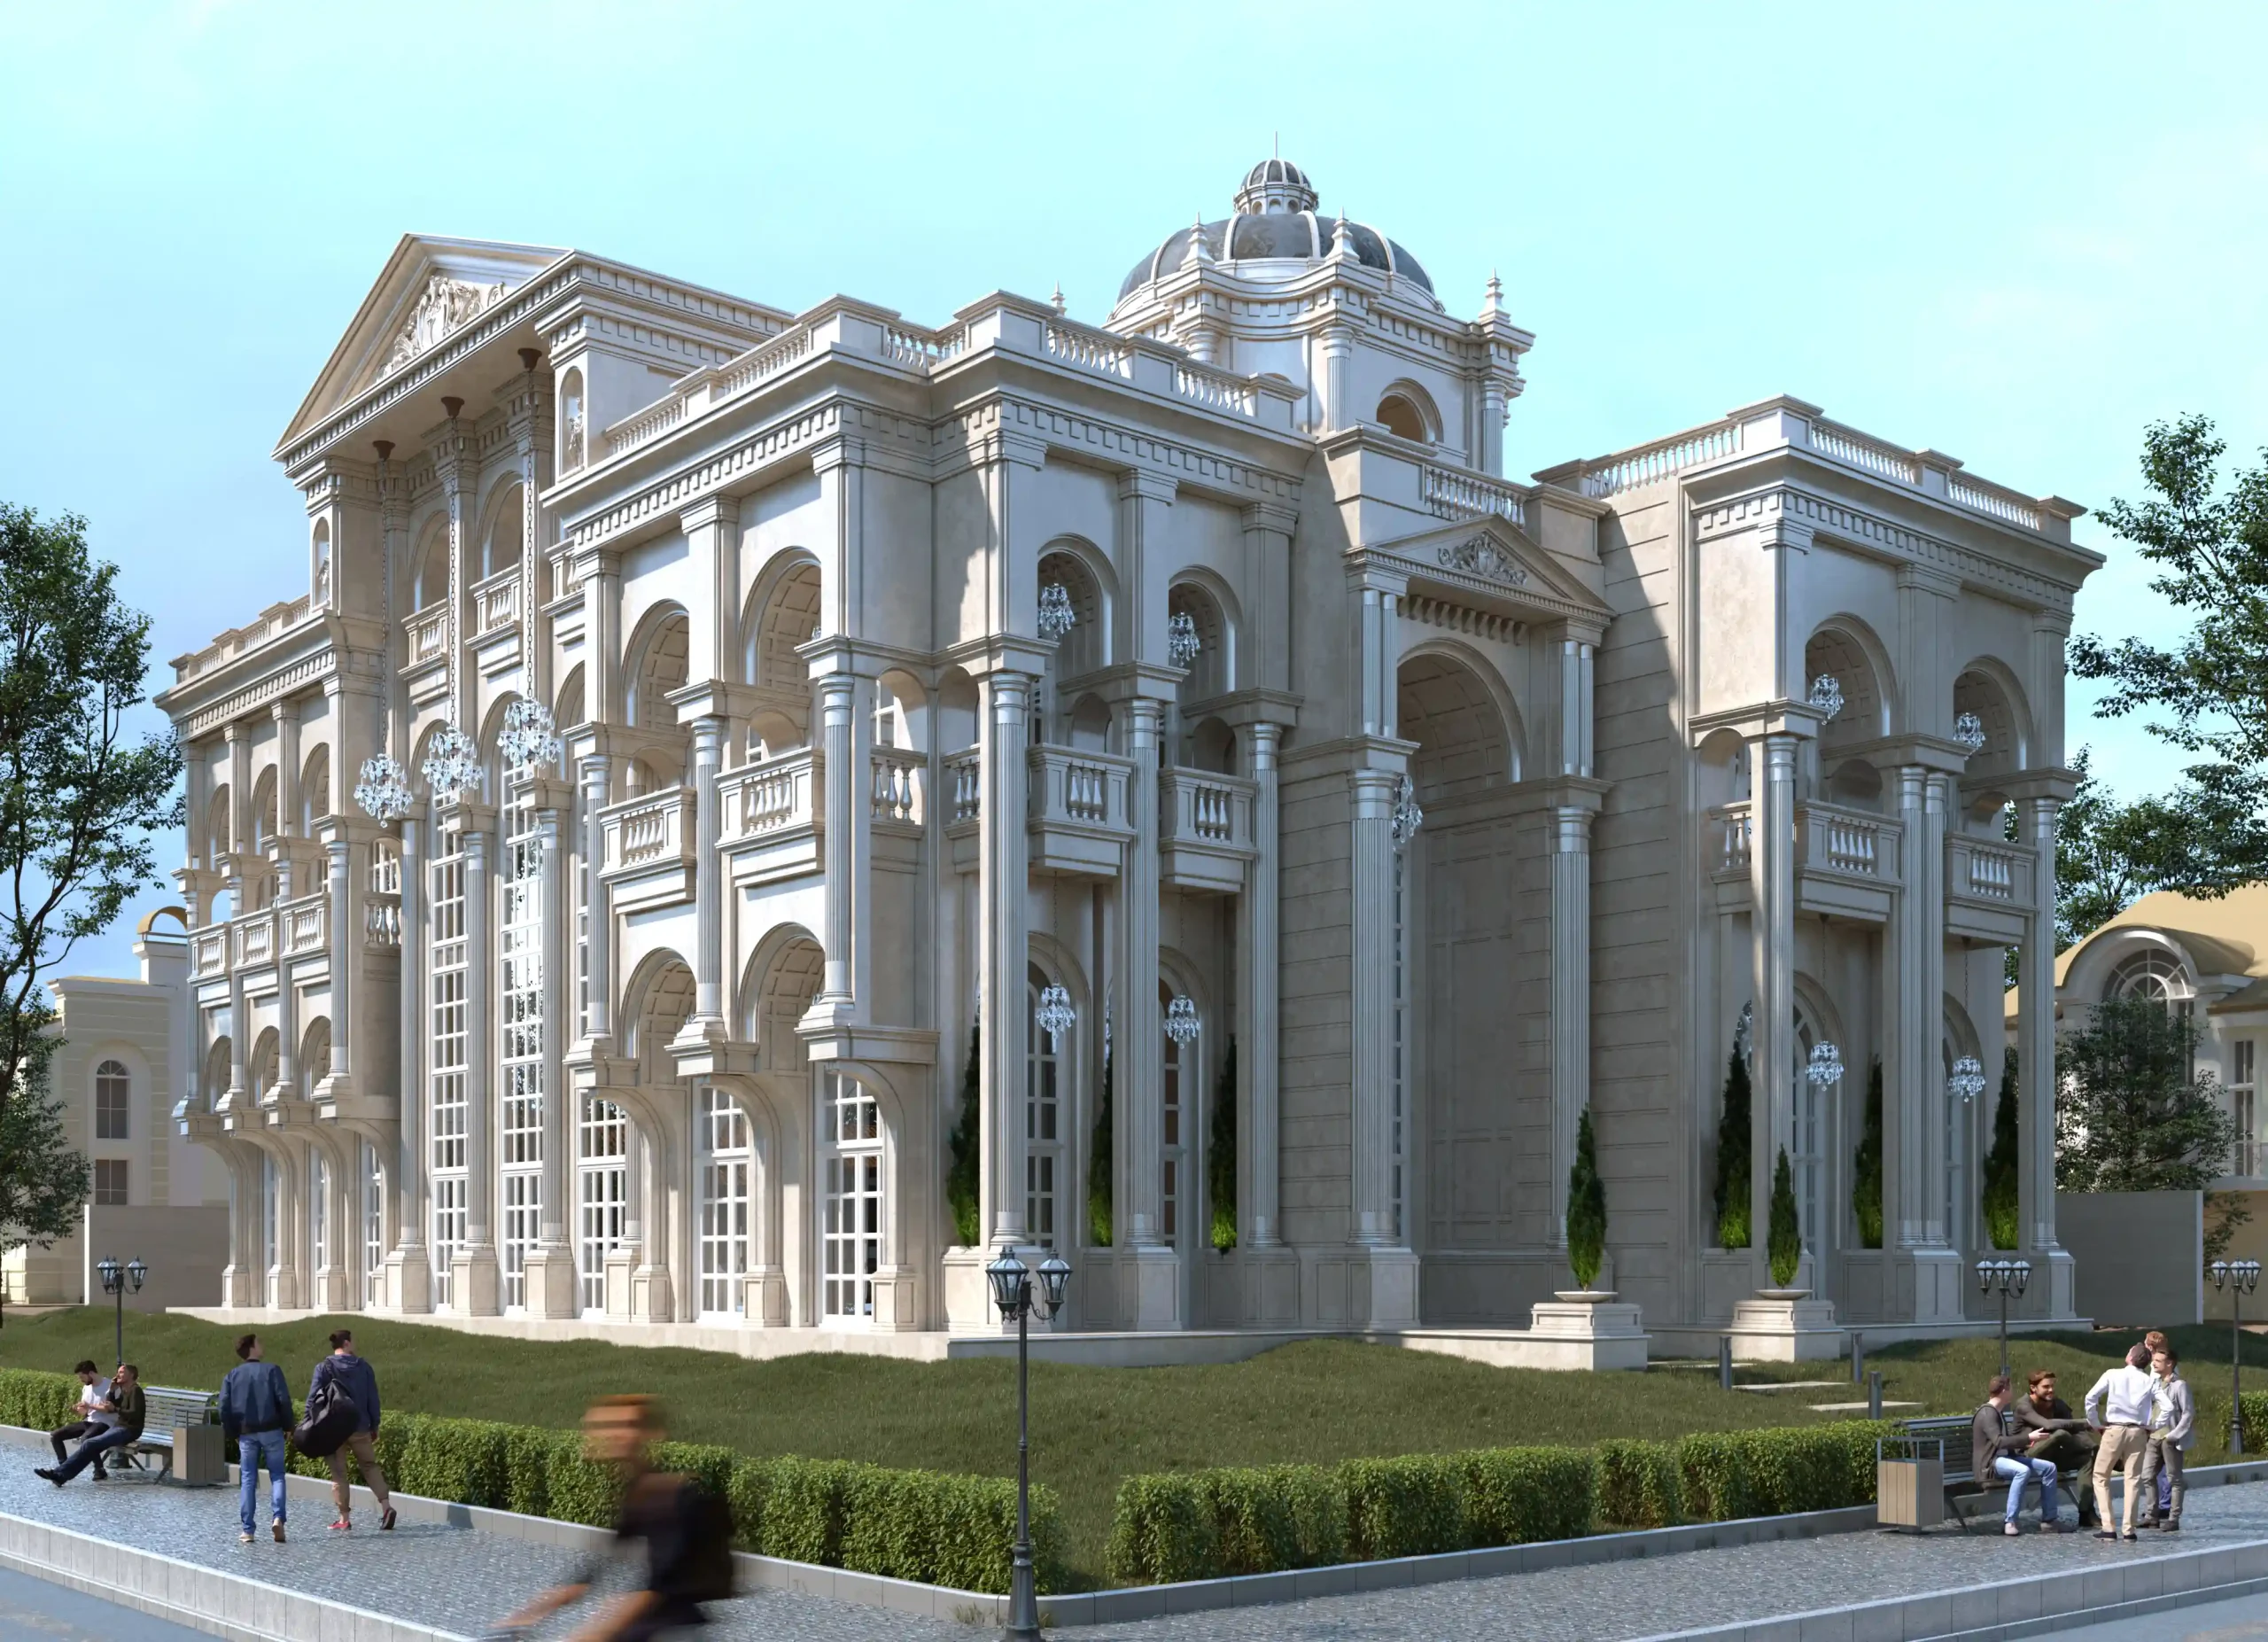
A Roman-style facade is best developed from the building’s actual conditions rather than a collection of ornaments copied from a photograph. Establish a clear composition connecting entrances, openings and solid areas, then develop the details within it. This article focuses on how to start and refine a design; the history of classical architecture and detailed material guidance remain separate topics.
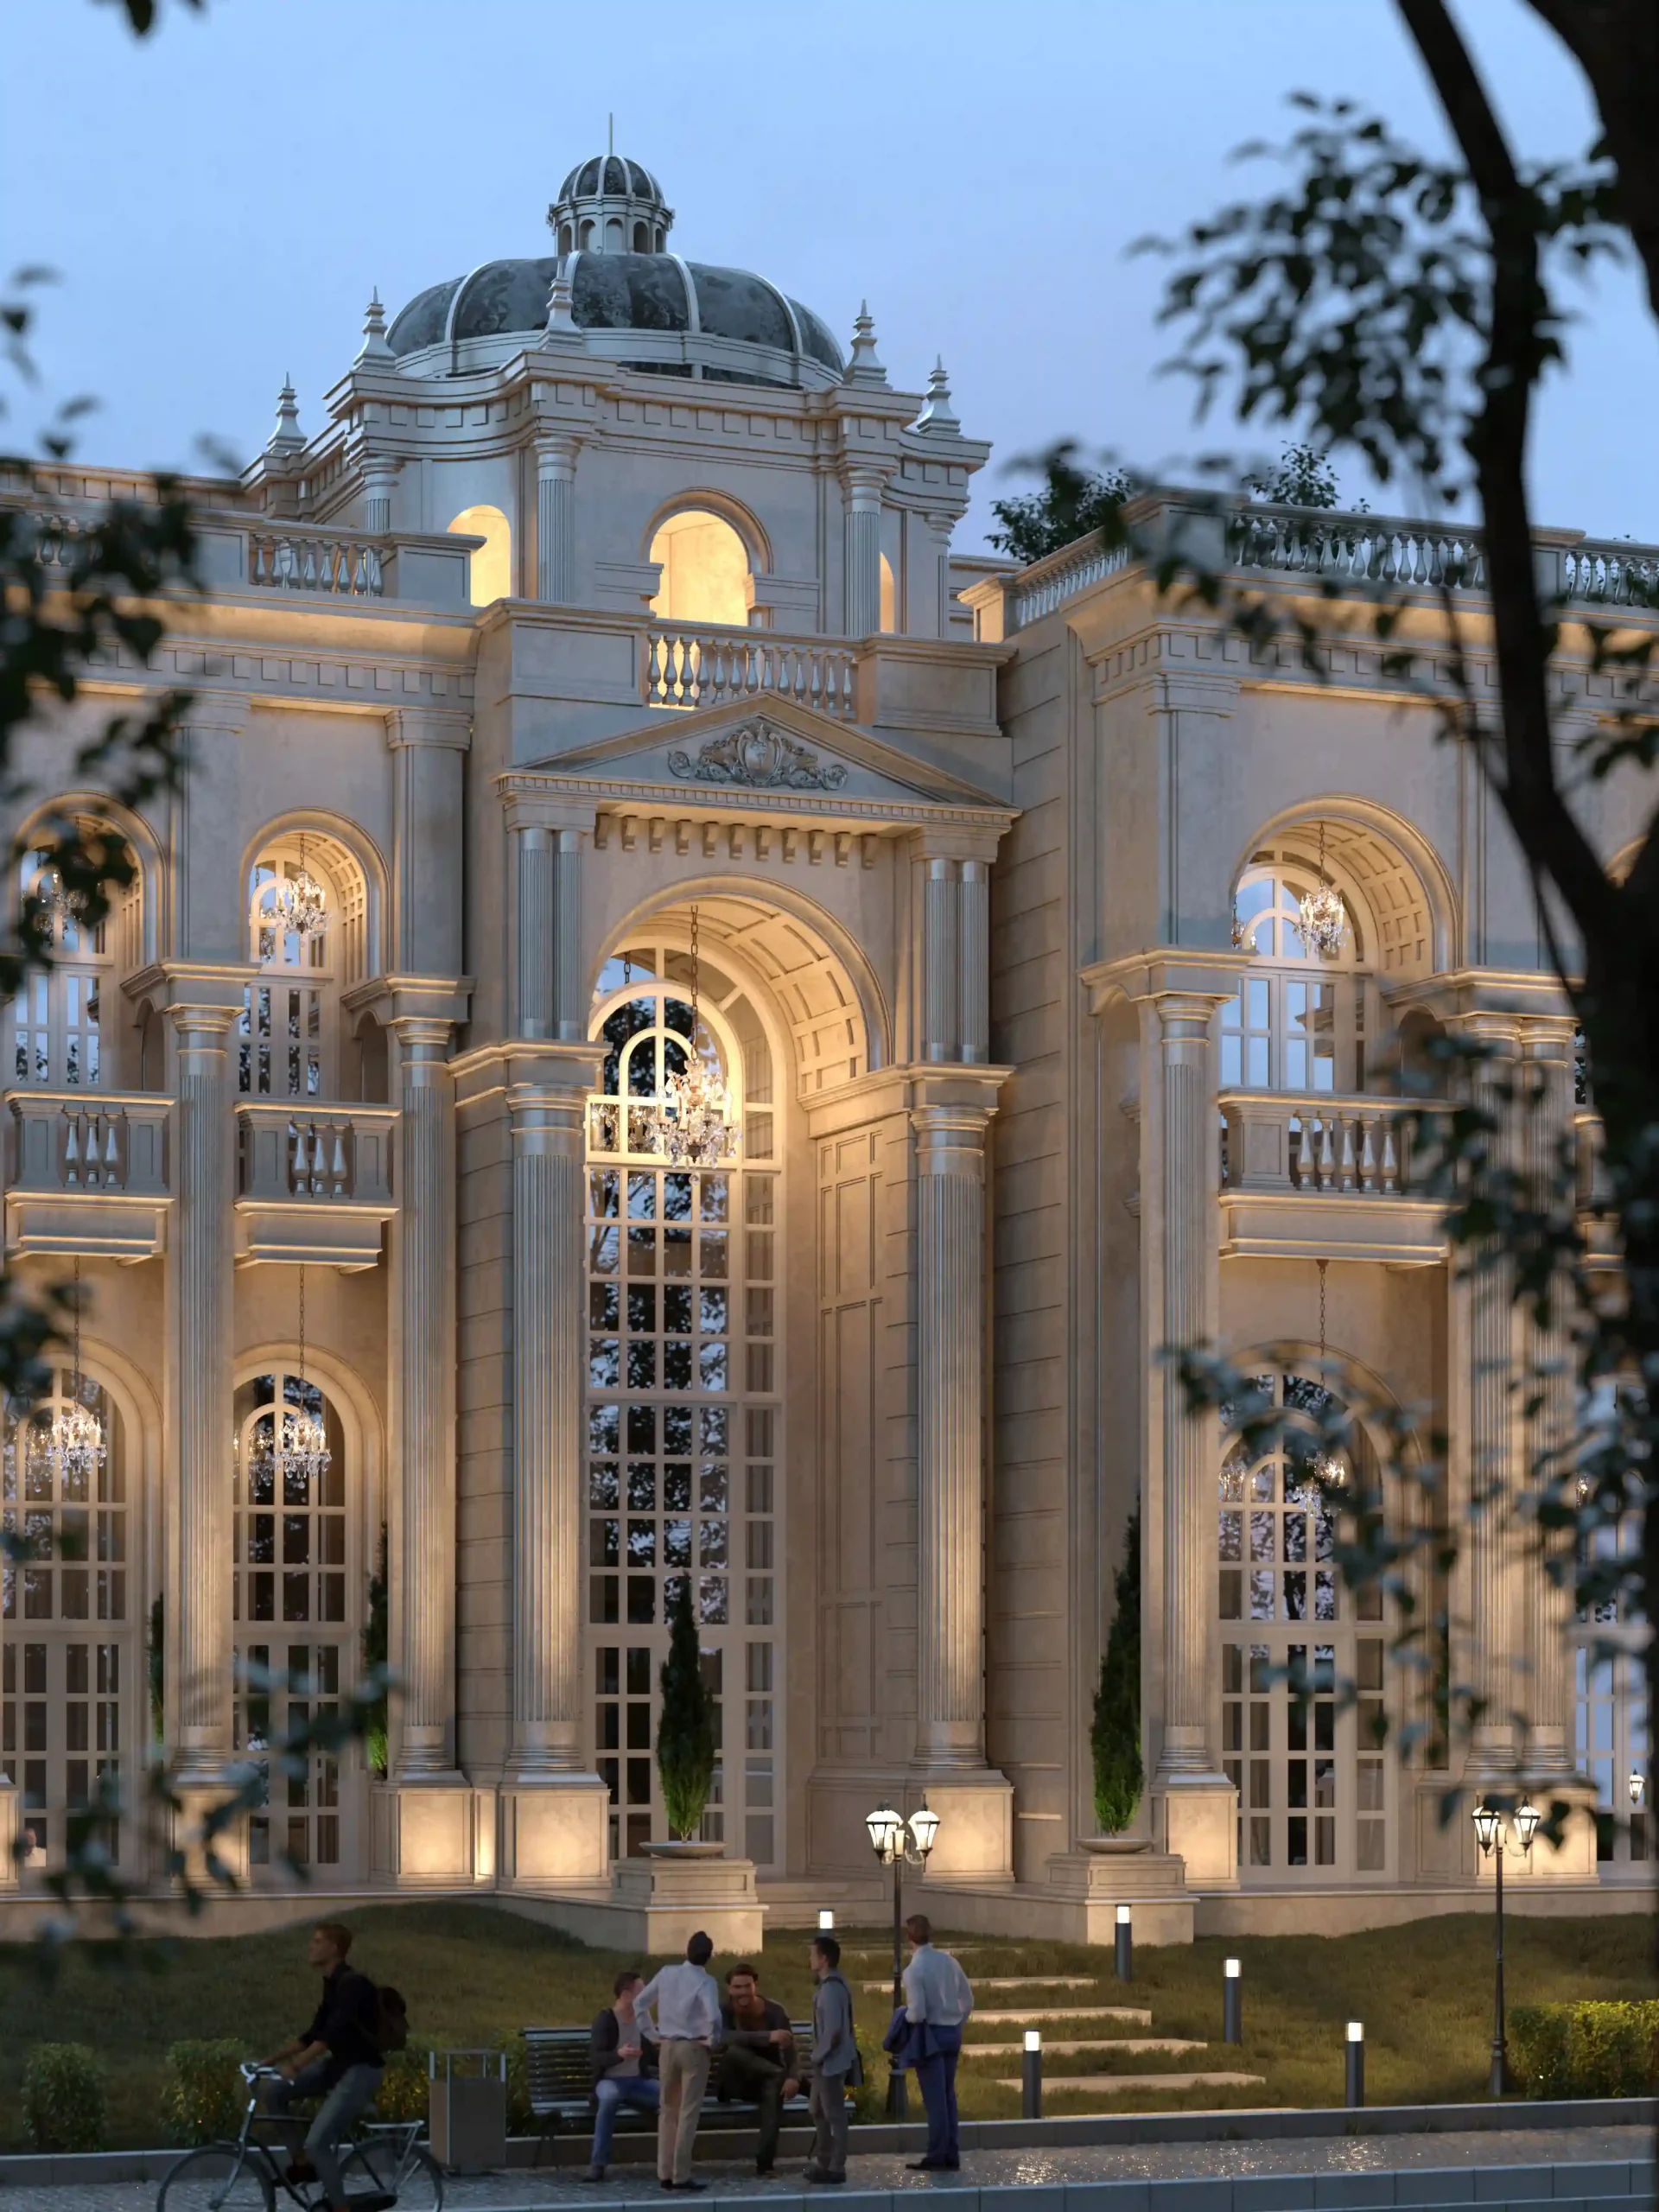
Read the building before choosing details
Record dimensions, floor heights, the structural frame, windows, balconies and projections, together with the rooms behind the facade. Some commissions begin after these elements have been fixed. Any proposed alteration needs coordination with function, engineering and the local approval process.
In facade design, clarify the client’s expectations, budget, scope and deliverables. A prestigious reference image does not establish that its columns or roofline will suit a smaller building with different constraints. Identify what is open to design and what must remain unchanged.
Develop the overall composition first
Begin with the entrance axis, window rhythm and balance between solid and open areas. Introduce frames, columns and upper elements only after these relationships are clear. The comparison of modern and classical facades addresses the choice of language, while classical architecture provides the historical background.

The term “Roman facade” used in the Iranian market does not precisely describe every ancient Roman building. Neoclassical architecture is a later reinterpretation of earlier traditions. A contemporary project should use its chosen language coherently rather than treating a column as sufficient evidence of an entire historical style.
Proportion matters more than ornament quantity
Consider the width and height of each element against windows, floor levels and the whole elevation. Large columns or a heavy crown can overwhelm a small facade. There is no single numerical formula that guarantees an effective composition. Compare a limited set of alternatives at street level and alongside neighbouring buildings.
The entrance can establish hierarchy, but it also needs practical dimensions and a clear approach. Two columns and an oversized door are not compulsory. The proportions of a base, middle body and upper edge depend on the building’s height and existing constraints, rather than a fixed number of floors.

Materials, colour and buildability
Stone, cement-based materials and manufactured alternatives differ in weight, thickness, fixings and maintenance. Replacing stone does not automatically increase durability or reduce total cost. Review physical samples, product information, the support system and local weather exposure before making a decision.
Projecting pieces need appropriate connections and support, as well as provisions for water shedding and thermal movement. Their appearance in a rendering is not sufficient technical information. Consider future inspection and replacement along with the initial construction cost.
White and cream are common in some familiar examples, but a classical composition does not depend on those colours alone. Dark colours are not restricted to roofs. Select a coherent palette suited to the material and surroundings instead of combining numerous finishes without a clear relationship.
Study daylight before adding night lighting
Sunlight changes how depth, recesses and projecting elements are perceived. Test the composition in daytime conditions before developing artificial lighting. At night, illumination should clarify entrances and rhythm without glare or unnecessary disturbance to neighbouring properties, and its equipment should remain accessible for maintenance.
A simpler interpretation of the same language
“Semi-Roman” is sometimes used for a facade with reduced classical detail, but it is not a fixed historical category. Simplicity means organising elements and removing distractions, rather than deleting ornaments at random. The article on Roman-style facades discusses the general features separately.
Review the coordinated package before construction
Develop material junctions, window edges, drainage details and fixing information with the relevant specialists. Elevations, sections, specifications and the final image should refer to one coordinated issue. Record changes and approvals, identifying decisions that require further technical or local review.
A coherent result comes from responding to the brief and the building consistently. The design should remain understandable at the entrance, upper edge and corners, not only in a preferred rendering. That relationship between idea and existing conditions is the foundation of a workable Roman-style facade.