Grand in Presence.
Refined in Every Detail…!
Palestine Villa Palace
Design of a grand palace in Baghdad in an opulent classical style, featuring refined architectural detailing and a luxurious Majlis, tailored to the culture and lifestyle of Iraqi families.
| Subject : | Palace Design |
| Location : | Baghdad, Iraq |
| Area : | 1,070 m² |
| Floors : | 3 |
| Architectural Style : | Classical |
| Building Type : | Residential |
| Services : | Architecture, Facade, Interior Design |
| Design Year : | 2021 |
| Design Team : | Mostafa Farid, Saber Arjmand |
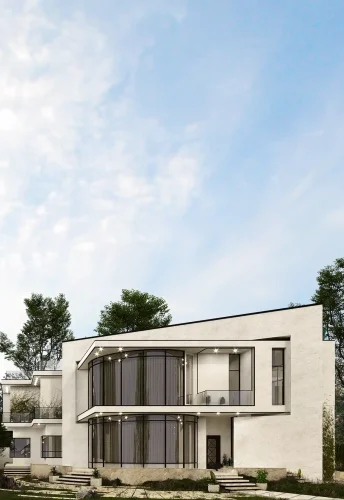
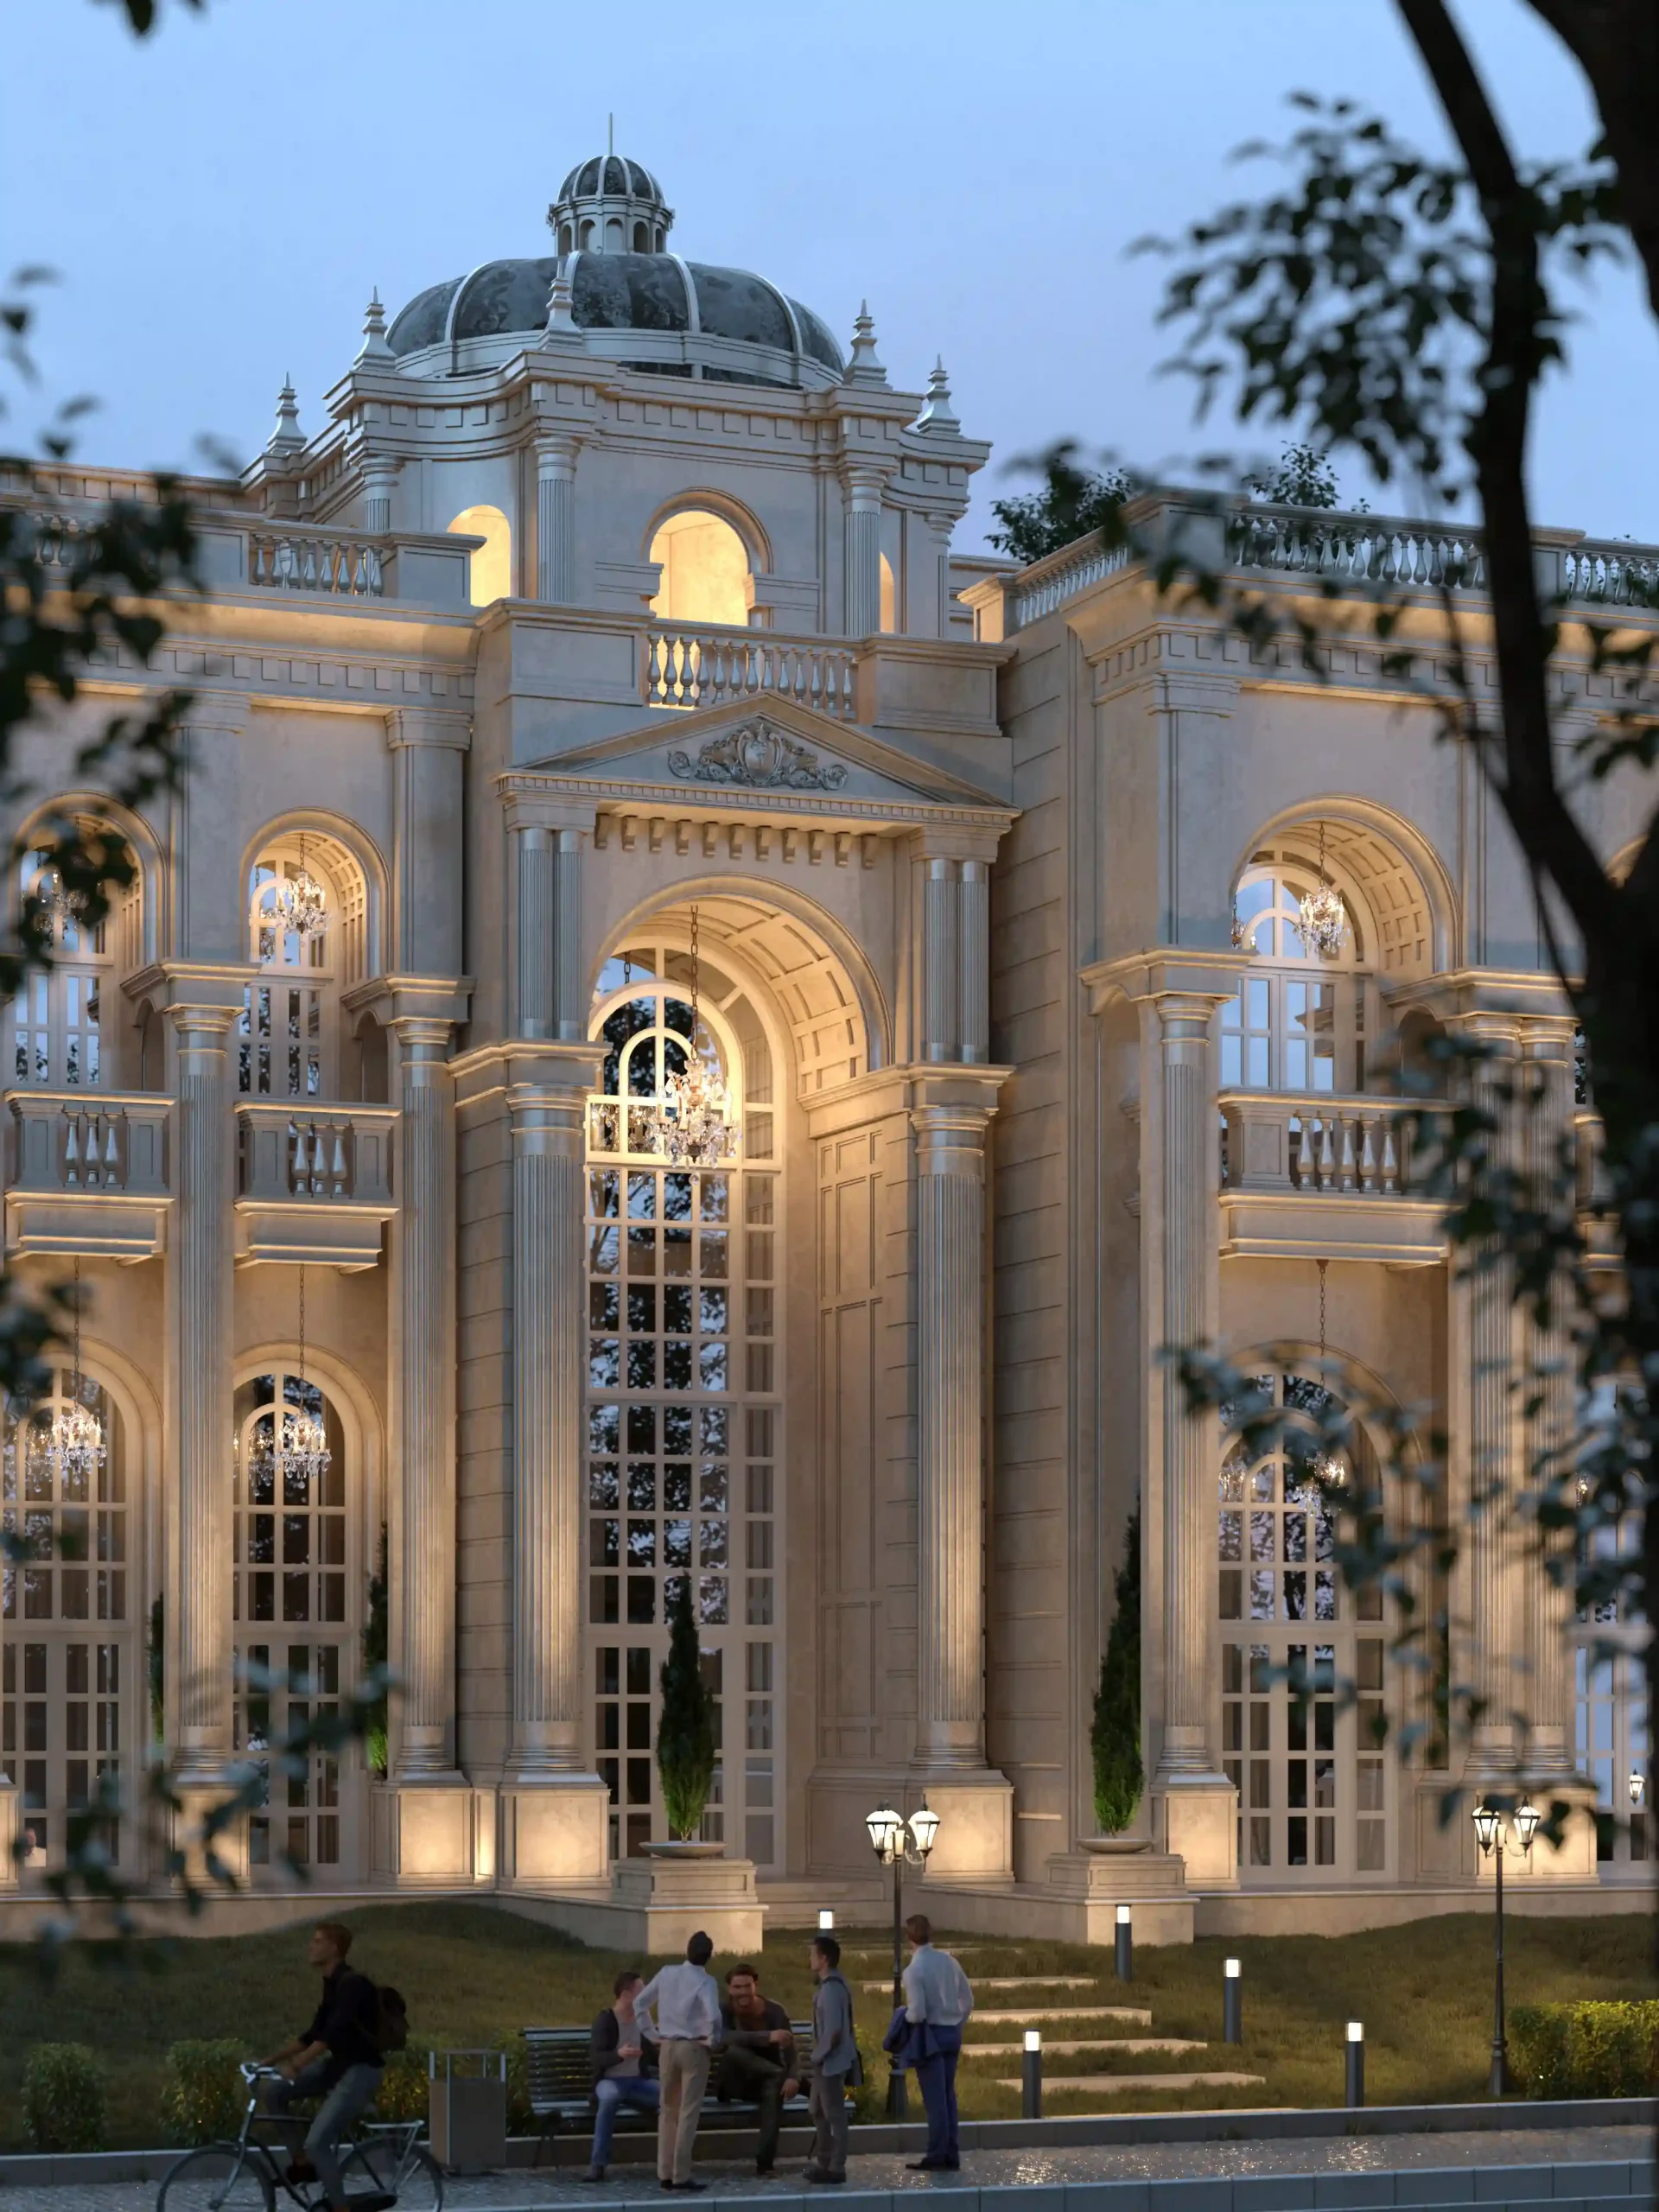 Palastine classical Villa Facade Design 01
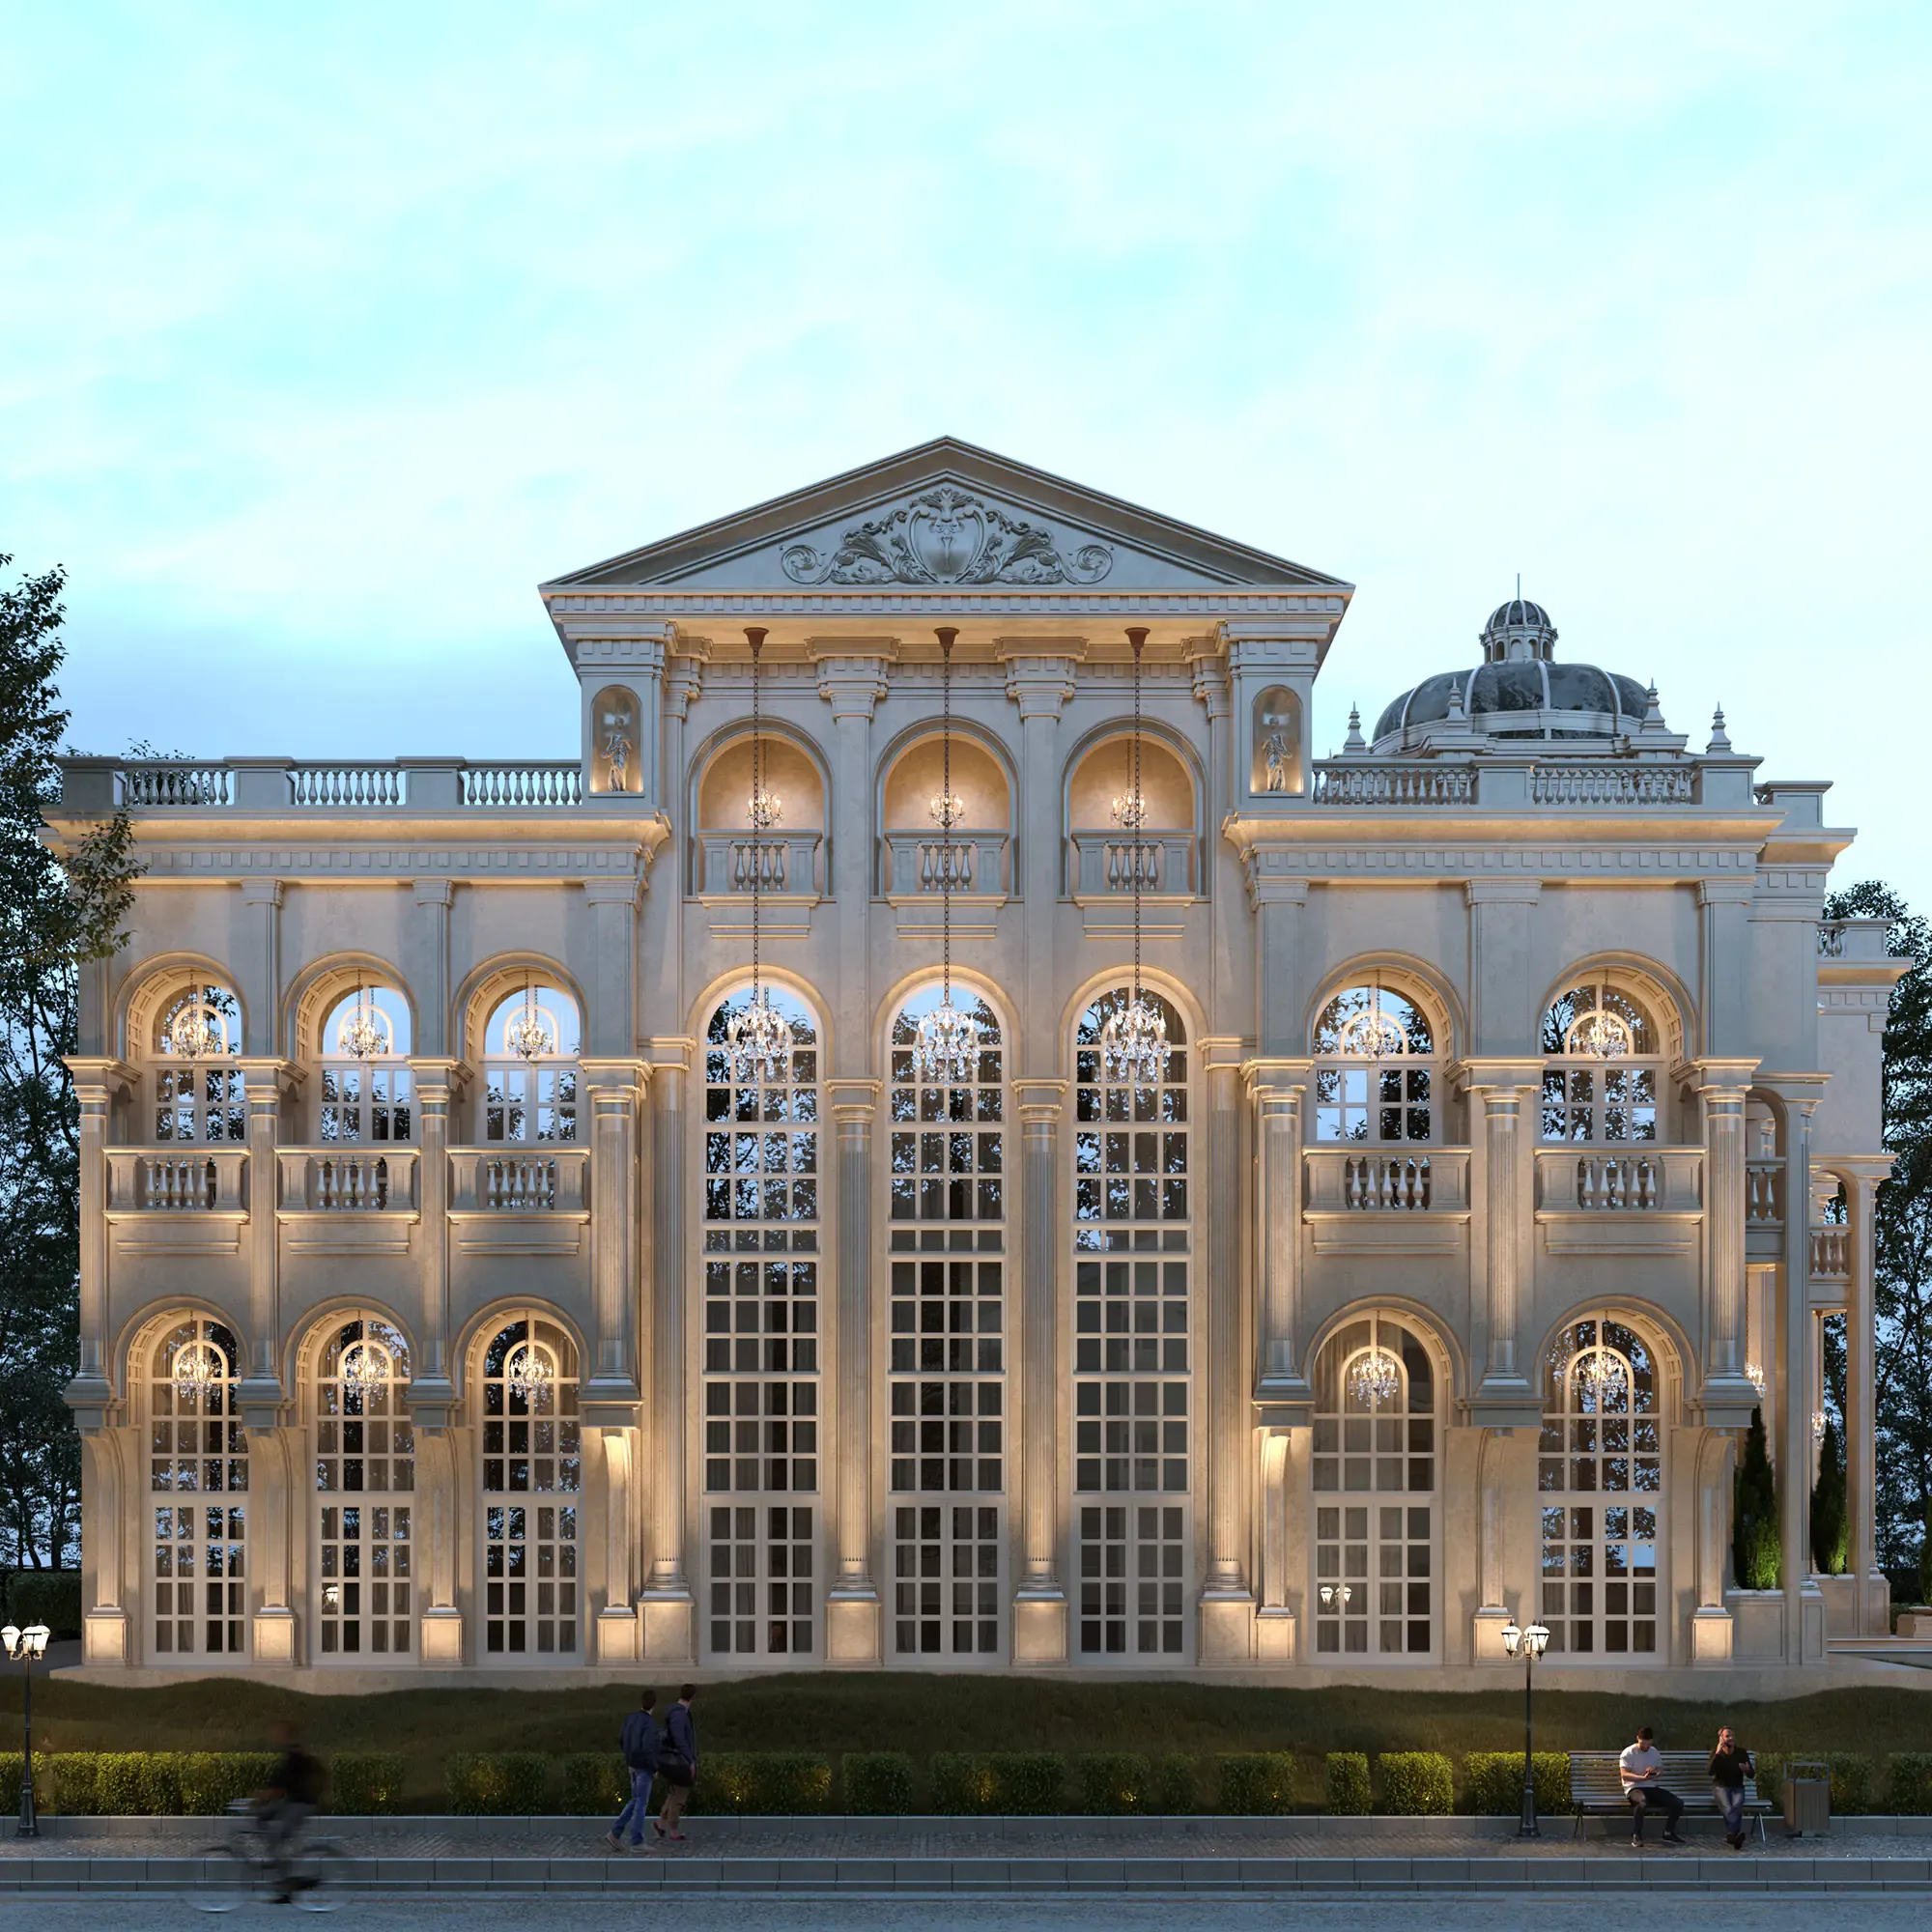 Palastine classical Villa Facade Design 02
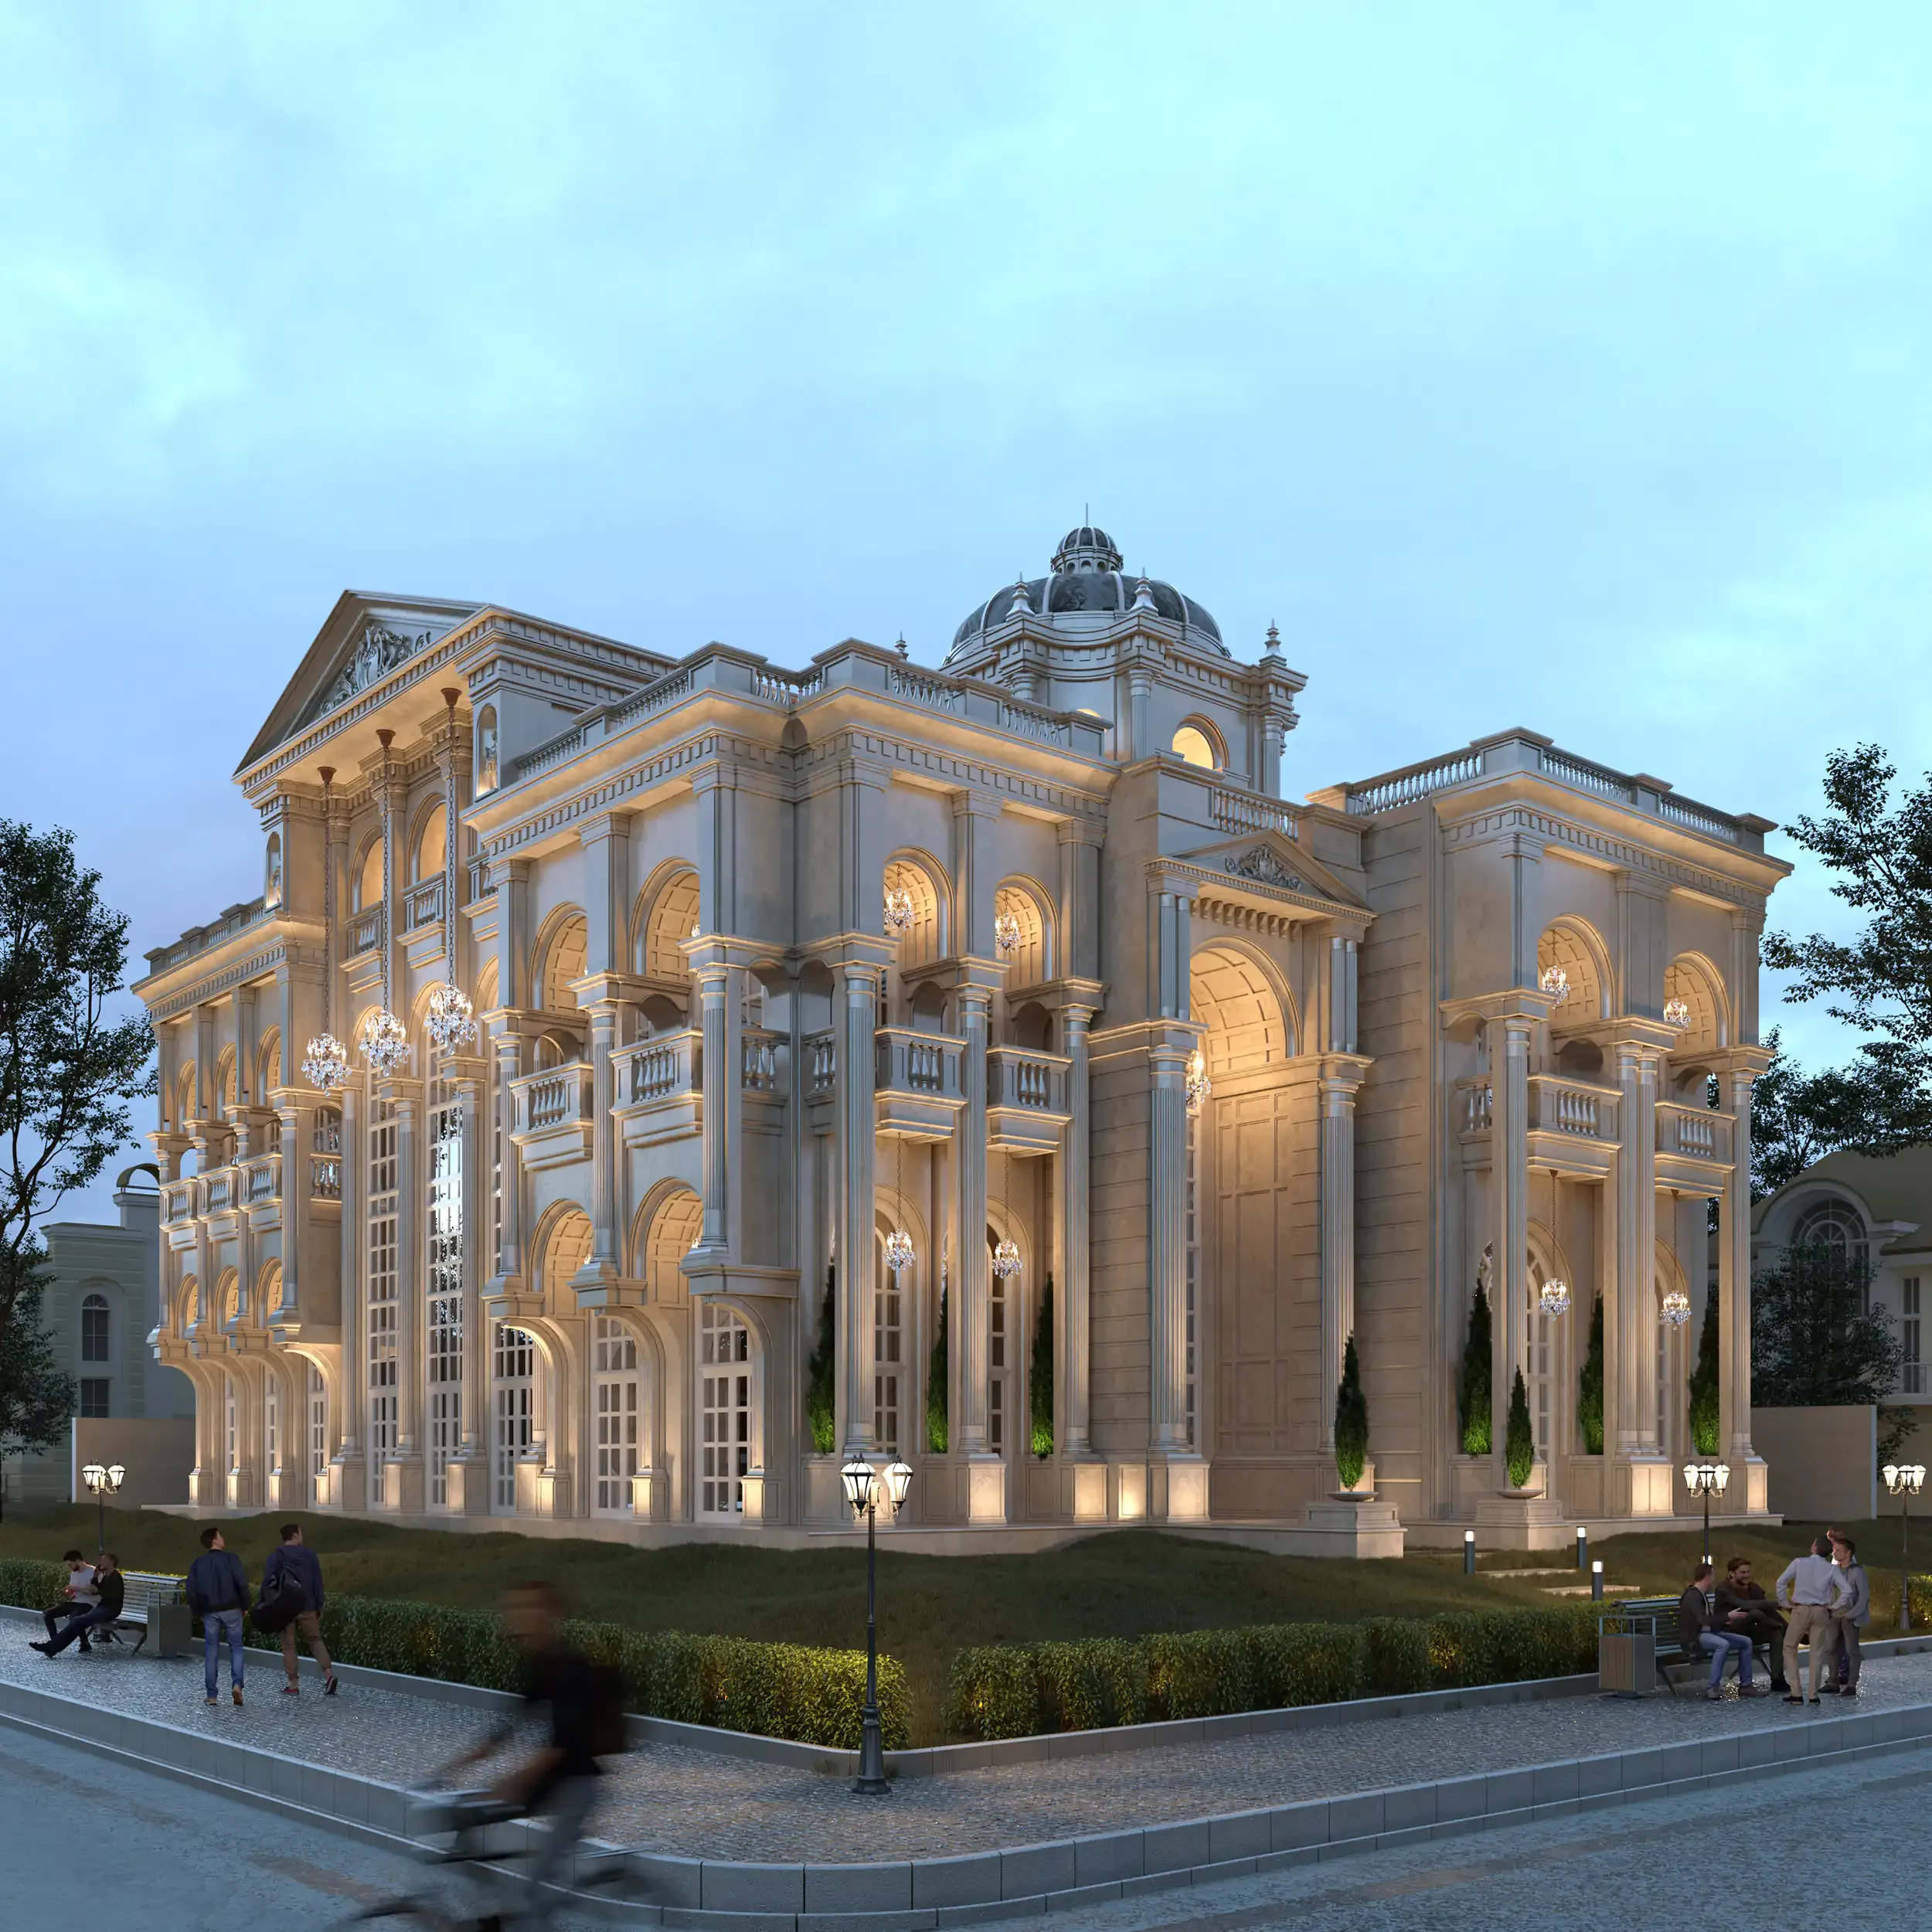 Palastine classical Villa Facade Design 03
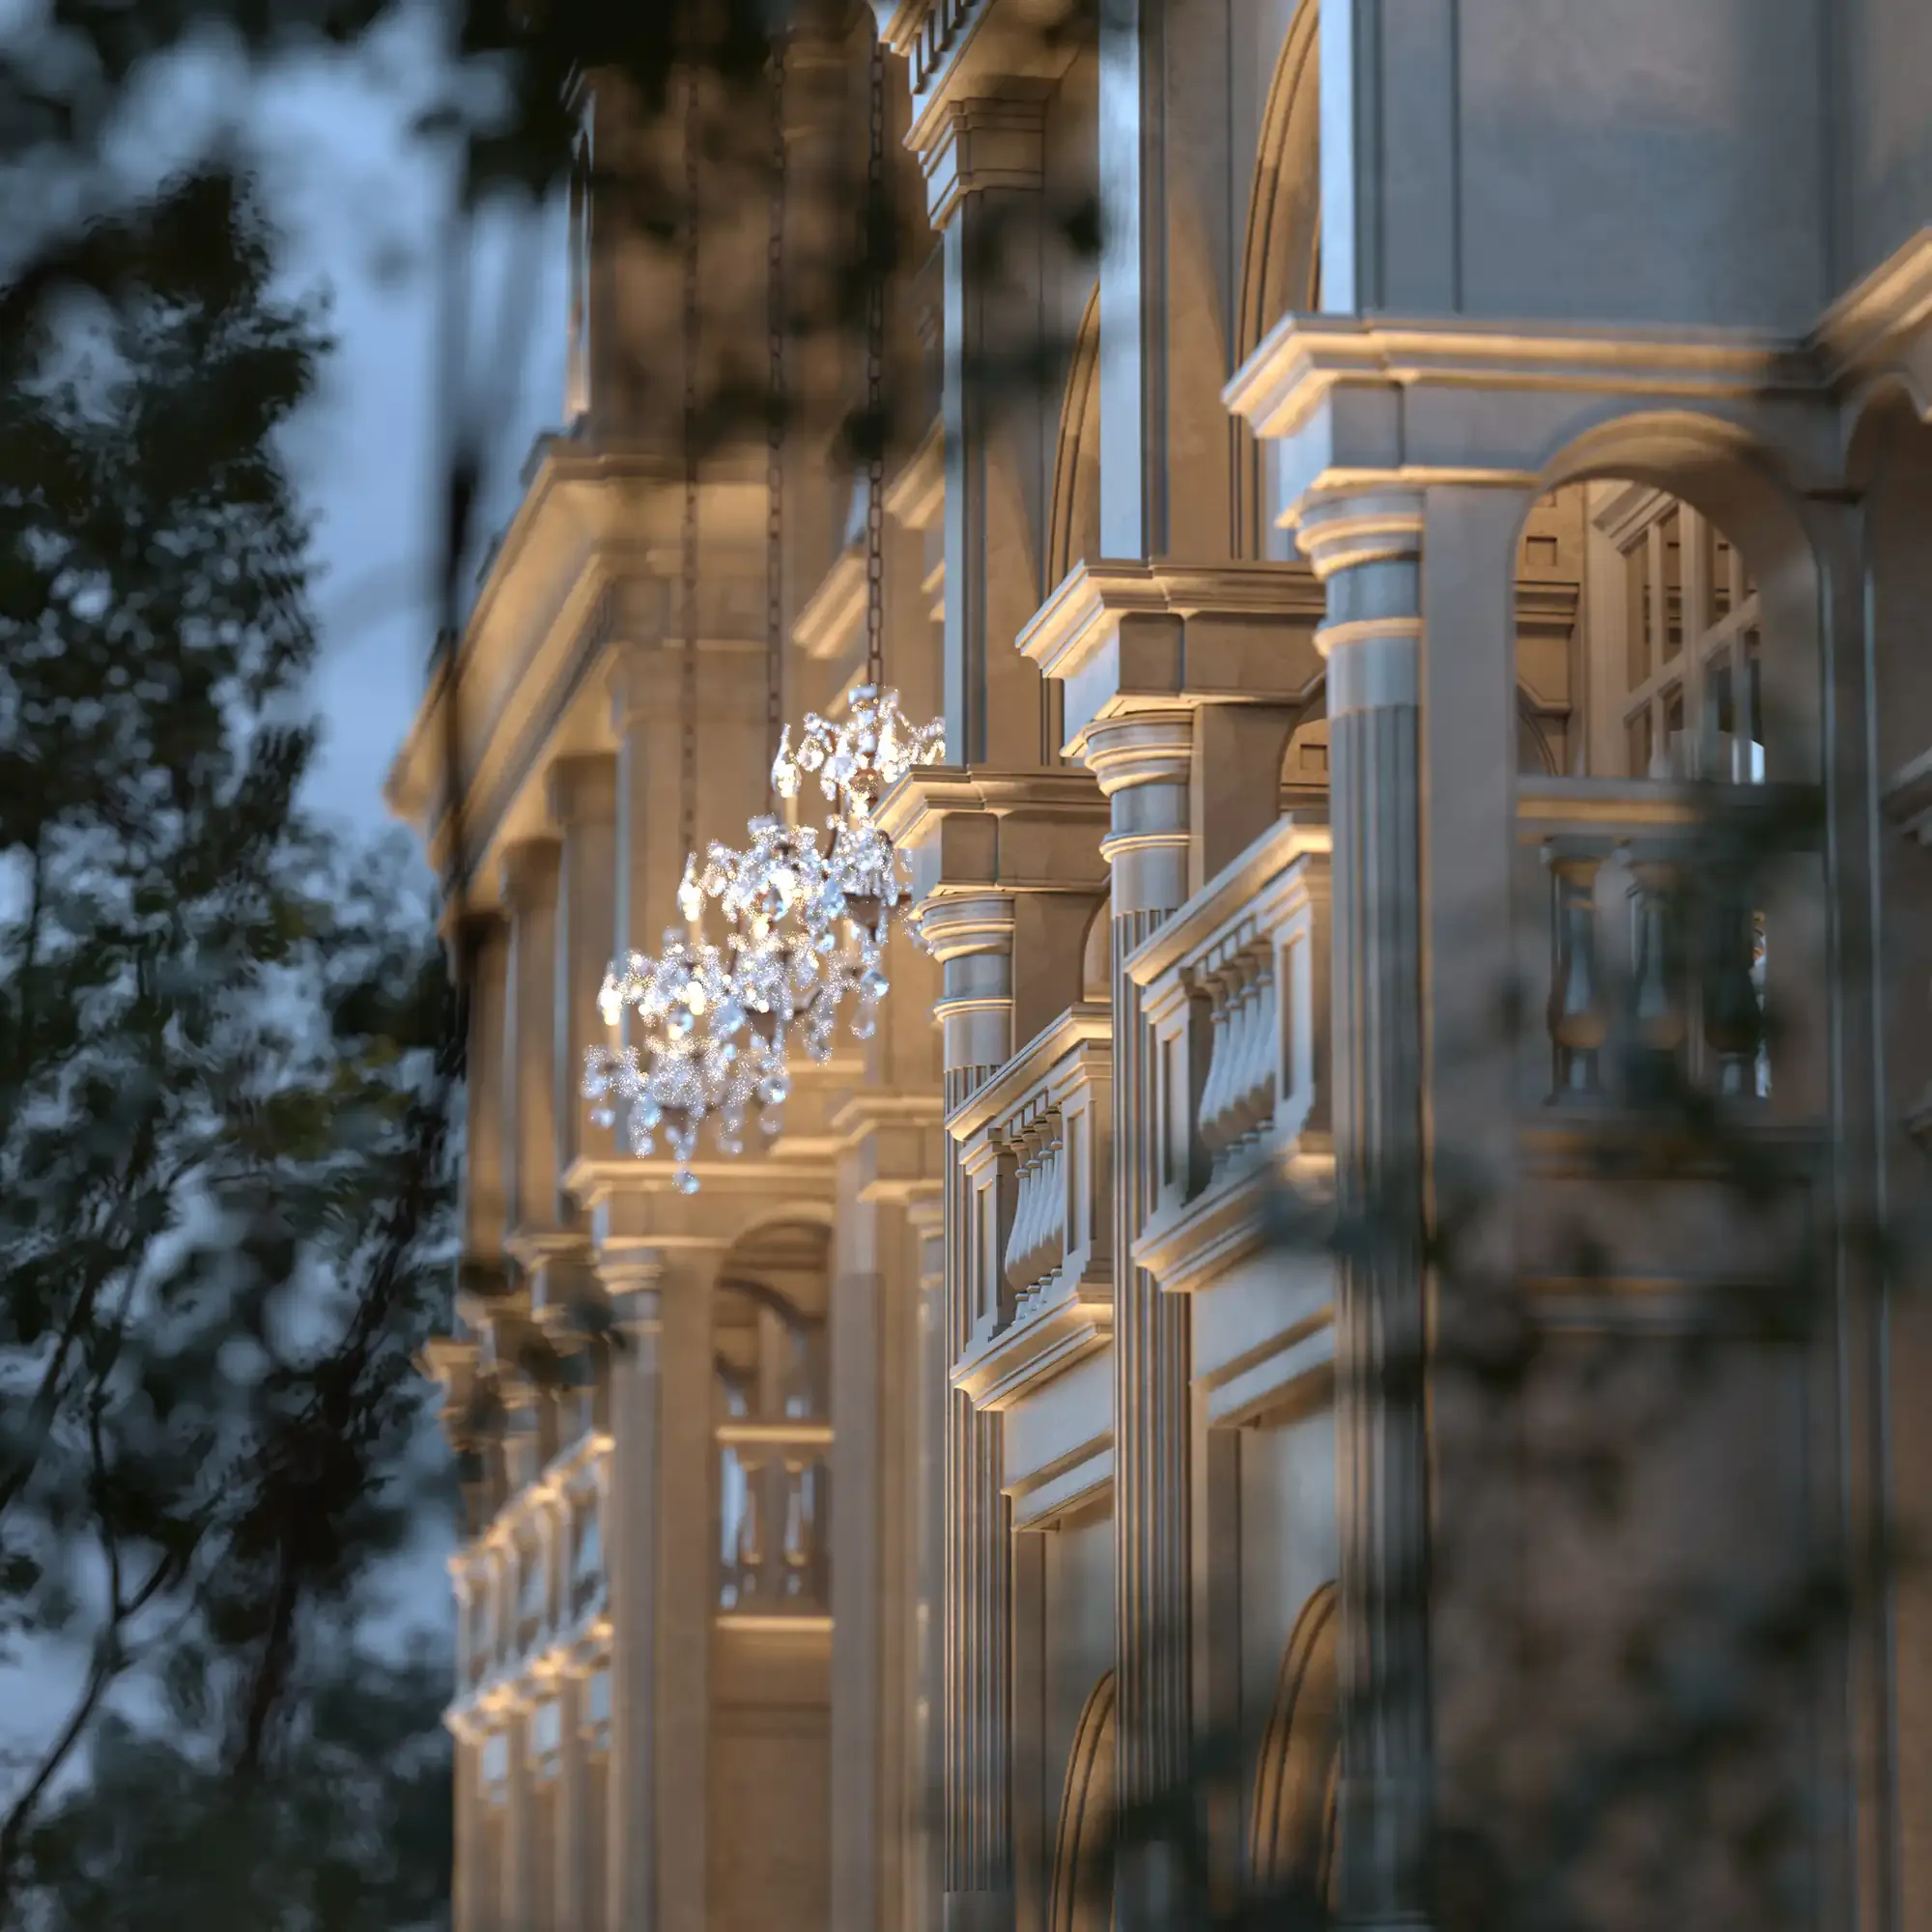 Palastine classical Villa Facade Design 04
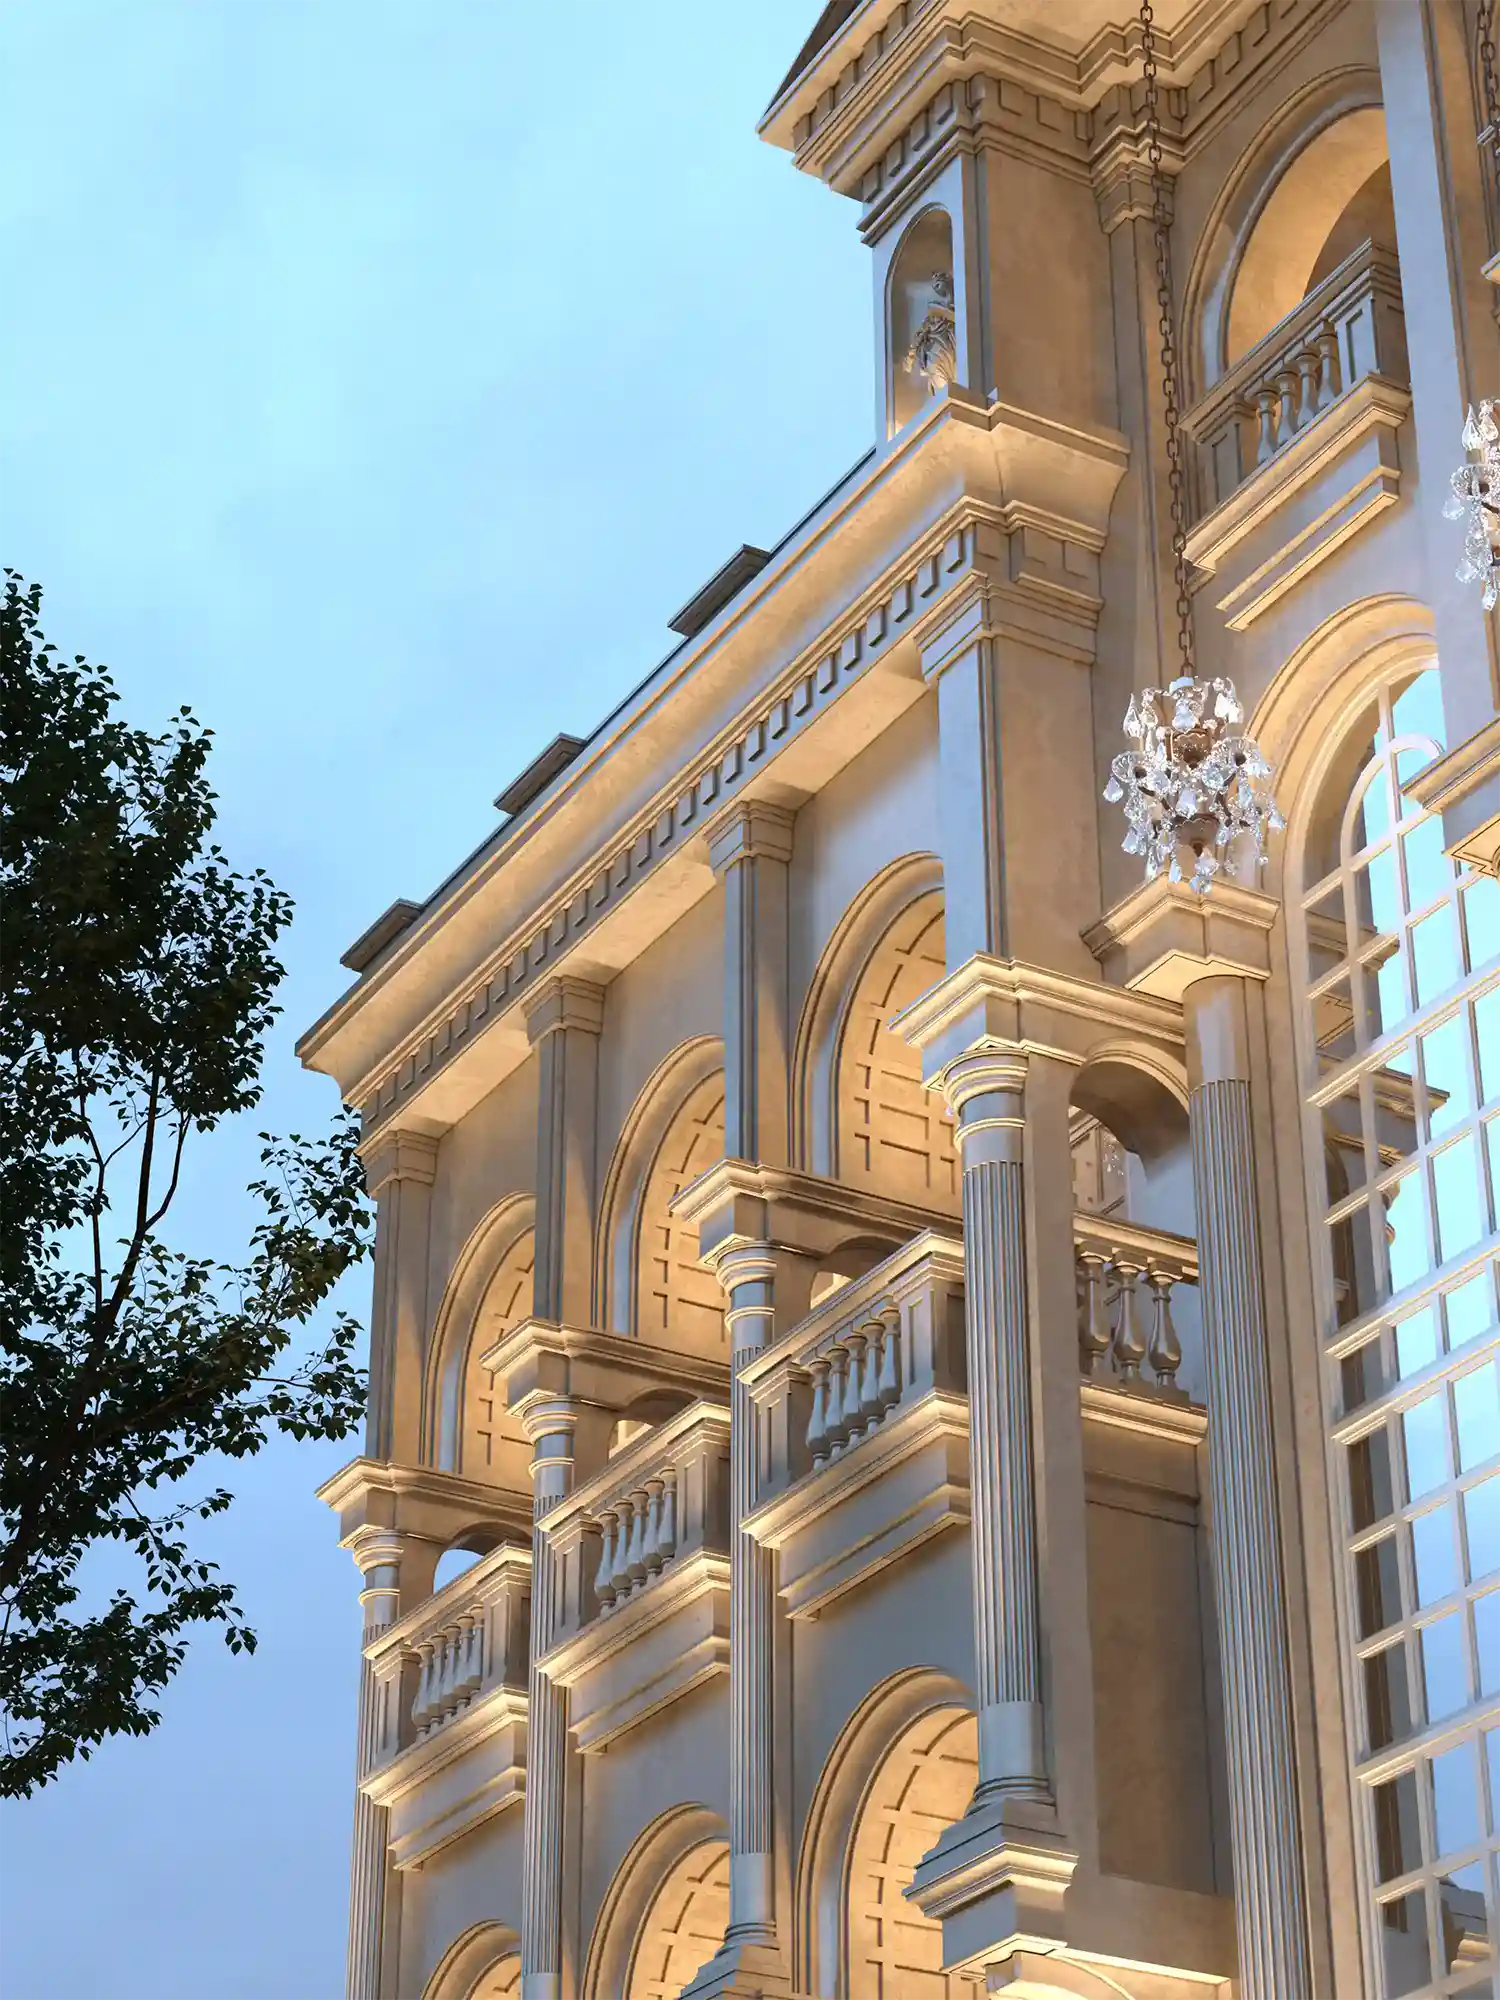 Palastine classical Villa Facade Design 05
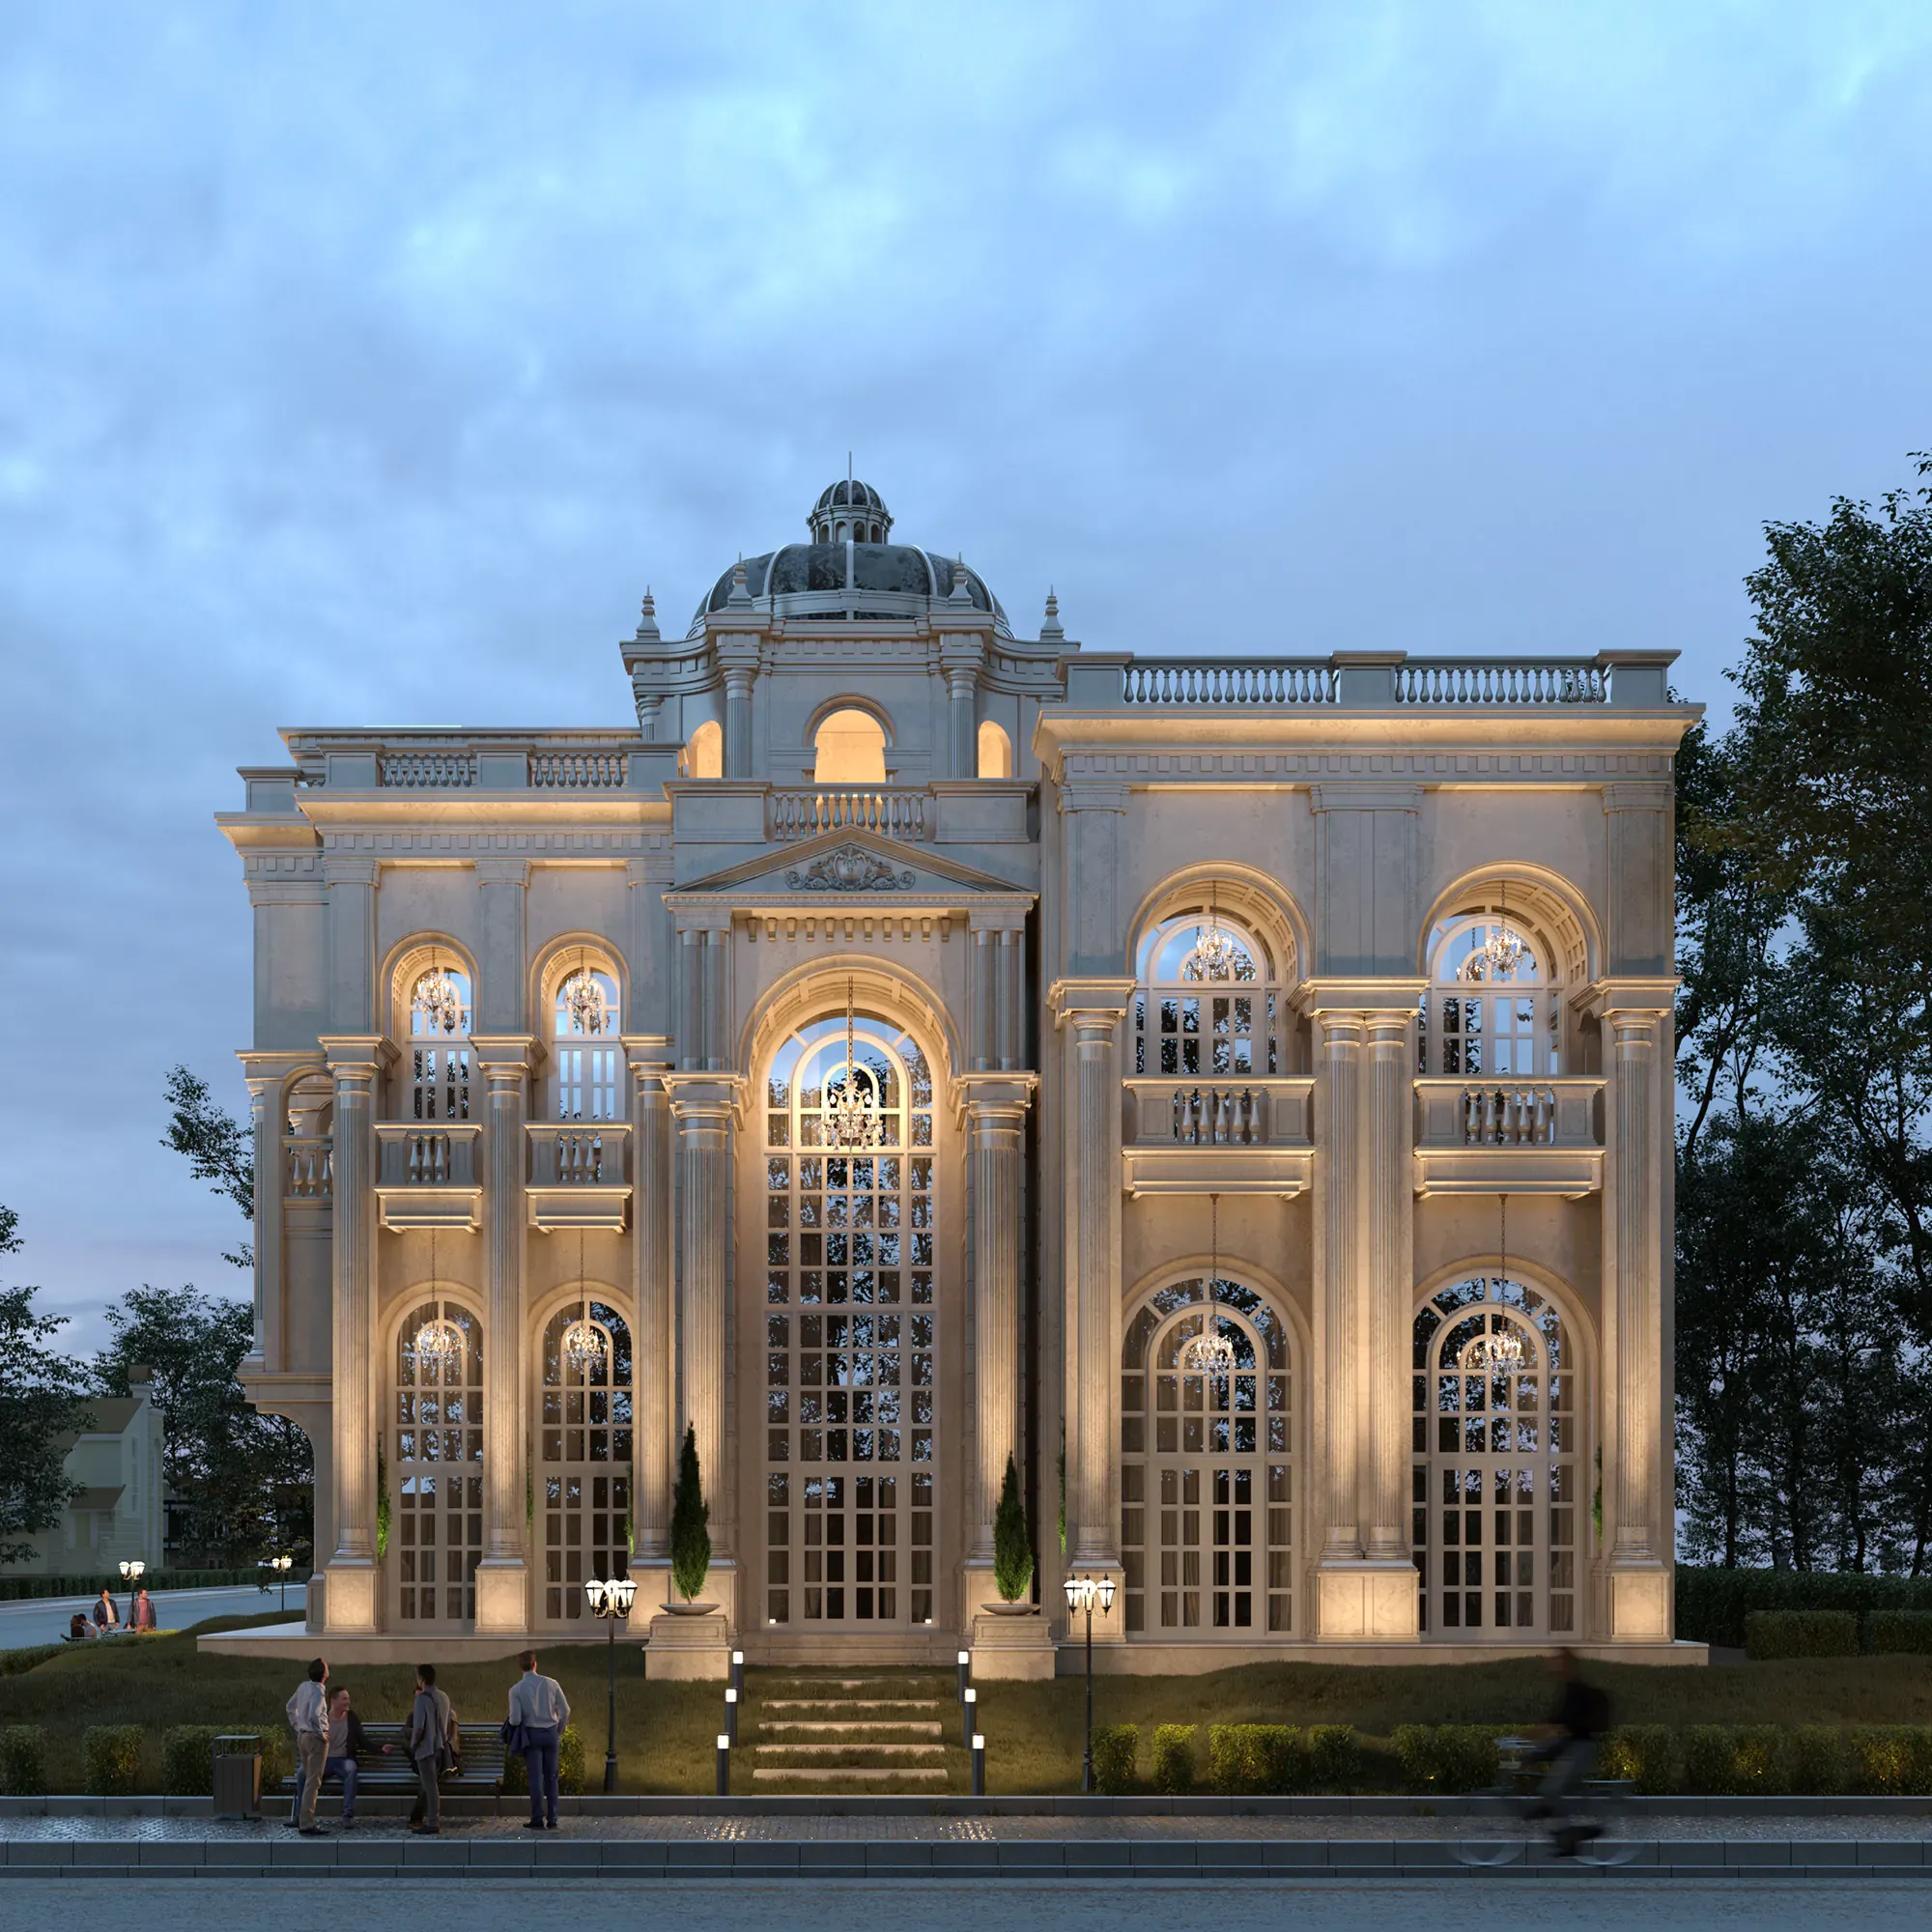 Palastine classical Villa Facade Design 06
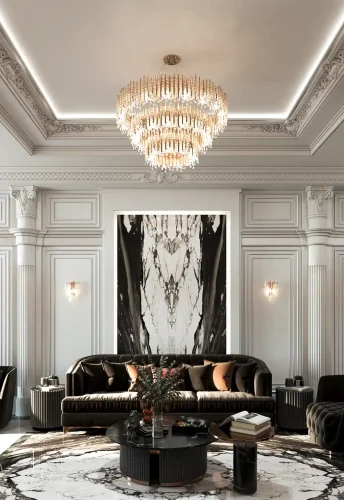
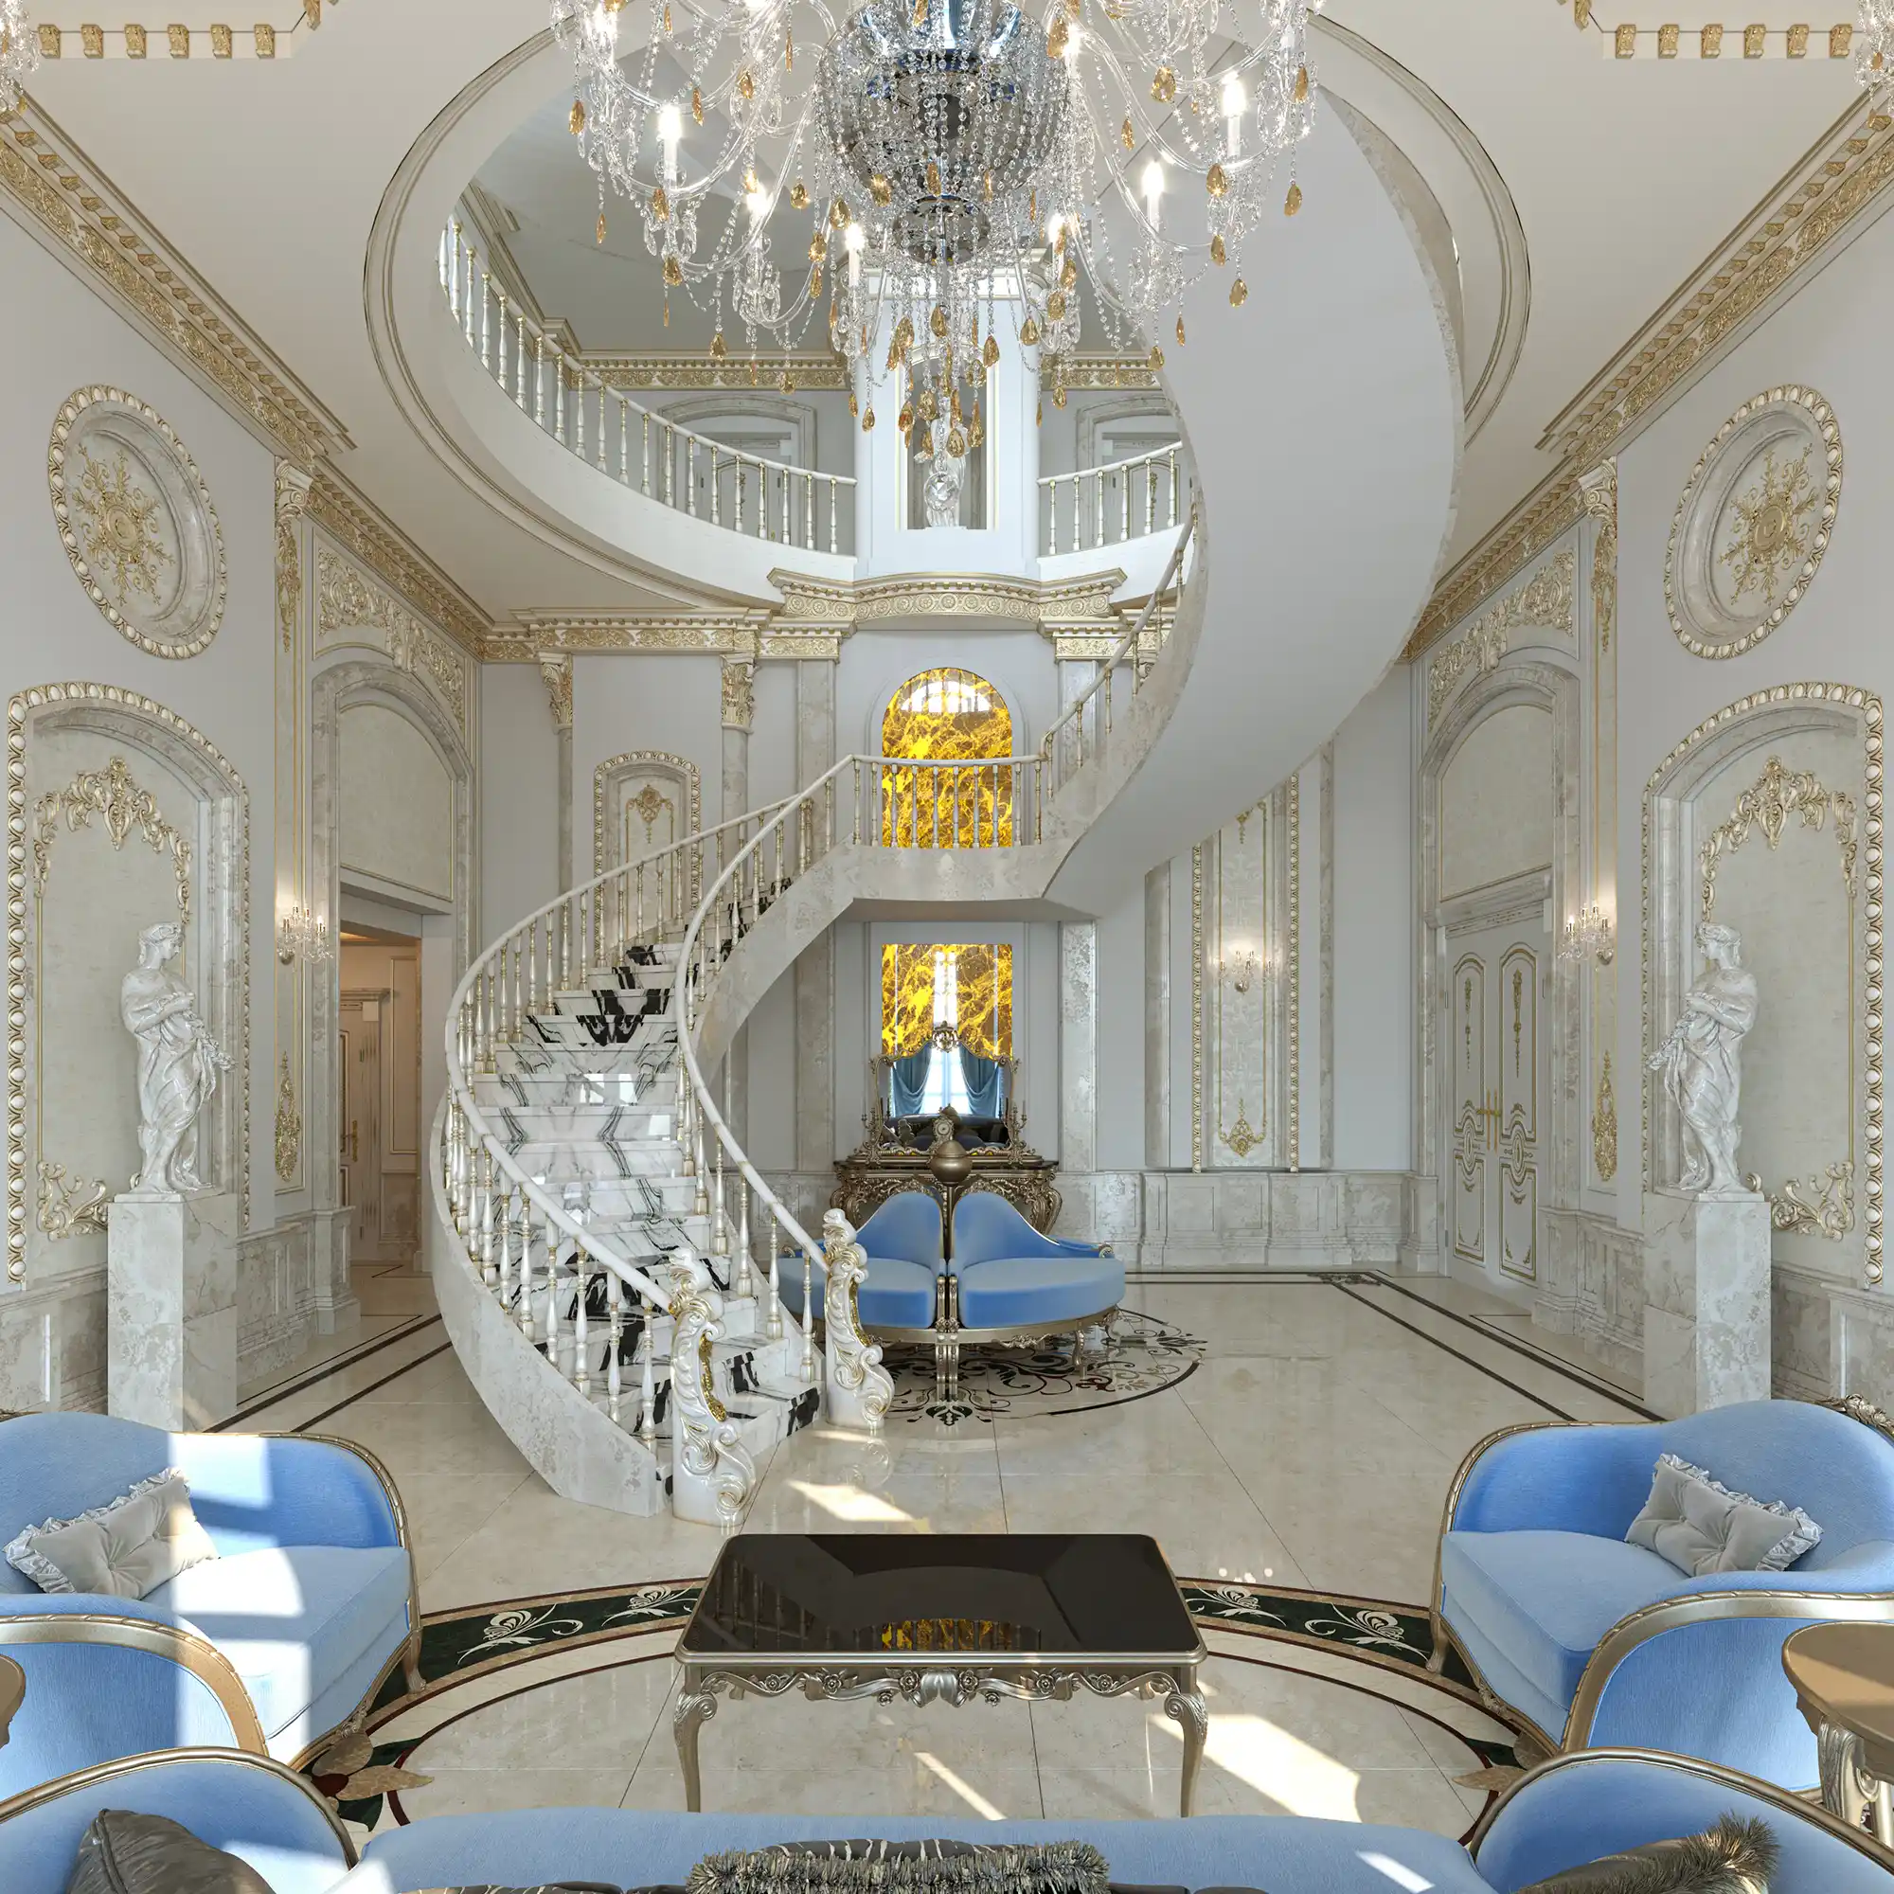 Palastine classical Villa Livingroom Design 01
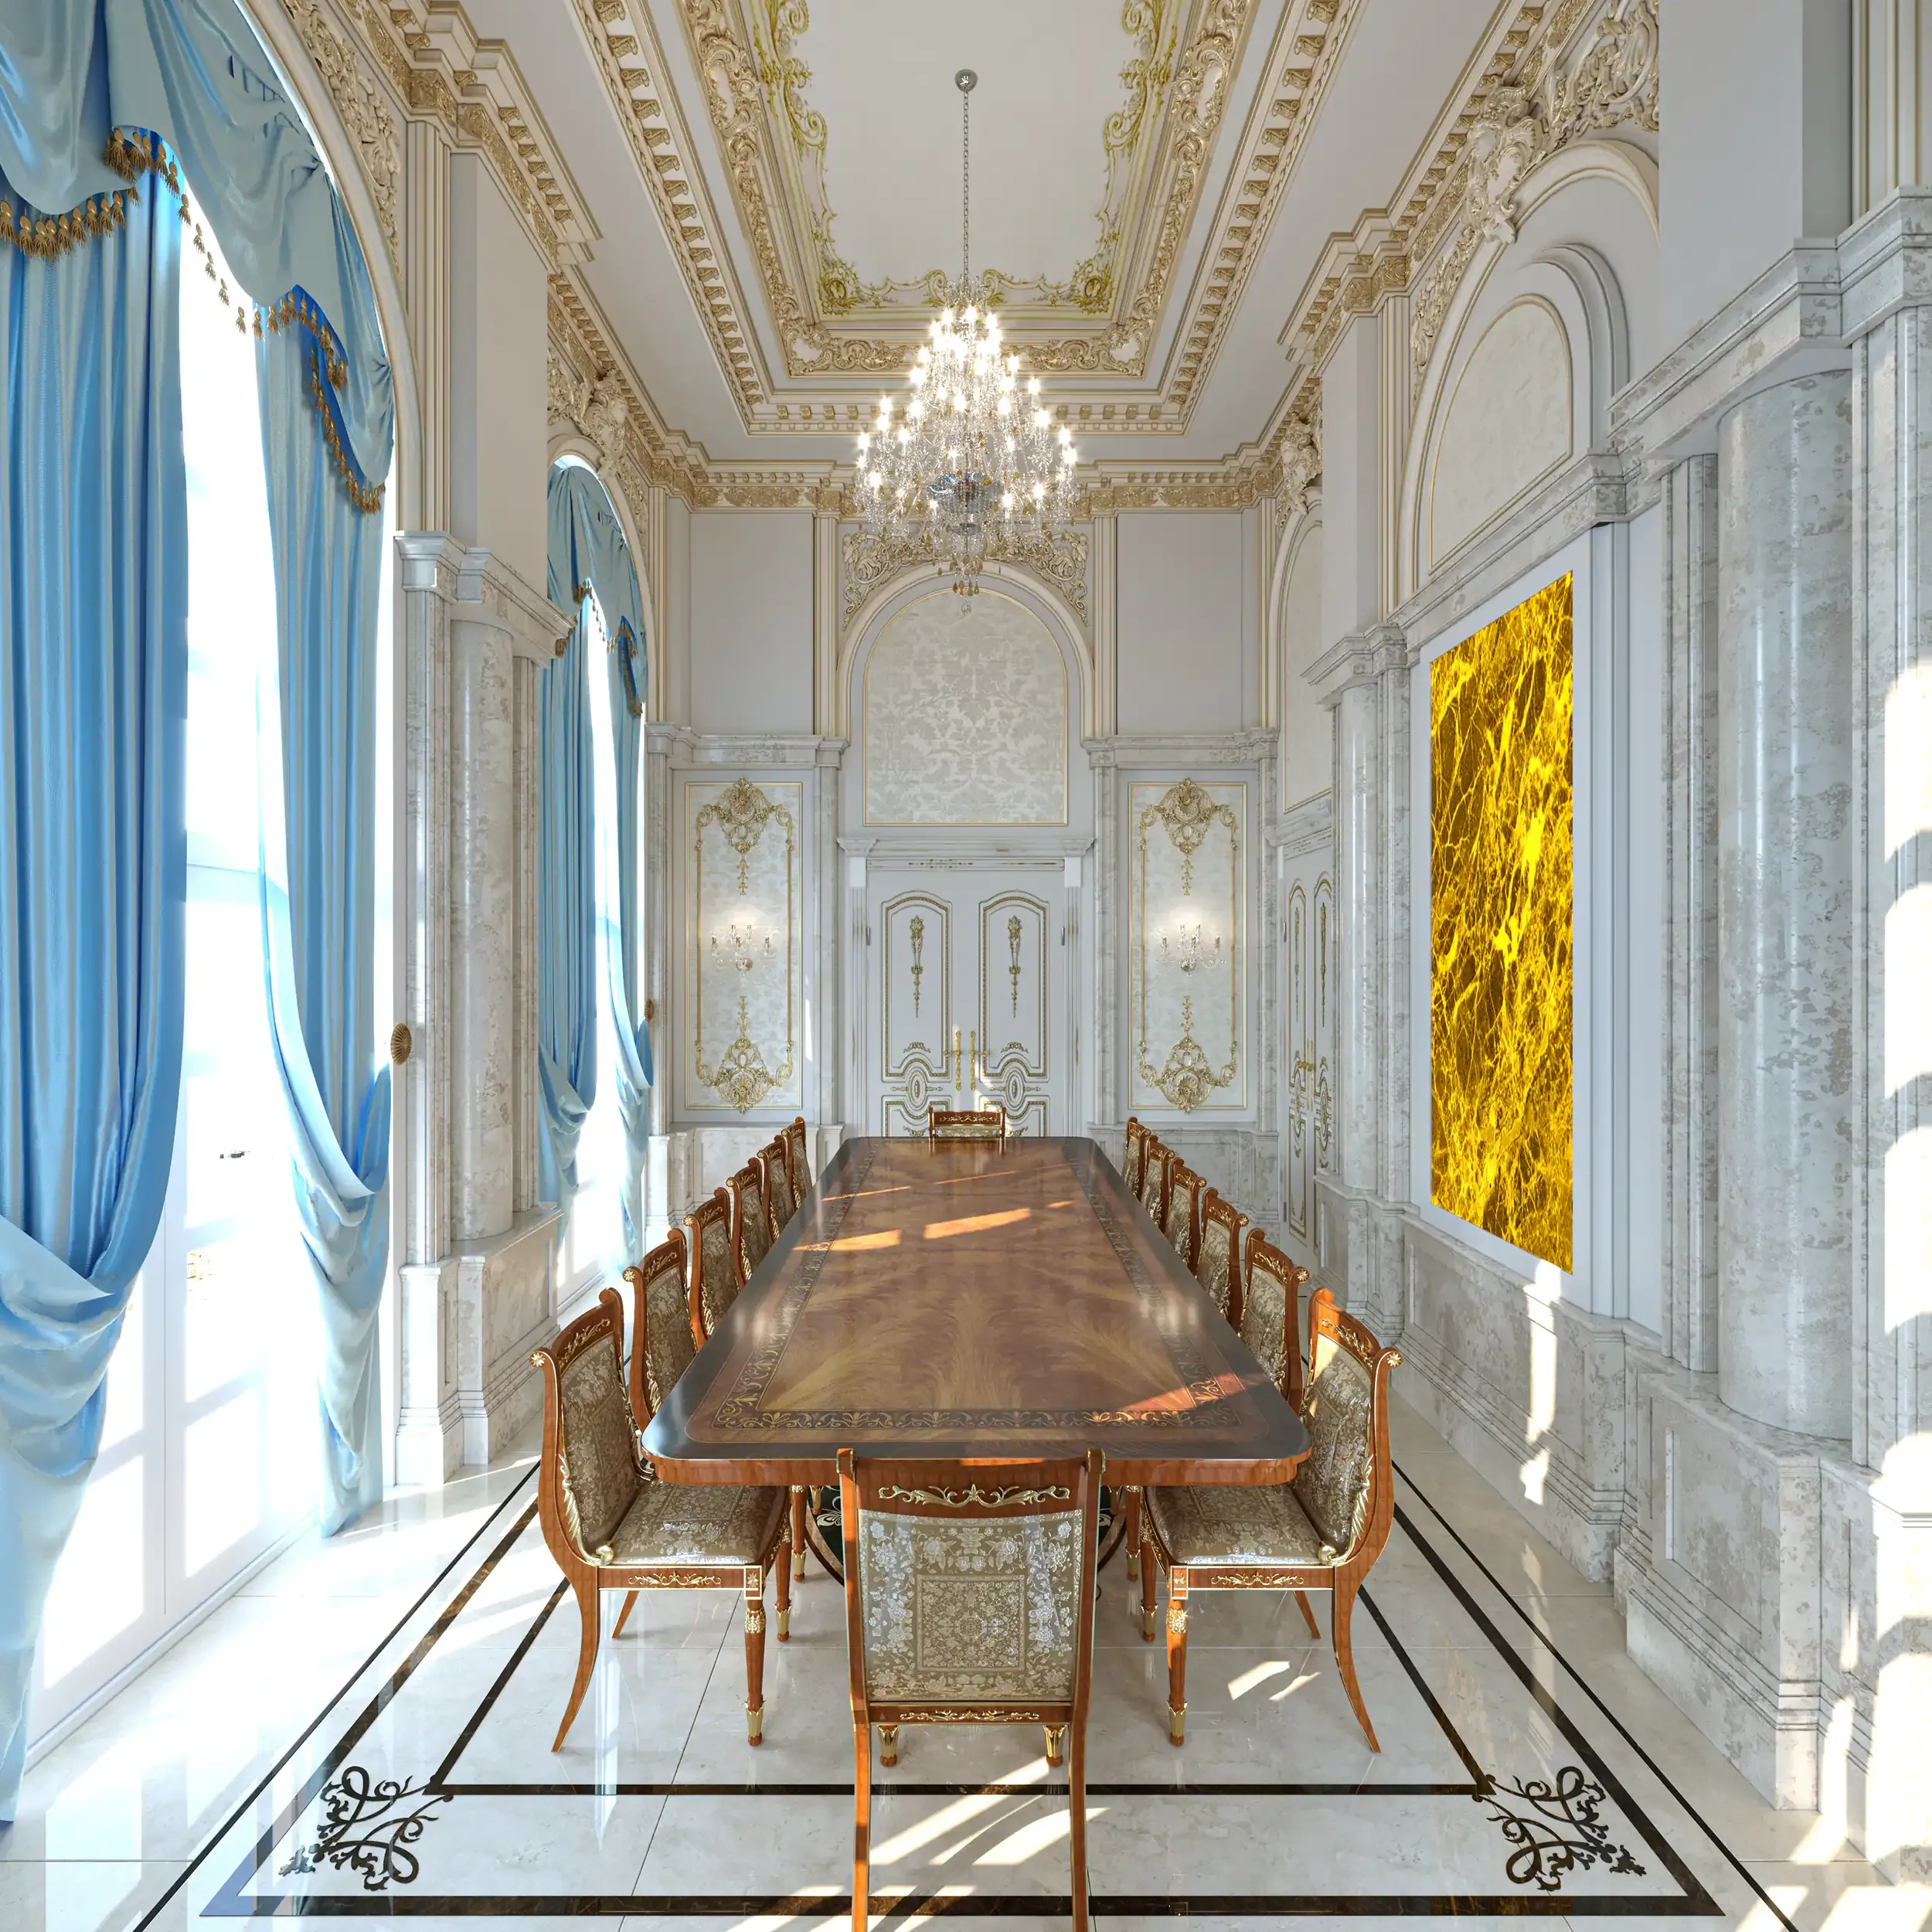 Palastine classical Villa dining room Design 01
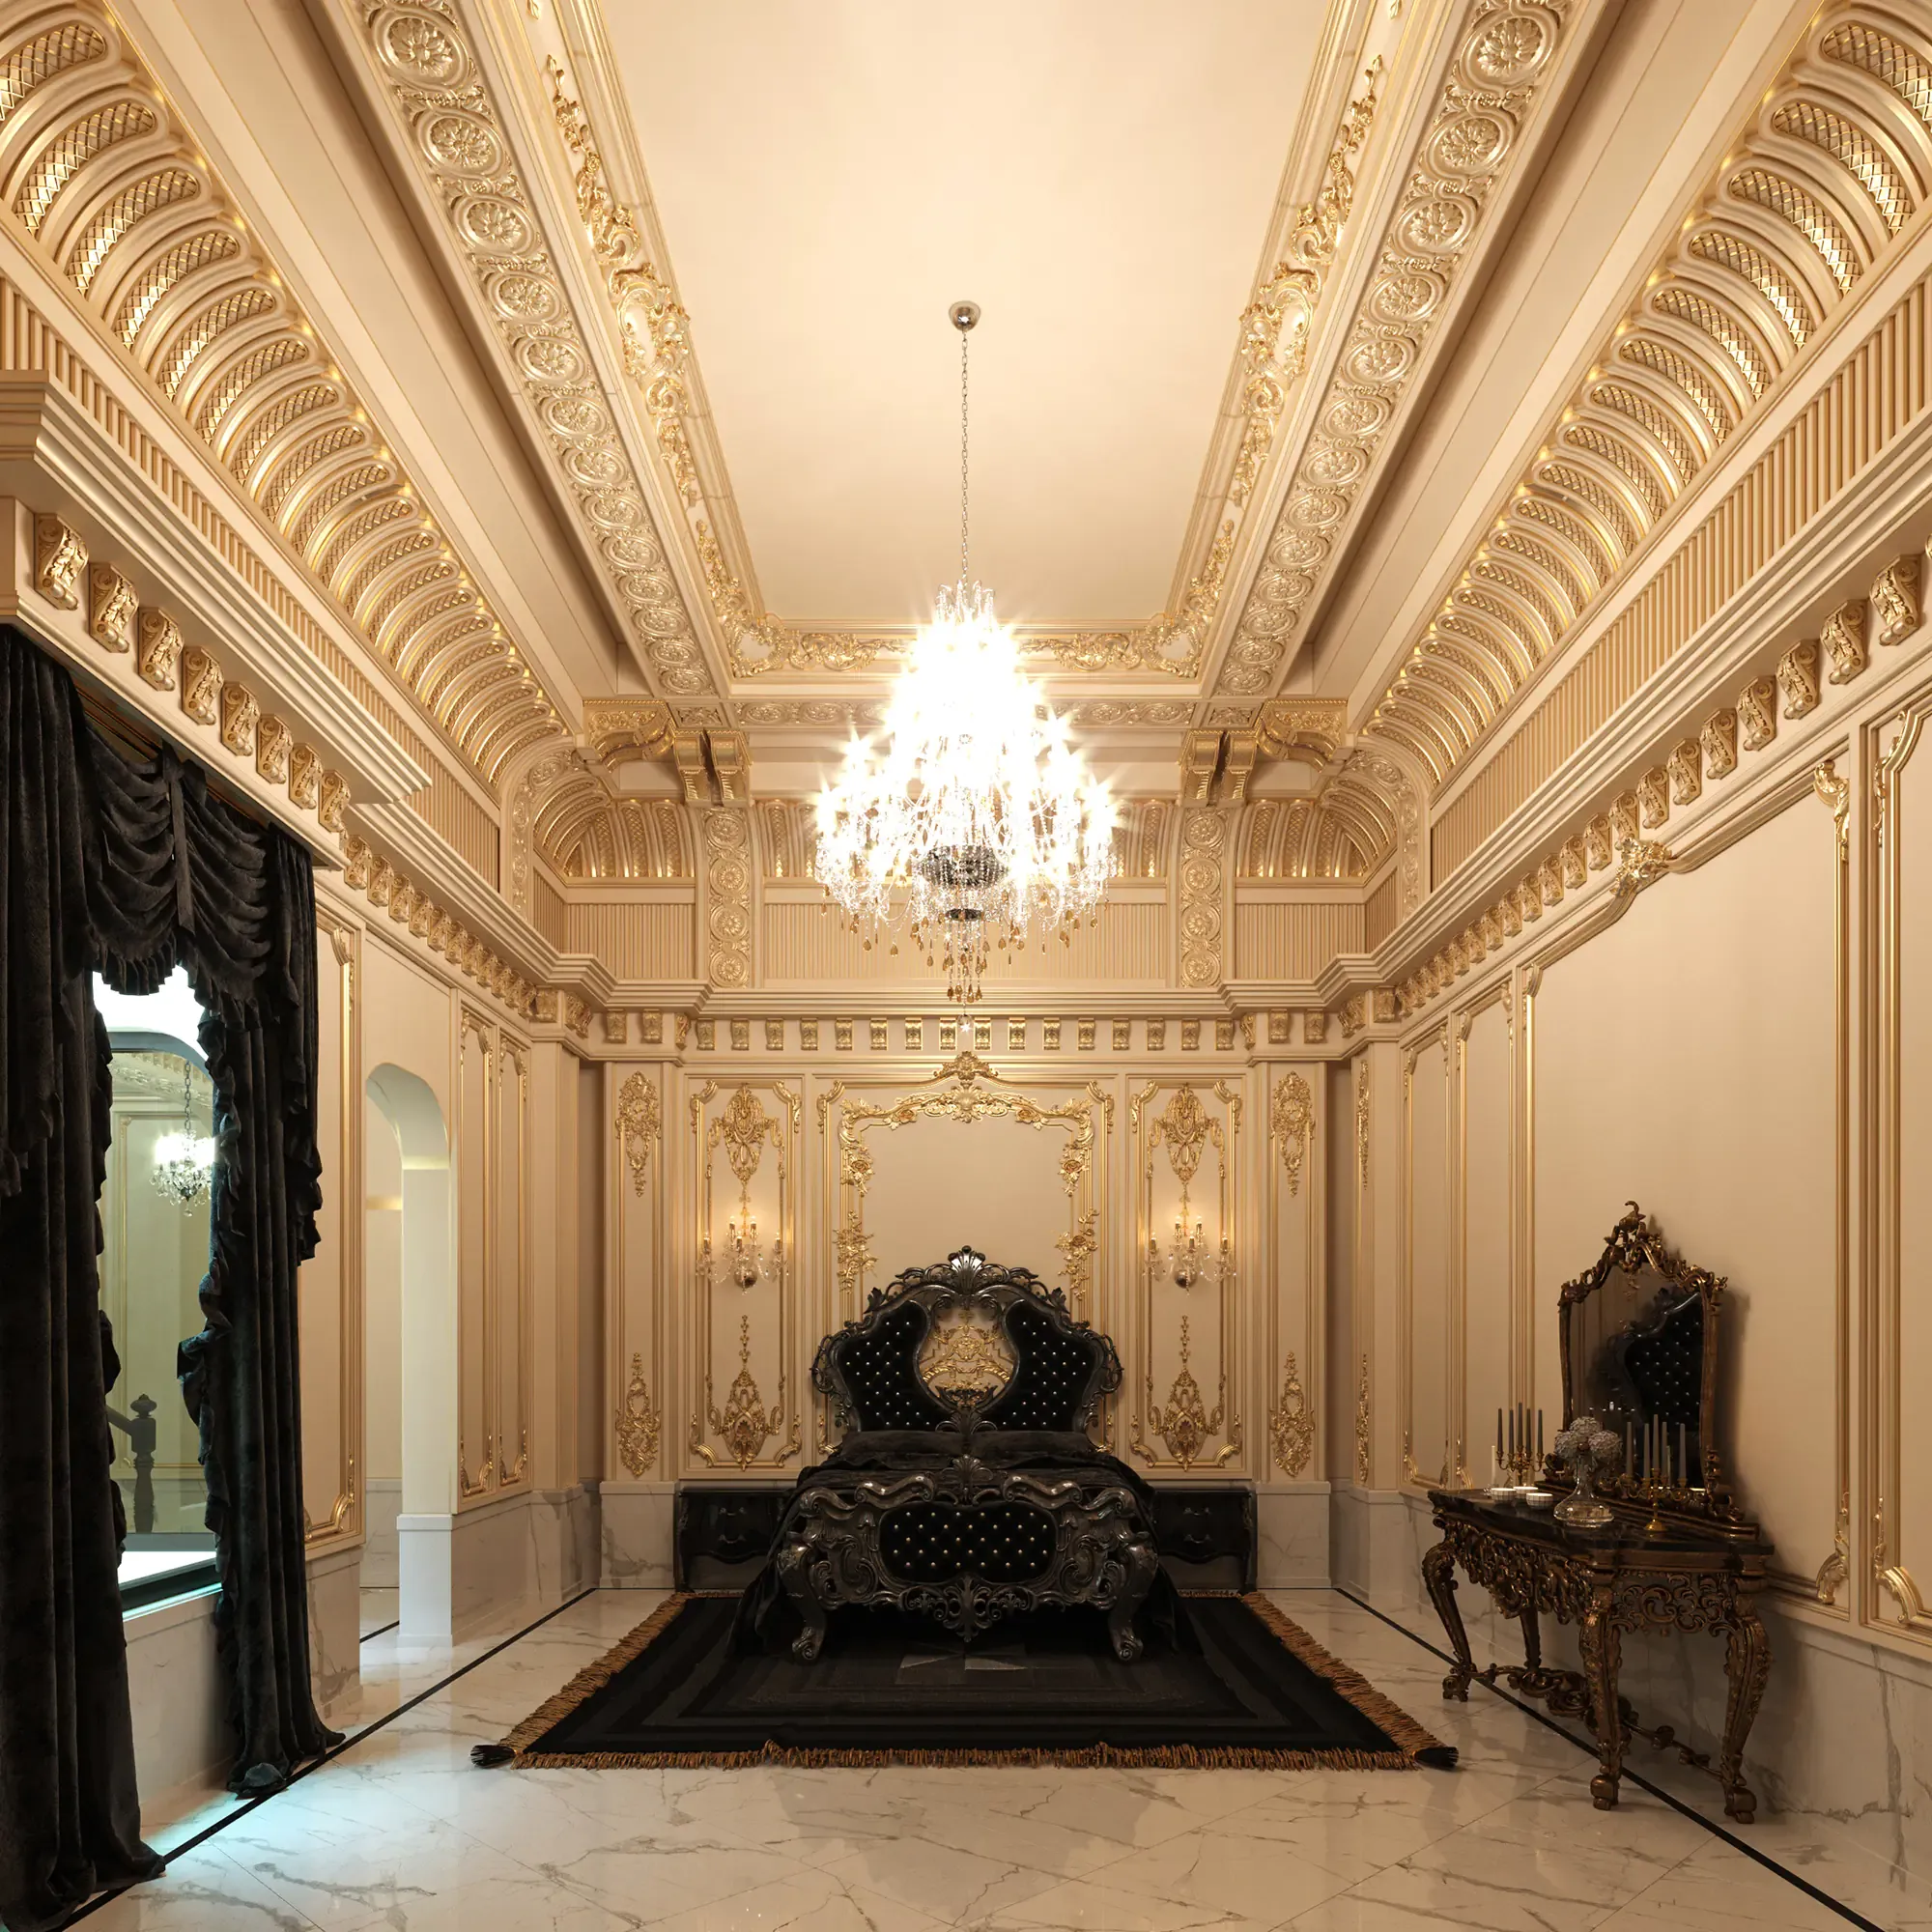 Palastine classical Villa bedroom Design 01
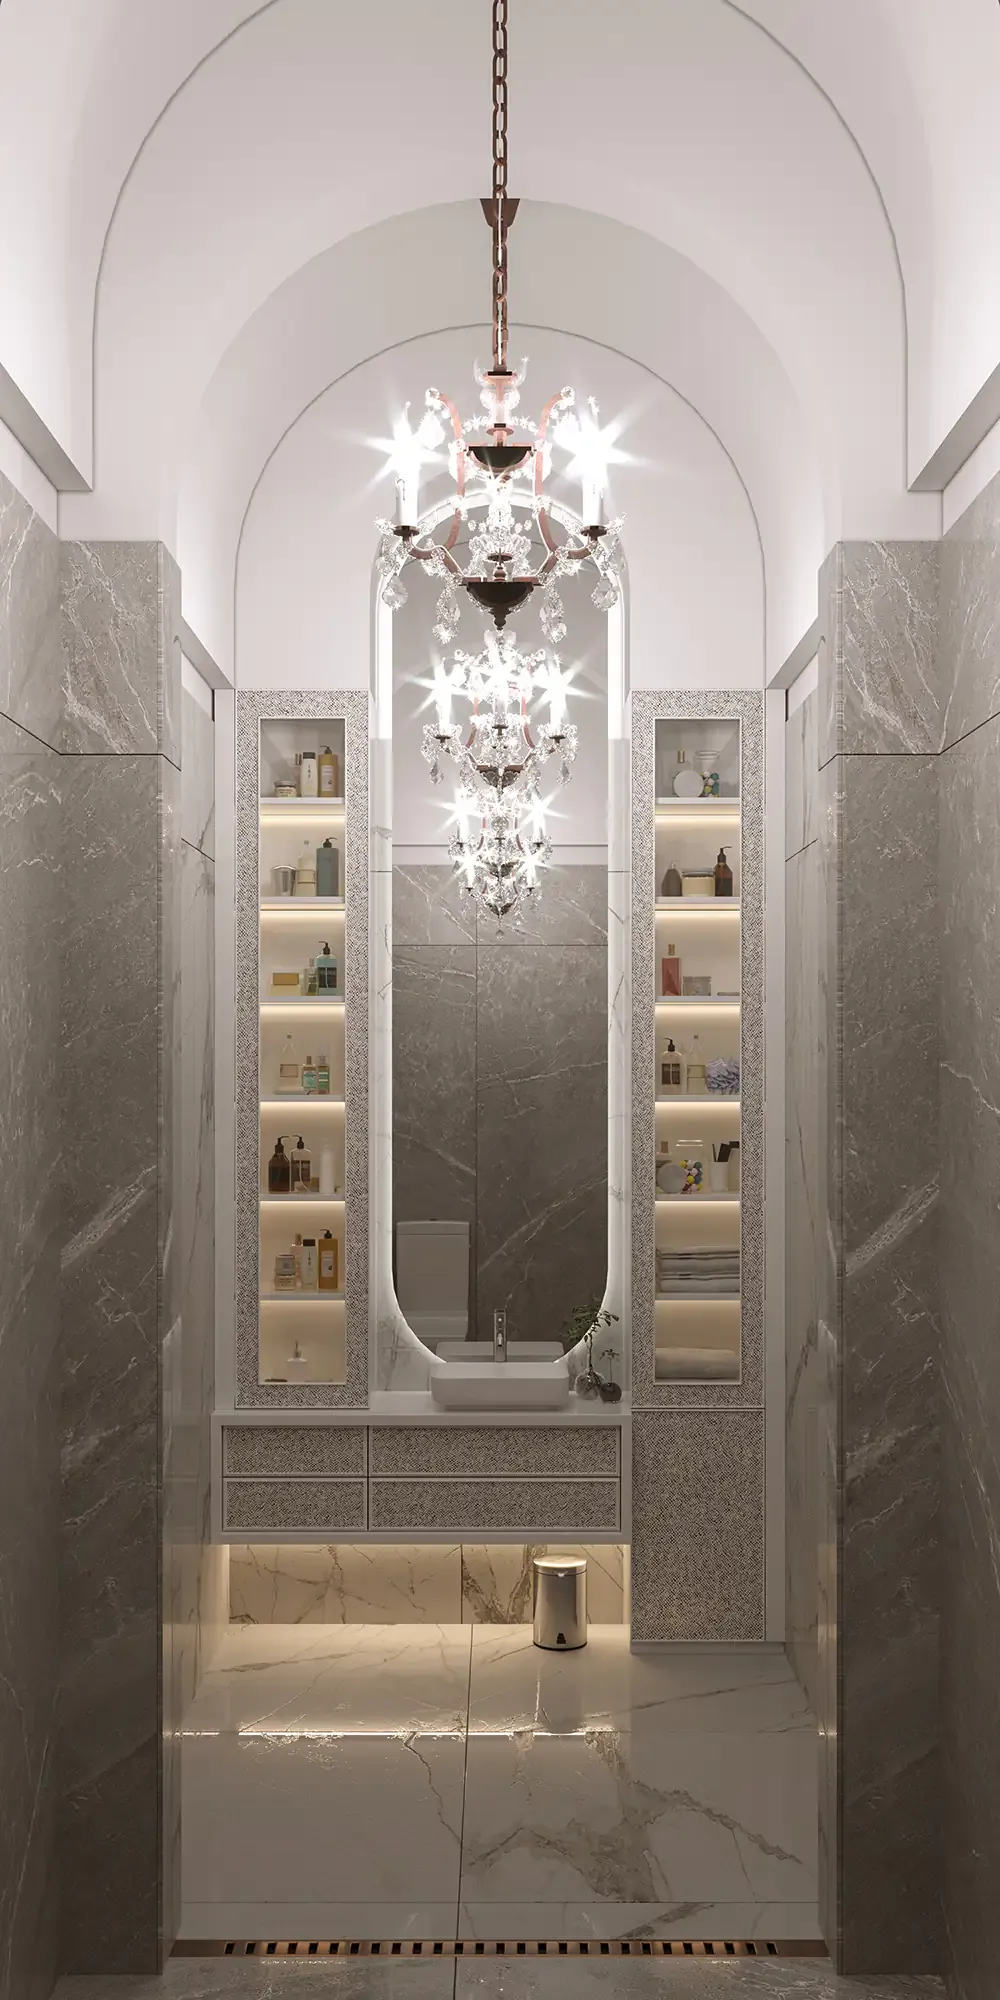 Palastine classical Villa bathroom Design 01
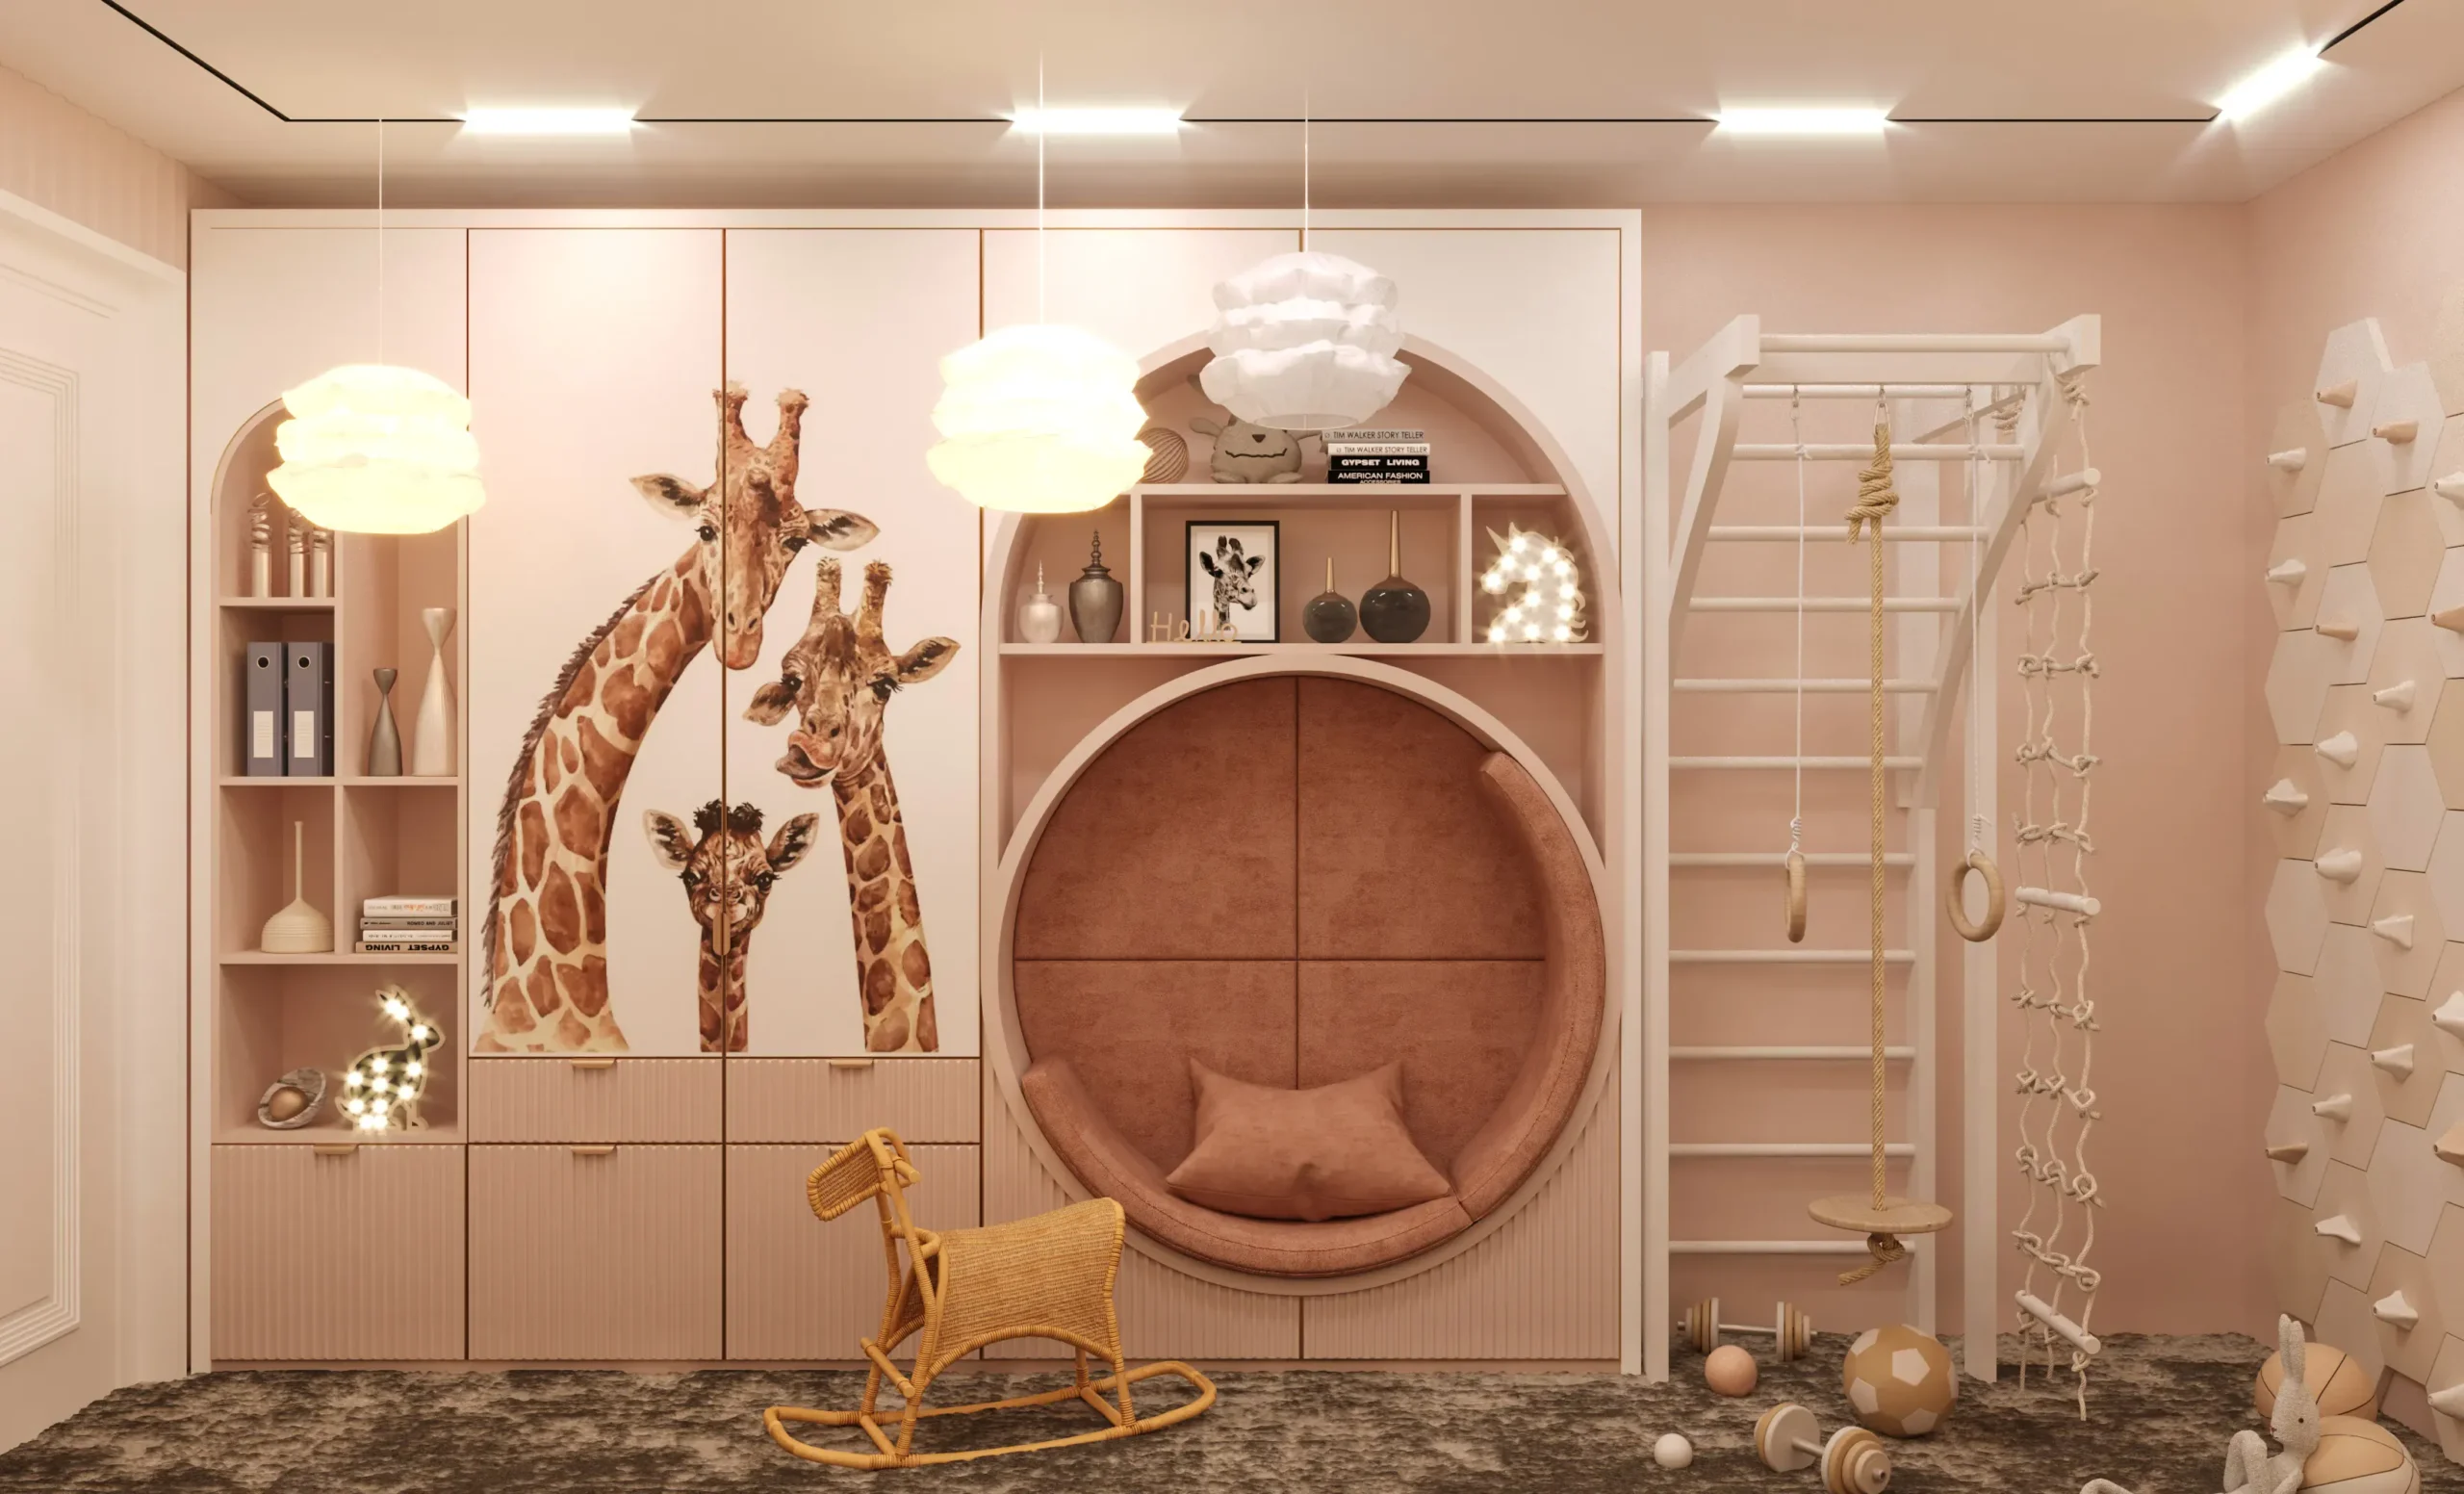 Palastine classical Villa childroom Design 01
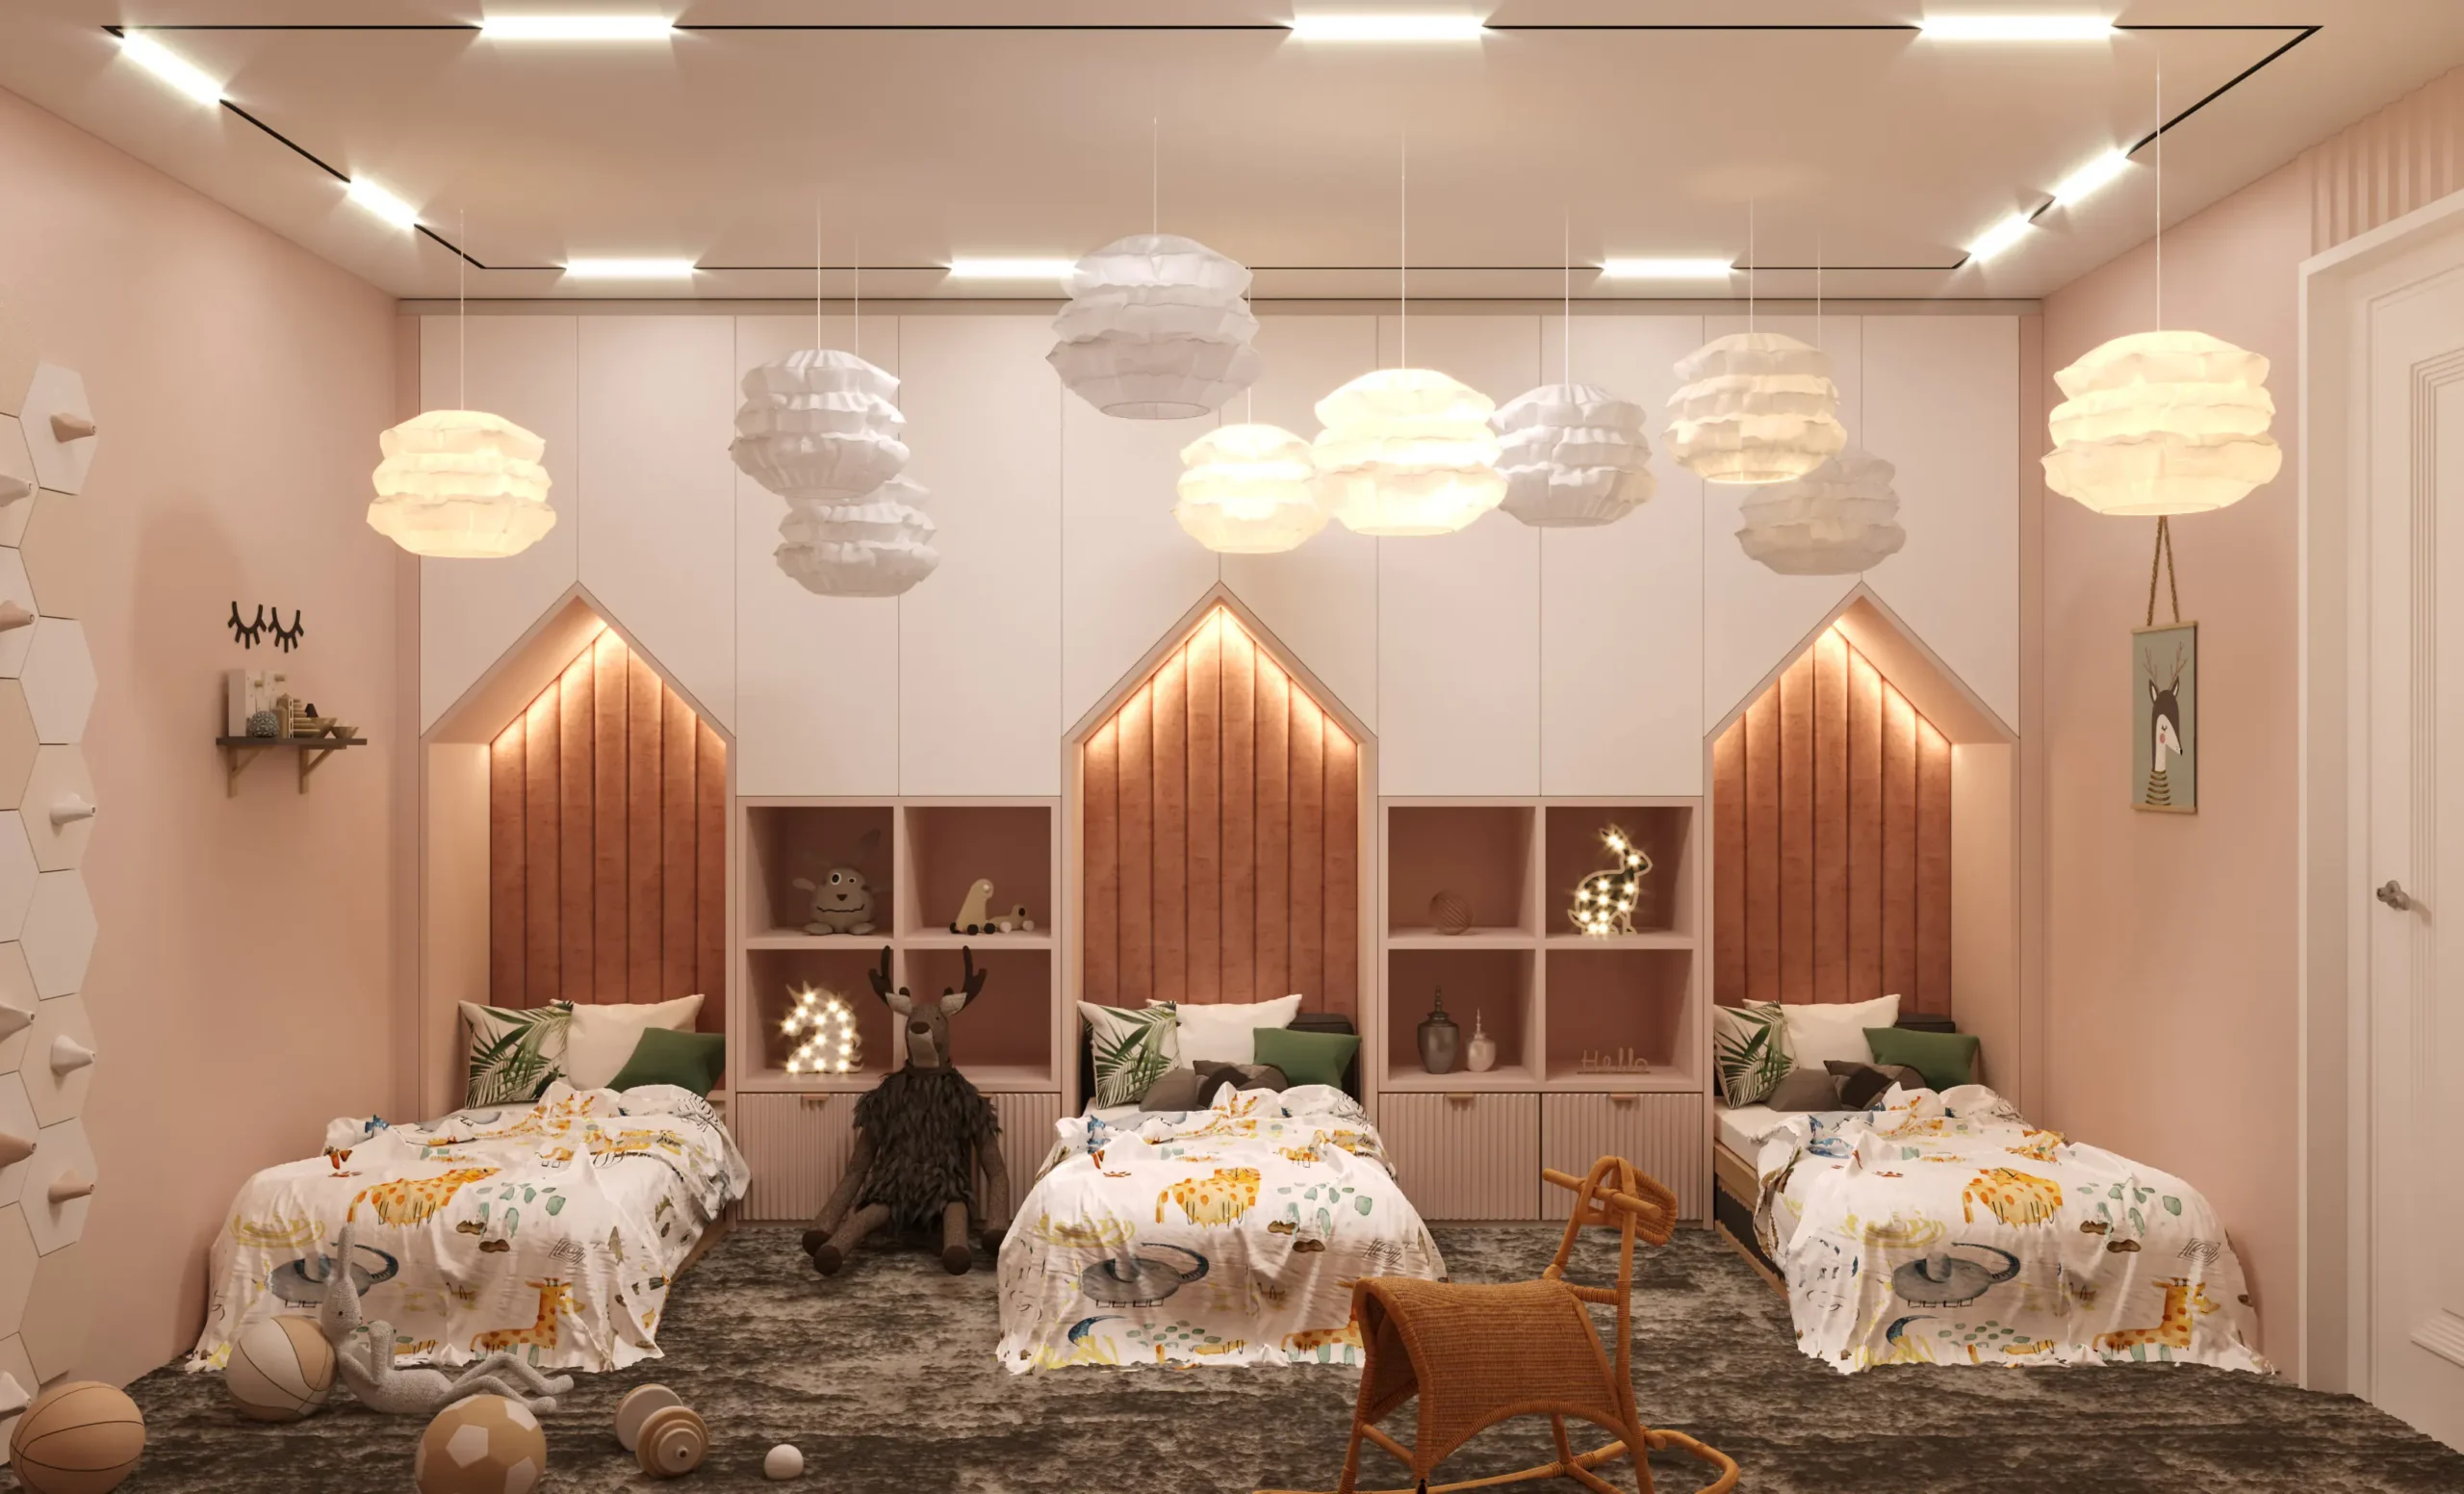 Palastine classical Villa childroom Design 02
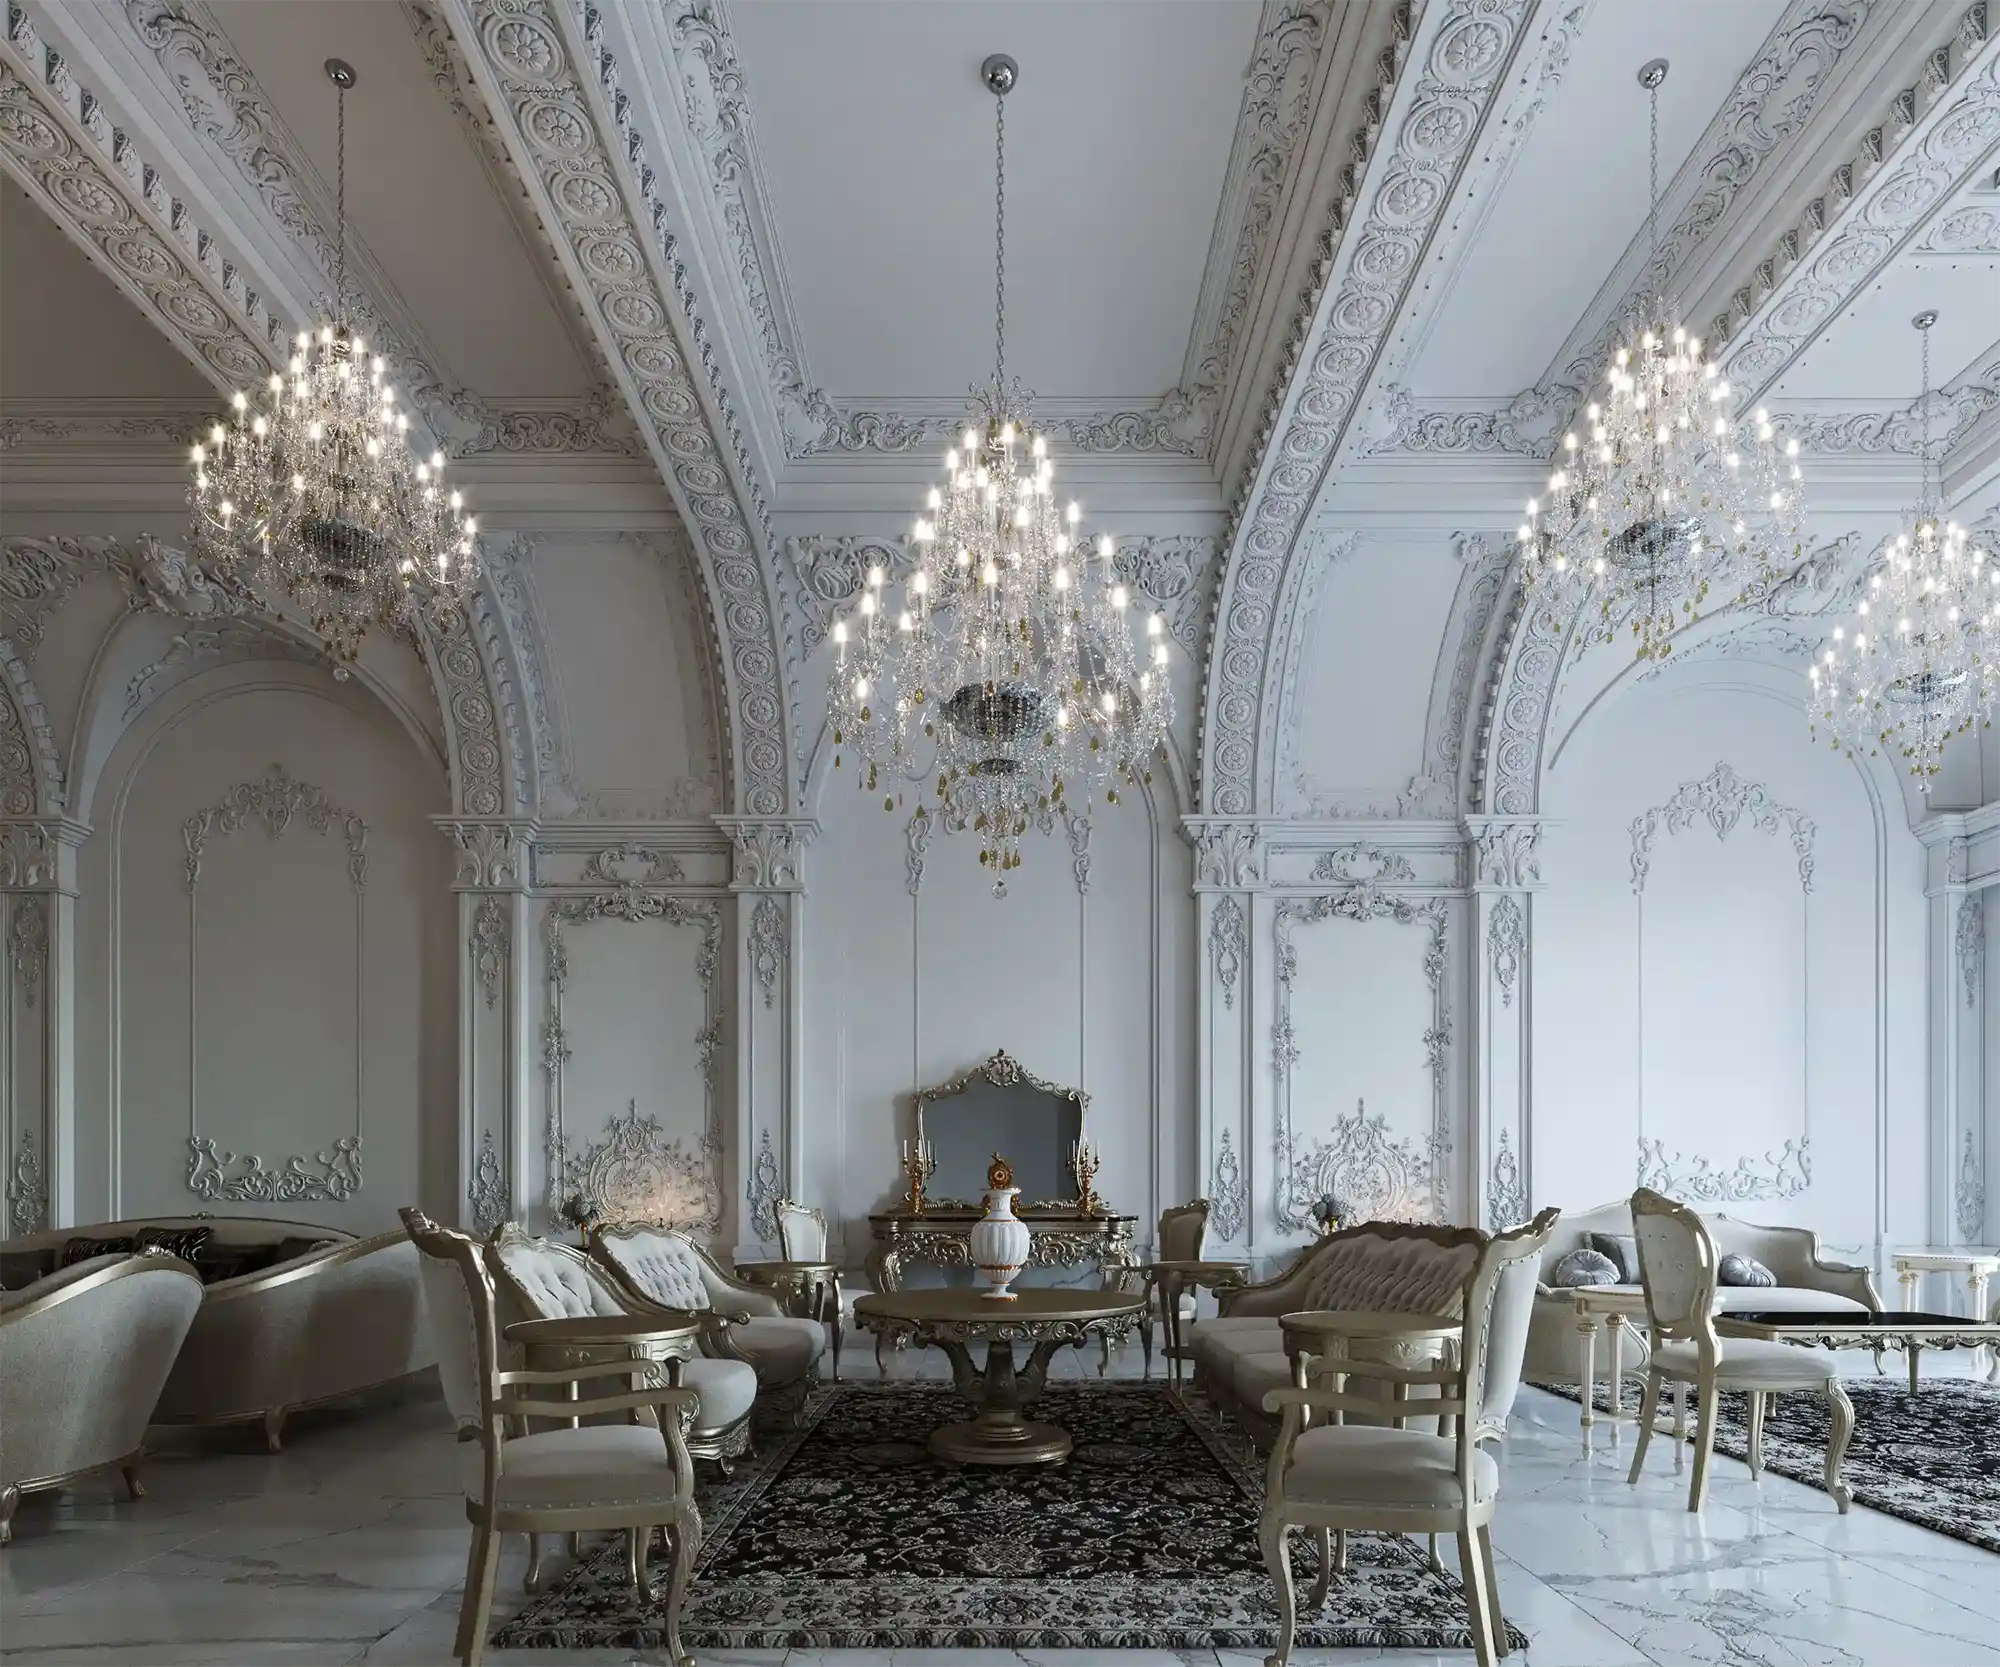 palestine villa Classical Majles Design 06
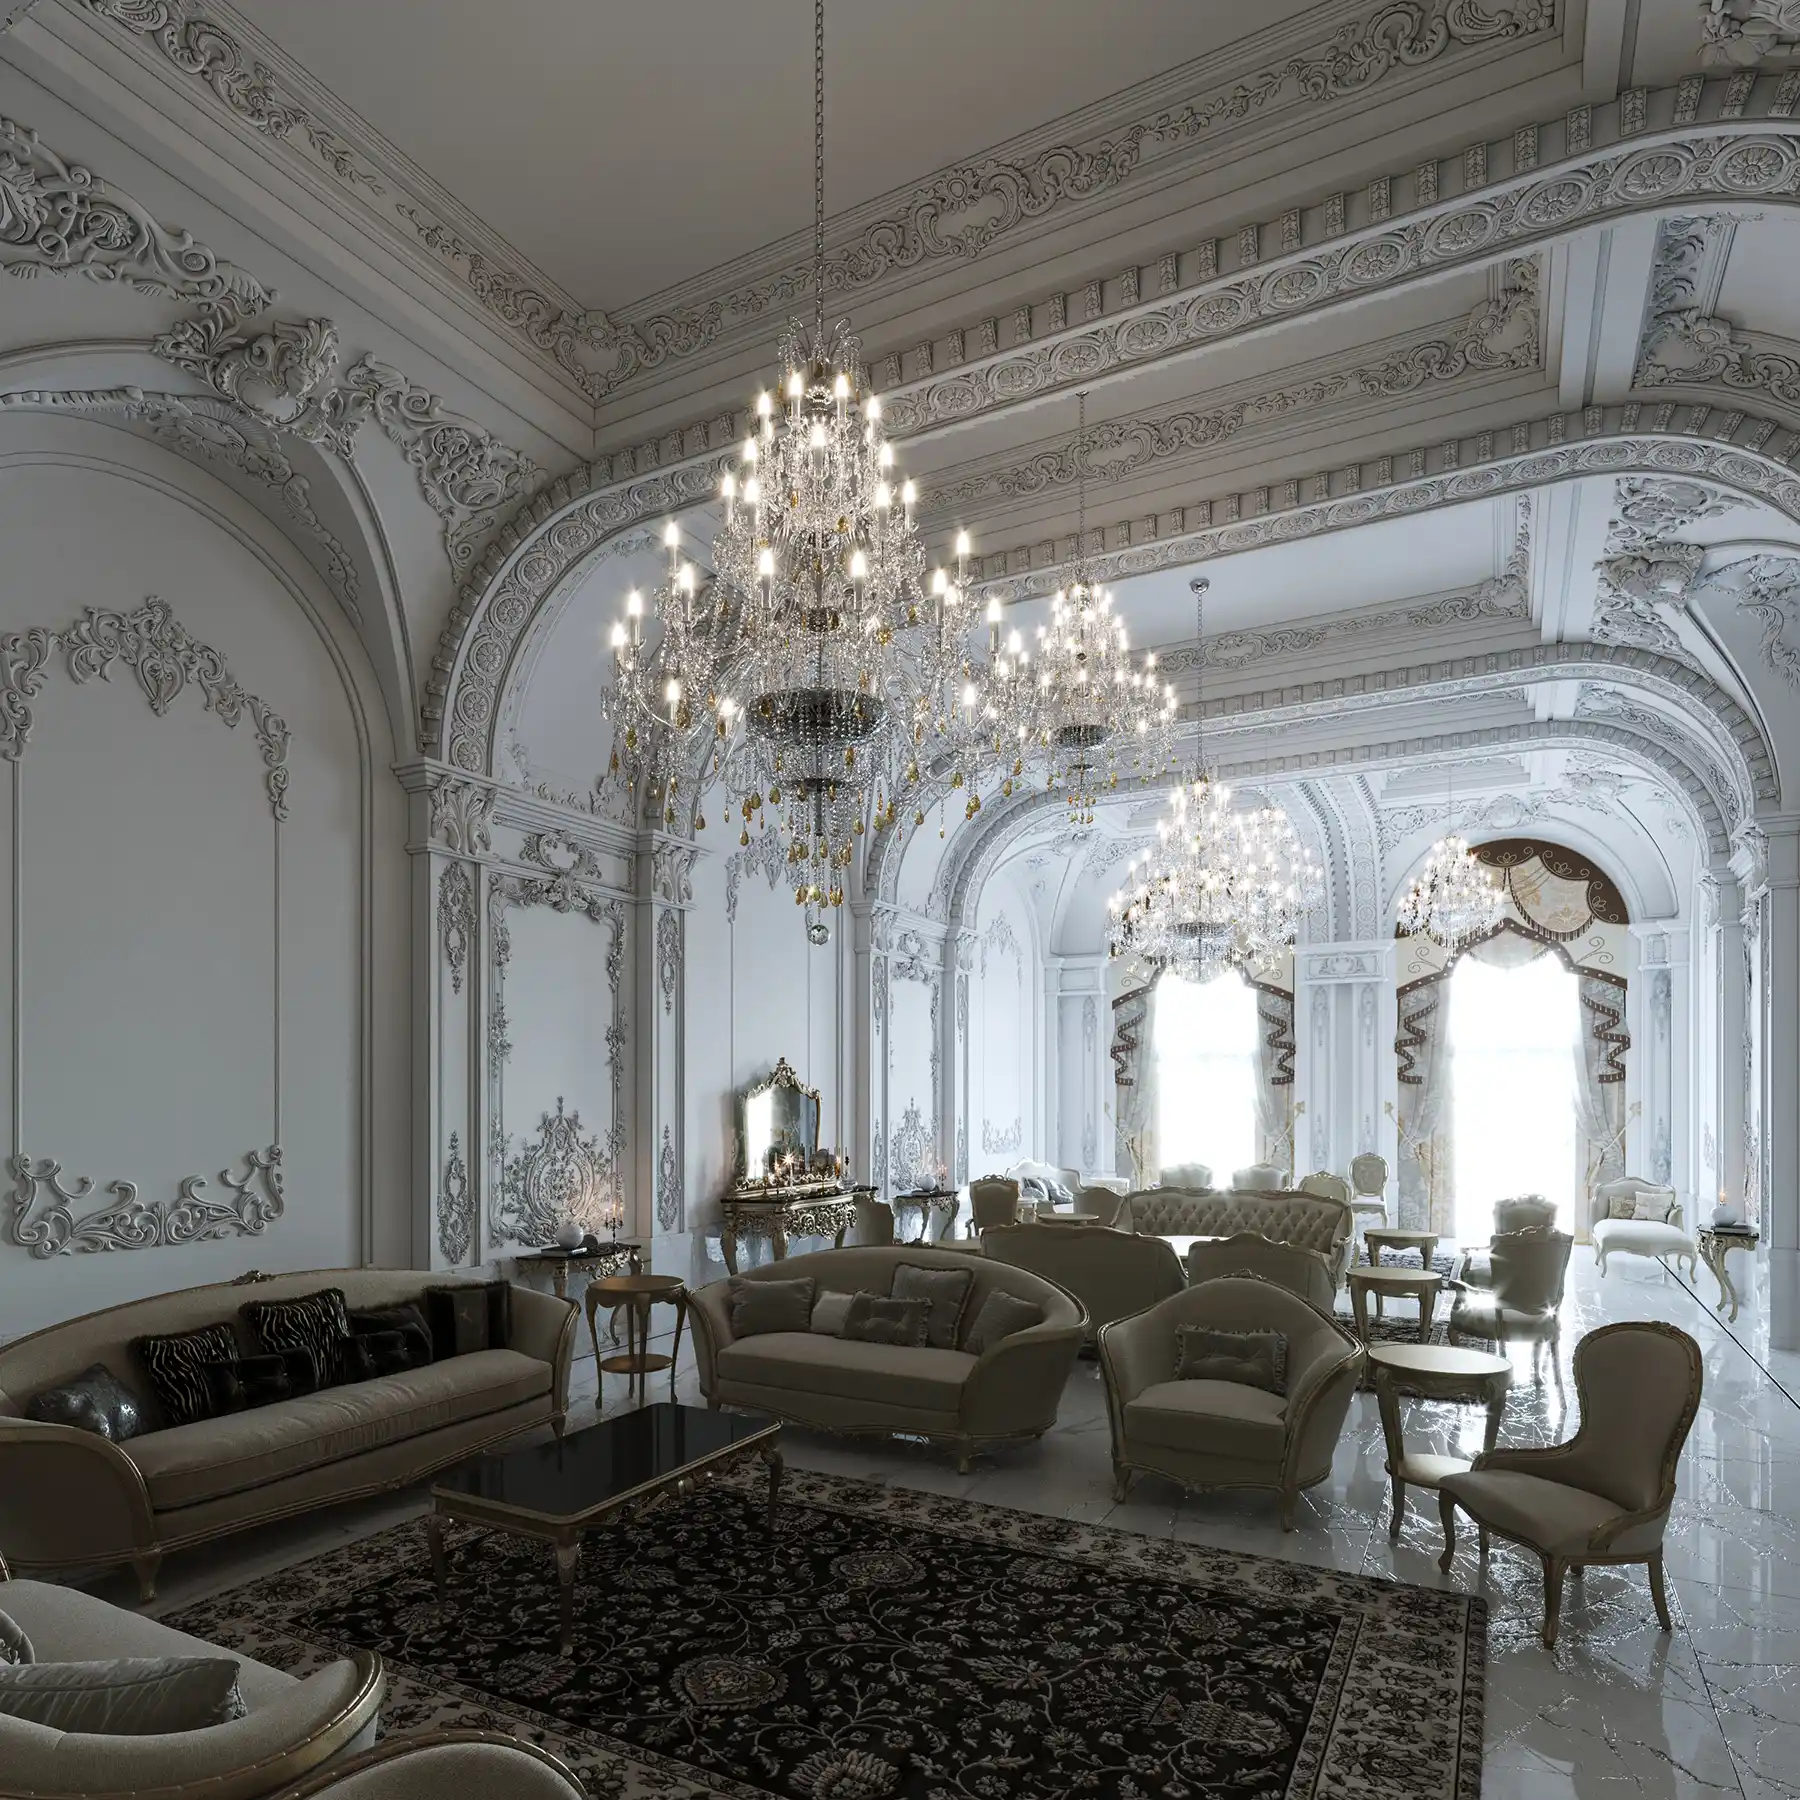 palestine villa Classical Majles Design 07
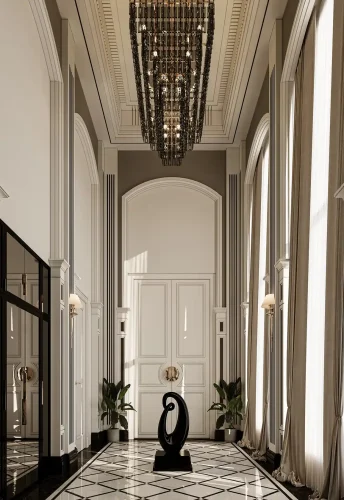
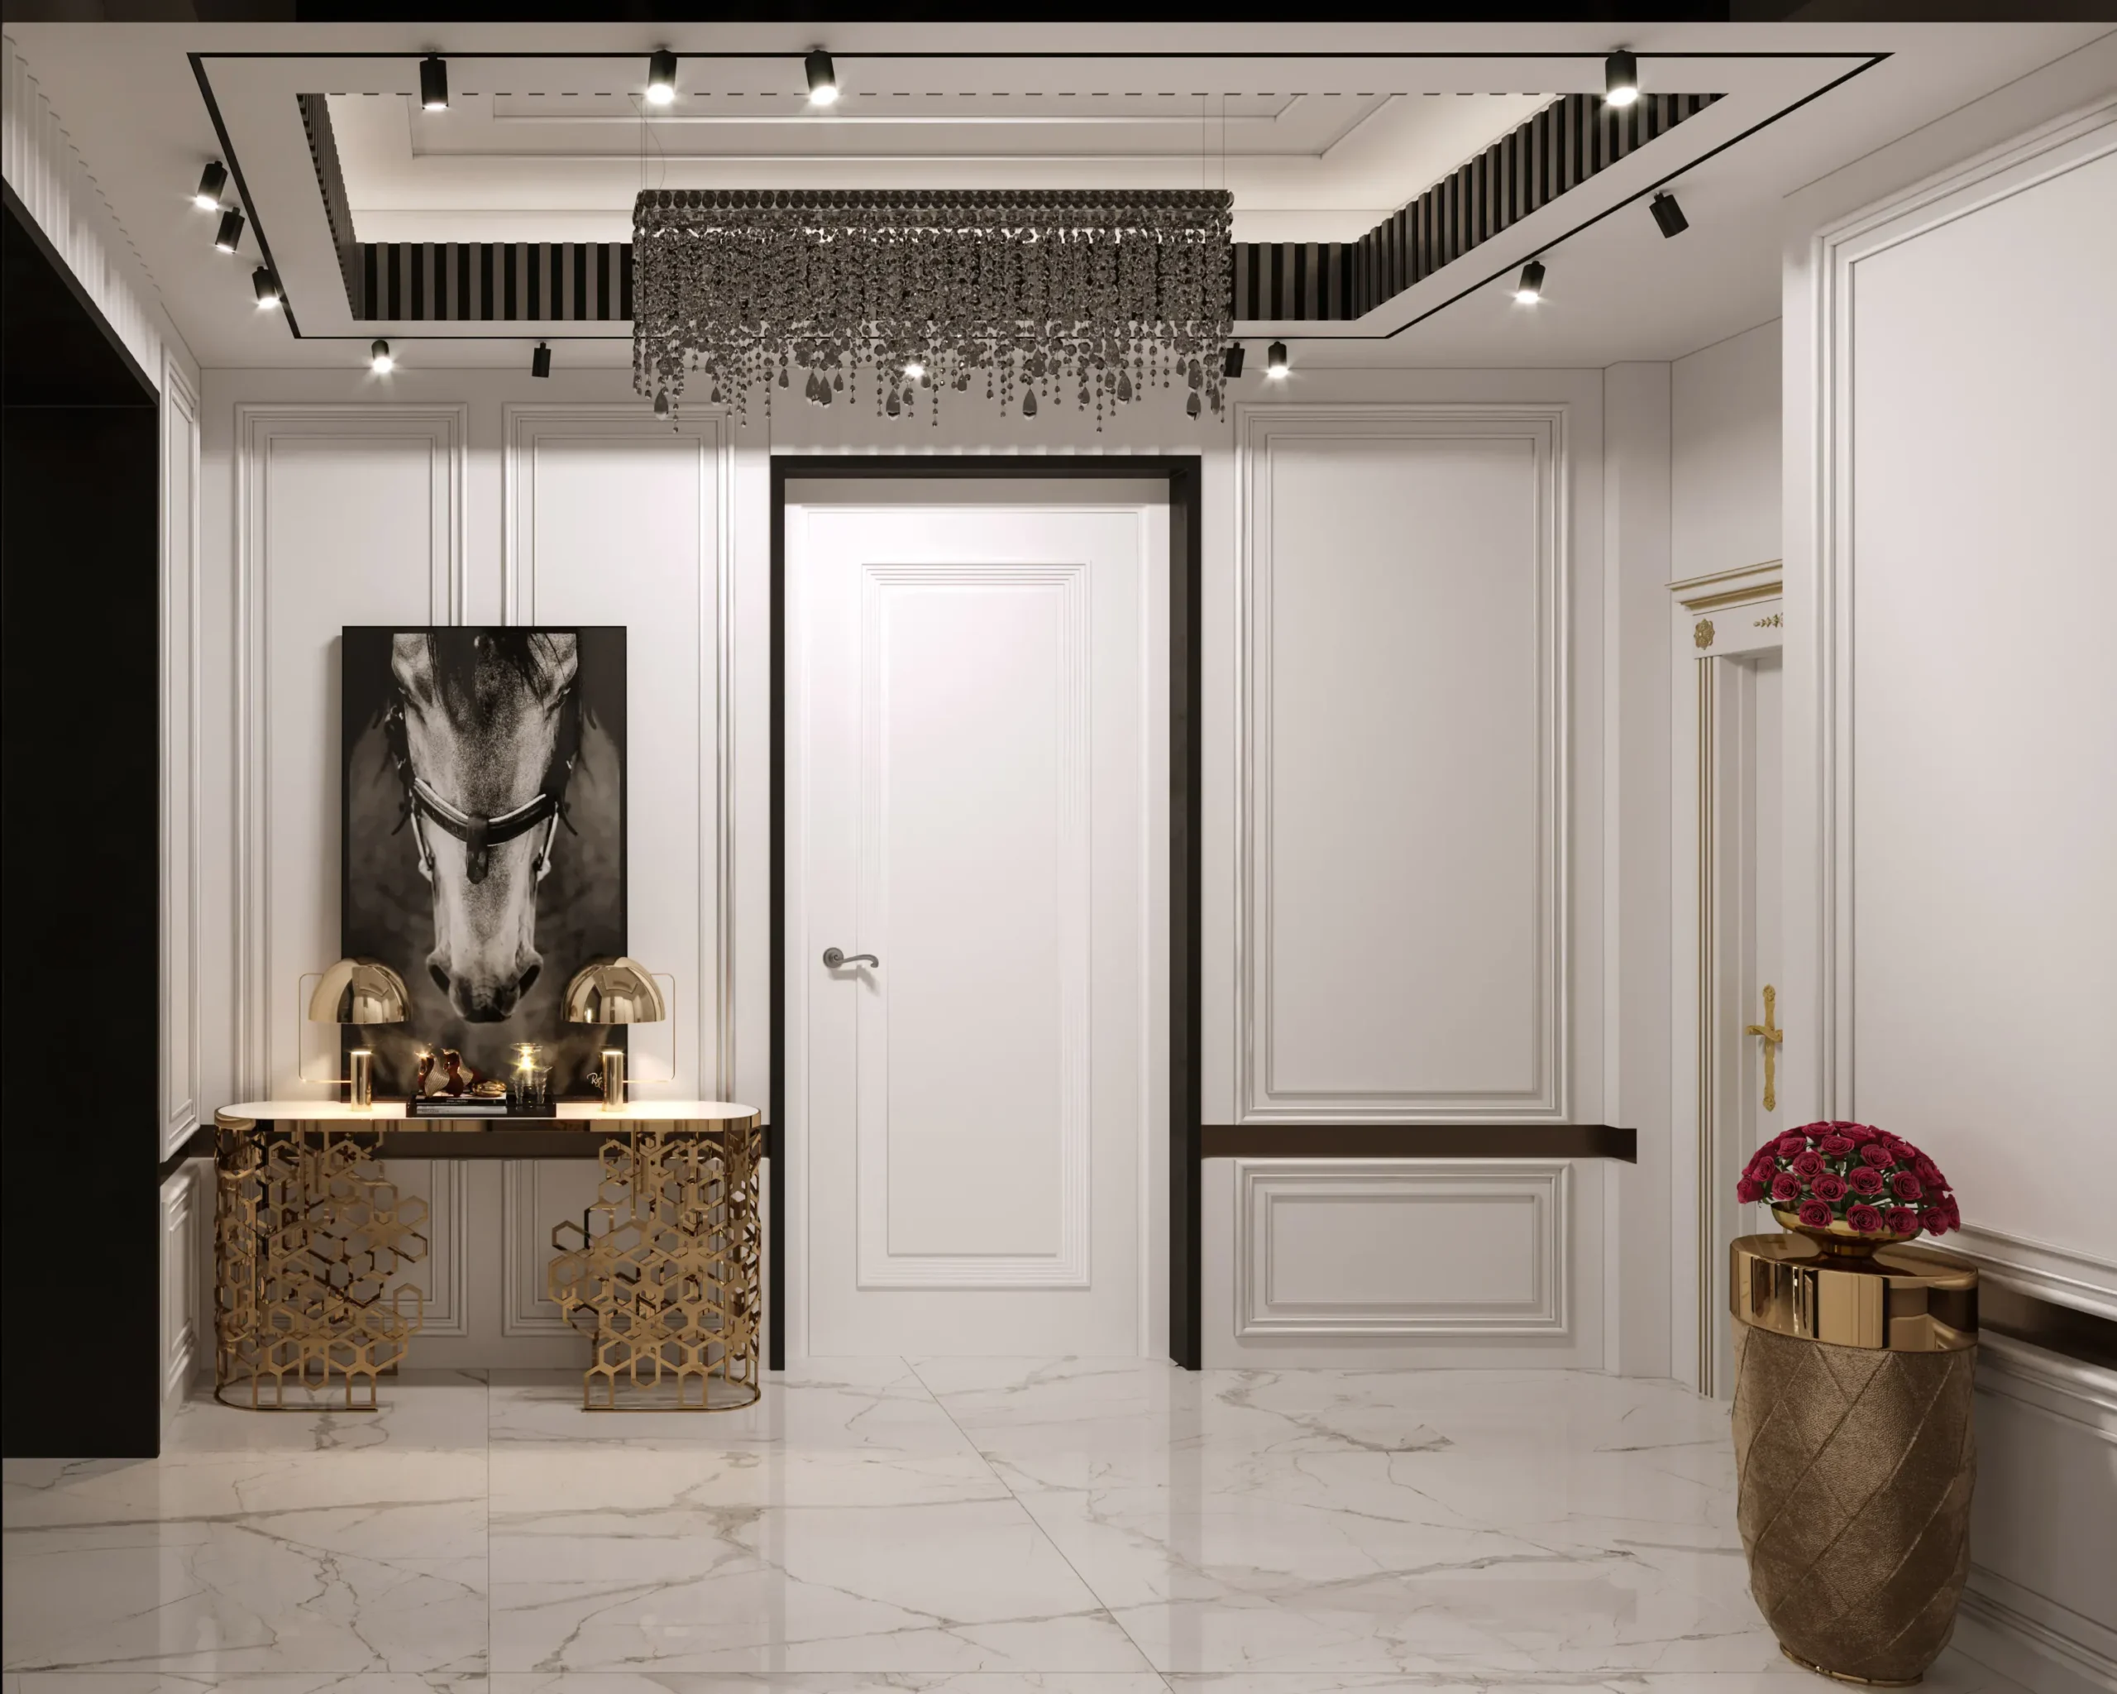 palestine villa Classical suite Hallway Design 01
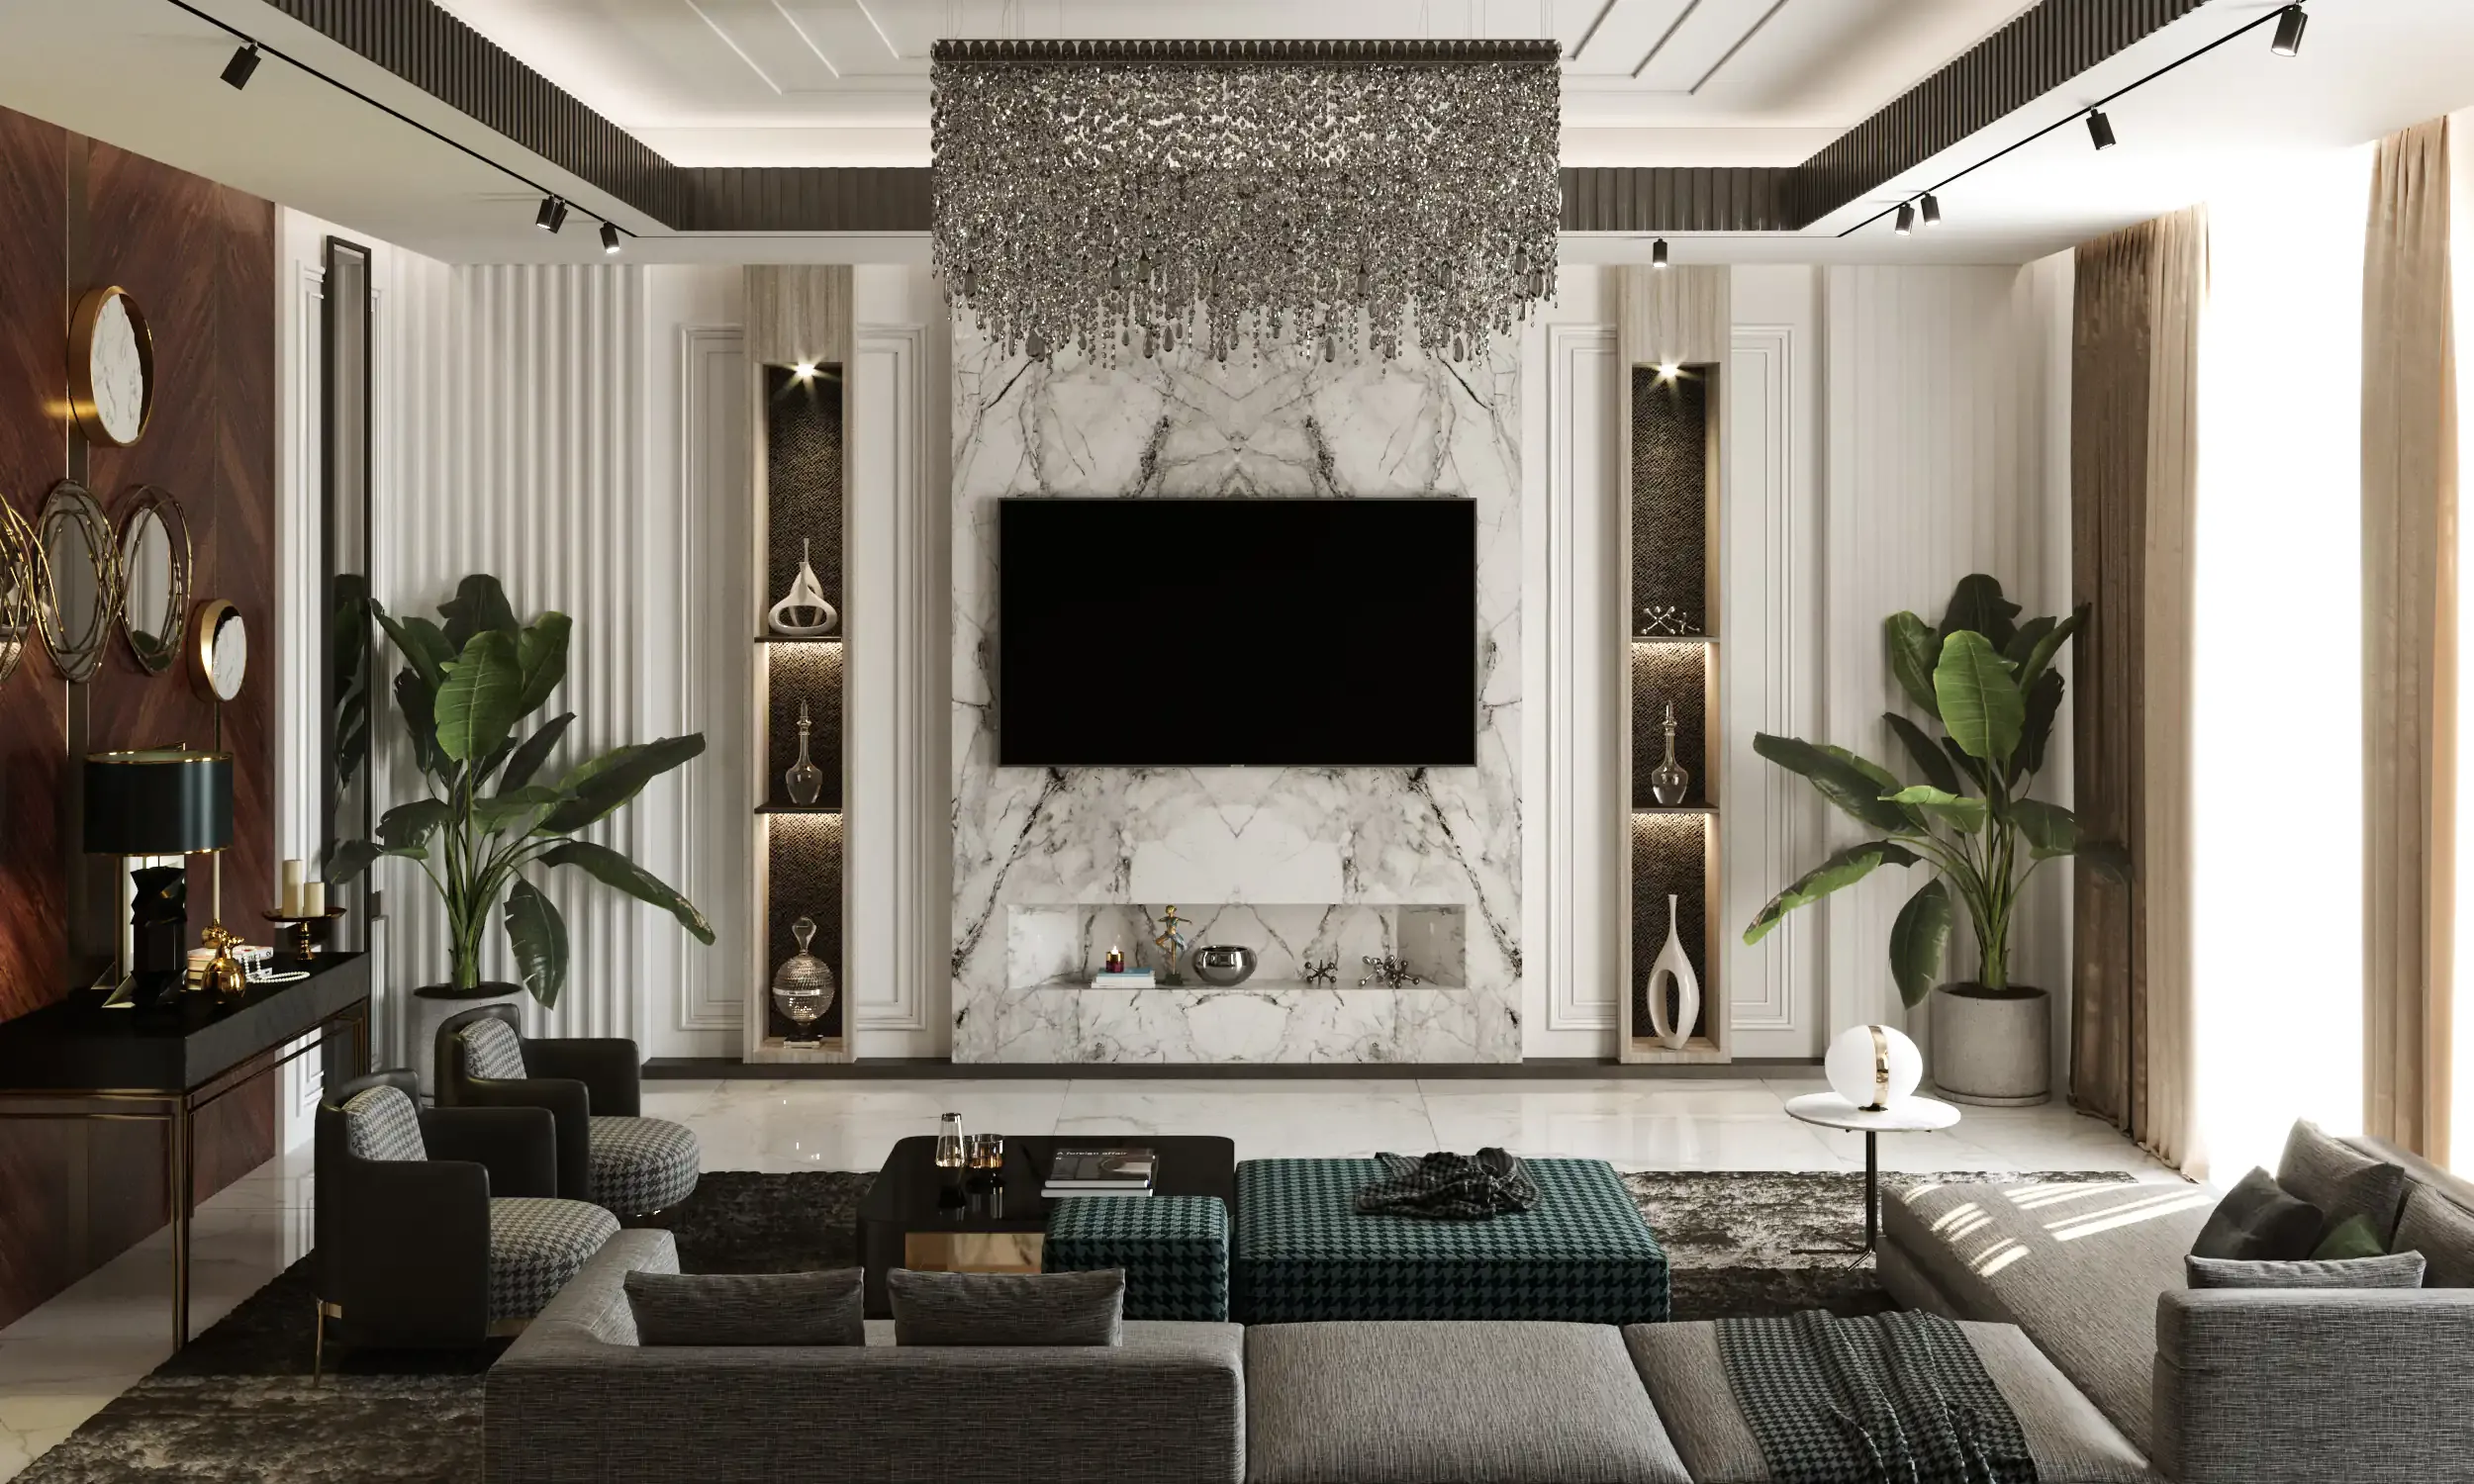 palestine villa modern suite livingroom Design 01
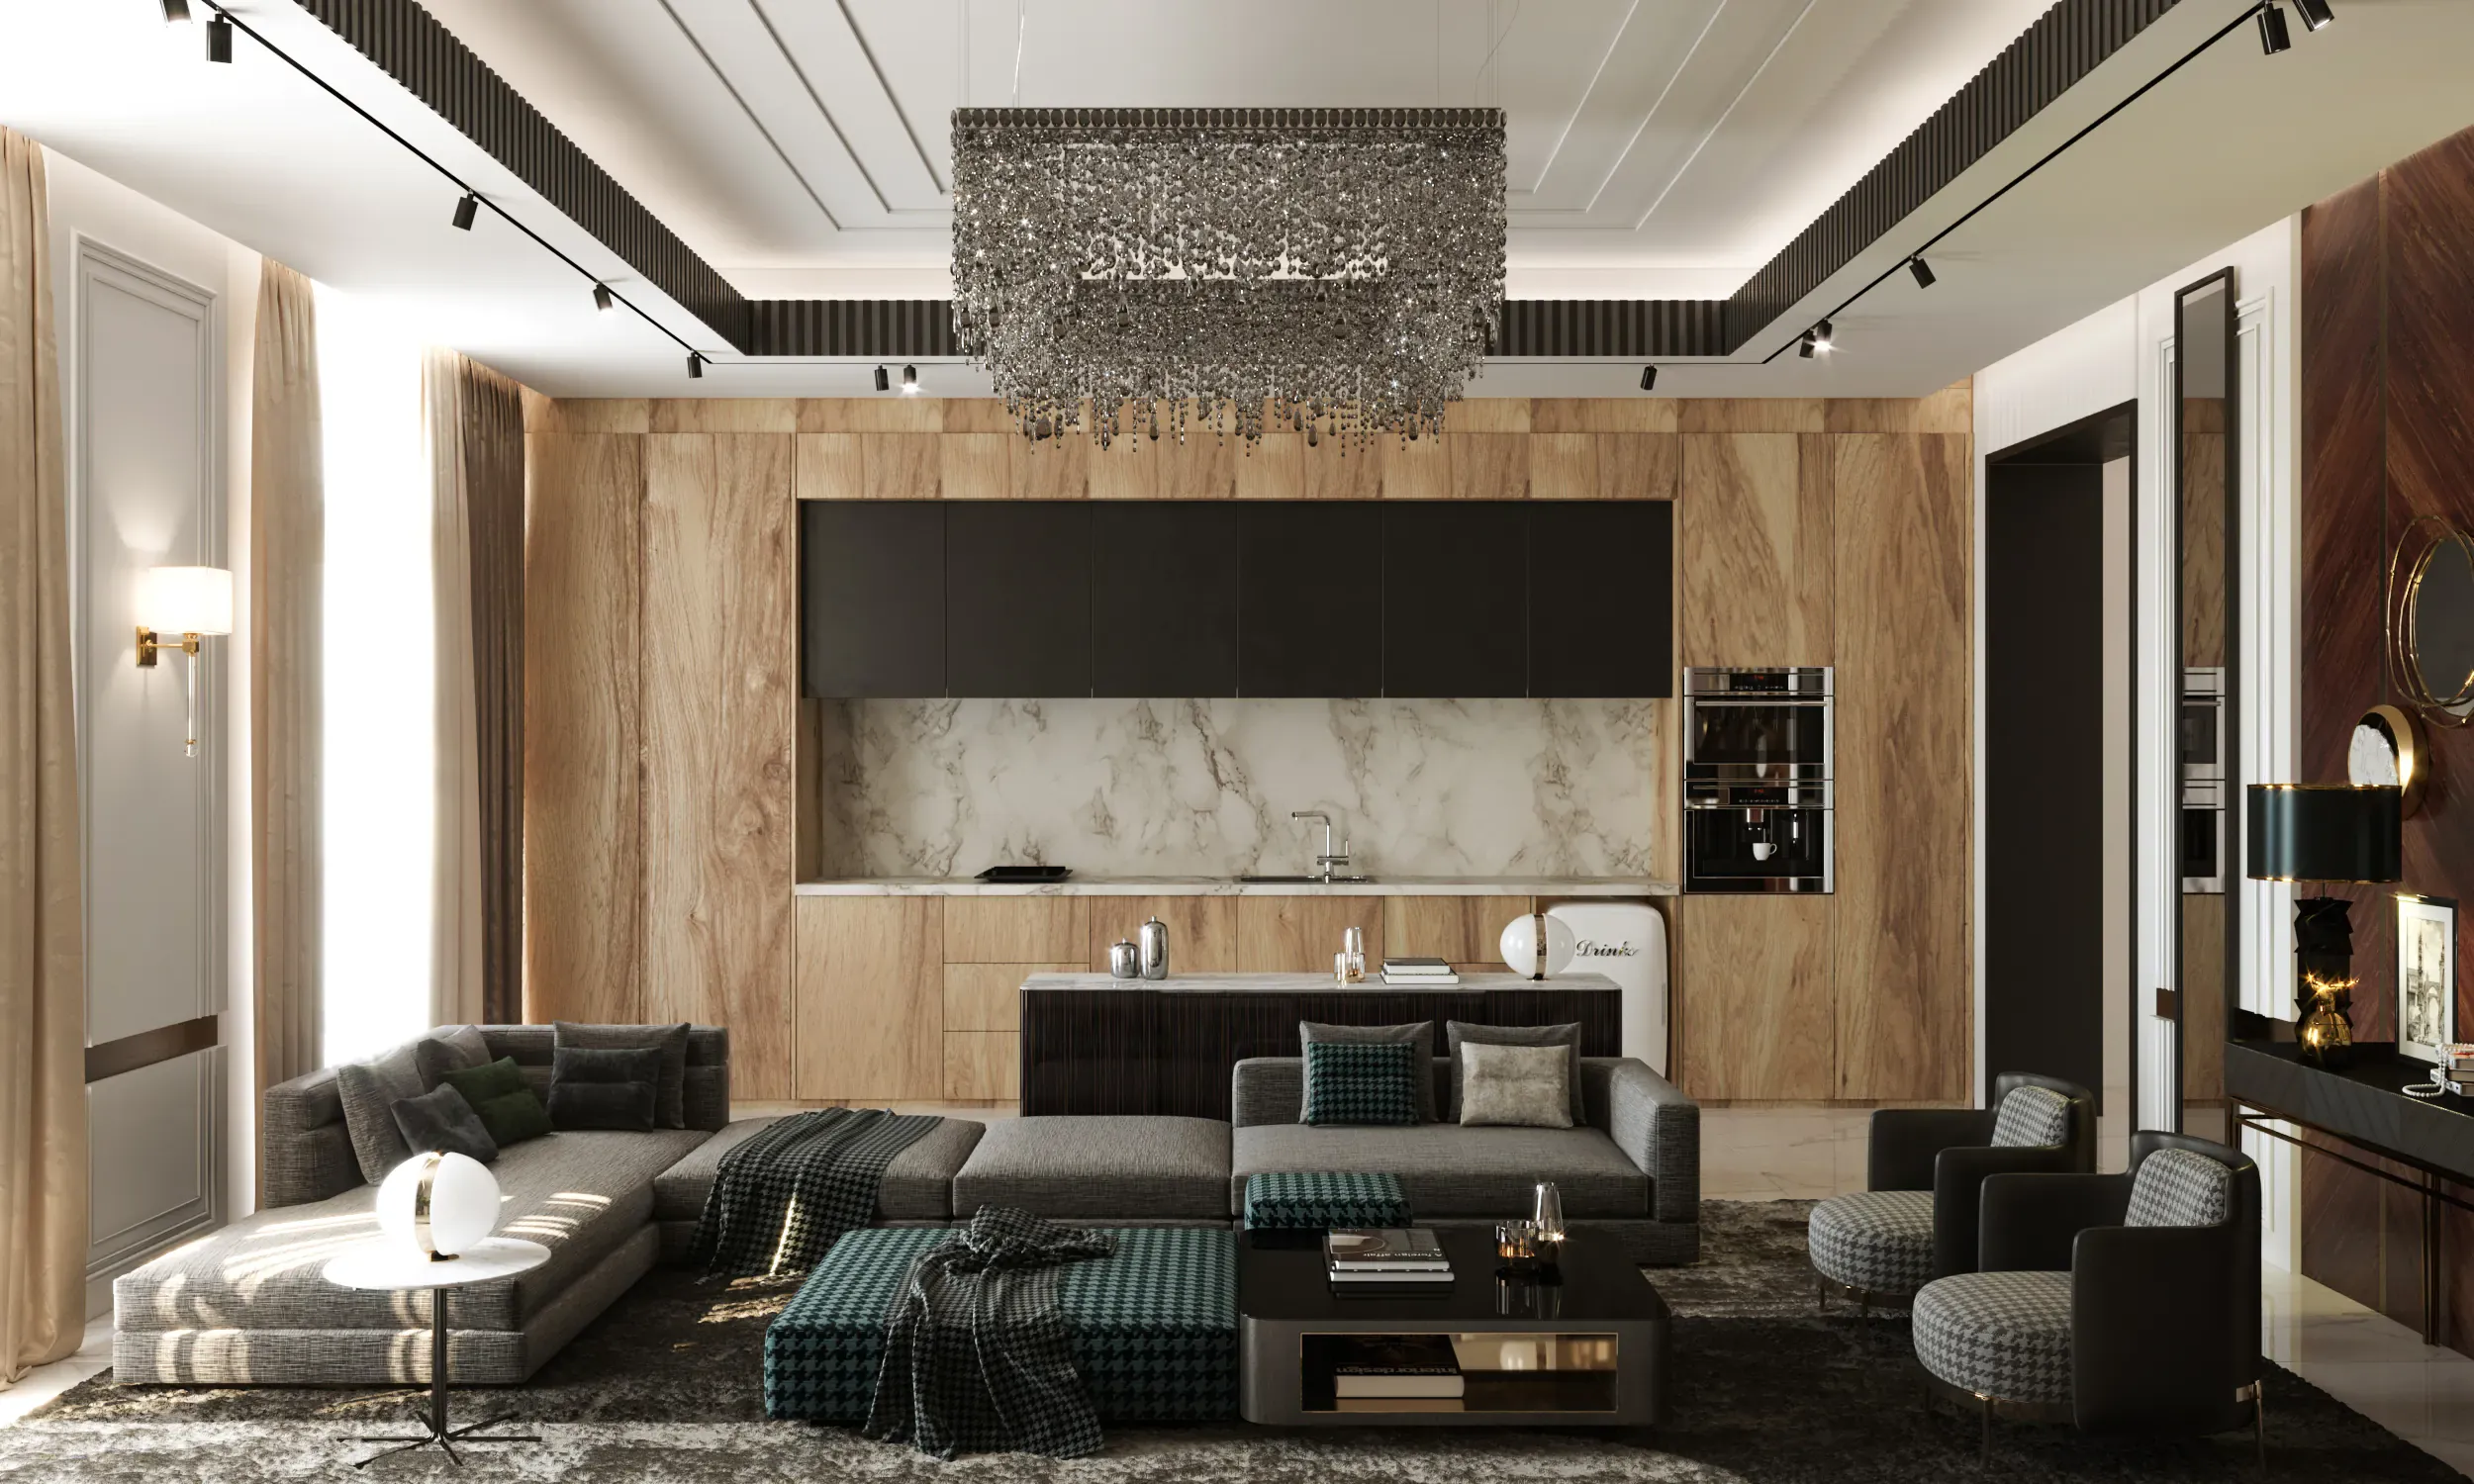 palestine villa modern suite livingroom Design 02
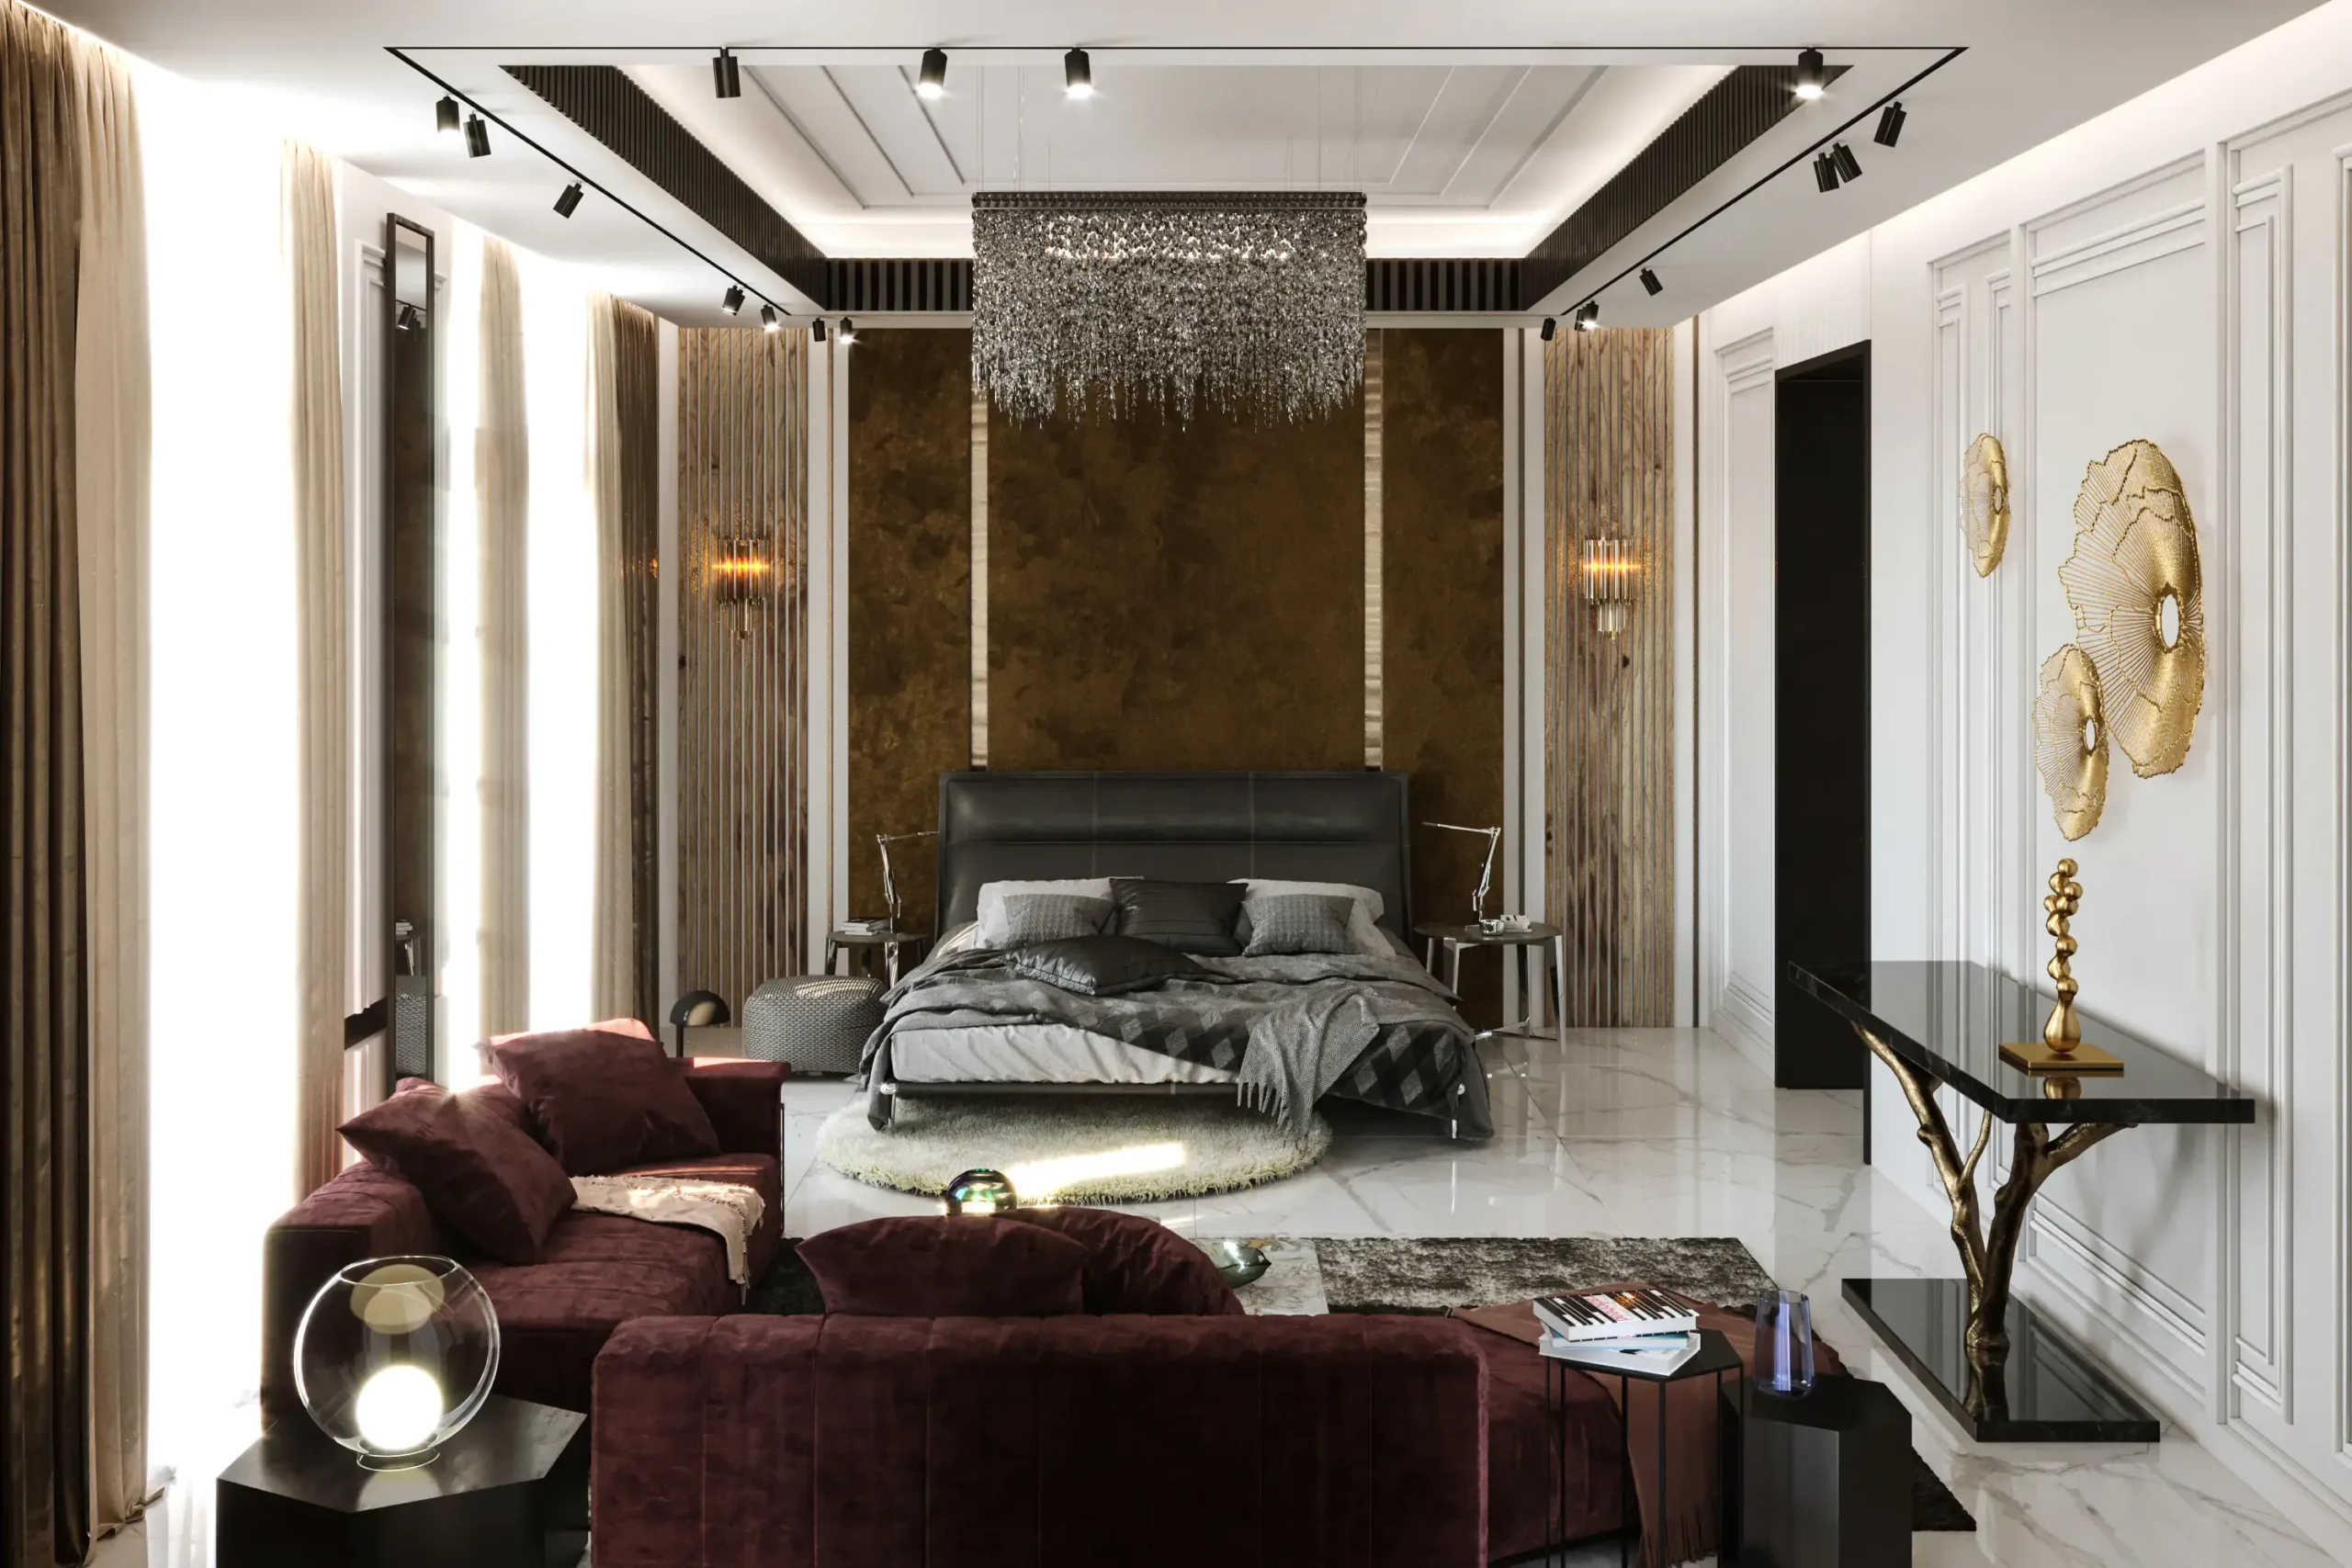 palestine villa modern suite livingroom Design 02
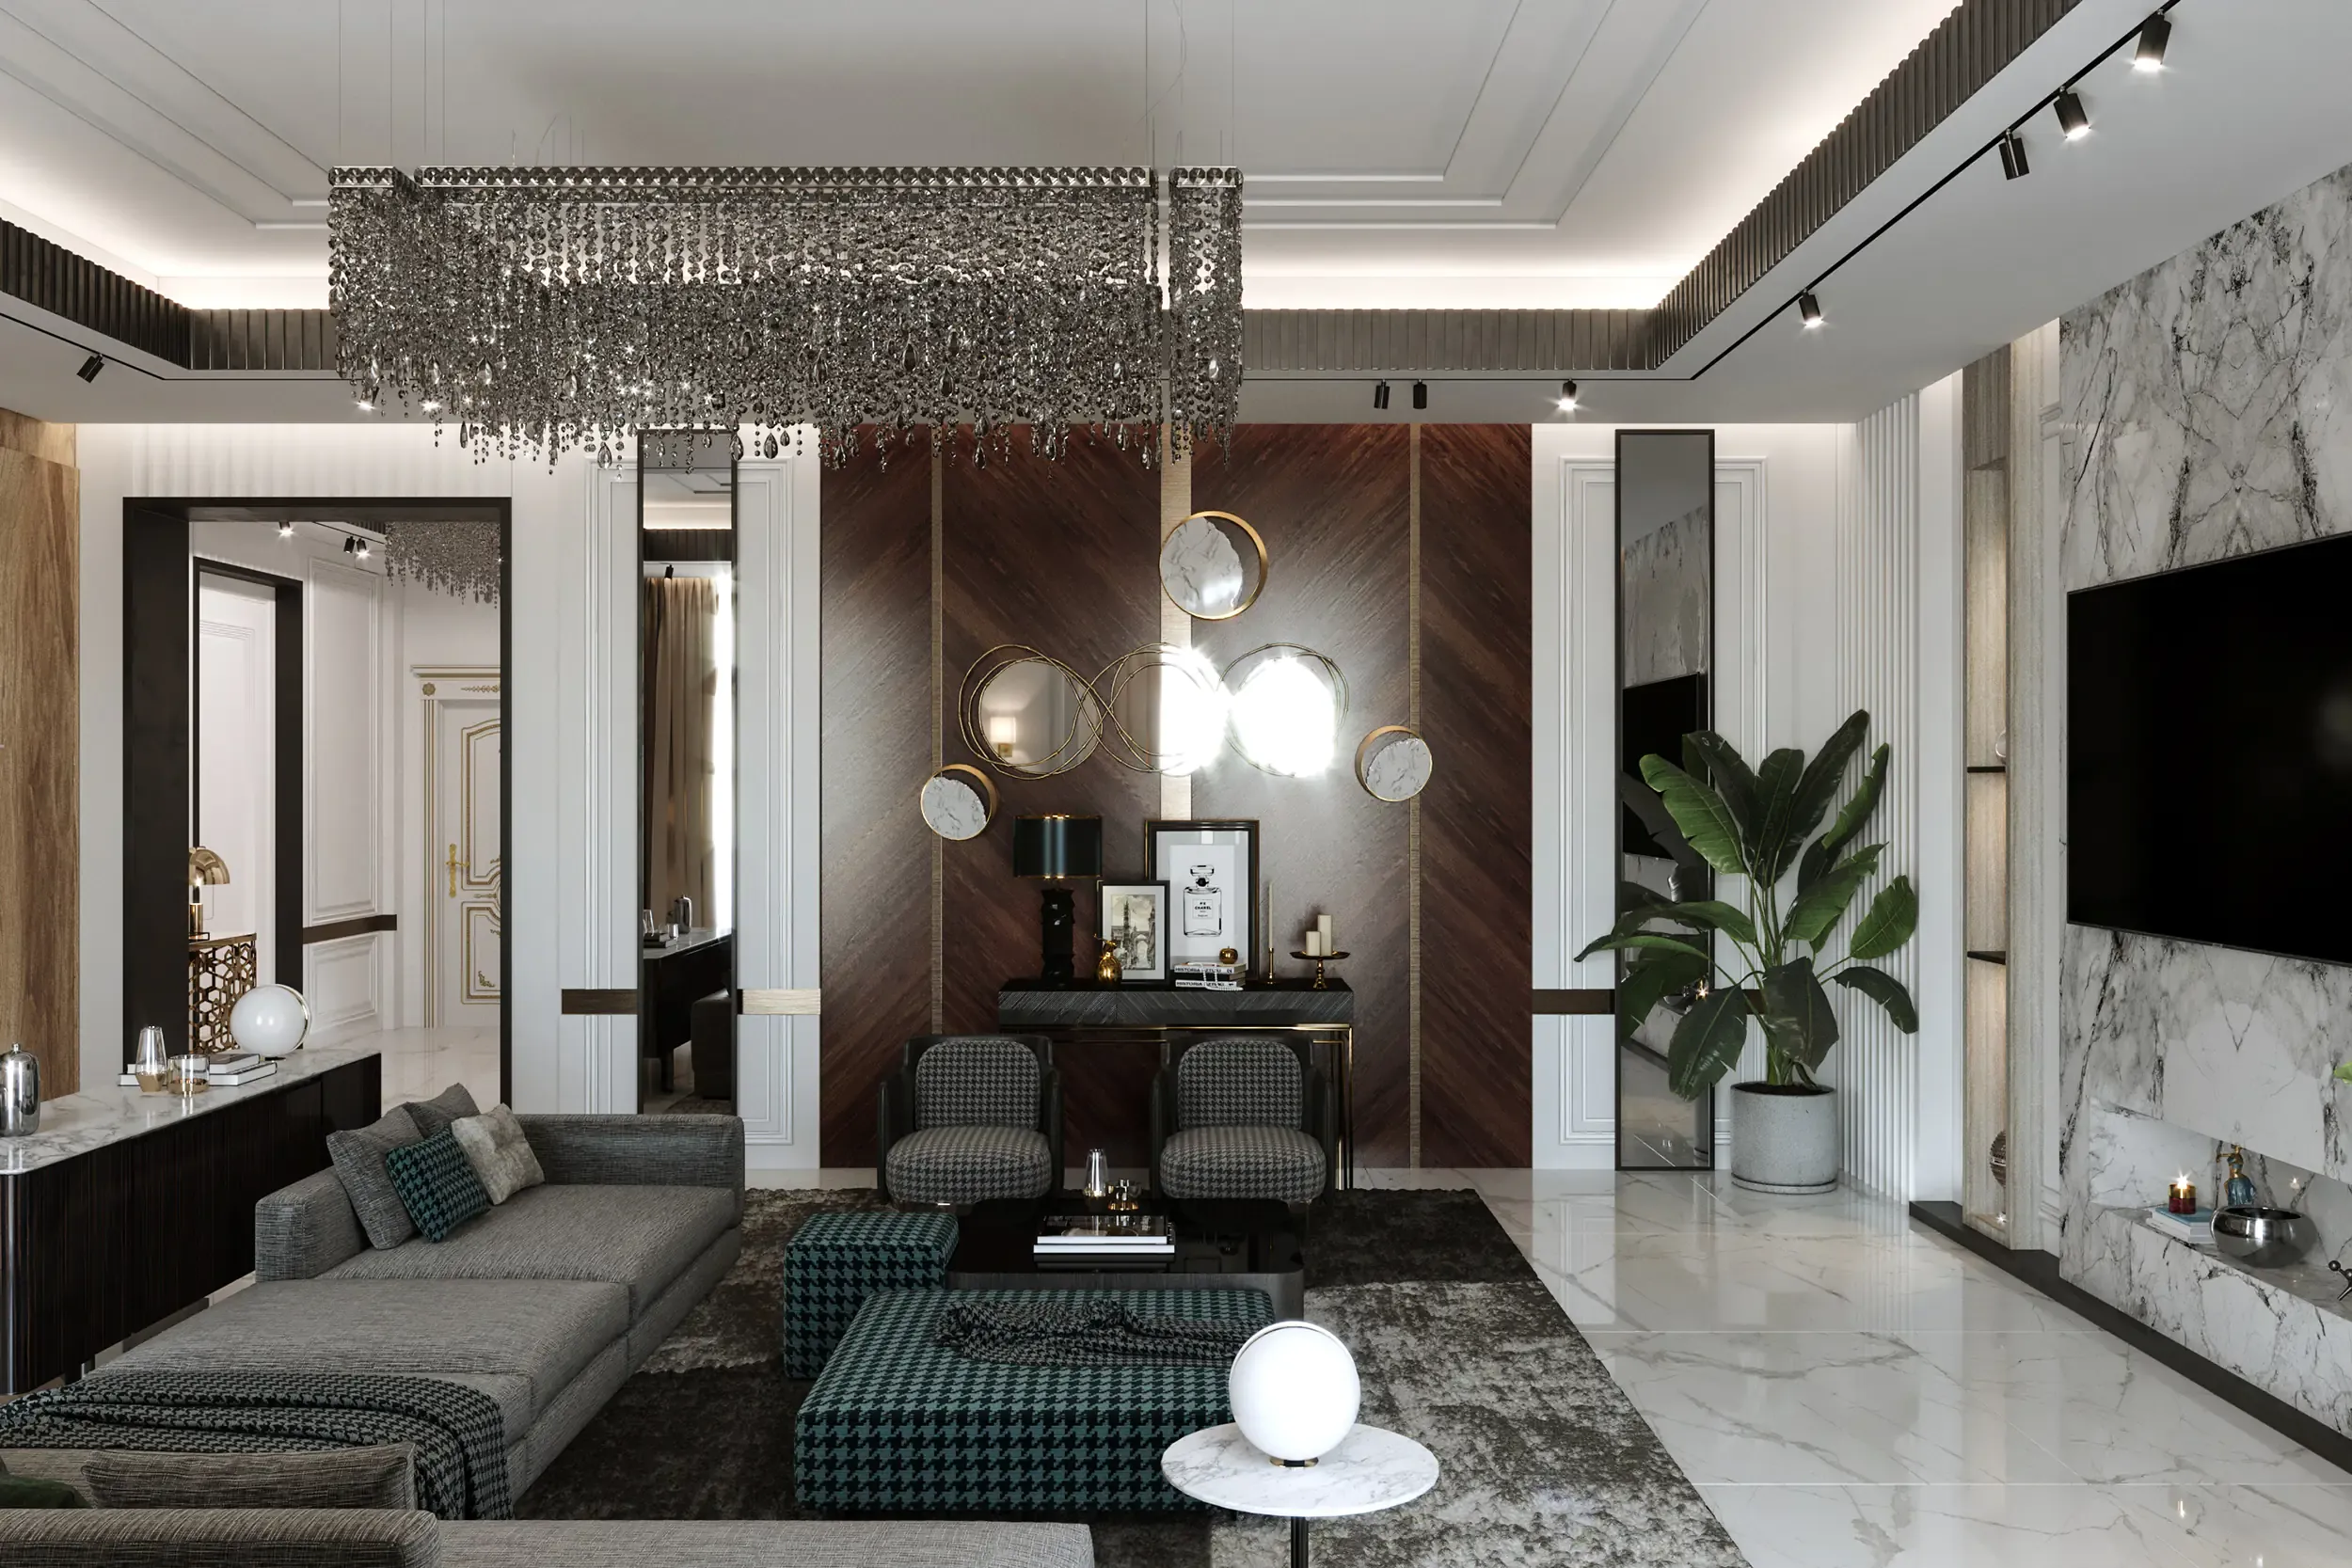 palestine villa modern suite livingroom Design 03
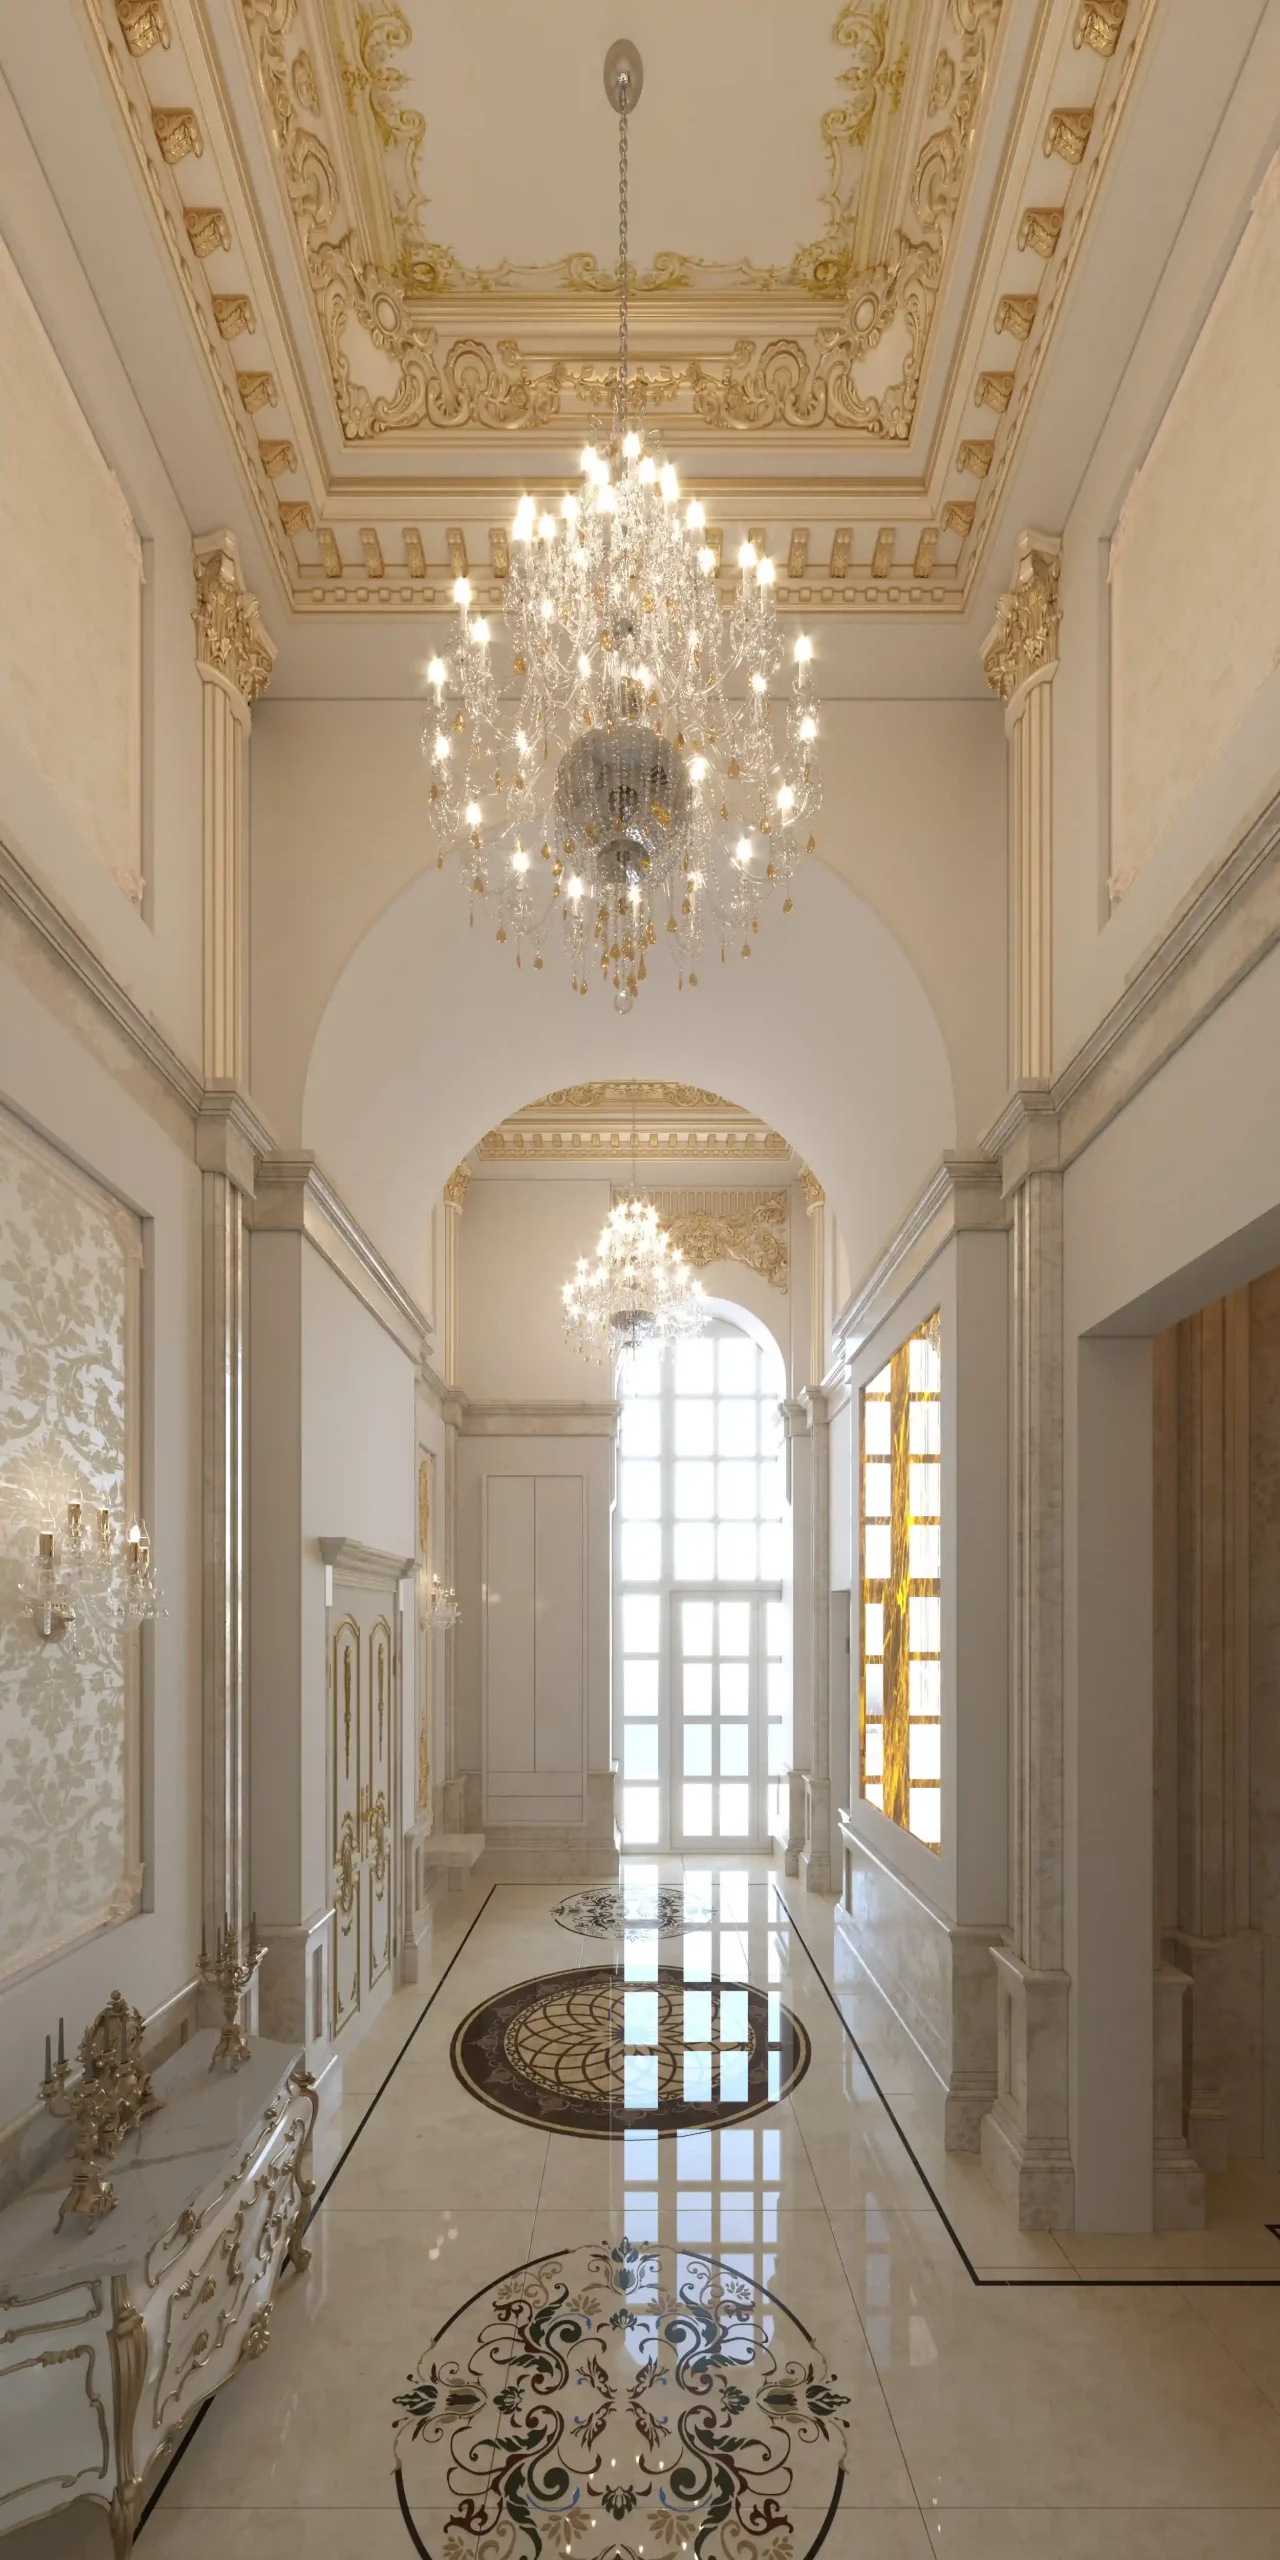 palestine villa Classical Entry Design 01
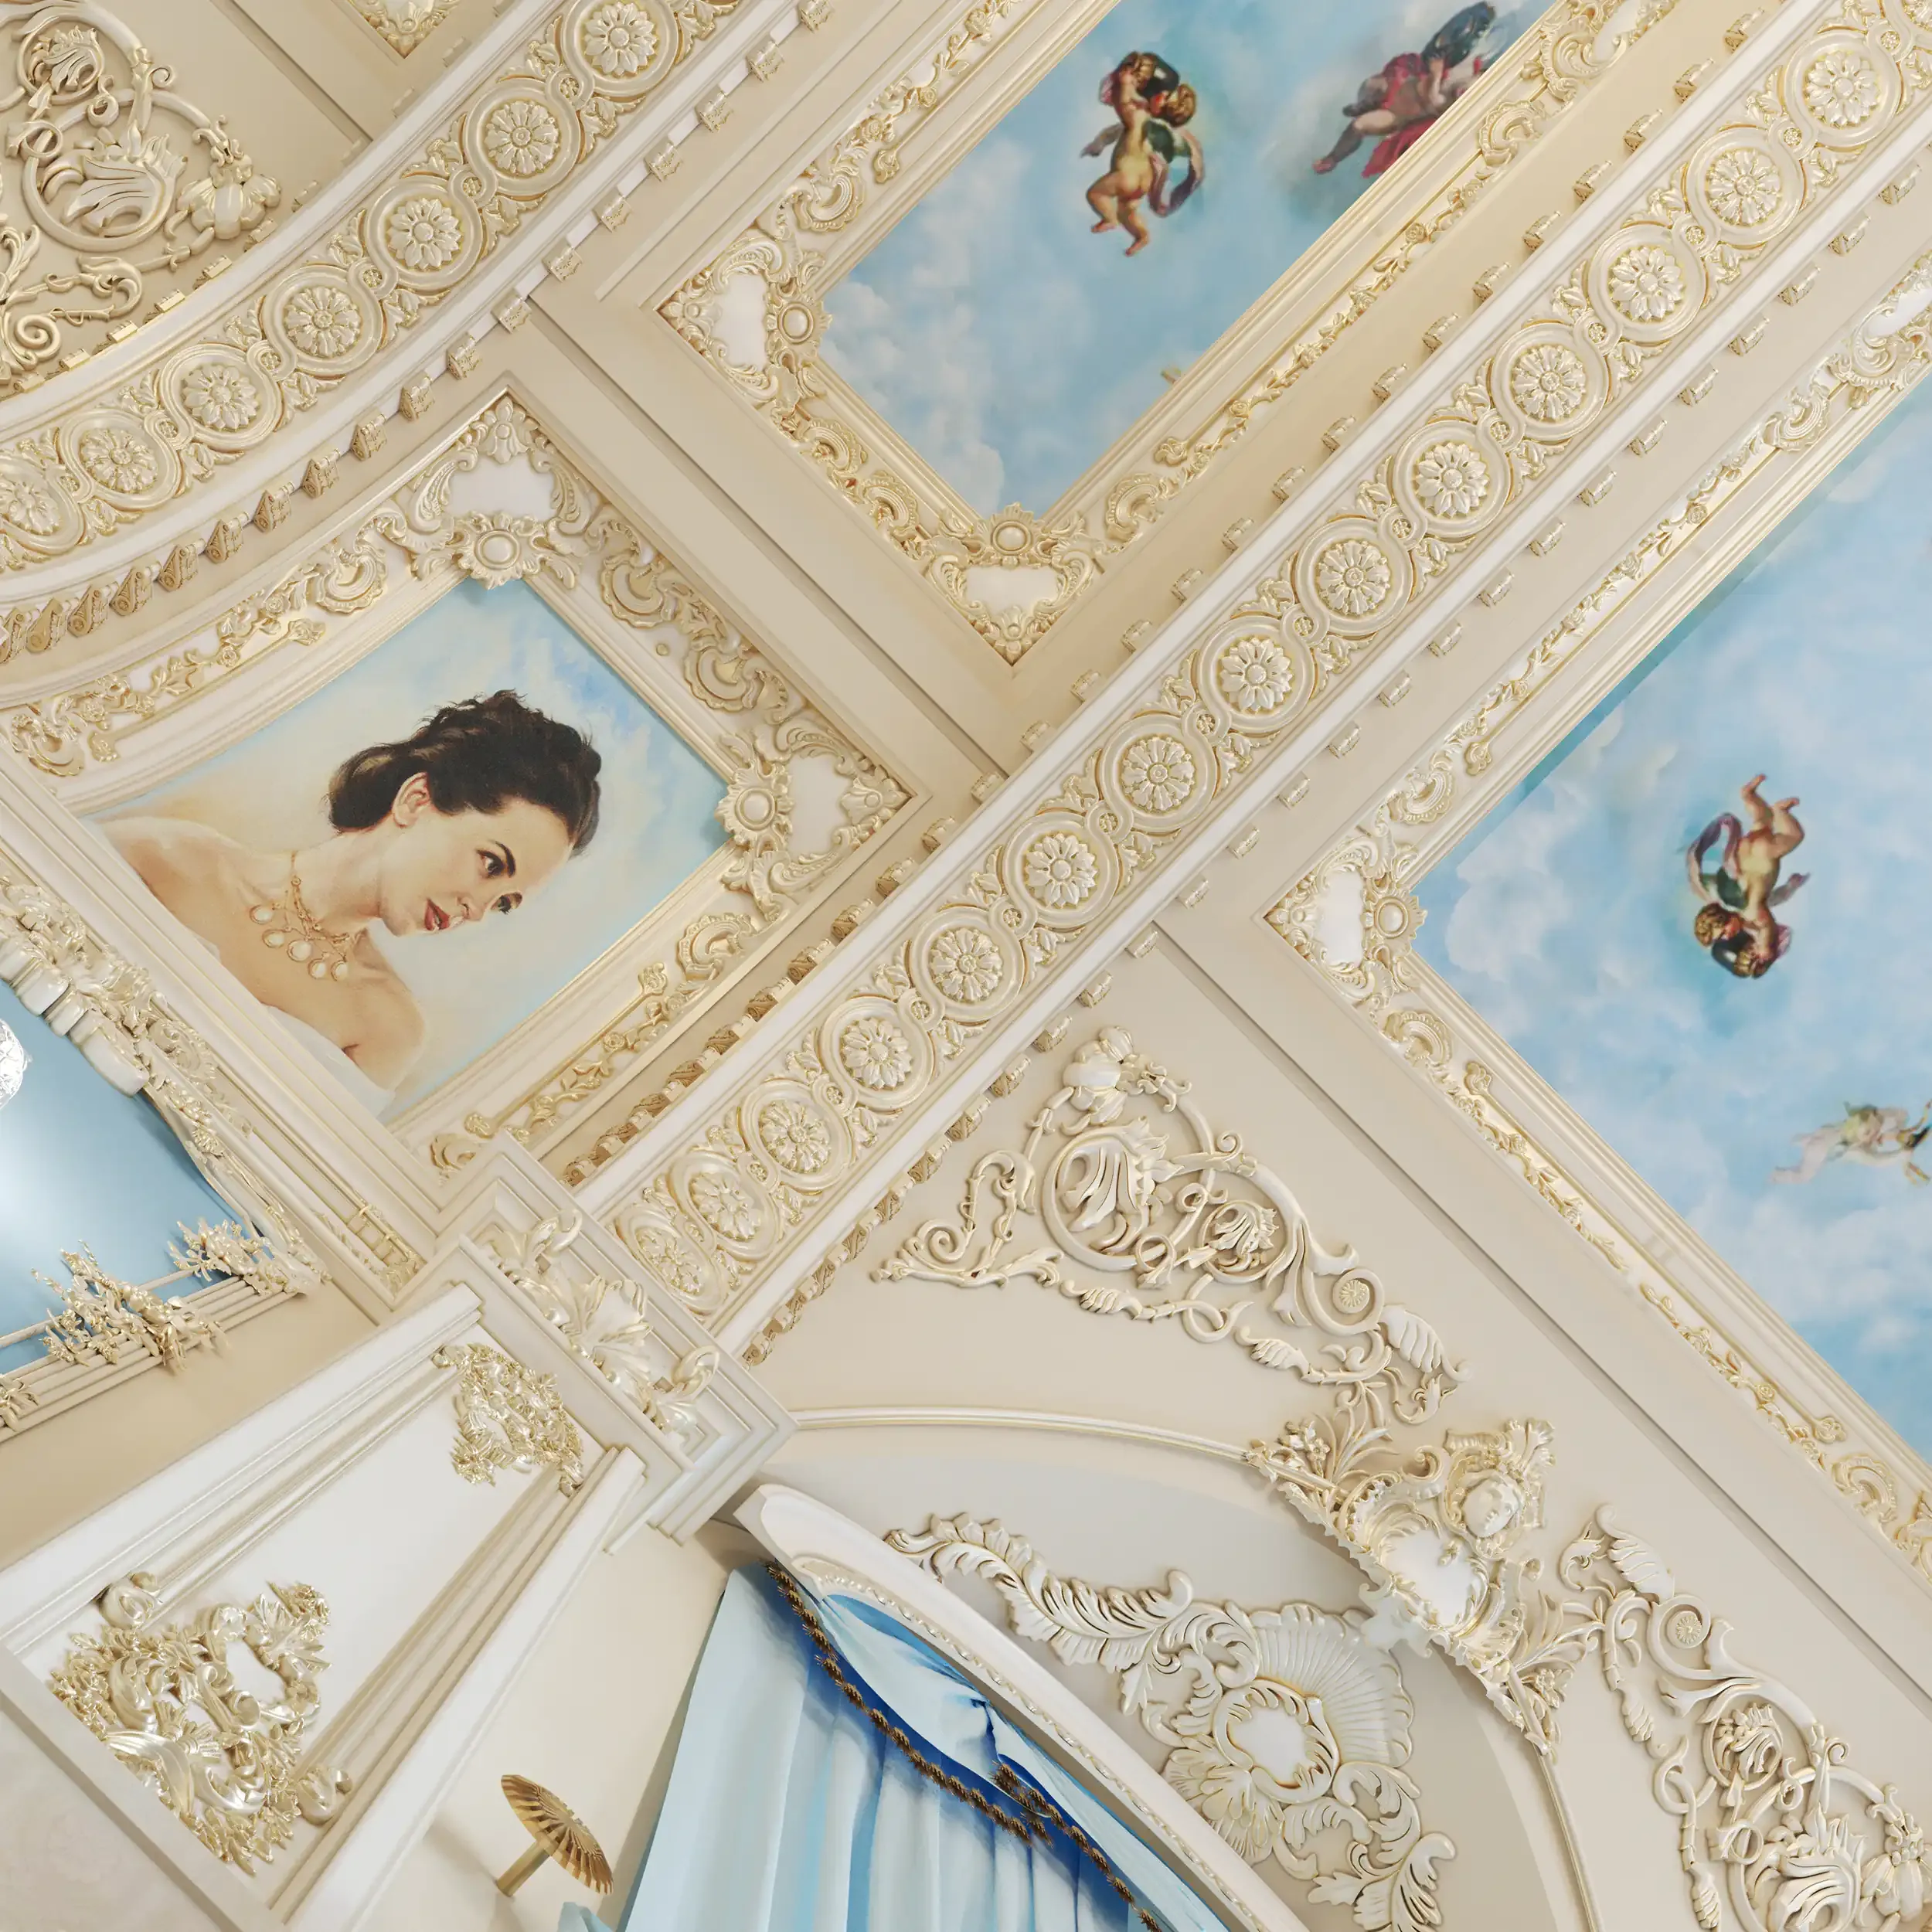 palestine villa Classical Majles Design 05
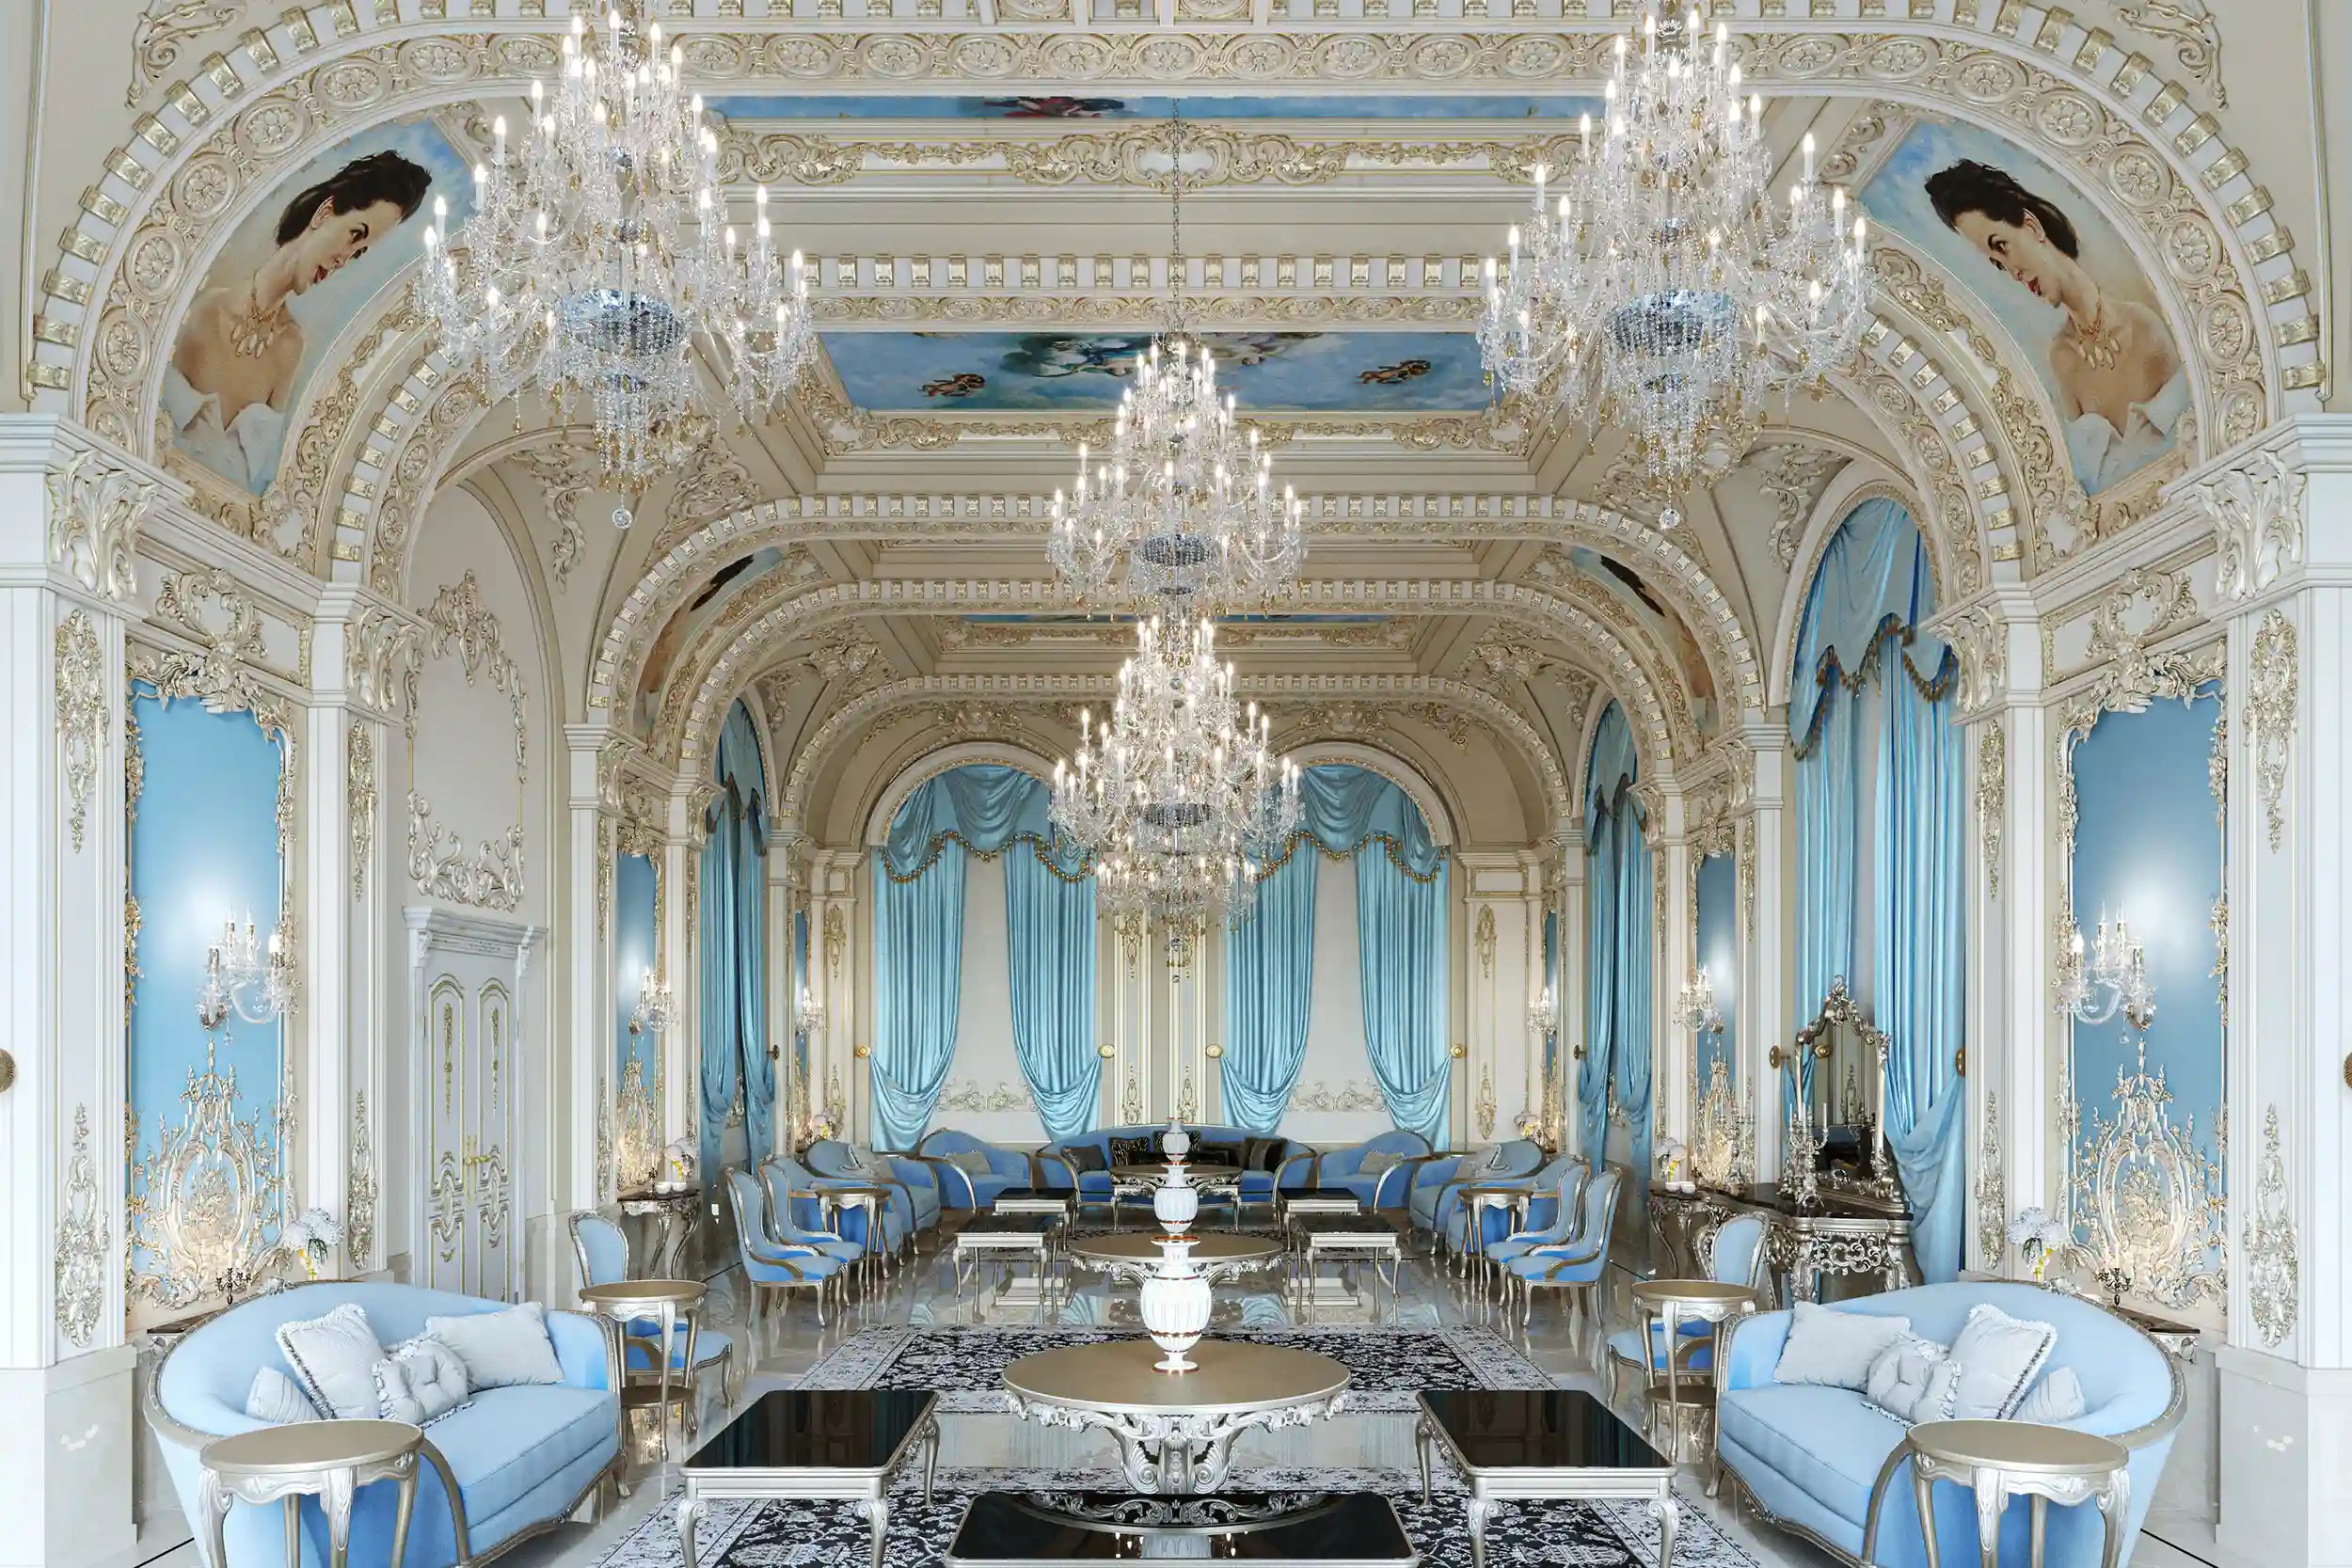 Majles Design 01
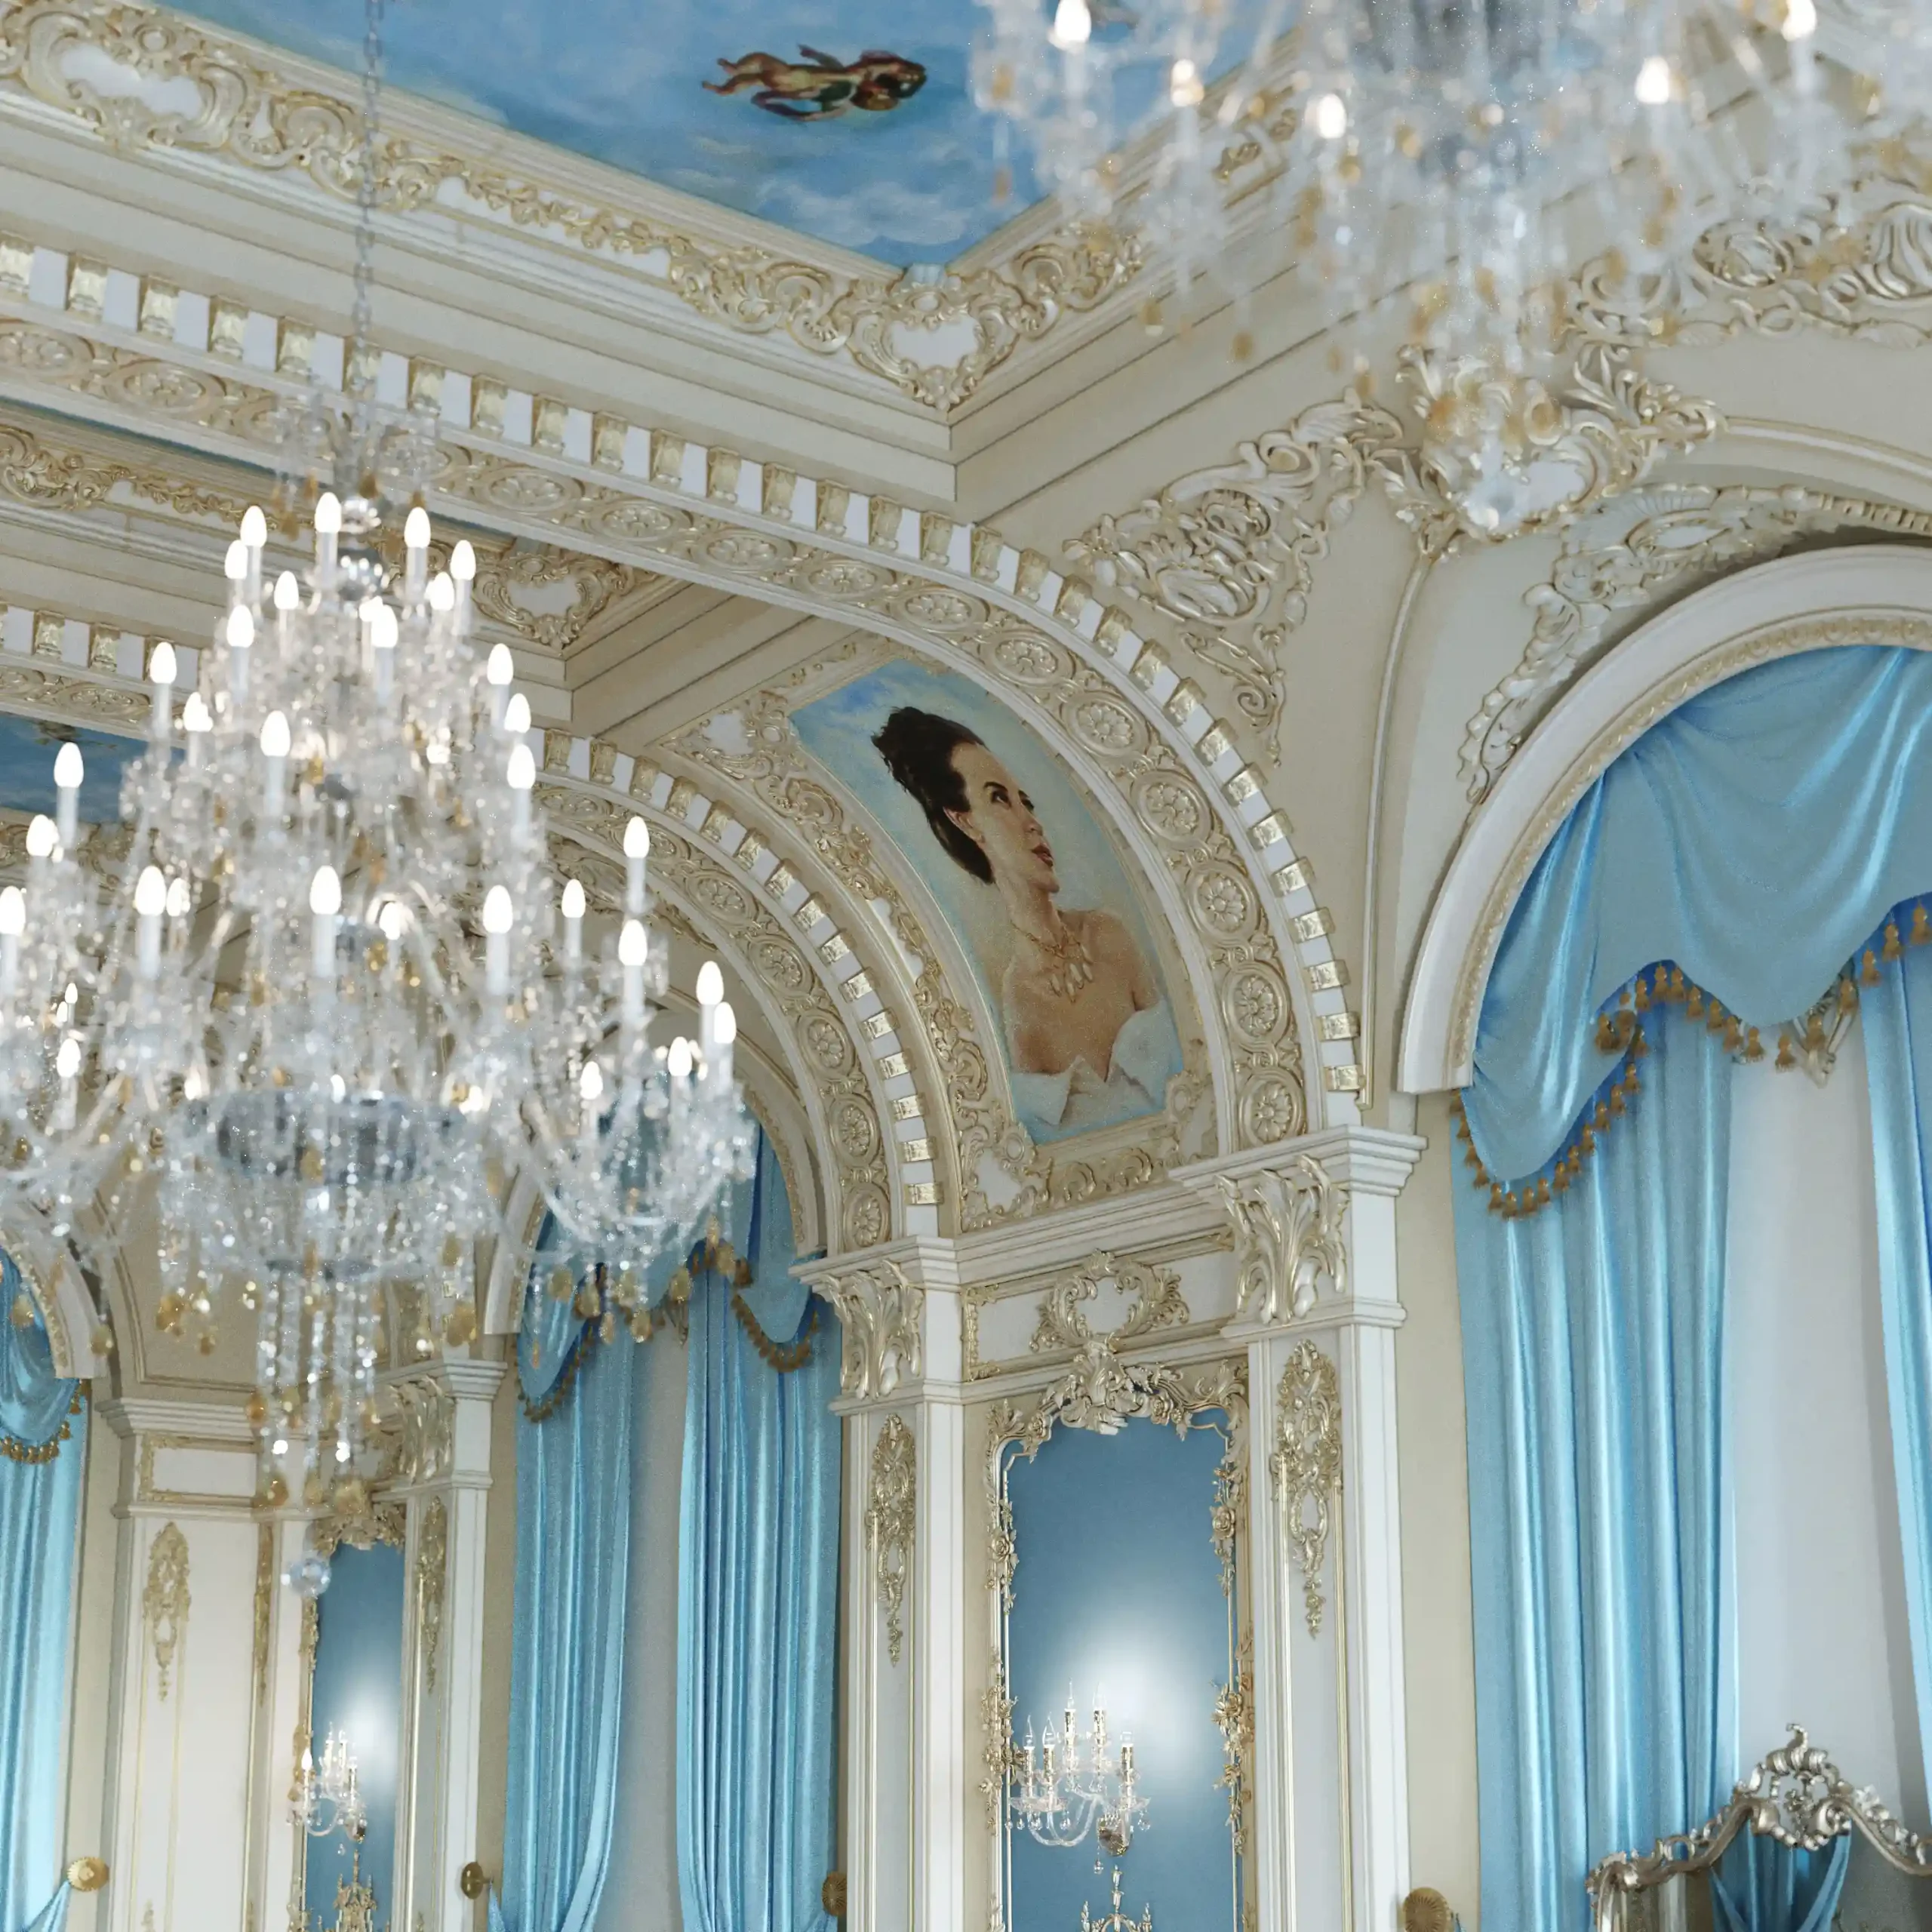 Majles Design 02
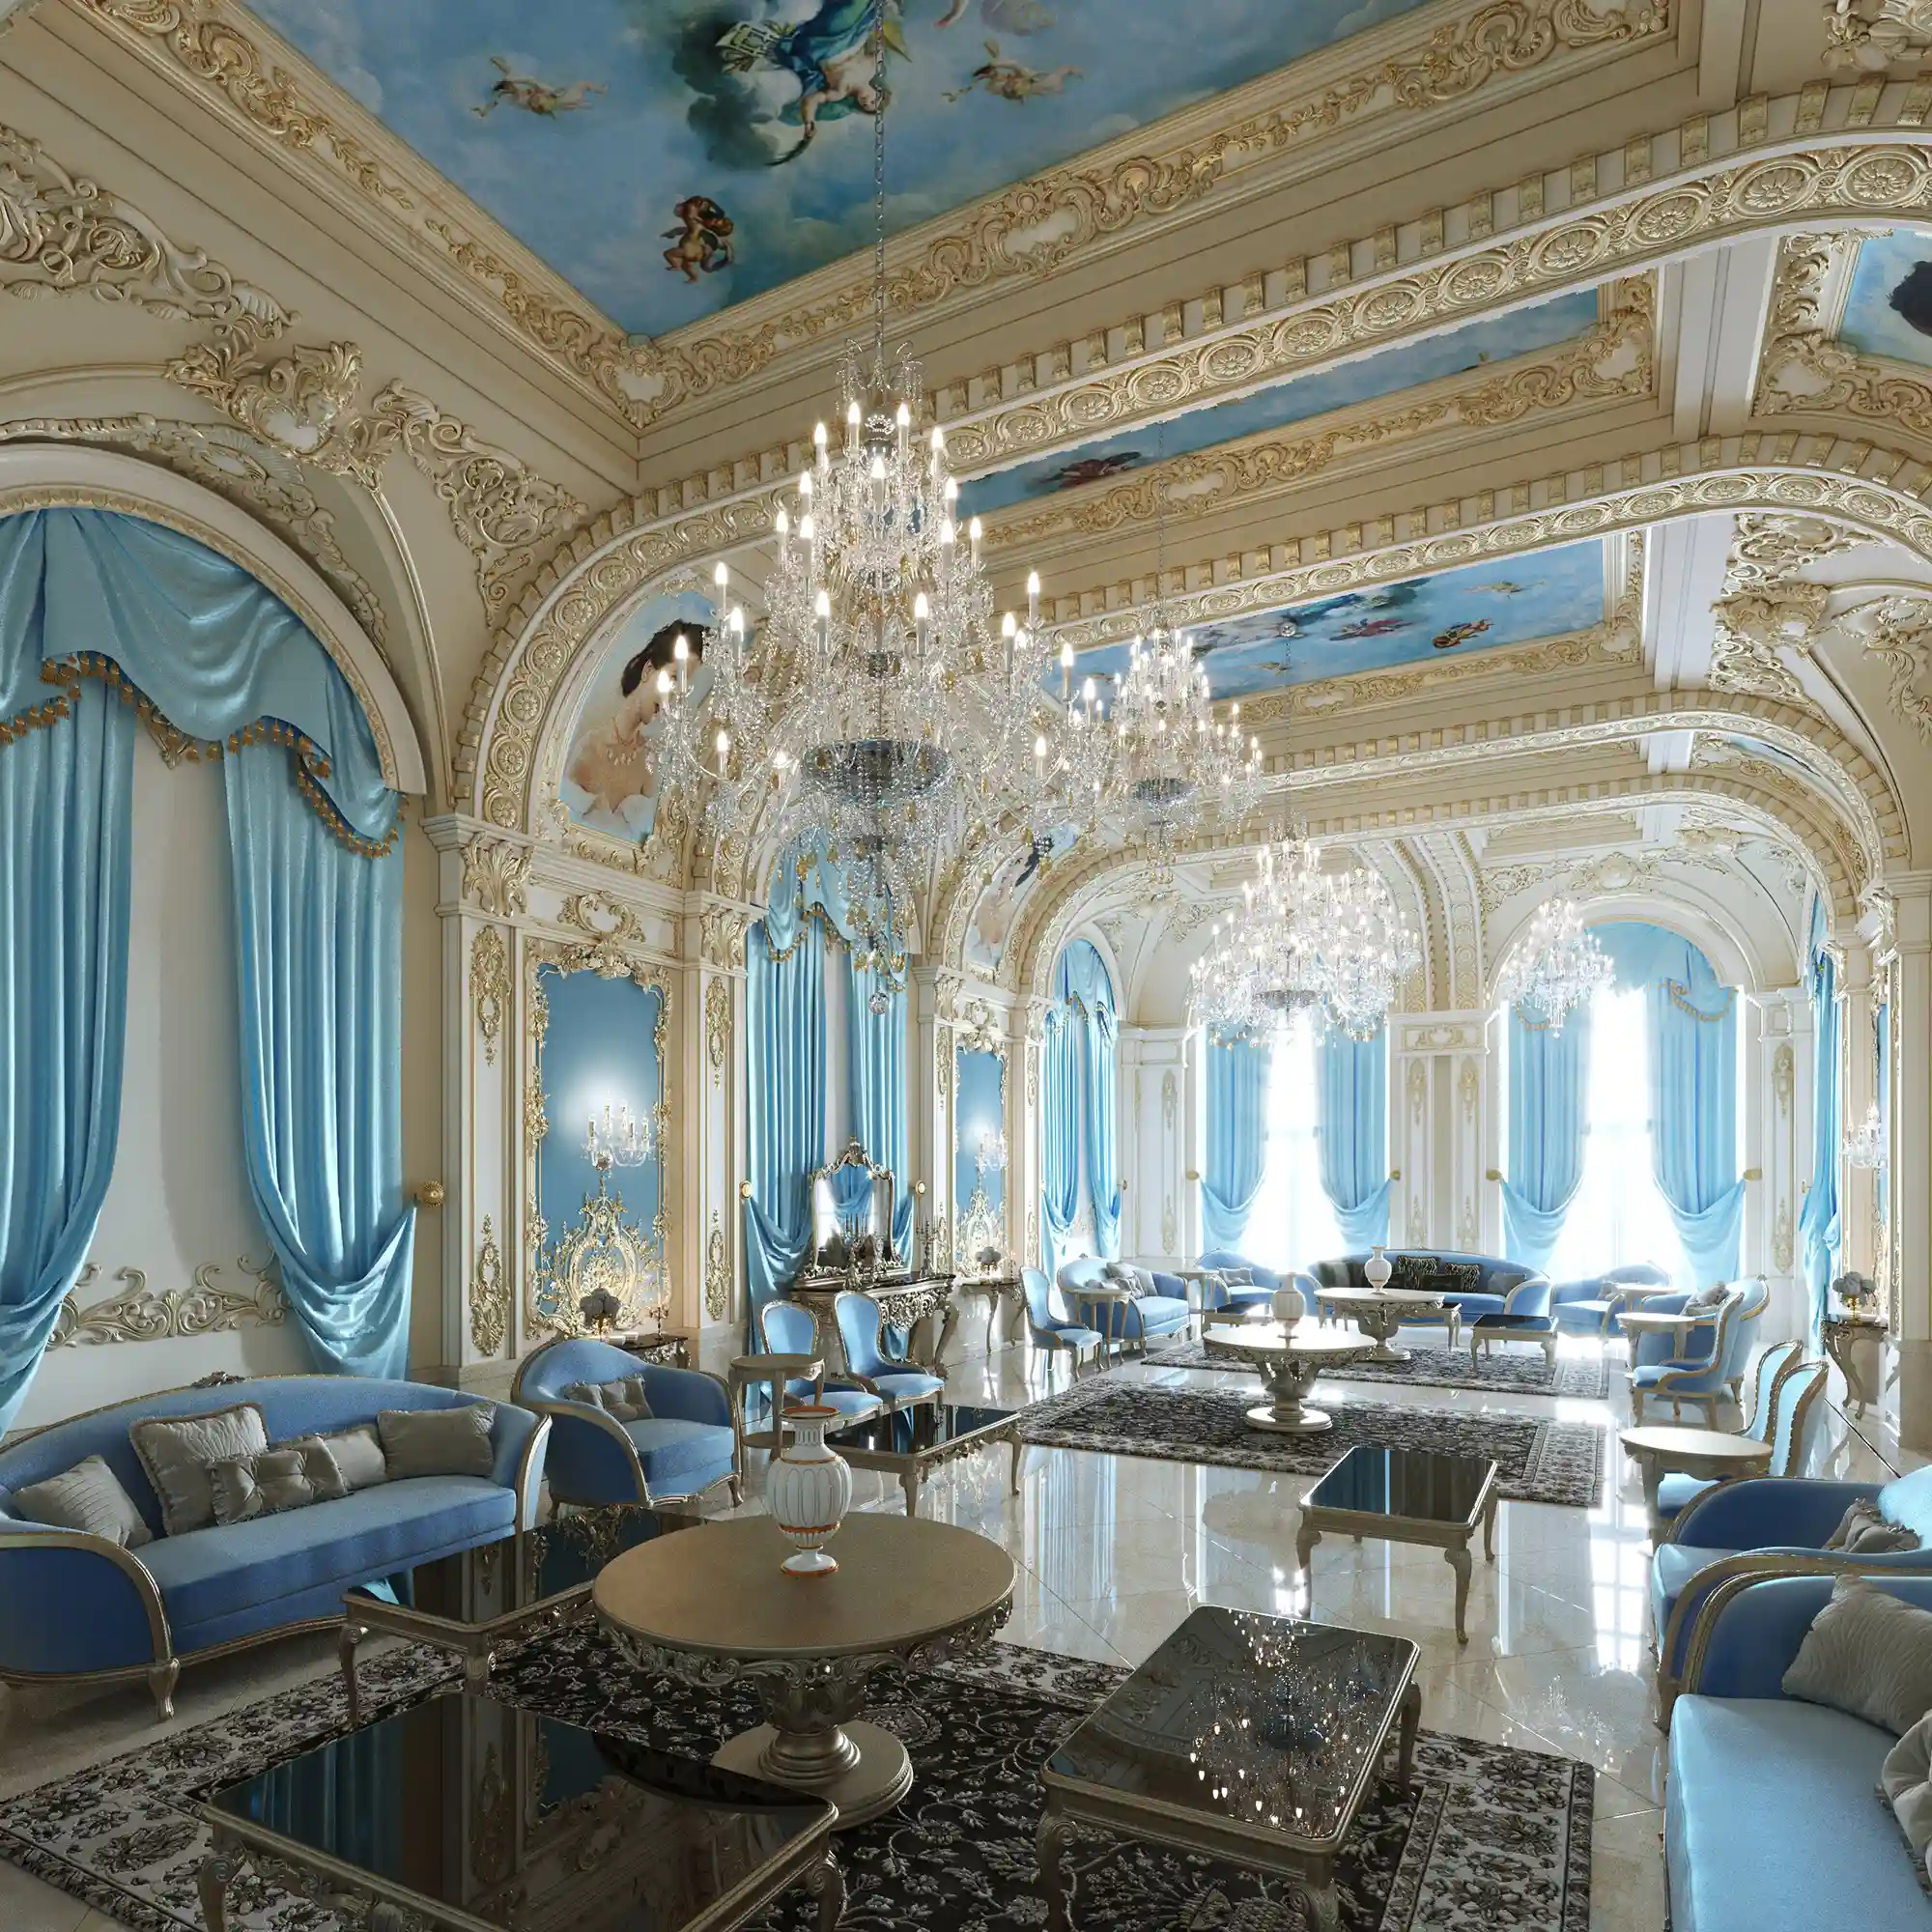 Majles Design 03
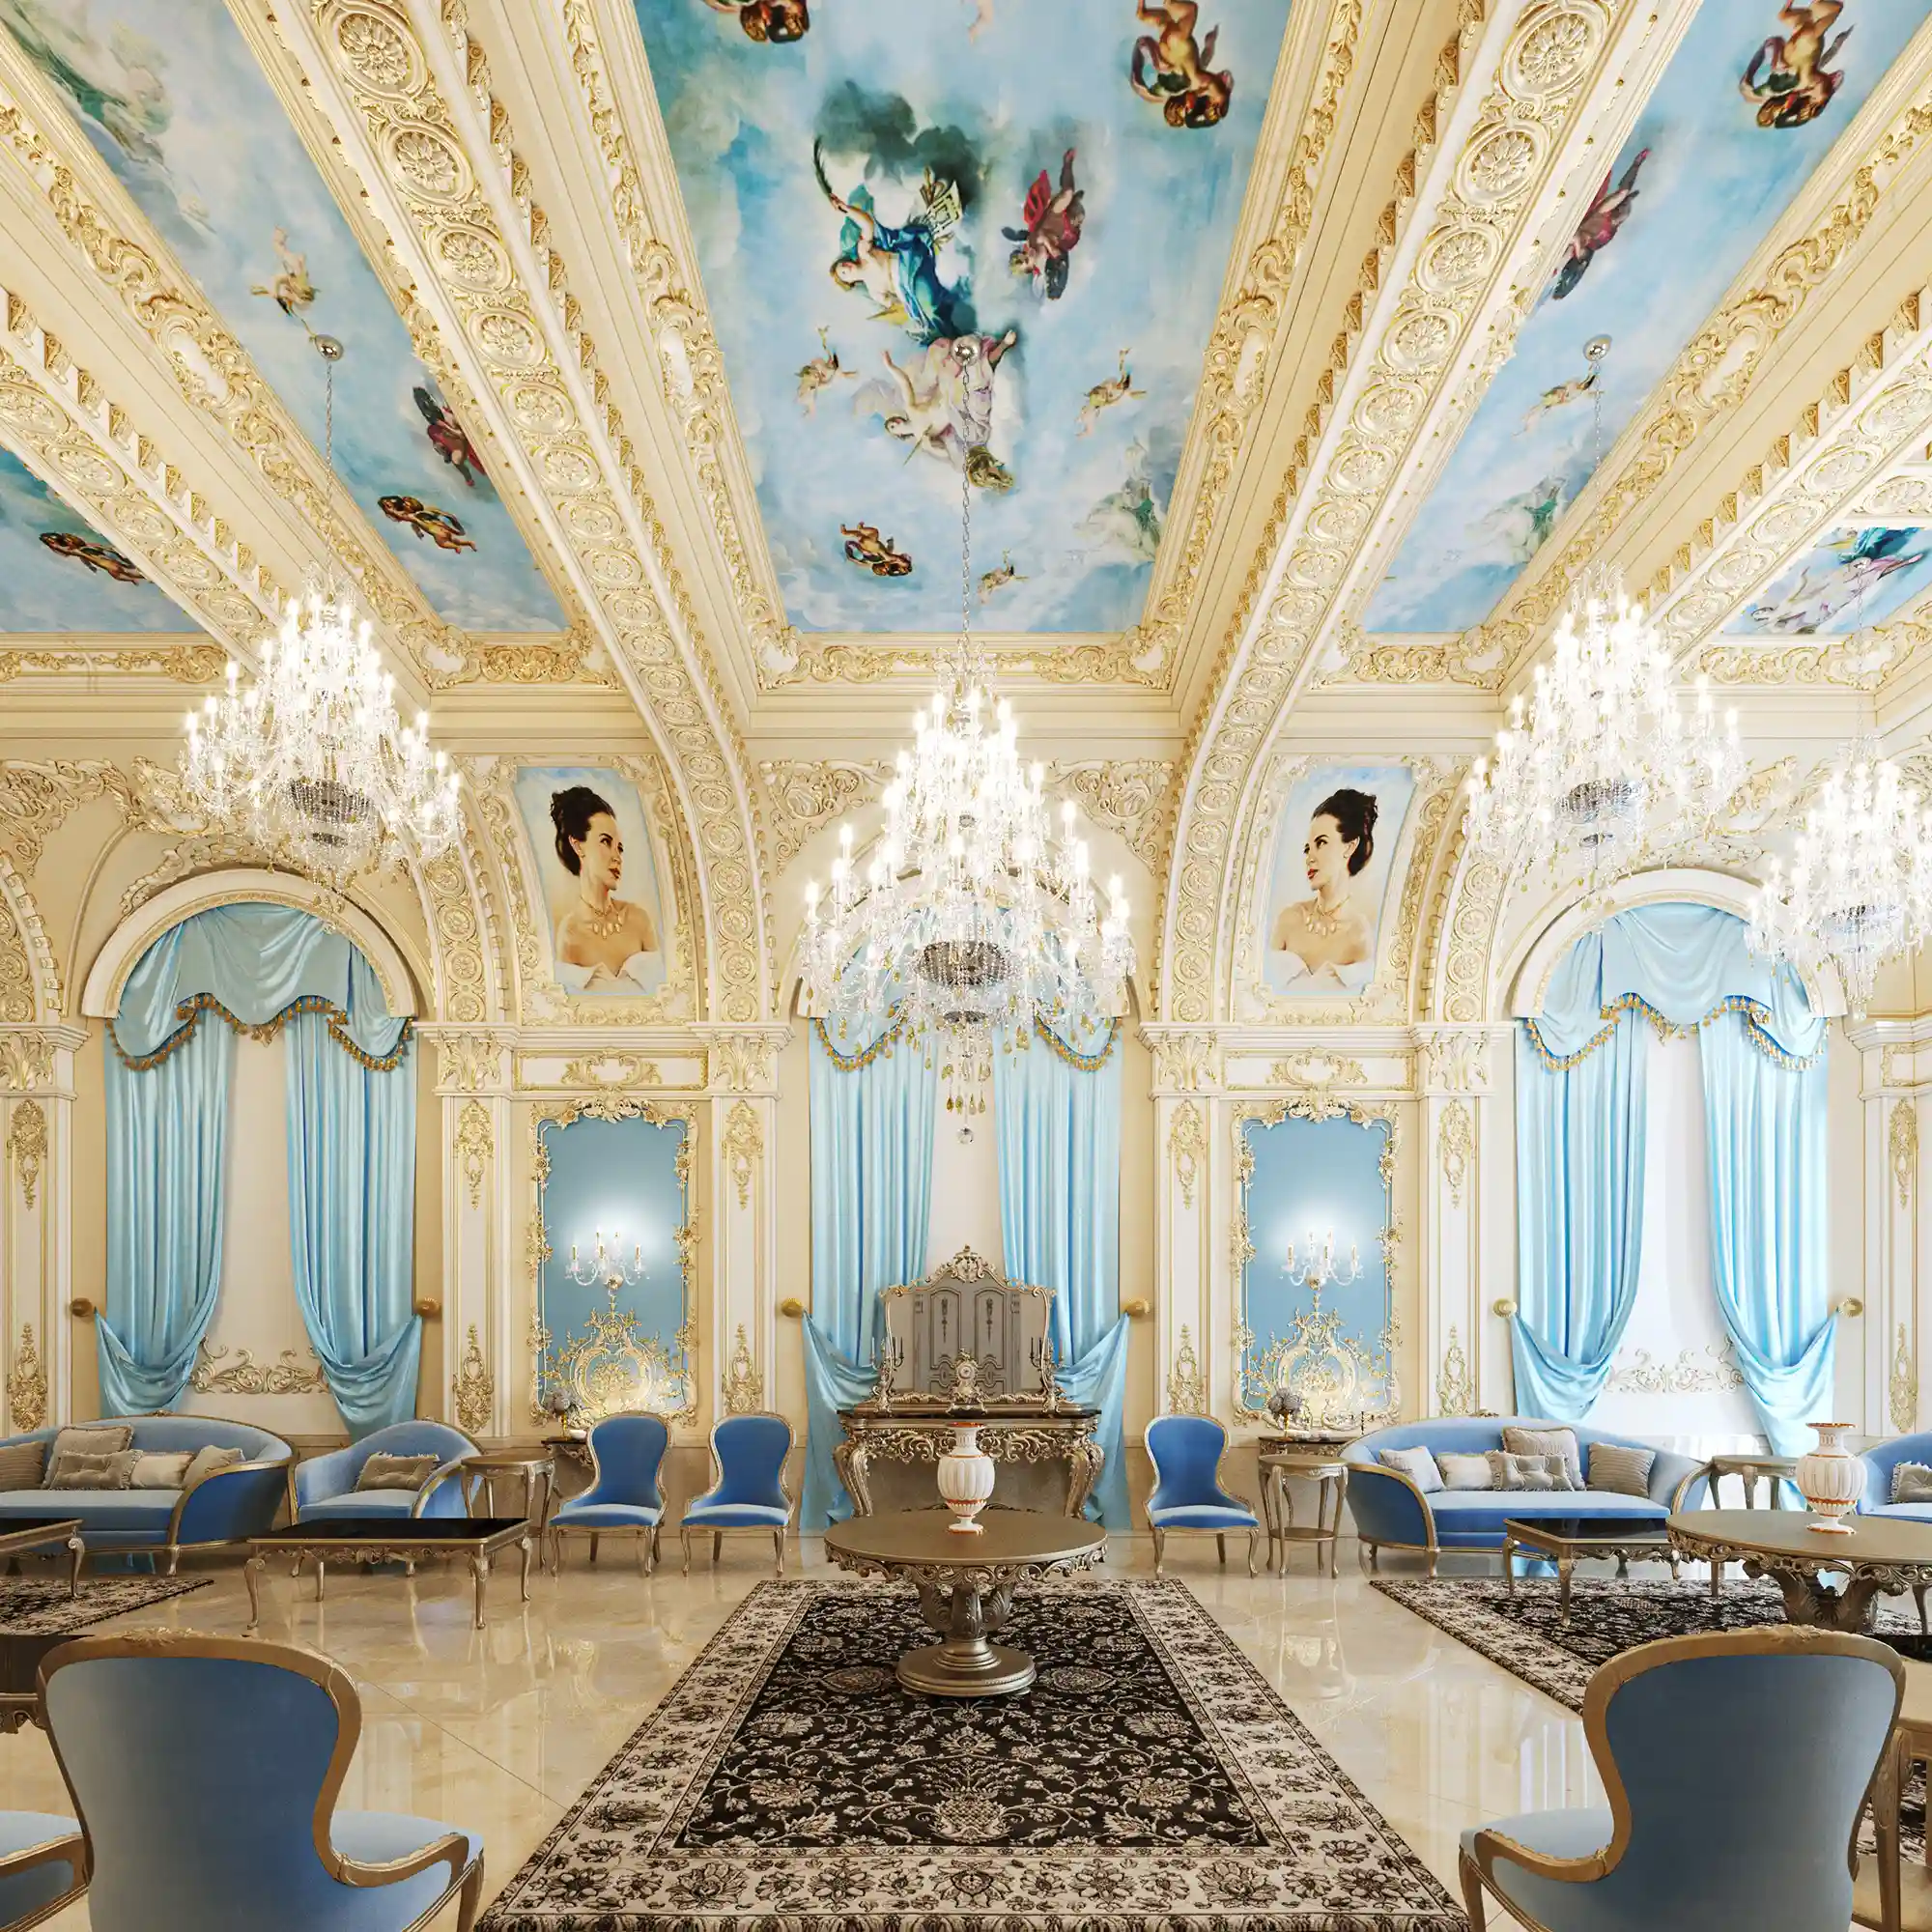 palestine Classical Majles Design 04
Project
Overview
The Palestine Villa Project is a luxury residential palace designed in Baghdad, Iraq. At the client’s request, the project was developed in a Super Classical architectural style, combining architectural grandeur with the functional requirements of contemporary Iraqi family living.
The palace consists of three main floors and a mezzanine level, accommodating formal reception spaces, luxury suites, private family living areas, a rooftop garden, and service facilities. Before construction began, every part of the project was presented to the client through highly detailed 3D architectural visualizations and an immersive VR virtual tour, allowing a complete evaluation of the design.
Architecture Designed Around Iraqi Lifestyle
One of the most significant differences between designing villas in Iraq and many residential projects in Iran is the importance of spatial hierarchy and the role of the Majlis within the architectural organization.
In this project, visitors first enter a transitional entrance space similar to the traditional Persian Hashti, which separates the public areas, private family spaces, and the formal Majlis. This arrangement allows guests to access the reception areas without passing through the family’s private living quarters—a fundamental principle of Iraqi residential architecture.
Large residential homes in Iraq are commonly referred to as palaces, and are typically designed in Classical, Neo-Classical, or Super Classical styles, where symmetry, hierarchy, architectural proportions, and refined detailing define the identity of the building.
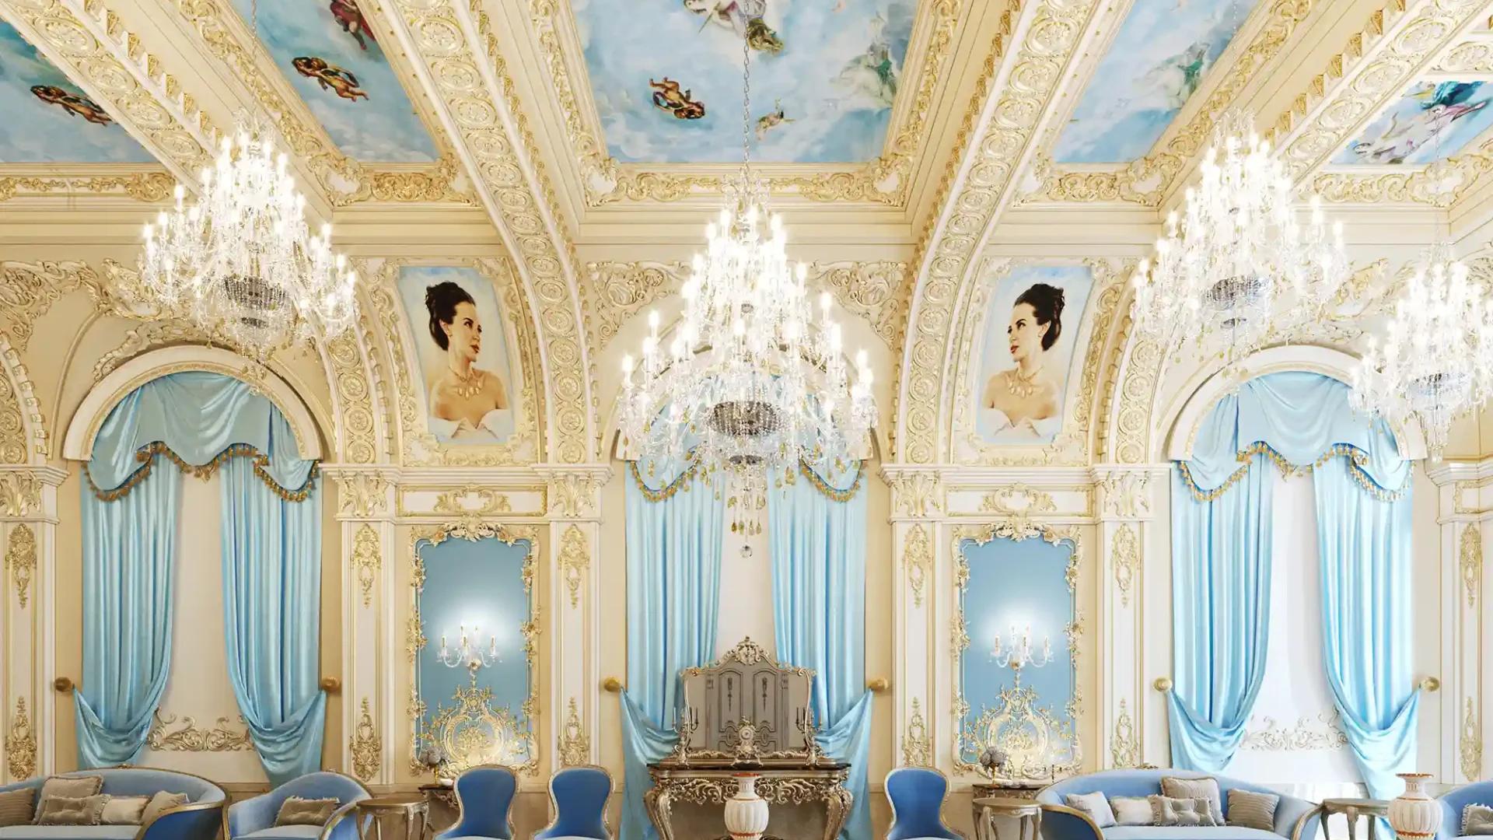
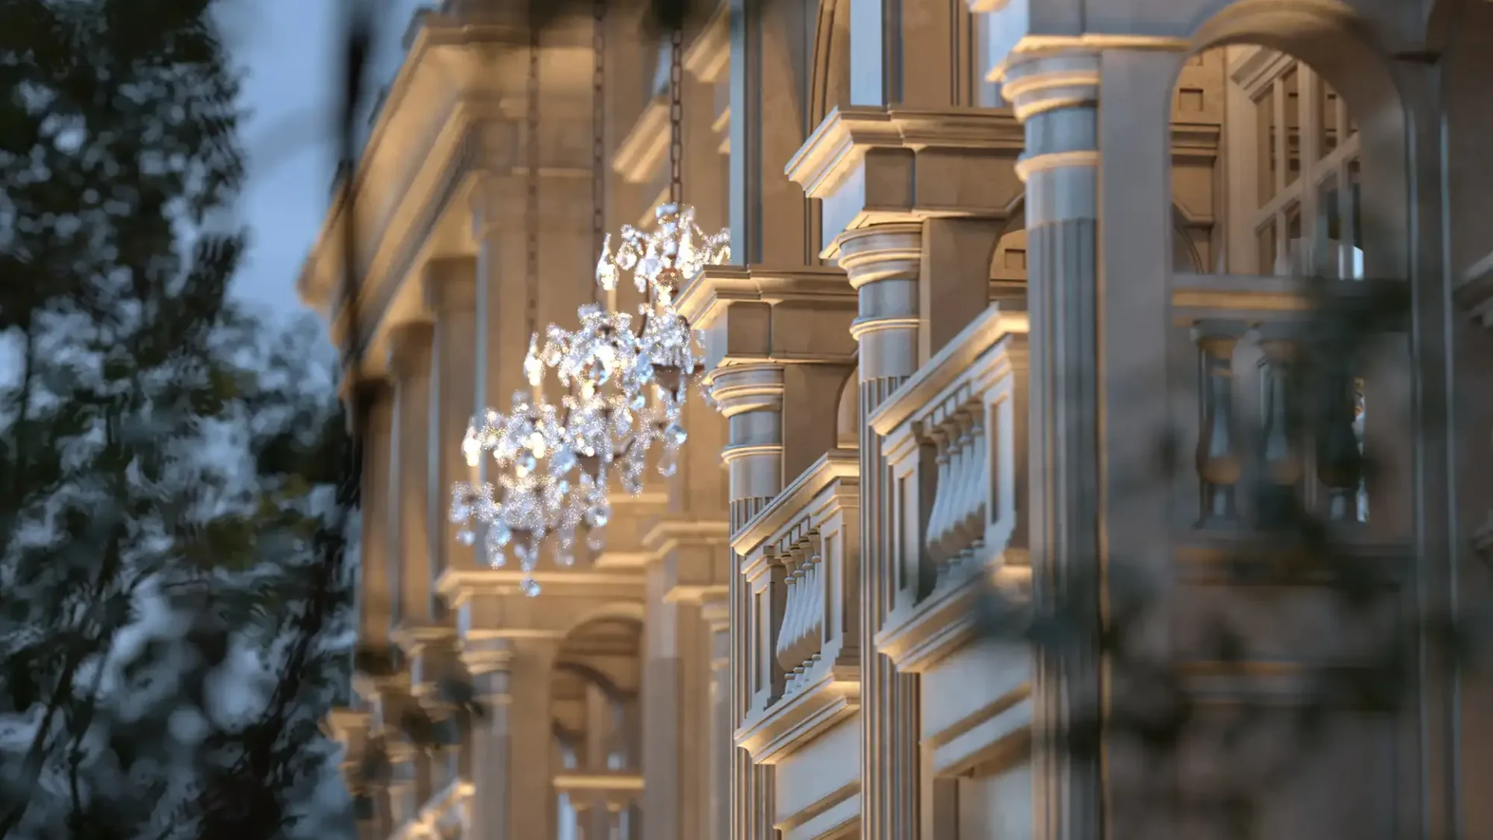
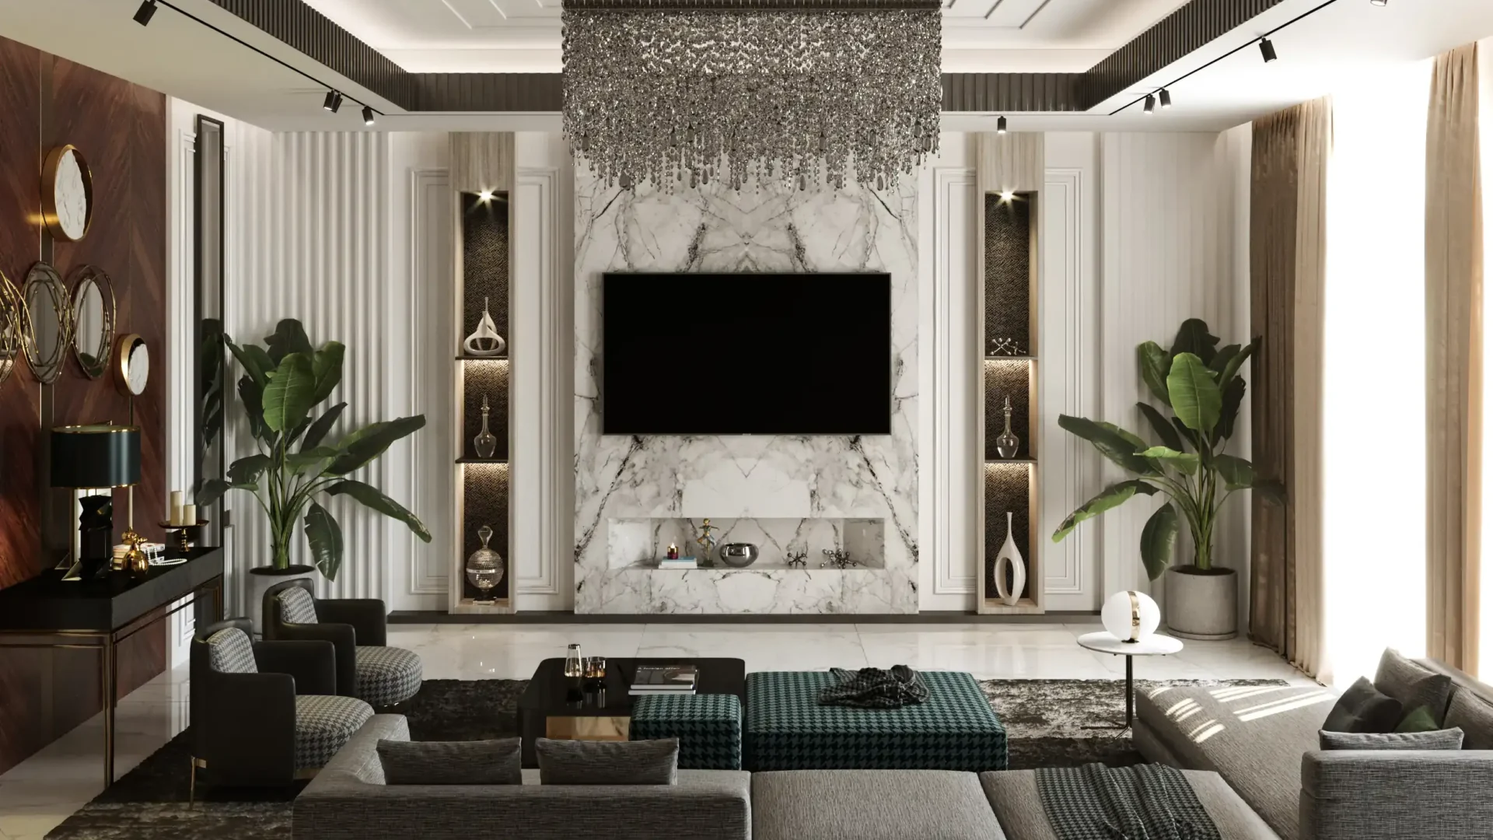
Spatial Organization of the Palace
The architectural layout was carefully organized through a clear separation between public and private zones.
On the ground floor, the Majlis enjoys direct access from the main entrance, allowing guests to reach the formal reception area without entering the private sections of the residence. The entrance hall also connects naturally to the guest restroom, dining room, and the family’s private living area.
At the heart of the palace lies the central living hall, where a monumental curved staircase connects the different floors while serving as one of the project’s most iconic architectural features.
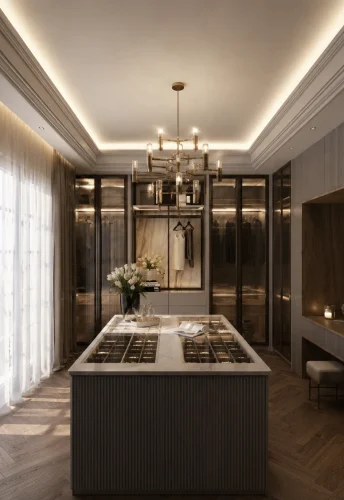
This central space links to the kitchen, dining room, a secondary bedroom, and the mezzanine-level master suite. The master suite includes a spacious bedroom, walk-in closet, and a fully equipped bathroom, all designed with elegant classical proportions and detailing.
The first floor contains several private residential suites, including a complete suite with its own living room, large bedroom, dressing room, children’s room, and private bathroom.
The second floor accommodates service functions and a smaller lounge overlooking the rooftop, while a large roof garden provides an exclusive outdoor living space for the residence.
Designing a Palace Beyond a Luxury Villa
Although this project falls within the category of residential villas, its scale, spatial organization, architectural quality, and amenities place it within the category of a palace in Iraqi architecture.
Designing a palace extends far beyond increasing floor area. It requires carefully defining spatial hierarchy, organizing ceremonial spaces, creating independent residential suites, and paying exceptional attention to architectural detail.
In this project, the Majlis, central living hall, private suites, rooftop garden, and service areas were conceived as parts of one integrated architectural composition, creating a luxurious and timeless living experience.
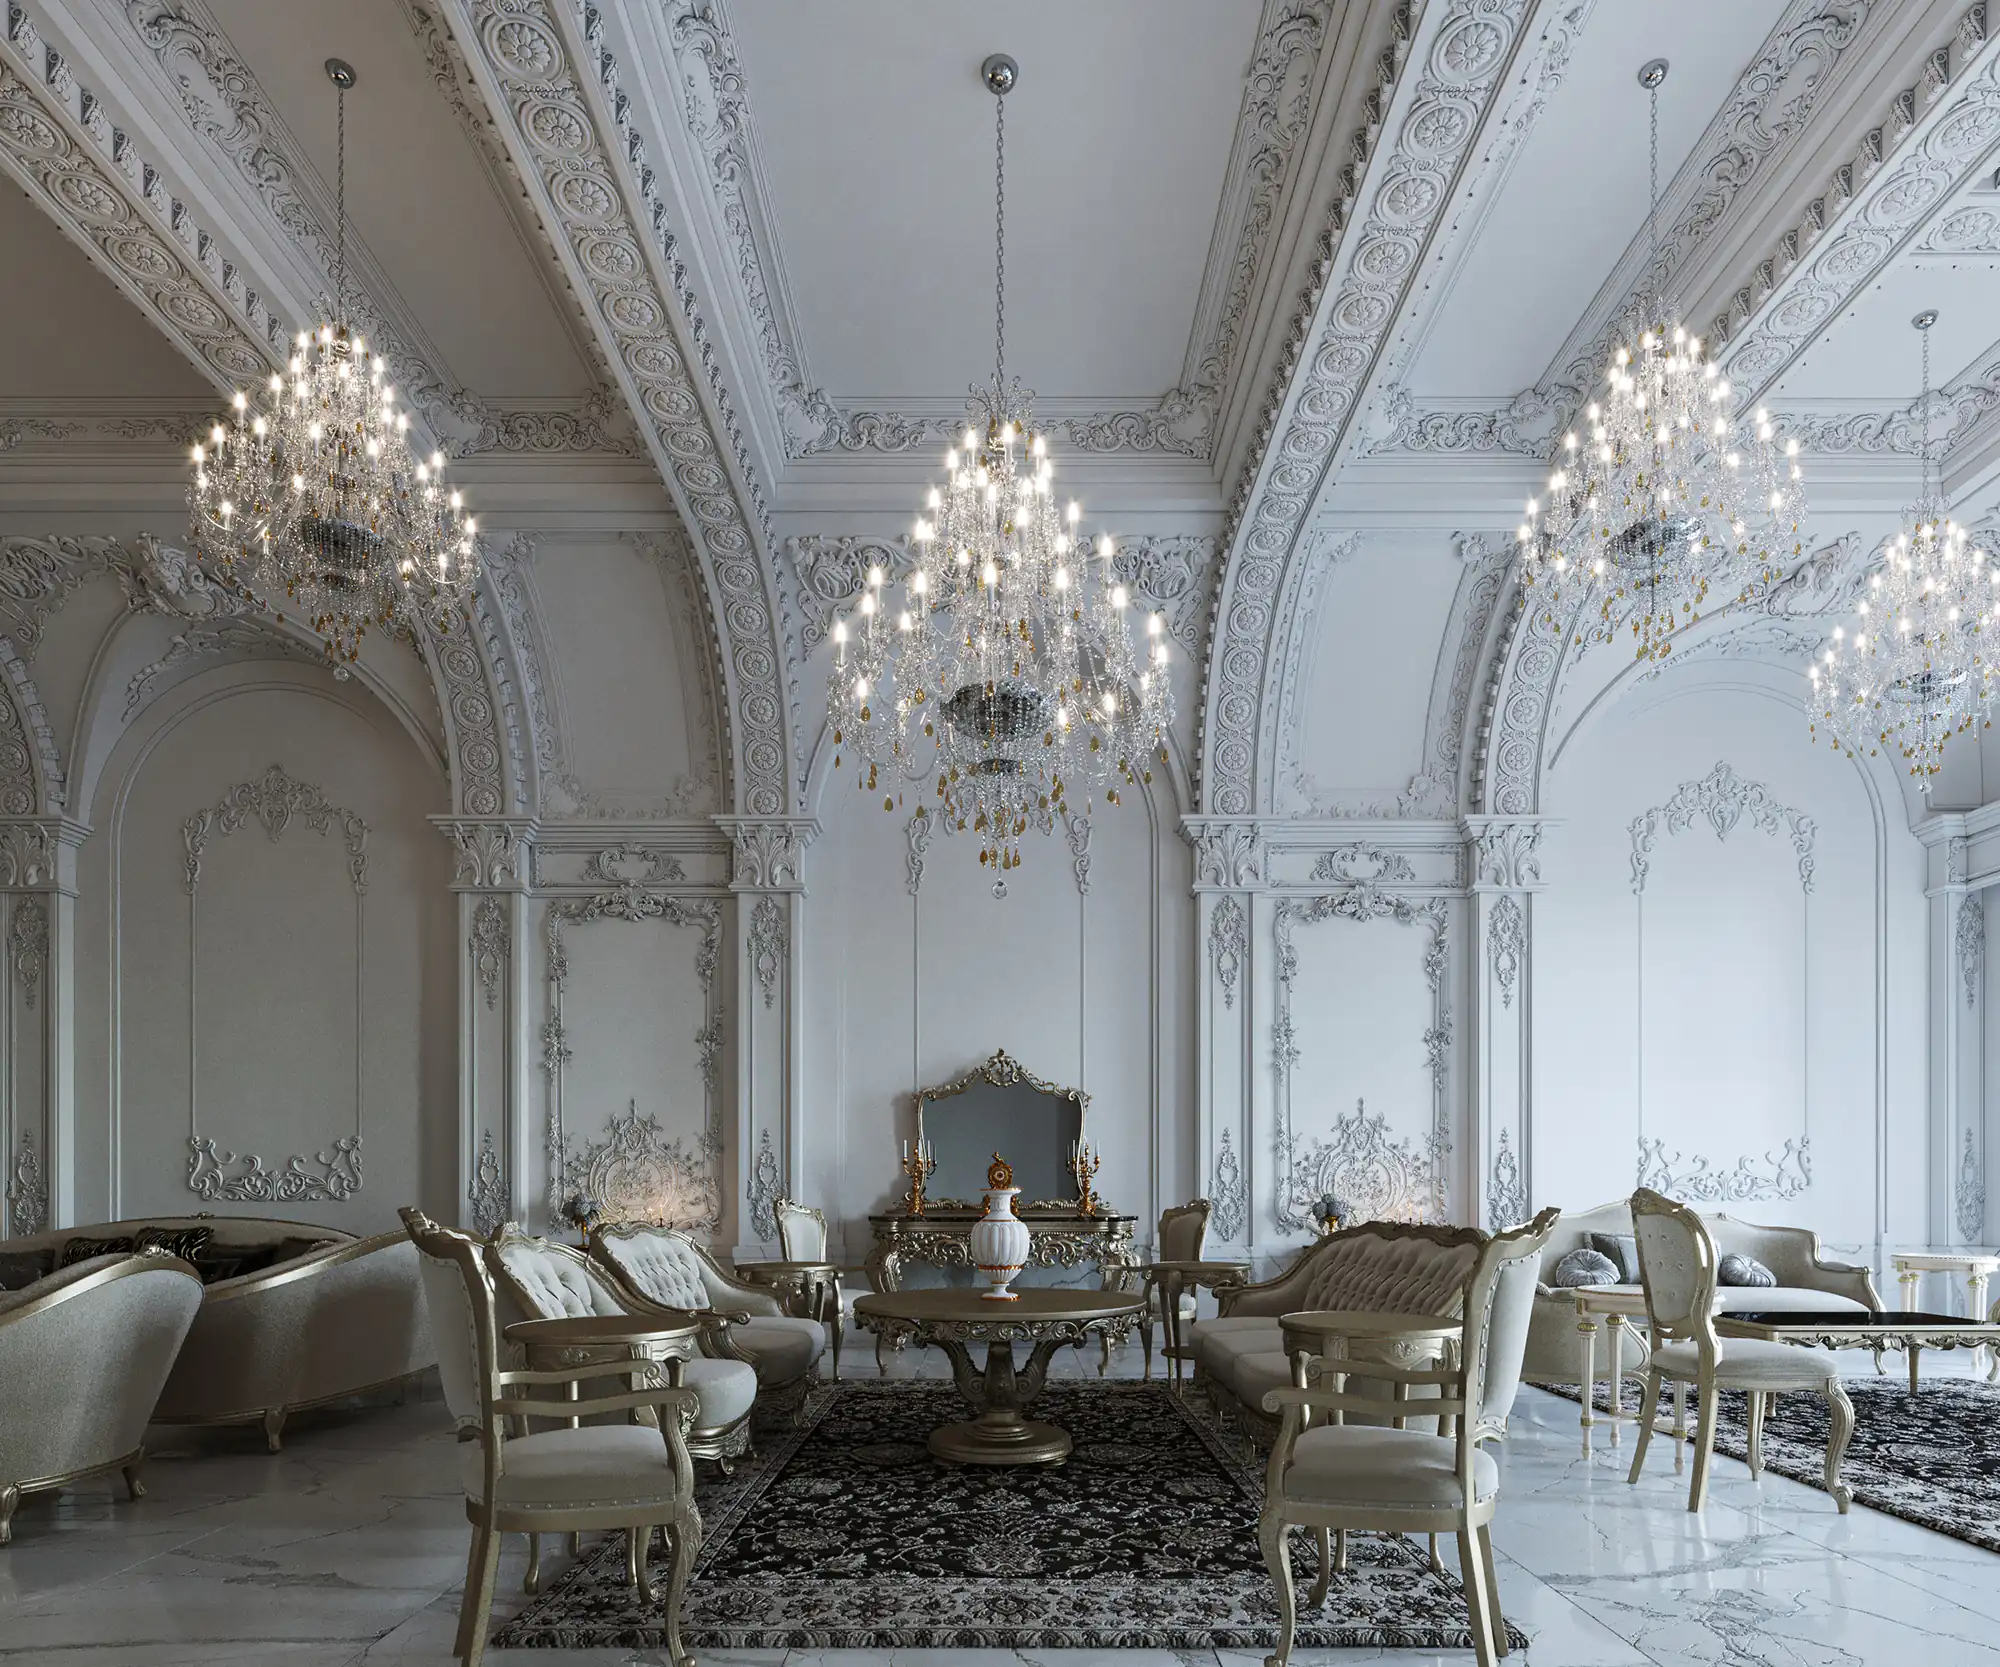
The Majlis — The Palace’s Most Important Space
Within Iraqi residential architecture, the Majlis is the most prestigious space in the house. It receives the highest level of architectural attention, featuring generous ceiling heights, elaborate detailing, and refined interior design.
In the Palestine Villa Project, the Majlis became the architectural centerpiece of the entire palace. Classical proportions, carefully designed volumes, high ceilings, and intricate detailing create a formal reception space worthy of the building’s overall character.
One of the project’s greatest design challenges involved the asymmetrical placement of the windows. Since the structural frame and window openings had already been constructed before our involvement, achieving perfect visual symmetry required extensive redesign of the classical geometry, wall compositions, and architectural framing. Developing the Majlis alone required approximately 25 days of design work.
At Farid Arjmand Architecture Group, every classical project is initially designed entirely in white, without materials, furniture, or colors. Only after proportions, geometry, and shadow studies are fully resolved are materials, lighting, and furnishings introduced into the design.
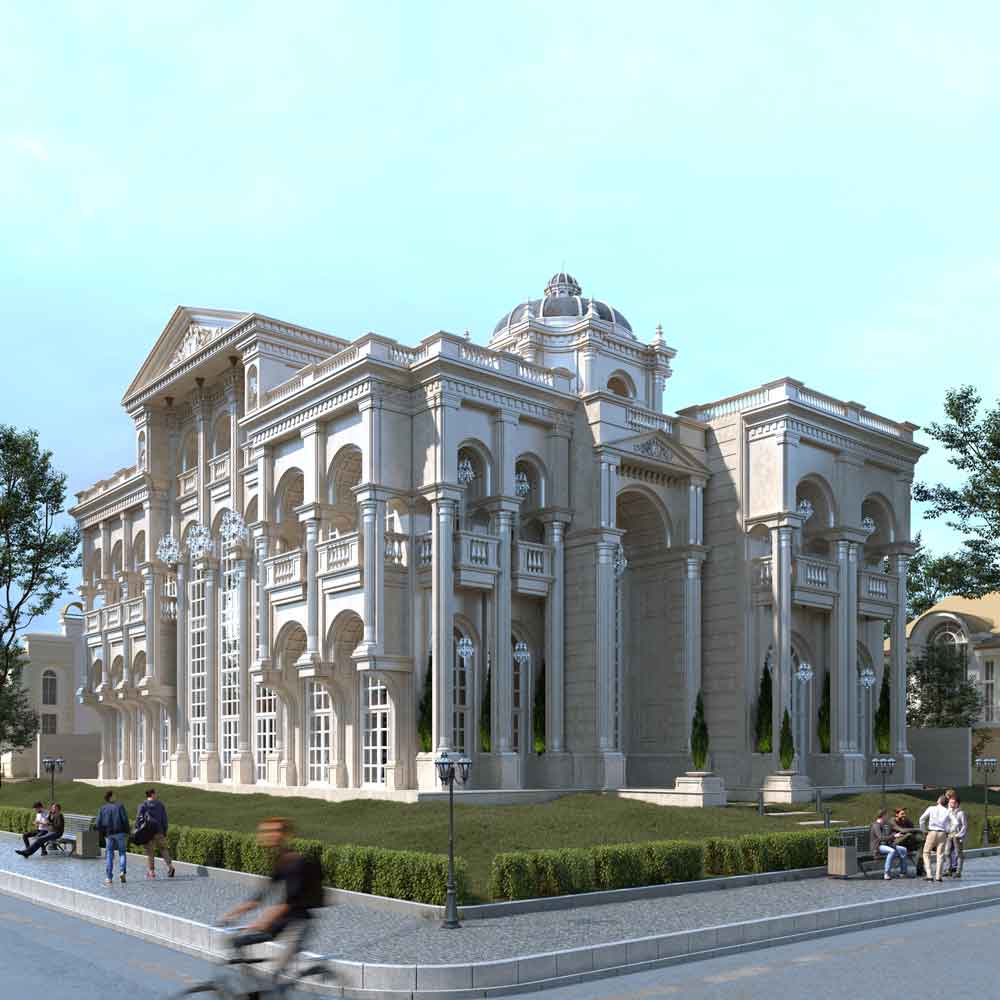
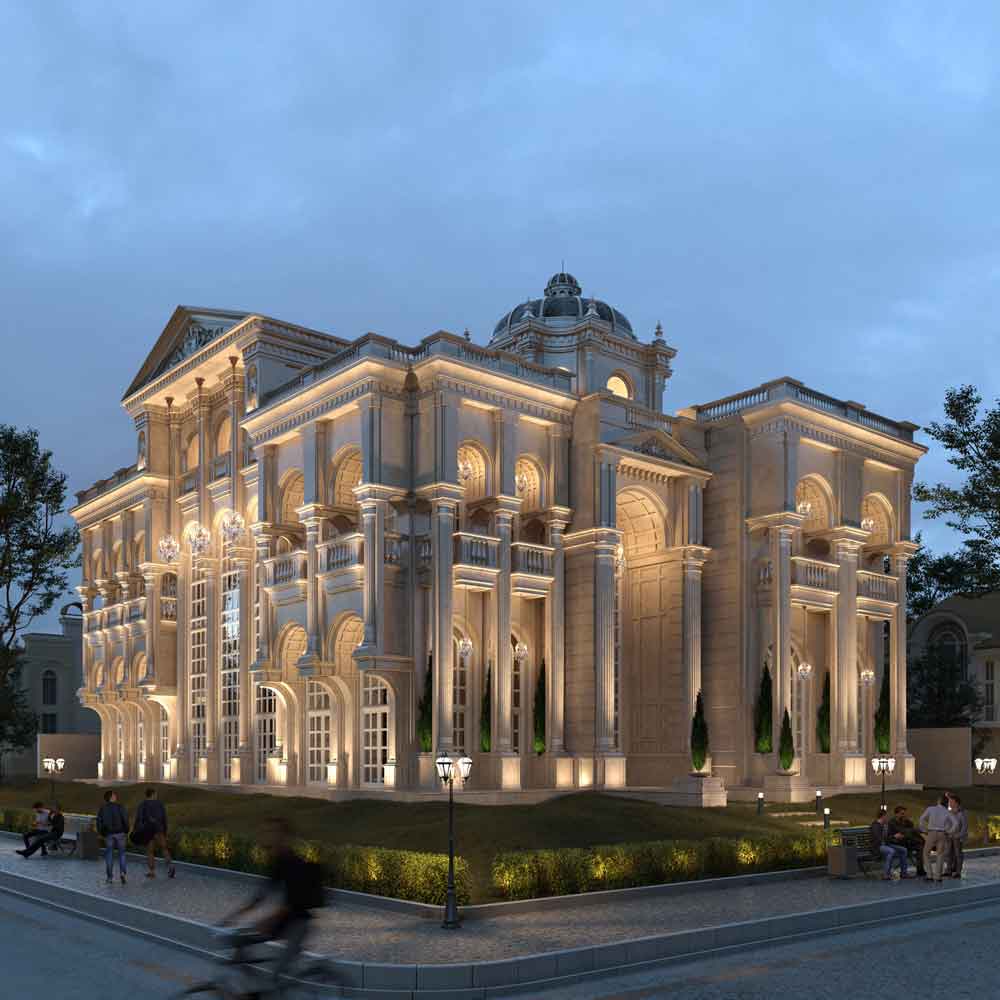
Super Classical Facade Design
The palace façade was designed in the Super Classical style, where proportions, symmetry, and architectural detailing define the building’s identity.
Deep Roman arches, layered projections and recesses, monumental framing, and carefully controlled shadow lines create a façade that maintains visual depth and elegance throughout the day.
One of the main challenges was an irregular break in the existing structural mass, which had already been constructed before the design process began. Every classical axis, proportion, and geometric relationship had to be redesigned around this limitation, transforming it into part of the architectural language instead of allowing it to weaken the composition.
Together with the Shiraz Villa Project, this palace represents one of the most detailed, geometrically complex, and time-intensive façade designs completed by Farid Arjmand Architecture Group. A significant portion of the design process was dedicated solely to refining proportions, classical geometry, and architectural detailing.
The secondary façade also received the same level of attention as the primary elevation. Since it overlooks the palace’s private landscape, it was designed to establish a seamless relationship between the architecture, gardens, circulation paths, and surrounding outdoor spaces.
3D Visualization & VR Virtual Tour
Before construction began, every space within the palace was developed as a highly realistic 3D architectural visualization and an immersive VR virtual tour.
This process allowed the client to virtually walk through every part of the residence, experiencing spatial relationships, proportions, lighting, furniture, and architectural details long before construction started.
Beyond improving client confidence, this workflow significantly reduced designrevisions during construction.
Construction Documentation & Executive Drawings
A complete package of highly detailed construction drawings was prepared to ensure accurate execution, even without the continuous on-site presence of the design team.
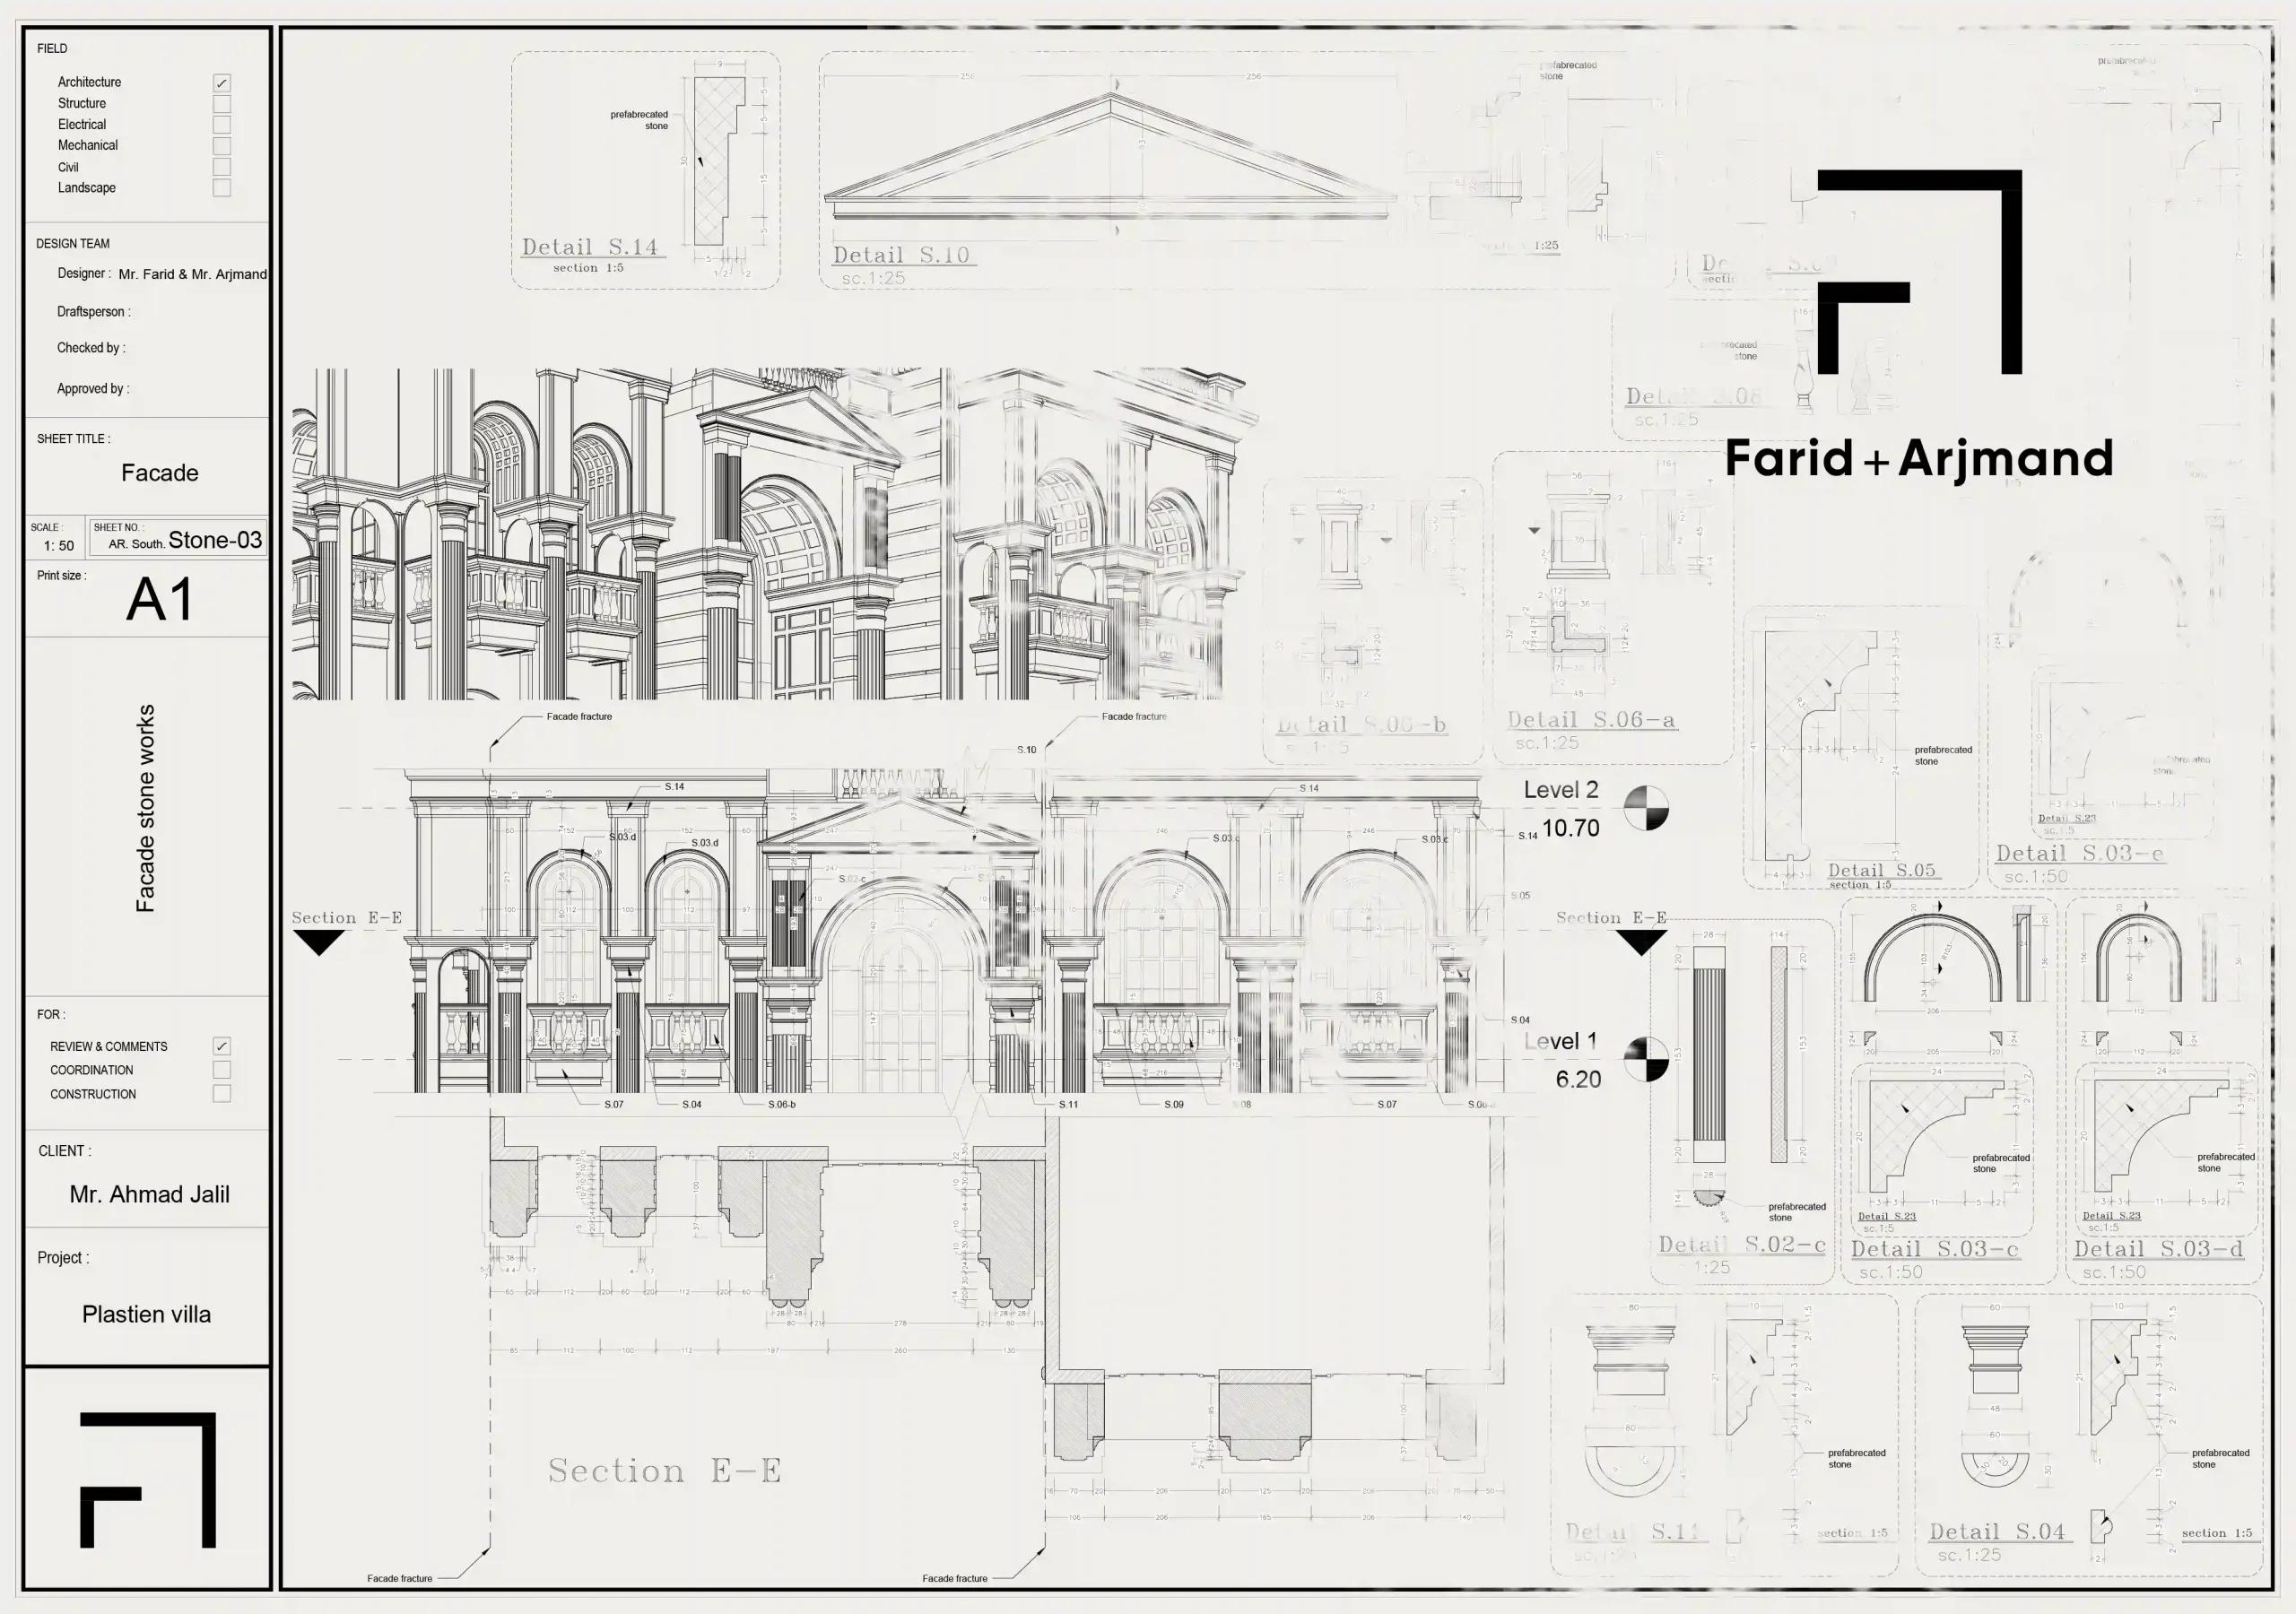
Architectural details, dimensions, sections, classical profiles, construction methods, structural connections, and all required technical information were documented with exceptional precision, allowing contractors to execute the project directly from the drawings.
Because of the geographical distance between the design office and the construction site, project coordination was primarily carried out through online meetings, continuous drawing reviews, and several on-site visits. The quality and completeness of the executive documentation enabled the palace to be built accurately despite the thousands of kilometers separating the project from our office.
Related Projects
Our portfolio includes a wide range of luxury villas, residential palaces, facade designs, and interior architecture projects developed across different locations and architectural styles. Explore similar projects to discover how each design responds to its context, client requirements, and architectural vision while maintaining the same commitment to quality, functionality, and timeless design.