
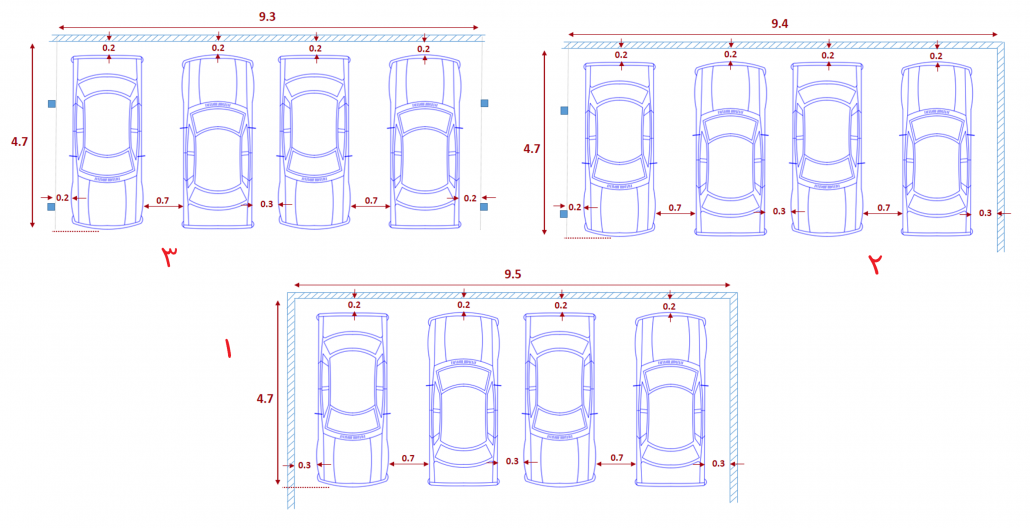
Parking layout design combines vehicle spaces, circulation and pedestrian access. Fitting the largest number of cars into a floor plate is only one concern: drivers must enter, manoeuvre, open doors and leave without obstruction. Requirements vary with location, use and capacity, so the applicable building and permitting rules should be established before dimensions are adopted.
Start with the building and site
Locate the entrance, structural grid, levels, stairs, lifts and equipment before arranging parking bays. Compare several layouts and test the routes using a suitable reference vehicle. A bay that looks adequate on a diagram may become difficult to use when a column or wall limits access.

Clear dimensions and manoeuvring
Measure usable space after finishes rather than only between structural elements. Column cladding, door frames and equipment affect the available width and height. A single arithmetic rule for adding a second or third car cannot replace checking door opening, aisle geometry and independent access to each space.

Accessible parking and pedestrian routes
An accessible bay needs an appropriate transfer area and a continuous unobstructed route to the entrance or lift. Its location matters as much as its dimensions. Keep this connection away from hazardous manoeuvring zones, and check local accessibility provisions rather than treating one width as universal.
Ramps, entrances and clearance
Relate ramp length to the change in level and the transitions between gradients. For curved ramps, check turning radius, wheel paths and body clearance from walls. Coordinate drainage and clear height beneath doors, beams and services. An old clearance figure should not be repeated as a generally valid standard.
Review before approval
The number and location of entrances depend on street access, traffic and the permitting authority. Mature trees or steep terrain require project-specific investigation rather than automatic conclusions about exemptions. Coordinate structure, ventilation and escape requirements, then review the complete route before submission. The original illustrations help explain layout relationships; they do not replace official requirements.