
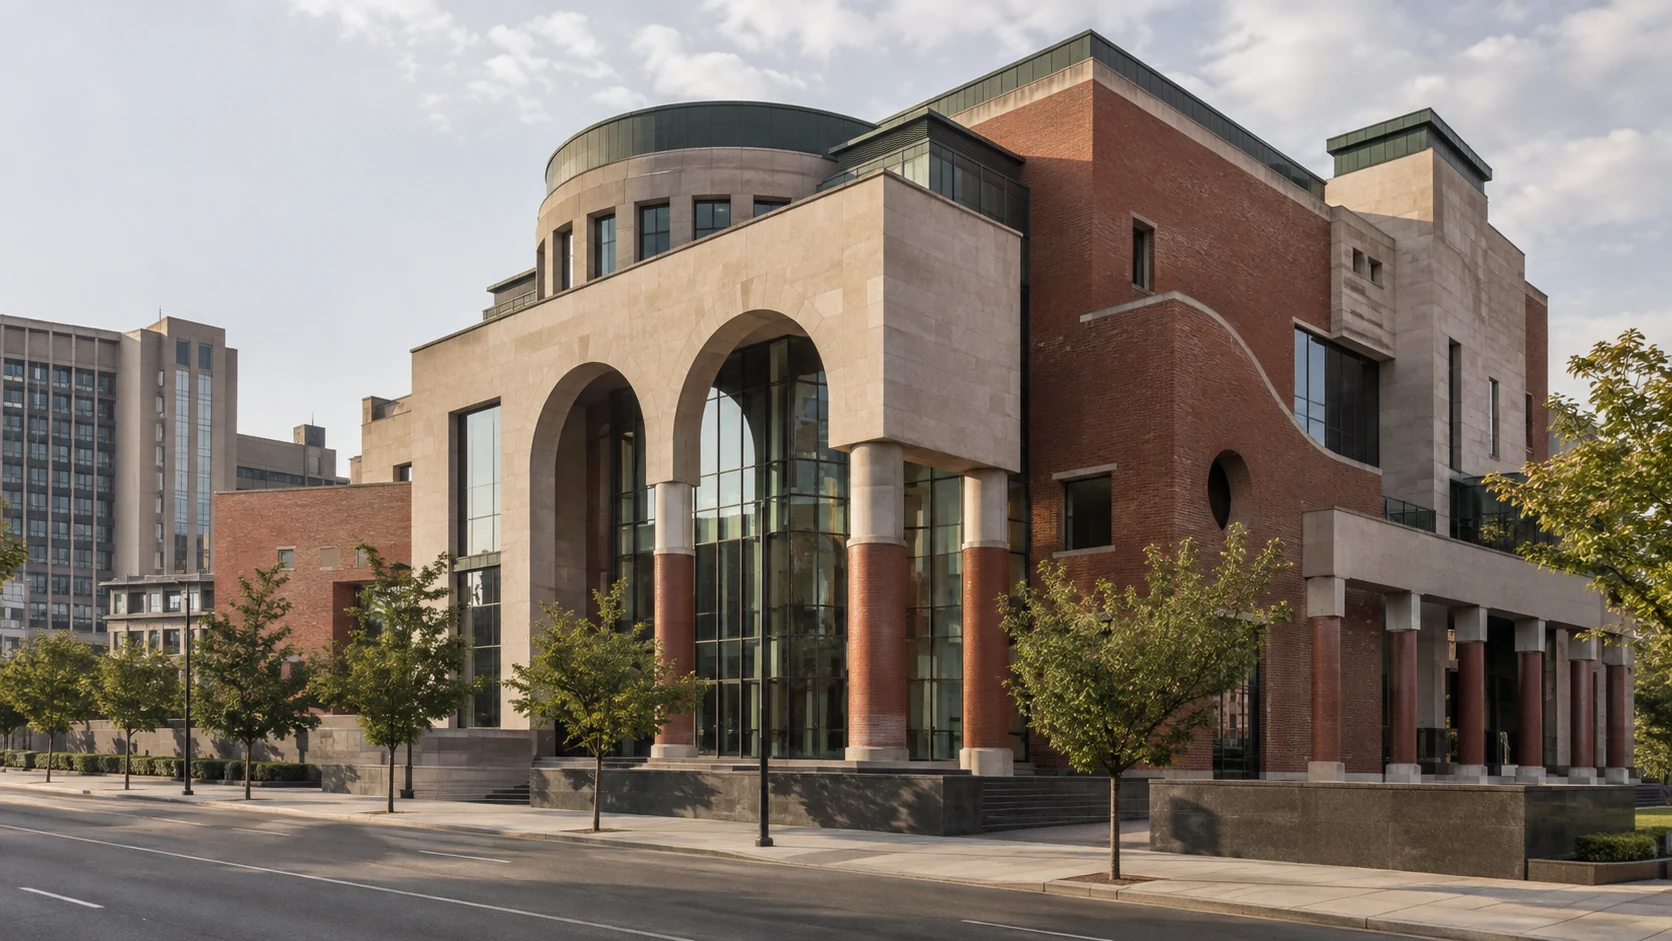
One period, several different approaches
Architecture after the dominance of modernism did not follow one common direction. Postmodernism, deconstructivism and environmentally oriented technological design overlap in time and in certain critical questions, but they are not interchangeable terms. This article examines their relationship rather than repeating a general history of postmodern architecture.
Postmodern and post-modern are spelling variants, not separate movements. For the broader introduction to historical references and architectural communication, see What Is Postmodern Architecture?. Here the emphasis is on reading the distinctions between approaches.


Environmental performance is not a stylistic label
The original article begins with eco-tech and the relationship between buildings and nature. These questions concern resource use, climate, the envelope and building operation. They can inform many architectural languages and should not automatically be classified as postmodernism.
Daylight, shading, ventilation and insulation must be considered as connected systems. A green-looking facade or an unusual roof cannot prove environmental performance. Site conditions, occupancy and maintenance affect what a design actually achieves.

Comfort depends on coordinated decisions
Sun exposure, wind, humidity and local weather shape the environmental brief. Decisions about openings, shading and service systems should support the intended use rather than be added after the form has been finalised. Assess the whole building and its operating conditions.
This is only an introduction to the environmental themes present in the source article. Detailed energy strategies and technical standards need their own treatment and appropriate specialist assessment. The distinction matters because ecological ambition and postmodern symbolism answer different questions.

Deconstruction and architectural interpretation
Deconstruction emerged as a philosophical and textual inquiry associated with Jacques Derrida. In architectural discussion, it encouraged scrutiny of relationships that appear settled: centre and margin, inside and outside, presence and absence. These ideas do not translate into one obligatory building shape.
Reading a site as a layered context can expose traces, conflicting geometries and overlooked relationships. Designers may work with such tensions, but a building is also a physical environment. Circulation, structure, access and comfort still require resolution.

Deconstructivism is not simply decoration at an angle
Deconstructivist architecture is associated with transformations of familiar geometries, displaced grids and relationships that can appear unstable. It is more specific than any asymmetrical or angular design. Nor does it mean the building is physically unsafe.
The 1988 Deconstructivist Architecture exhibition at the Museum of Modern Art is an important historical reference. It brought together work by several architects without making them a single uniform school.


The Wexner Center: reading the site through the design
The Wexner Center for the Arts opened in 1989. Its architectural team included Peter Eisenman and Richard Trott, with landscape architect Laurie Olin. The project investigates the relationship between the university setting, the surrounding city and traces of an earlier building.
The grids and armory references make the building useful for studying how different readings of a site can become spatial decisions. The Wexner Center’s own account of its history and architecture provides context. The lesson is the design method, not an instruction to copy a scaffold-like exterior into unrelated projects.

Space, surface and the observer
The source article also discusses the importance of interior space and the experience of the observer. A building is encountered through movement, light, texture, views and enclosure. The volume of a room and the surfaces that define it work together rather than compete as exclusive definitions of architecture.
In interior design, this suggests testing the sequence of spaces and the relationship between materials, light and use. An architectural idea should remain legible in everyday experience, not only in a theoretical explanation.

From interpretation to buildable architecture
Within facade design, displaced or intersecting geometries need coordinated interfaces, opening positions and construction details. Visual complexity cannot substitute for practical information. A clear concept can coexist with ambiguous readings without producing unresolved technical decisions.
Compare the plan, section and elevation with the project’s stated intentions. Ask which site conditions generated the form and how the result serves users. This is more informative than identifying a movement from appearance alone.

Further reading without merging the topics
The original references include traditional Japanese architecture and a university study of the interpretation of postmodern architecture. These provide wider context; they do not make all of the subjects one style.
Postmodernism foregrounds historical and communicative possibilities, deconstructivism investigates formal and interpretive tensions, and eco-tech addresses technology in relation to environmental objectives. Recognising those different priorities is the starting point for a more precise reading of architectural work.