
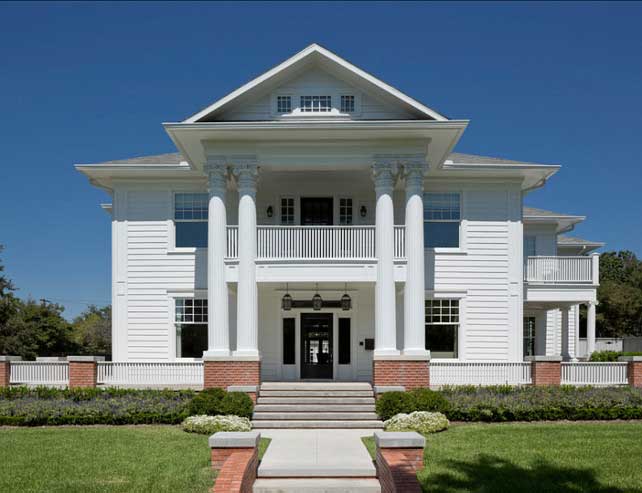
Roman-style facade is a contemporary label sometimes used for elevations drawing on classical references. It does not describe all classical architecture or equate to historic buildings in Rome. This article focuses on composition, proportion and detailing rather than a complete history or pricing guide.

Read the elements as a composition
Columns, arches, frames and cornices may appear in these elevations. A single element or light-coloured stone does not establish design quality. Doric, Ionic and Corinthian orders are not equally ornate, nor must they all be combined. The relationship between elements matters more than their quantity.
Proportion and order
Establish clear axes and an opening rhythm while considering the base, main body and upper termination. Coordinate frame widths and element heights with the floors and scale of the building. Symmetry may support the composition, but should respond to the real plan rather than adding false openings or forcing unsuitable room arrangements.
References and local context
Different architectural traditions use columns and ordering systems; a visual similarity alone does not establish historical equivalence. Assess the facade against the street, neighbours and intended way of life. Visual examples of classical facades can inform exploration without proving that one model suits every setting.

Depth and actual window positions
Depth creates shadows that make a frame legible, while excessive projection can become visually heavy. Review the real window position, junctions and effects on daylight and privacy. Coherence comes from these relationships, rather than adding decorative pieces after planning is complete.
Materials and fixing details
Stone or other finishes may be appropriate according to the project. Review product properties, weight, dimensions, fixings, joints and drainage. A trade name or luxury label does not guarantee performance. Projecting elements require suitable details reviewed by specialists against the requirements of the project.

Connect design and construction
During facade design, coordinate composition with the structure, plan and services. A sample including a corner, frame and joint can test colour, depth and workmanship before a large order. Plan inspection, cleaning and replacement; additional ornament does not automatically improve quality.
Further reading
The article How to Design a Roman-Style Facade addresses the sequence of design decisions. Here the focus remains on proportion, rhythm, depth and buildable details, with detailed pricing and material specifications reserved for separate study.