
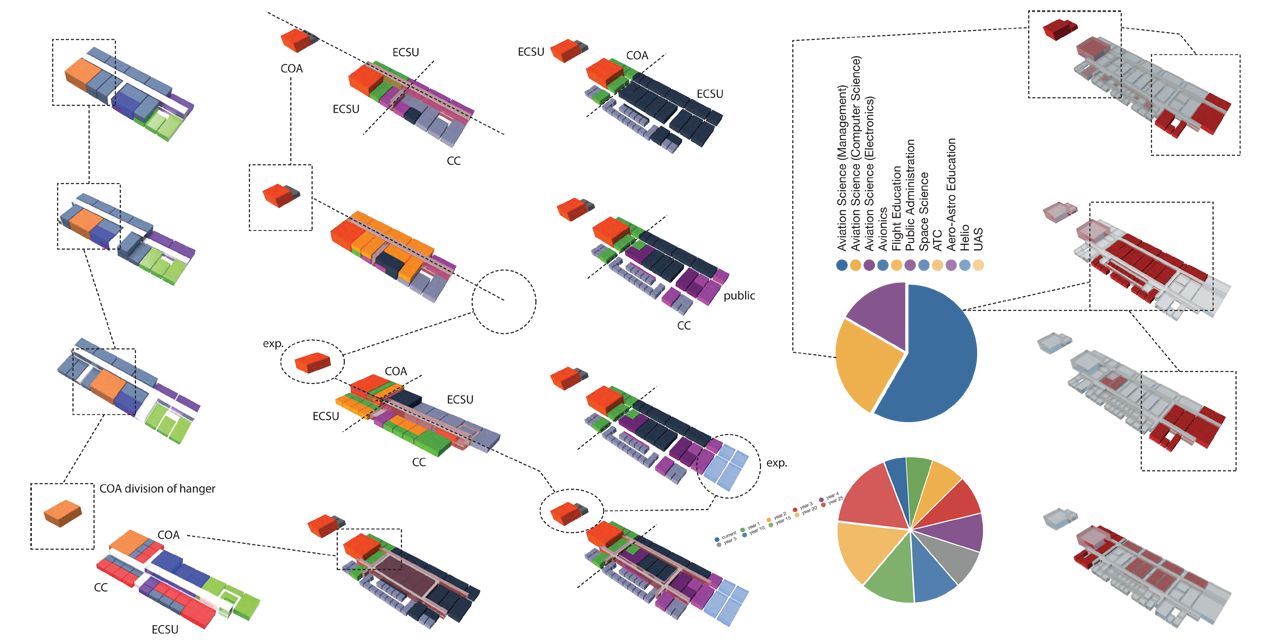
The architectural design process connects research, ideas and drawings, but explaining it does not always require complex plans. Diagrams make a specific decision understandable to both designer and client. This article focuses on using them as thinking and communication tools during project development.
From site research to details
Begin with the brief, site, climate and constraints, then develop concepts, preliminary drawings and coordinated details. These steps are not a rigid recipe: new information can prompt revisions. See the related architectural concept guide for the role of a guiding idea.
Why use diagrams?
A simplified drawing can reveal a relationship that a detailed model obscures, such as arrival sequence, functional connections or solar exposure. Sketches, models and digital tools all support exploration, but choose the tool according to the question. A diagram does not replace dimensioned construction drawings or specialist calculations.

Programme, time and specific activities
A programme diagram explains functional relationships rather than simply naming rooms. A time diagram can communicate development or construction sequence, distinguishing an expectation from an agreed date. A specific-activity diagram identifies an area requiring closer study within a larger site and explains how it relates to the rest of the scheme.

Climate, massing and form
A climate diagram shows solar orientation, wind and factors affecting openings and building position. A massing sequence explains how volumes are assembled; a form diagram makes subsequent changes and their reasons visible. Both need clear scope and a readable key rather than an excessive number of arrows.

Circulation inside and outside
Distinguish external arrival from movement between rooms and floors. Show entrances, connections and user routes at the appropriate level of detail. The original architectural circulation article (in Persian) is retained because no linked translation was available when this version was prepared.

Structure, materials and systems
Layer and connection diagrams explain how a building facade relates to its support. Systems diagrams can illustrate air, water and service routes. They aid coordination, while dimensions, fixings and performance are developed in the relevant documents. Facade design diagrams can explain rhythm and layers; interior design diagrams can clarify spatial use.
One question, a clear drawing
Identify the audience and purpose, then use consistent titles and colour keys. The original link to software architecture diagrams is retained as a reference from a different discipline, not a guide to building design. Farid + Arjmand Architects uses design communication to connect analysis with decisions that can be discussed and built.