
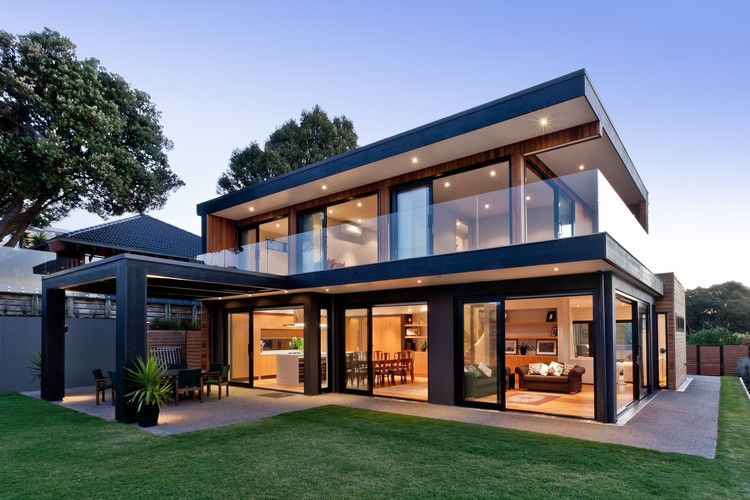
Villa design moves from the site and the residents’ needs to coordinated drawings, construction review and handover. Choosing a facade image is not the starting point for the whole project. Decisions about land, budget, circulation and daylight influence every later stage.
Understand the land and the brief
In villa design, review boundaries, levels, access, orientation, neighbours and the permitted use of the land. Discuss residents, routines, guests and privacy. Establish budget priorities before adding pools, saunas or larger rooms. The villa style selection article helps distinguish project needs from visual preferences.

Develop plans and massing together
Plans and elevations influence each other. Compare circulation, the relationship with the garden and daylight. Small villa references can prompt ideas, but a single area such as sixty square metres is not a universal minimum or a promise of every amenity. Test furniture and daily activities in each option.
Approvals and coordinated documents
Confirm the responsible authority and approval process before building. A remote location does not mean permission is unnecessary. Develop architectural information alongside structure and services, then document dimensions, materials, details and responsibilities. A three-dimensional image alone is not a construction package.
Excavation, foundations and structure
These stages follow the ground investigation, structural design and approved construction method. Ground conditions and neighbouring buildings determine protection needs; piles are not the answer to every excavation. Formwork removal depends on the member, concrete strength, conditions and technical assessment rather than a universal waiting time. This article outlines the process, not structural construction instructions.

Services and finishes
Coordinate installations, waterproofing and openings before they are concealed. Review samples and junctions against the documents and establish a record of changes. The detailed order of work belongs to the project programme. Separate designers and contractors do not necessarily produce a mismatch when documentation, coordination and review are clear.
Handover and future operation
Check equipment and functions, record defects, collect as-built information and prepare maintenance instructions. Compare the outcome and spending with the original brief. An architecture firm may coordinate design and follow-up, with scope and responsibilities made explicit. This overview follows the project journey; specialist technical topics require their own detailed treatment.