
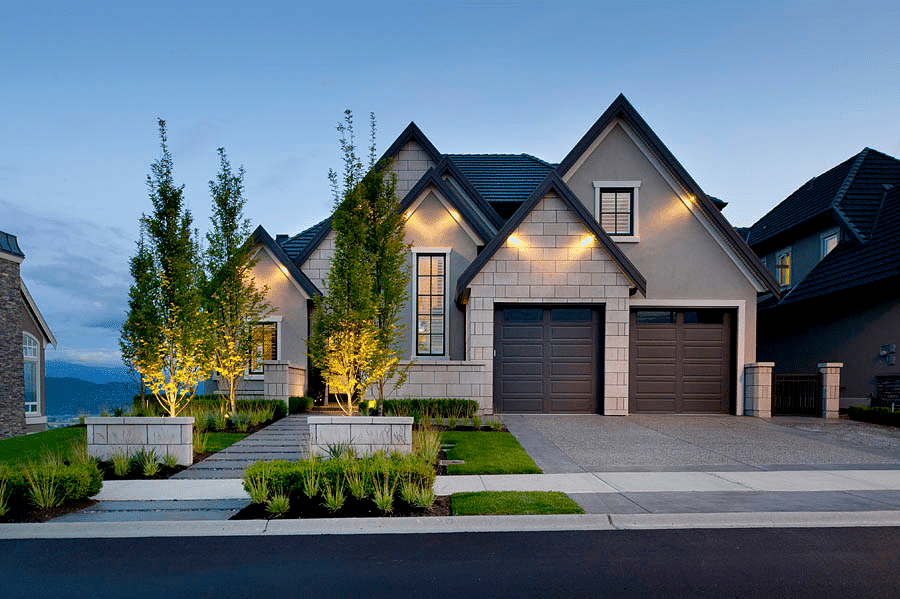
Villas can be classified by spatial organisation, levels and their relationship with a garden, or by architectural language. Single-storey, duplex and triplex describe how a dwelling is arranged. Modern, classical and neoclassical describe its expression. These are different but connected decisions: the number of floors does not determine the style.
The villa, its site and its occupants
A villa is an independent dwelling typically connected more directly with outdoor space than dense residential formats. In villa design, the site, climate, privacy, programme and way of life should be considered together. Choosing a name or reference image is not enough to establish a suitable arrangement.
Single-storey villas
The main rooms occupy one level, reducing reliance on vertical circulation and allowing several spaces to open directly onto the garden. This can suit sufficiently large land, but a wider footprint may reduce outdoor space. Balance access needs, permitted development and the desired garden instead of assuming one level is always better.
Duplex villas
Here duplex means a villa arranged over two connected levels within one dwelling. Living rooms and bedrooms can be separated between them, but views, privacy and access may call for a different arrangement. The choice influences interior design and circulation; an additional level should support a clear programme rather than simply increase floor area.

Triplex villas
A triplex organises its principal programme over three levels. Family accommodation, guests and services may be separated more extensively. On a sloping site, different floors may connect with the ground outside. These possibilities require coordinated stairs, lifts where appropriate, daylight and clear access. They are not benefits for every household.
Garden villas
Planting, paths and outdoor gathering spaces play a substantial part in this type of home. Positioning, views and privacy therefore become architectural decisions. Landscape design should develop with the building from the start rather than occupy only the space left over after the footprint is fixed.

A small site may accommodate a larger house with a modest garden or a more compact dwelling with a generous exterior. Requirements, daylight, neighbours and permitted development determine the trade-off. More built area is not automatically a better villa. A large site offers more options but still needs a coherent plan for access, views and services.
Modern, classical and neoclassical languages
Modern villas often emphasise legible forms, function and connections between inside and outside. They do not require a white cube or unrestricted glazing. The article on modern villa design ideas discusses this approach in greater detail.

Classical language may use proportion, order, columns, framed openings and a distinct entrance. A large amount of ornament does not guarantee coherence. In contemporary use, neoclassical terminology may describe reinterpreted traditional relationships within a current residential programme; reducing ornament alone does not explain all the differences.

The chosen language affects facade design, openings, materials and rhythm. The exterior should relate to the plan and massing rather than become an independent layer after the interior layout is complete.
Climate and construction belong in the decision
Sunlight, rainfall, temperature, slope and vegetation affect the form and its outdoor relationships. A response appropriate to a humid coast may not suit a mountain setting or a hot dry site. Materials and projecting elements also need details coordinated with construction services.

Read villa facade design for a closer discussion of the exterior, and villa design and construction principles for the connection between architectural decisions and subsequent work stages.
What to establish before choosing a type
List required rooms, occupants and any need for step-free access. Identify permitted building area, vehicle access, the intended garden and possible future changes. Compare spatial options suited to the land before fixing the architectural language. There is no universally superior type: the appropriate choice balances use, site conditions and available resources.