

Biophilic design considers human relationships with nature within the built environment. It is more than adding plants or covering a facade with greenery, and is not automatically equivalent to sustainable design. Light, views, materials and spatial experience can work together according to the project.
Concept and origins
Biologist Edward O. Wilson helped popularise biophilia. Translating the idea into architecture involves considering how users encounter nature, rather than only a visual style. Read research findings within their context without promising uniform medical or productivity outcomes.

Plants within a system
Select species for light, water, upkeep and user sensitivities. Avoid obstructing circulation or equipment. Green and sustainable architecture references show related ideas, but those terms describe different considerations.
Light and views
Changing light and outlooks can connect a room to its surroundings. Large windows are optional; glare, heat and privacy require assessment. Orientation and use matter more than the number of openings alone.

Water, colour and texture
Water, natural materials and a context-based palette may support the idea. Not every project requires a fountain, and green or blue cannot guarantee the same response in everyone. Assess sound, maintenance, water use and safe access.
Interiors and building envelopes
Through interior design, finishes and outlooks relate to movement and activities. In facade design, coordinate planting, shade and maintenance with the envelope. Apartment facade design discusses a related context. Selected examples do not establish that every building in a country follows this approach.
Read examples with limits
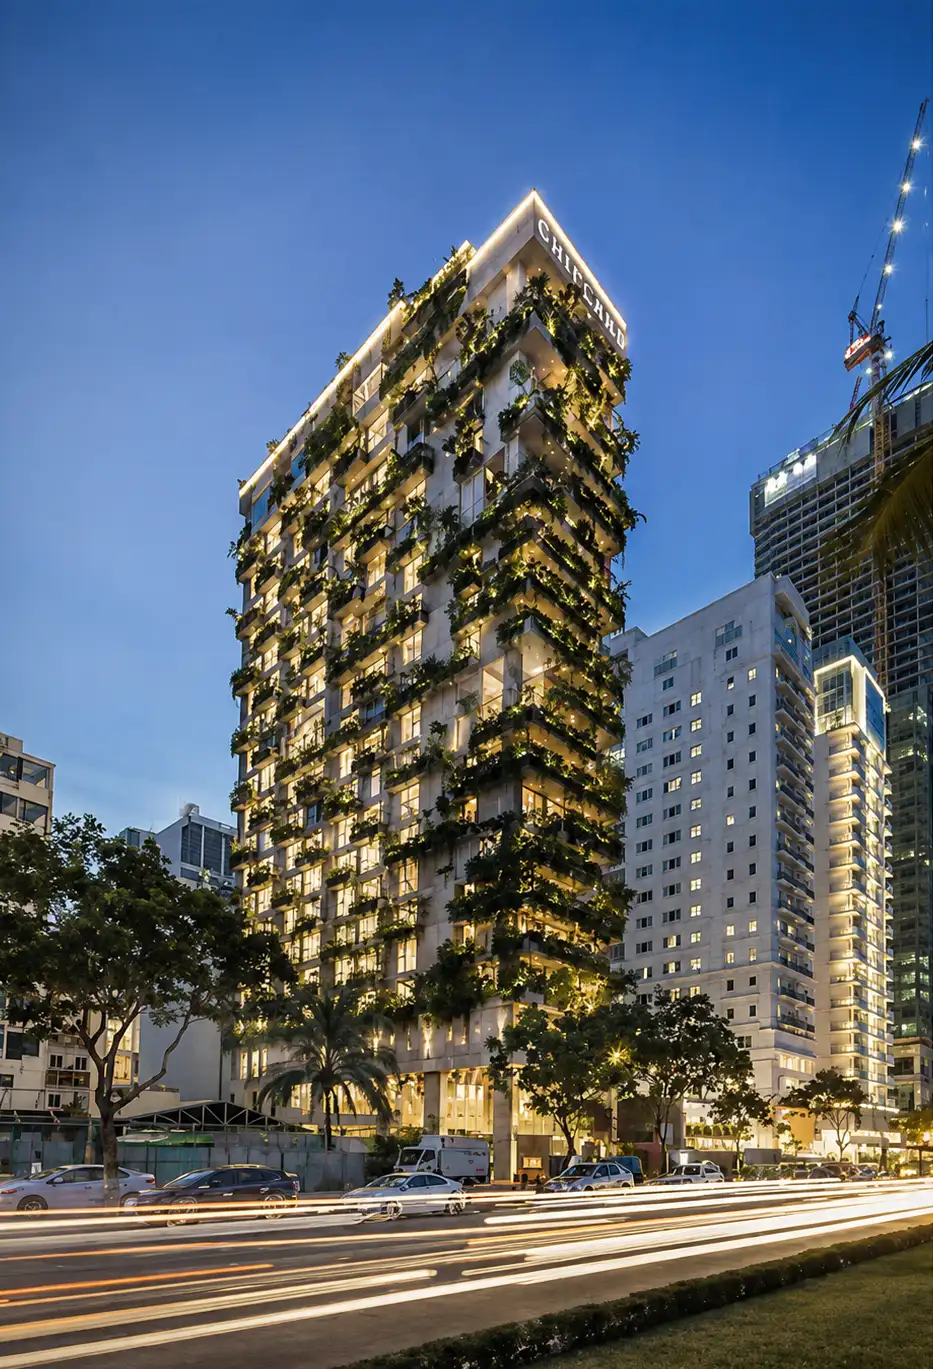
The Chicland Hotel image illustrates a relationship between planting and architecture. A photograph cannot reveal every operating condition or performance result. Distinguish reading a composition from establishing health or environmental effects.
Supportive environments
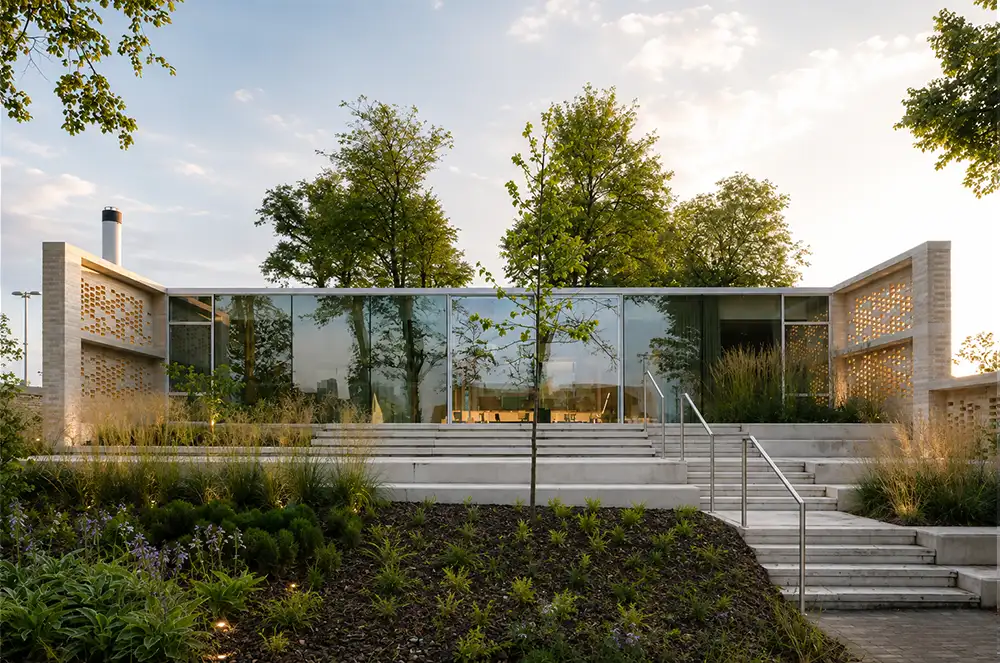
The Lanarkshire cancer support centre can be studied through its spaces, garden and user experience. A supportive setting is not a cancer treatment or proof of architectural medical recovery. The discussion remains about spatial opportunities.
Learning and nature
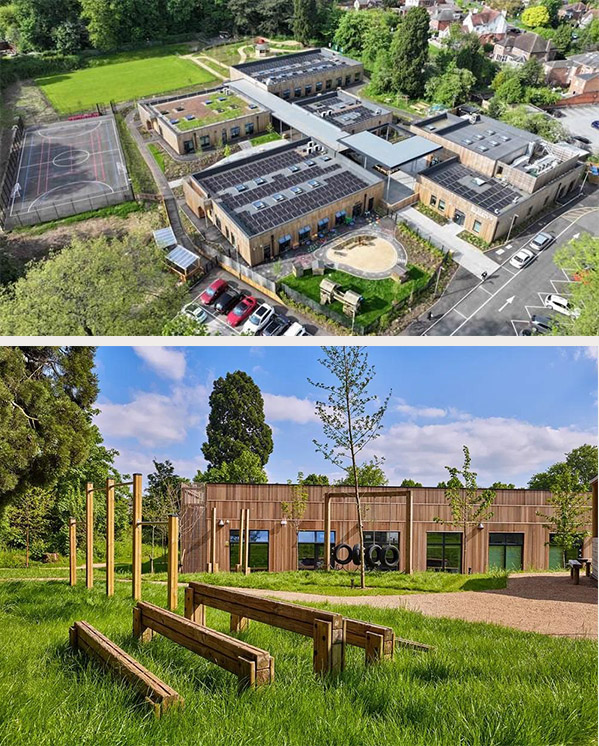
The Woodlands nursery image illustrates contact with outdoor space. Observation and experience can be supported alongside practical use and upkeep. Adding plants does not justify a promise of identical development or creativity for every child.
A review framework
The Patterns of Biophilic Design report provides a study framework. Ask how the idea is used daily, what maintenance it needs and whether users have appropriate choices. Green-wall construction and therapeutic claims require separate, focused treatment.