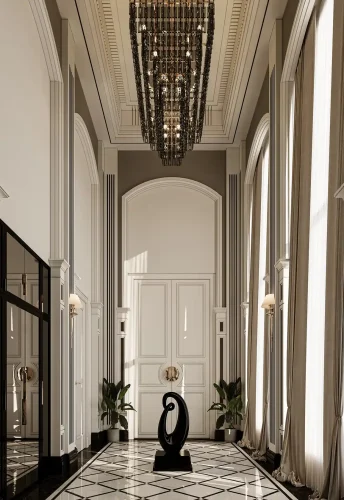
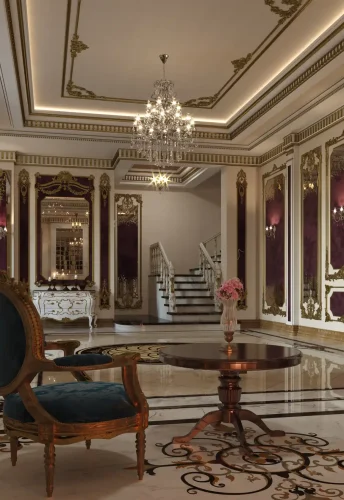
Grand in Presence.
Refined in Every Detail…!
Razaghi Lobby
A modern residential tower lobby in Aghdasieh, Tehran, using curved forms, considered lighting, and coordinated materials to create fluid circulation and a calm, distinctive arrival experience.
| Residential Tower Lobby Design | Subject |
| North Golestan Street, Aghdasieh, Tehran | Location |
| 90 m² | Area |
| — | Floors |
| Modern | Architectural Style |
| Residential | Building Type |
| Interior Design | Services |
| 2021 | Design Year |
| Mostafa Farid, Saber Arjmand | Design Team |
| Architect Mrs Nozari | Project Collaborator |
VR Presentation
Before construction, the entire lobby was presented through an immersive Virtual Reality (VR) experience.
This allowed the client to walk through the space at full scale, evaluate circulation routes, spatial proportions, lighting, material selections, and architectural details before execution began. The VR presentation made it possible to refine design decisions in advance, ensuring that the completed project would closely match the original architectural vision.
Project
Overview
The Razaghi Lobby project is a modern residential tower lobby design located in North Golestan Street, Aghdasieh, Tehran. The project was commissioned to Farid + Arjmand Architects in 2021, following the successful design and execution of the luxury penthouse located within the same residential tower.
As the first space residents and visitors encounter upon entering the building, the lobby plays a vital role in shaping the overall architectural experience. For this reason, the design focused on creating a contemporary, distinctive, and elegant environment that complements the architectural character of the building while conveying a strong sense of quality, comfort, and identity from the very first impression.
About the Razaghi Lobby Project
Throughout the design process, particular attention was given to spatial proportions, circulation patterns, material selection, lighting design, and construction detailing.
One of the primary design challenges was the series of irregular directional changes along the circulation path connecting the main entrance to the elevator lobby and meeting area. These geometric interruptions had the potential to weaken the visual continuity of the interior and fragment the spatial experience.
To address this condition, the architectural concept was developed around the use of soft, flowing curved forms that visually unify the entire circulation sequence. Rather than emphasizing the existing angular geometry, the curved architectural language smooths transitions between spaces, creating a more natural movement through the lobby while reinforcing a cohesive design identity.
The overall design philosophy seeks a balance between simplicity, elegance, and functionality. Materials, lighting, and architectural forms were carefully selected to create a lobby that feels luxurious and contemporary while maintaining its architectural value over time.
The project was developed by Farid + Arjmand Architects through a comprehensive design process that included concept development, interior architectural design, three-dimensional modeling, photorealistic visualization, and the preparation of detailed construction drawings. Every stage was guided by the objective of producing a refined design that could be accurately translated into construction.
Rather than functioning merely as a circulation space, the lobby was envisioned as an extension of the building’s architectural identity—a place where architecture, movement, and user experience merge to create a memorable first impression.
Related Projects
Luxury residential lobby design in Tehran featuring modern architecture, sculptural interior forms, premium materials, and integrated architectural lighting by Farid + Arjmand Architects.