Grand in Presence.
Refined in Every Detail…!
Sari Lobby Project
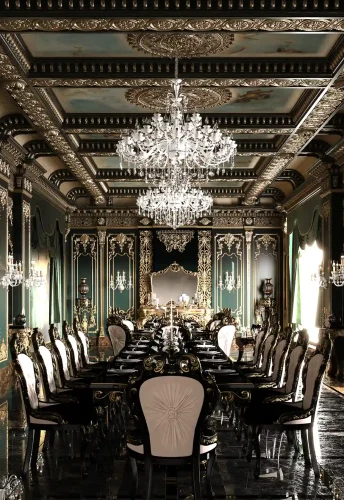
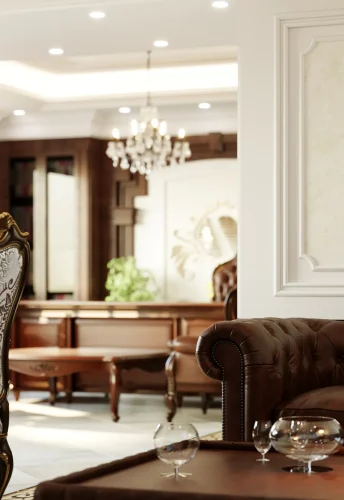
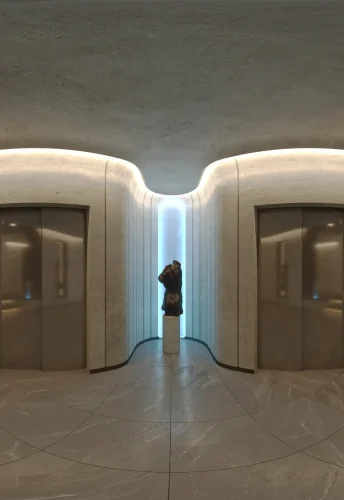
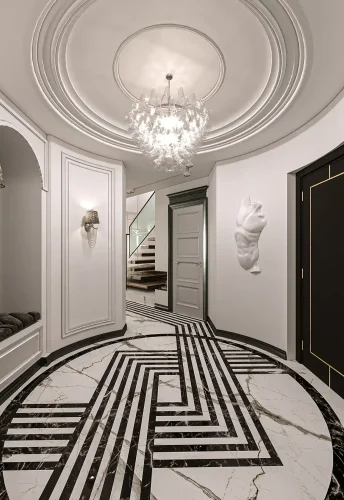
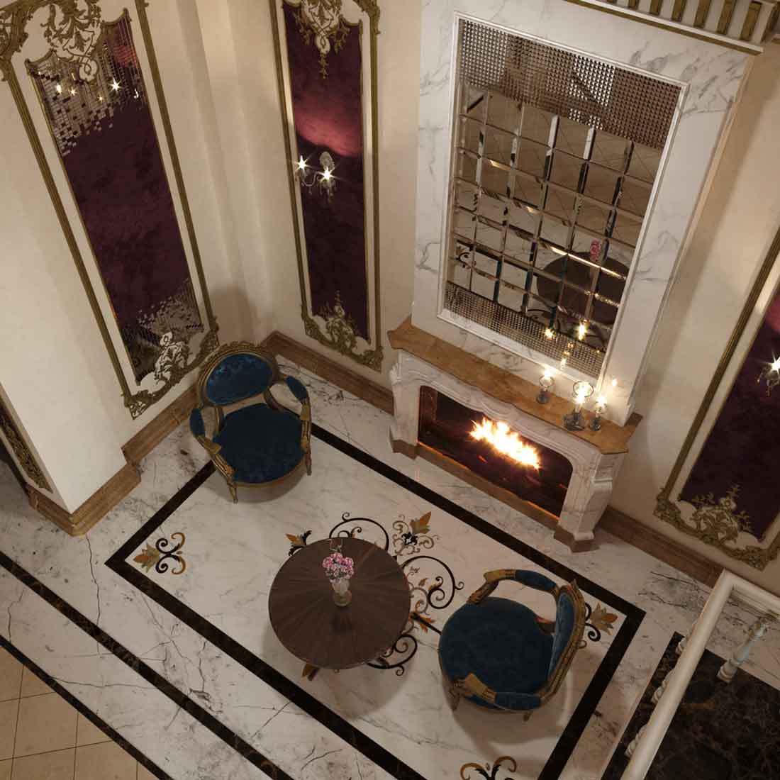
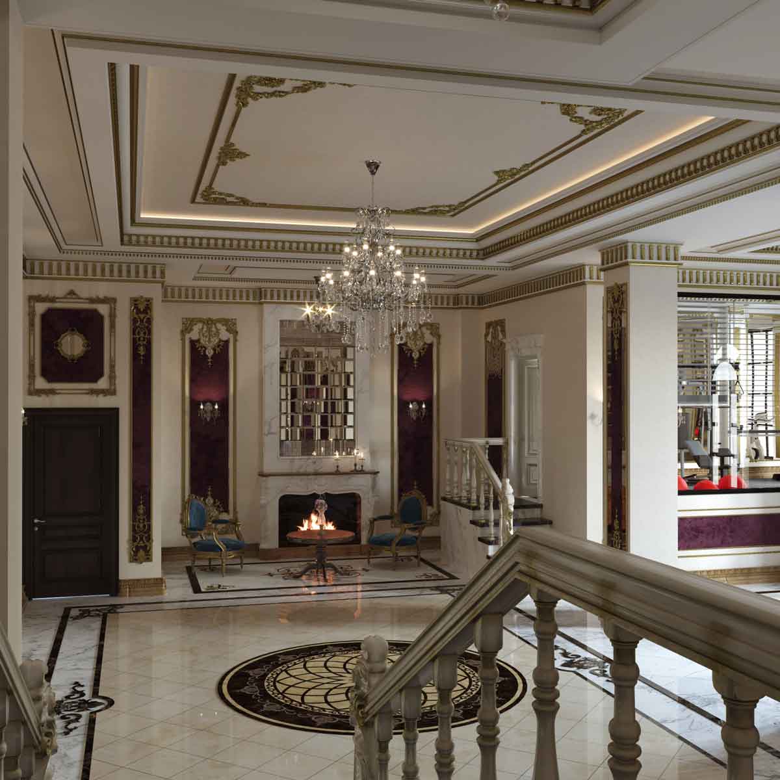
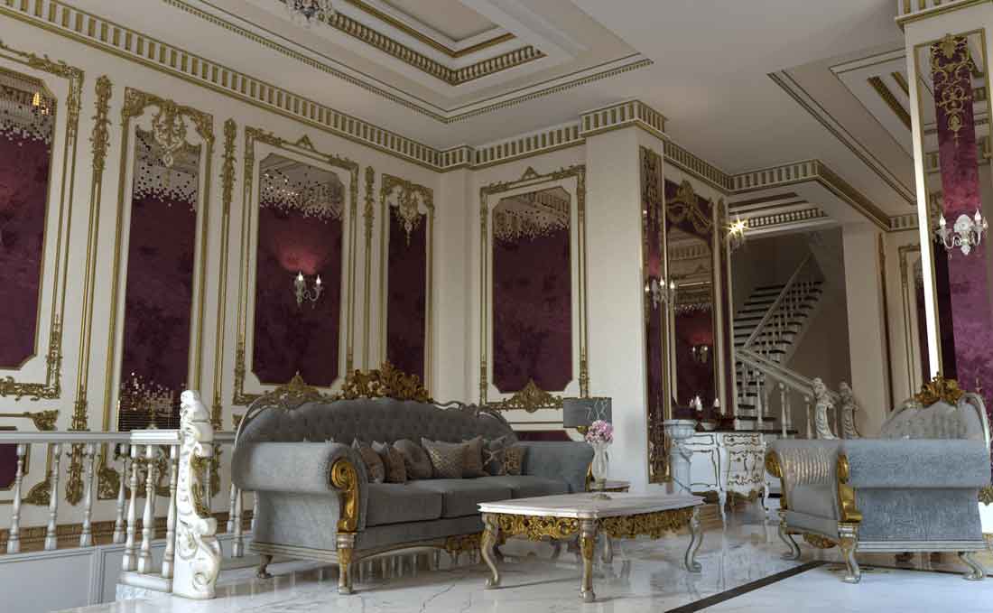
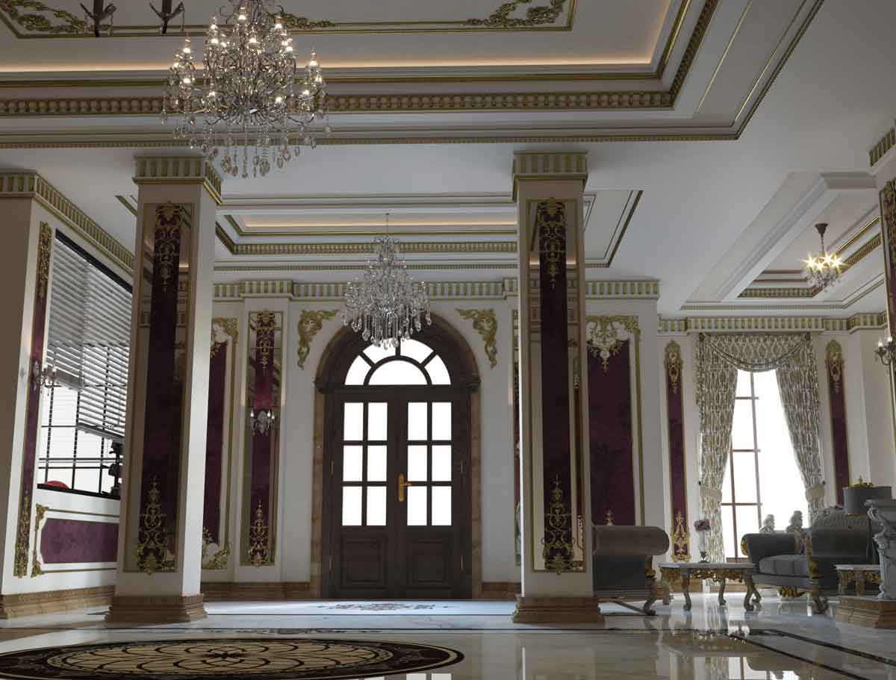
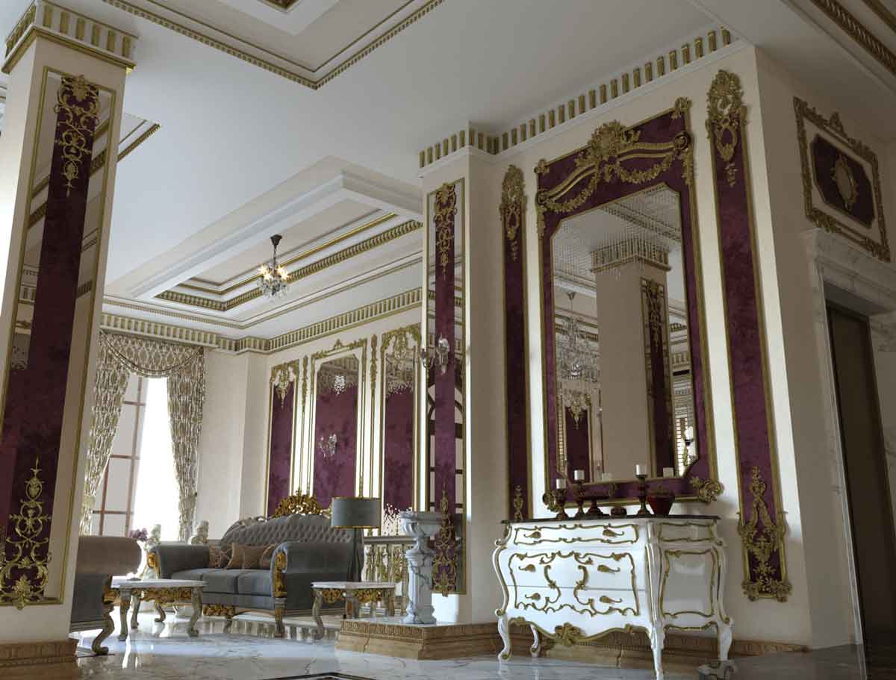
A classical residential lobby in Sari, combining carefully balanced proportions, distinctive colors, and materials to create a refined, welcoming entrance.
| Lobby and Shared-Space Design | Subject |
| Sari, Mazandaran, Iran | Location |
| 95 m² | Area |
| — | Floors |
| Classical | Architectural Style |
| Residential | Building Type |
| Interior Design | Services |
| 2018 | Design Year |
| Mostafa Farid, Saber Arjmand | Design Team |
| Architect Mrs Chakery | Project Collaborator |
Project
Overview
The Sari Lobby Project is a residential lobby and shared-space interior designed by Farid + Arjmand Architects in Sari, Mazandaran.
Designed in collaboration with Architect Chakery, the project focused on creating a distinctive entrance experience that strengthens the architectural identity of the residential building while providing residents and visitors with a refined and memorable first impression.
About the Project
The lobby and shared spaces are among the most important areas of any residential building, as they form the first impression of the architecture for both residents and guests.
For this reason, the design aimed to create an environment that combines elegance, identity, and a welcoming atmosphere while maintaining a timeless architectural character.
Following the client’s request, the project was developed using a classical architectural approach. Rather than repeating conventional classical motifs, the design explores a fresh interpretation of classical interior architecture through unique compositions, carefully selected colors, and refined architectural detailing.
Creating Visual Contrast
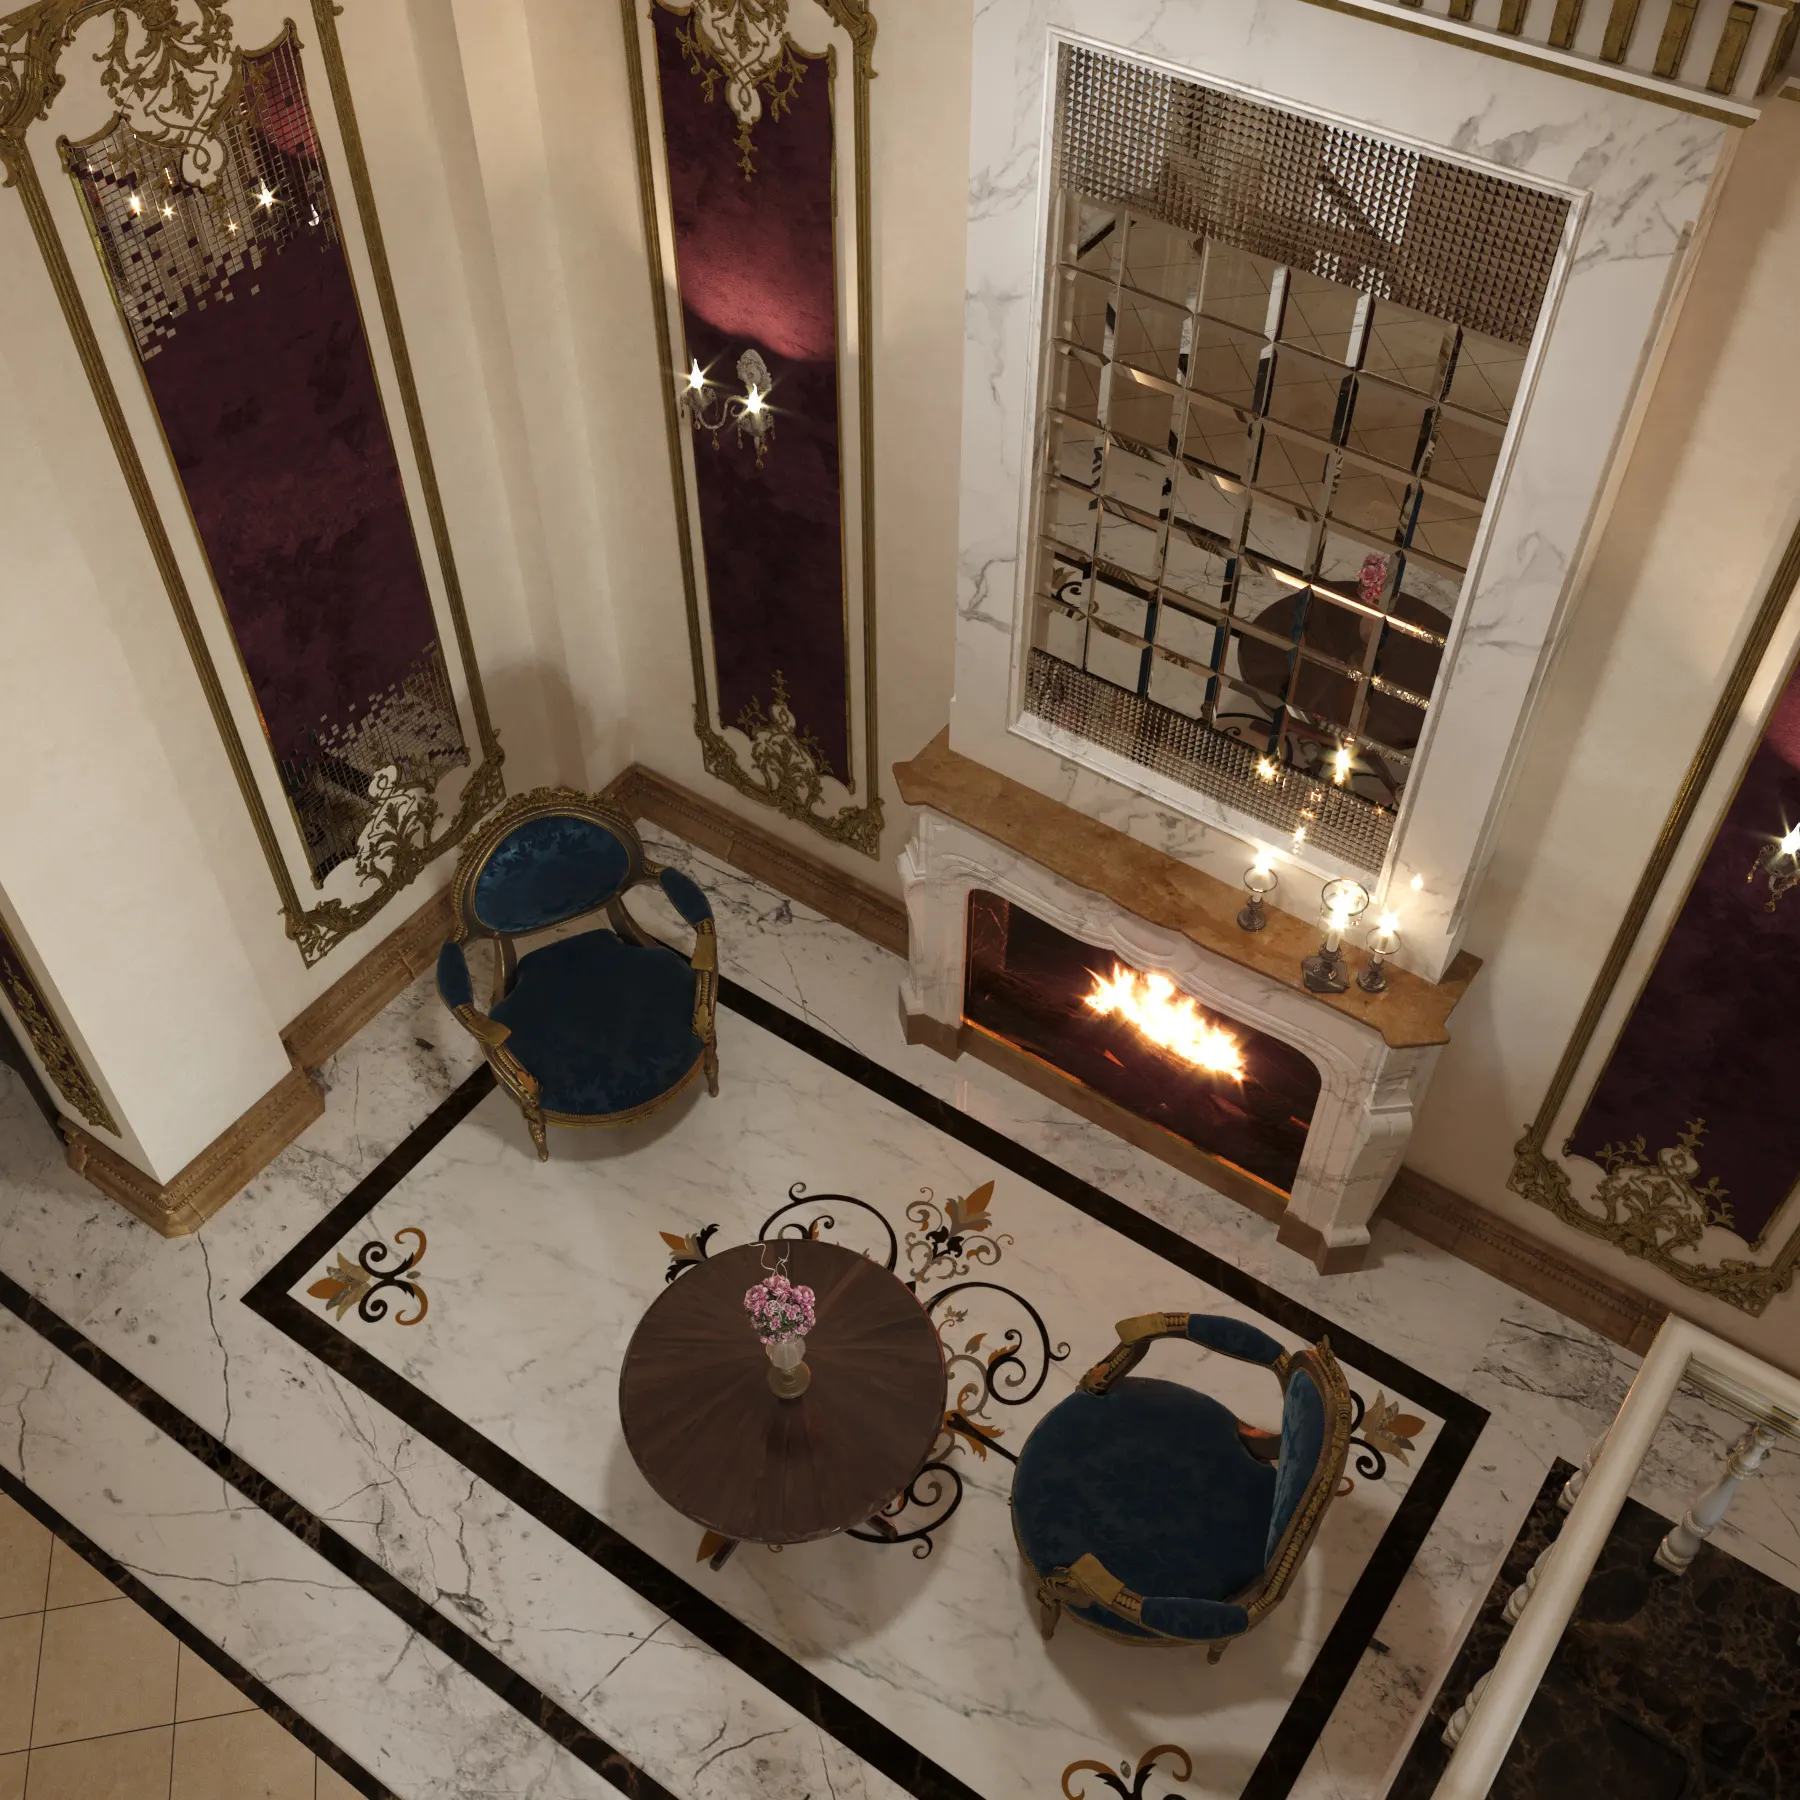
One of the defining characteristics of the project is the deliberate use of visual contrast.
Materials, colors, and decorative elements were carefully selected to preserve the elegance and permanence of classical architecture while introducing stronger color contrasts and a more contemporary visual identity.
This approach allows the shared spaces to maintain their classical character while avoiding the repetitive appearance commonly found in many traditional lobby interiors. The result is a more memorable environment with greater visual depth and architectural personality.
Design Outcome
The completed project presents a distinctive classical lobby where proportions, materials, colors, and architectural details work together to create a refined residential entrance experience.
Rather than relying solely on ornamentation, the design establishes a unique architectural identity that welcomes residents and visitors while reinforcing the overall character of the building.
Related Projects
Luxury residential lobby design in Sari featuring contemporary classical architecture, custom interior detailing, premium materials, and elegant shared spaces by Farid + Arjmand Architects.