Grand in Presence.
Refined in Every Detail…!
Kaleh Villa Palace
A neoclassical residential mansion in Baghdad for the management of Kaleh Company, integrating architecture and interiors to balance grandeur, privacy, and the quality of everyday living.
| Residential Villa Palace Design | Subject |
| Baghdad, Iraq | Location |
| 1,200 m² | Area |
| 2 main floors and a mezzanine | Floors |
| Neoclassical | Architectural Style |
| Residential | Building Type |
| Architectural and Interior Design | Services |
| 2023 | Design Year |
| Mostafa Farid, Saber Arjmand | Design Team |
Project
Overview
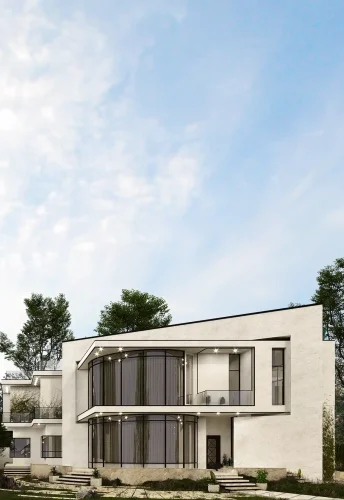
Kaleh Villa is a luxury residential mansion designed in Baghdad, Iraq for the management of Kaleh Company. Designed by Farid + Arjmand Architects, the project follows a neoclassical architectural approach, reflecting the client’s vision for an elegant and prestigious residence.
With a total built area of approximately 1,200 square meters, the project represents the design of a large-scale luxury mansion where architectural grandeur, spatial quality, and functional planning have been carefully balanced.
Interior Design Concept
The architecture, interior design, and spatial organization of the mansion were developed as a unified design process from the very beginning.
Rather than treating architecture and interiors as separate disciplines, every space was designed to work together, creating a residence that not only meets everyday functional requirements but also delivers an exceptional luxury living experience.
Spatial Organization
The mansion consists of two main floors together with a private mezzanine level directly connected to the master suite on the ground floor.
The layout clearly separates public and private functions while maintaining smooth circulation throughout the residence.
Ground Floor
The ground floor accommodates the mansion’s primary public and ceremonial spaces.
These include:
- A grand formal Majlis
- Main family living and reception areas
- Kitchen
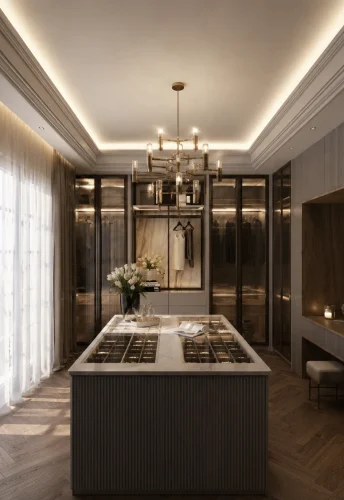
- A spacious master bedroom with a private dressing room and ensuite bathroom
- An additional bedroom with its own private bathroom
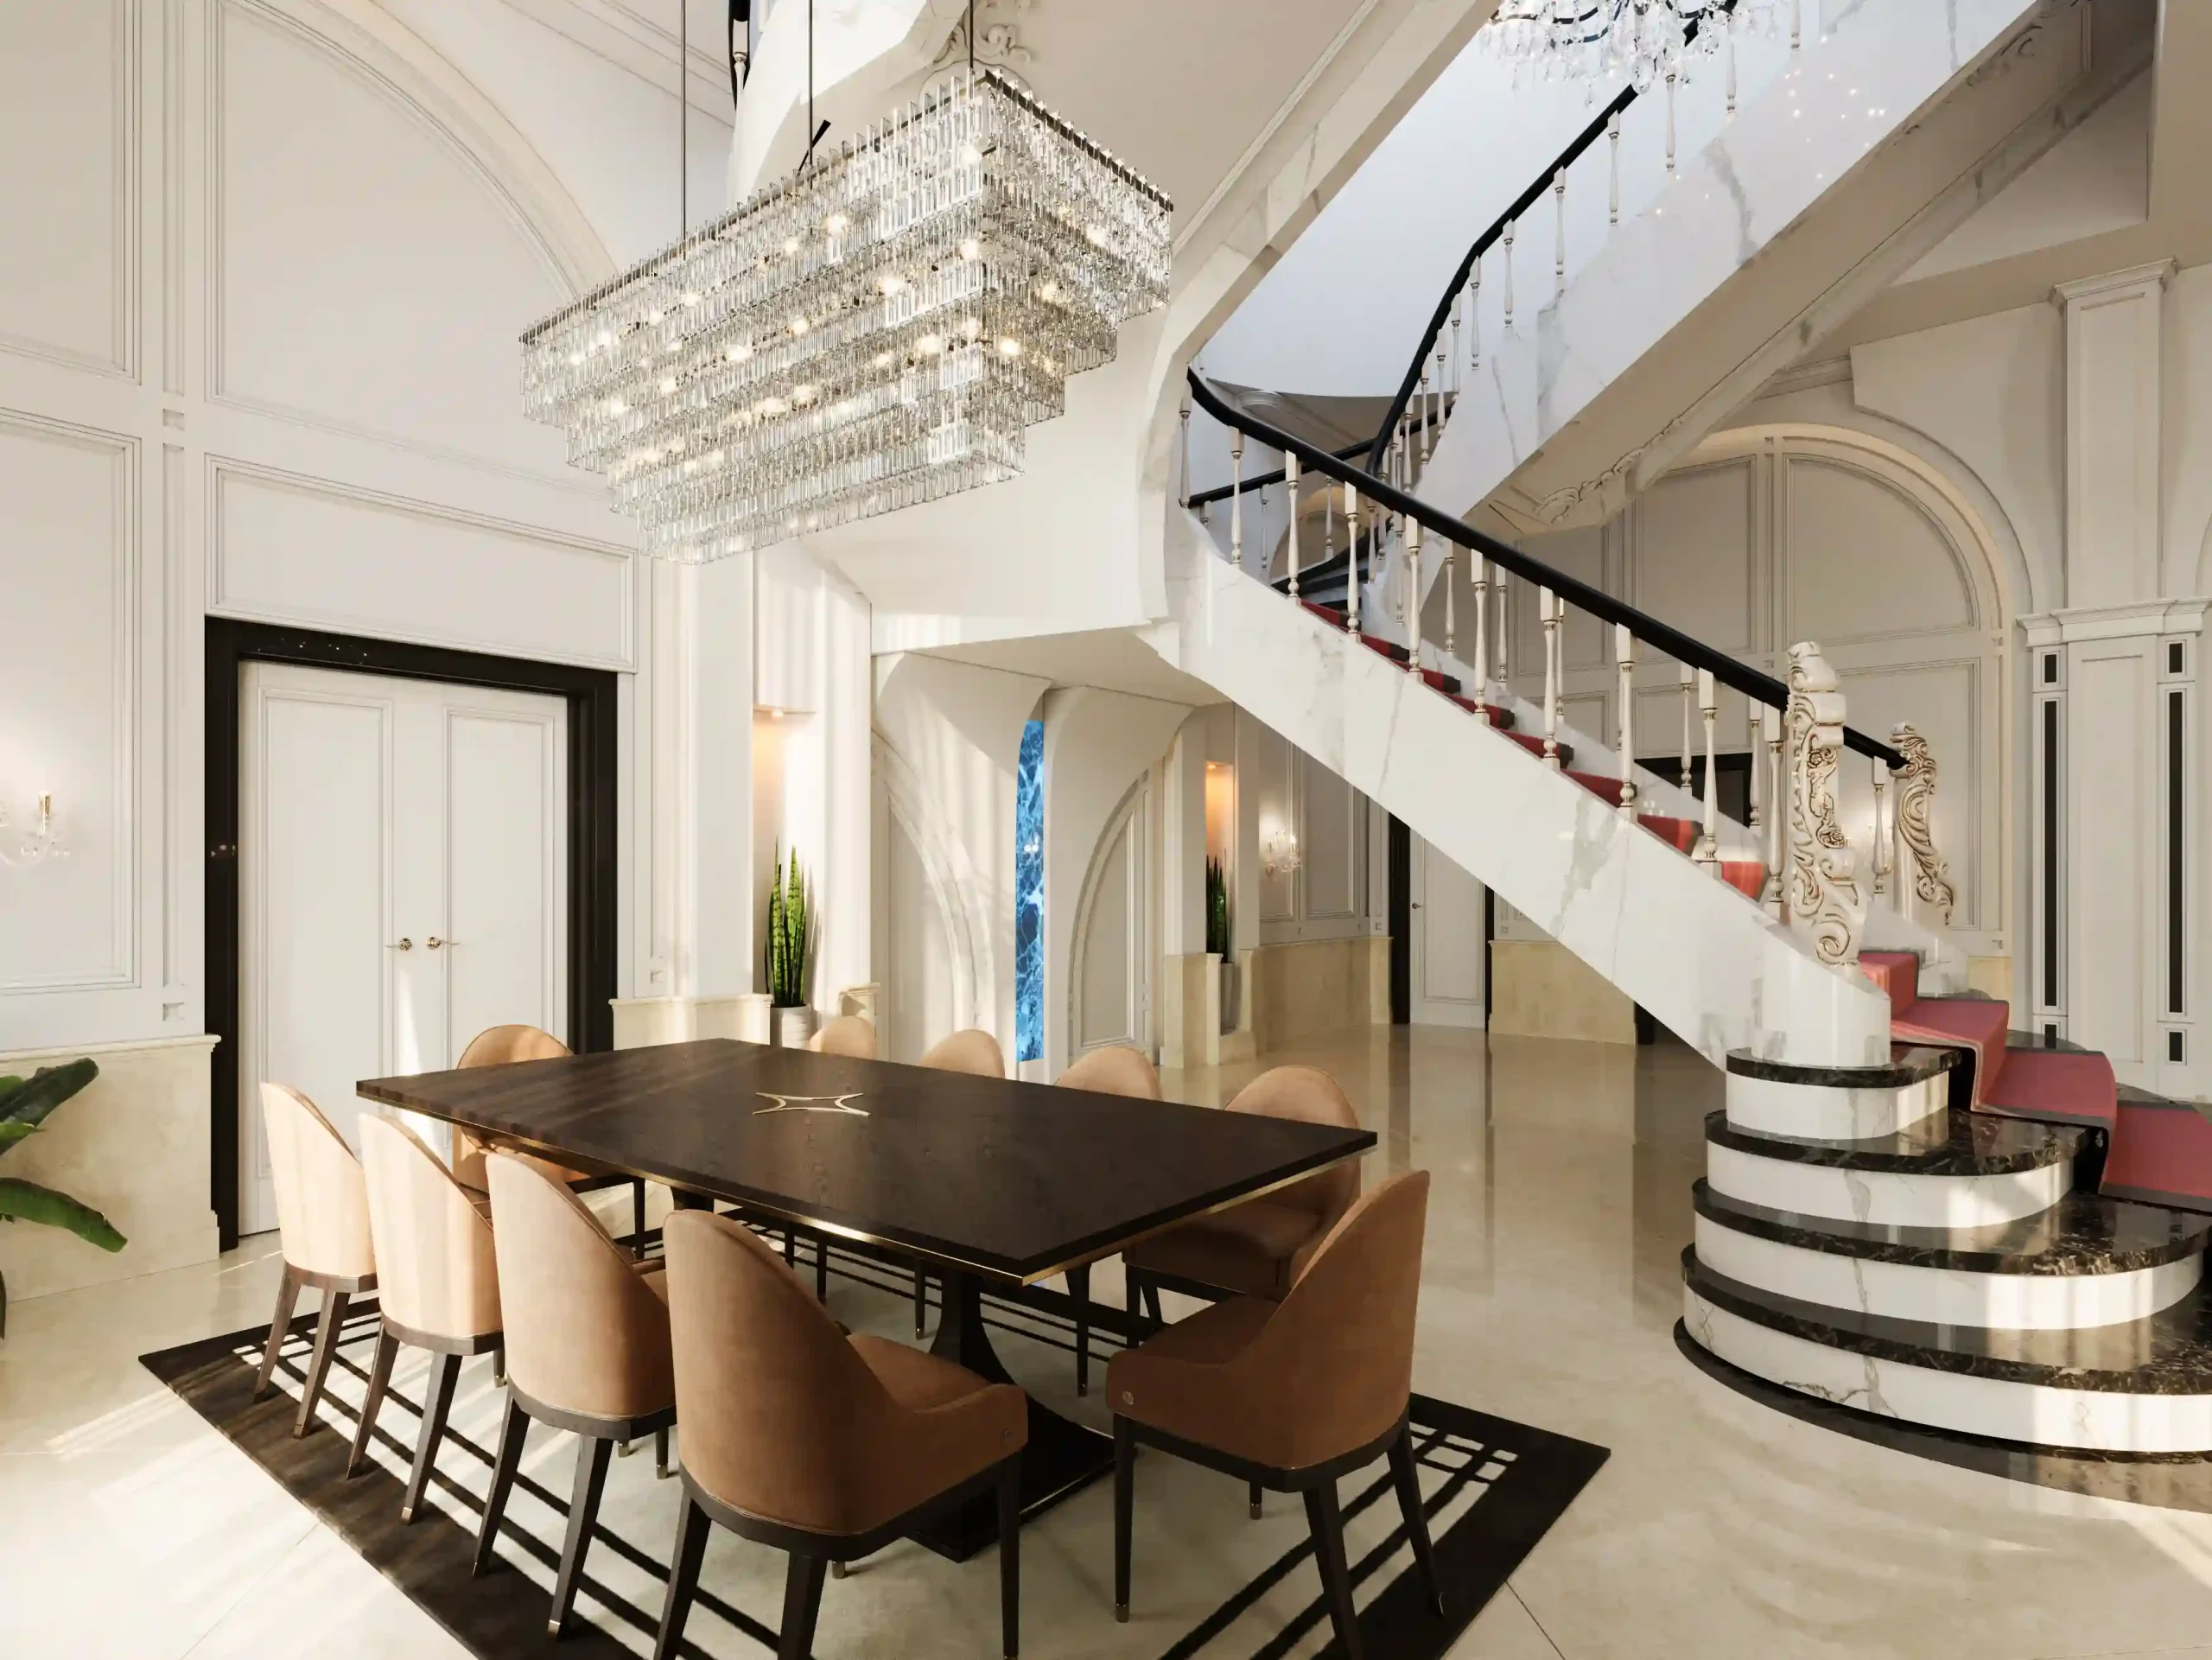
One of the architectural focal points of this level is the luxurious central staircase, which functions both as the primary vertical circulation element and as a major interior design feature.
Private Mezzanine
A dedicated mezzanine level was designed exclusively for the owner’s master suite.
This private floor enhances privacy while expanding the functionality and exclusivity of the principal bedroom, creating a more luxurious residential experience.
First Floor
The first floor contains six additional rooms designed to accommodate various residential functions.
Each room has been carefully positioned to ensure both privacy and efficient circulation while maintaining a logical relationship with the rest of the house.
Luxury Interior Design
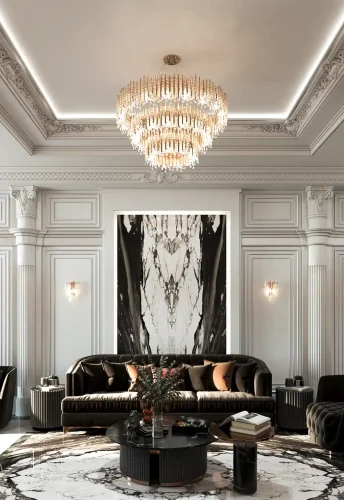
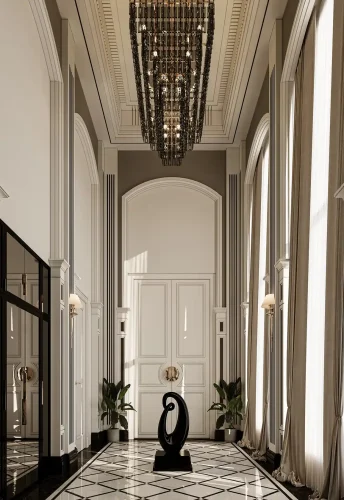
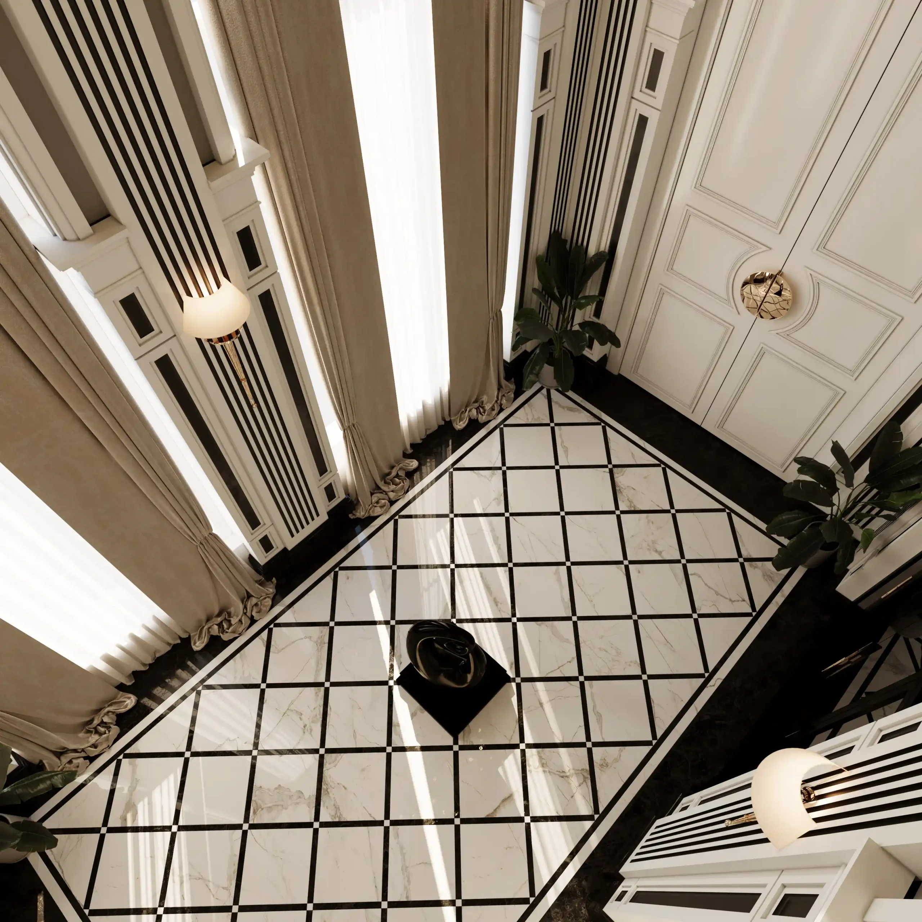
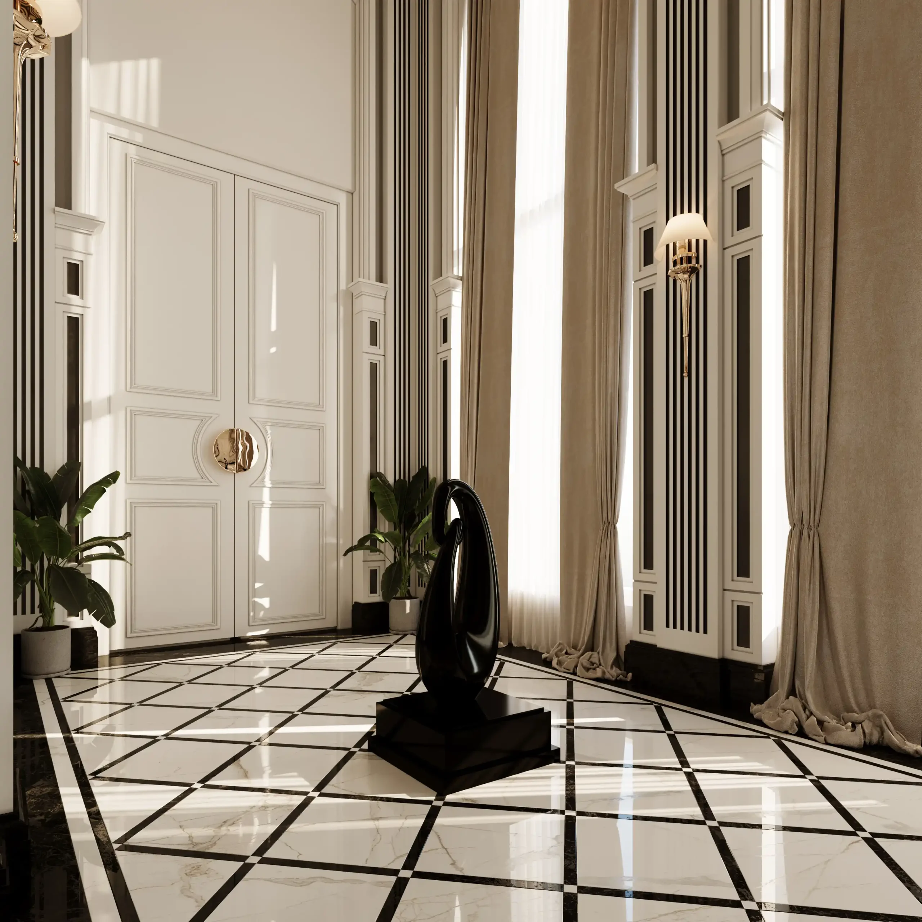
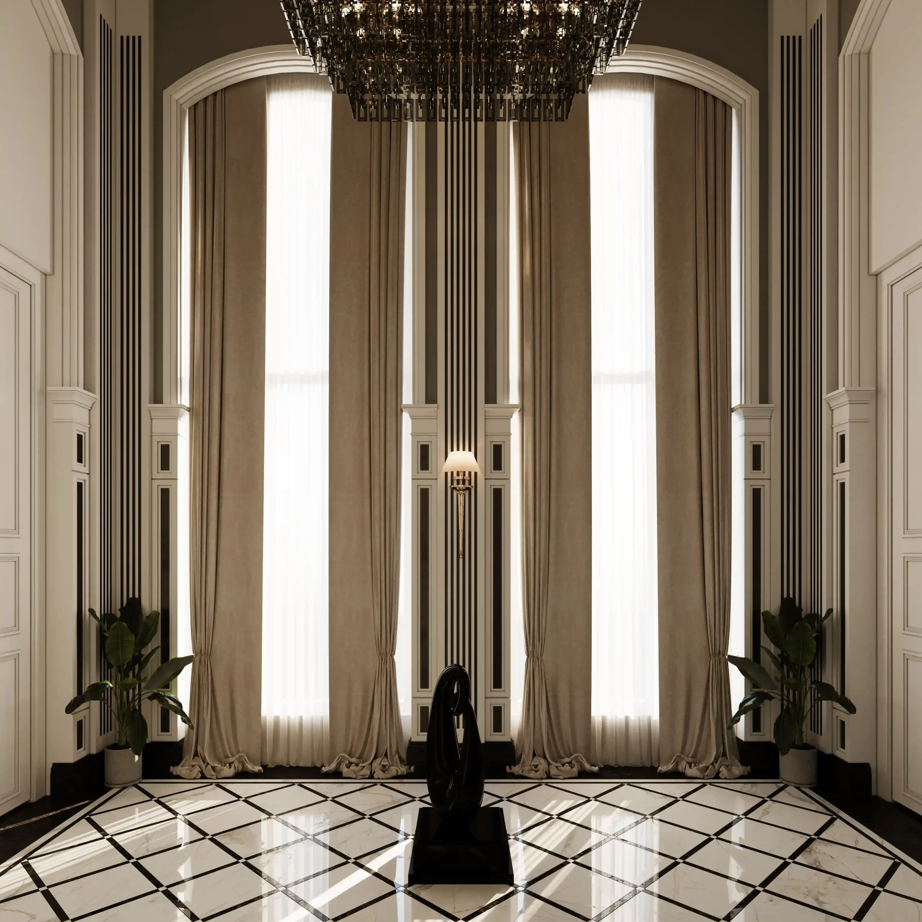
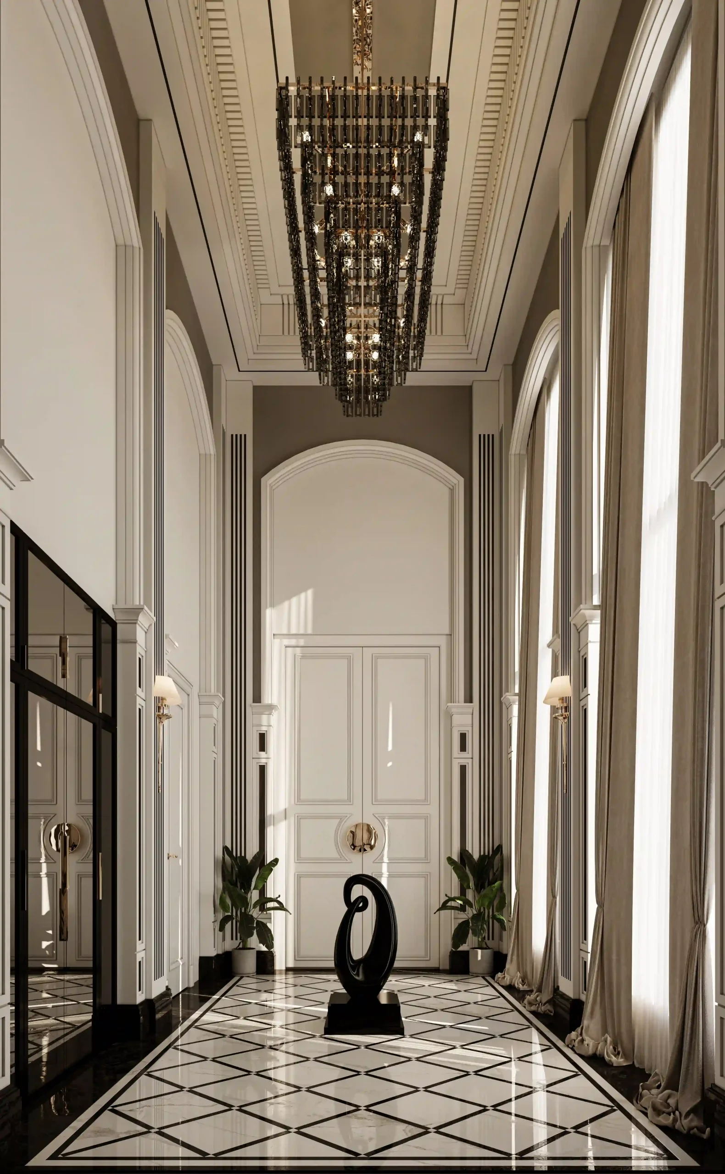
The interior design of Kaleh Mansion is defined by the contrast between light and dark materials, creating depth, elegance, and visual balance throughout the residence.
Many architectural details were custom-designed specifically for each space, allowing every room to develop its own character while remaining consistent with the overall design language.
Premium materials, carefully planned lighting, and bespoke interior detailing contribute to an environment that combines luxury with everyday functionality.
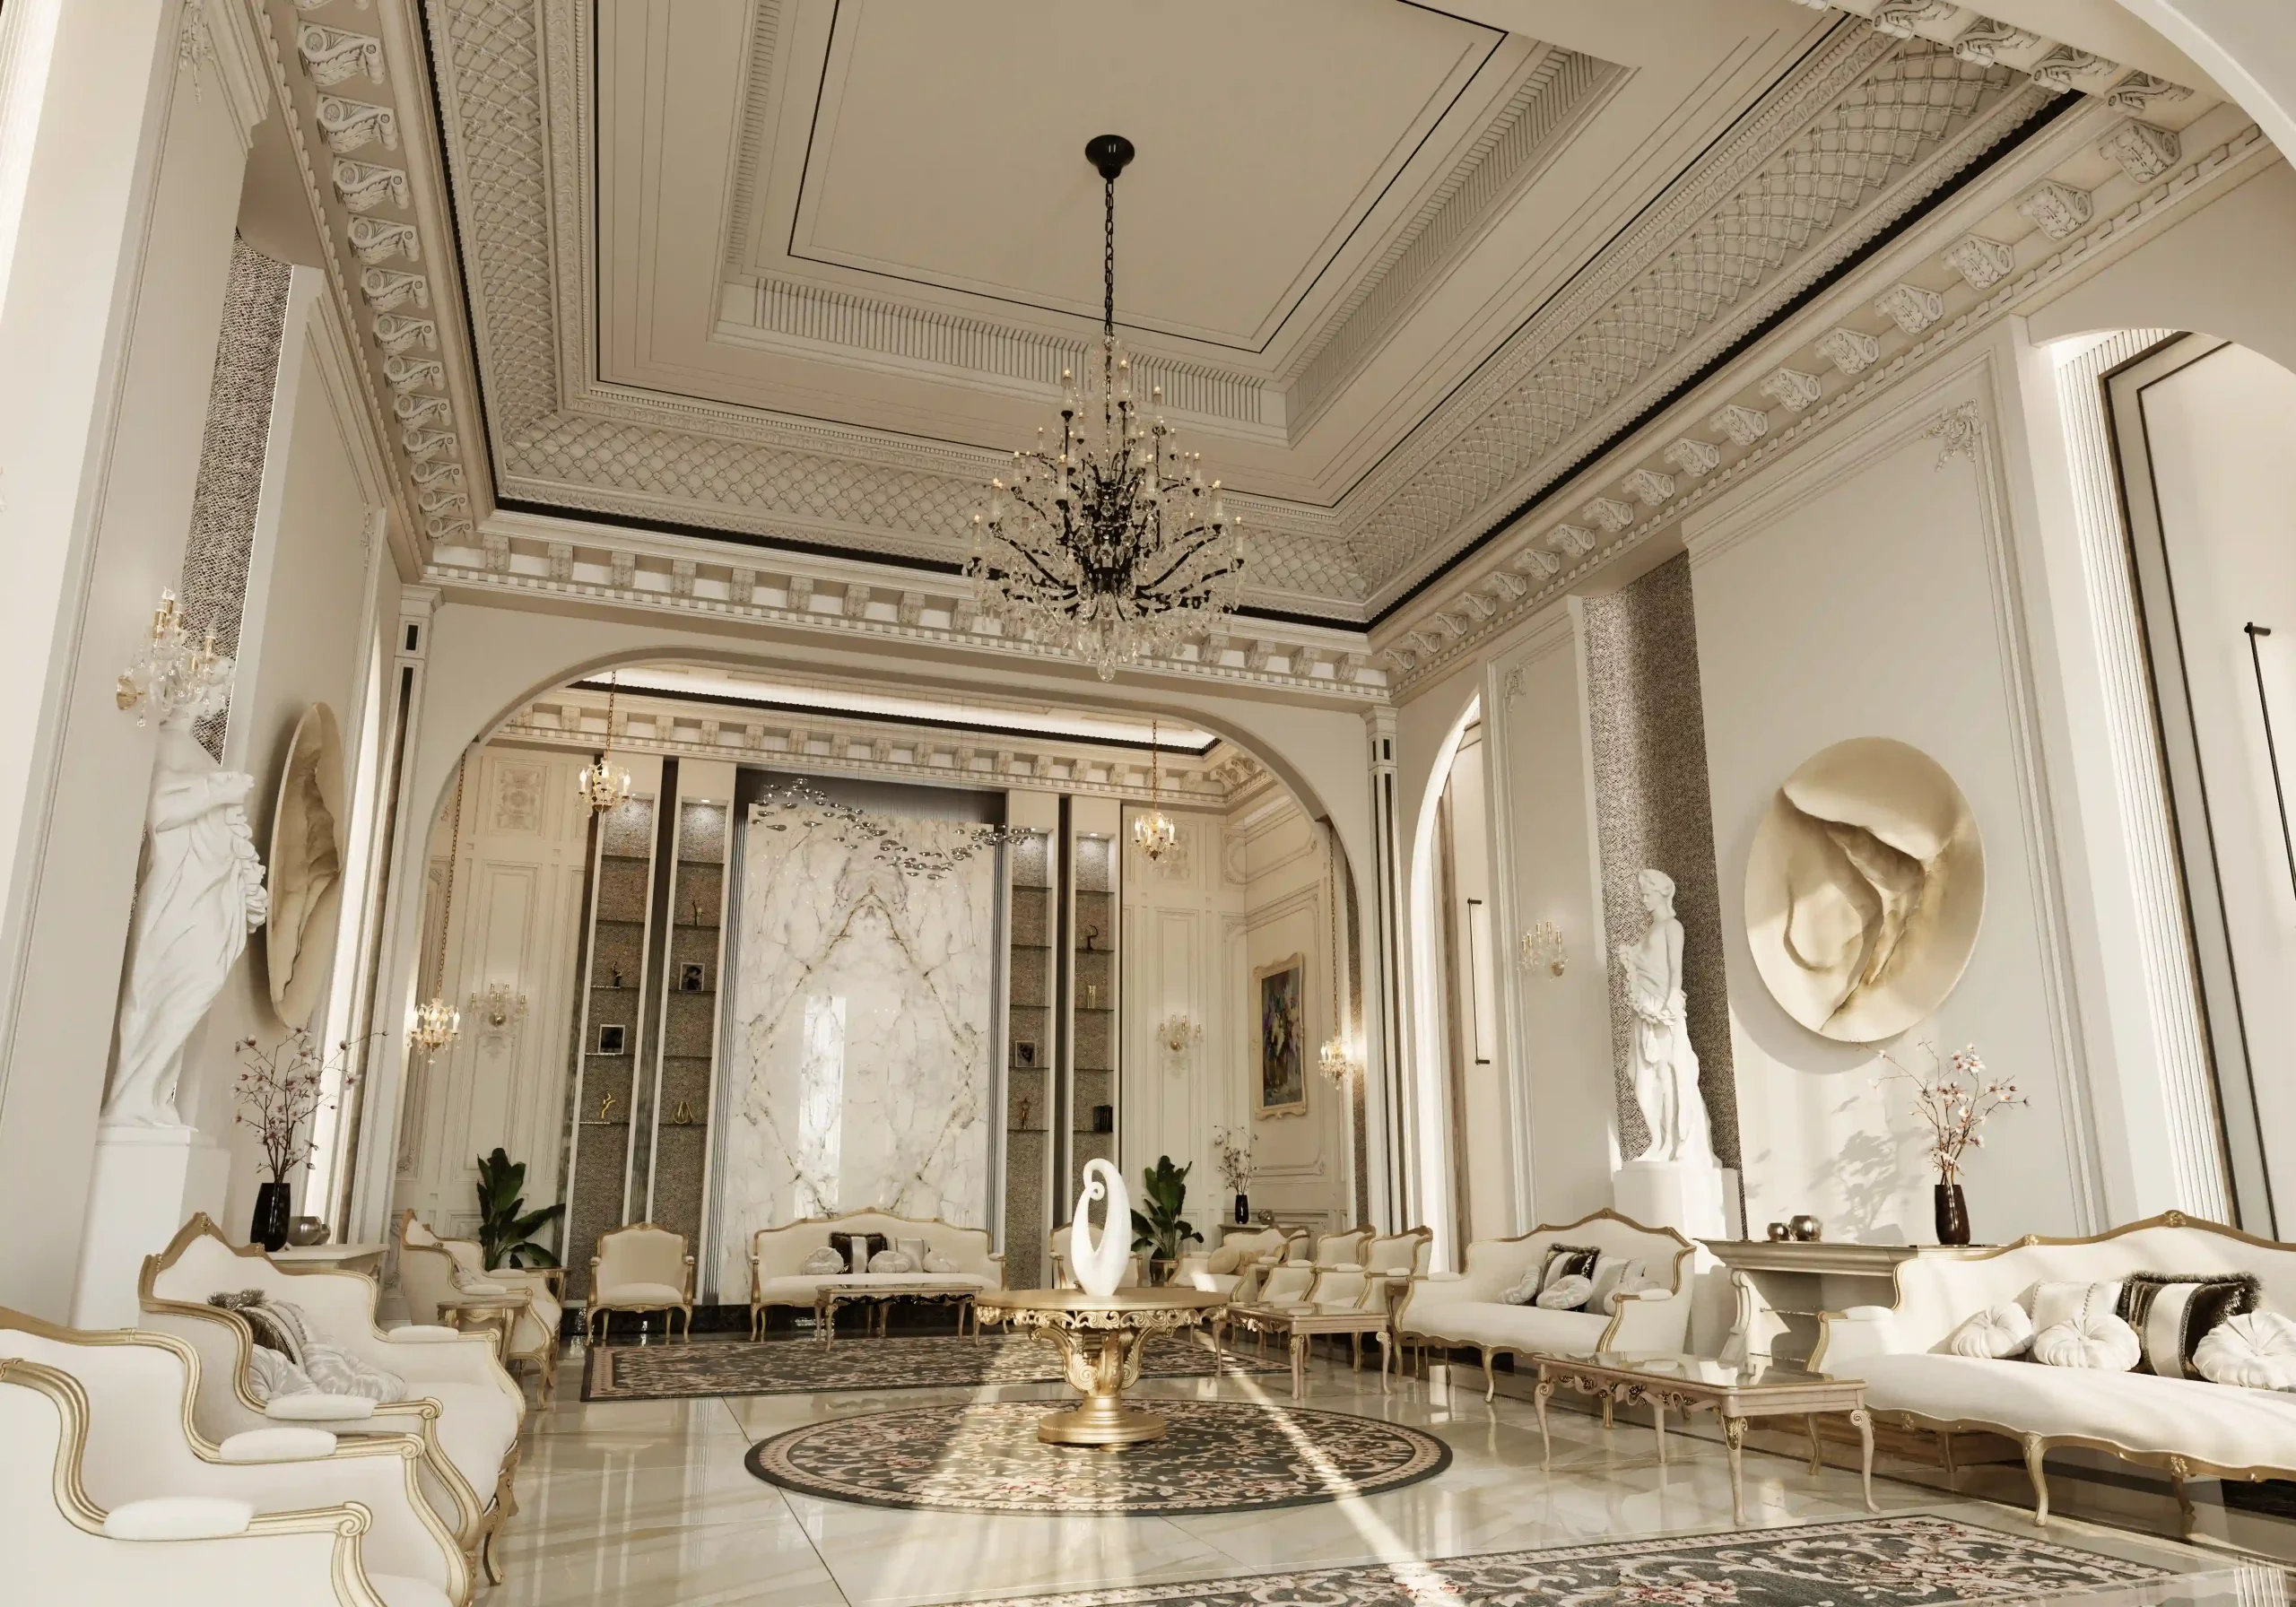
Majlis Design
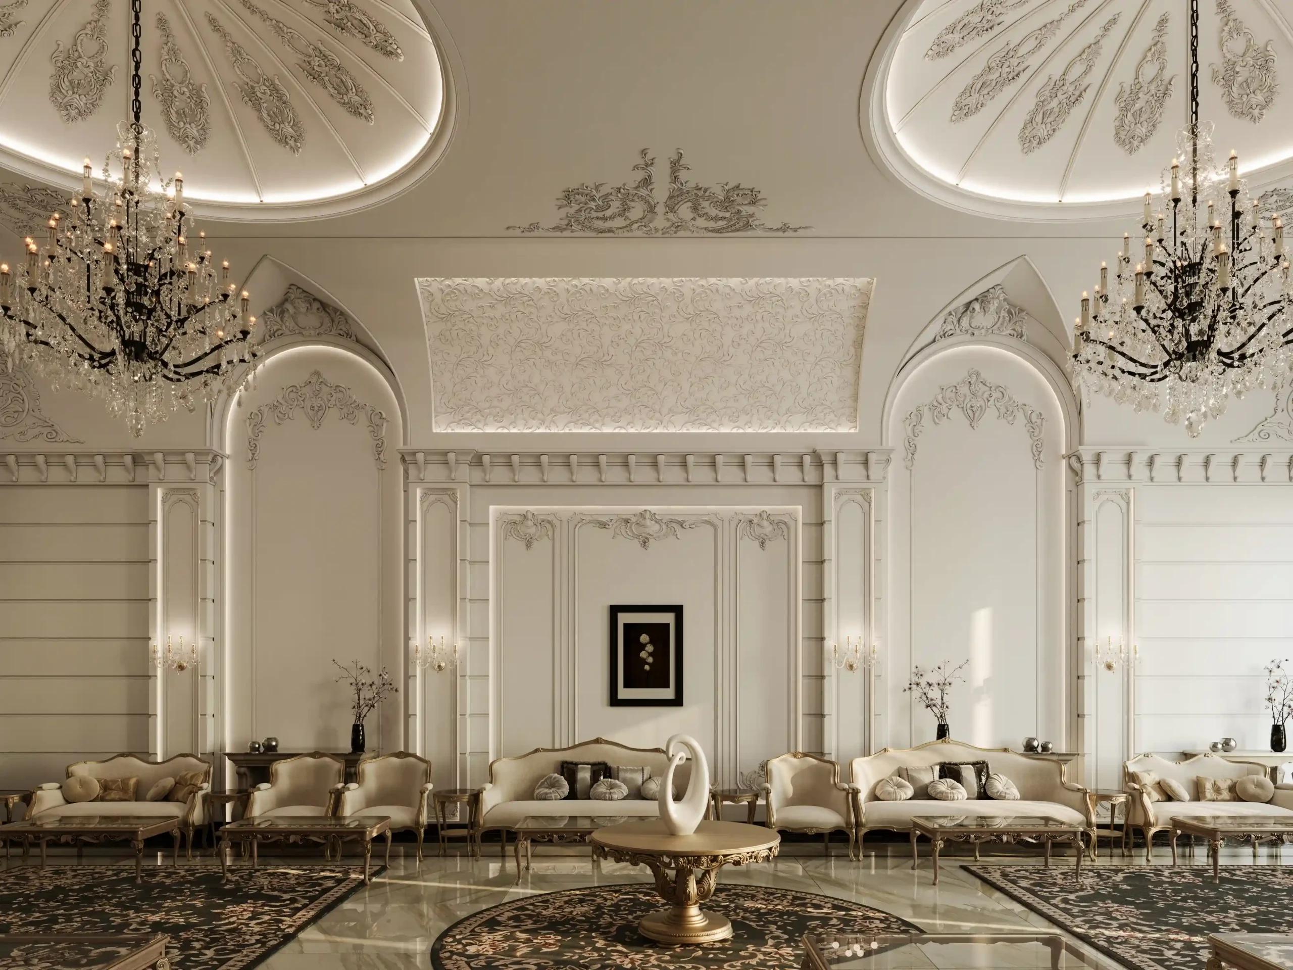
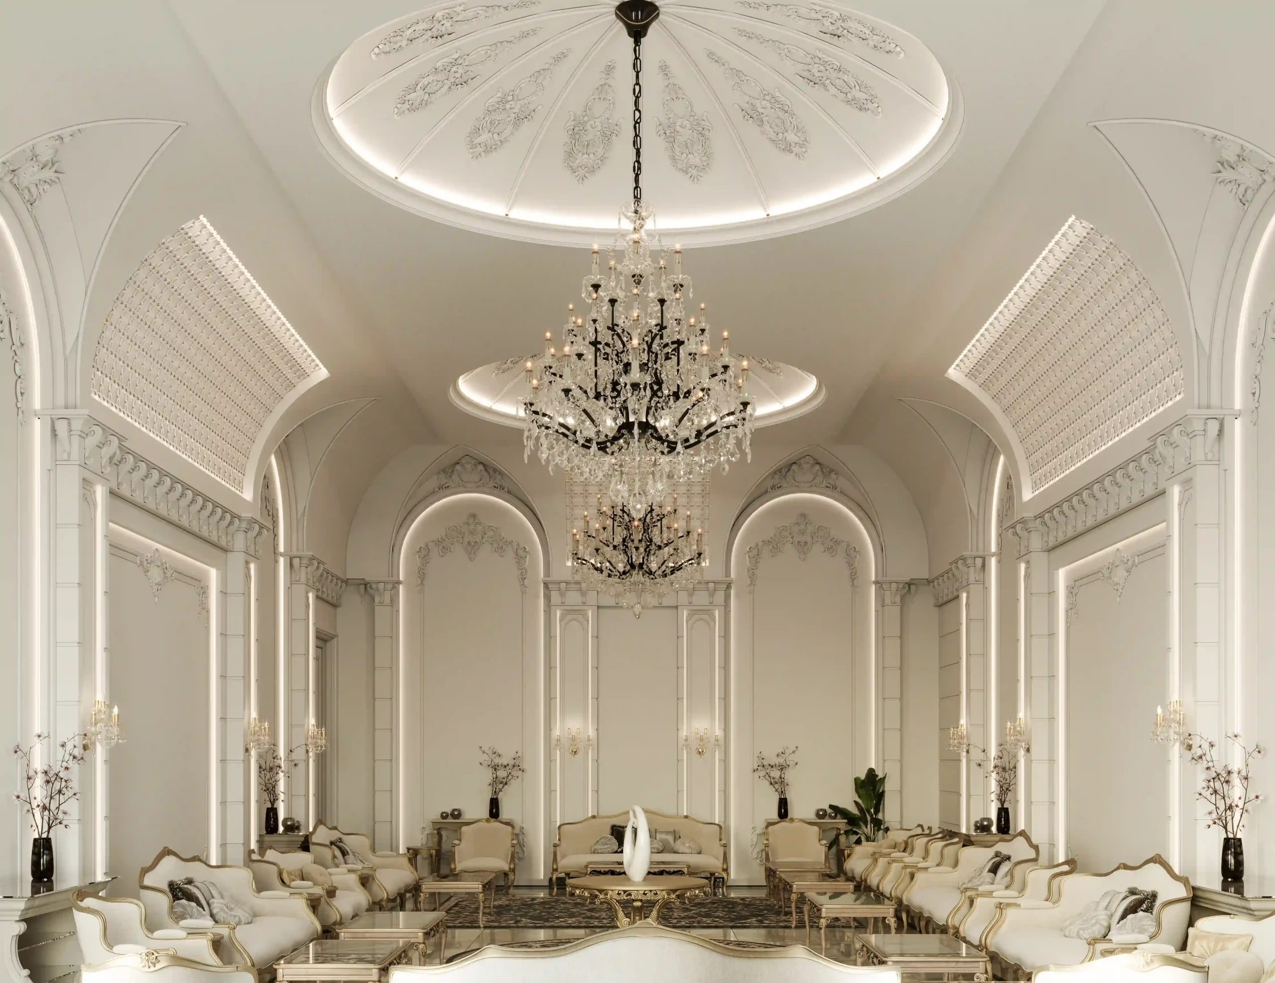
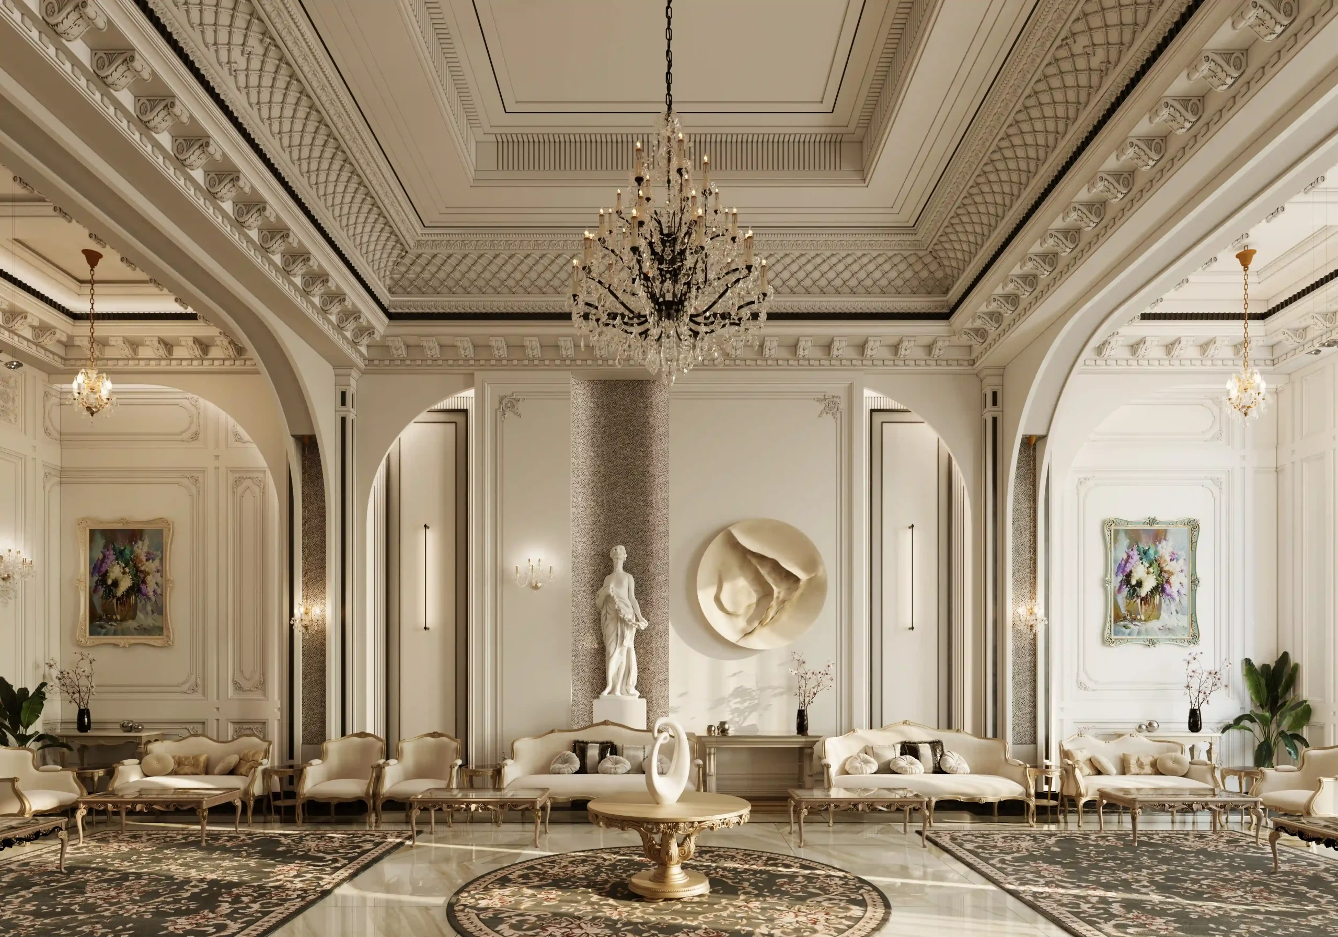
In Iraqi residential architecture, especially within luxury homes and palaces, the Majlis is considered the most important formal reception space.
For this reason, a significant portion of the architectural planning, interior detailing, material selection, and spatial hierarchy was dedicated to this prestigious area.
The Majlis was designed to create an impressive setting for receiving guests through carefully controlled proportions, generous ceiling heights, refined architectural detailing, and premium finishes.
3D Visualization & Virtual Reality
Before construction, the entire project was developed using high-quality 3D architectural visualization and photorealistic rendering.
In addition to still renderings, the complete mansion was presented as a fully immersive VR virtual tour, allowing the client to walk through every interior space before construction began.
This process enabled a comprehensive review of the architecture, interior design, materials, lighting, and construction details, helping final design decisions to be made with greater confidence while minimizing changes during execution.
Project Summary
Kaleh Mansion demonstrates Farid + Arjmand Architects’ experience in designing luxury villas and residential palaces throughout Iraq.
By combining neoclassical architecture, carefully organized spatial planning, bespoke interior design, and advanced visualization technologies, the project creates a residence that delivers both architectural prestige and exceptional everyday functionality.
The project was designed by Mostafa Farid and Saber Arjmand, reflecting the firm’s commitment to creating distinctive luxury residential architecture throughout the region.
Related Projects
Another luxury villa designed in Iraq, featuring classical architecture, bespoke interior design, and fully integrated architectural planning from concept to VR presentation.