Grand in Presence.
Refined in Every Detail…!
Baghdad Villa Palace
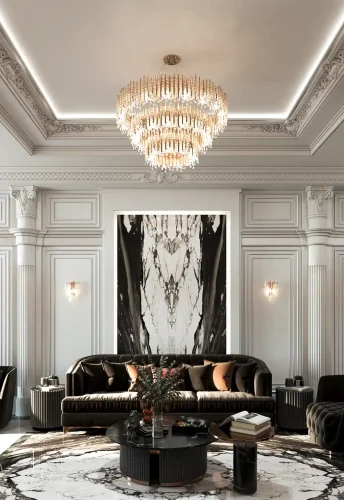
Design of a grand palace in Baghdad in an opulent classical style, featuring refined architectural detailing and a luxurious Majlis, tailored to the culture and lifestyle of Iraqi families.
| Palace Design | Subject |
| Baghdad, Iraq | Location |
| 1,070 m² | Area |
| 3 | Floors |
| Classical | Architectural Style |
| Residential | Building Type |
| Architecture, Facade, Interior Design | Services |
| 2021 | Design Year |
| Mostafa Farid, Saber Arjmand | Design Team |
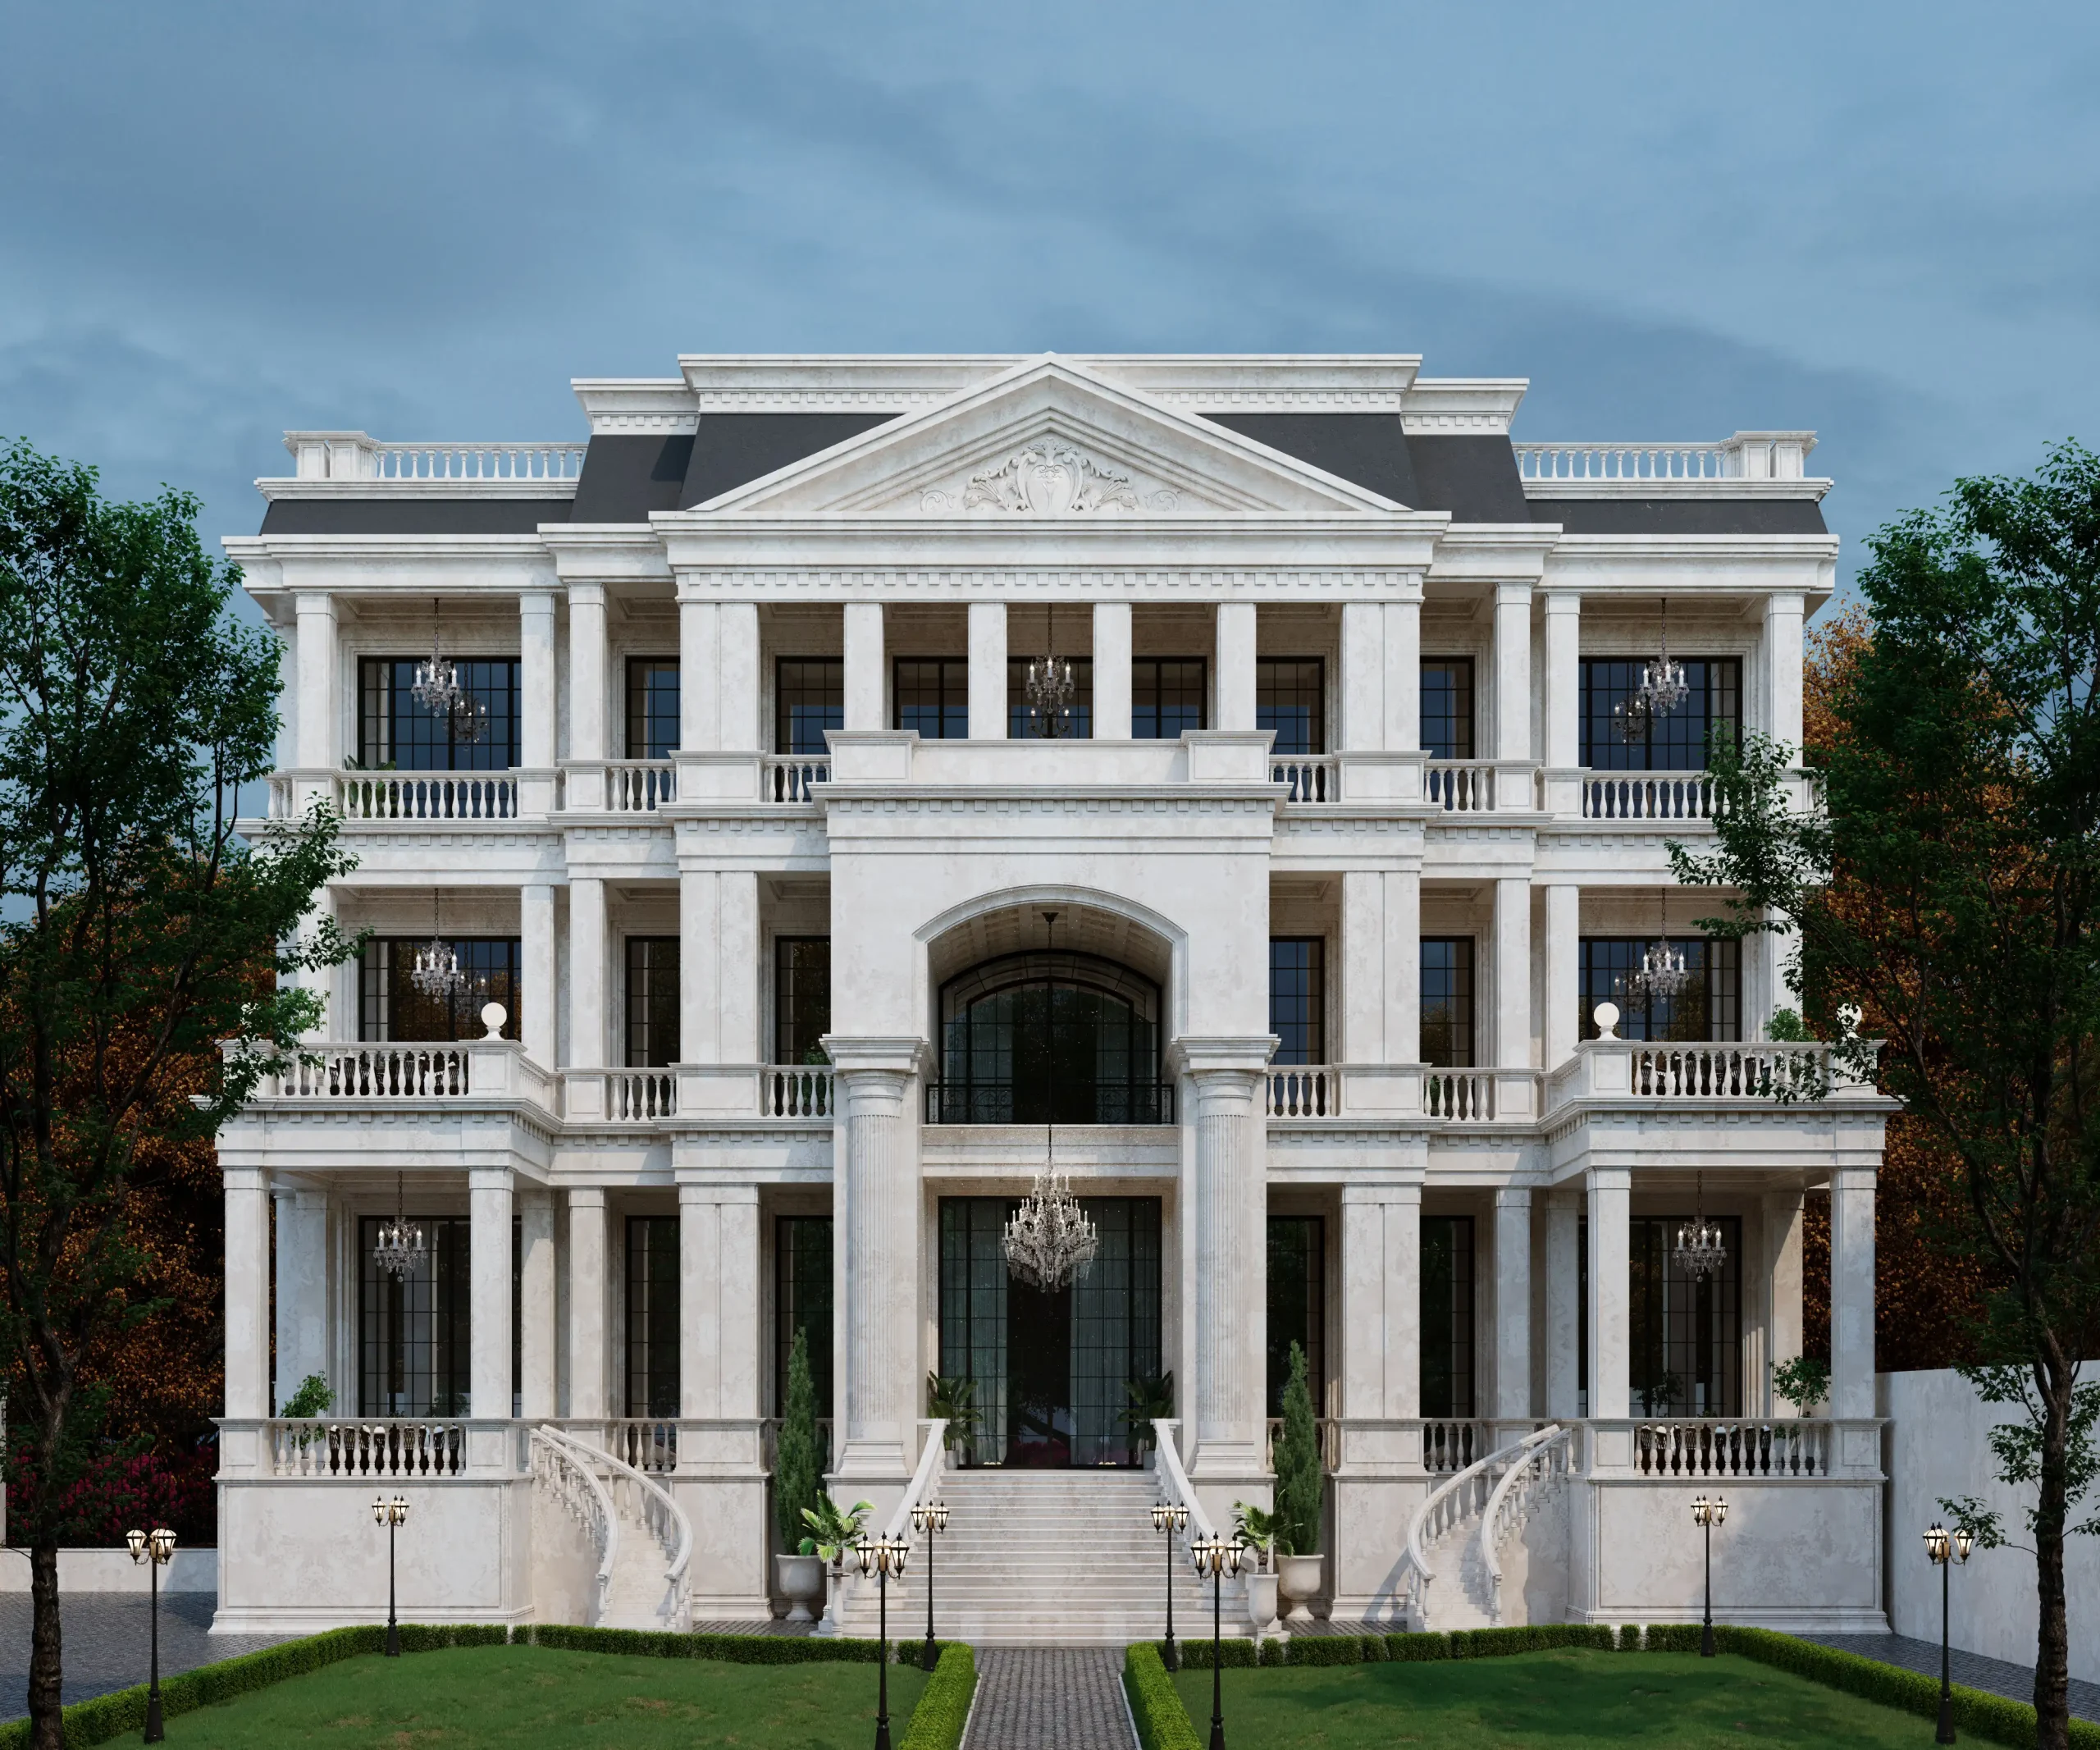 Baghdad Palace Facade B01
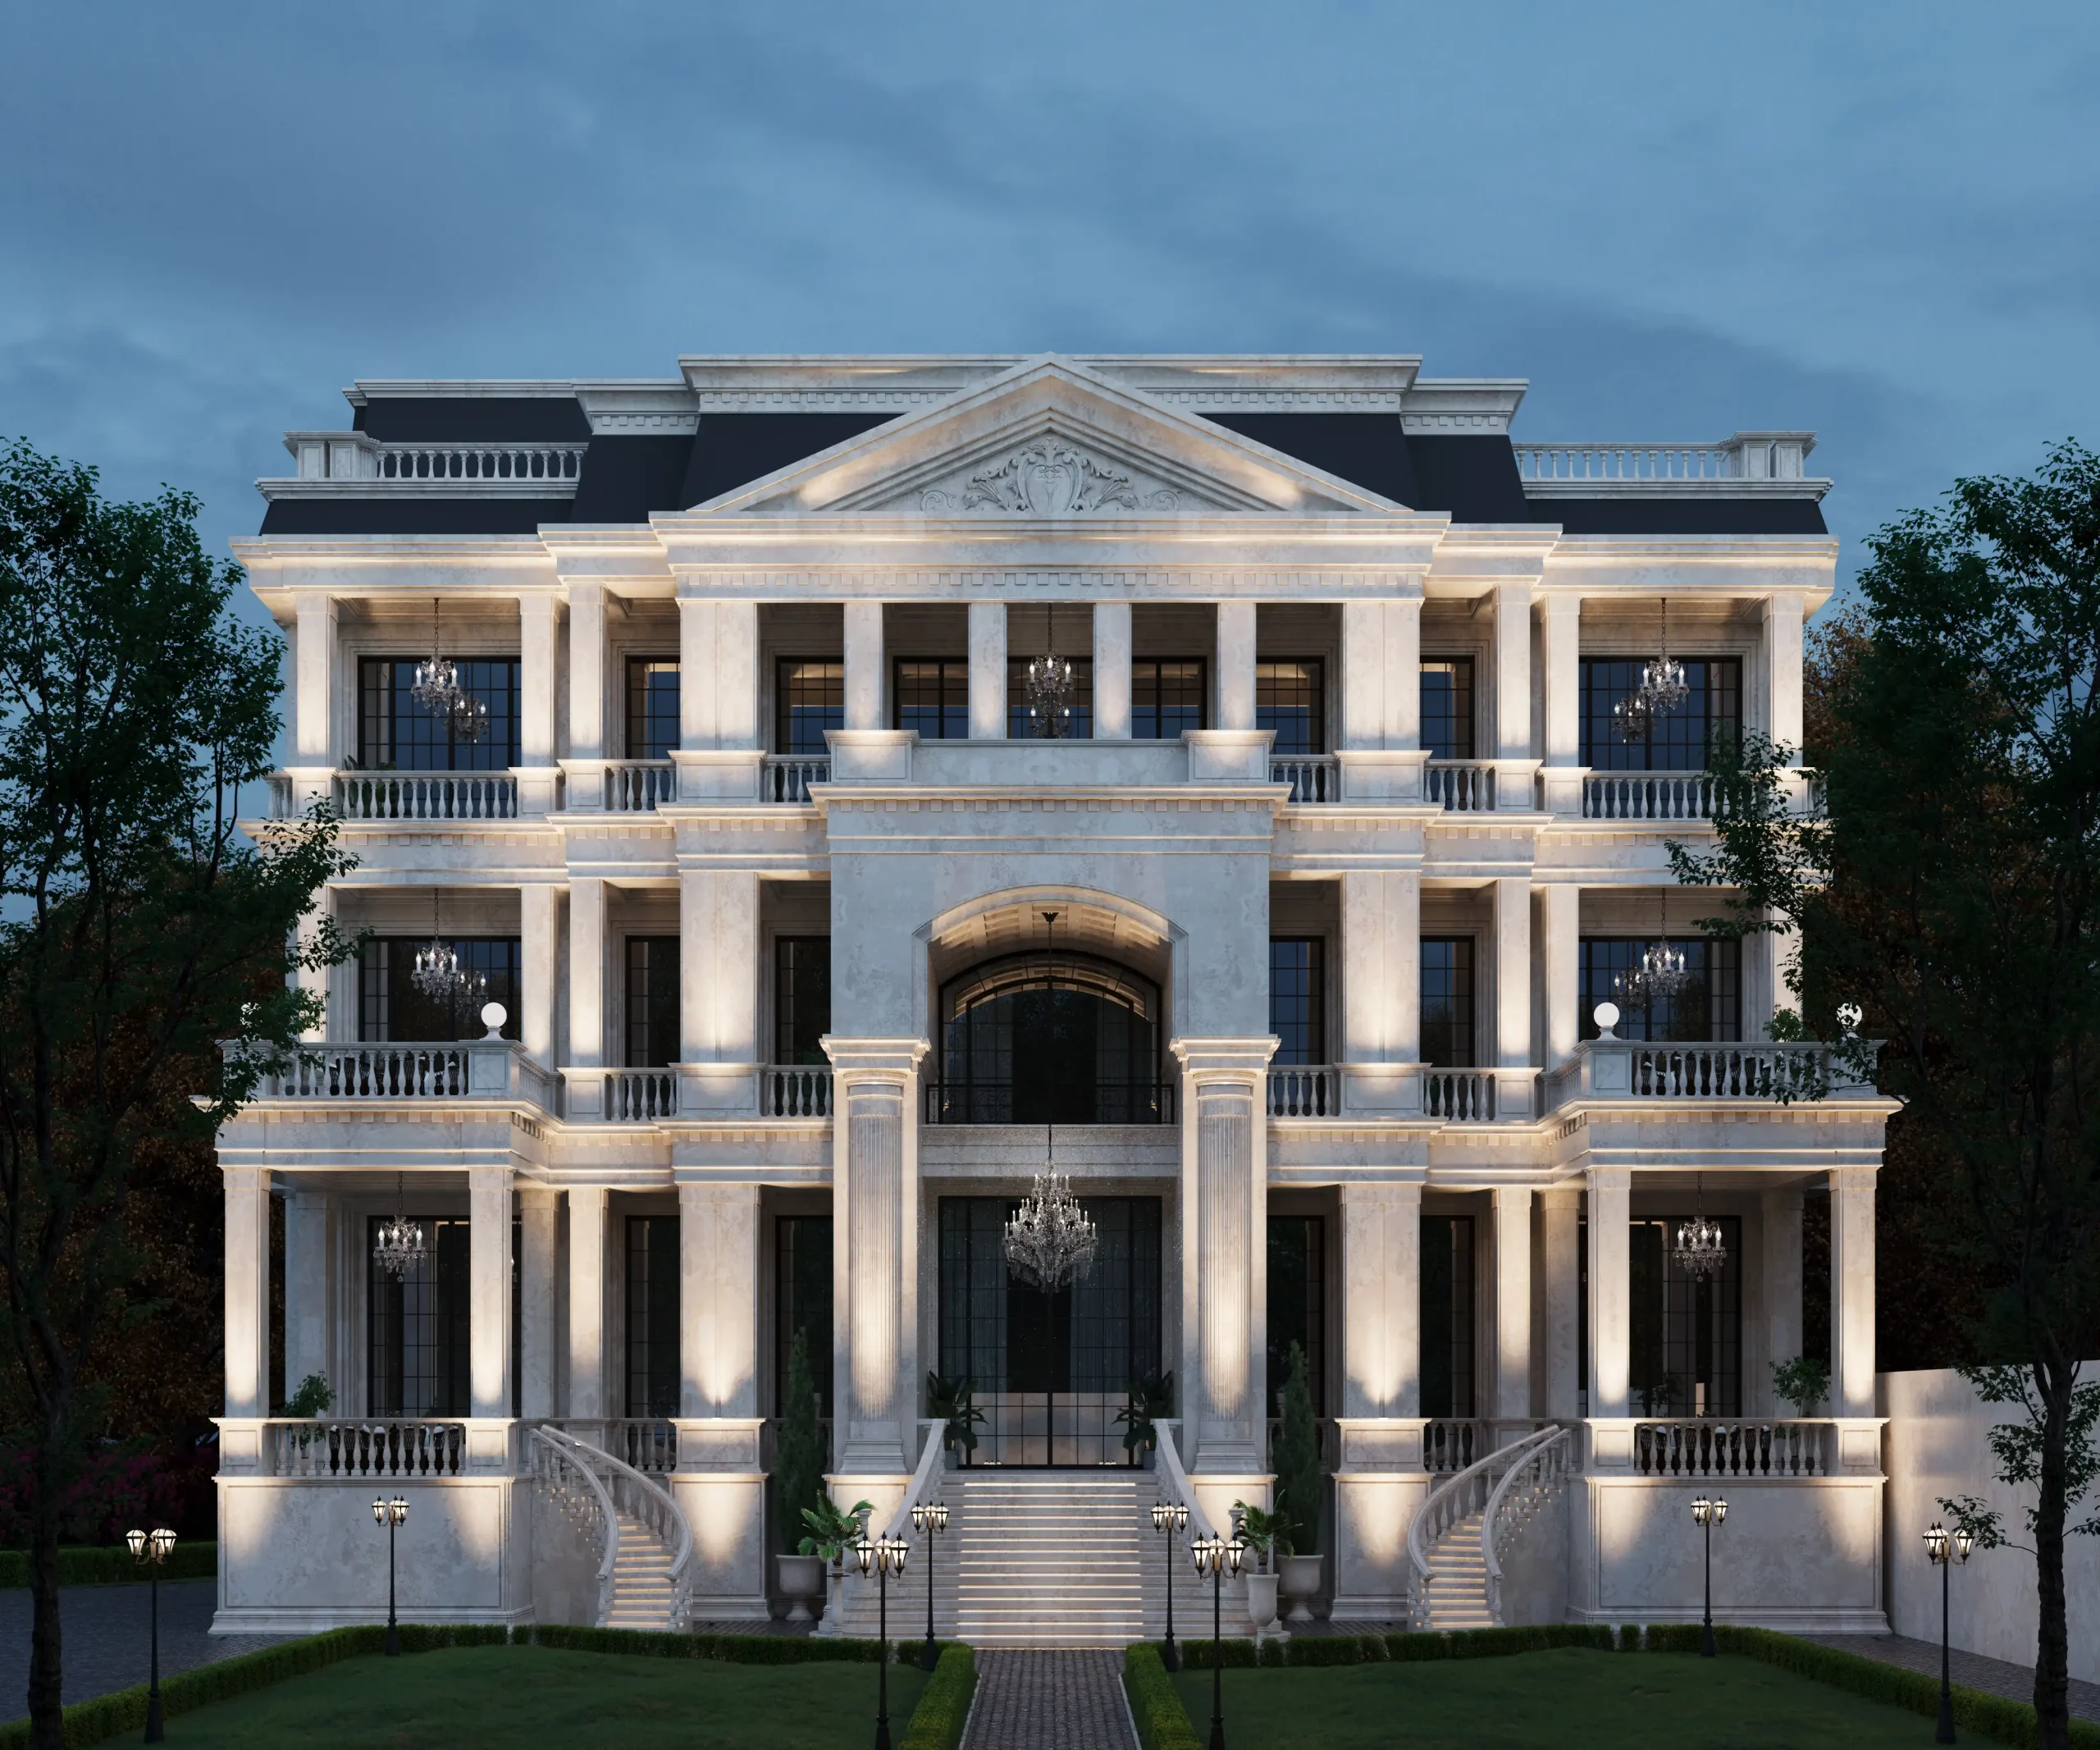 Baghdad Palace Facade C01 Night
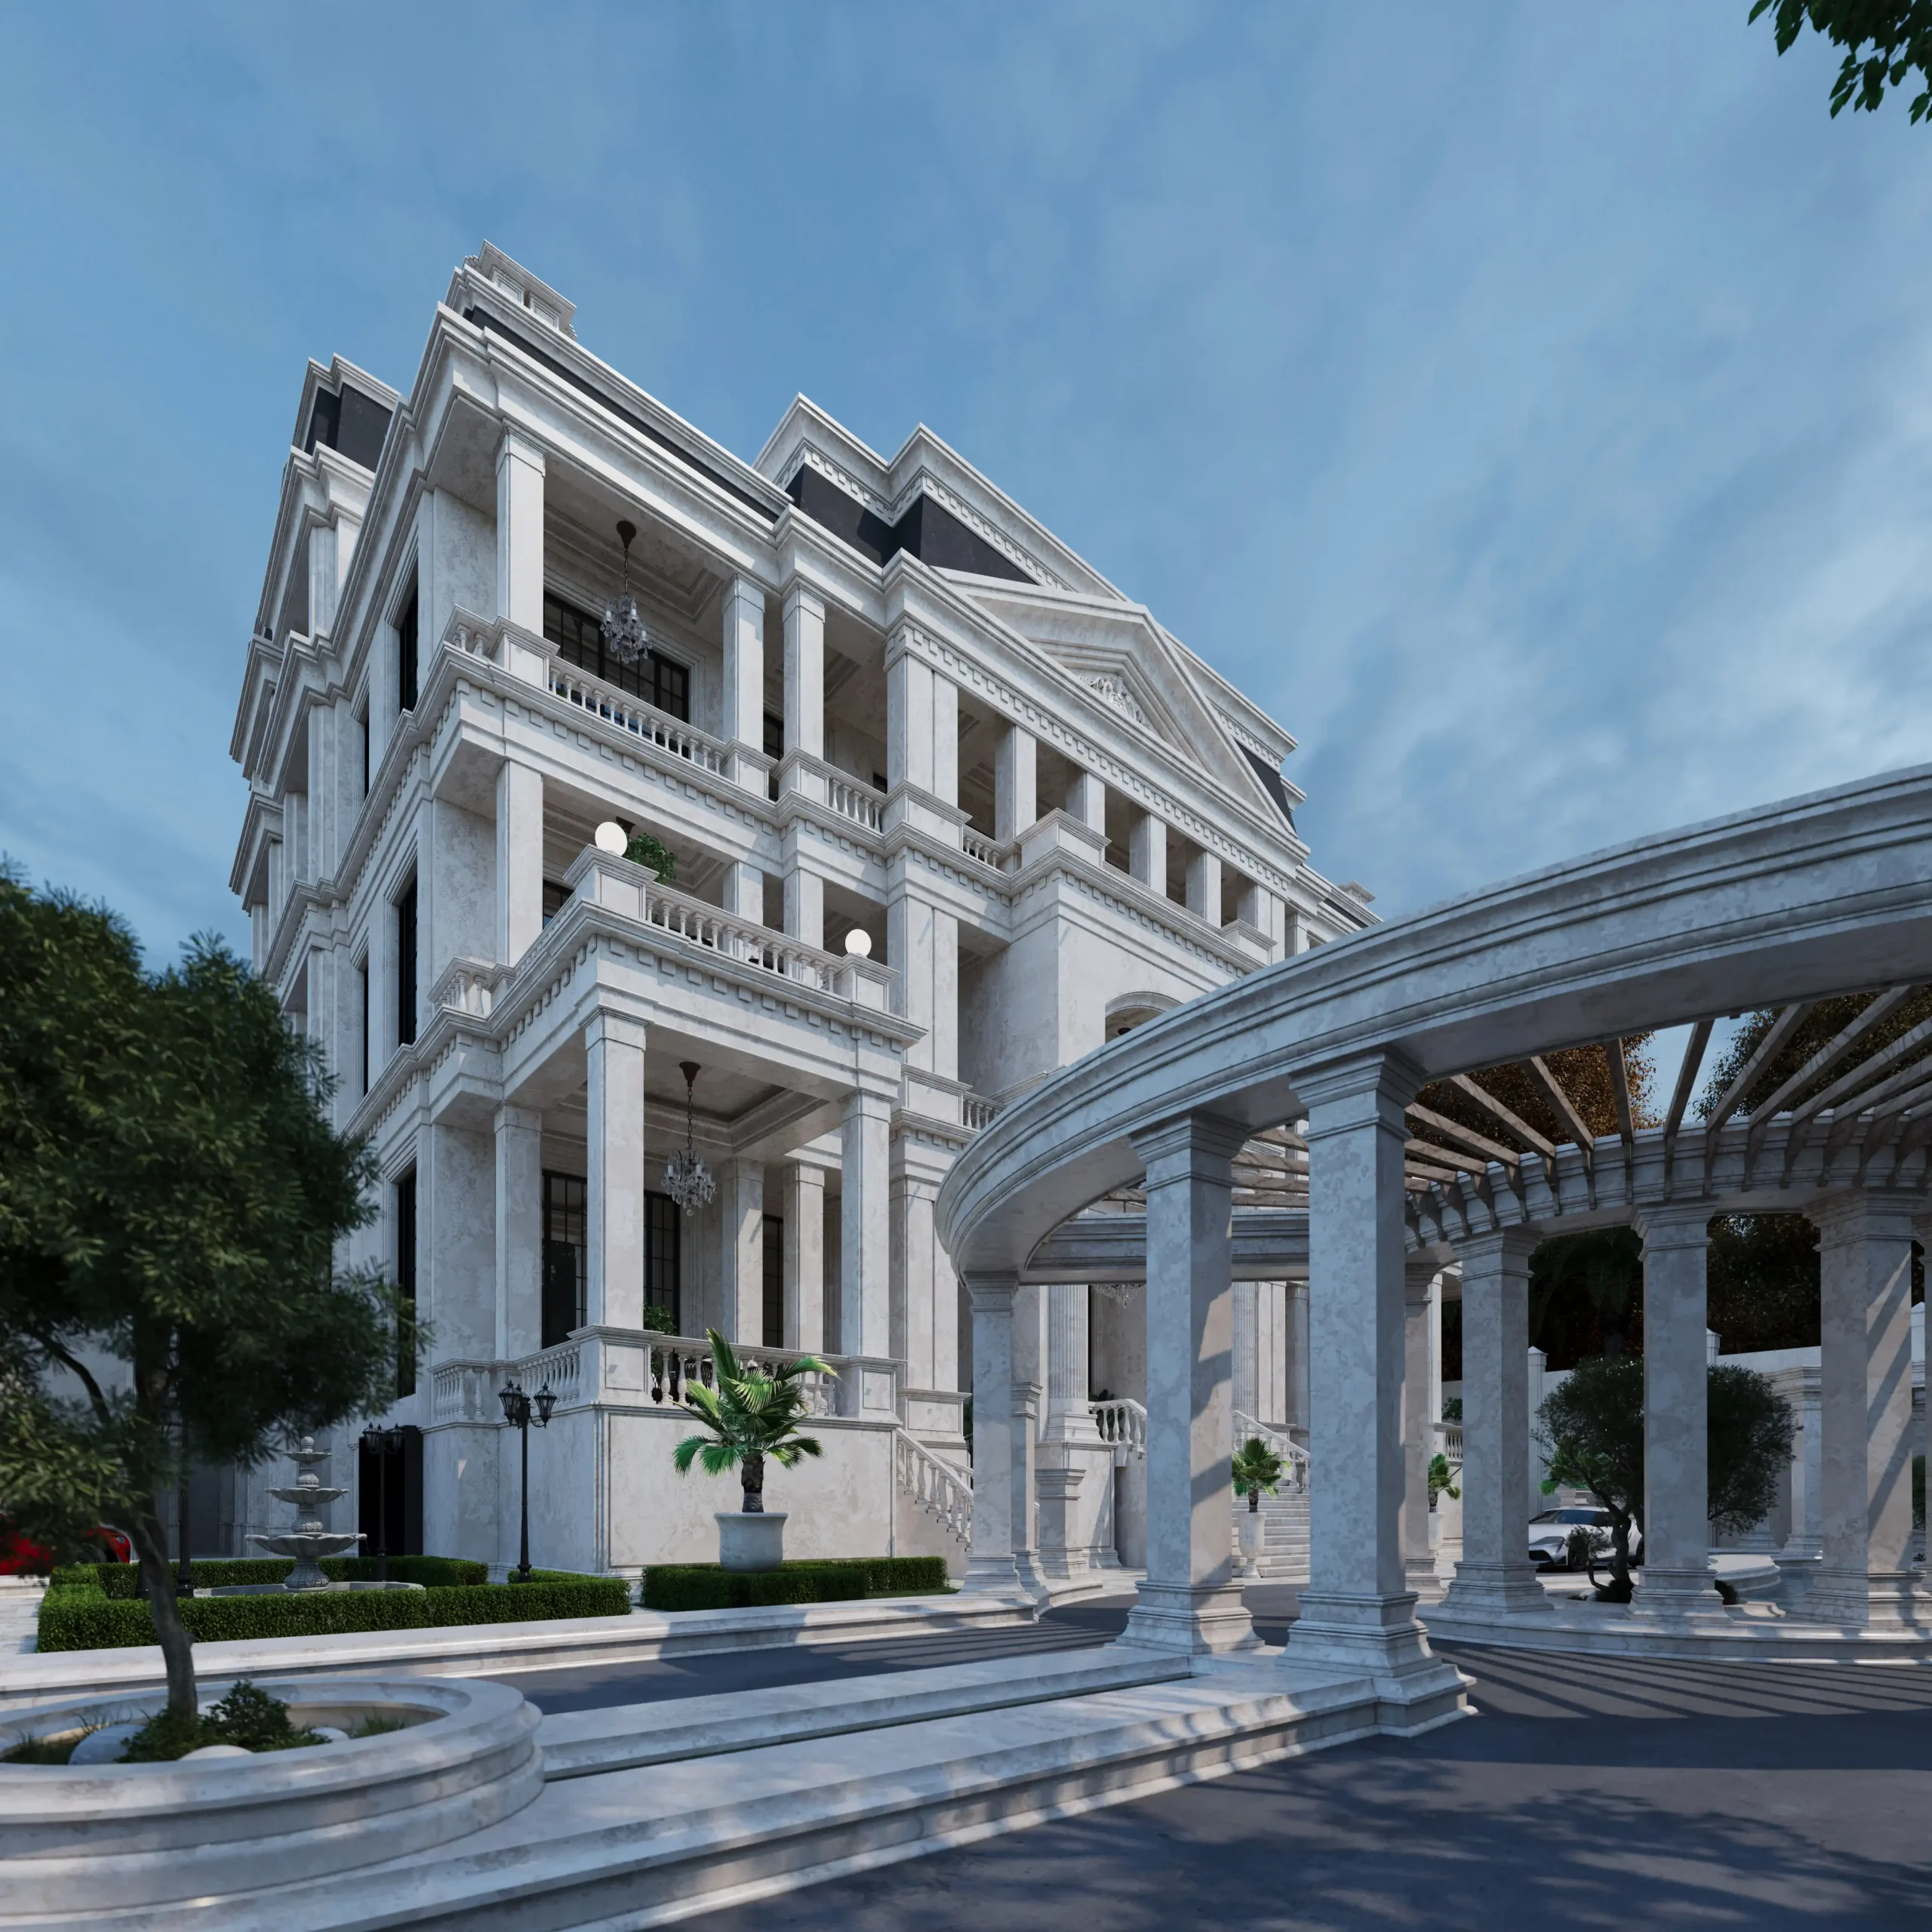 Baghdad Palace Facade C05 Vr
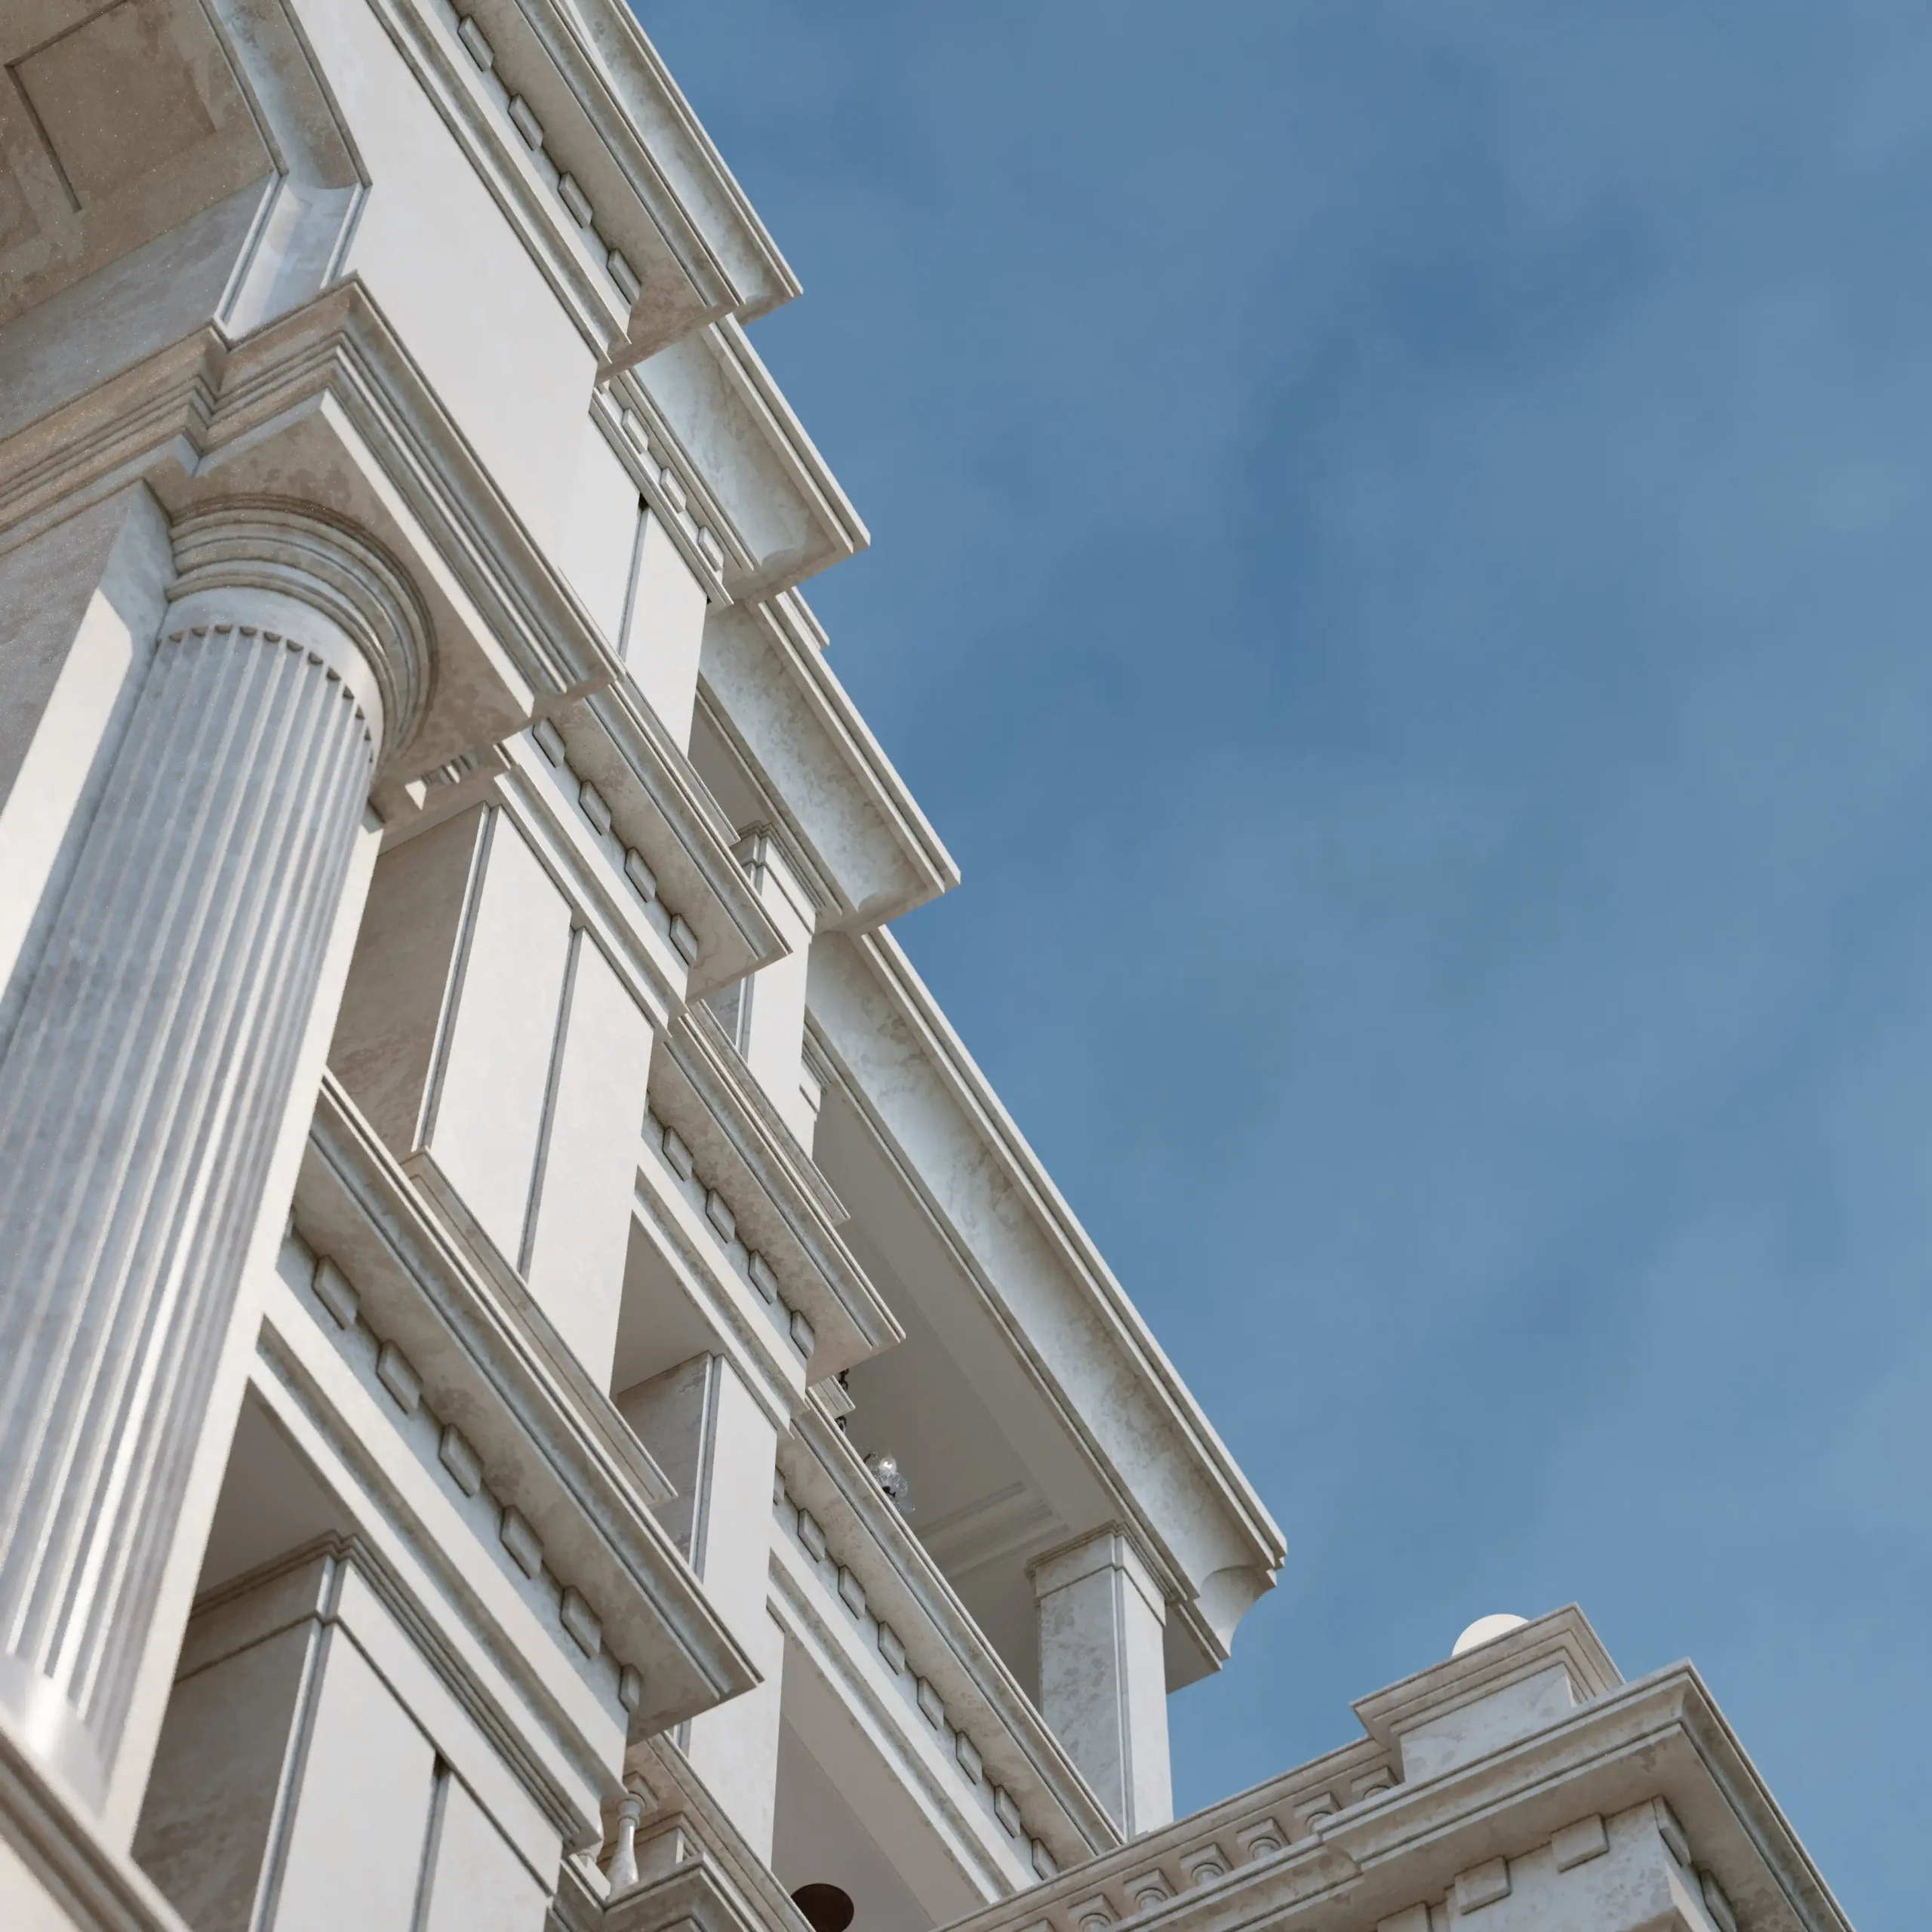 Baghdad Palace Facade A03
 Baghdad Palace Lobby01 A02
 Baghdad Palace Lobby B04.2
 Baghdad Palace Lobby B08
 Baghdad Palace Lobby B09
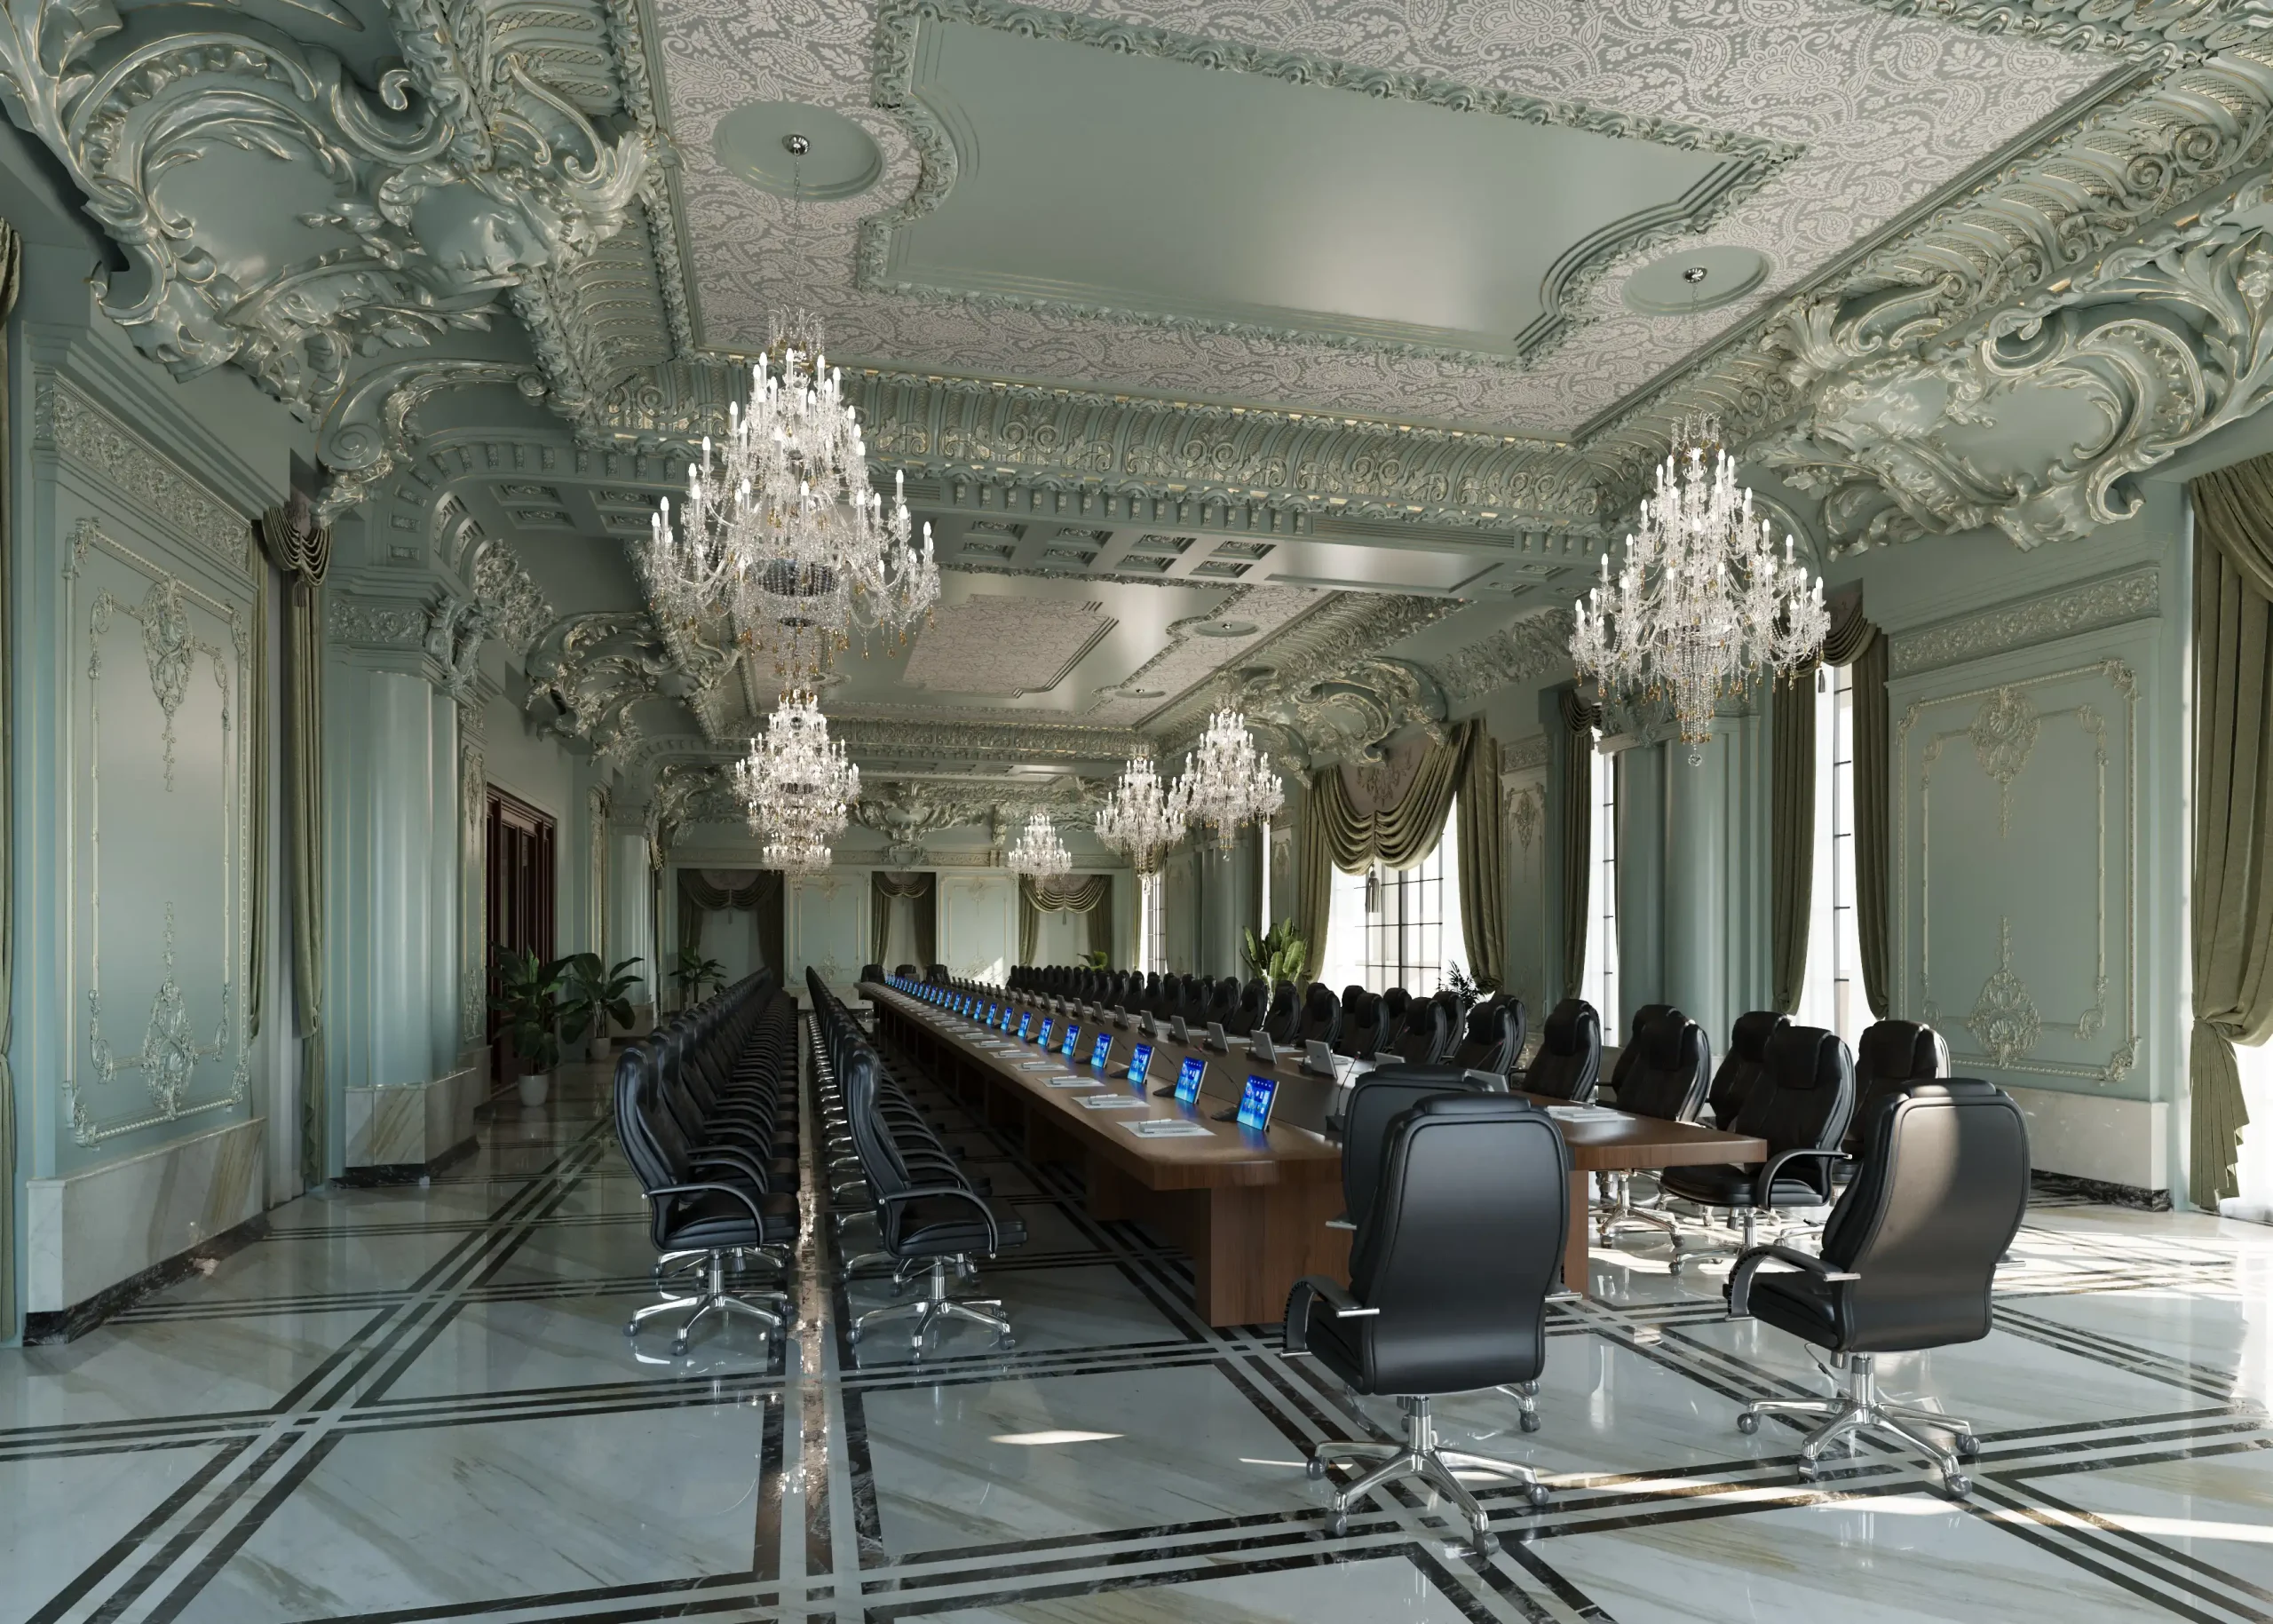 Baghdad Palace Meetingroom B01
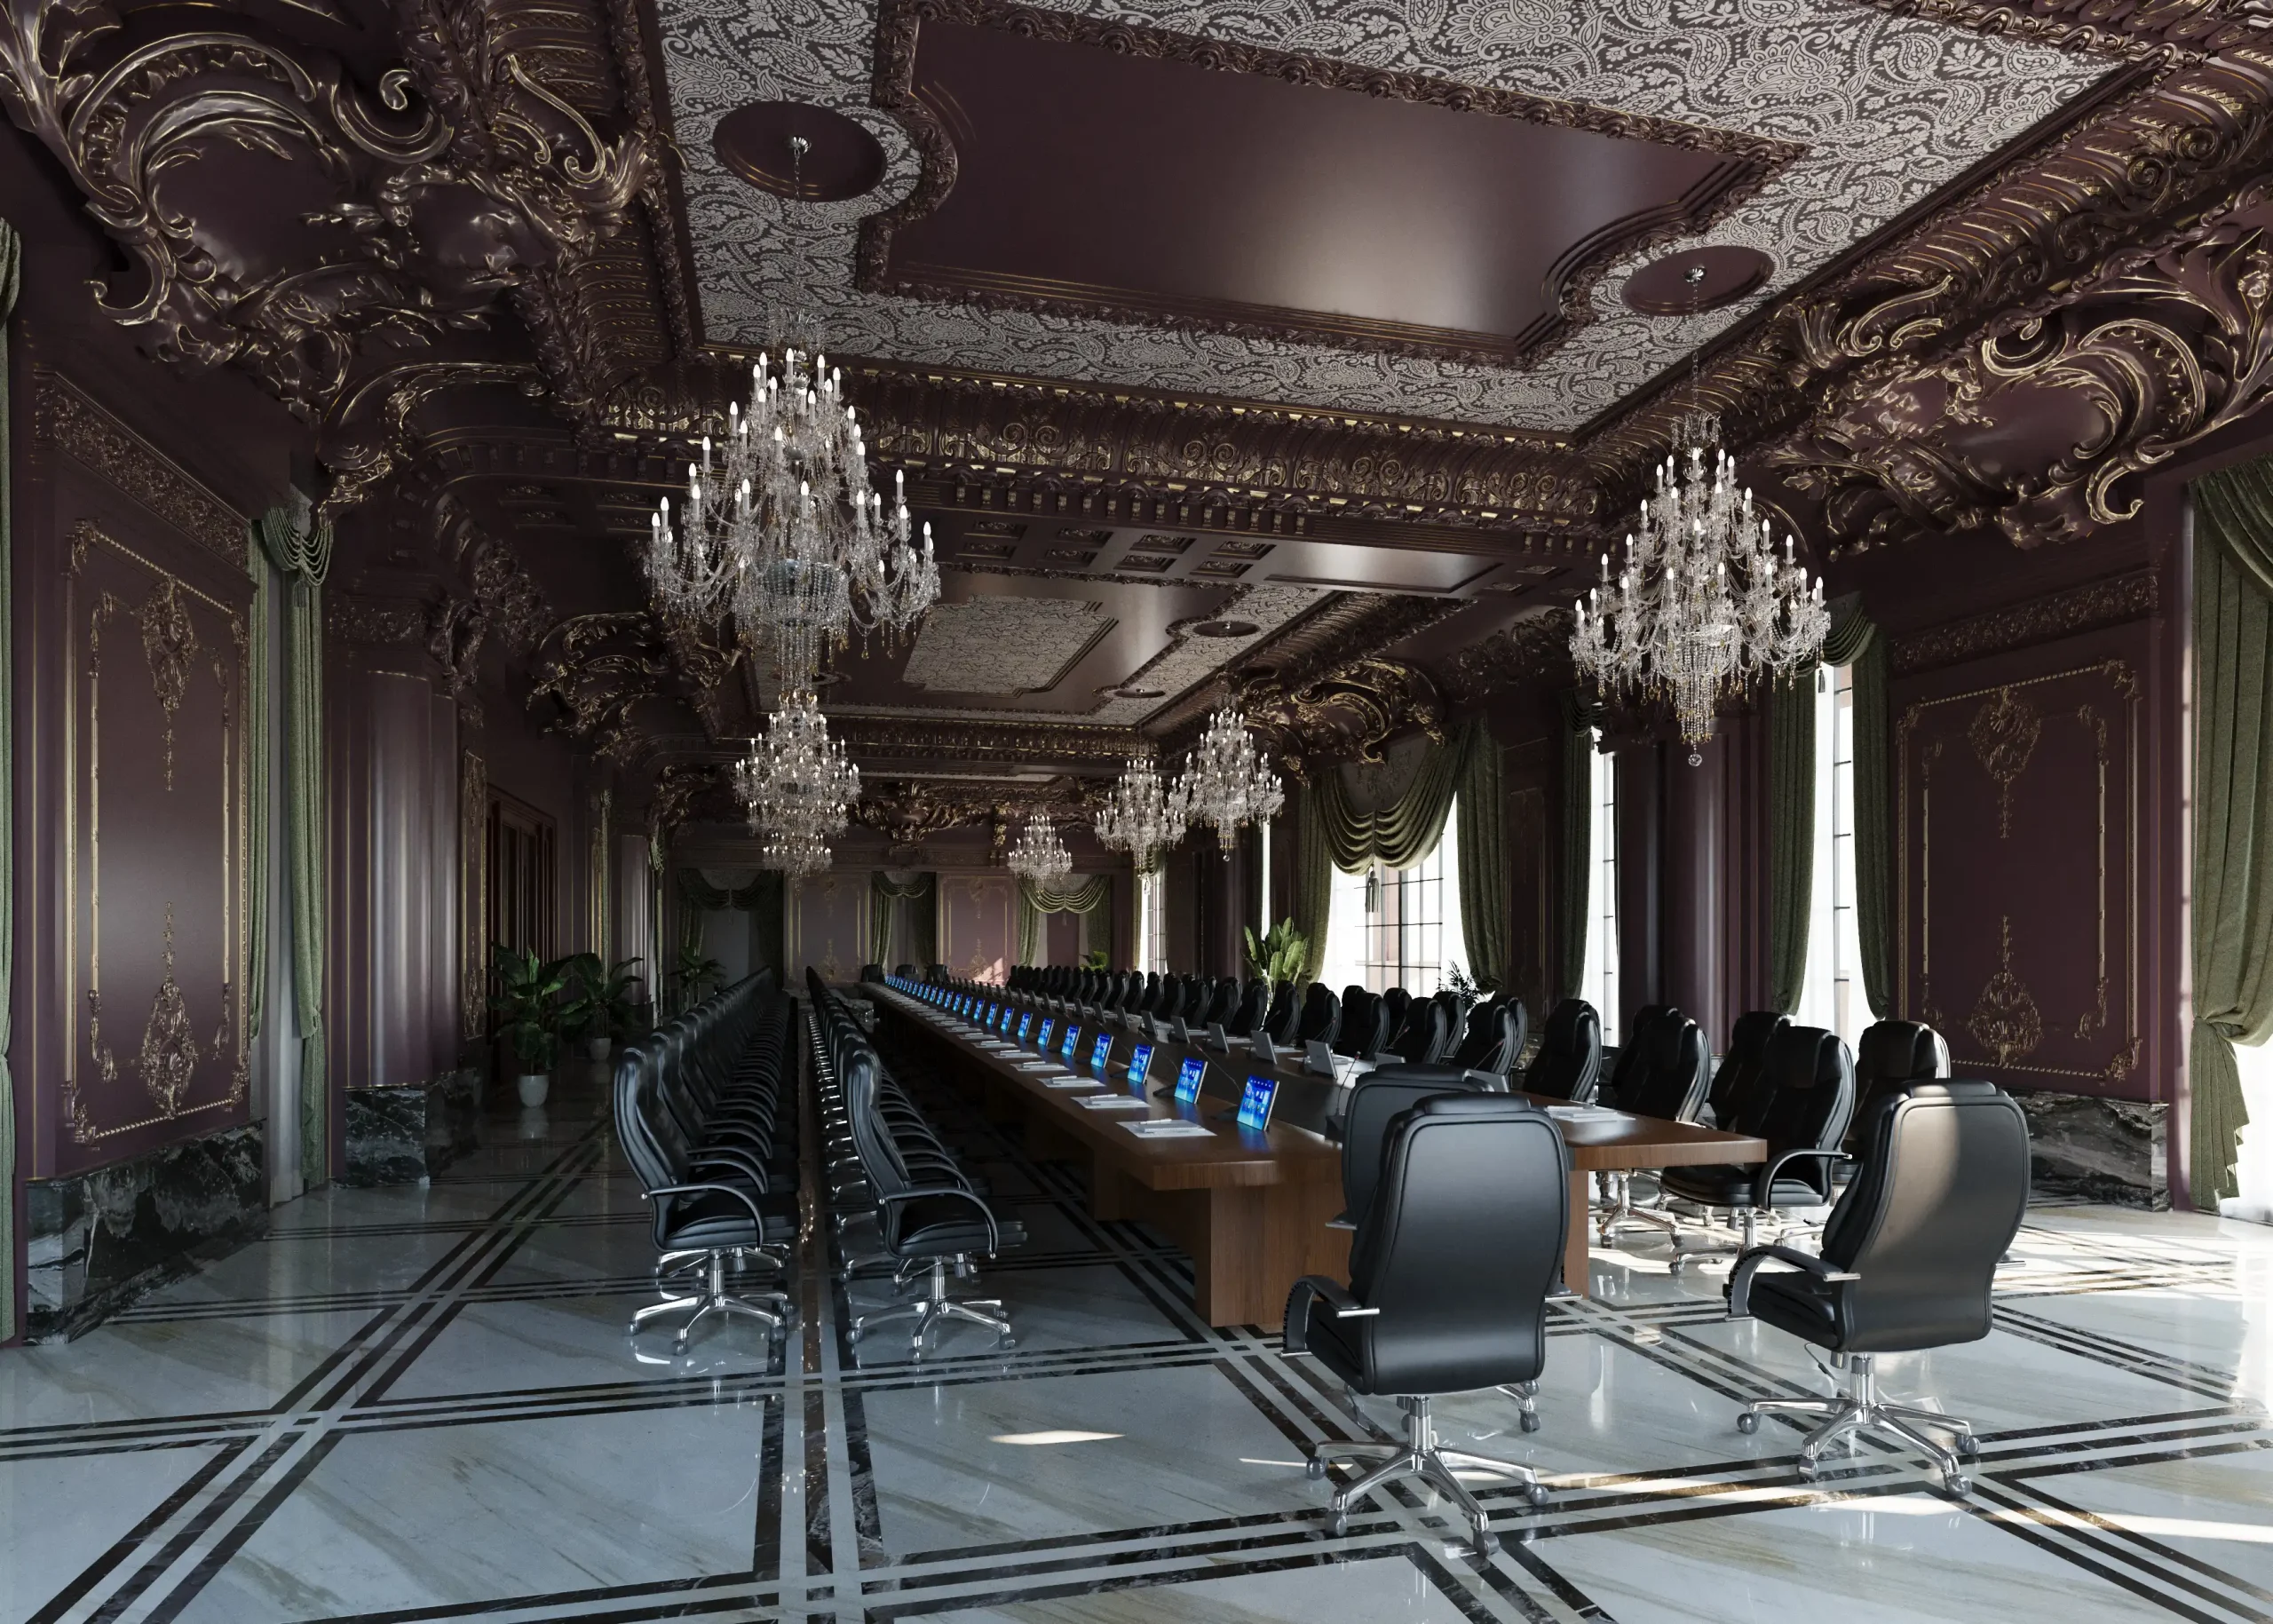 Baghdad Palace Meetingroom C01
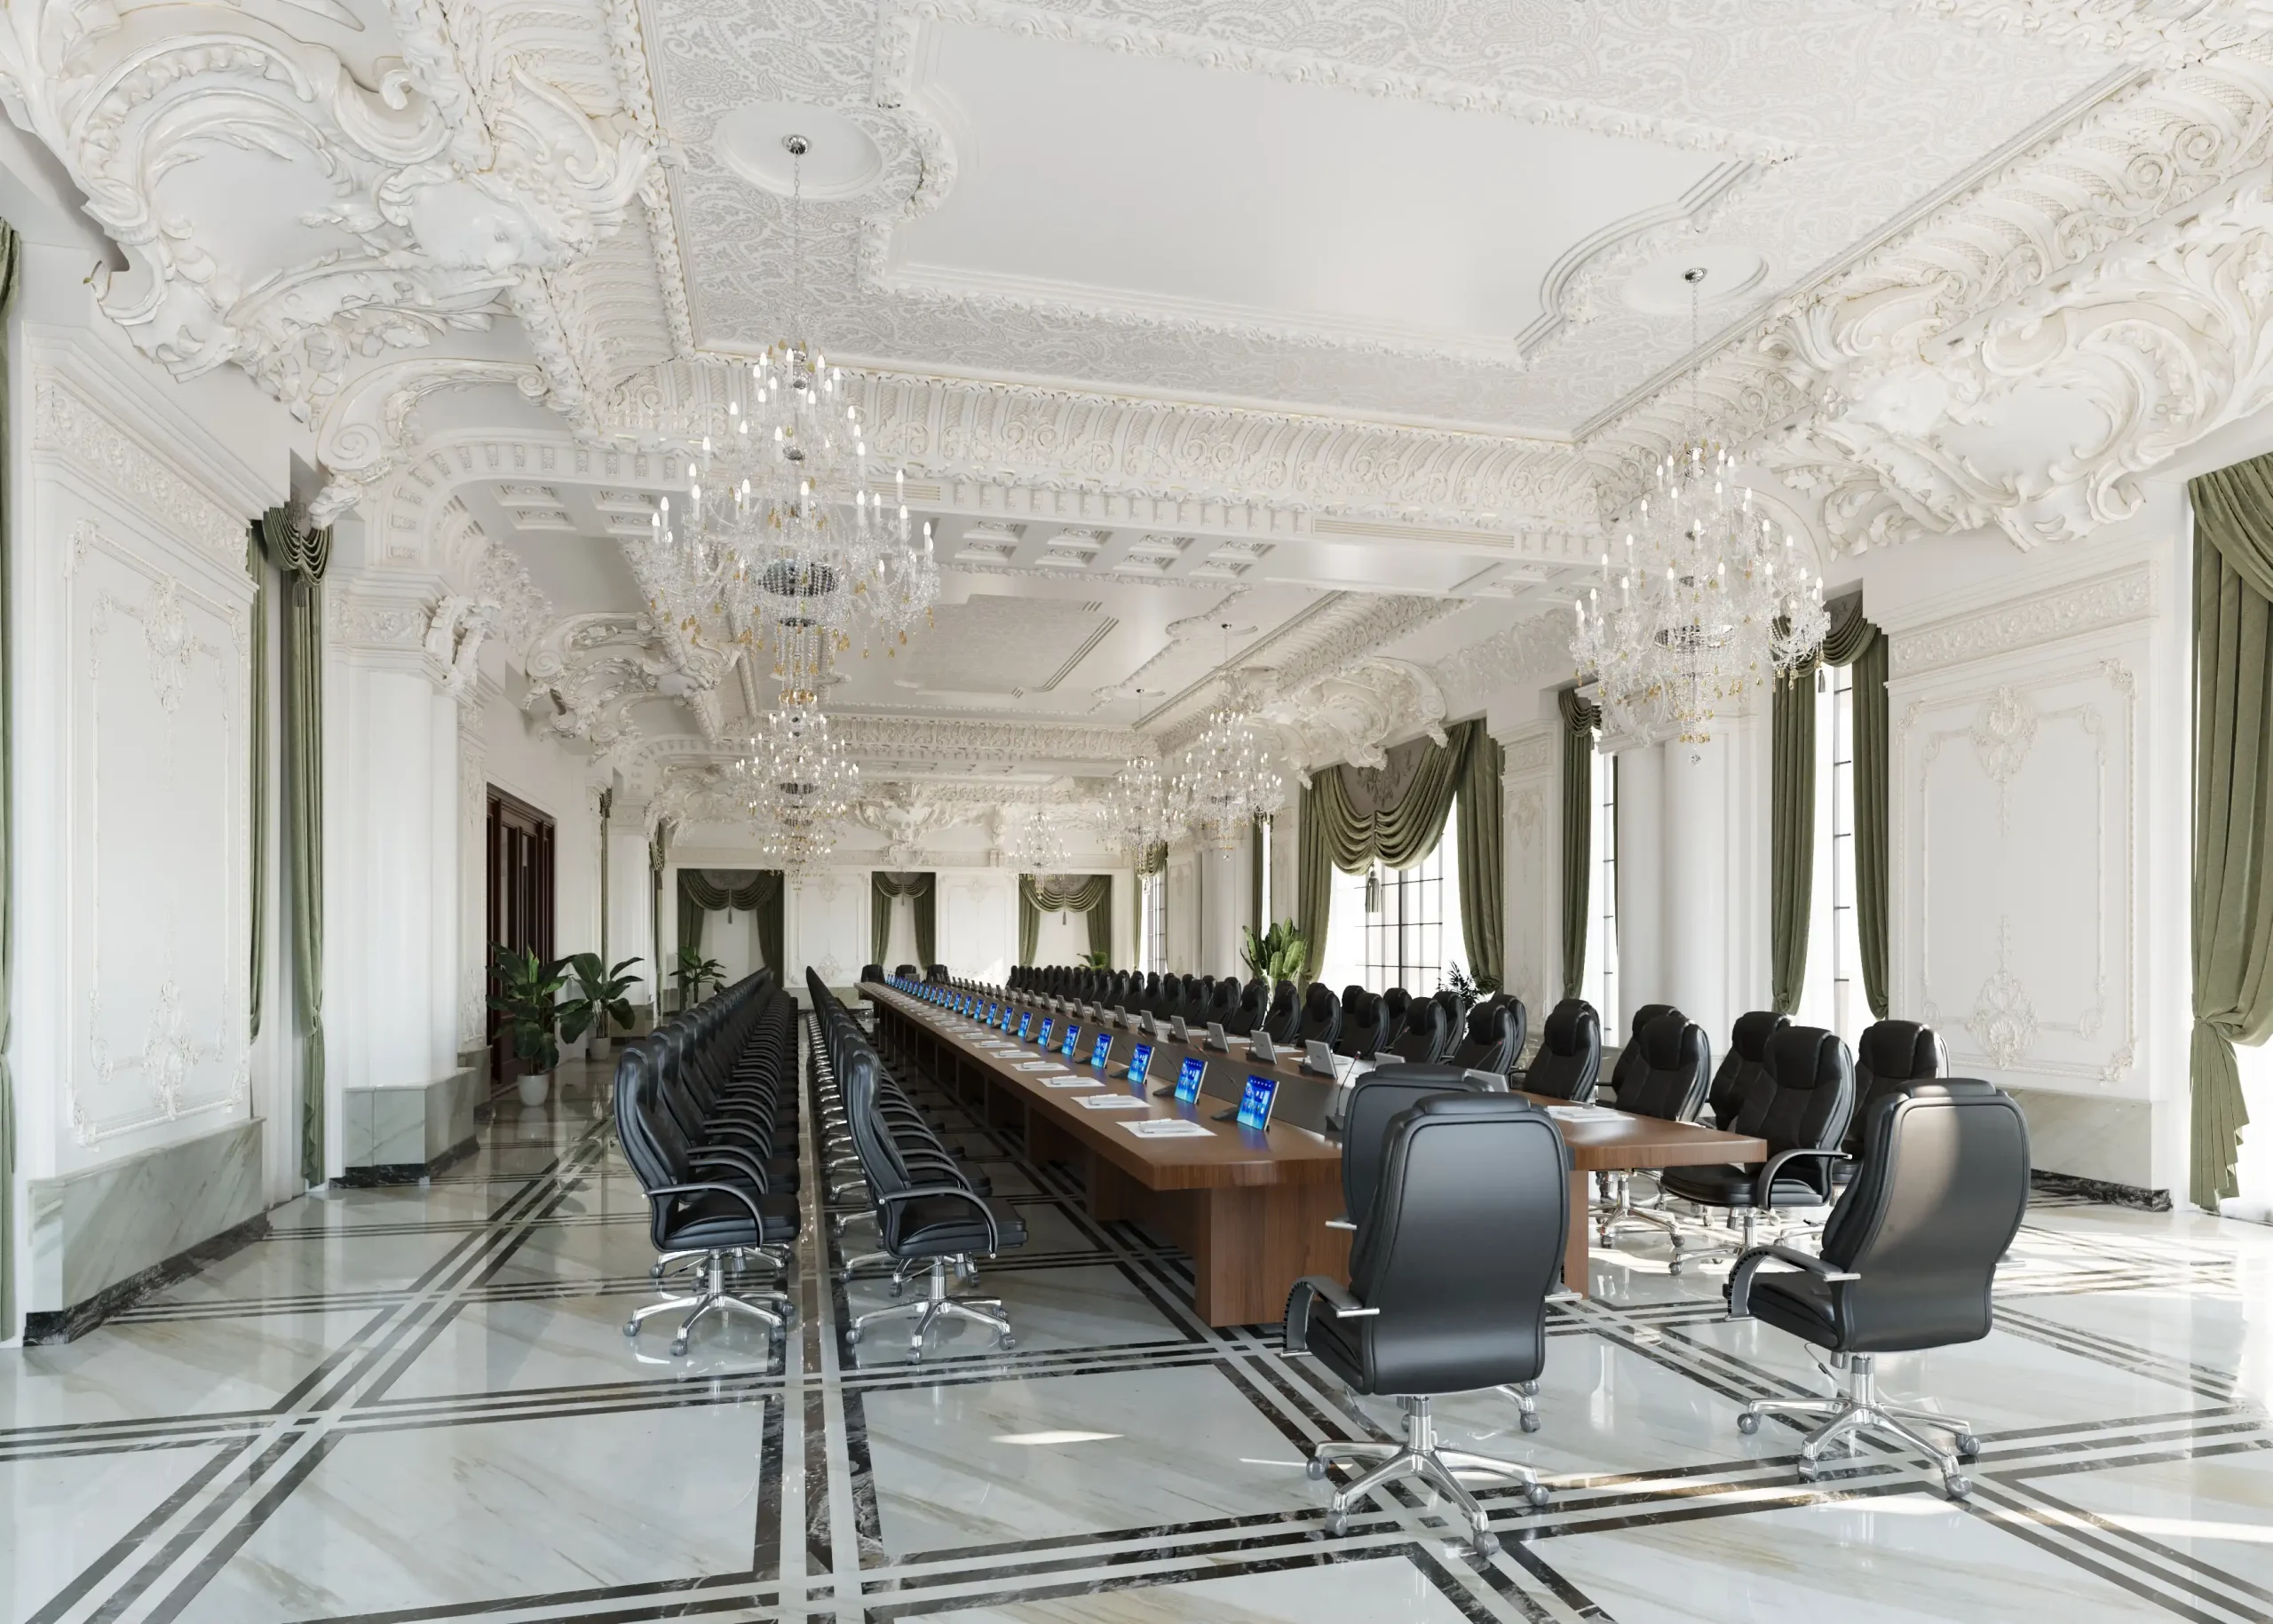 Baghdad Palace Meetingroom A04
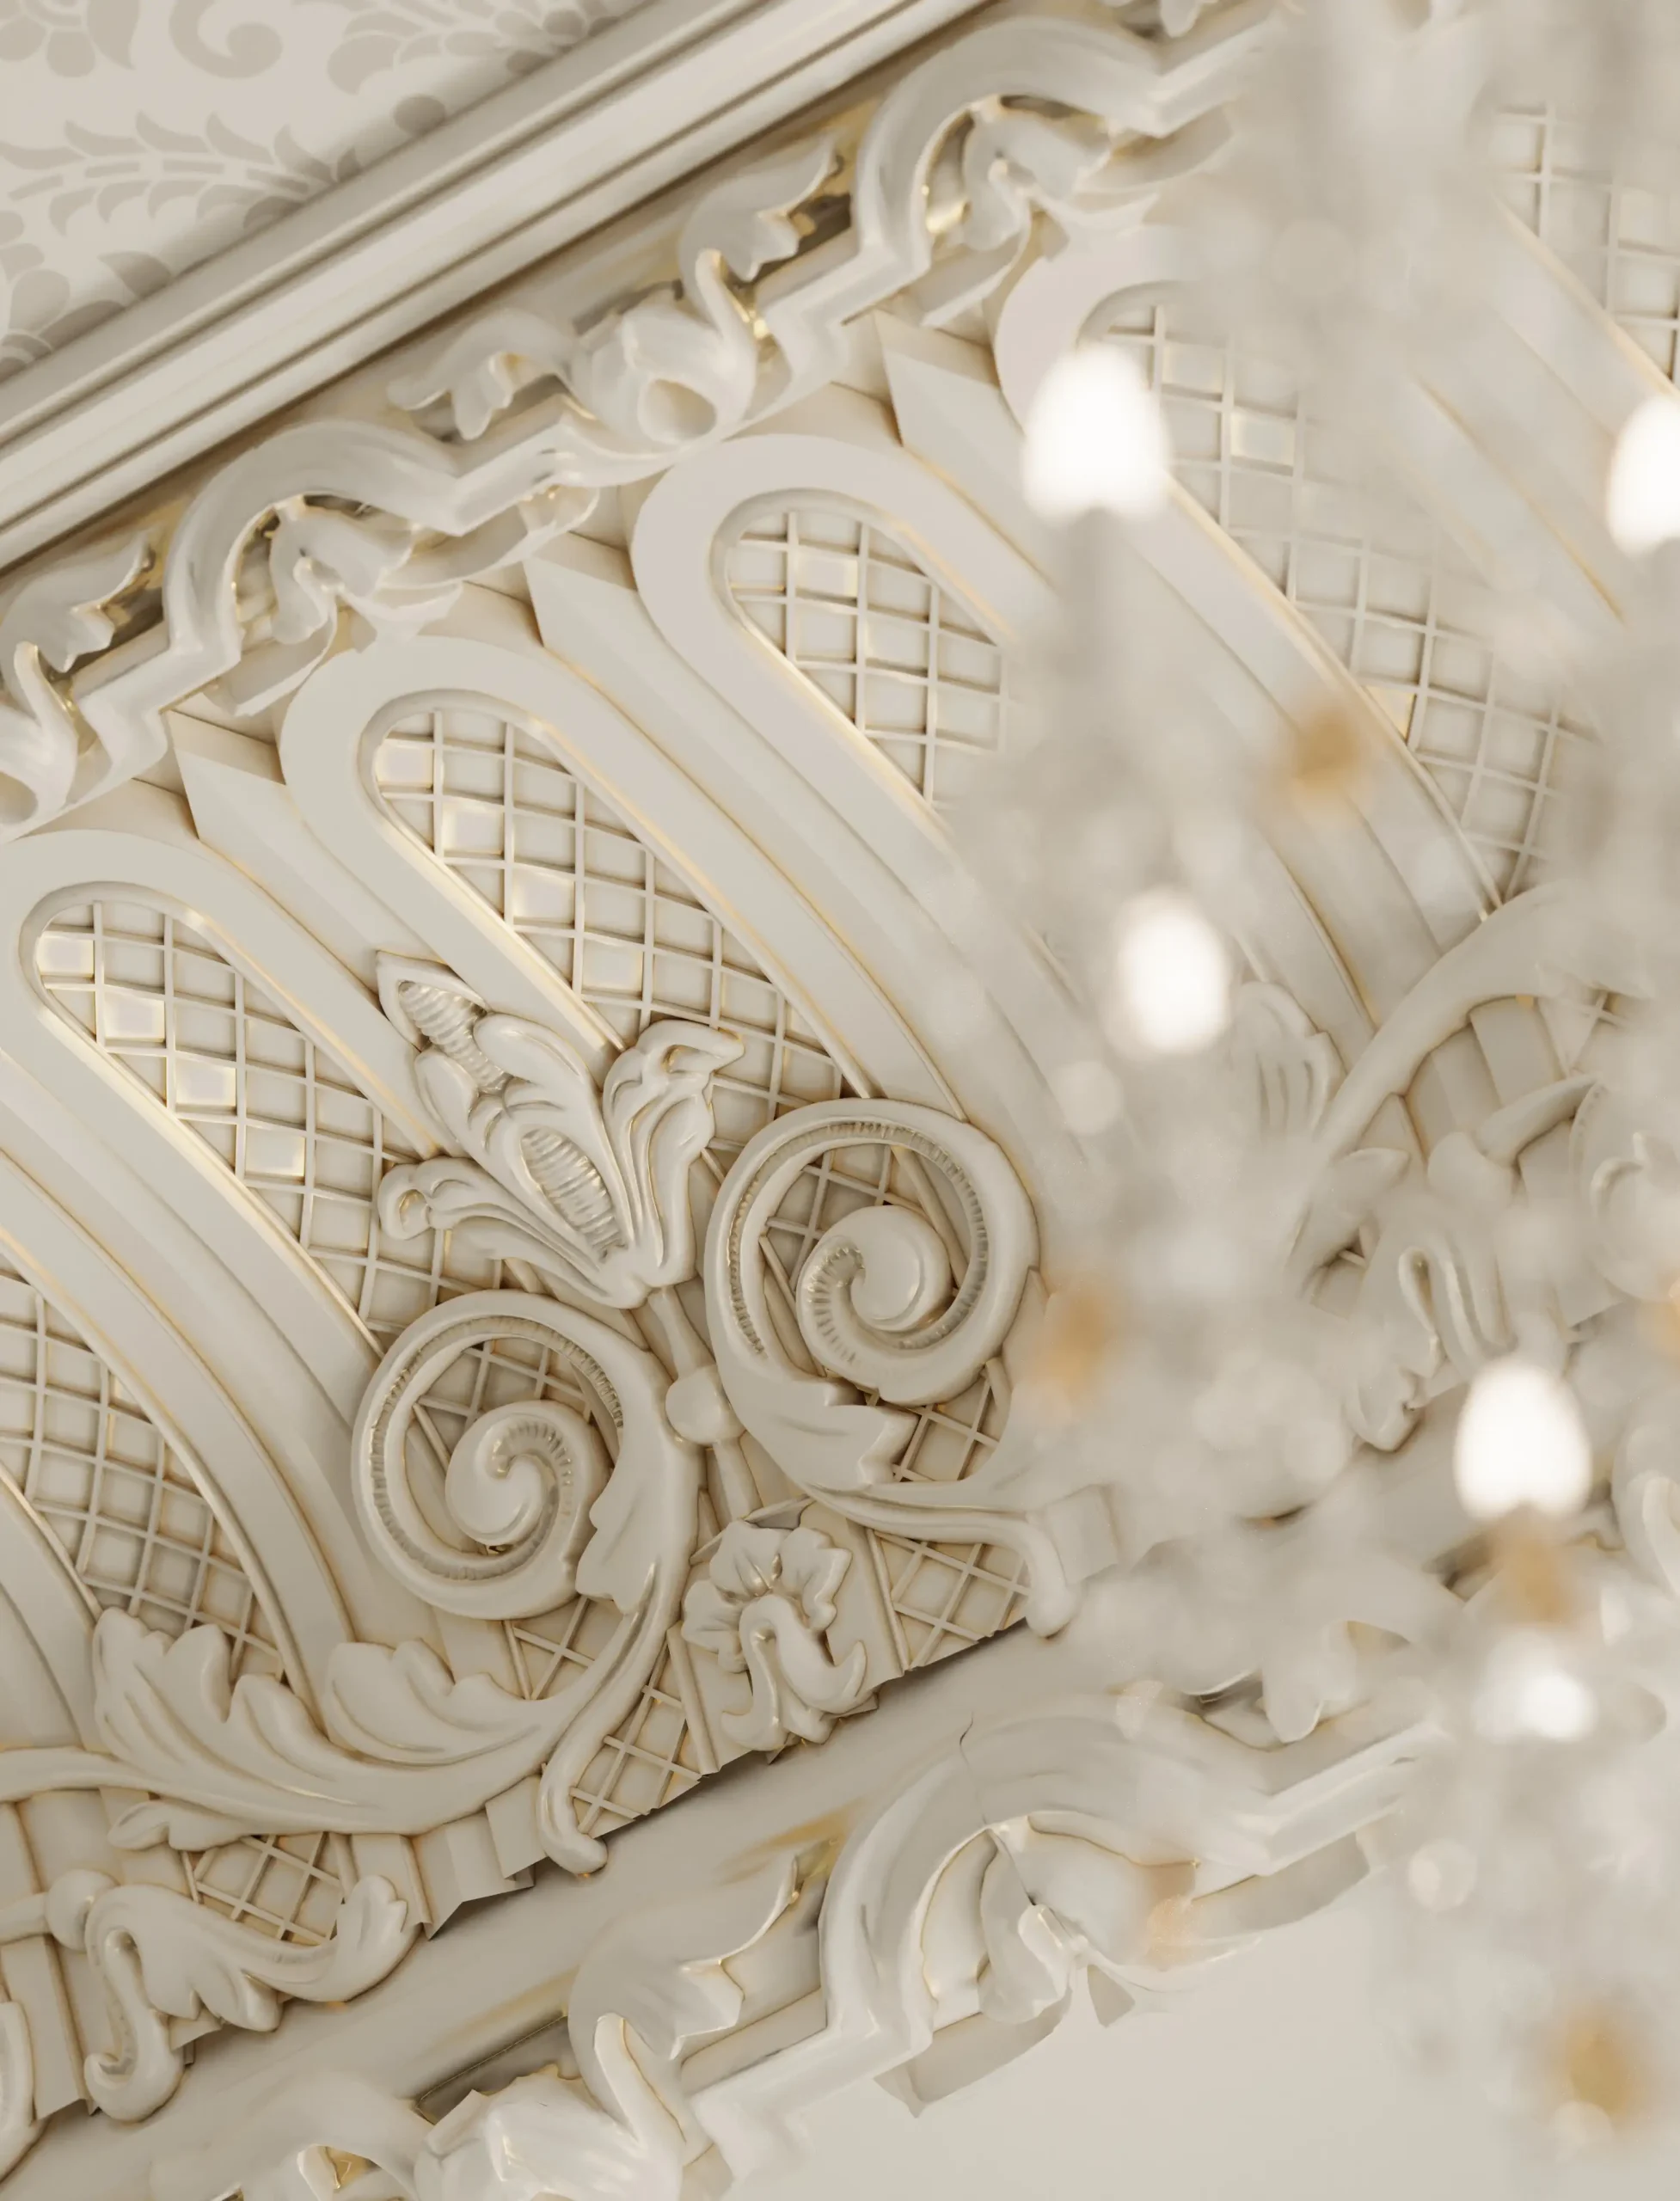 Baghdad Palace Meetingroom A06
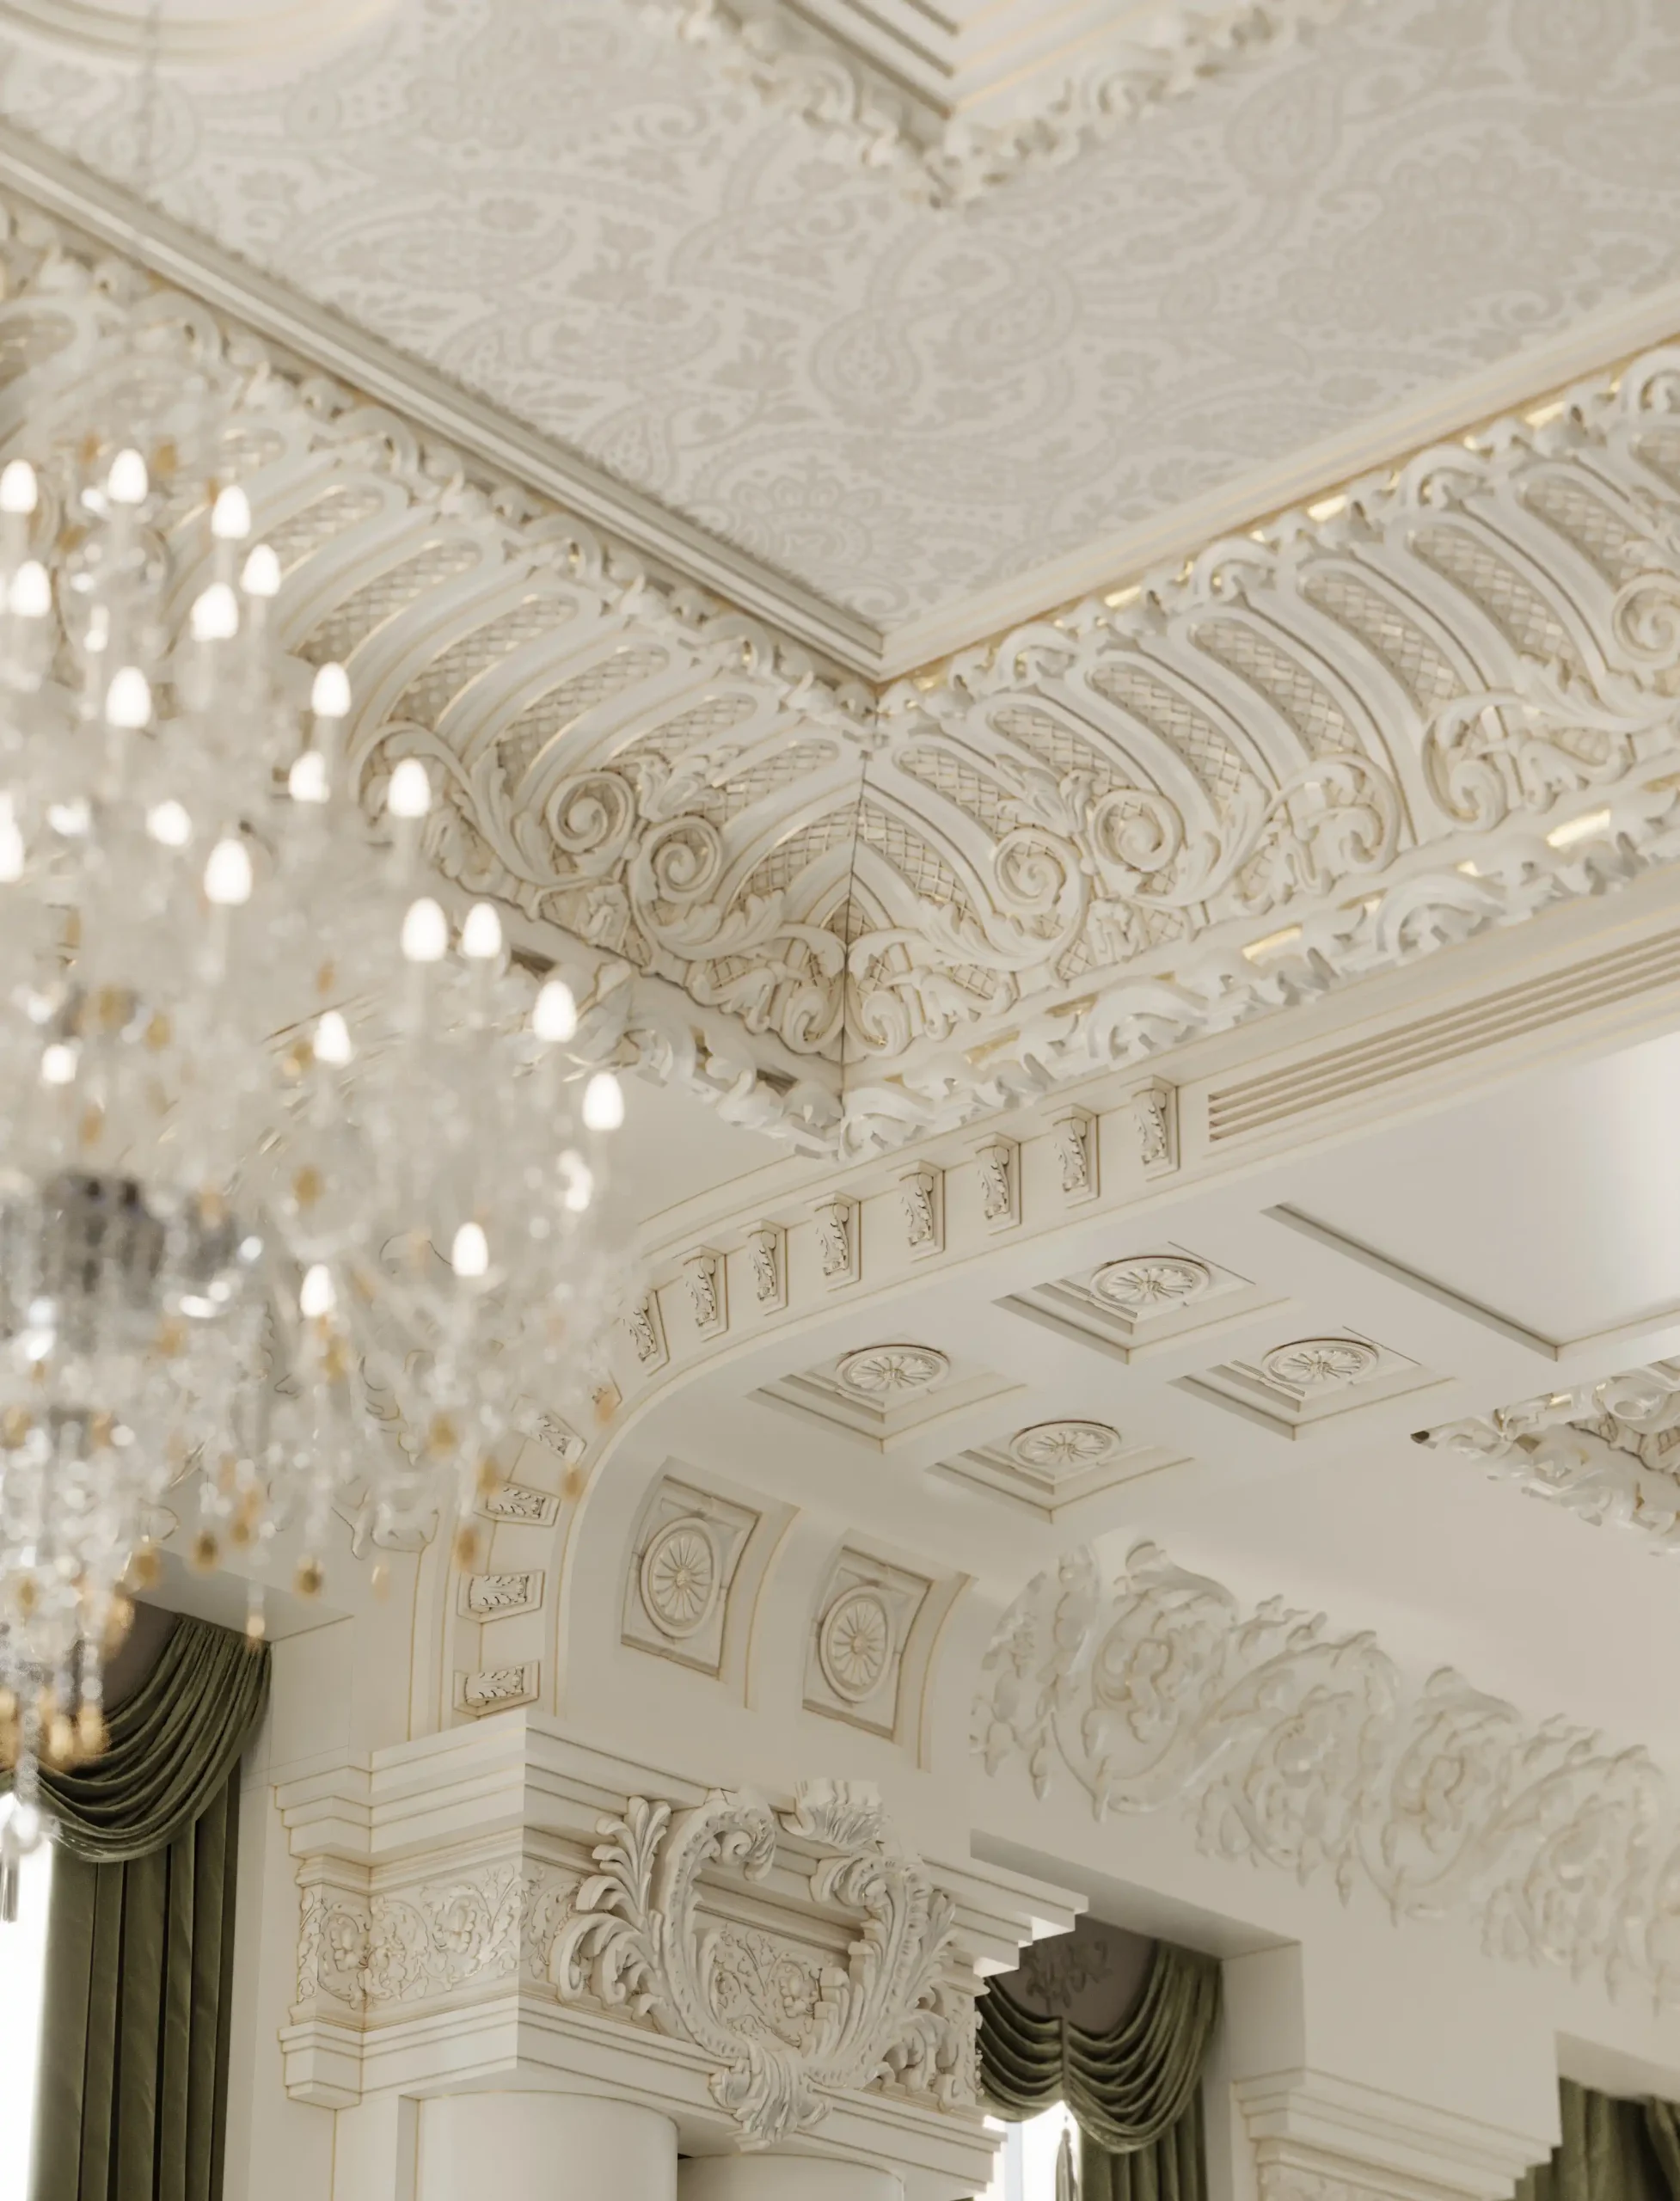 Baghdad Palace Meetingroom A07
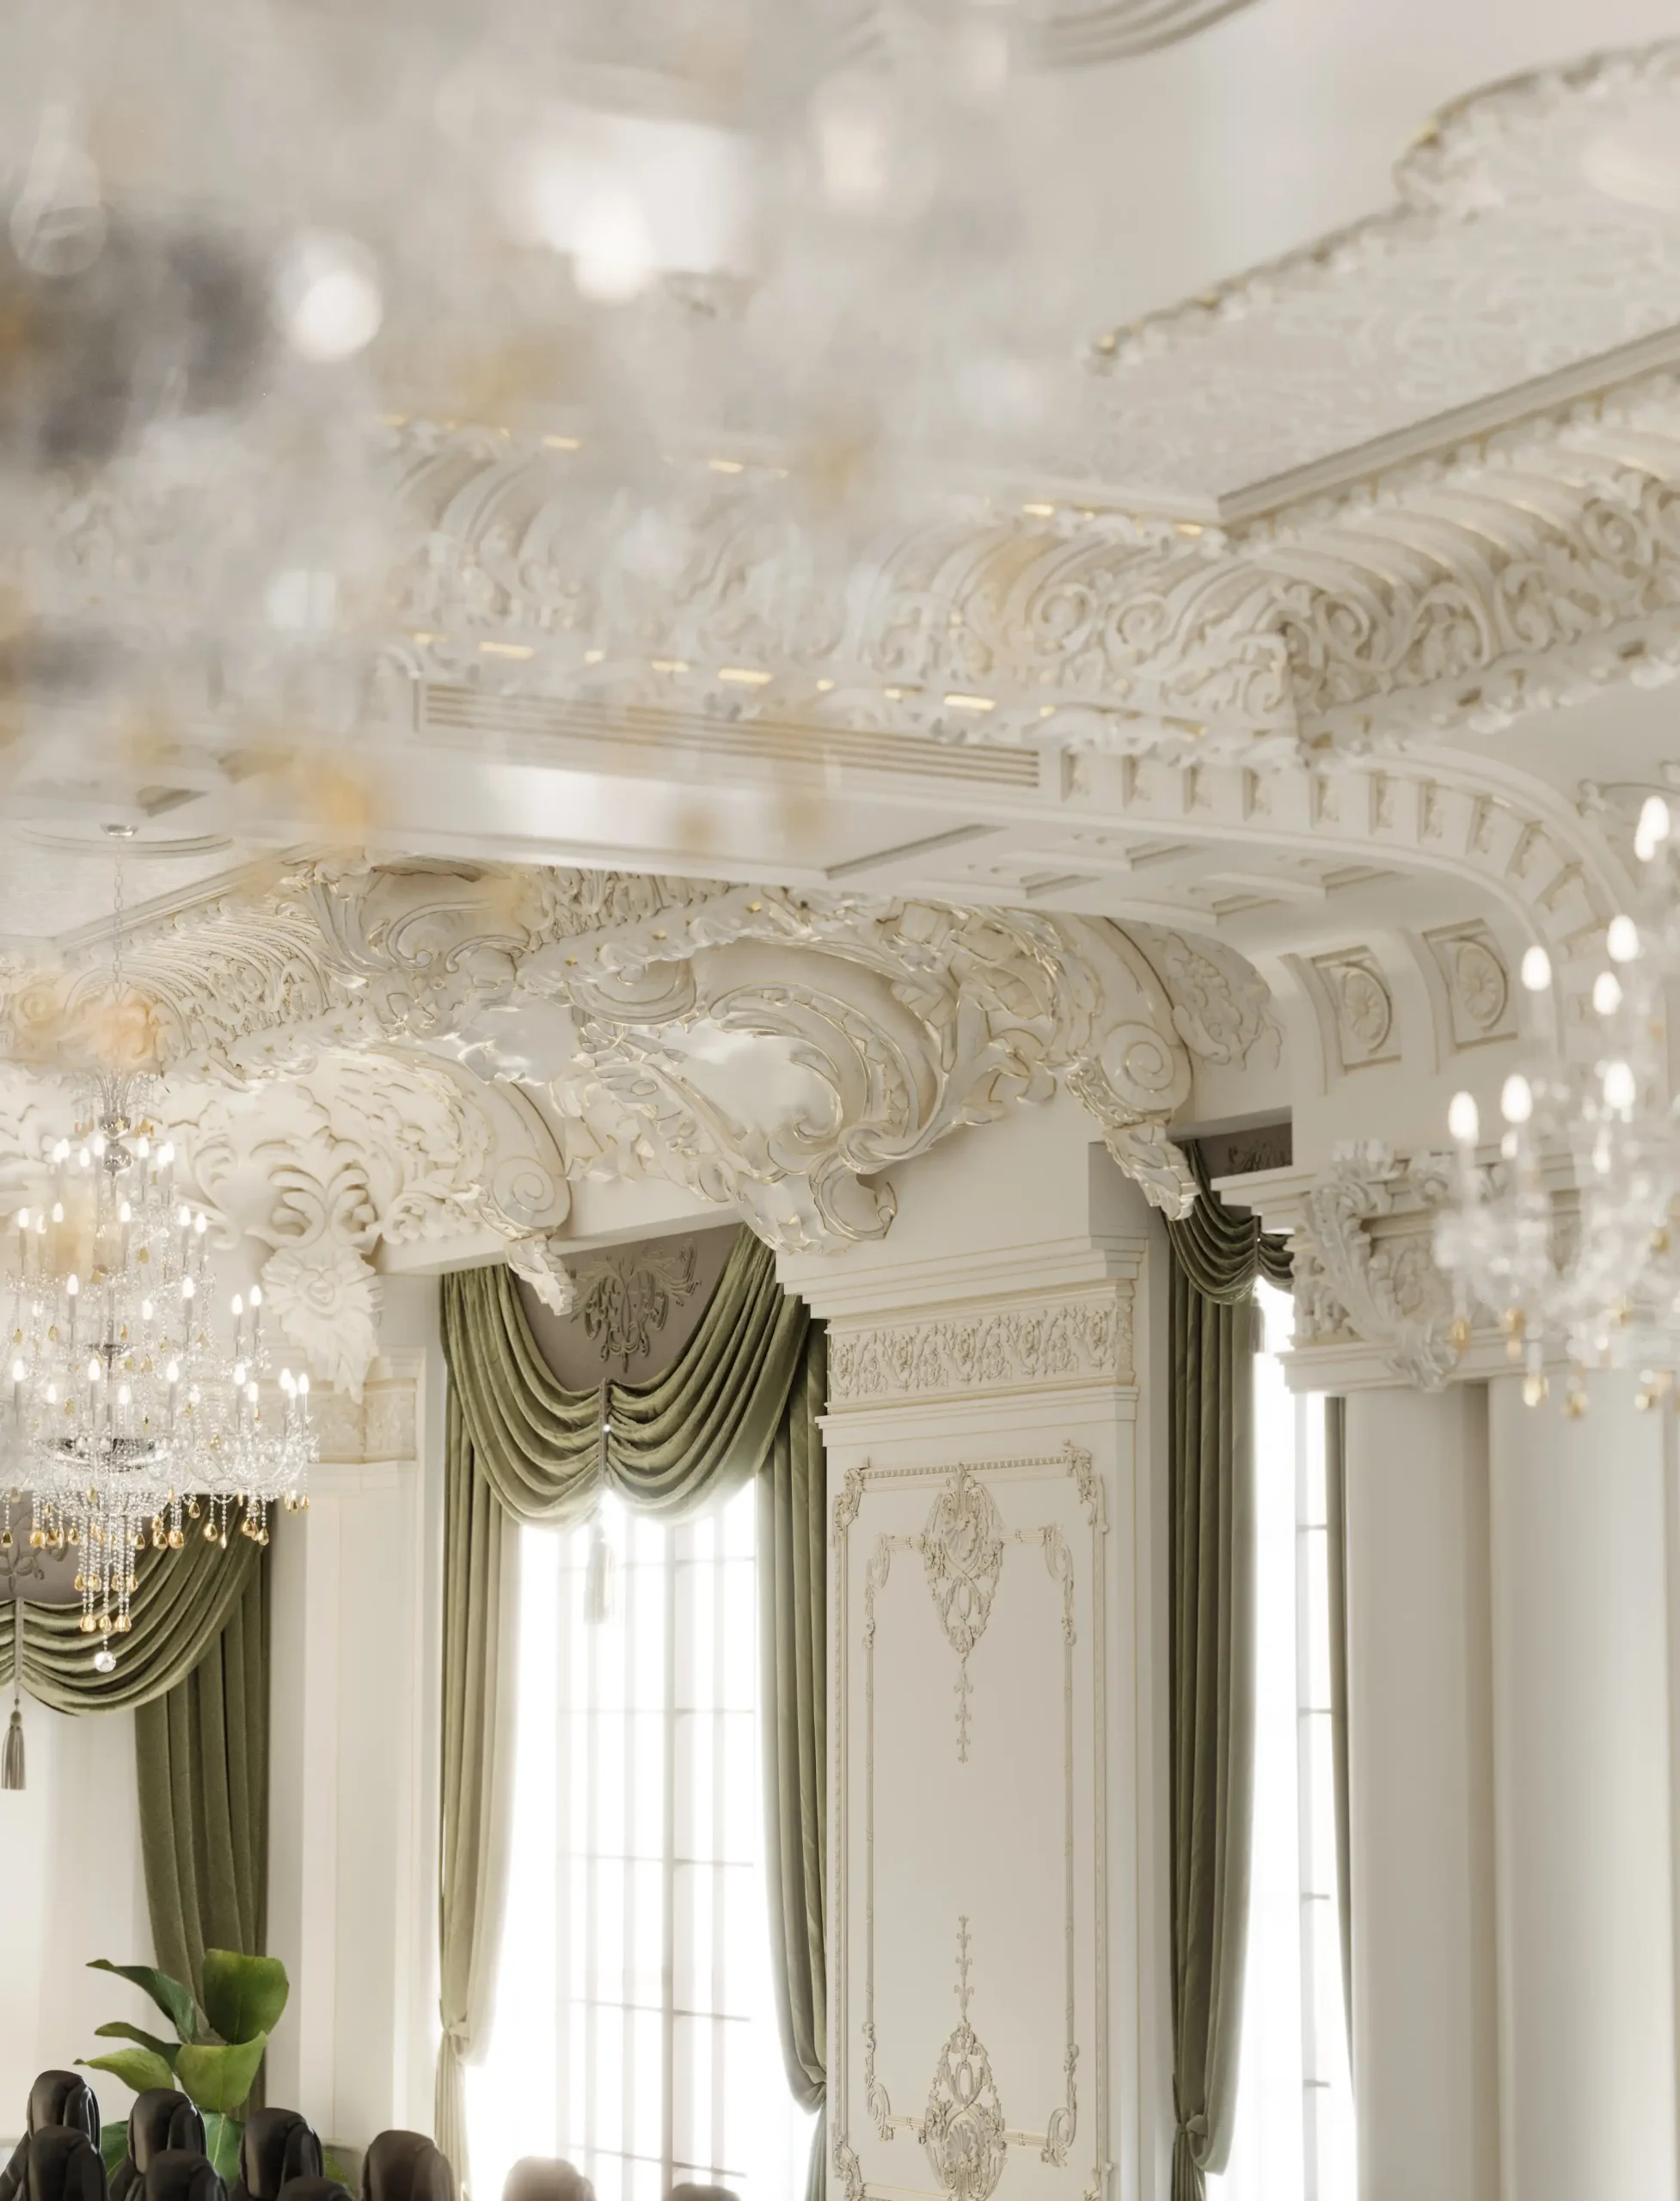 Baghdad Palace Meetingroom A05
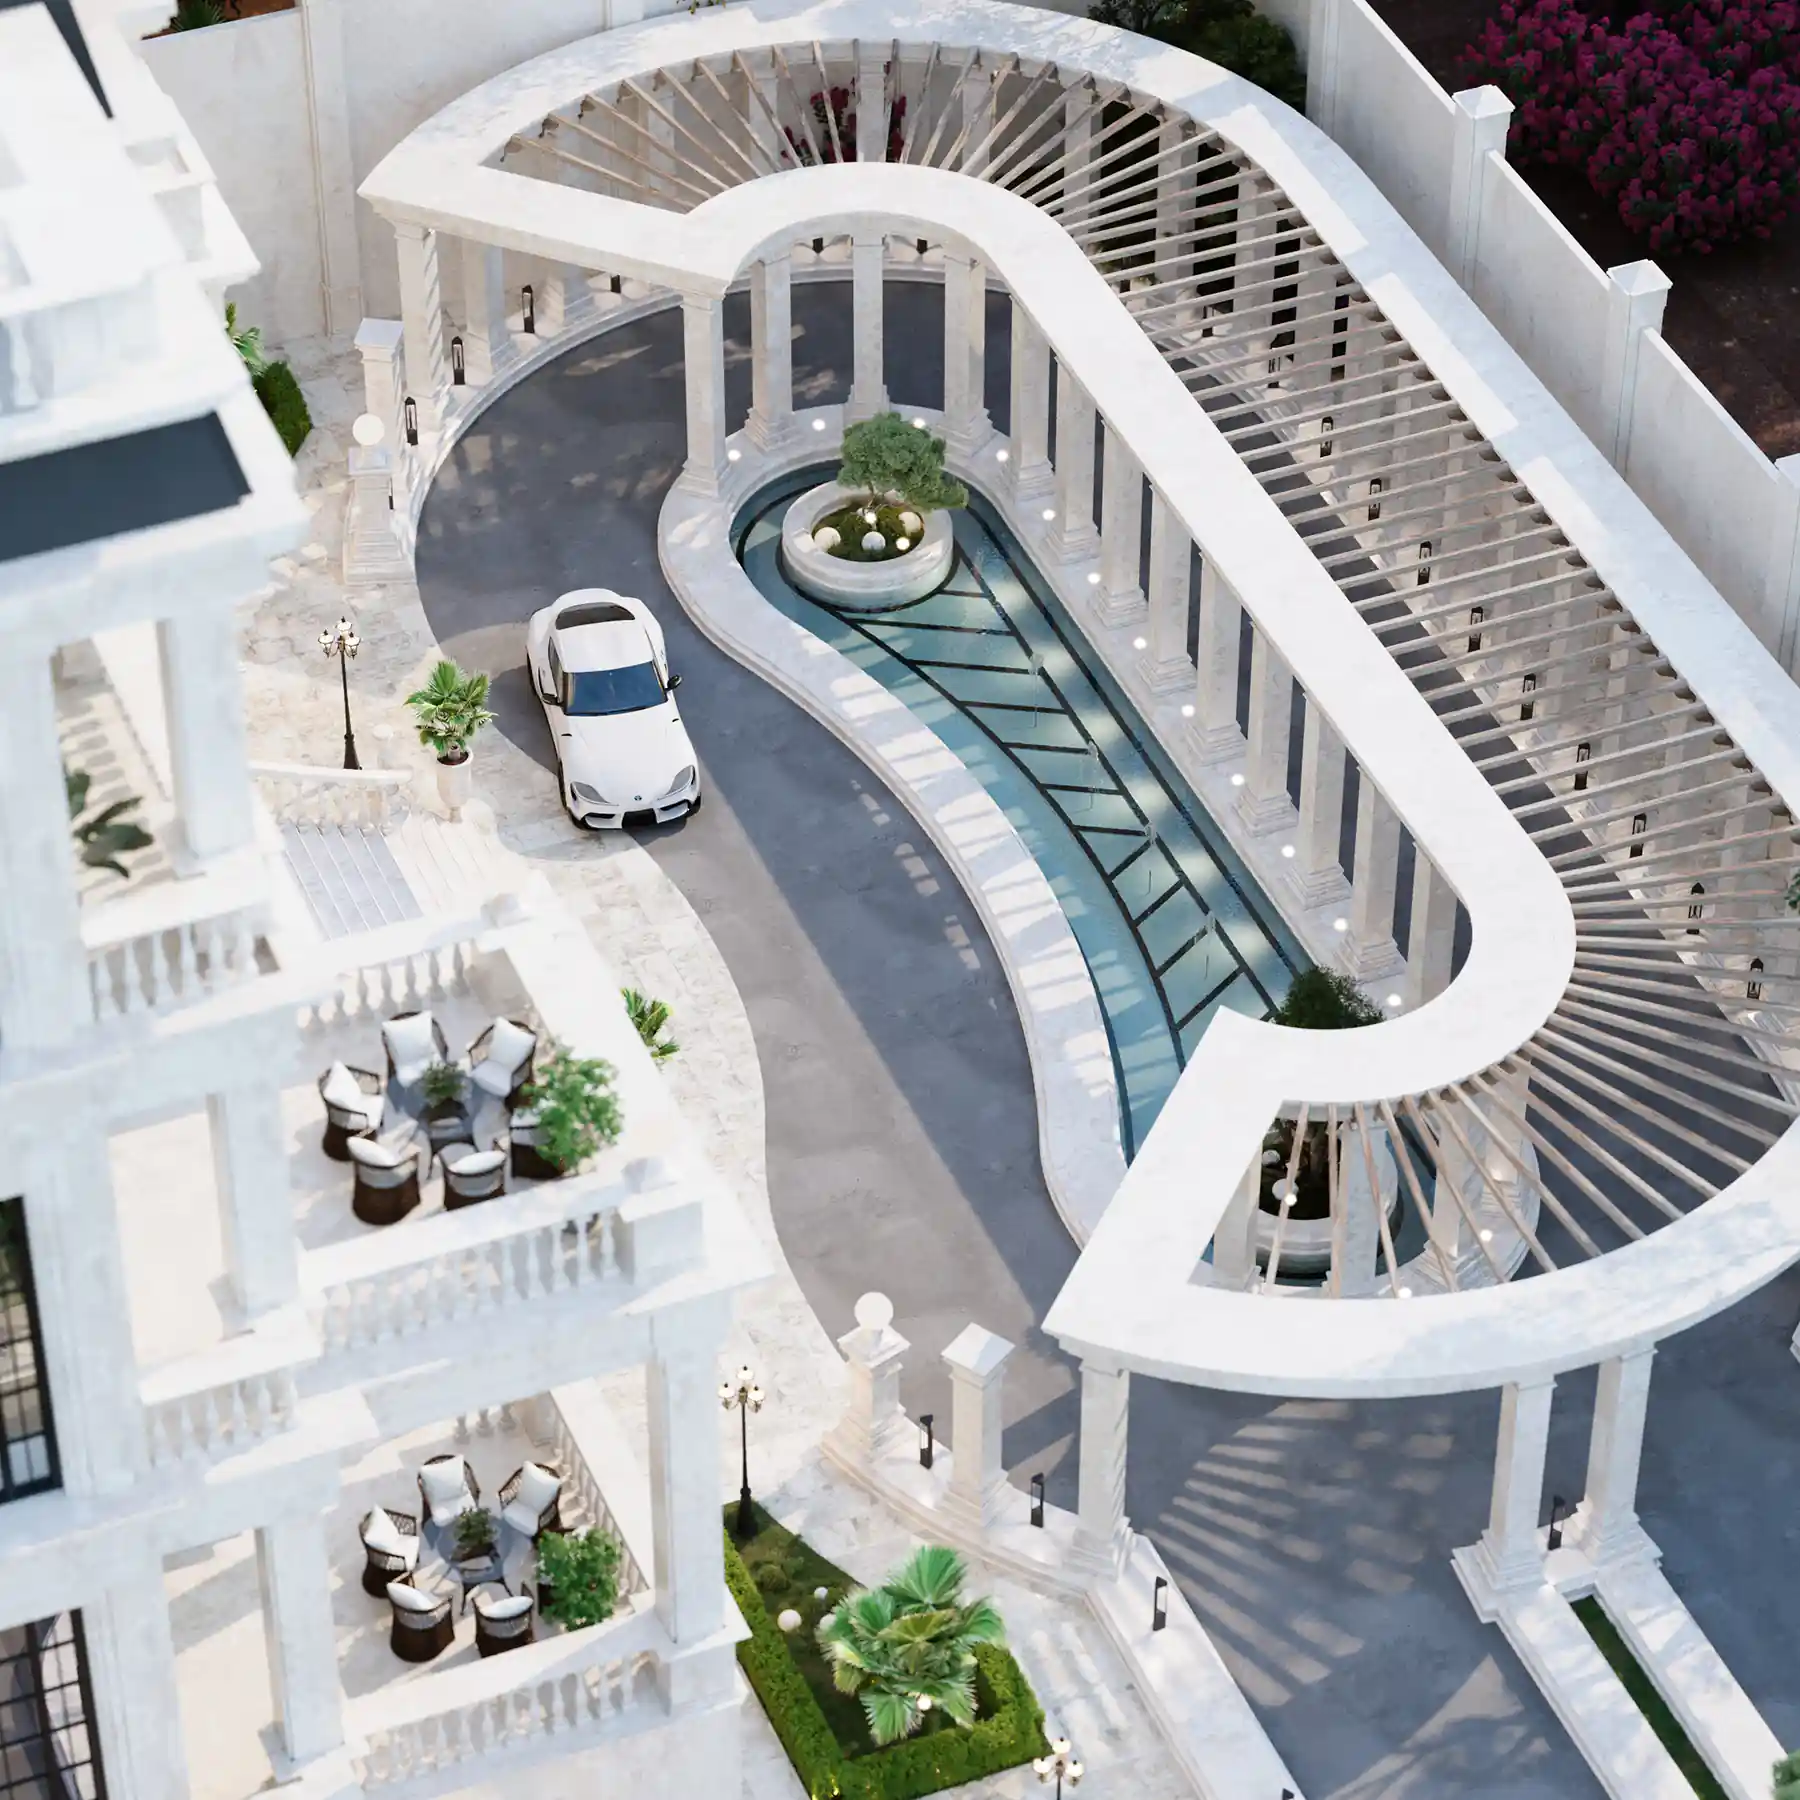 Baghdad Palace Courtyard View01.1
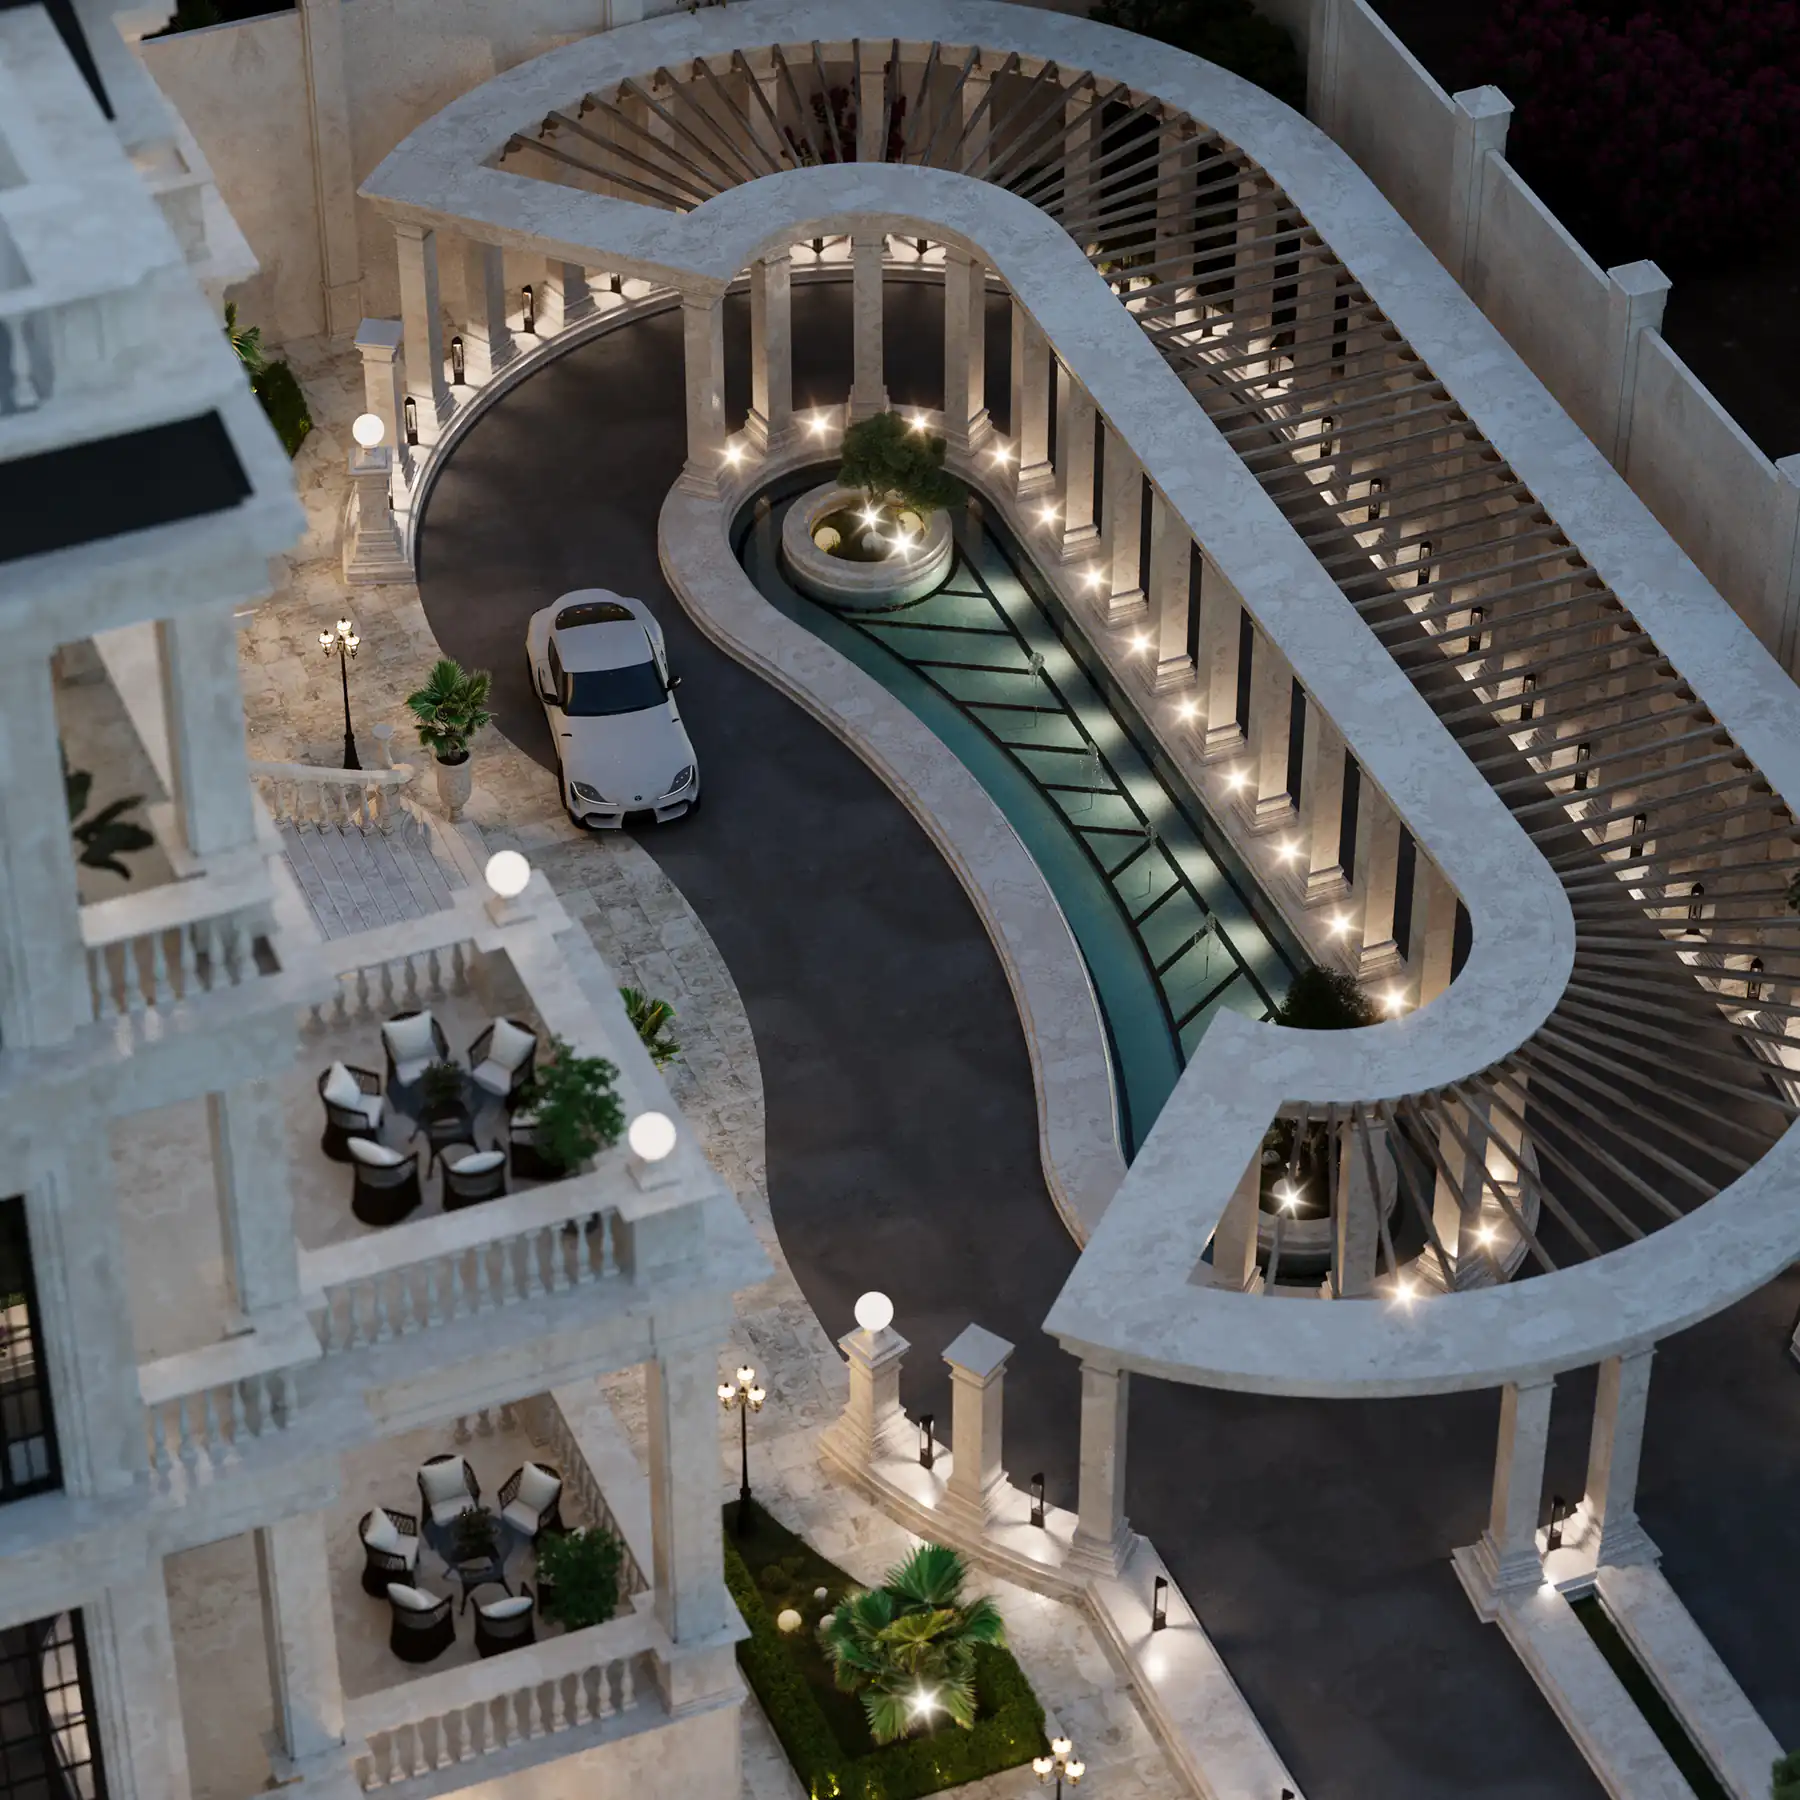 Baghdad Palace Courtyard View01.2
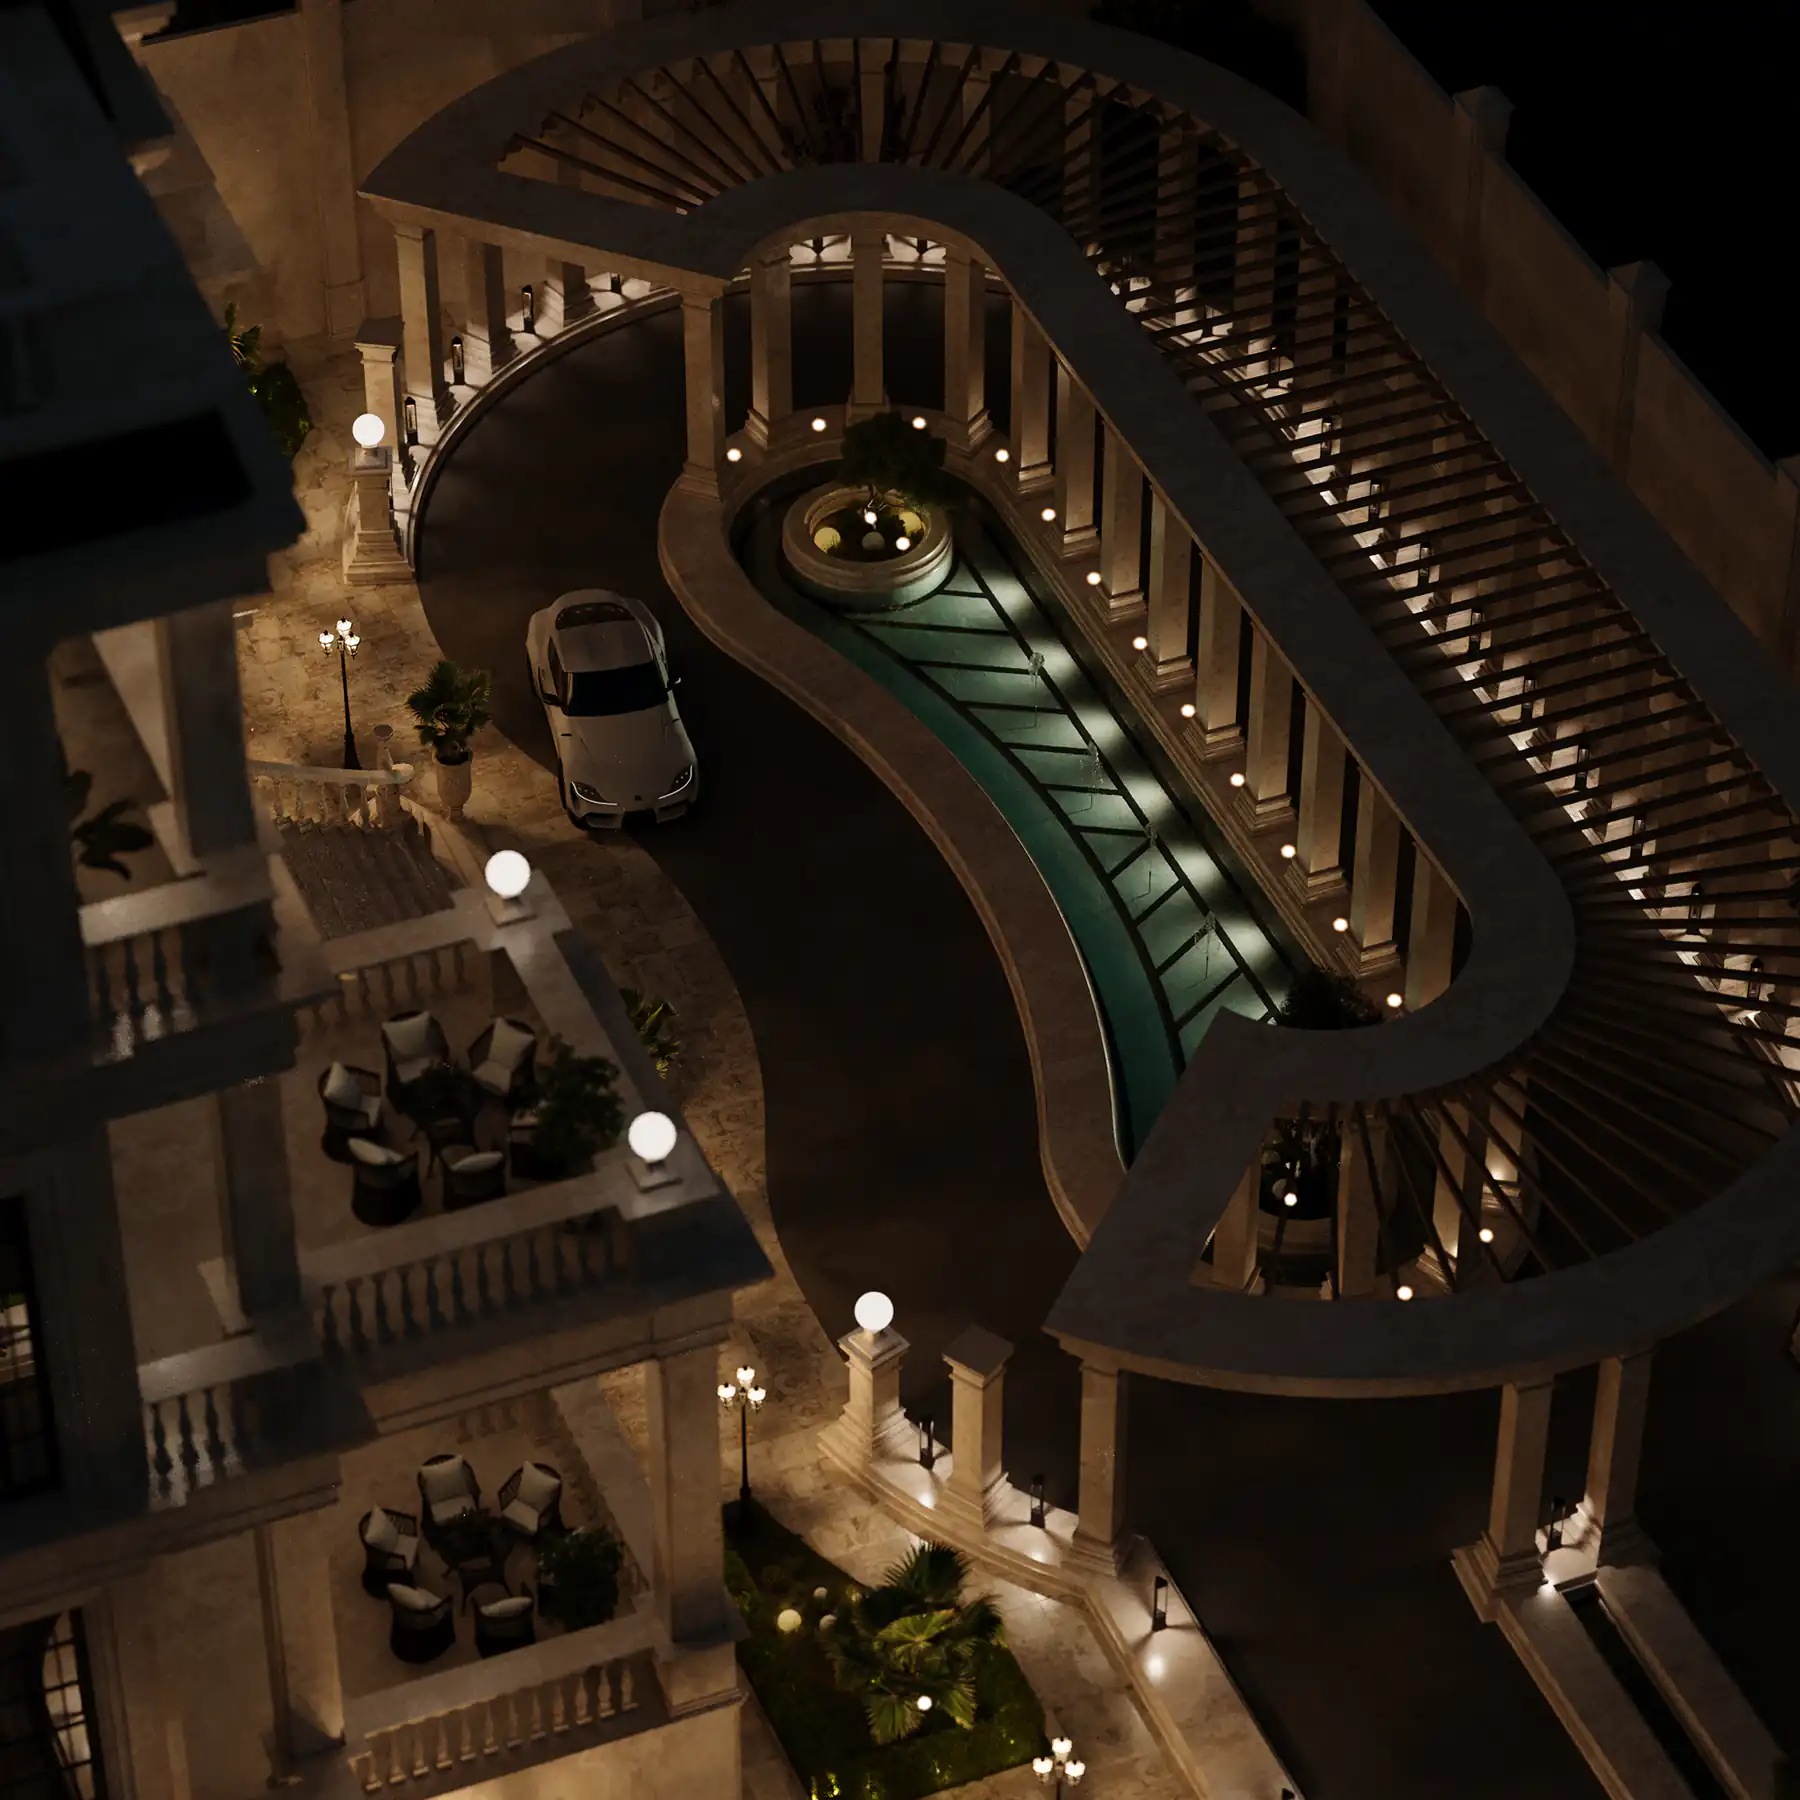 Baghdad Palace Courtyard View01.3
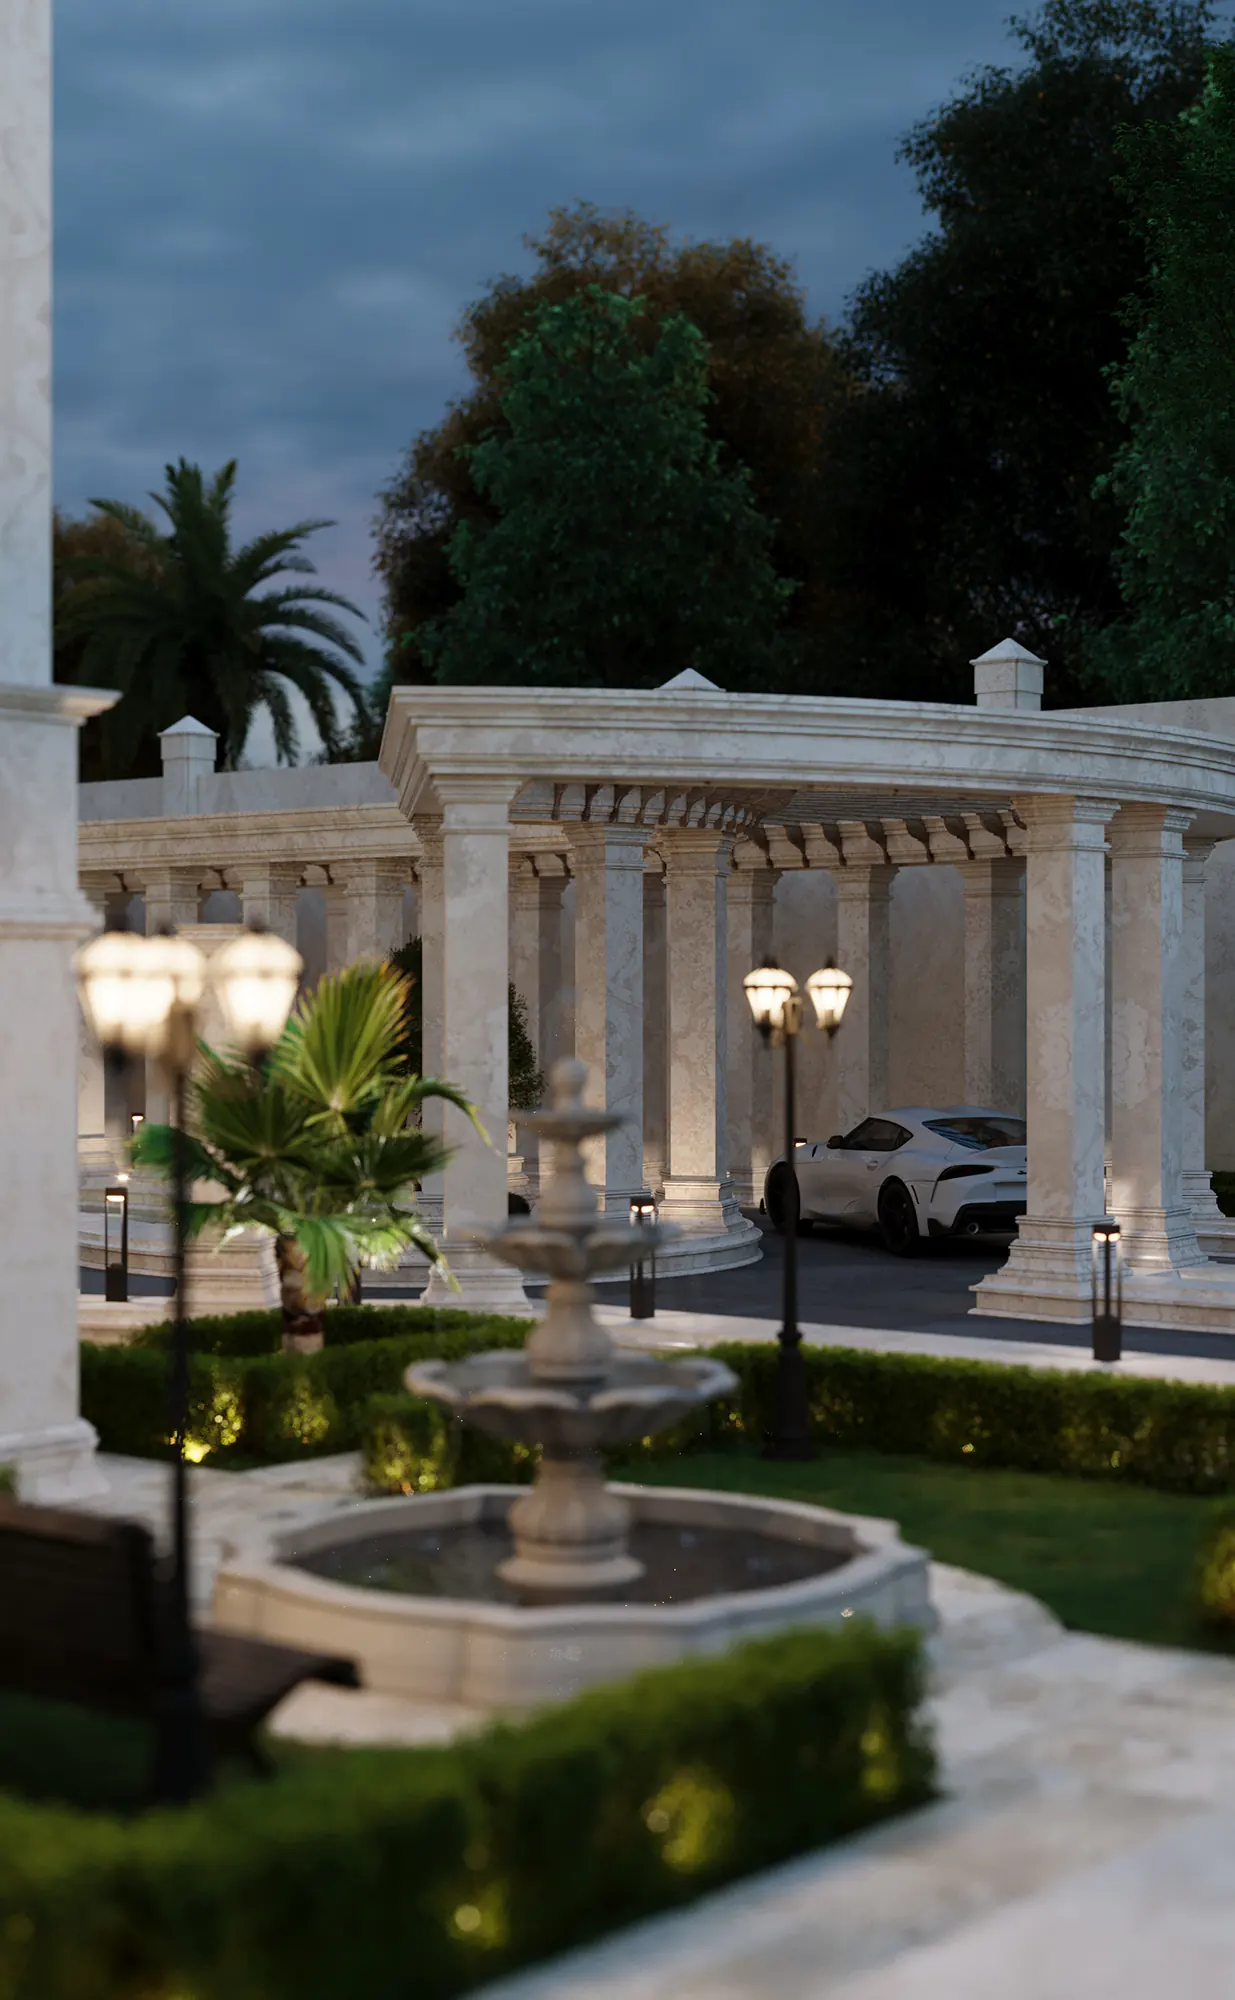 Baghdad Palace Courtyard View02.1
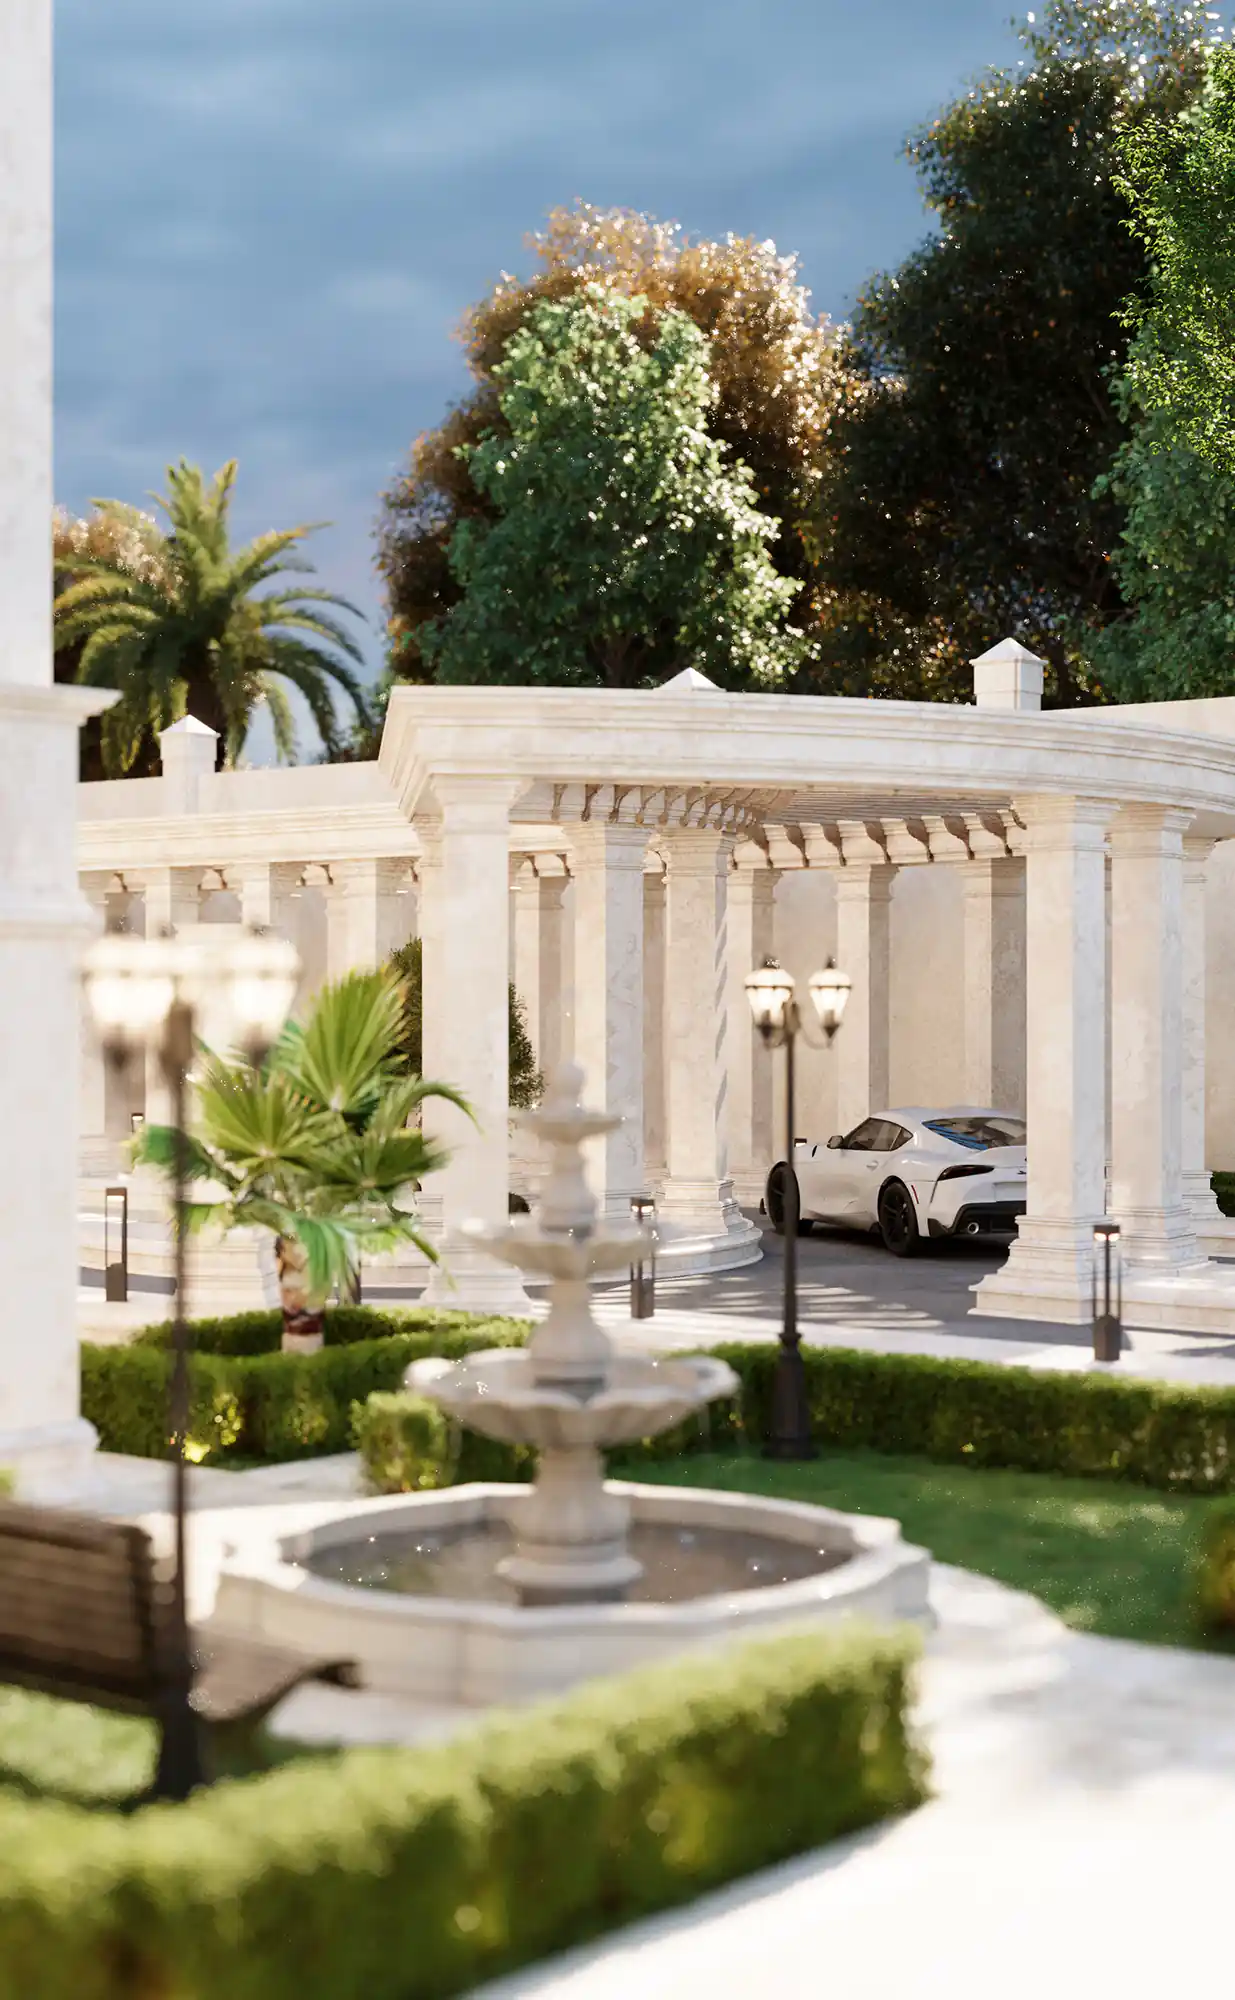 Baghdad Palace Courtyard View02.2
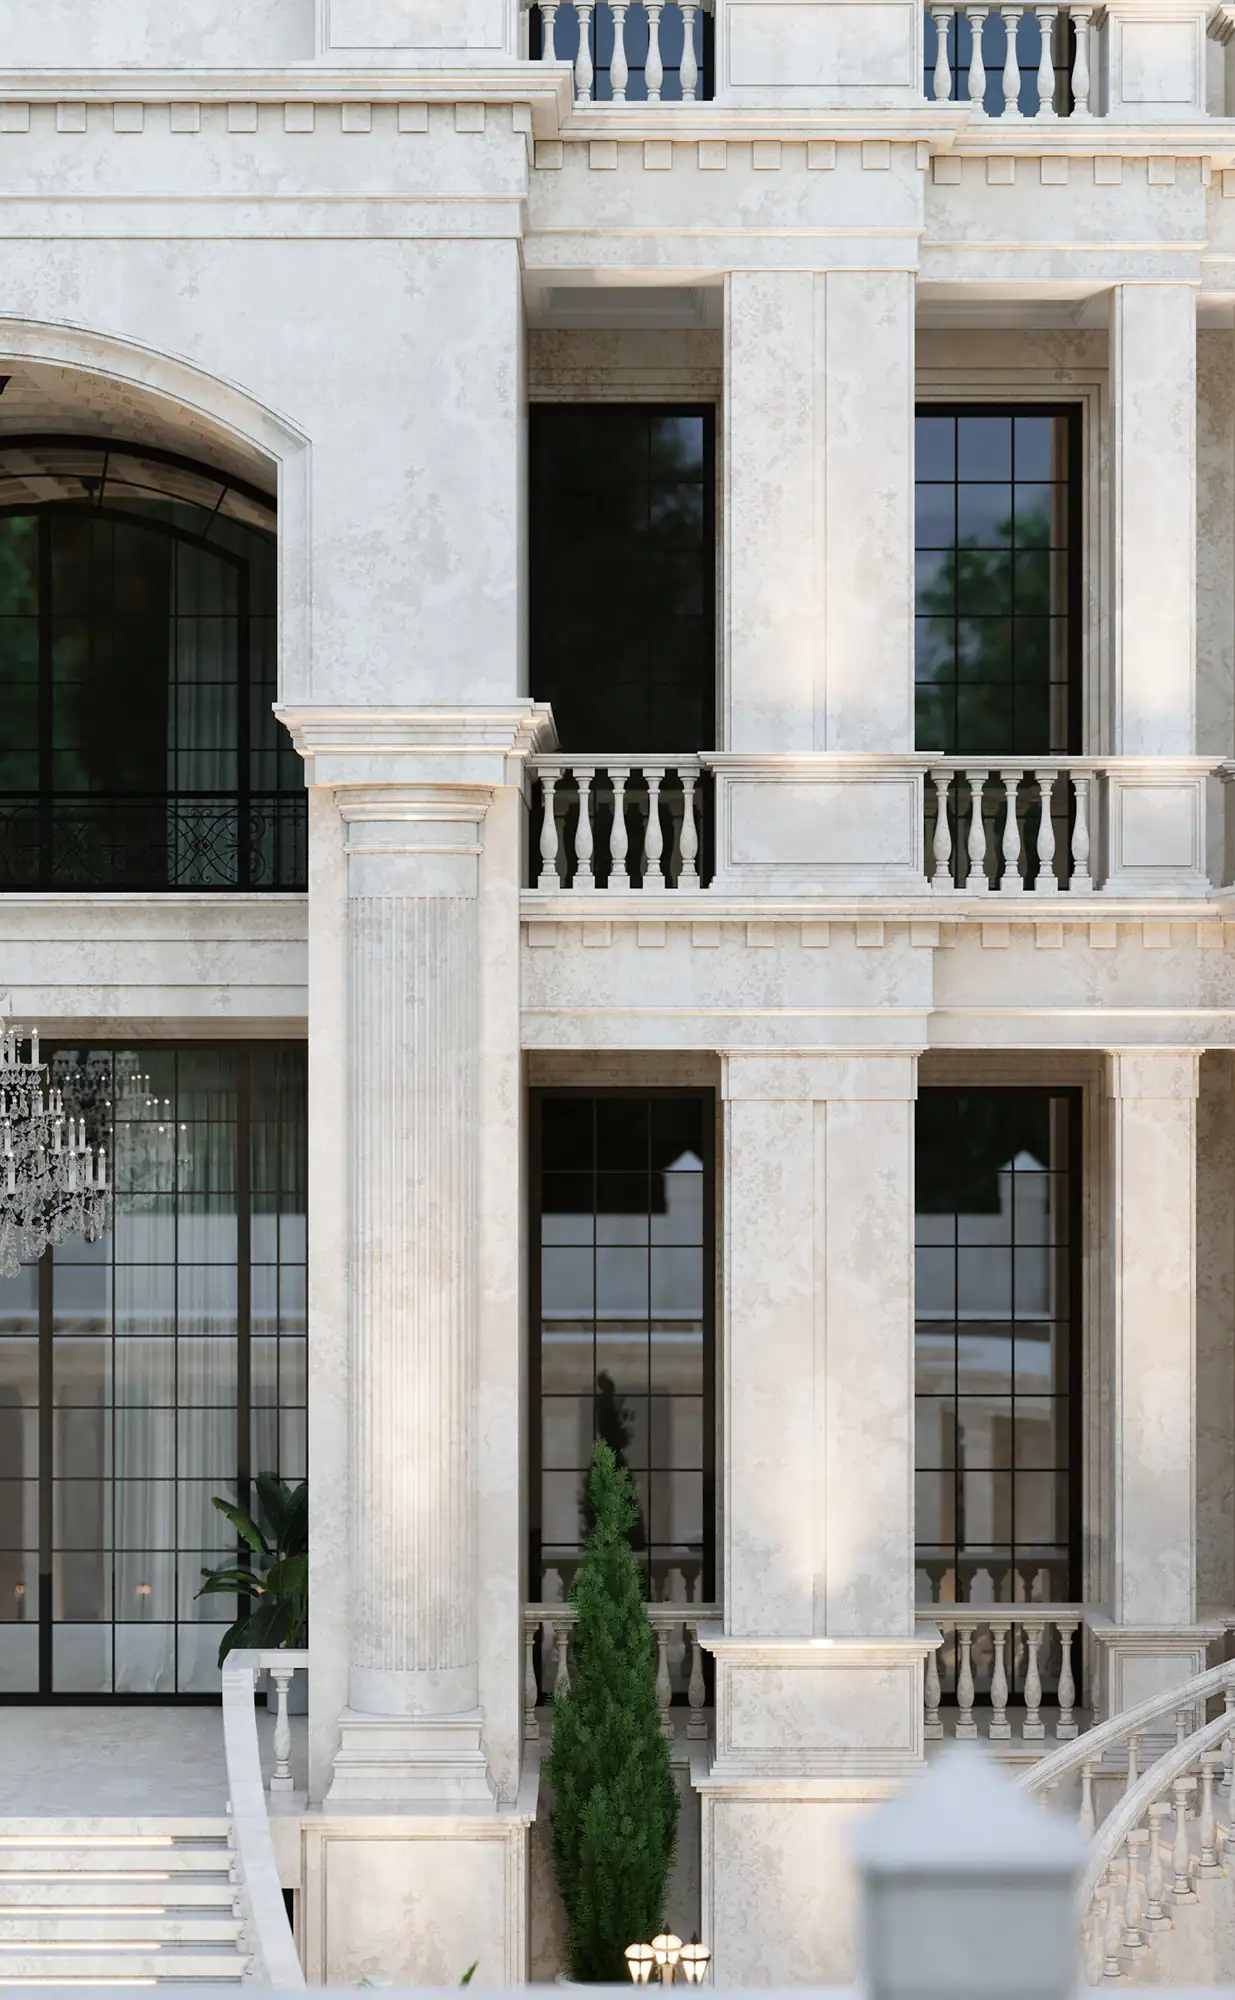 Baghdad Palace Facade Detail view
Project
Overview
The Baghdad Villa Palace is a luxury residential palace designed in Baghdad, Iraq, with a classical architectural approach that accommodates both private living and formal business functions. The project includes architectural design, facade design, interior design, landscape design, and the preparation of comprehensive construction drawings. The execution phase is currently being carried out in collaboration with Farid Arjmand Architecture Group.
Unlike conventional residential projects, this palace is designed not only as a private residence but also as a venue for official meetings and formal receptions. This dual function has influenced every aspect of the design, from spatial organization and circulation hierarchy to the quality of ceremonial spaces and the landscape design, resulting in an architectural composition that goes far beyond the concept of a typical luxury villa.
A Residential Palace Designed for Formal Functions
Although the project is classified as a residential building, it also serves as the primary venue for the client’s official meetings and business gatherings. For this reason, it has been conceived as a residential palace with ceremonial functions, where private living and formal hospitality coexist within a unified architectural concept.
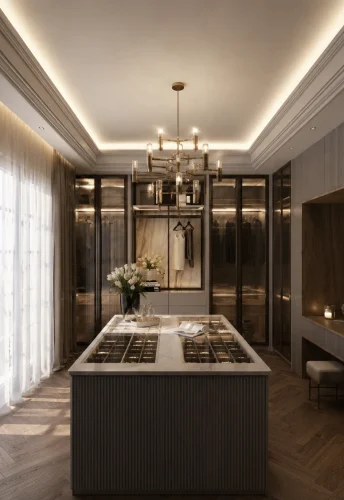
The spatial program was developed accordingly. Unlike many large villas, the palace includes only one permanent residential suite for the owner, comprising a master bedroom, walk-in closet, en-suite bathroom, and a private office. In addition, two independent guest suites have been designed on the second floor to accommodate distinguished visitors while preserving the privacy of the owner’s living quarters.
Spatial Planning & Architectural Zoning
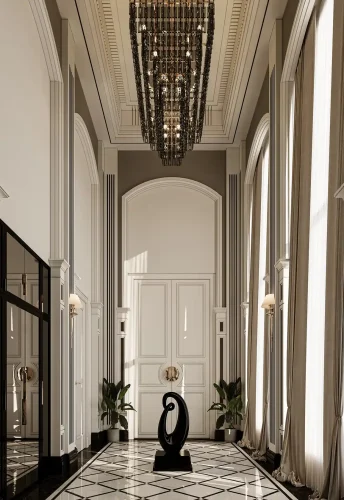
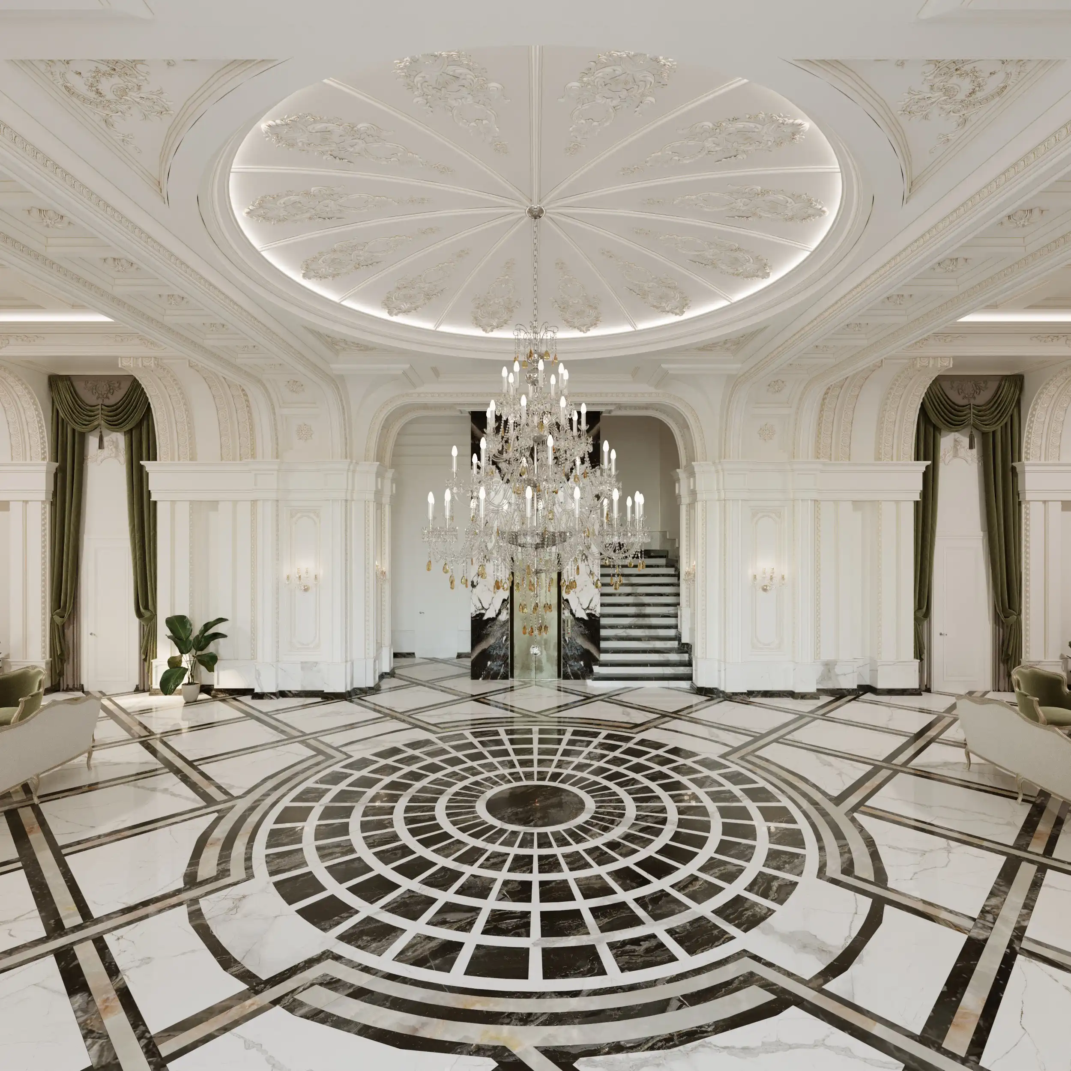
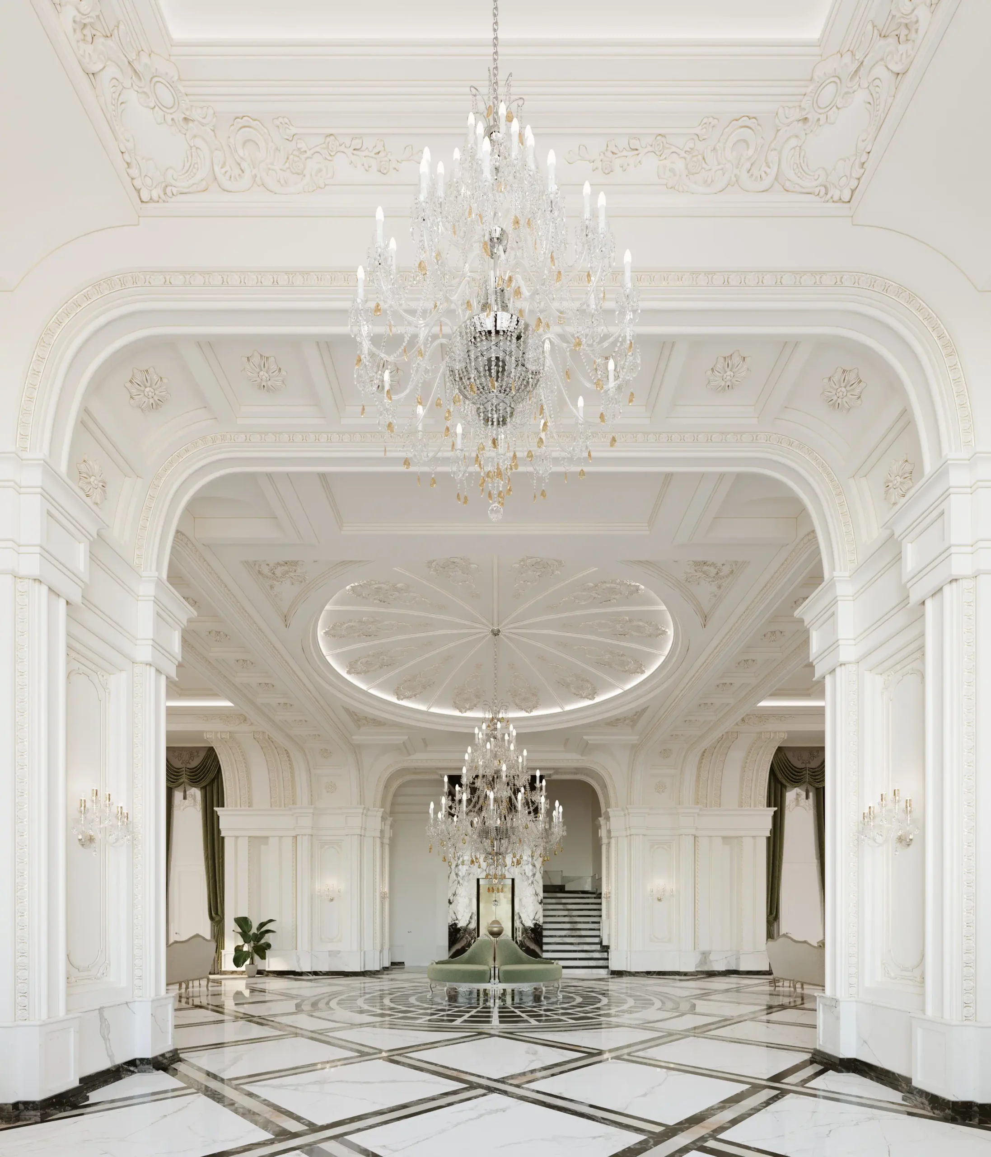
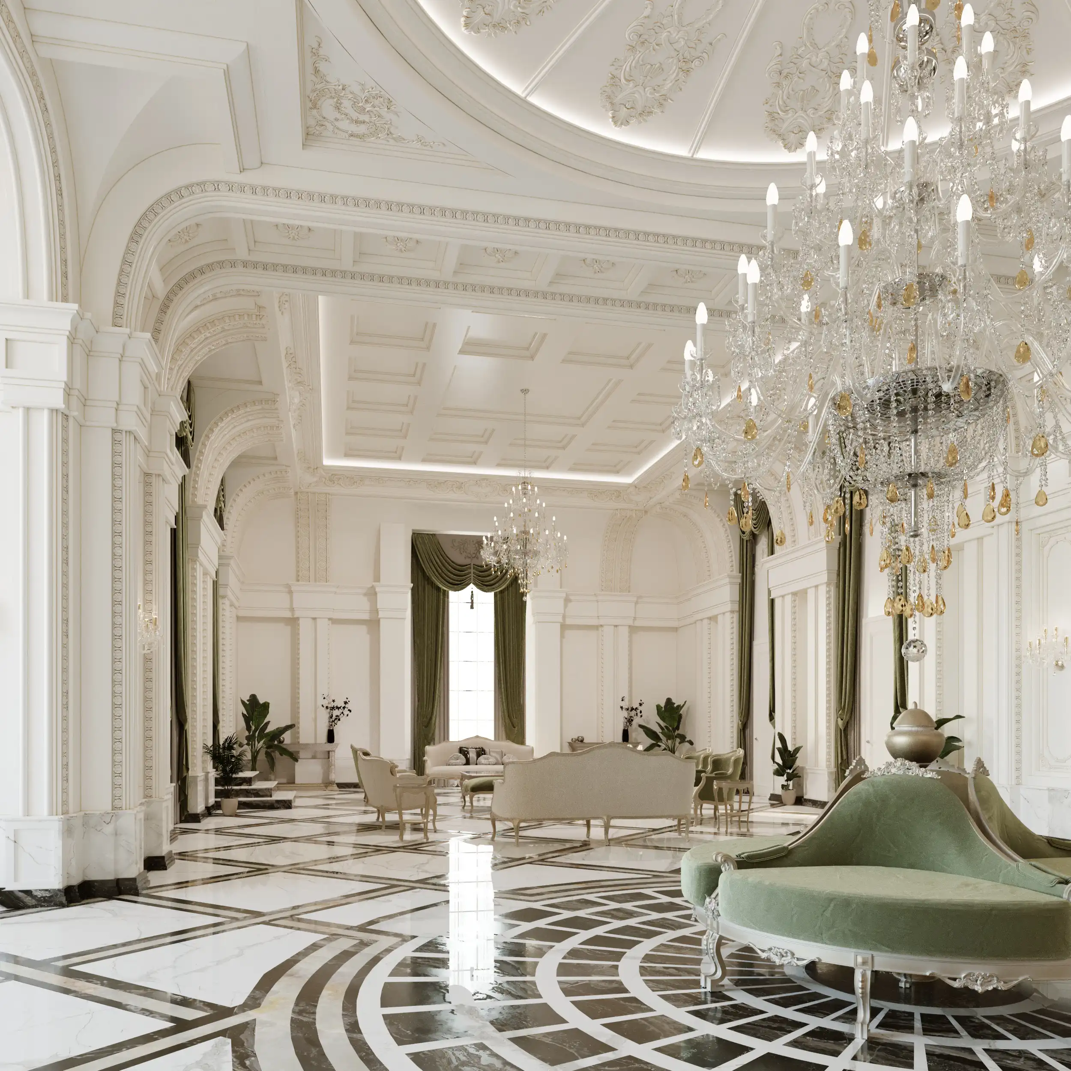
The arrival sequence begins through a formal landscaped forecourt, guiding visitors toward the palace’s grand facade before leading them into the main lobby, a double-height space rising approximately six meters. As the first interior experience of the project, this lobby introduces the architectural identity of the palace while providing access to the main staircase, elevator, reception area, prayer room, administrative offices, control room, and guest waiting lounge.
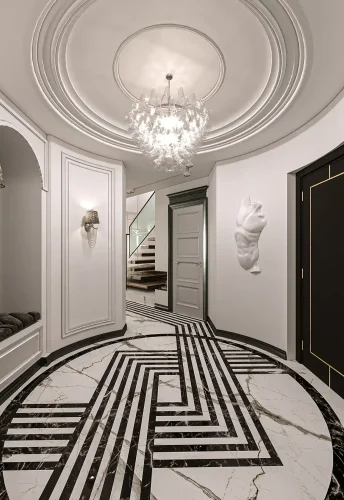
The palace has been designed with three distinct lobbies, distributed across three different floors. Each lobby features its own interior design while maintaining a unified architectural language, reinforcing the sense of grandeur and refinement throughout the building.
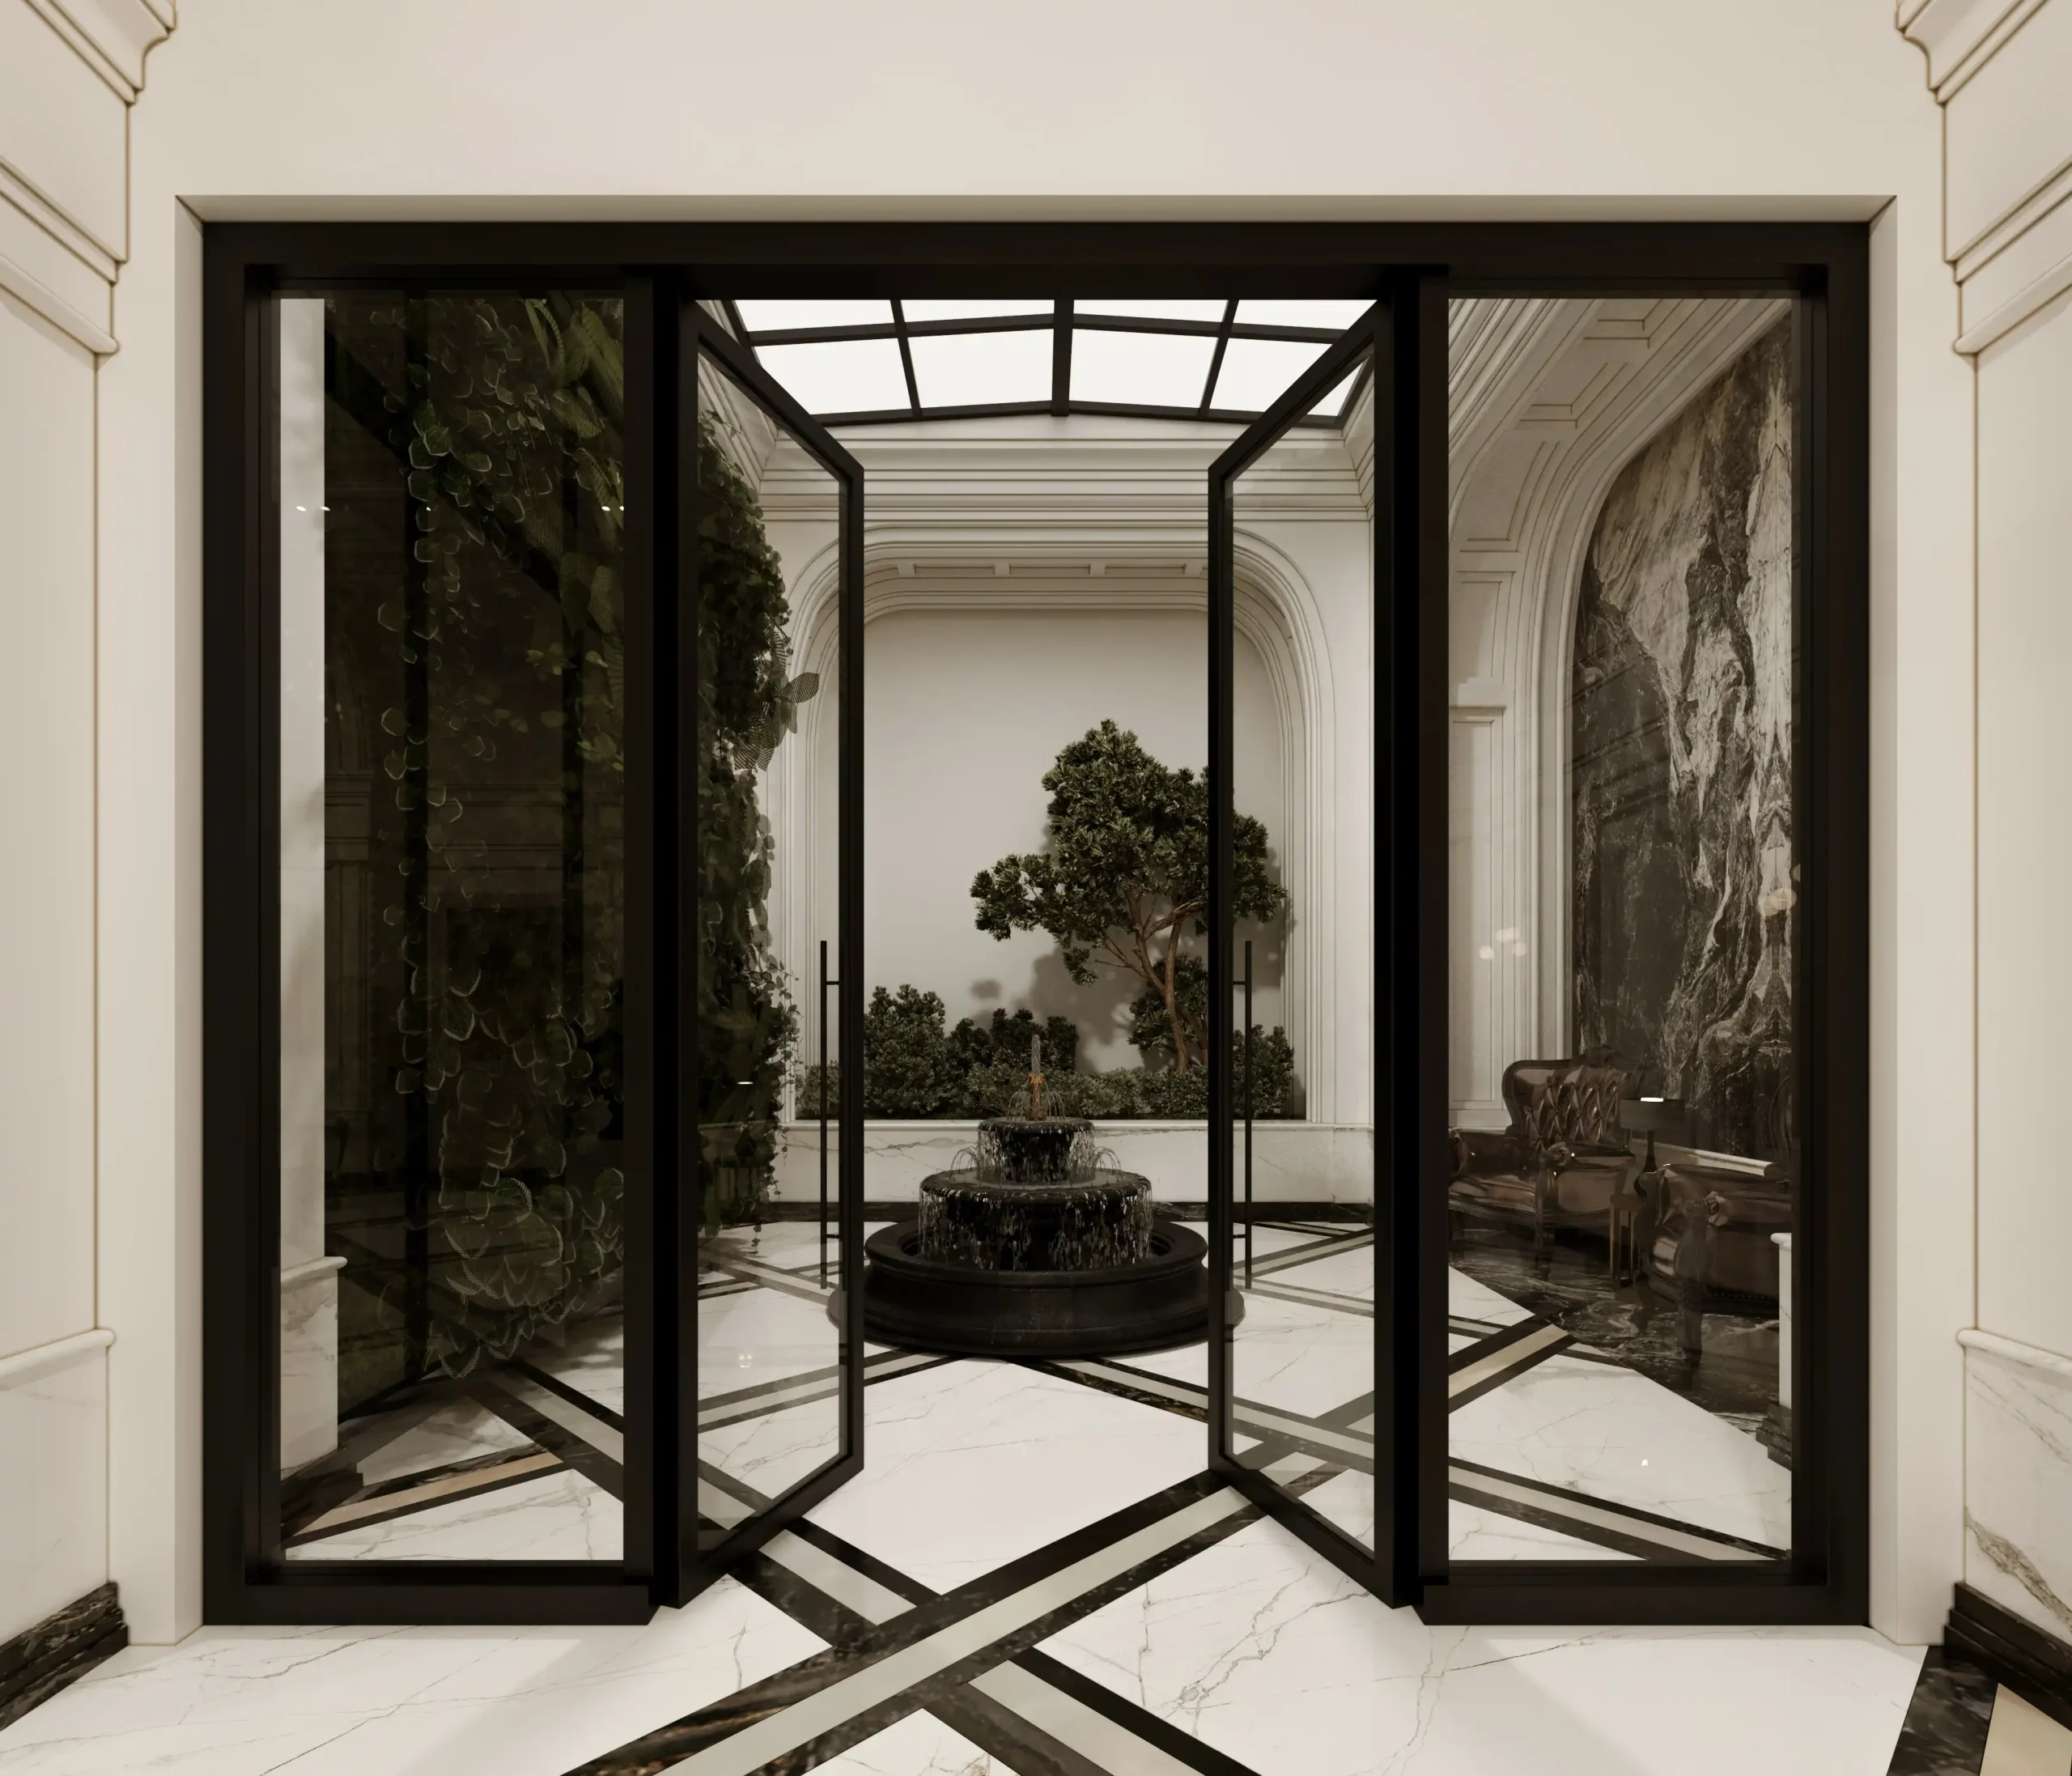
On the first floor, a secondary lobby connects the owner’s main office, the Majlis, the private residential suite, and the remaining functional spaces on that level. Adjacent to this lobby, an internal courtyard introduces greenery and a water feature, creating a pleasant contrast to the formal character of the palace while offering a calm space for short breaks and relaxation.
The second floor includes a smaller lobby, two independent guest suites, a self-service pantry, and the palace’s main conference hall.
Majlis Design
The Majlis is the principal ceremonial space of the palace and, in accordance with Iraqi architectural traditions, serves as the primary venue for hosting official guests and formal receptions. It is directly accessible from the first-floor lobby and is positioned adjacent to the owner’s office, allowing seamless interaction with the formal areas of the palace while preserving the privacy of the residential quarters.
The design of the Majlis emphasizes the grandeur of Classical Architecture through carefully balanced proportions, generous ceiling heights, the rhythmic arrangement of columns, strong geometric compositions, and deep architectural shadows. Unlike many classical interiors that rely primarily on ornamentation, this project establishes its identity through architectural massing and visual weight before introducing classical detailing. As a result, decorative elements reinforce the architecture rather than define it, creating a timeless ceremonial space that reflects the prestige and significance of the palace.
Conference Hall Design
The Conference Hall is the most prestigious interior space within the palace. Designed to accommodate approximately 110 guests, it serves as the primary venue for official meetings, conferences, and formal ceremonies hosted by the client. Its generous ceiling height, abundant natural light, and expansive proportions provide the ideal setting for one of the project’s most distinguished interior spaces.
Unlike the rest of the building, the architectural language of this hall embraces the most sophisticated expressions of Classical Architecture. Intricate geometric compositions, bespoke ornamental plasterwork, and carefully crafted architectural details have been employed to achieve the highest level of elegance and formality. Eight large classical chandeliers are aligned along the hall’s primary axis, serving not only as lighting fixtures but also as architectural focal points that reinforce the rhythm, symmetry, and scale of the space.
The flooring follows a custom-designed square module, developed exclusively for this project. The stone pattern extends beyond decorative intent, establishing a precise geometric order that conveys strength, balance, and permanence while harmonizing seamlessly with the classical composition of the walls and ceiling.
The Conference Hall is accessed through a grand walnut entrance door connecting it to the lobby on this floor. More than a physical transition, this entrance establishes a clear spatial hierarchy between the public lobby and the palace’s most formal interior, making the arrival experience an integral part of the overall architectural journey.
Classical Facade Design with an Emphasis on Geometry & Visual Weight
The palace facade adopts a Classical Architecture approach, yet unlike many conventional classical buildings, its identity is not defined by excessive ornamentation. Instead, its formal character emerges through carefully balanced proportions, powerful geometric compositions, deep shadow lines, monumental columns, and the hierarchical principles that define classical architecture.
The principal elevation maintains complete symmetry, while the building’s visual weight is composed according to the traditional classical order—beginning with a solid base, continuing through the body of the facade, and culminating in a prominent crown. This progression is one of the fundamental principles of classical architectural composition and plays a defining role in the identity of the palace.
The same architectural language continues across the secondary elevations, ensuring that every facade expresses a consistent architectural identity and reinforces the unified character of the project.
Continuous Balconies: Connecting Architecture with Climate
One of the defining features of the facade design is the introduction of continuous balconies that create a seamless transition between the interior spaces and the outdoors. Beyond enhancing the quality of everyday living, these semi-open spaces function as a climatic buffer, reducing direct solar exposure on the building envelope—an essential consideration in Iraq’s hot climate.
By integrating environmental performance with architectural expression, the balconies contribute not only to the comfort of the residents but also to the overall identity and functionality of the palace.
Presenting the Project Through a VR Virtual Tour
Before construction began, every part of the project—including the interior design, building facade, landscape design, and all major architectural spaces—was fully developed as an immersive VR Virtual Tour.
This allowed the client to walk through the entire project before execution, experiencing the proportions, spatial relationships, natural light, materials, and architectural details in a highly realistic environment. As a result, design decisions could be reviewed, refined, and finalized with greater confidence, ensuring a smoother transition from concept to construction.
Landscape Design; The Beginning of the Architectural Experience Before Entry
In this project, the landscape is not treated as a peripheral green space, but as an integral part of the architectural experience.
The vehicular approach is designed so that guests gradually encounter the presence and scale of the palace before reaching the main building. After passing through landscaped green areas and circulating around a ceremonial water pool, the path leads to the main entrance. This spatial sequence establishes a sense of formality, grandeur, and controlled progression from the very first moments of arrival.
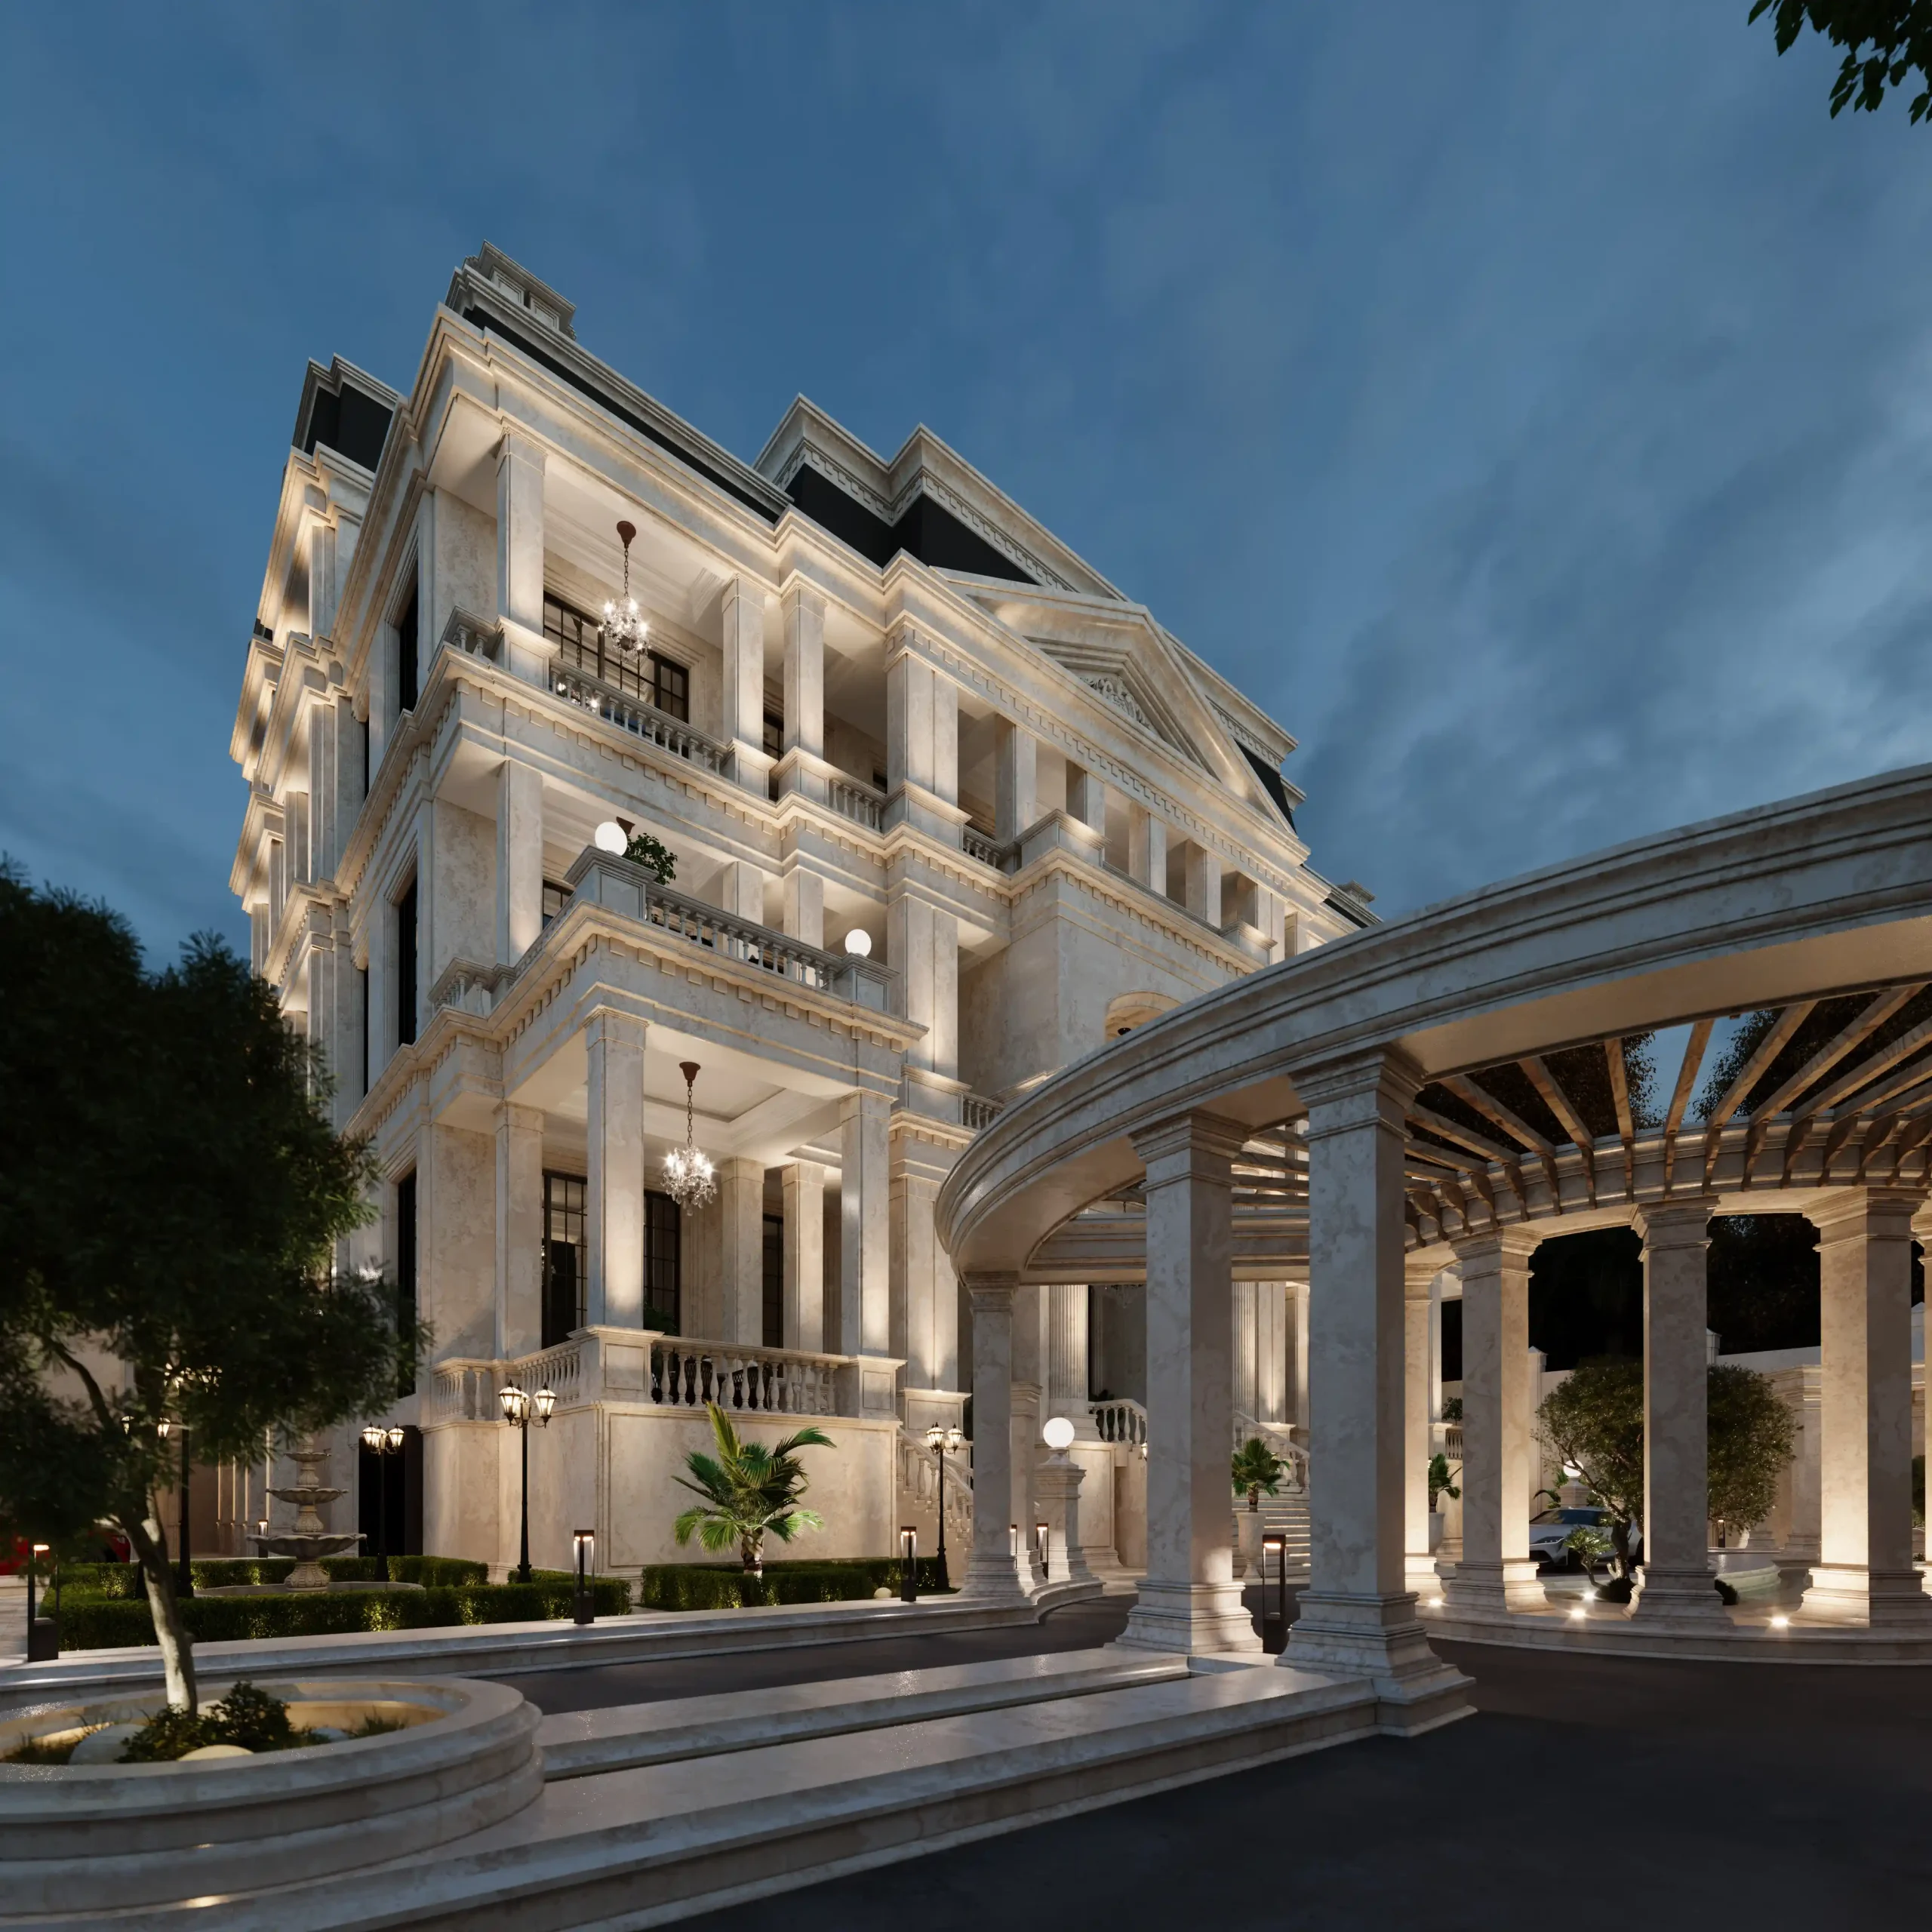
Lighting; Reinforcing the Classical Identity of the Building
The lighting design follows the same principles as the architectural language of the project. Rather than creating visual exaggeration, the intent is to emphasize the building’s massing and architectural depth.
Lighting is carefully composed to highlight columns, volumetric breaks, shadow patterns, and the depth of the façade geometry. A combination of linear lights, wall washers, and accent lighting ensures that the building retains its dignity and visual coherence at night, without allowing the lighting to dominate the architecture.
Custom Paving Design for Ceremonial Spaces
One of the distinctive features of the project is the bespoke design of the communal paving areas. Precisely cut stone patterns, executed through waterjet technology, create unique geometries that convey a sense of order and solidity while reinforcing the project’s exclusive and luxurious character. This approach deliberately avoids repetitive conventional patterns in favor of a more tailored architectural identity.
Execution Services and Construction Drawings
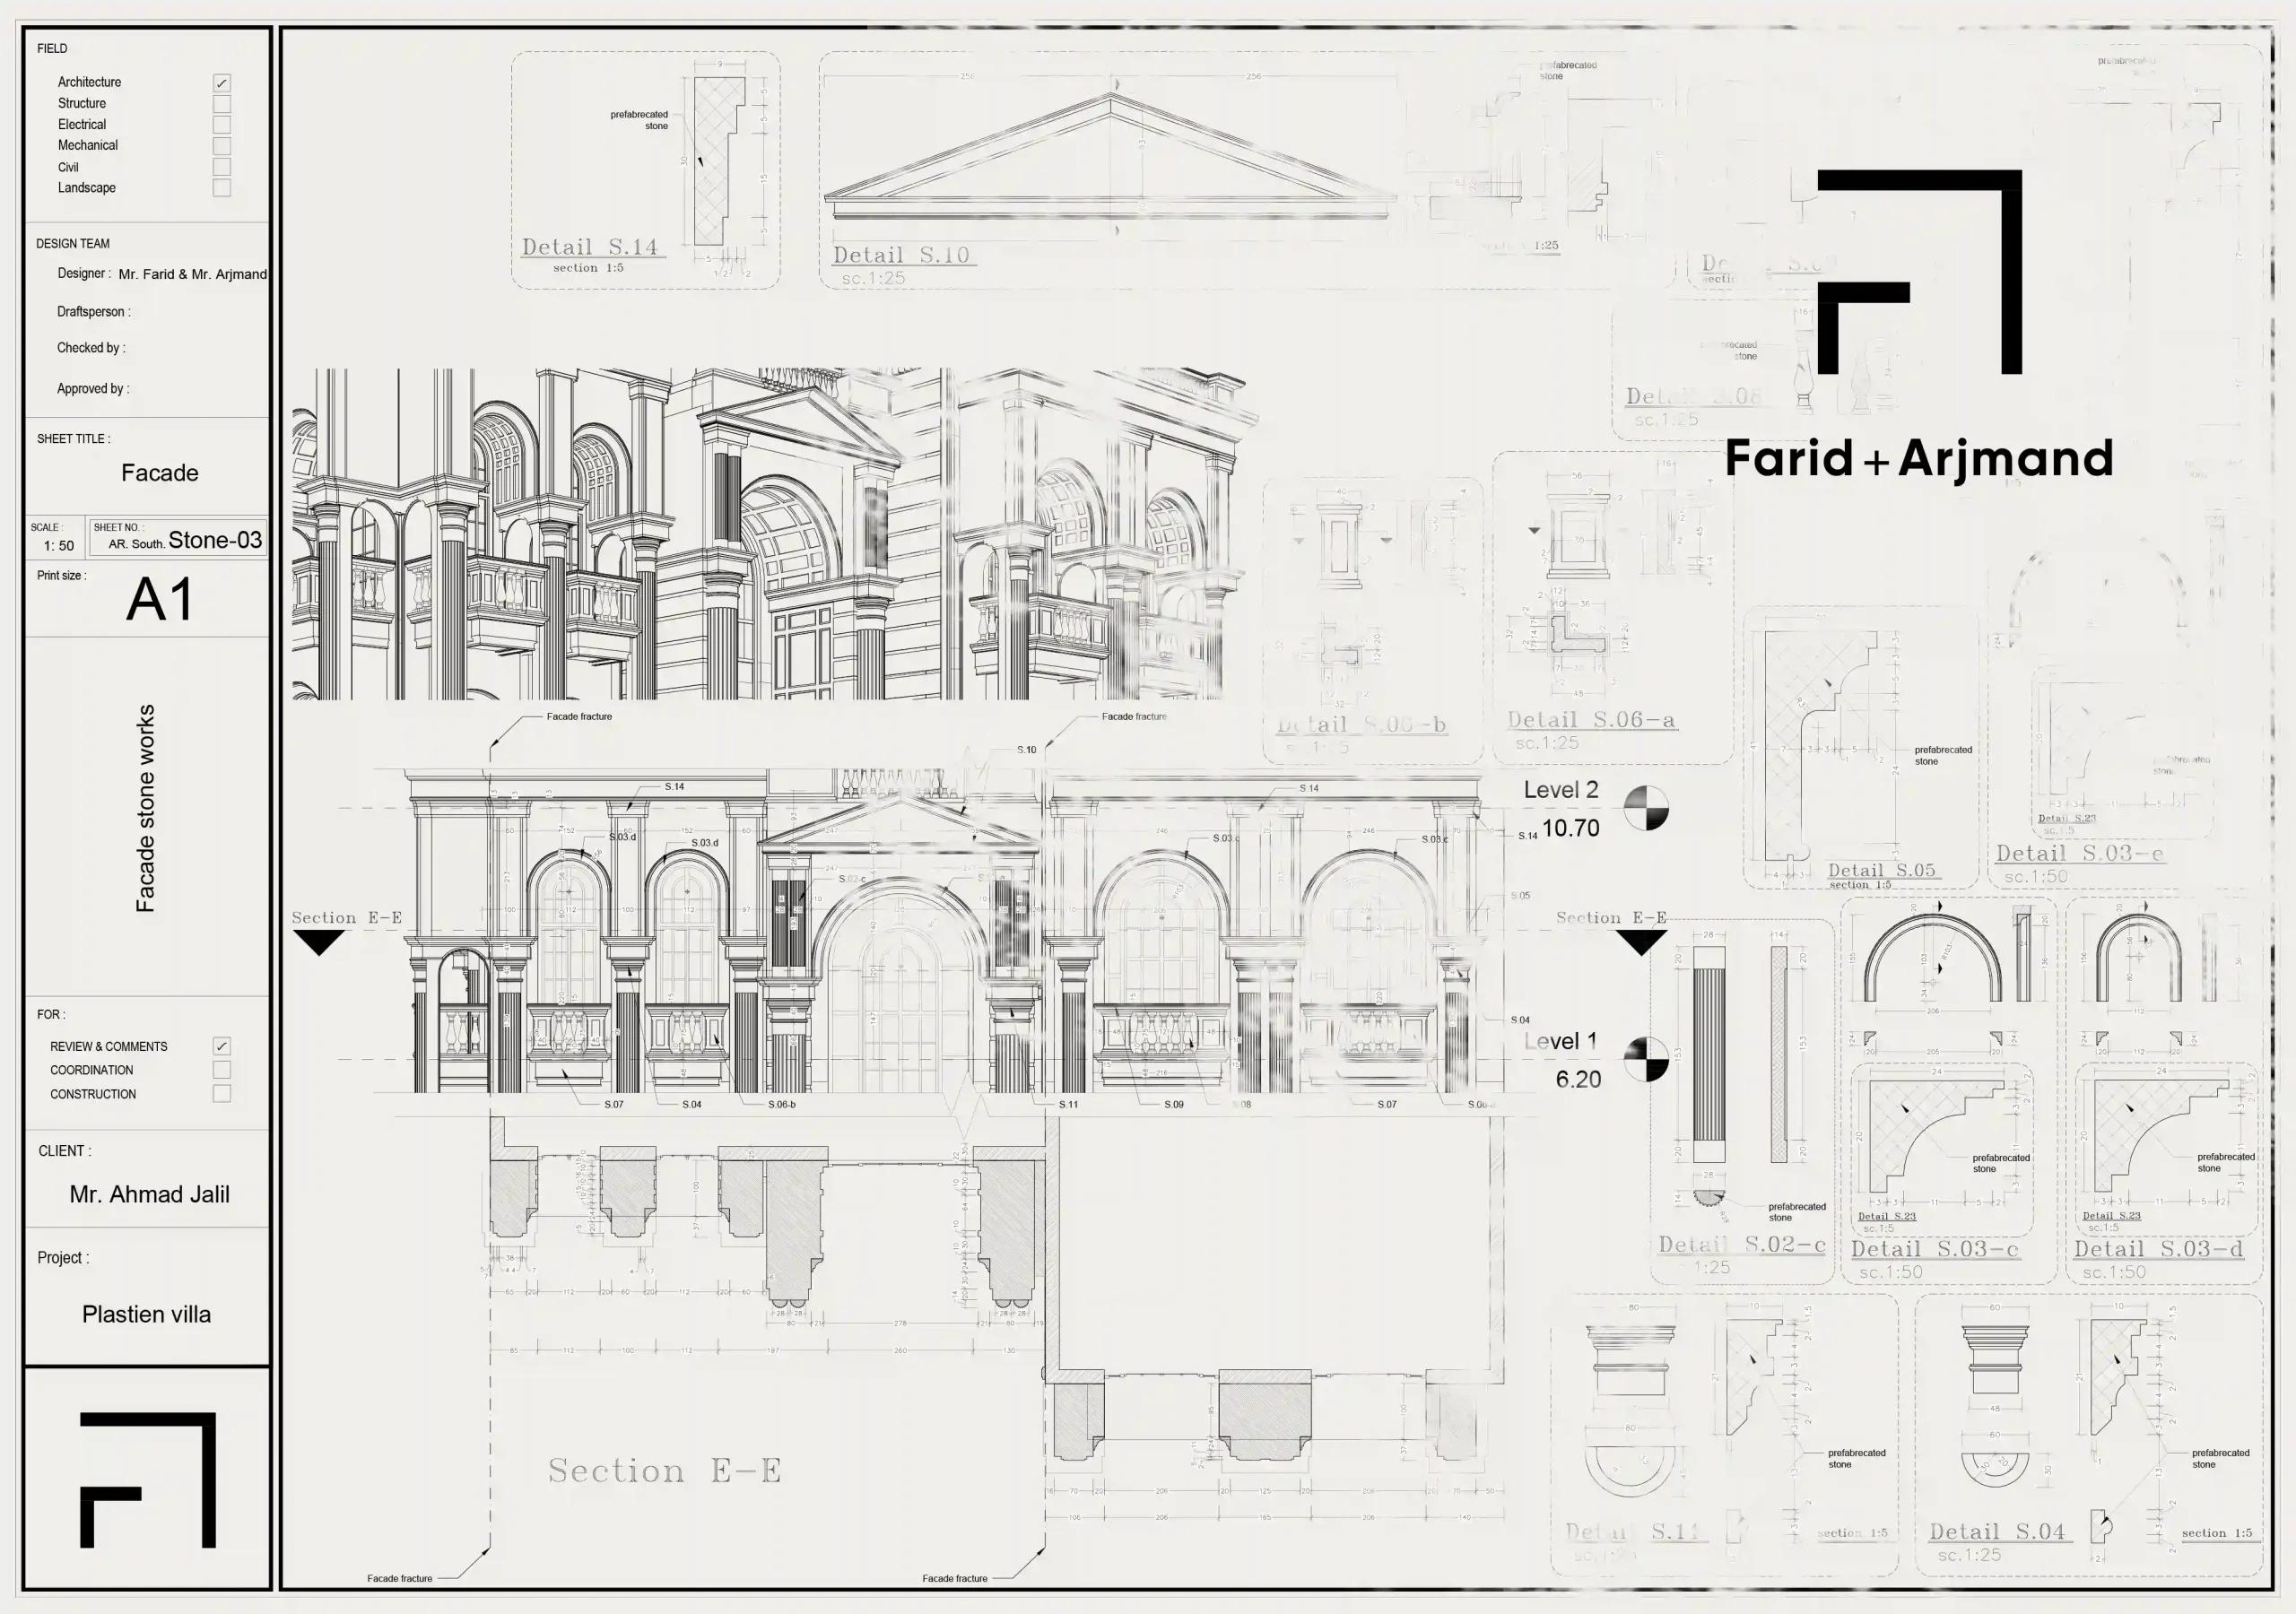
All construction drawings for this project have been developed with a very high level of detail to ensure accurate execution on site. The documentation includes architectural details, dimensions, materials, and connection systems, as well as full coordination between different disciplines.
This comprehensive set of construction drawings (shop drawings / execution drawings) was completed before the construction phase began, ensuring maximum clarity during execution and minimizing any discrepancy between the design intent and the built structure.
As a result, the gap between architectural design and real-world construction has been reduced to a minimum, leading to a more precise realization of the project.
The construction of the villa is currently in progress in collaboration with the Farid Arjmand Architecture Group.
Coordinated Design Across All Engineering Disciplines
The execution of a project of this scale cannot rely solely on architectural design. For this reason, from the earliest design stages, all engineering disciplines—including mechanical systems, electrical systems, HVAC, fire detection and fire-fighting systems, and other building services—have been fully coordinated with the architectural team.
In many projects, architecture is finalized first, and the later involvement of other disciplines leads to multiple modifications in ceilings, walls, and design details. However, in this project, the architect has acted as the central coordinator between all engineering teams. All technical systems were anticipated and integrated within the architectural model prior to construction.
This approach has resulted in a fully integrated set of drawings, free of conflicts and ready for seamless execution on site.
Similar Palace Design Projects
Each palace or luxury villa requires a unique design strategy based on the client’s needs, architectural language, climatic conditions, and desired style. Below, you can explore similar projects by the Farid Arjmand Architecture Group, showcasing work in architectural design, façade design, interior design, and landscape design for luxury mansions and villas.