Grand in Presence.
Refined in Every Detail…!
Hachirood Tower
Architecture, facade, and interior design for a 13-story residential tower in Mazandaran, with a modern approach to forest and sea views, layered volumes, and high-quality shared spaces.
| Residential Tower Design | Subject |
| Hachirood, Mazandaran | Location |
| 8,400 m² | Area |
| 13 | Floors |
| Modern | Architectural Style |
| Residential | Building Type |
| Architecture, Facade, Interior Design | Services |
| 2024 | Design Year |
| Mostafa Farid, Saber Arjmand | Design Team |
 Hachirood Tower S Facade A02.1.1
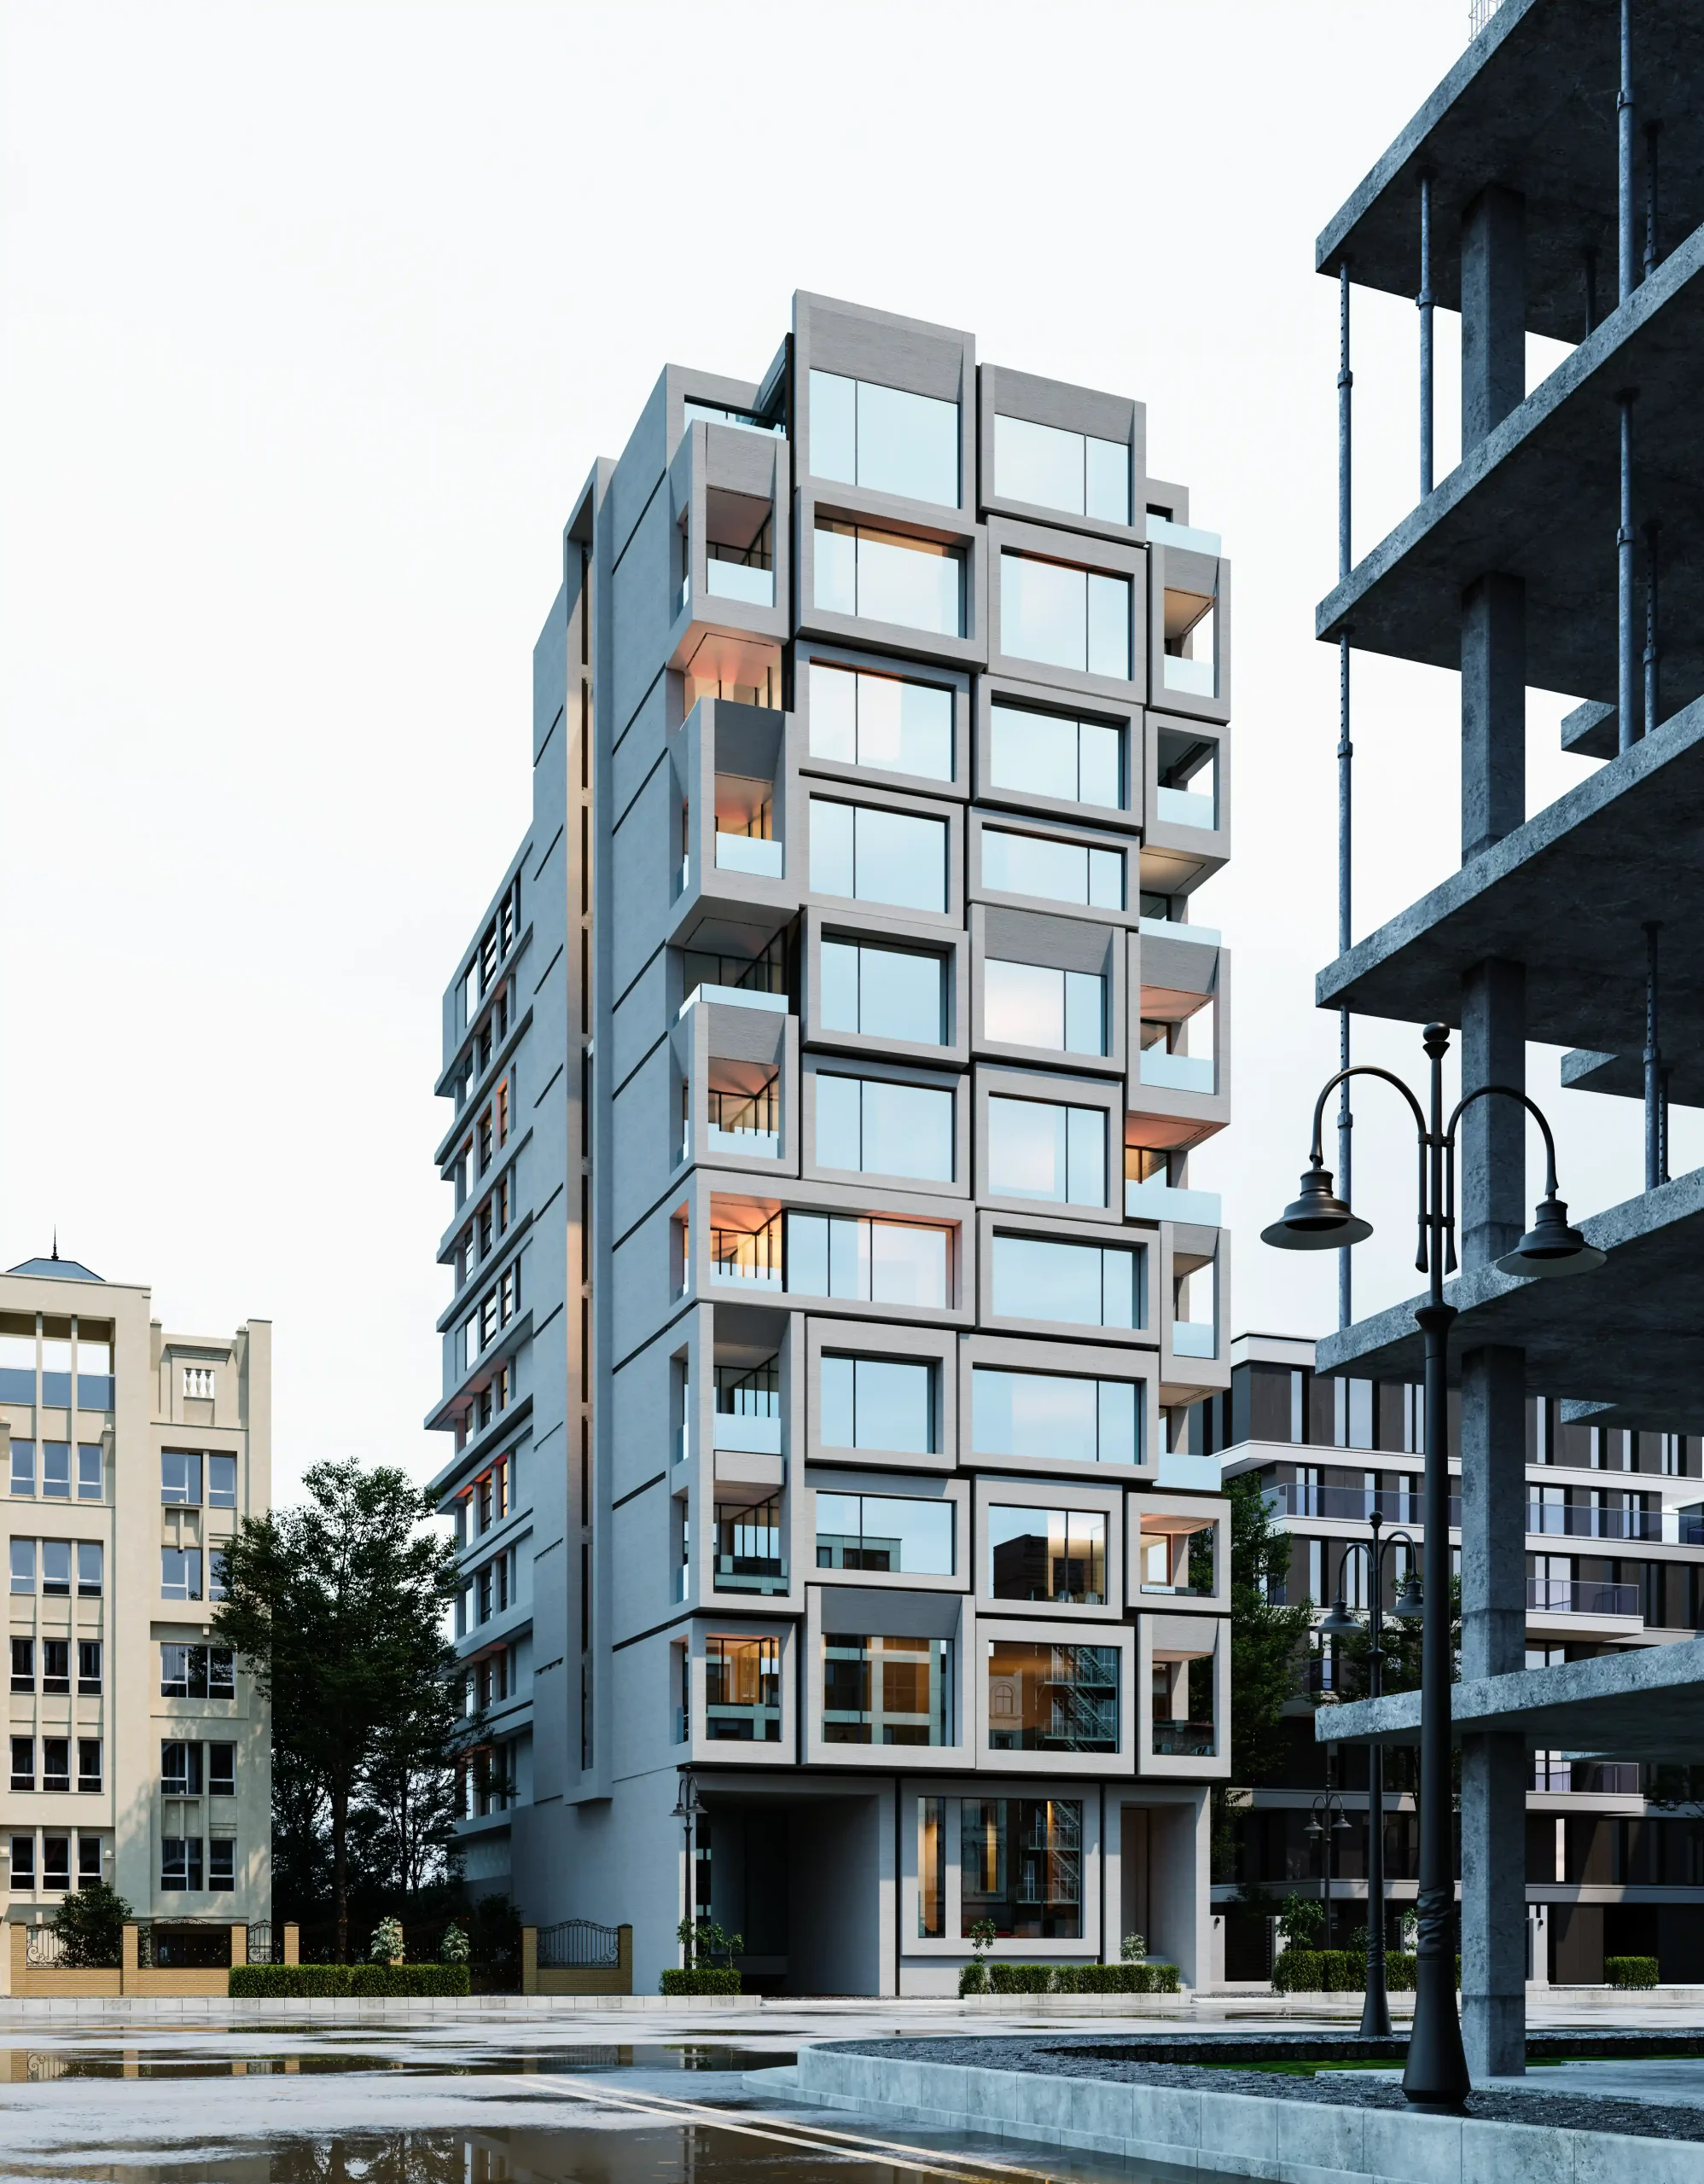 Hachirood Tower S Facade A01.2
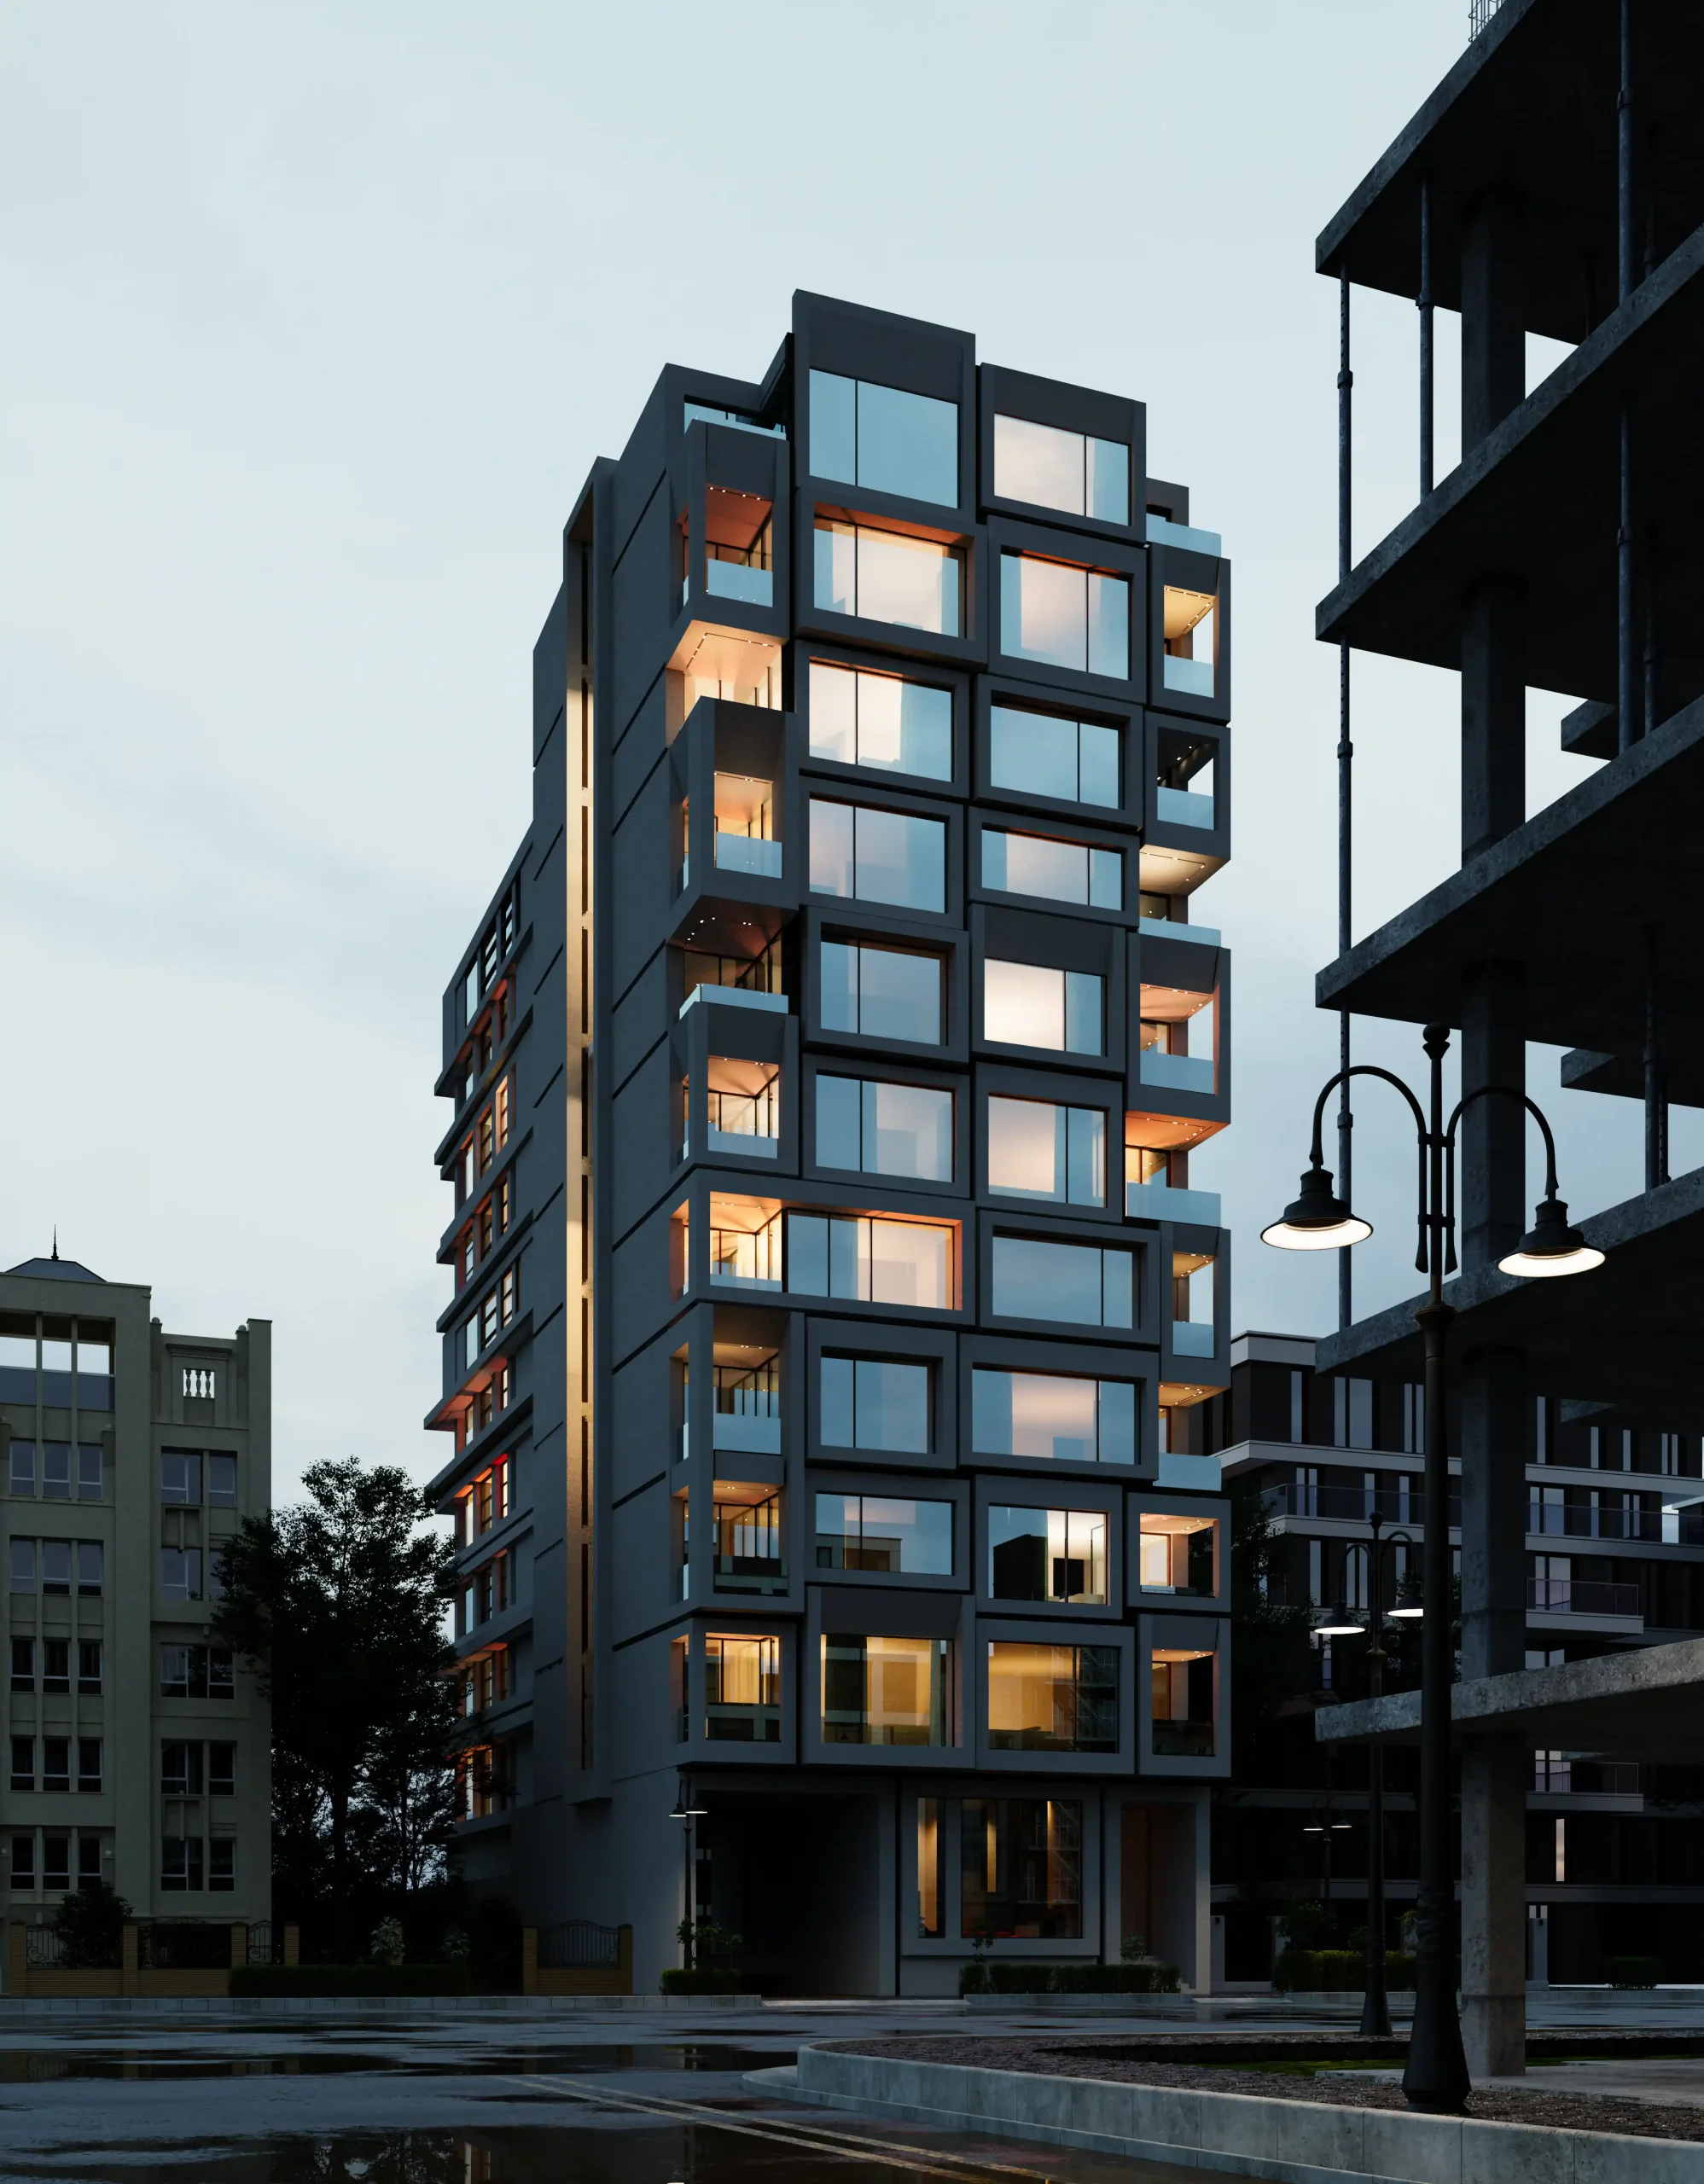 Hachirood Tower S Facade A01.1
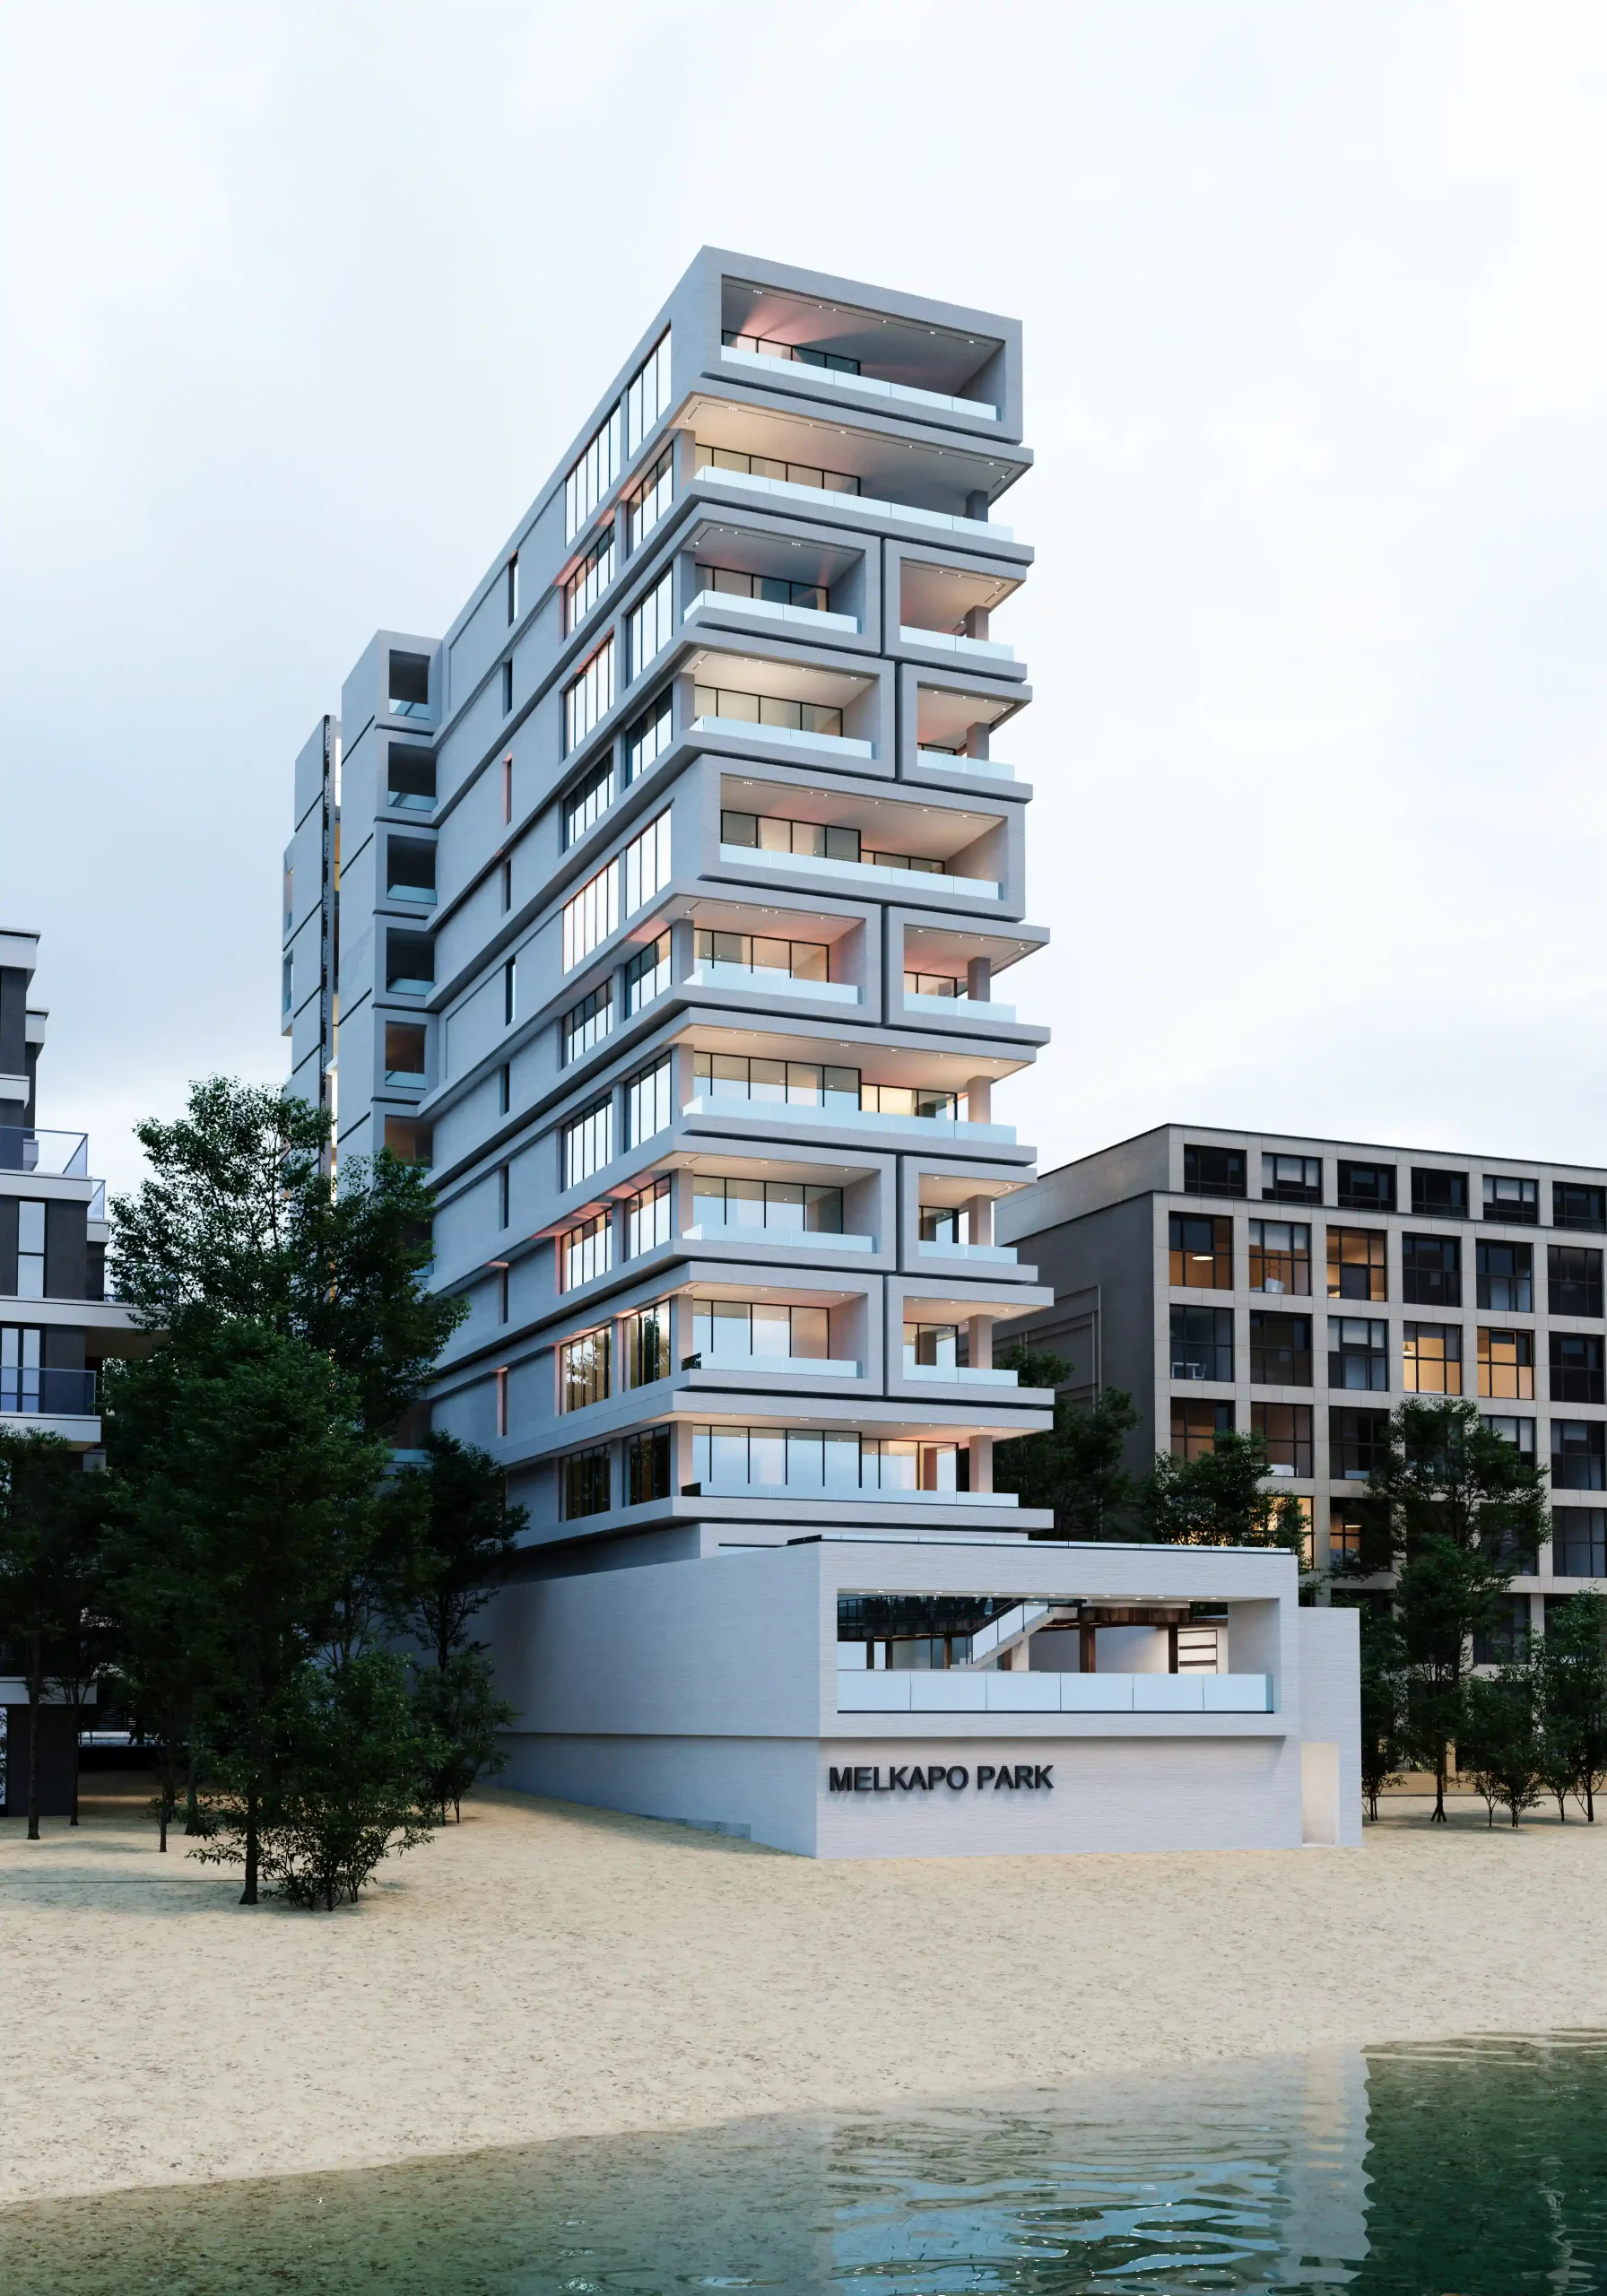 Hachirood Tower N Facade A04
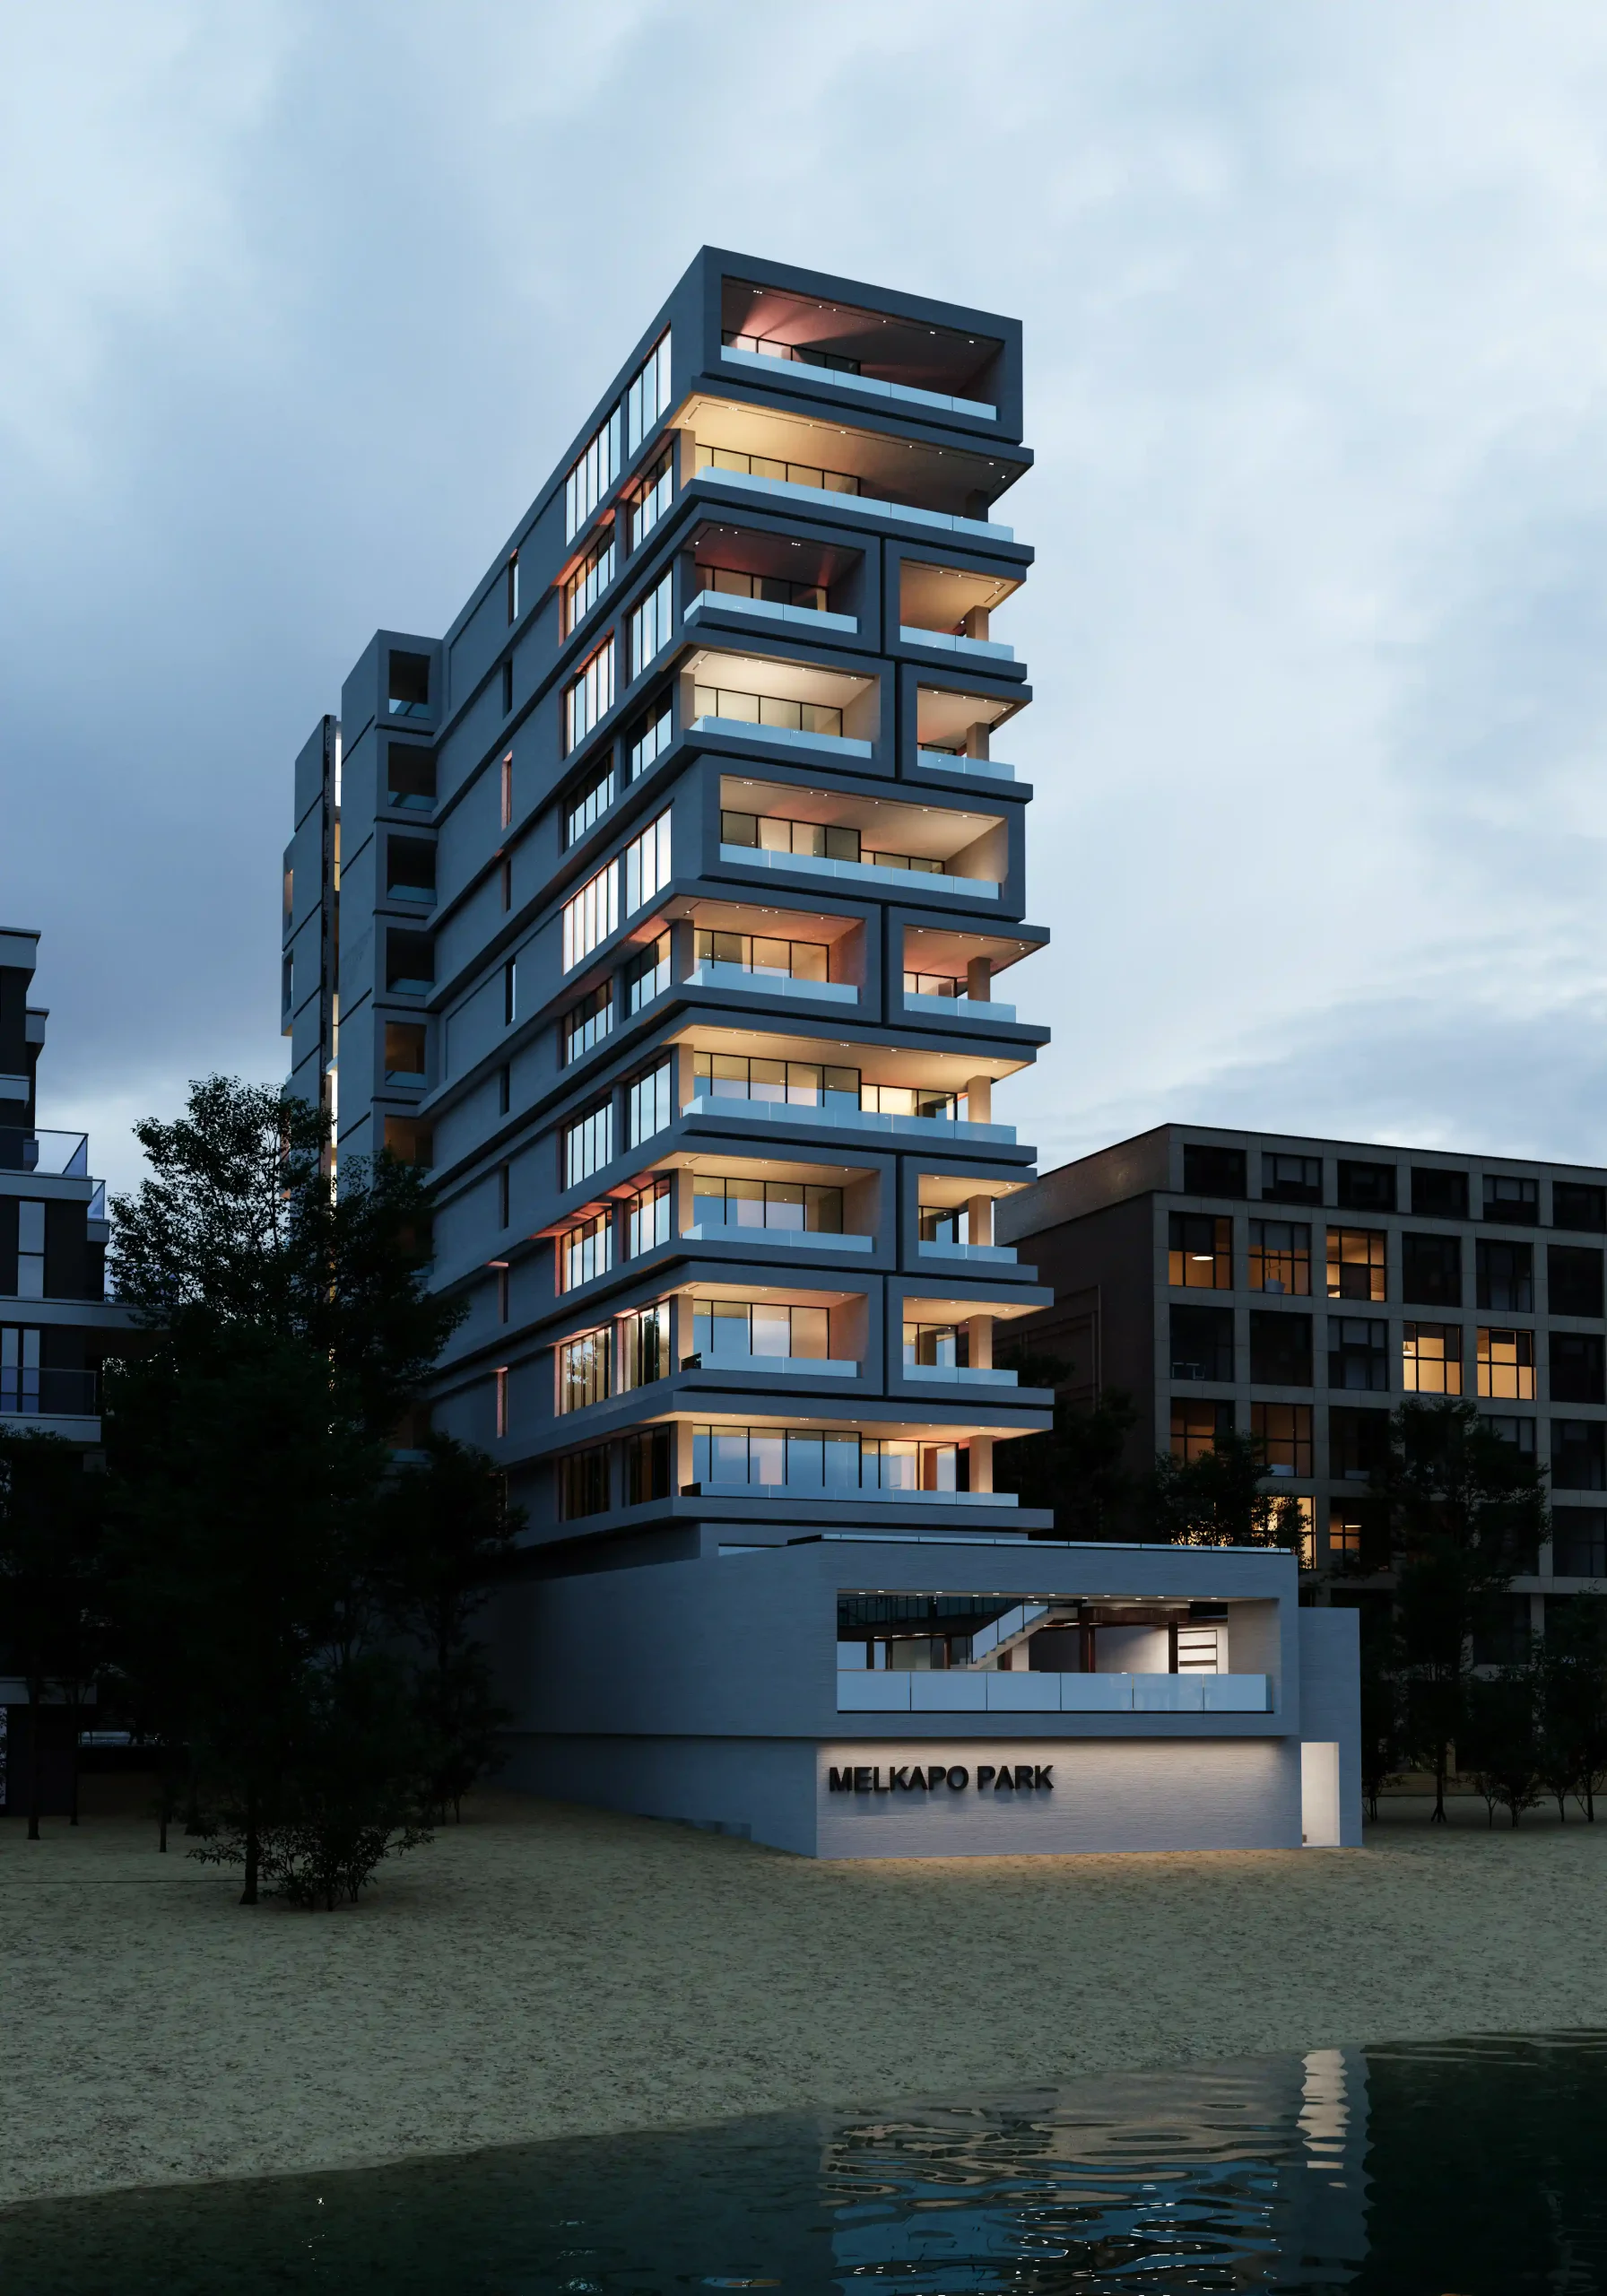 Hachirood Tower N Facade A01
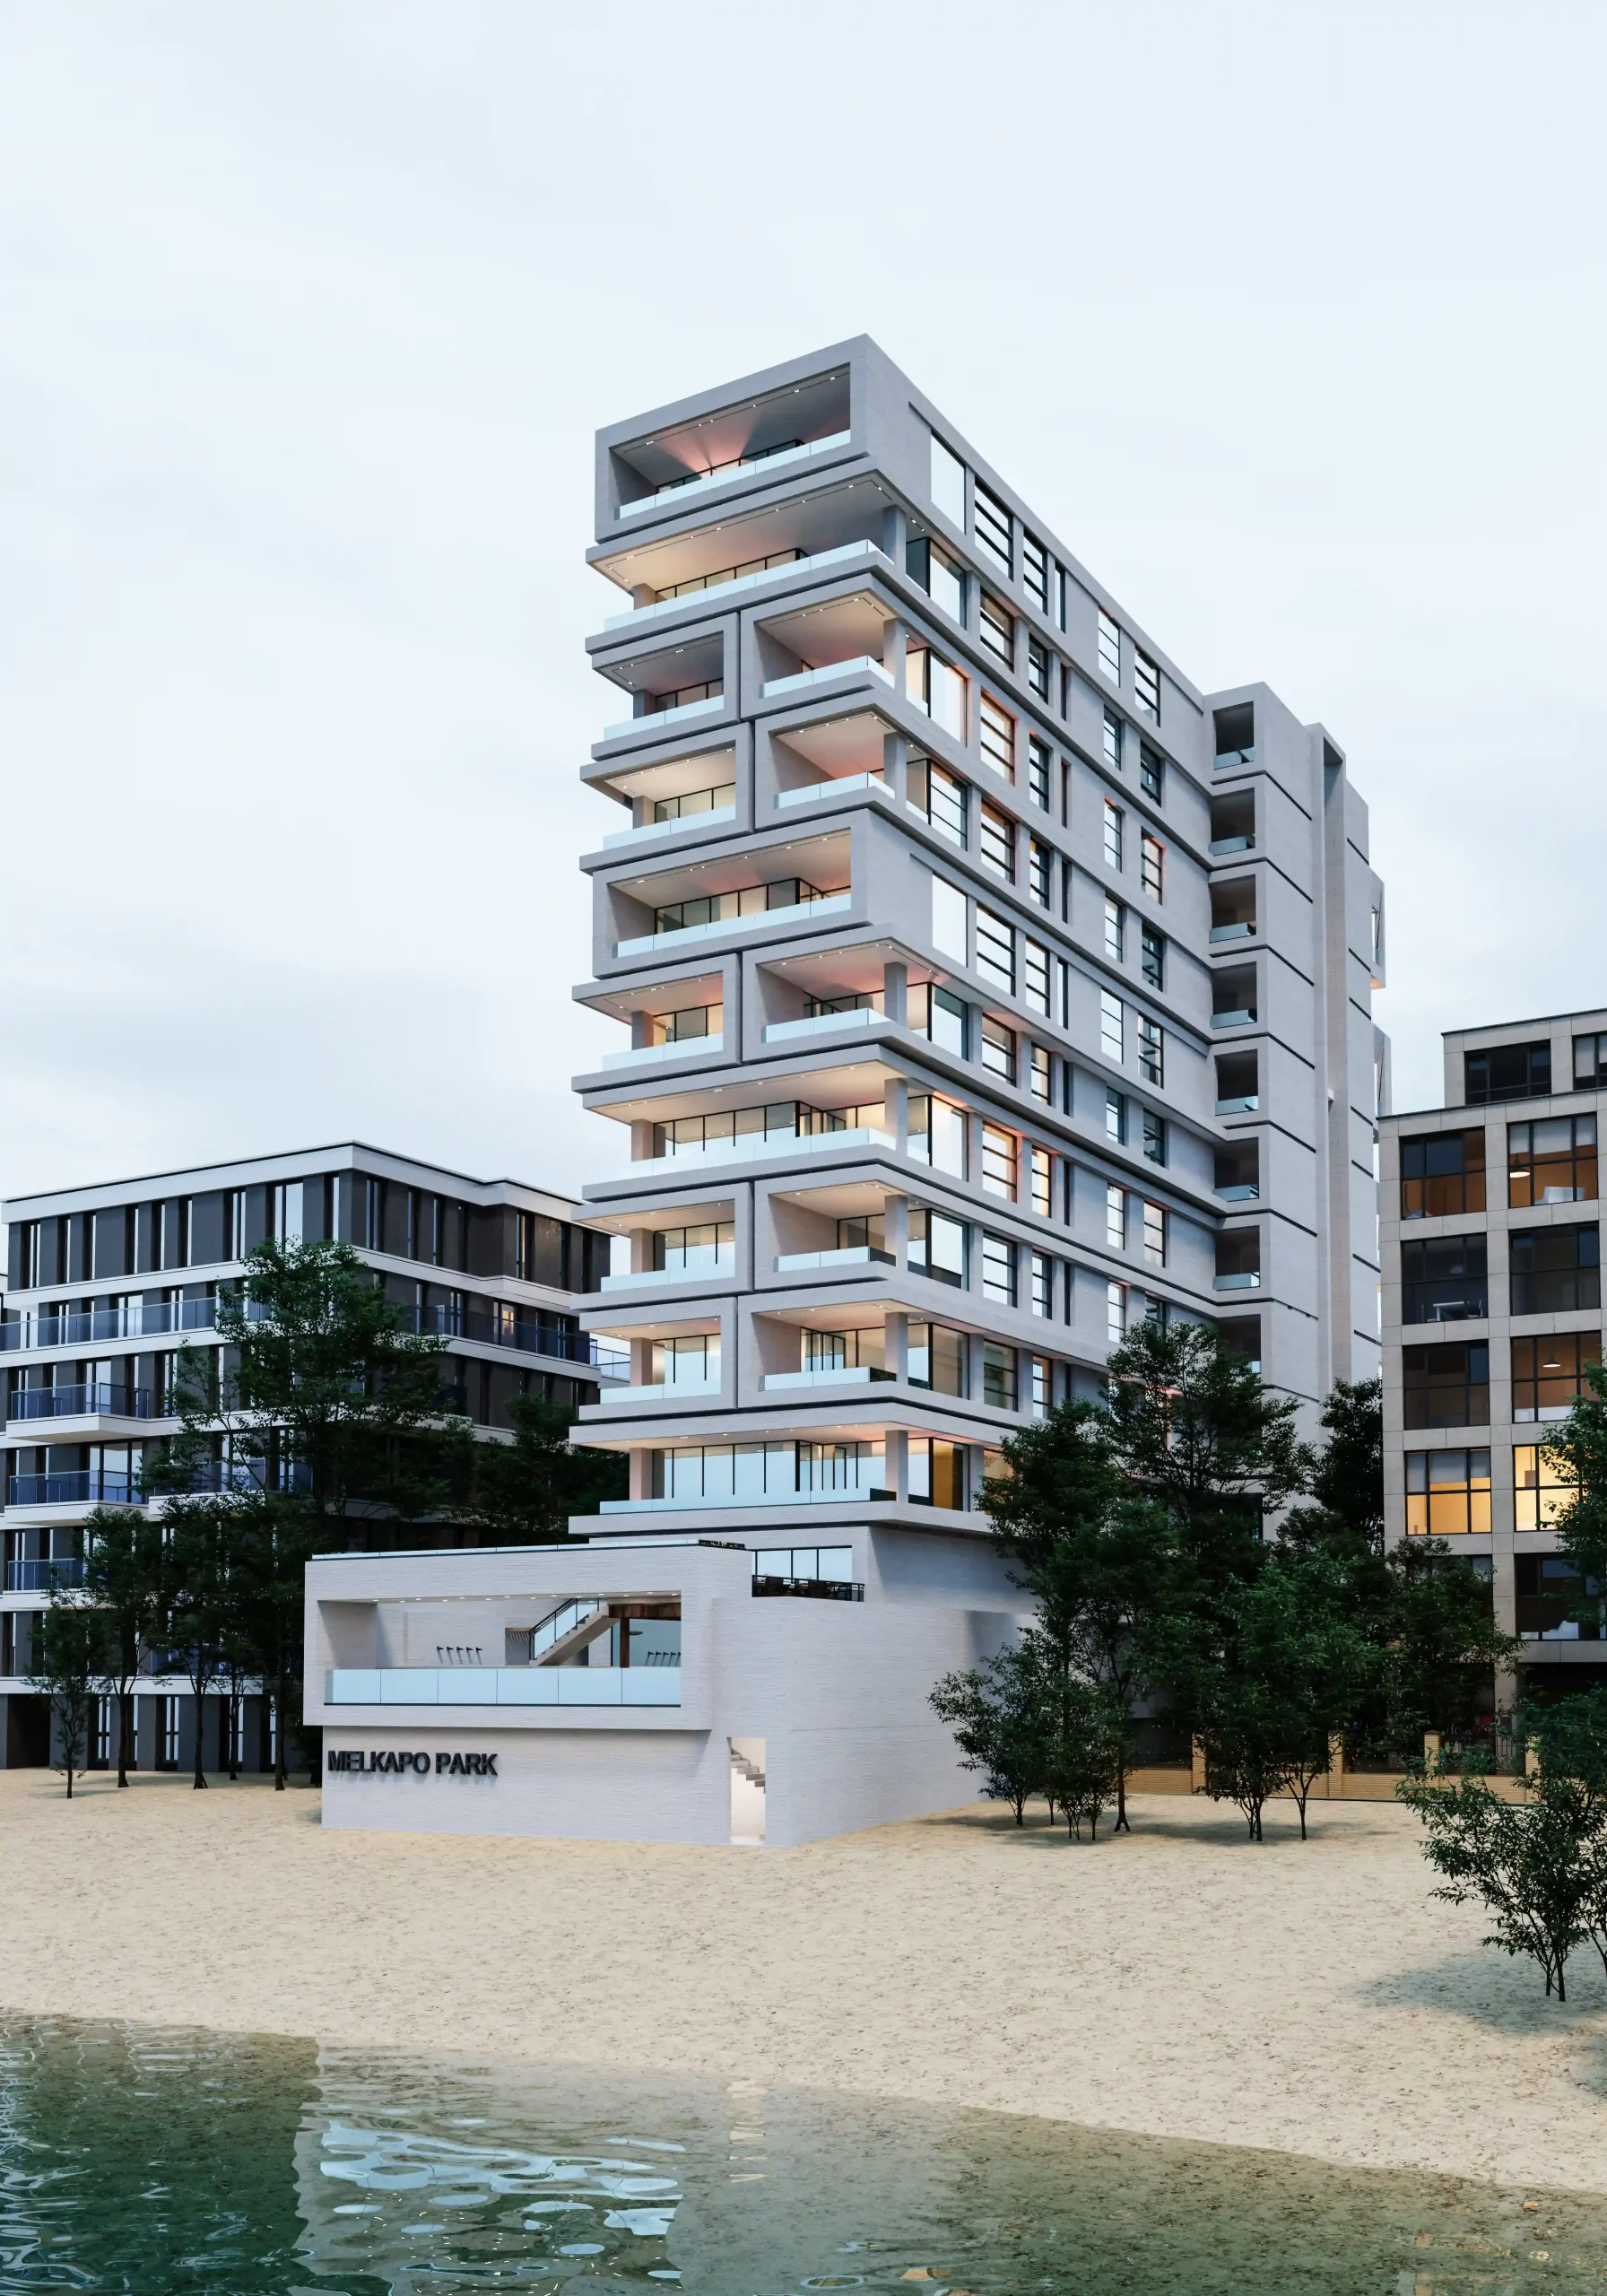 Hachirood Tower N Facade A03
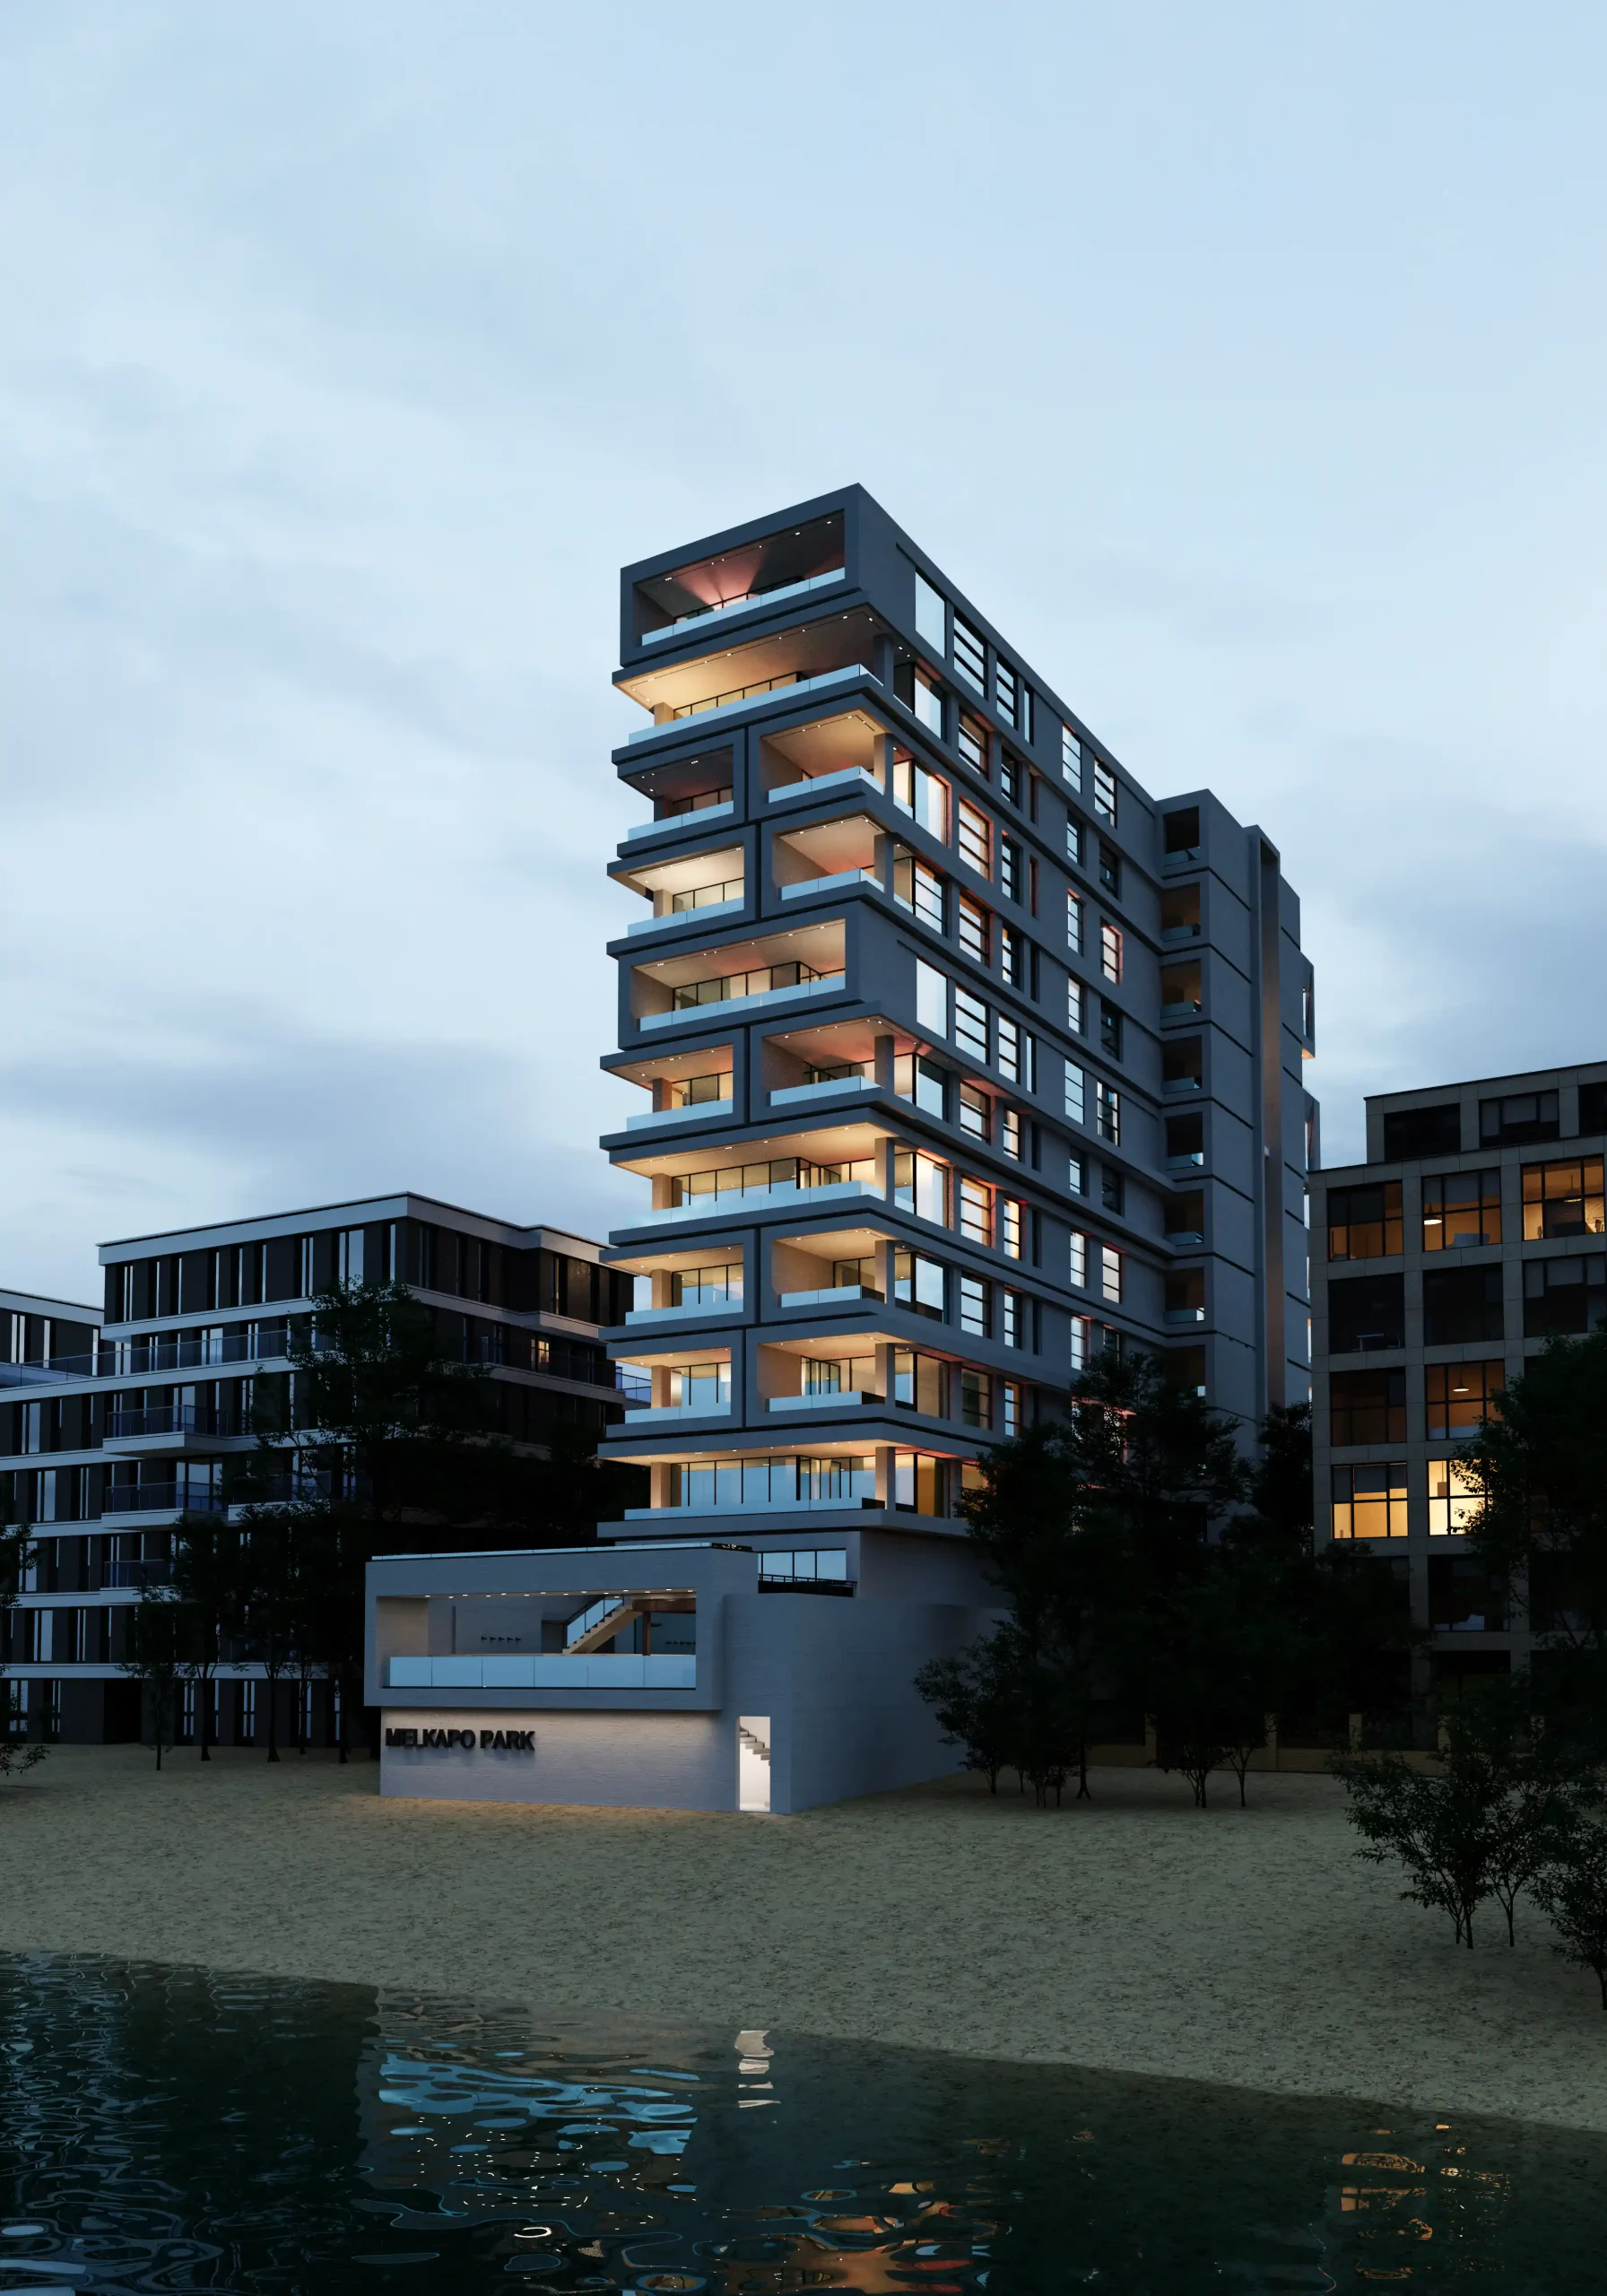 Hachirood Tower N Facade A02
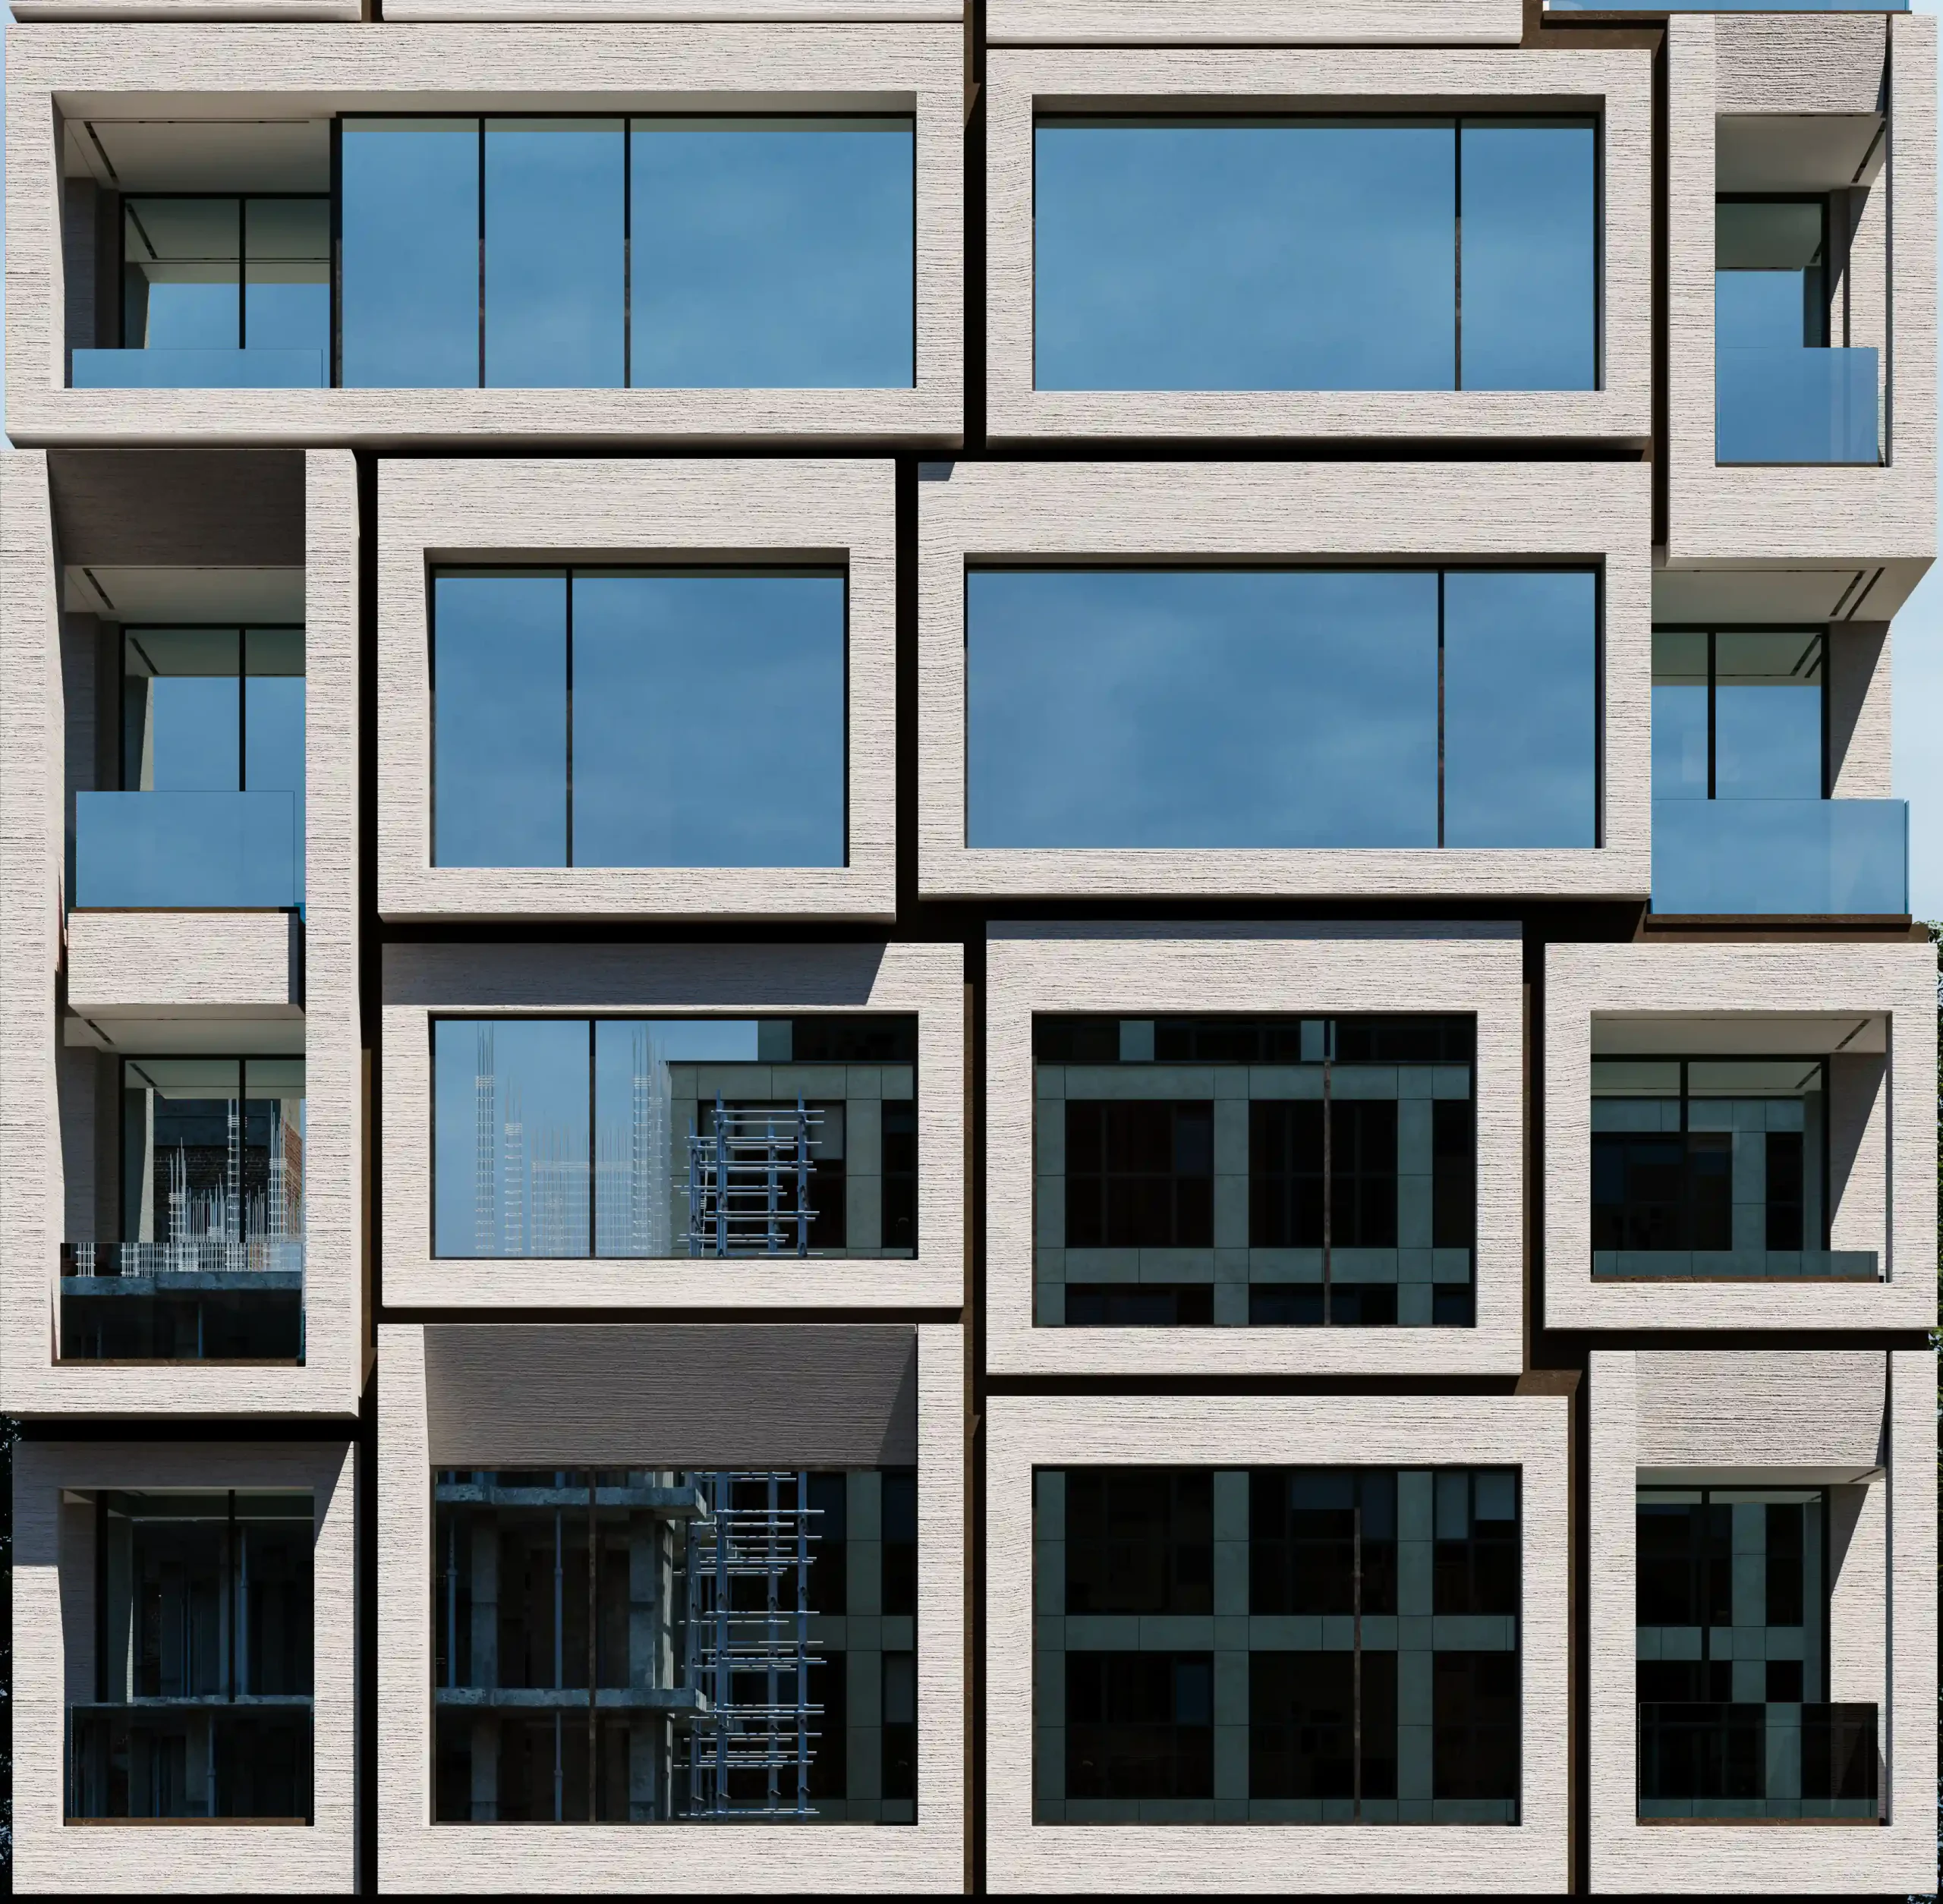 Hachirood Tower S Facade detail
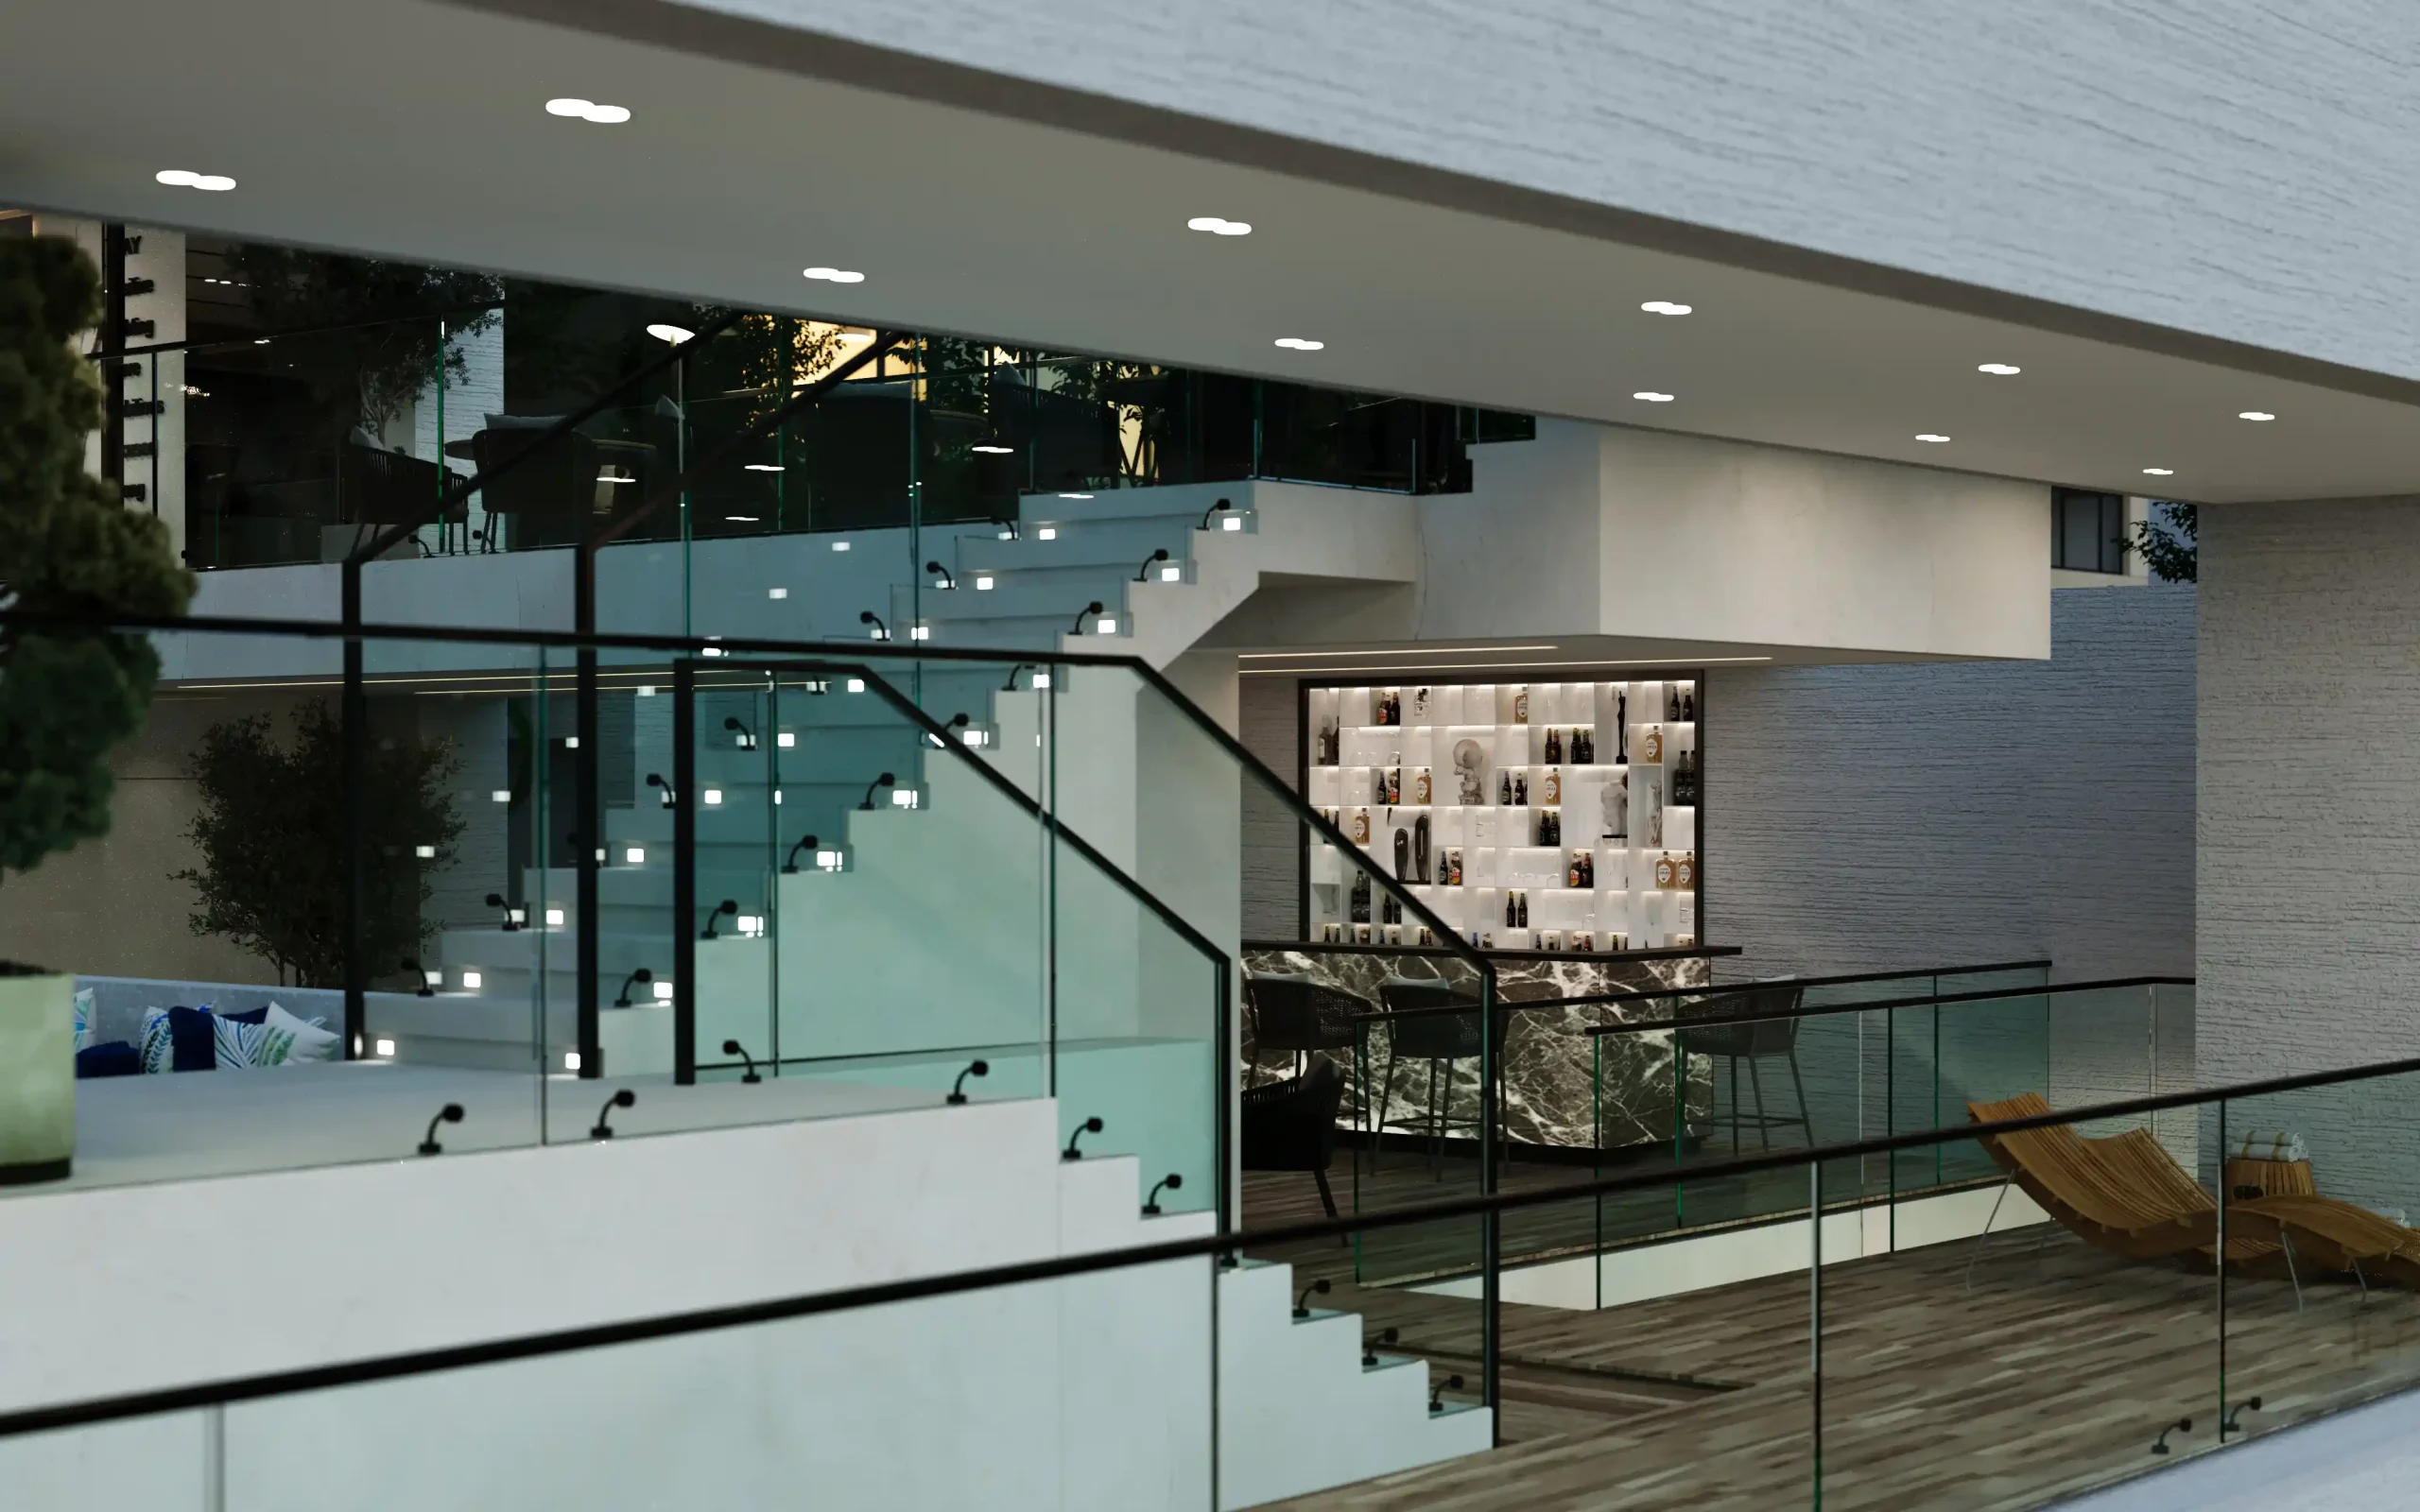 Hachirood Tower Yard A05
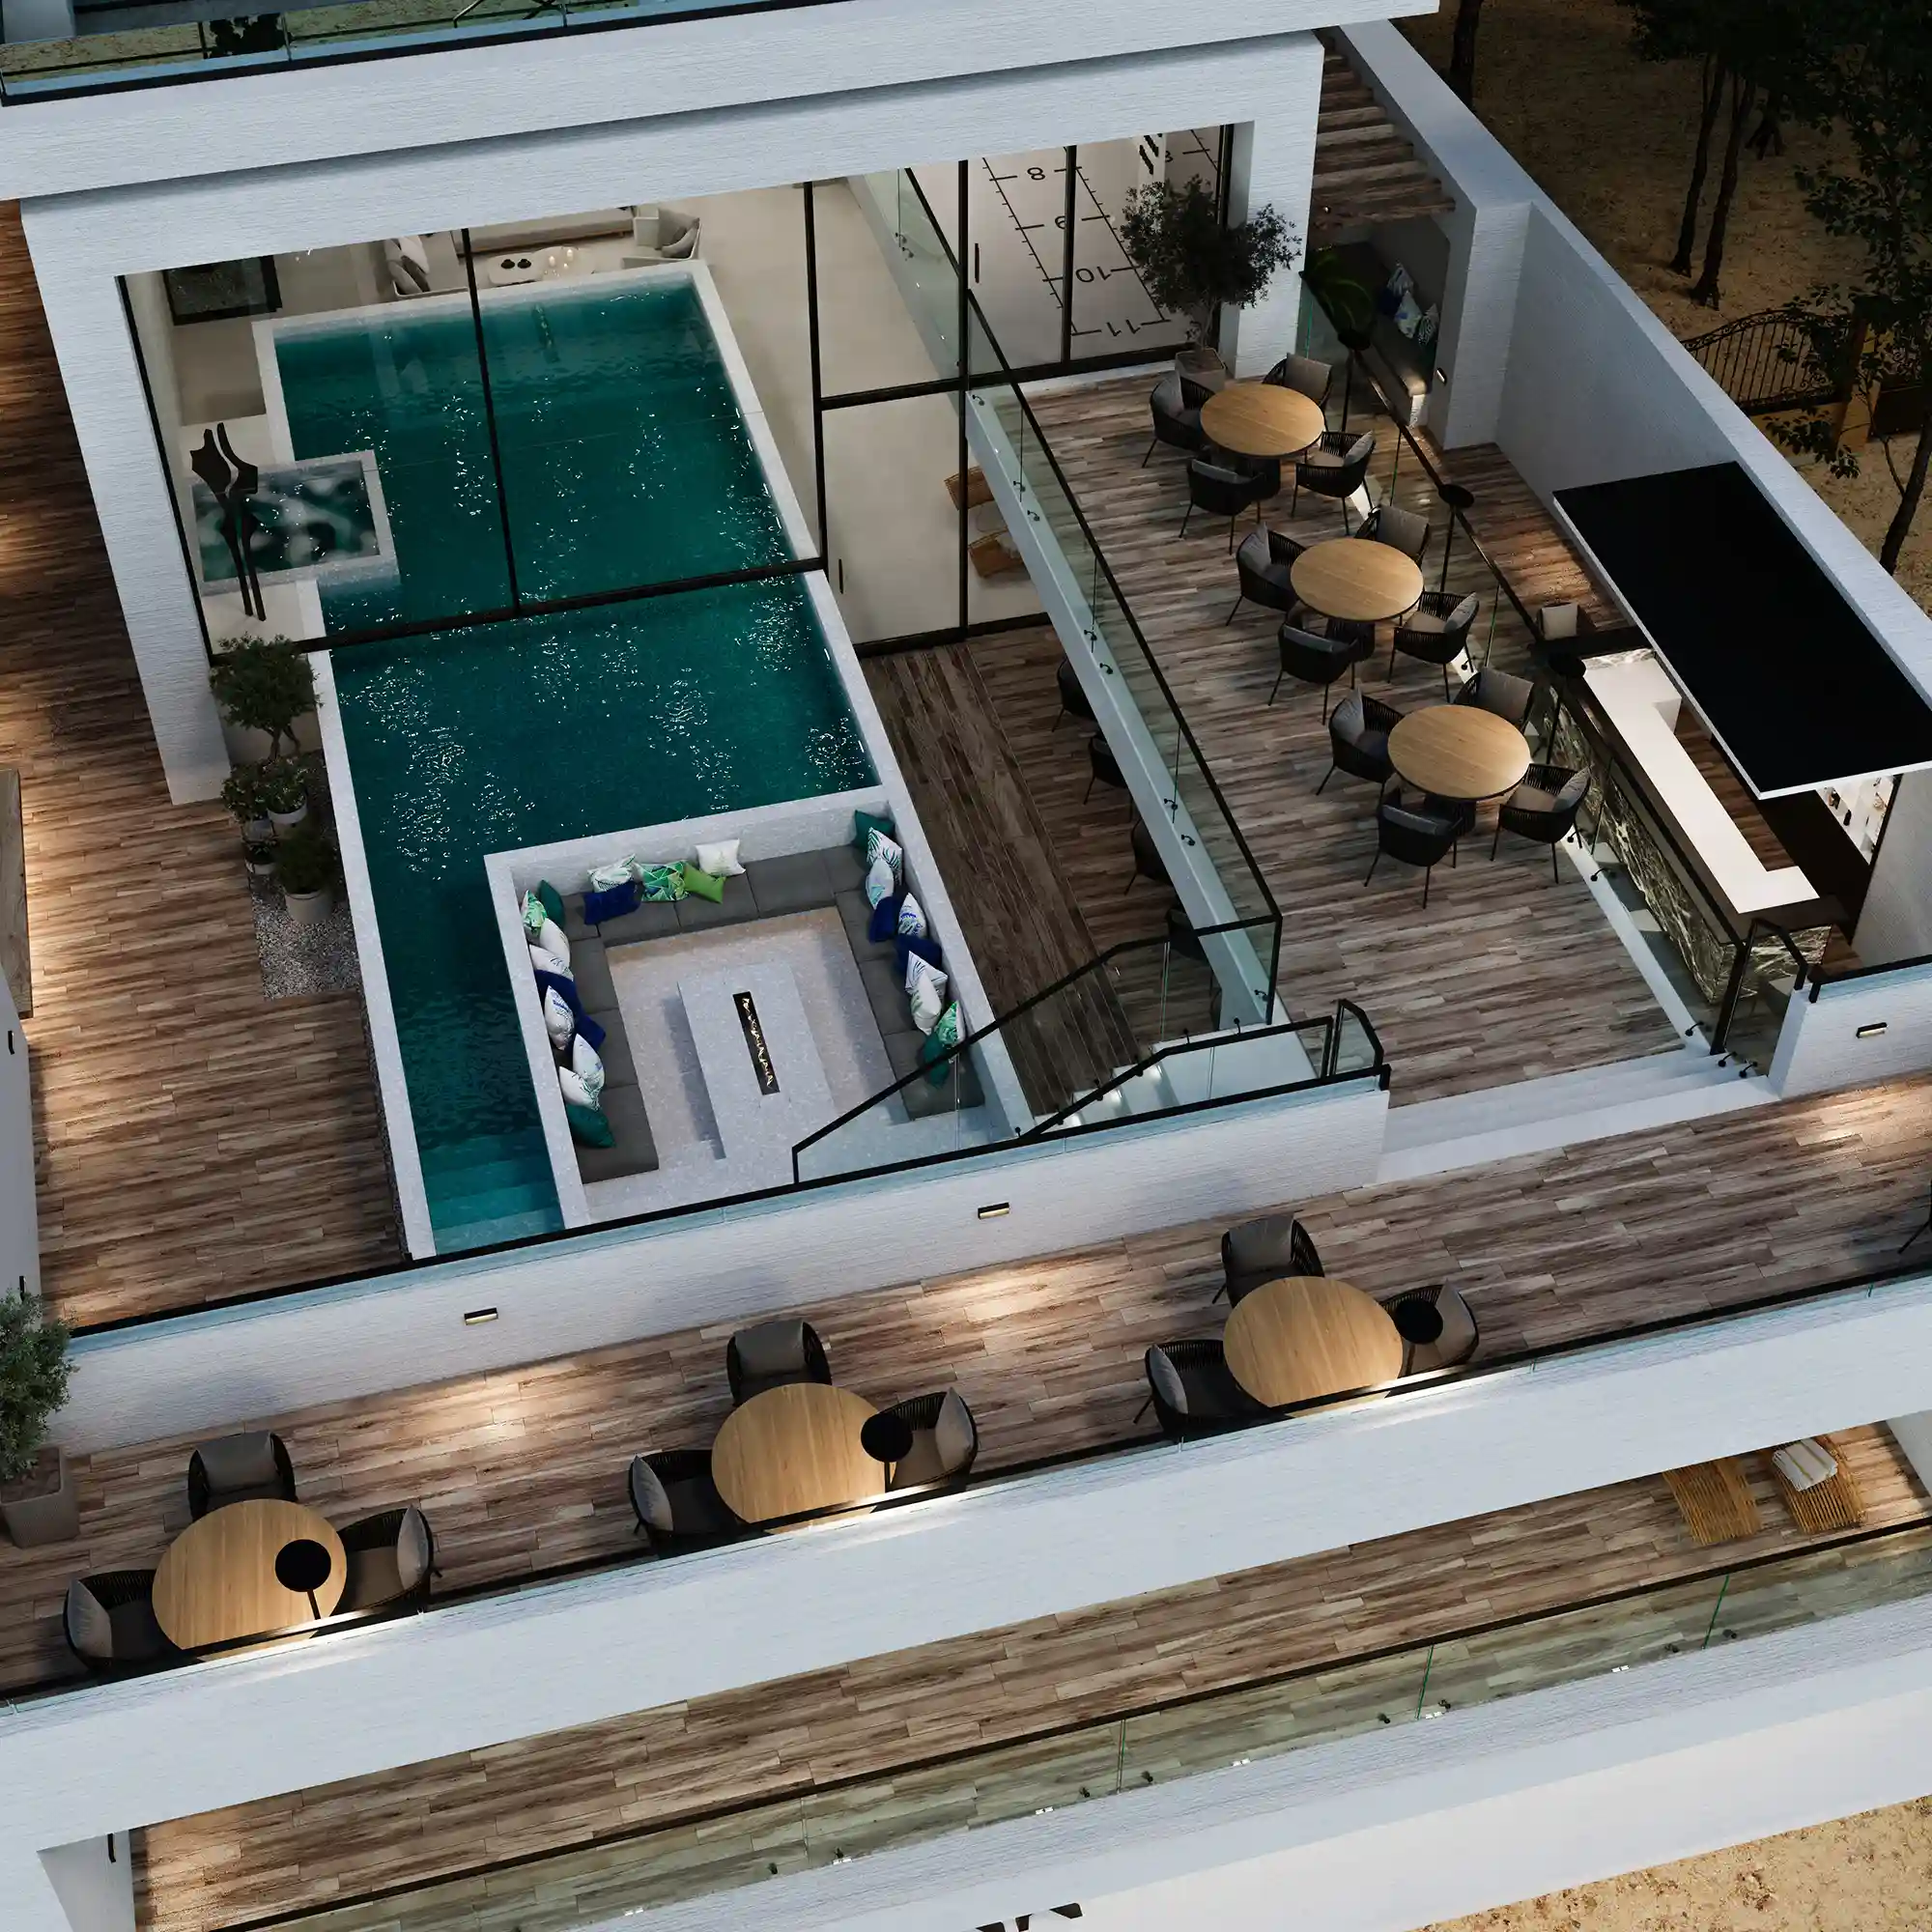 Hachirood Tower Yard A03
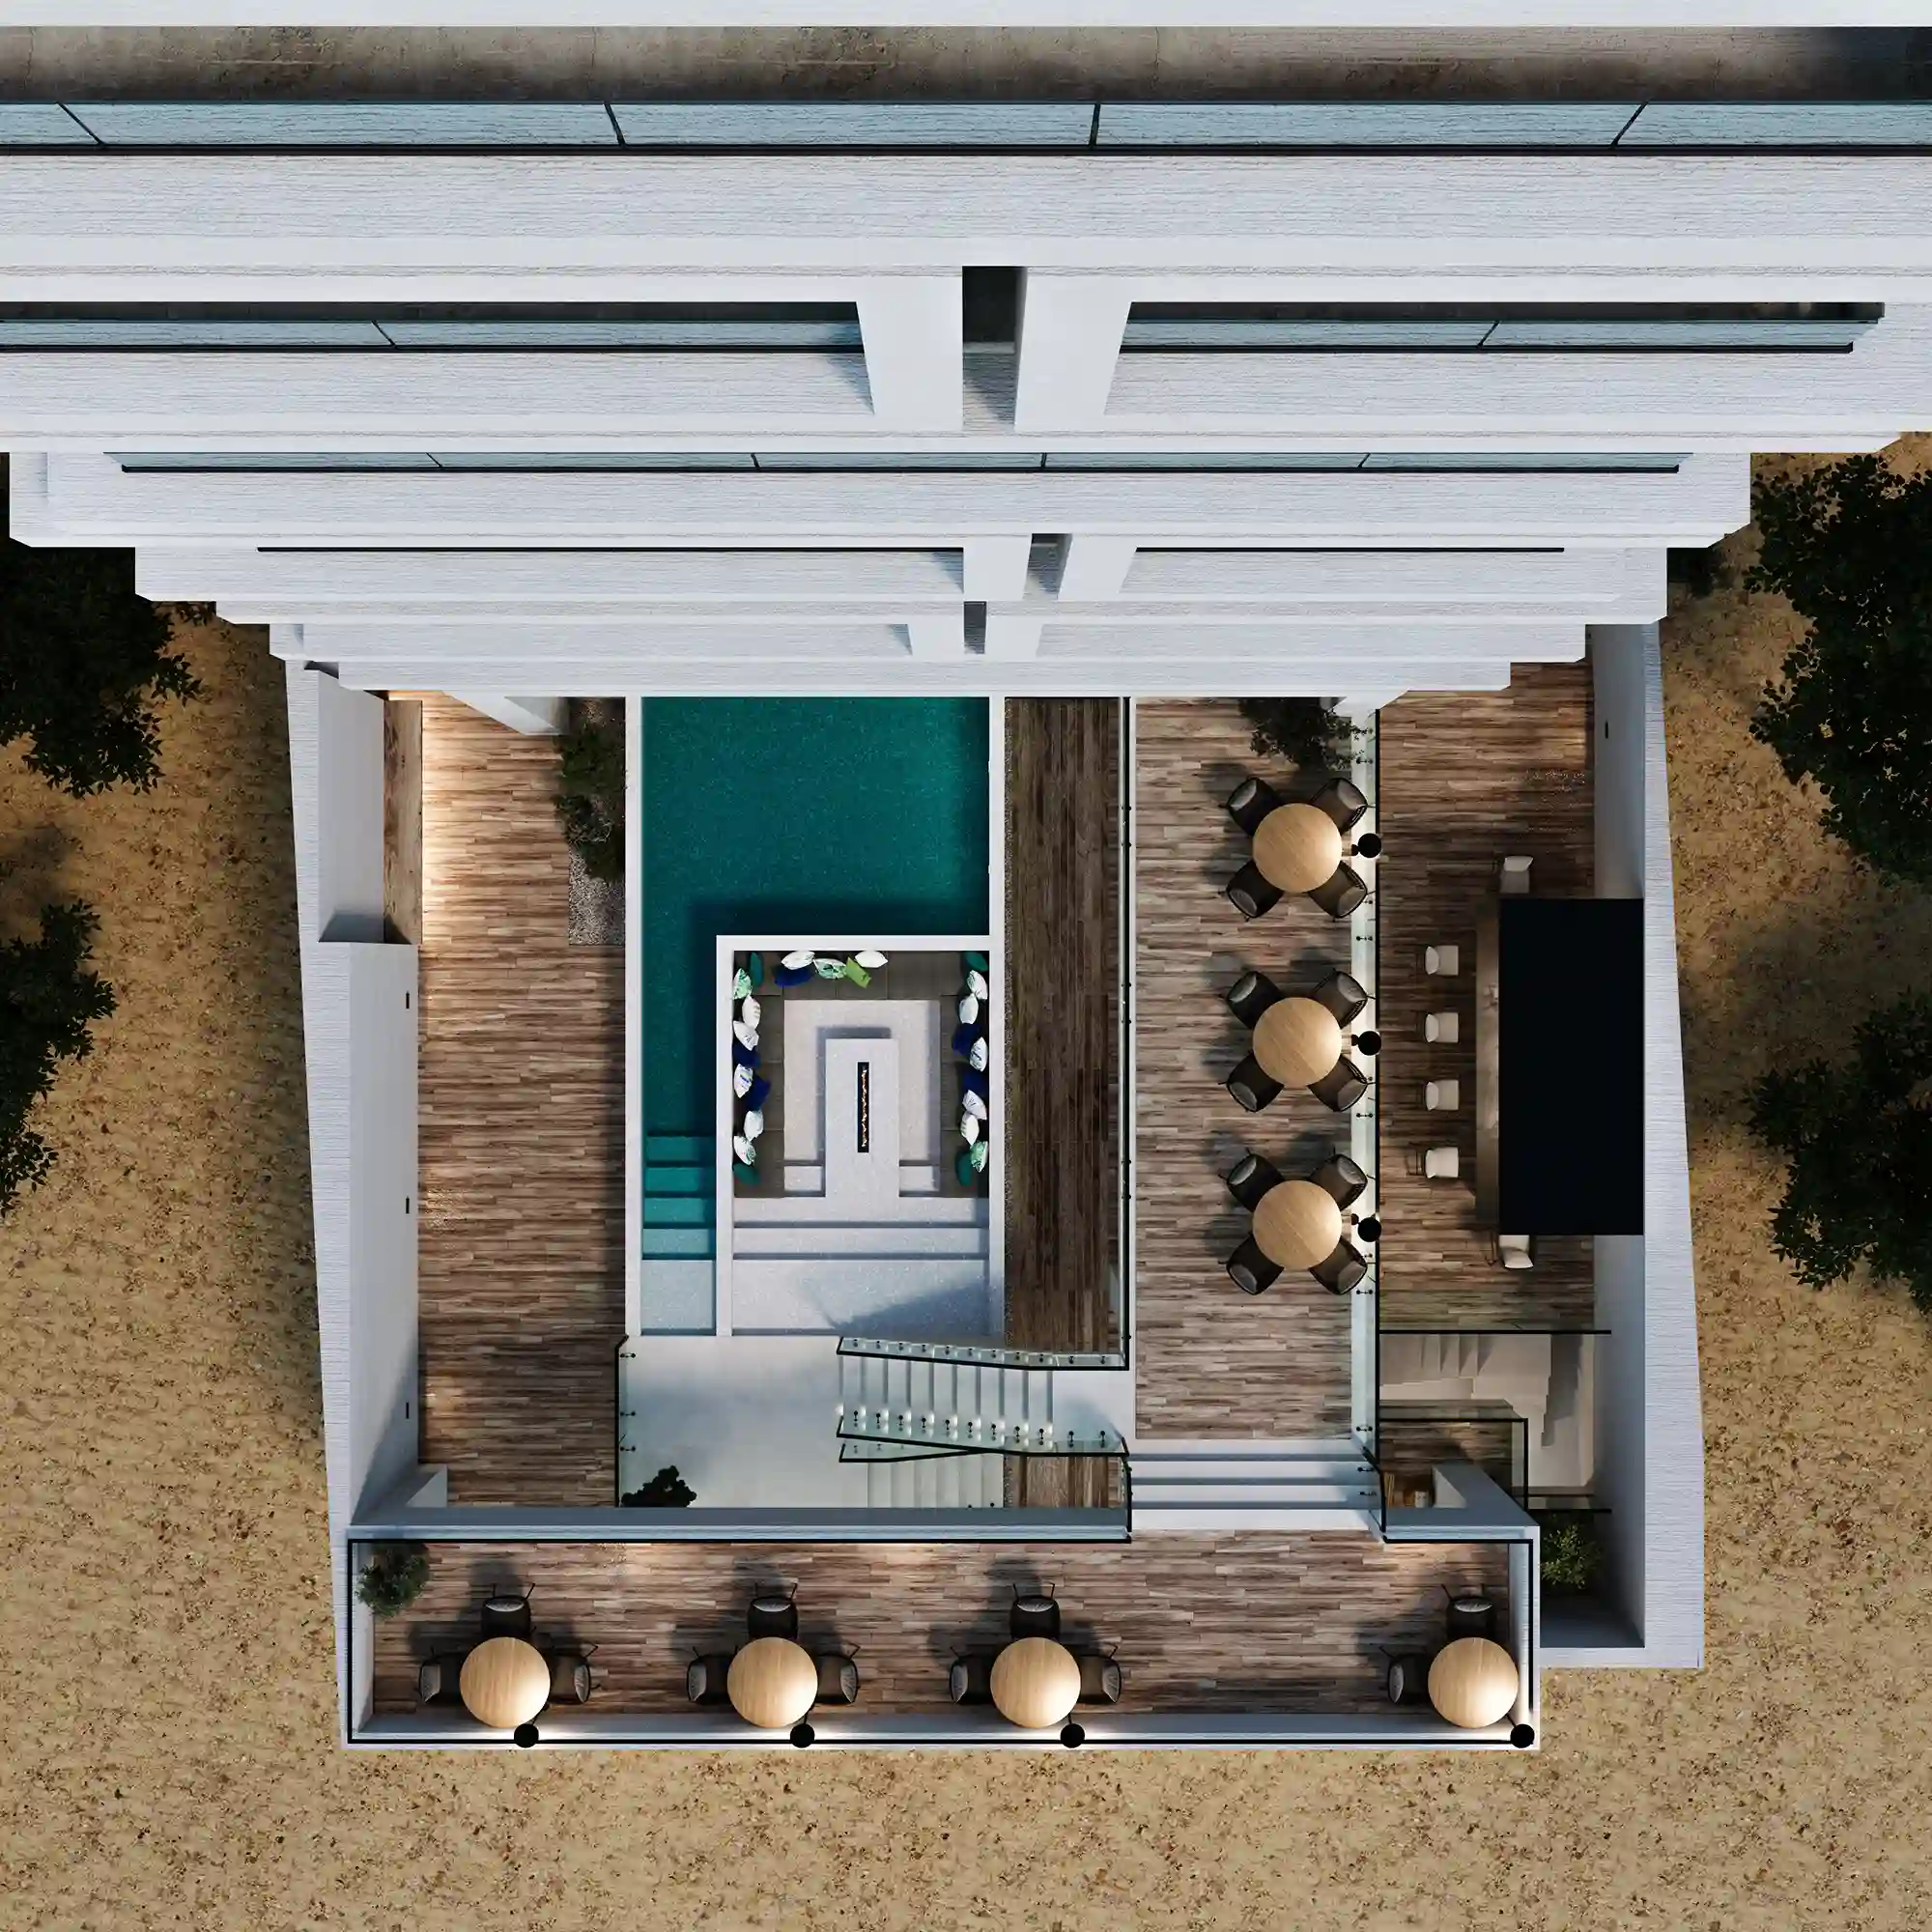 Hachirood Tower Yard A07
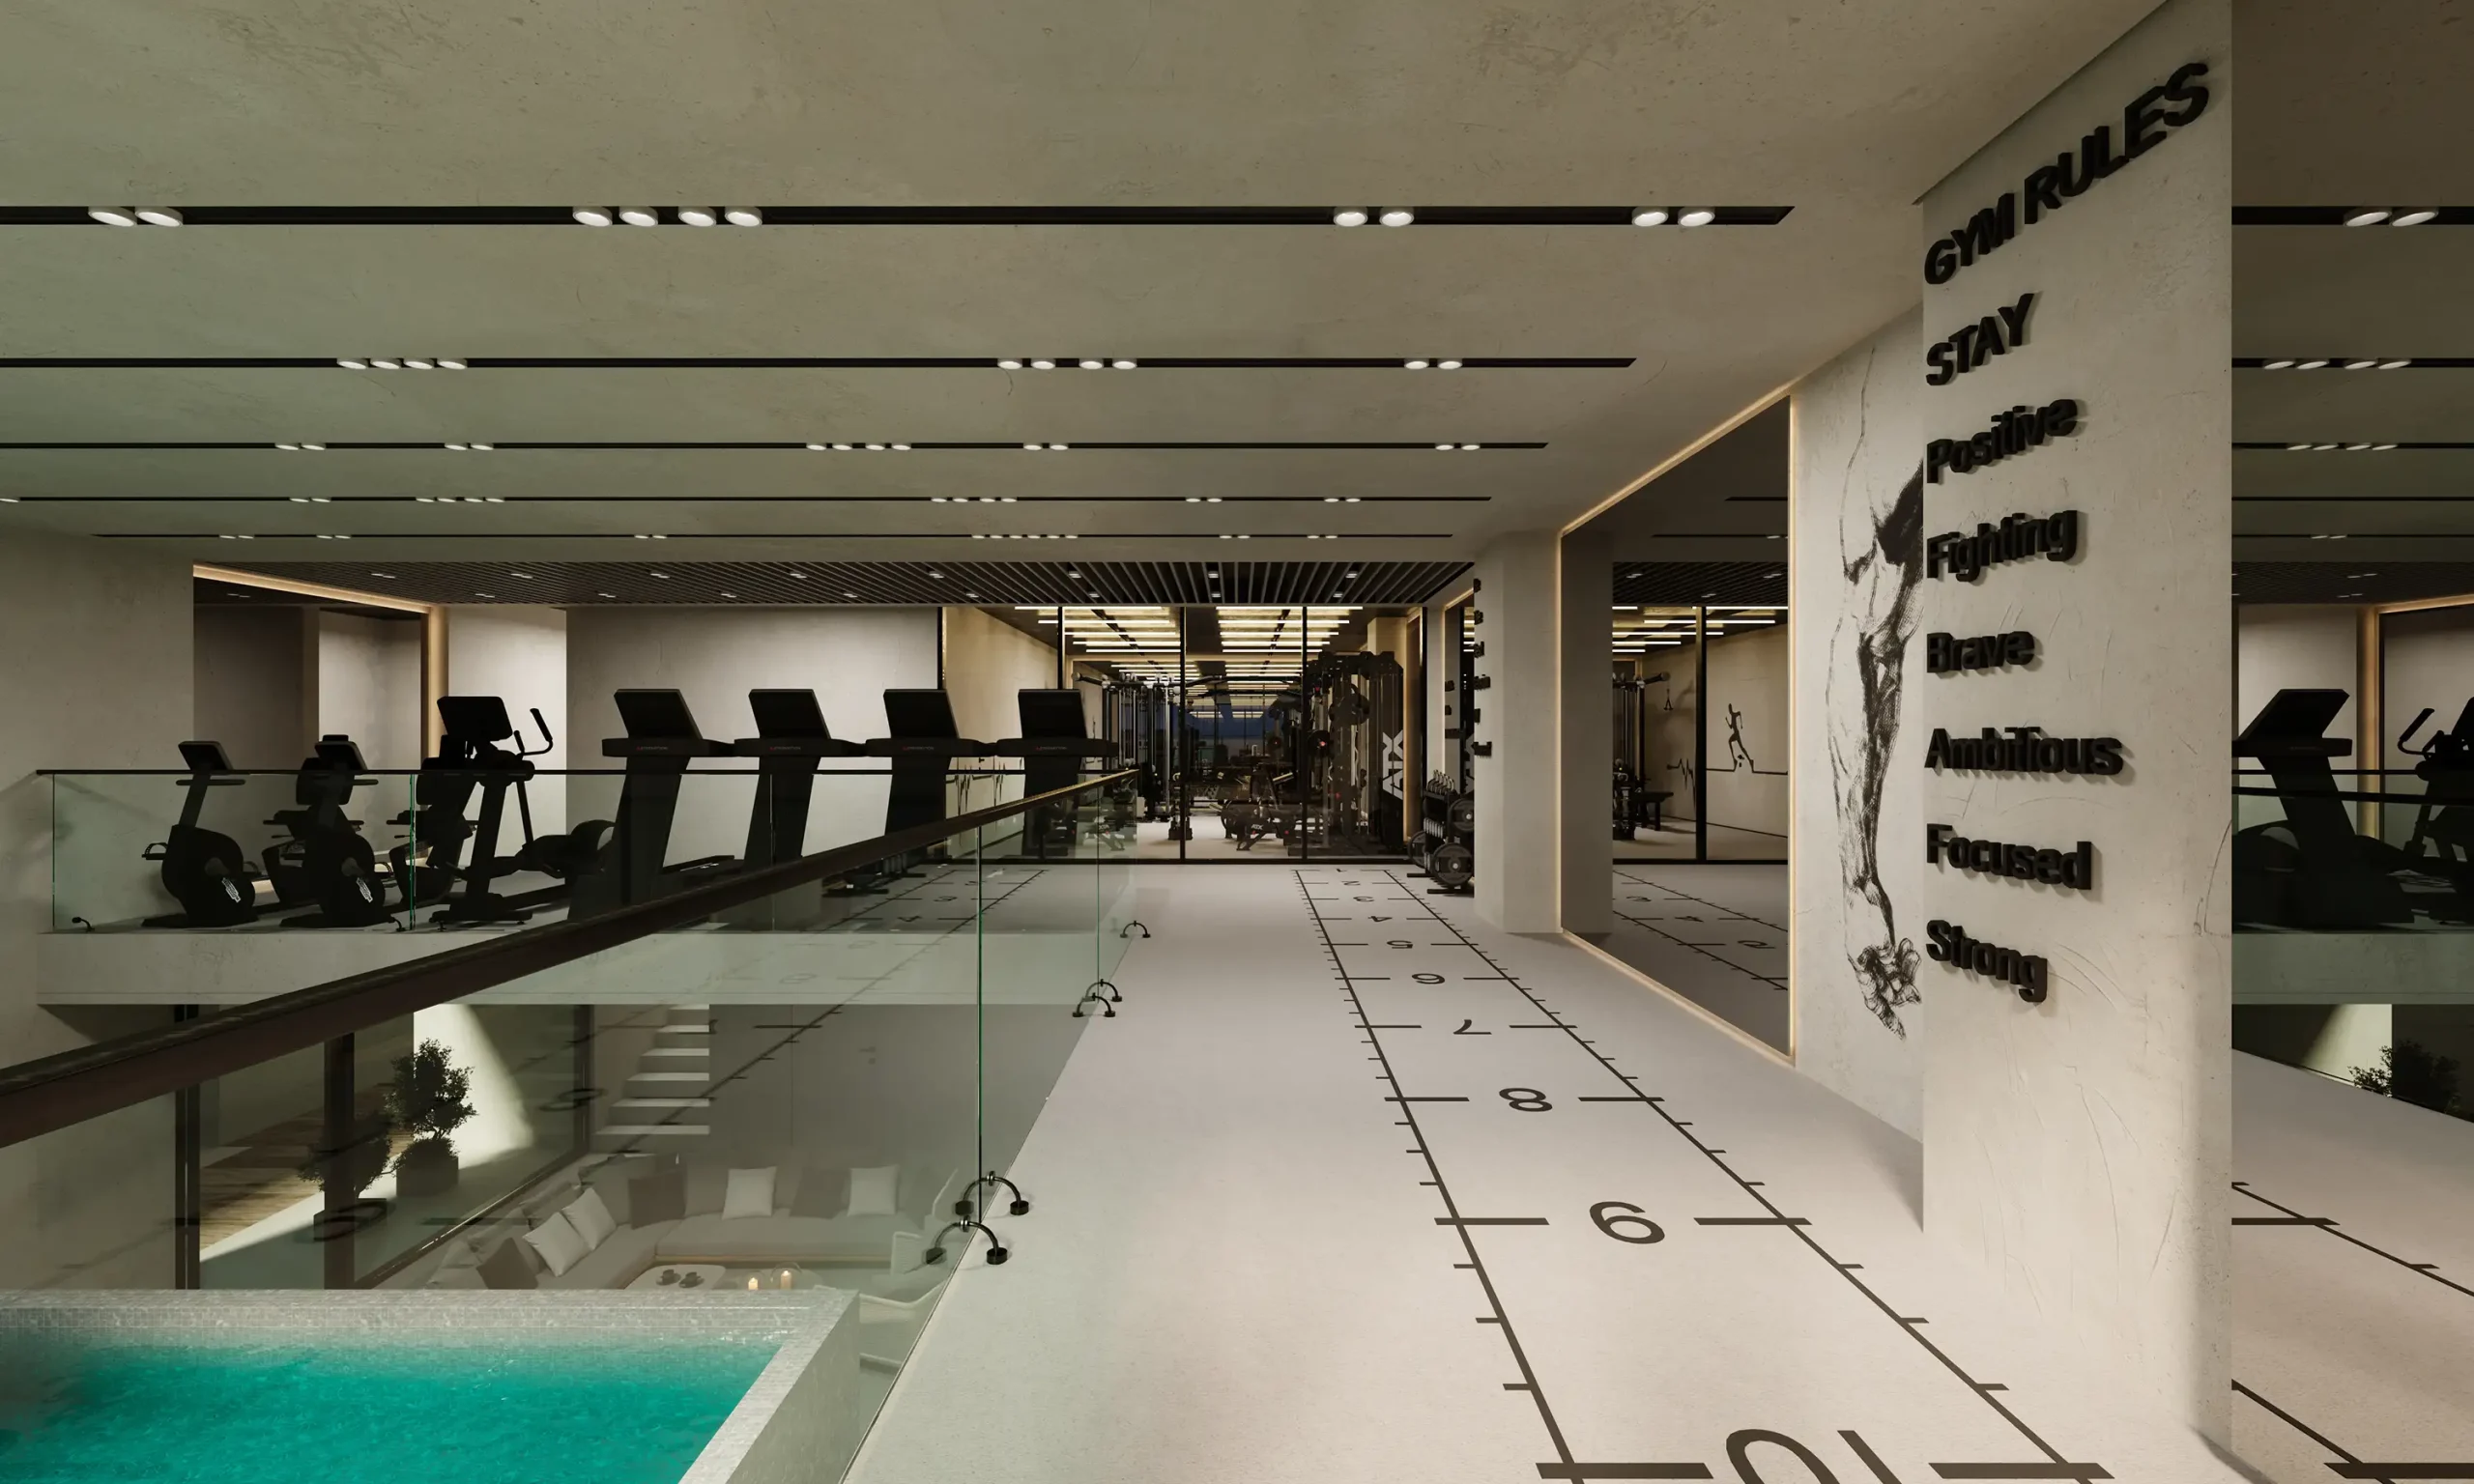 Hachirood Tower Gym A01
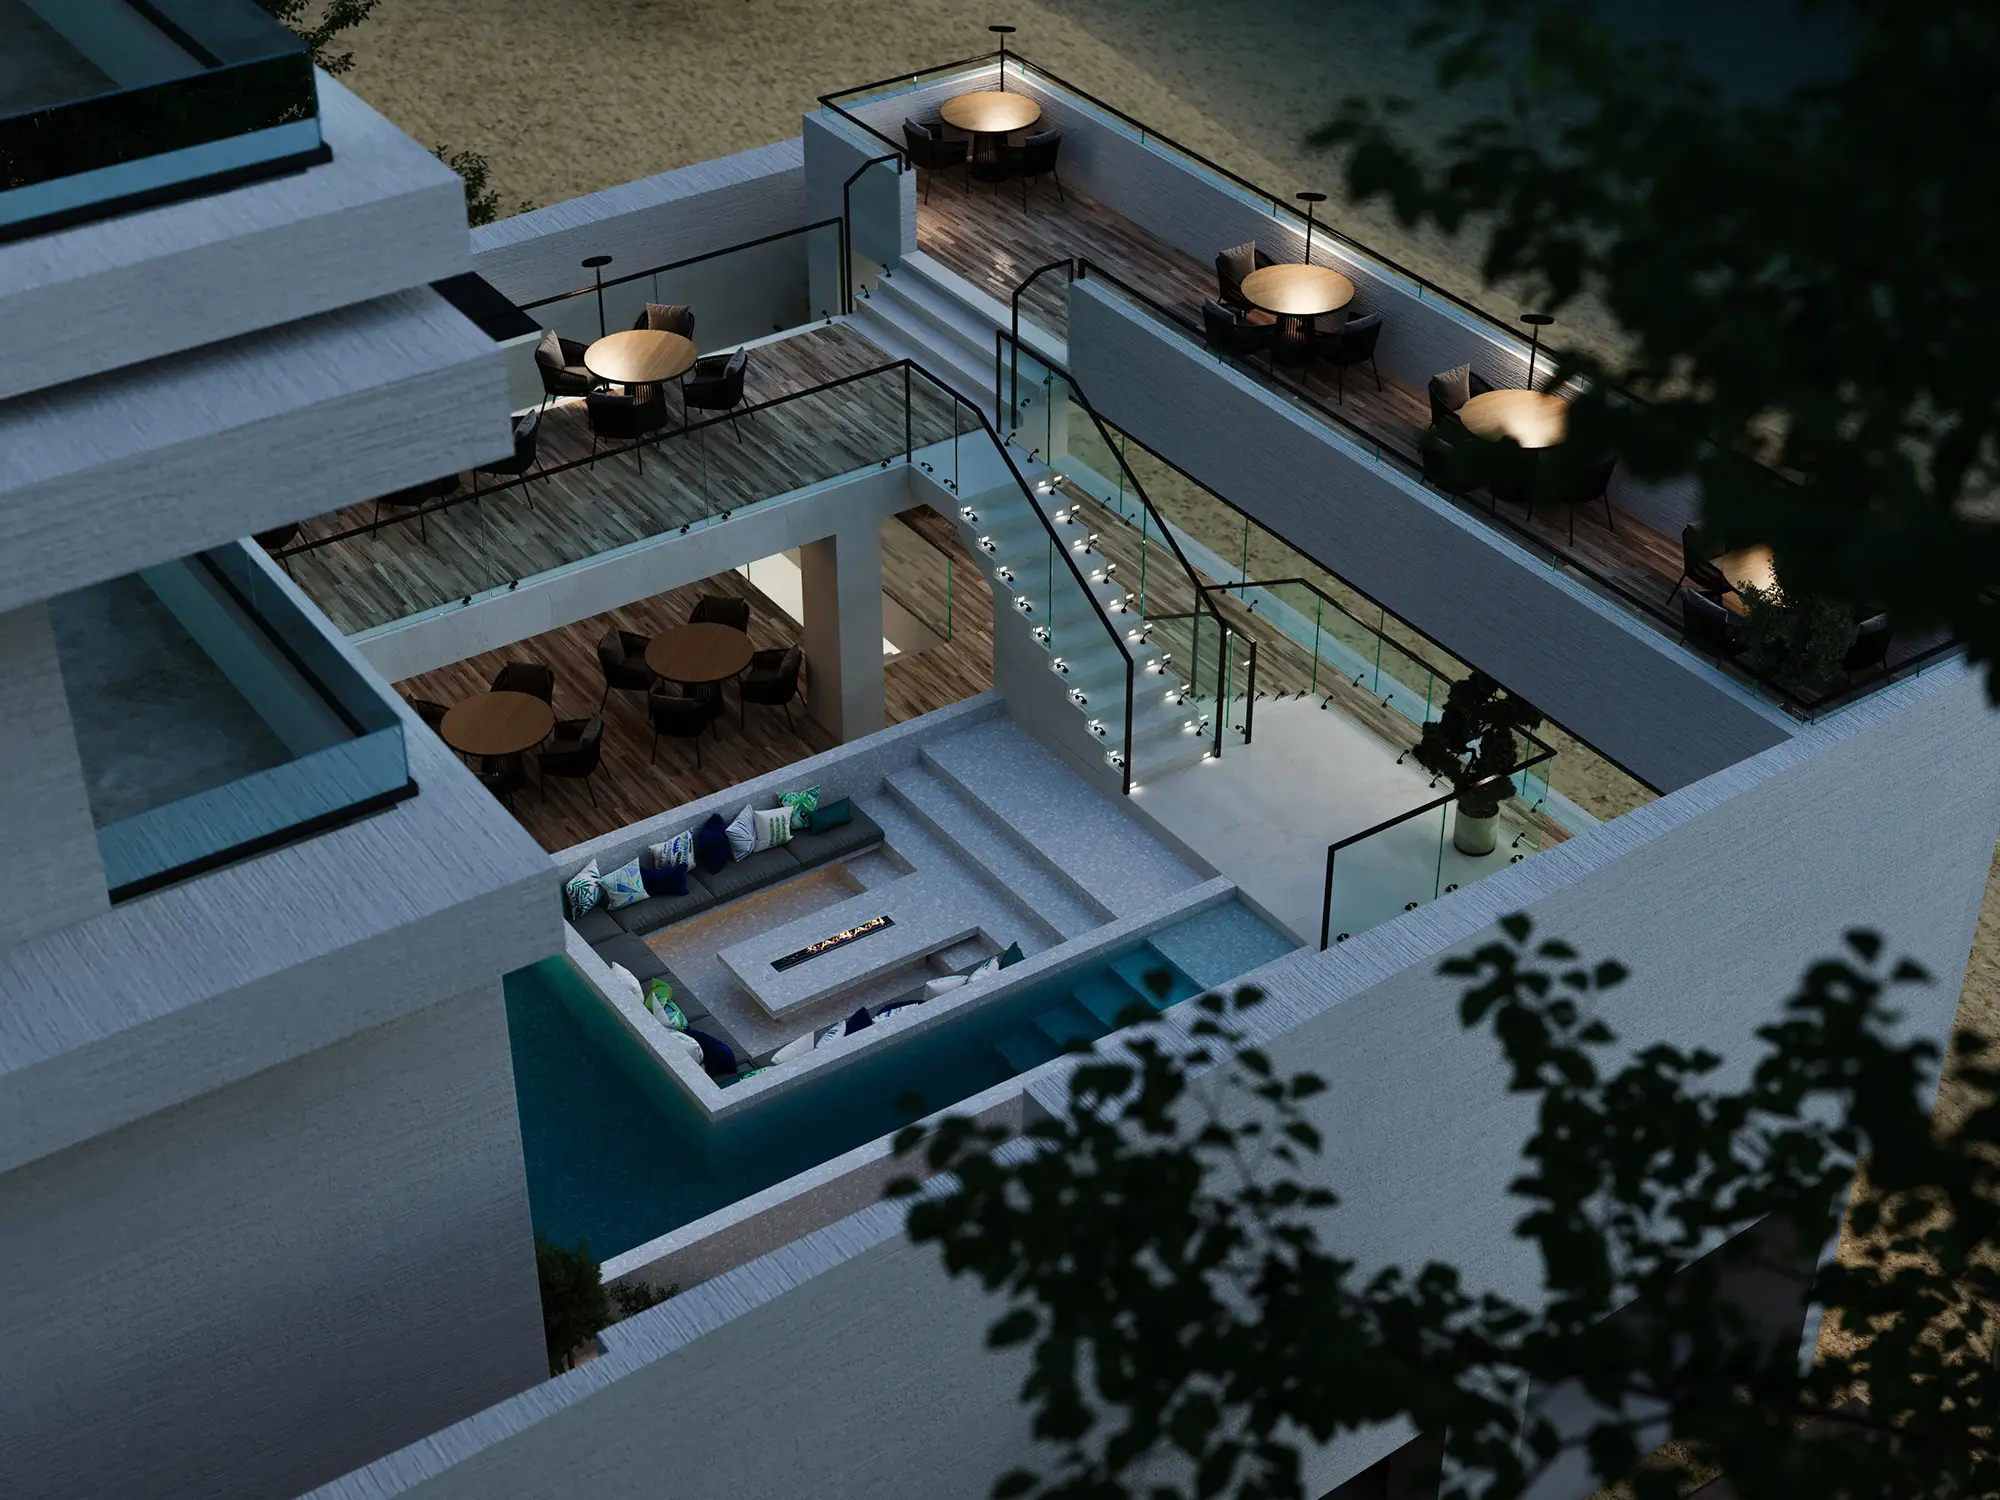 Hachirood Tower Yard A06
Project
Overview
The Hachirood Project is the design of a luxury residential tower located on the coastline of Hachirood, Mazandaran, Iran. The project was developed as a fully integrated architectural work by Farid-Arjmand Architecture Group, encompassing architectural planning, facade design, interior design, and landscape design from the earliest design stage.
With a total built area of approximately 8,400 square meters across 13 floors, the primary objective was to create a residential building that combines architectural excellence with a strong connection to its natural surroundings. Positioned between the Caspian Sea and the surrounding forests, the site offers exceptional panoramic views that became one of the project’s main design drivers.
Architectural Design of the Hachirood Tower
The tower consists of 10 residential floors, each containing three apartments, while the top floor is reserved as a private residence for the building owner. Two basement levels accommodate parking and service facilities, while the ground floor is dedicated entirely to luxury shared amenities.
The architectural layout was carefully designed to maximize natural light, cross ventilation, and panoramic views. Apartments on the northern side overlook the Caspian Sea, while the southern units enjoy uninterrupted forest views. These unique site conditions influenced both the floor plans and the architectural expression of the building.
Floor Planning: The Foundation of a Successful Facade
One of the greatest advantages of the Hachirood Project is that the architectural planning, massing, and facade design were all developed by the same design team from the very beginning.
When architecture and facade design evolve simultaneously, every design decision contributes to the final architectural identity. Window placement, balcony positions, proportions of solid and glazed surfaces, building setbacks, and overall mass composition were all determined during the architectural planning phase.
As a result, the facade is not treated as a decorative skin applied after construction, but as a natural extension of the building’s architecture.
Contemporary Facade Design Inspired by Nature
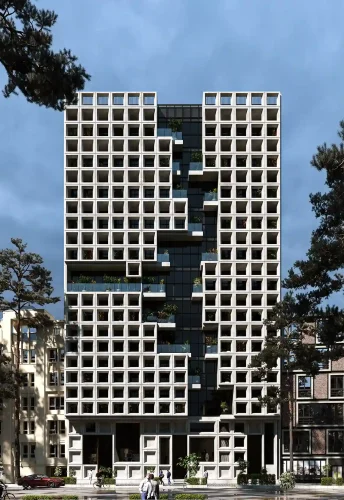
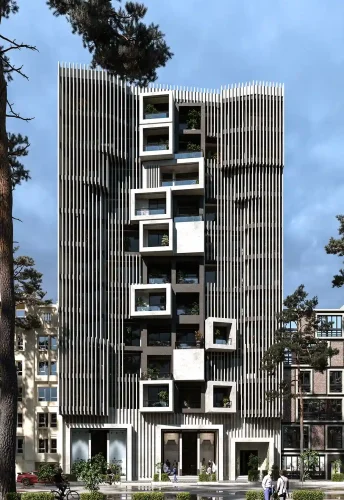
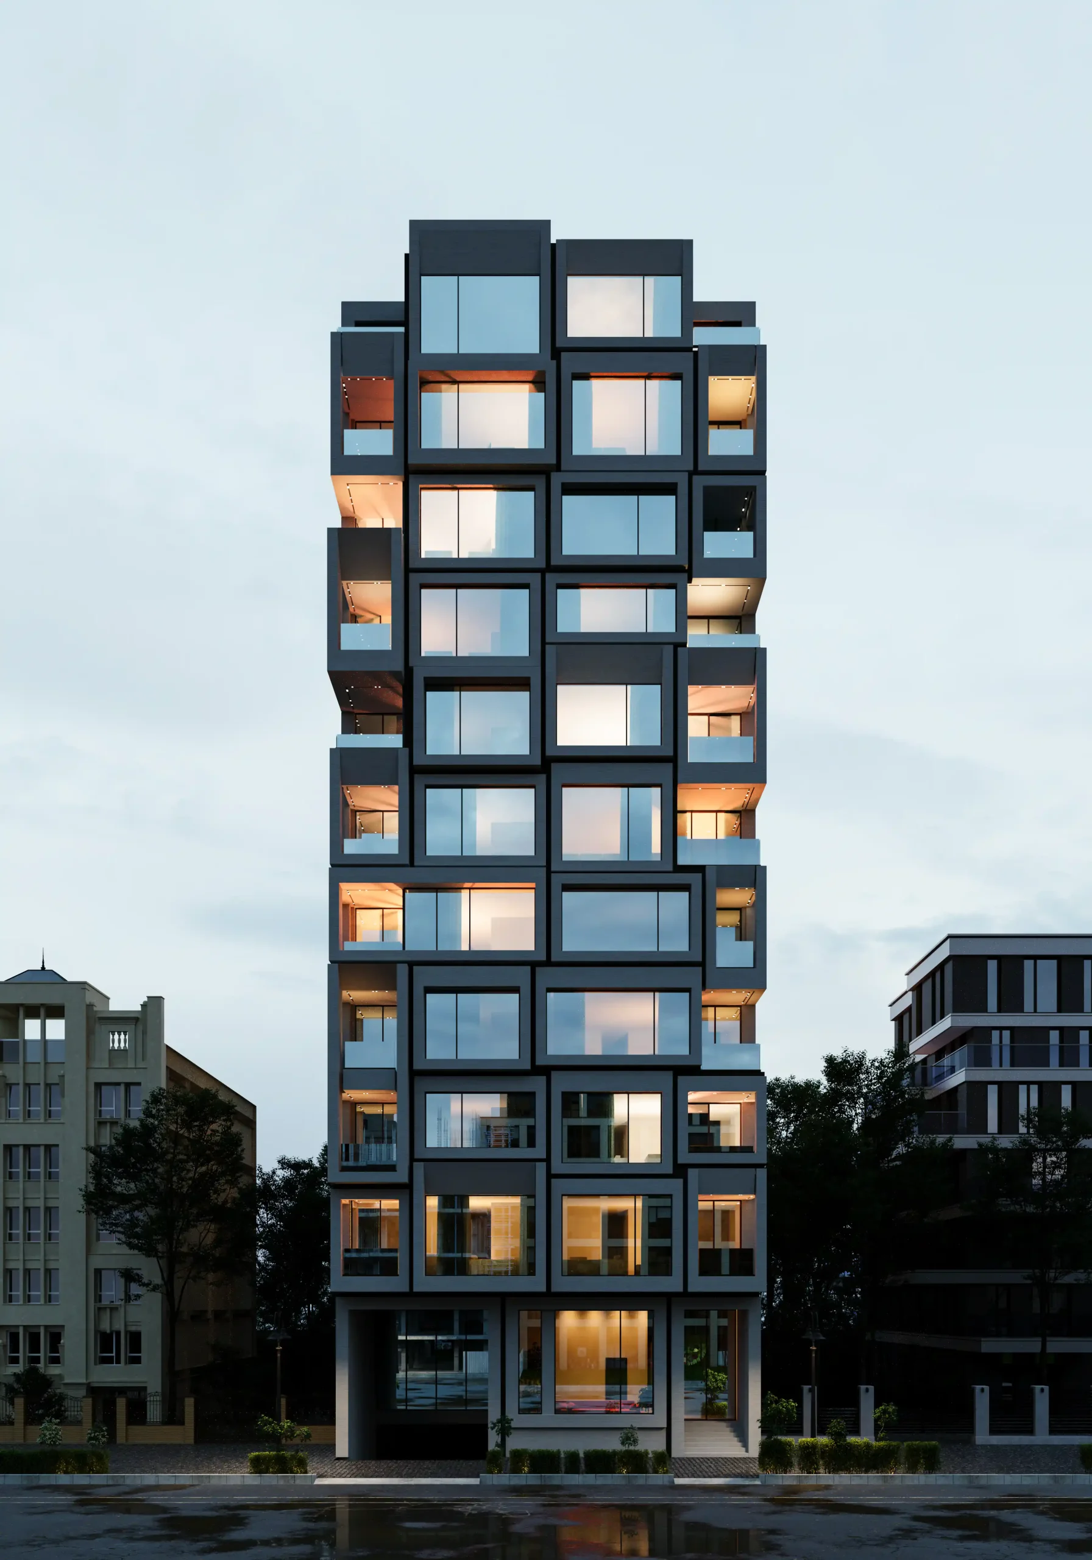
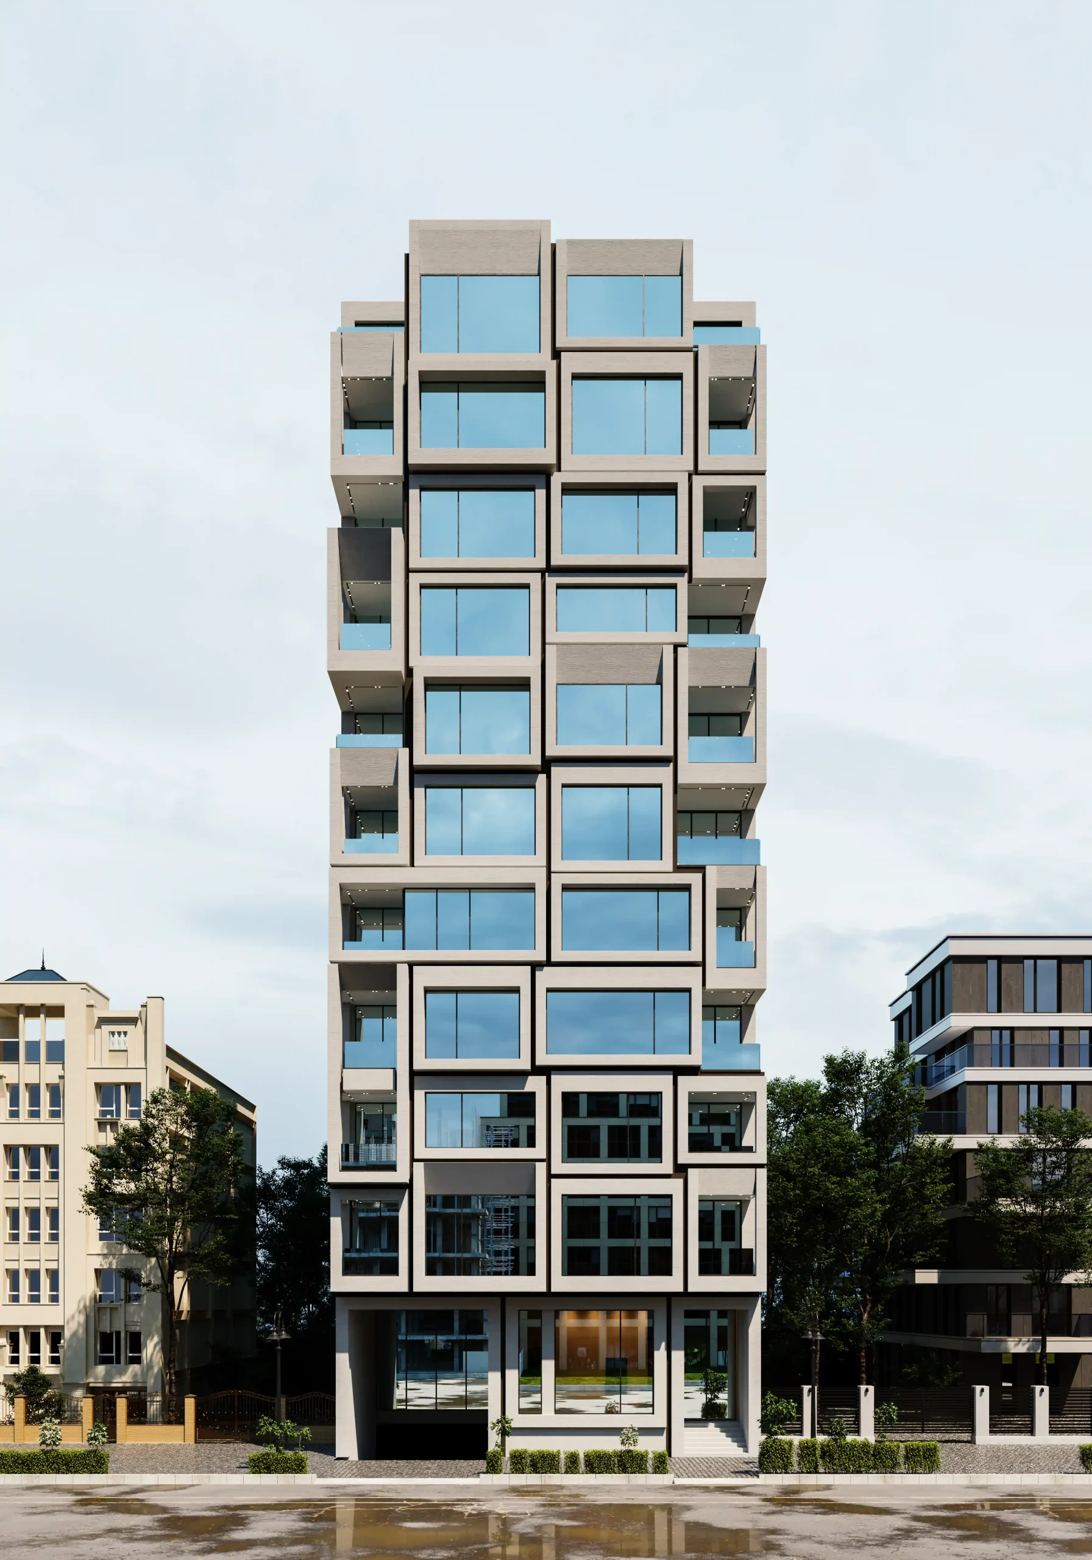
The facade of Hachirood Tower was conceived as a contemporary architectural composition that relies on geometry, proportion, depth, and shadow rather than decorative ornamentation. The goal was to create a timeless building whose appearance changes throughout the day as natural light interacts with its layered forms.
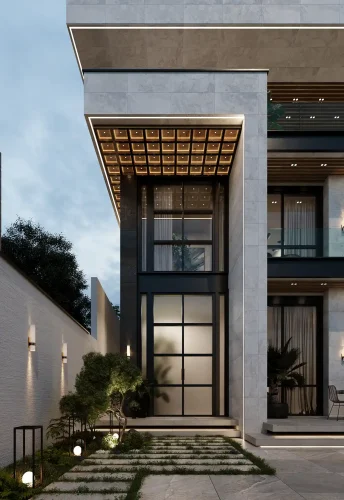
Only textured natural stone and glass were selected as primary facade materials. Limiting the material palette reinforces the purity of the architecture while directing attention toward the building’s geometry and spatial composition.
The facade is formed by a series of interlocking and overlapping rectangular volumes. Although these volumes respond directly to the building’s internal organization, they intentionally avoid repetitive patterns. This controlled variation creates constantly changing perspectives and gives the building a dynamic architectural identity.
These layered volumes also generate deep shadow lines that transform the building’s appearance throughout the day. Instead of relying on decorative details, the architecture itself produces richness through light and shadow.
Extensive glazing further strengthens the visual relationship between the apartments and the surrounding landscape. Northern units enjoy expansive sea views, while southern apartments overlook the adjacent forests, making the surrounding environment an integral part of everyday living.
The result is a modern residential facade that balances architectural expression, functionality, construction feasibility, and environmental responsiveness—positioning Hachirood Tower as one of the landmark projects designed by Farid-Arjmand Architects.
Luxury Interior Design and Shared Amenities
A significant portion of the project’s quality lies in the design of its shared spaces.
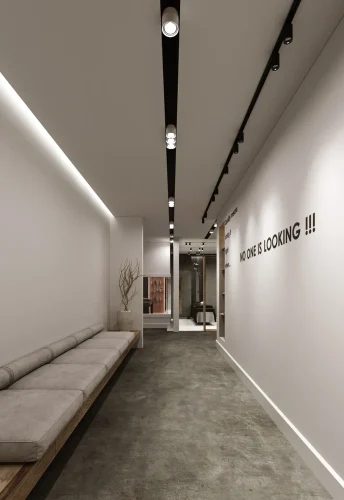
The ground floor accommodates a comprehensive collection of luxury amenities, including a grand entrance lobby, waiting lounge, meeting room, fitness area, laundry facilities, social lounge, bar, and additional relaxation spaces.
The swimming pool is designed as a hybrid indoor-outdoor experience, connecting directly with the surrounding landscape and creating a seamless transition between architecture and nature.
A private rooftop garden crowns the tower, providing residents with panoramic 360-degree views of both the Caspian Sea and the surrounding forests.
Nighttime Architectural Identity
The facade lighting strategy was conceived as an extension of the architecture itself rather than an independent lighting system.
The layered geometry of the facade, combined with the natural illumination coming from the residential units, creates a constantly changing nighttime appearance. As lights within the apartments switch on and off throughout the evening, the interaction between glass, stone surfaces, and recessed volumes generates a dynamic architectural composition.
Instead of relying on excessive artificial lighting, the building expresses its identity through the life occurring within it, allowing the architecture to remain elegant, vibrant, and visually engaging after sunset.
Premium Materials and Refined Detailing
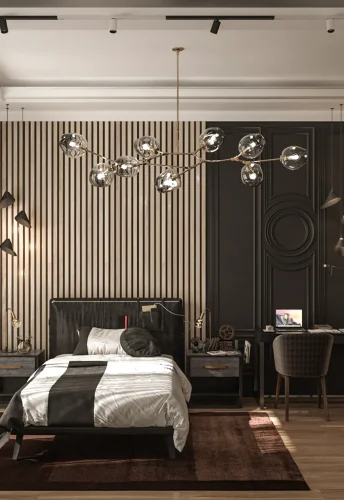
From the exterior envelope to the interior spaces and custom-designed furniture, every material was selected with durability, elegance, and long-term quality in mind.
Carefully detailed construction drawings, premium finishes, and bespoke interior elements ensure a consistent architectural language throughout every part of the project.
Virtual Reality (VR) Presentation
Before construction began, the entire project was developed as a highly detailed 3D model accompanied by an immersive Virtual Reality (VR) walkthrough.
This process allowed the client to experience the architecture, interiors, shared amenities, facade, and spatial qualities before construction, enabling more confident decisions regarding materials, lighting, furniture, and architectural details while minimizing design changes during execution.
Related Projects
Discover more residential architecture projects where façade design, interior architecture, landscape design, and spatial planning are developed as one integrated architectural vision. Each project reflects our commitment to creating distinctive, timeless buildings that respond to their context while delivering exceptional living experiences.