Grand in Presence.
Refined in Every Detail…!
Tabatabaei Restaurant
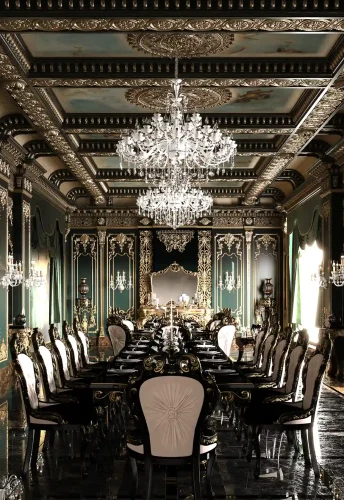
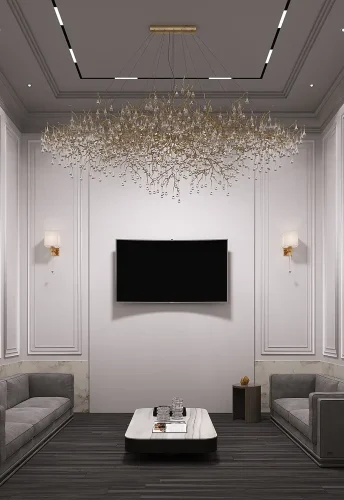
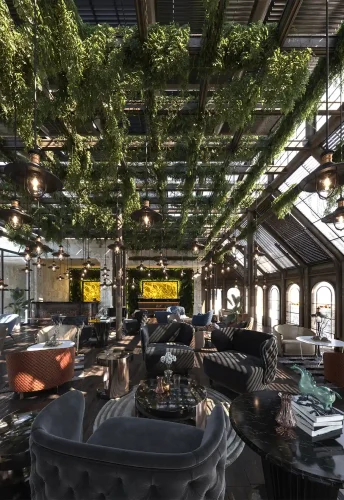
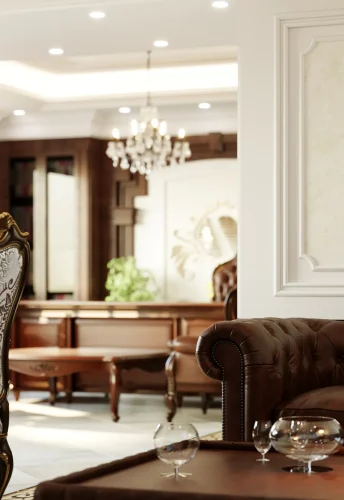
Classical restaurant interior design on Naser Khosrow Street in Tehran, balancing architectural detail, visual calm, and the practical needs of a busy dining space.
| Restaurant Interior Design | Subject |
| Naser Khosrow Street, Tehran, Iran | Location |
| 210 m² | Area |
| — | Floors |
| Classical | Architectural Style |
| Commercial | Building Type |
| Interior Design | Services |
| 2018 | Design Year |
| Mostafa Farid, Saber Arjmand | Design Team |
Project
Overview
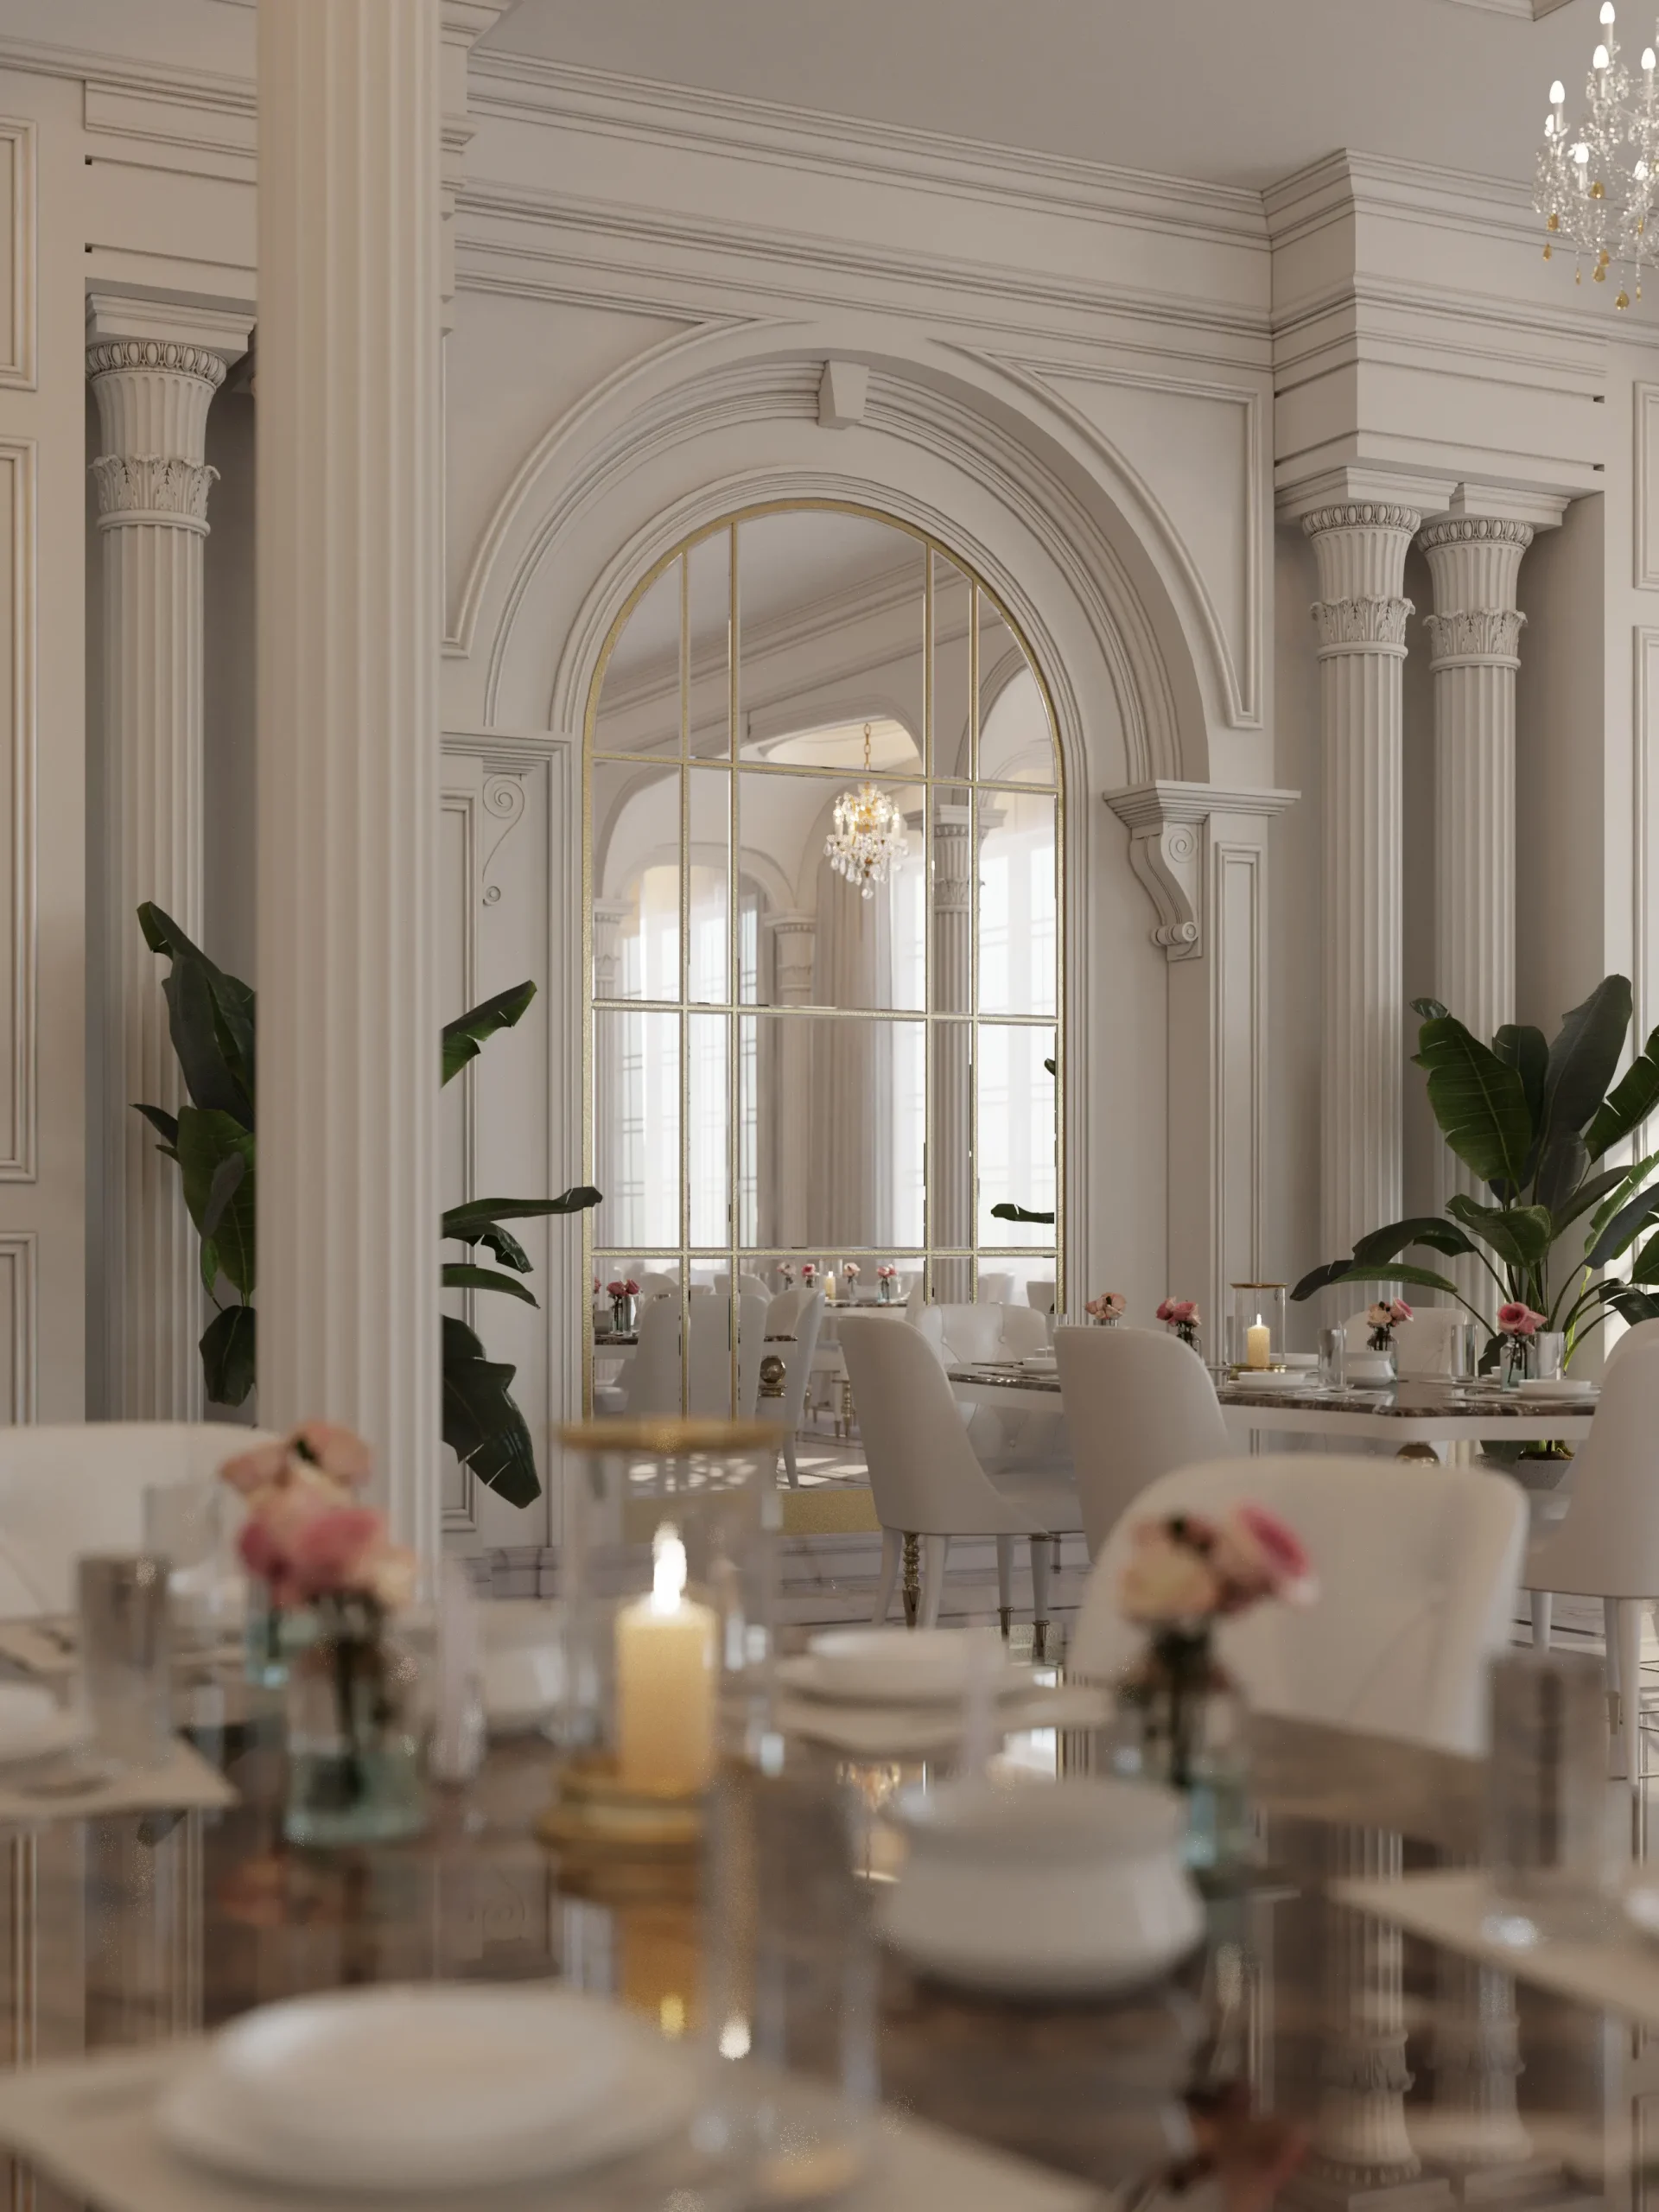
The Tabatabaei Restaurant Project is the interior design of a commercial restaurant located on Naser Khosrow Street in Tehran. Designed by Farid + Arjmand Architects, the project follows a classical design approach while carefully addressing the operational requirements of a high-traffic restaurant.
The objective was to create a luxurious, calm, and highly functional environment that comfortably accommodates both customers and staff while offering an enjoyable dining experience.
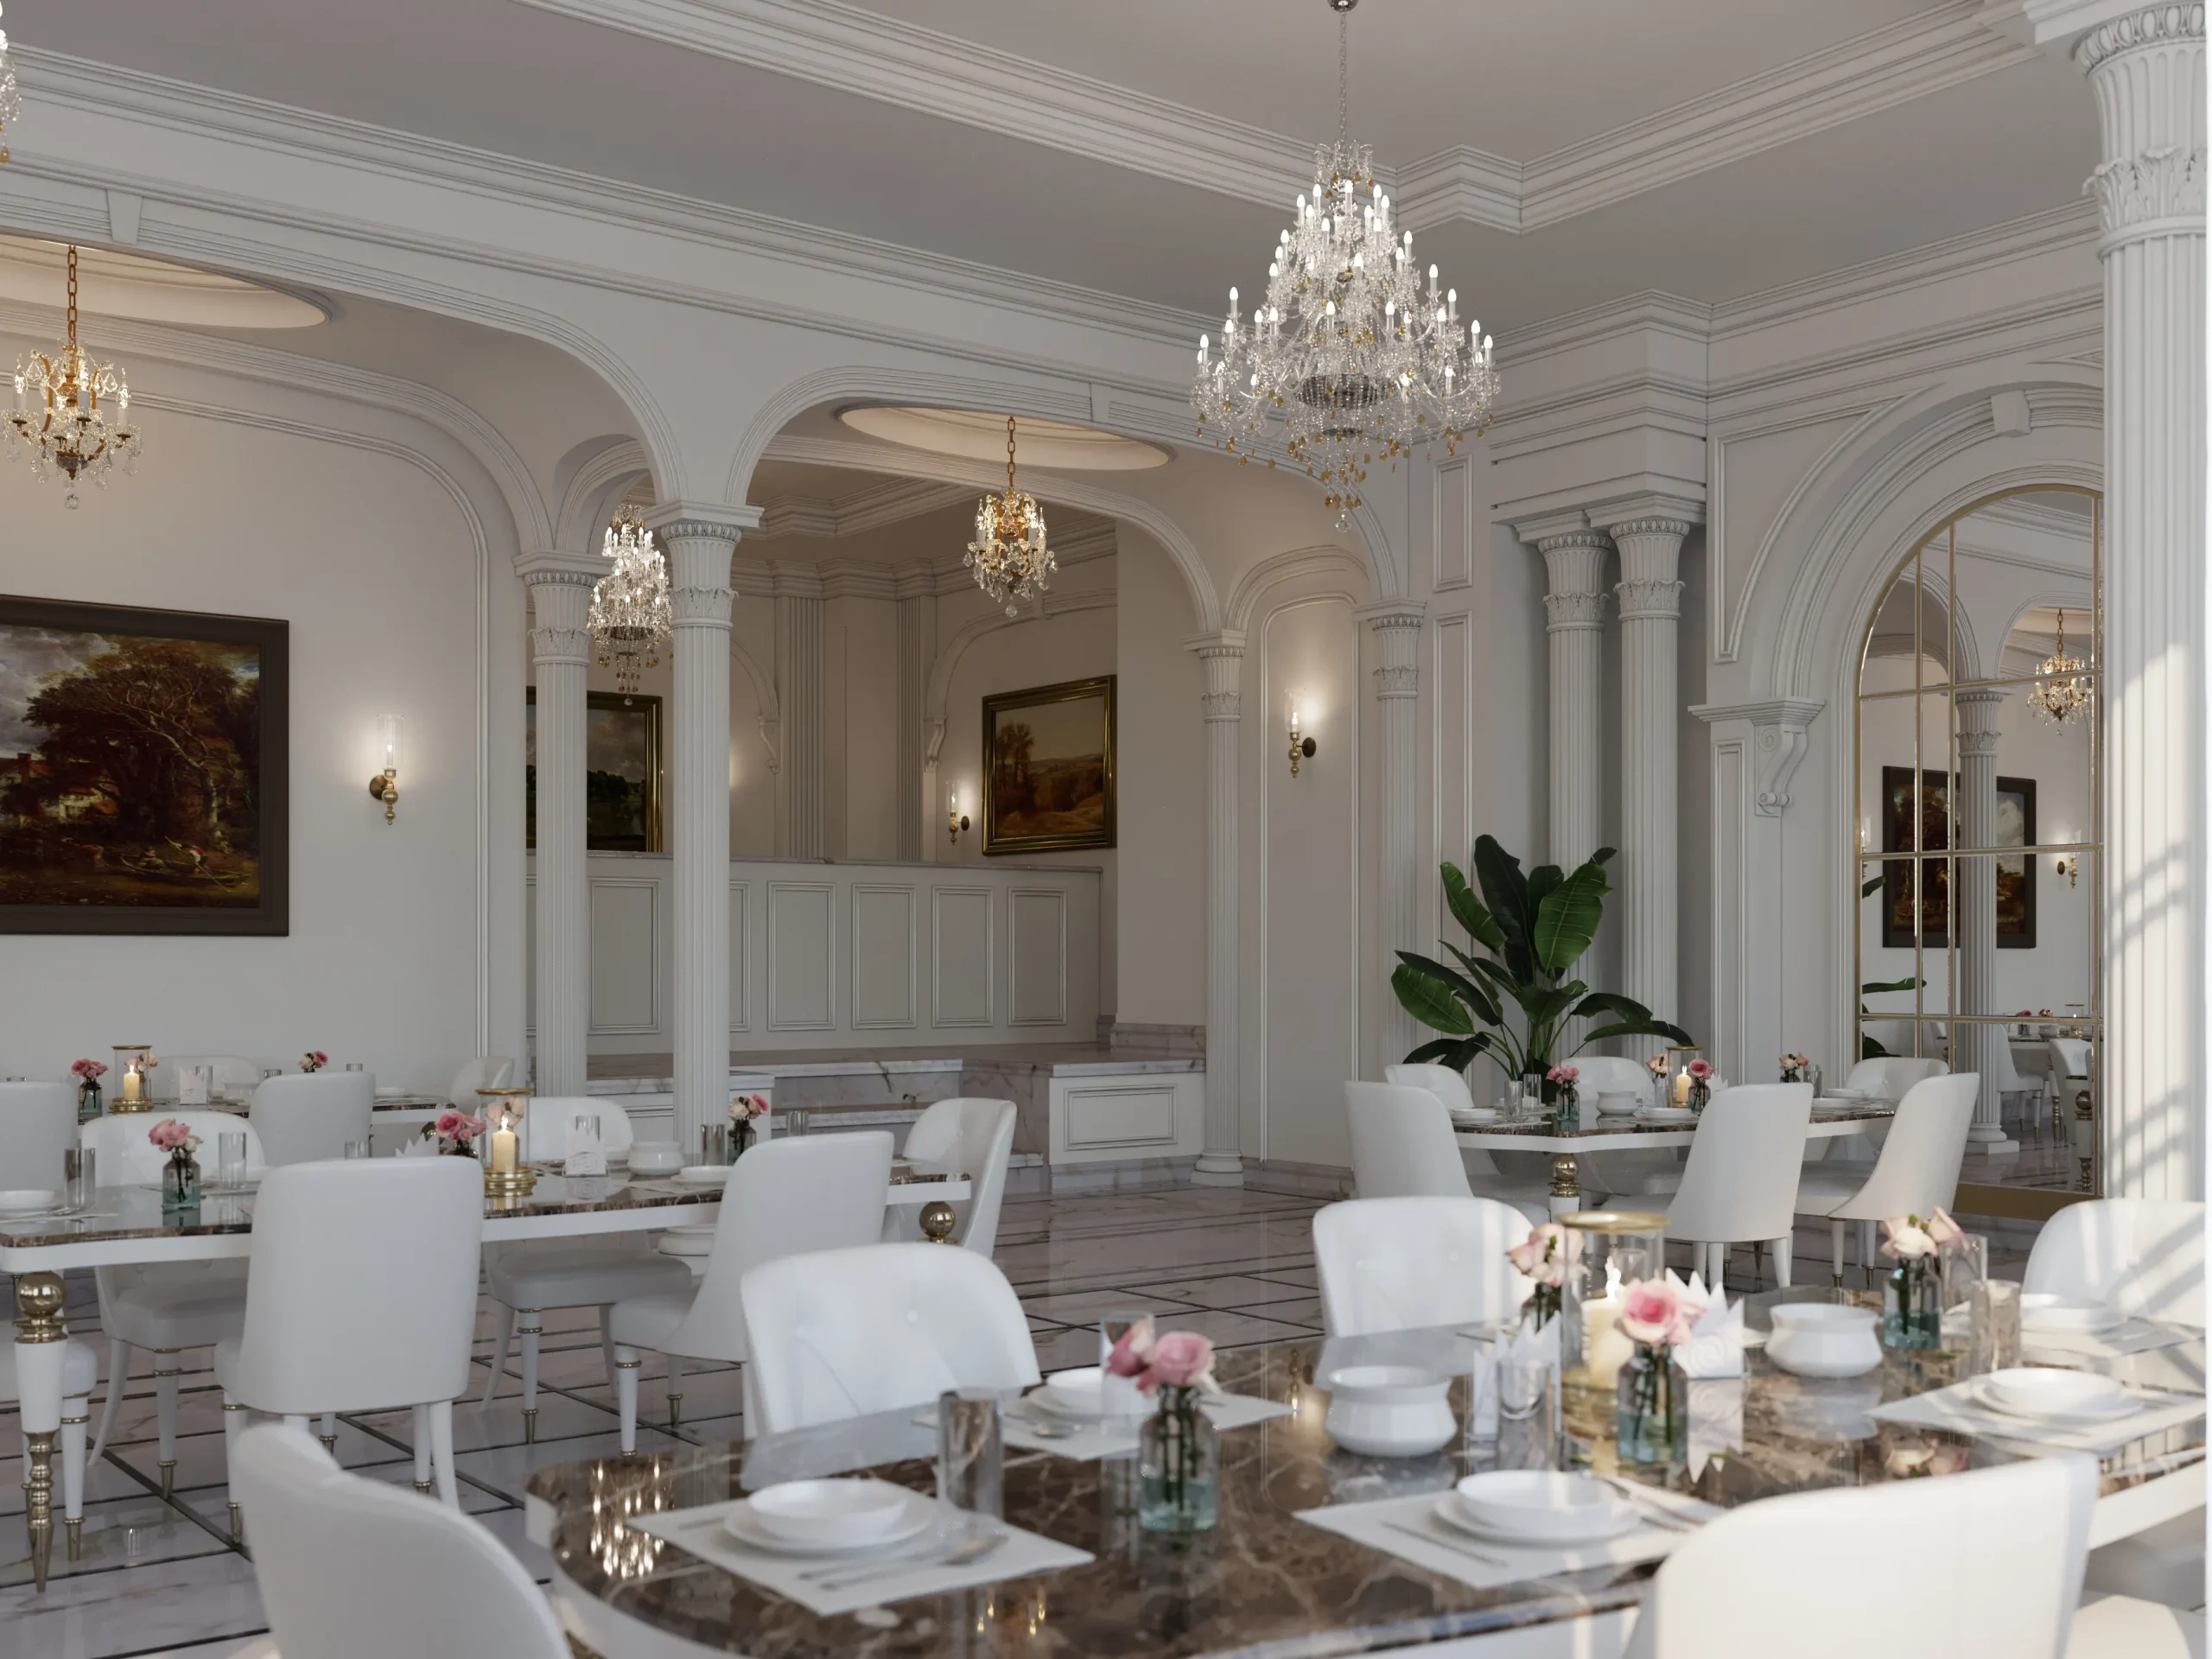
Considering the heavy daily circulation, materials and colors were carefully balanced and applied in a controlled manner to maintain visual quality while preventing the interior from feeling crowded. The result is an open, elegant, and welcoming atmosphere.
Classical Restaurant Interior Design
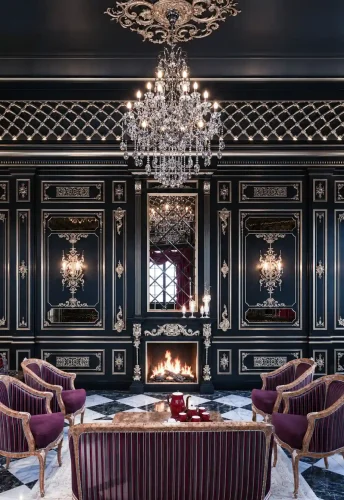
The interior design is based on the principles of classical architecture, while decorative elements have been carefully controlled to ensure the space remains practical for everyday restaurant use.
Balanced proportions, carefully selected materials, harmonious color combinations, and thoughtful spatial organization establish a refined classical identity without overwhelming the interior.
Restaurant Space Planning
The restaurant consists of a self-service section and a main dining hall, each designed according to its specific function.
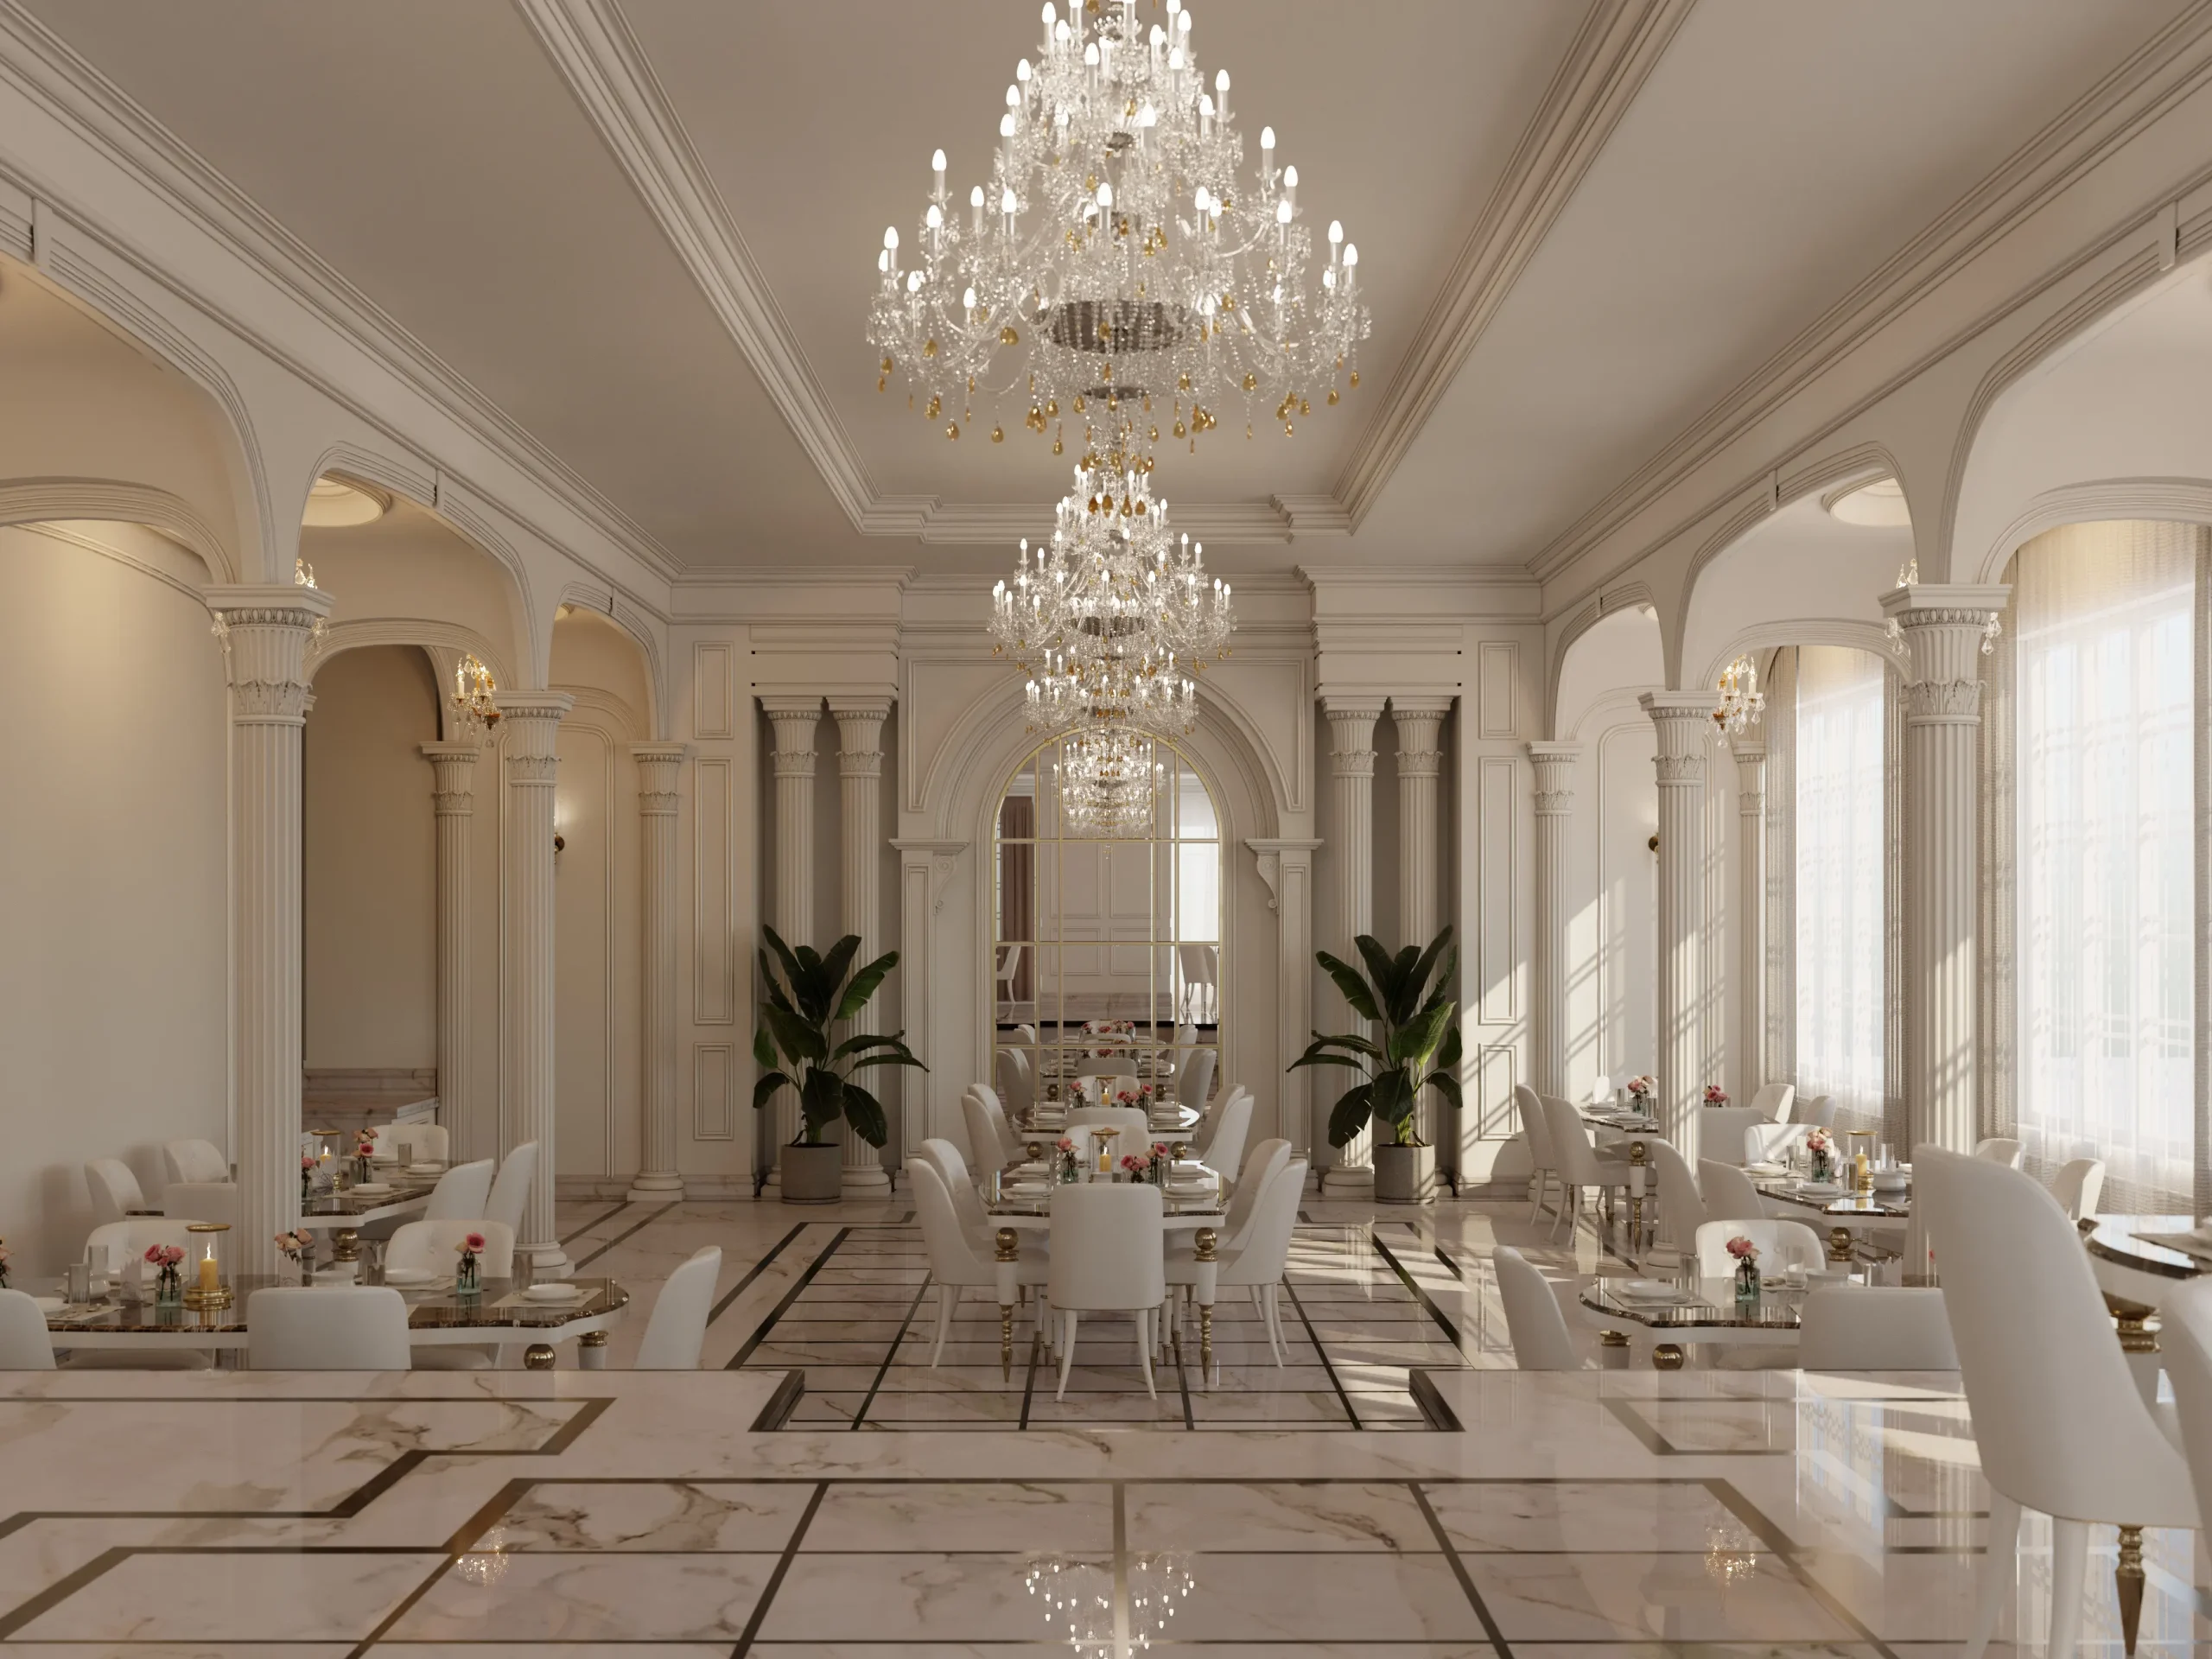
The main dining area occupies the center of the project and features split floor levels that create spatial variety while naturally defining different seating zones. These level changes enhance the architectural experience and improve the organization of customer circulation.
The commercial kitchen is located on the upper floor, providing an efficient operational connection with the restaurant below.
Flooring Design and Material Selection
One of the defining features of the project is its flooring design.
White natural stone flooring is combined with black stone inlays to create a clear geometric pattern throughout the restaurant.
This composition reinforces the luxurious character of the interior while subtly defining circulation paths and strengthening the visual organization of the space.
Materials were selected not only for their aesthetic qualities but also for durability, ease of maintenance, cleanliness, and long-term performance.
Natural Light and Spatial Quality
One of the project’s greatest architectural advantages is its generous ceiling height and abundant natural daylight.
These characteristics create a bright and spacious atmosphere while enhancing the overall interior experience.
The relationship between natural light, materials, and color palette was carefully considered to ensure that the restaurant remains visually appealing and comfortable for guests throughout extended visits.
Virtual Reality Presentation
The project was developed using advanced 3D visualization and presented through a fully immersive VR walkthrough before construction.
This allowed the client to experience the interior at full scale, evaluate spatial relationships, materials, circulation, and architectural details, and make informed design decisions before execution began.
Using Virtual Reality significantly reduced the gap between design and construction while improving confidence throughout the decision-making process.
Related Projects
If you are interested in classical restaurant and café interior design, you may also explore our other hospitality projects, where architecture, branding, functionality, and customer experience are carefully integrated to create distinctive commercial environments.