Grand in Presence.
Refined in Every Detail…!
Sanandaj Restaurant
A cafe and restaurant destination in Sanandaj, bringing a classical restaurant, Black Cafe, and traditional Iranian cafe together as three distinct spatial experiences.
| Cafe and Restaurant Design | Subject |
| Sanandaj, Iran | Location |
| 400 m² | Area |
| — | Floors |
| Classical and Traditional Iranian | Architectural Style |
| Commercial | Building Type |
| Interior Design | Services |
| 2021 | Design Year |
| Mostafa Farid, Saber Arjmand | Design Team |
| Architect Mrs Chakery | Project Collaborator |
Project
Overview
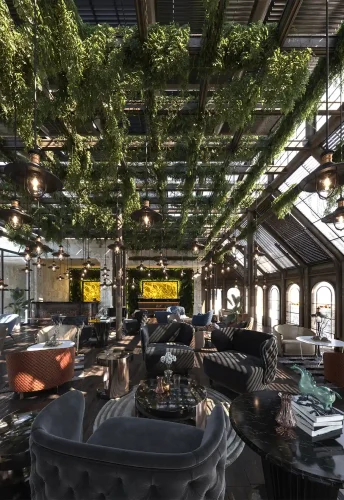
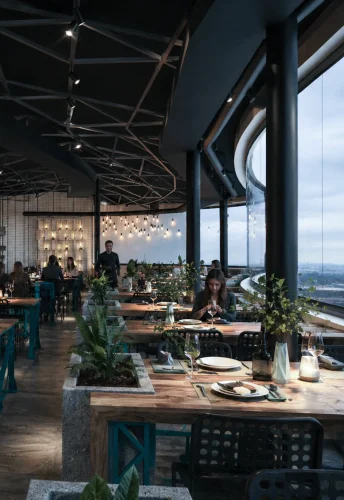
The Sanandaj Restaurant Project is a multi-concept hospitality interior designed for the top floor of a commercial tower in Sanandaj, Iran. Developed through a collaboration between architect Chakery and Farid + Arjmand Architects, the project was conceived around the idea of creating three completely different hospitality experiences within a single destination.
Rather than designing one continuous restaurant, the project was organized into three independent environments, each with its own architectural language, atmosphere, and identity while remaining visually connected as part of one cohesive hospitality complex.
About the Sanandaj Café & Restaurant Design
The project consists of three primary spaces:
- Main Restaurant
- Black Café
- Traditional Iranian Café
Each space was designed with a distinct architectural character, allowing visitors to experience completely different atmospheres depending on their destination within the project.
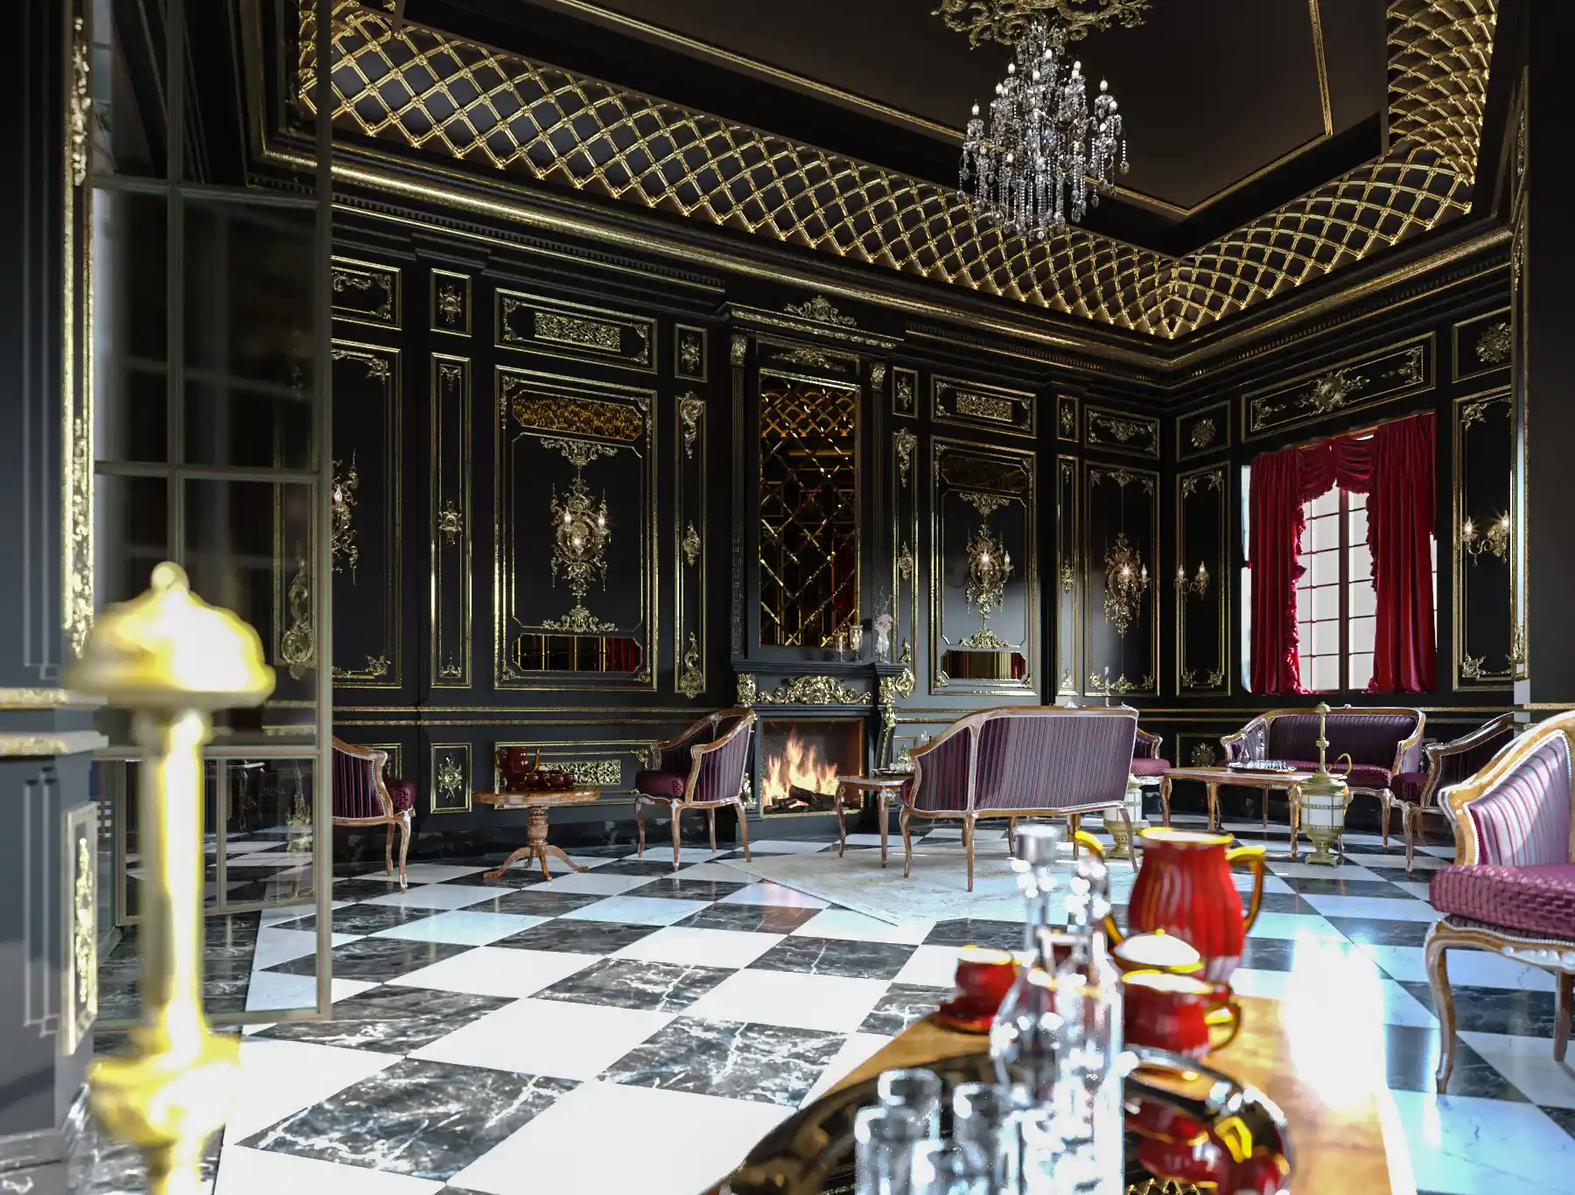
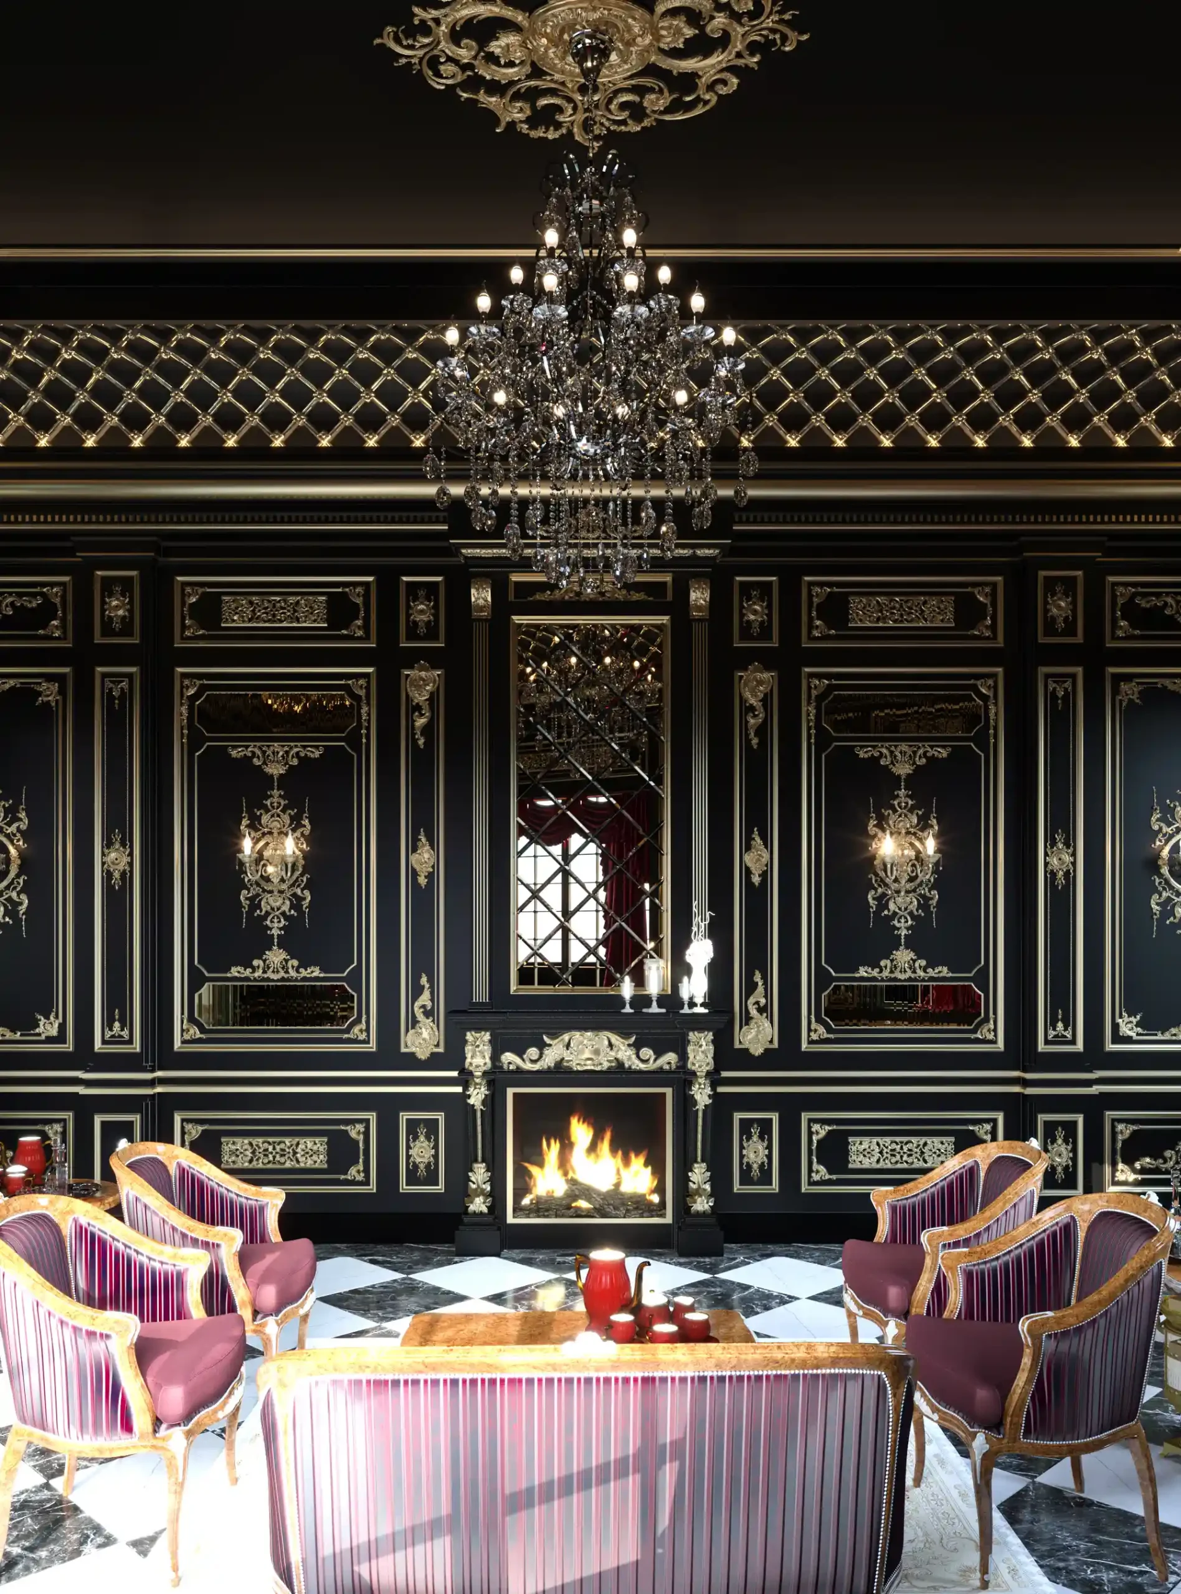
Black Café
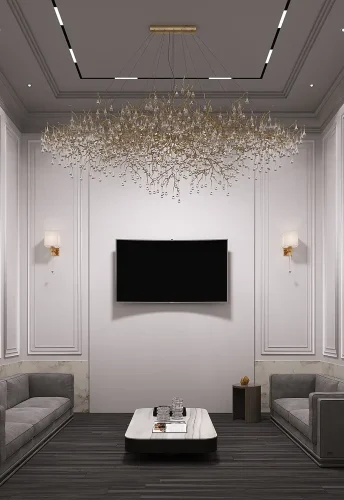
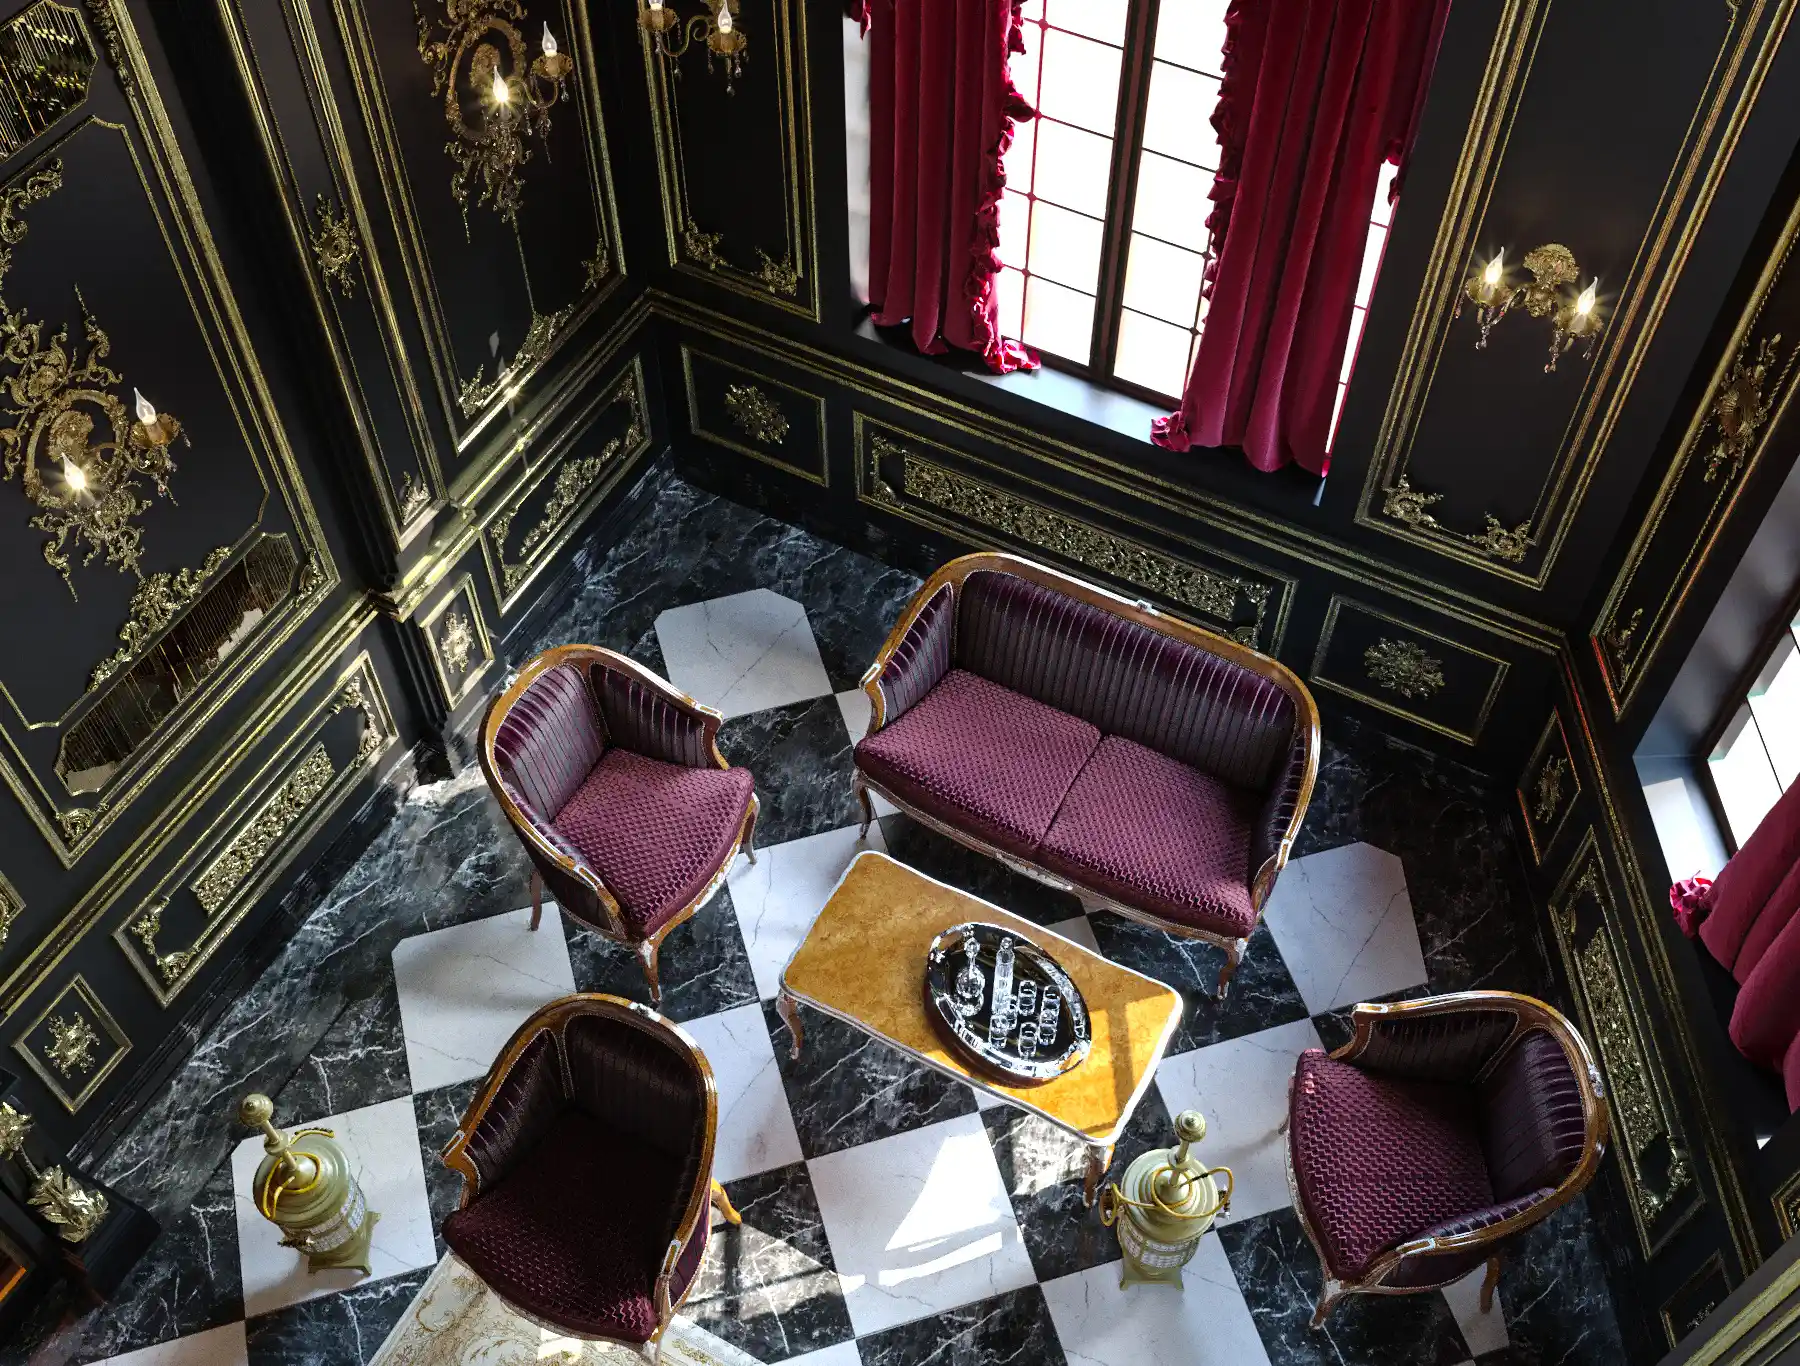
The Black Café was conceived as the boldest space within the project.
Deep black surfaces are combined with classical architectural details to create an interior that feels dramatic, luxurious, and contemporary at the same time. The contrast between traditional classical proportions and an unconventional monochromatic palette gives this café a strong visual identity unlike conventional hospitality interiors.
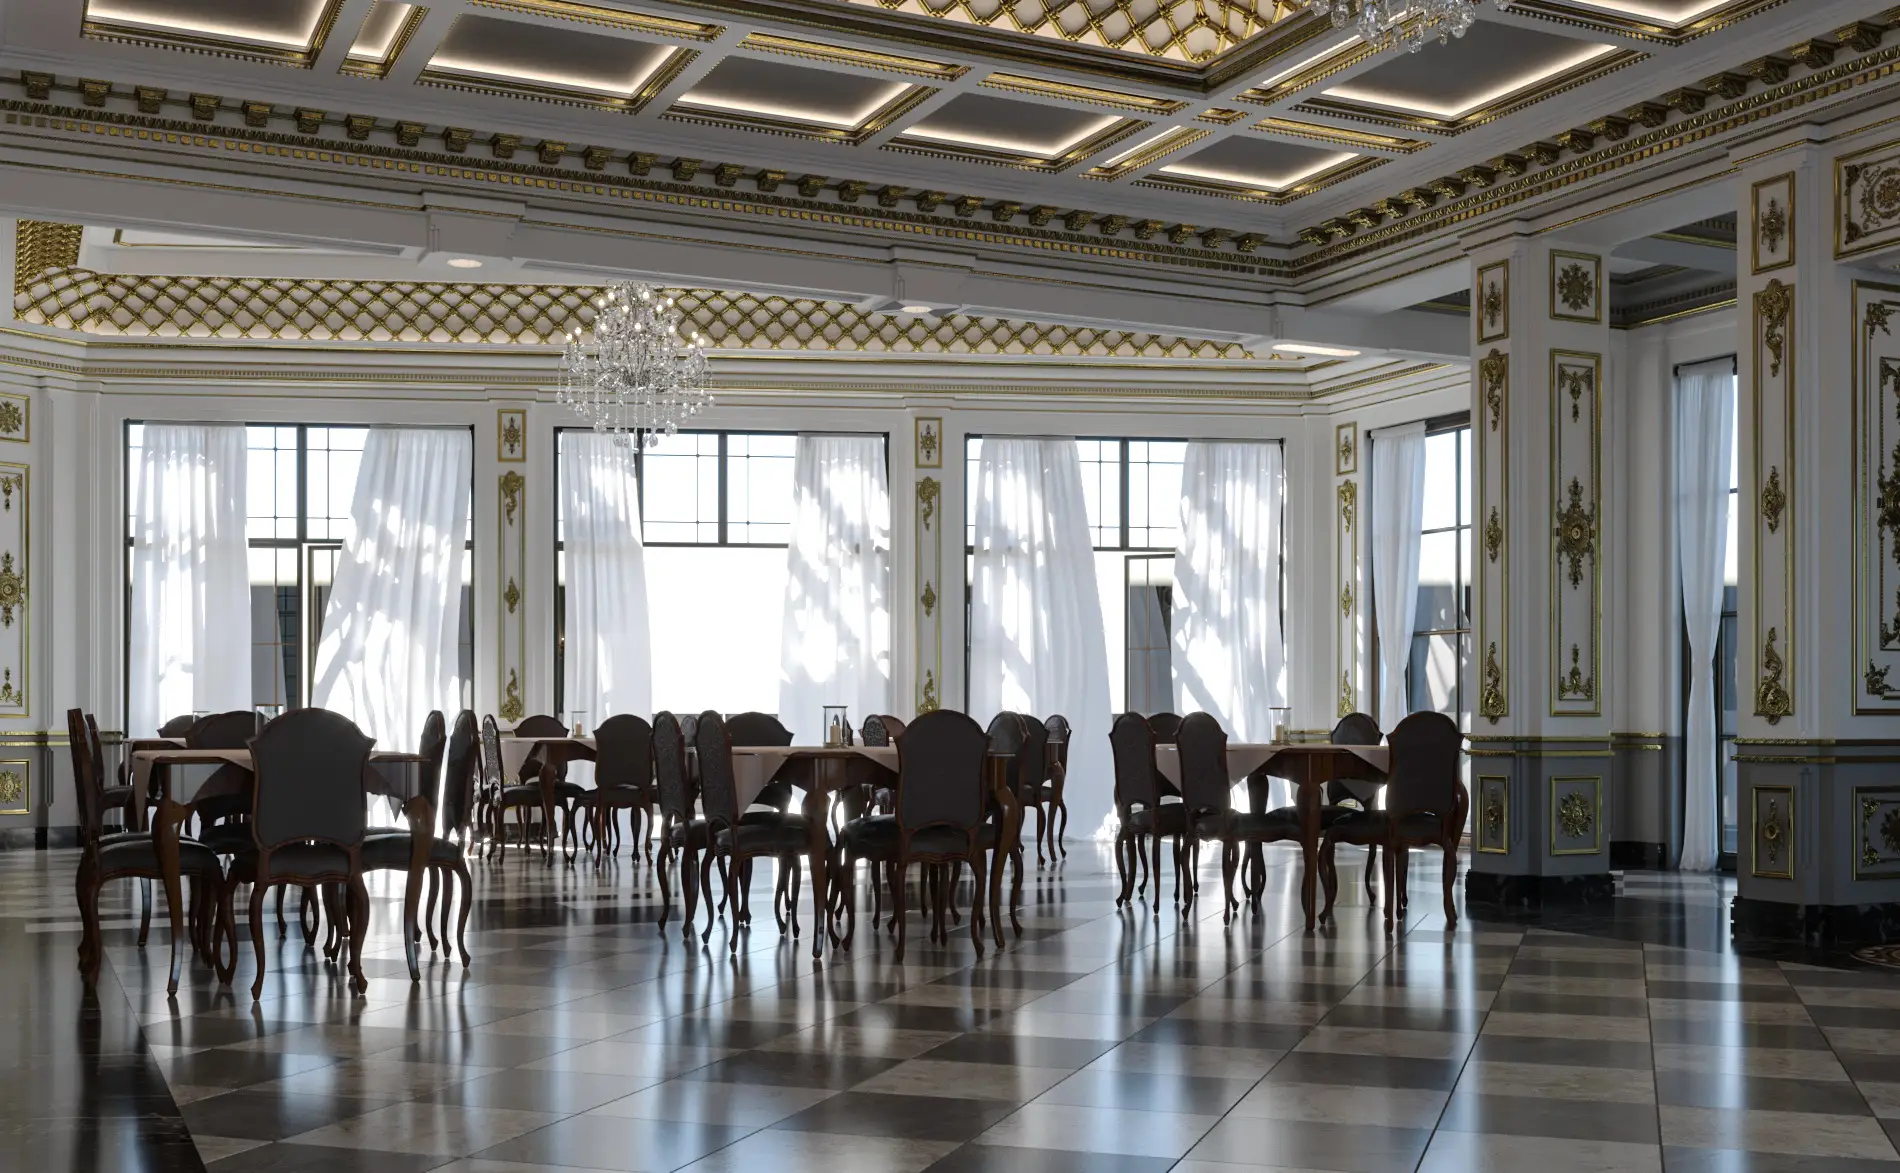
Main Restaurant Interior
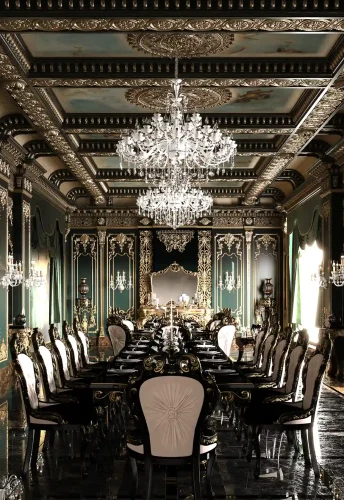
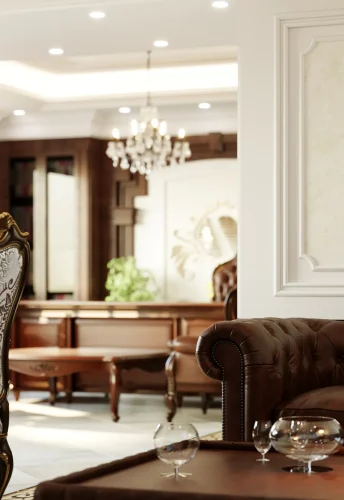
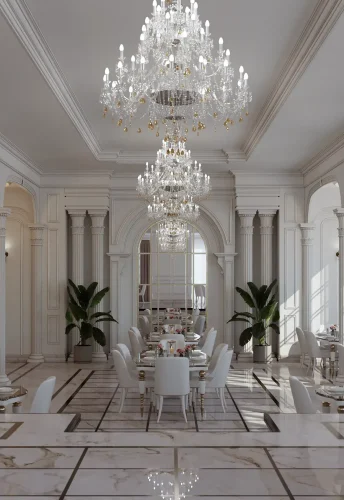
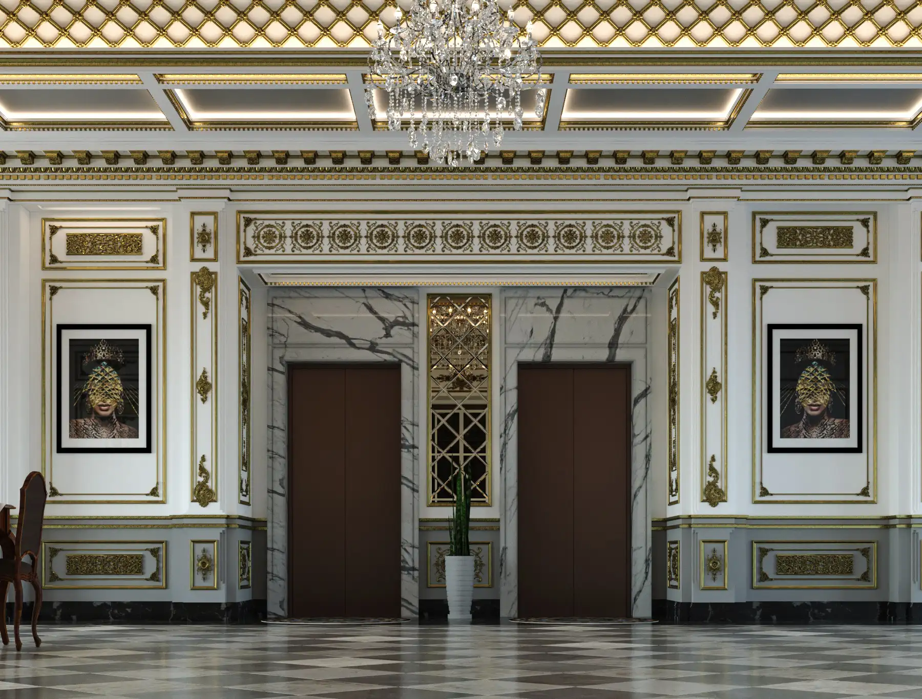
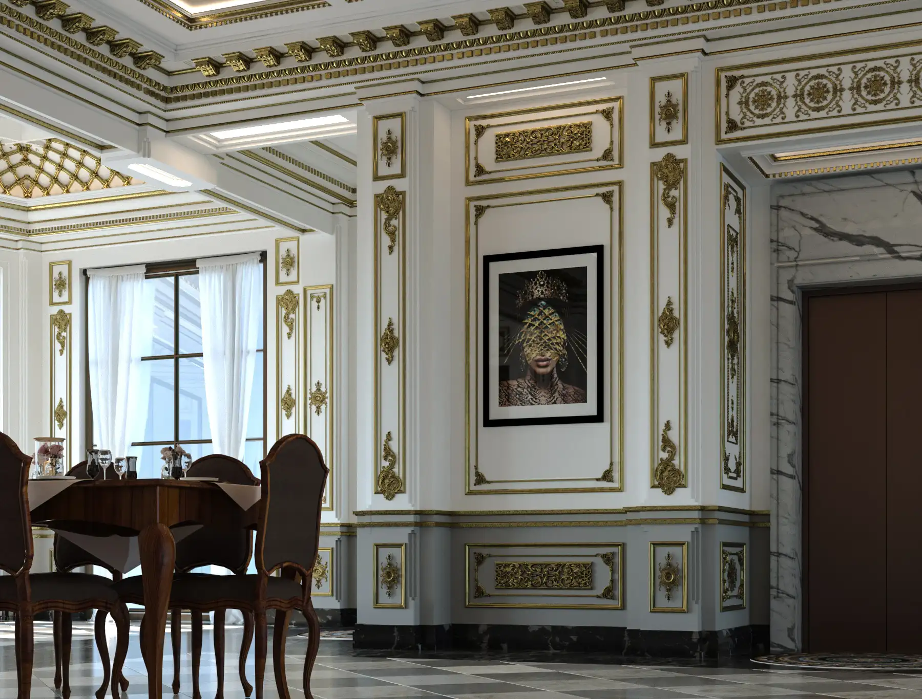
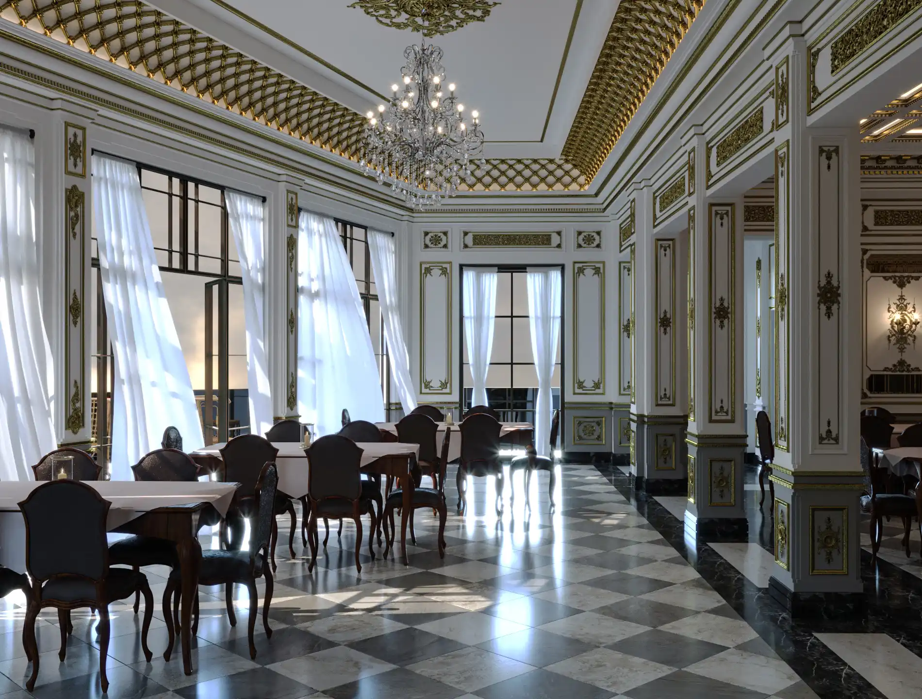
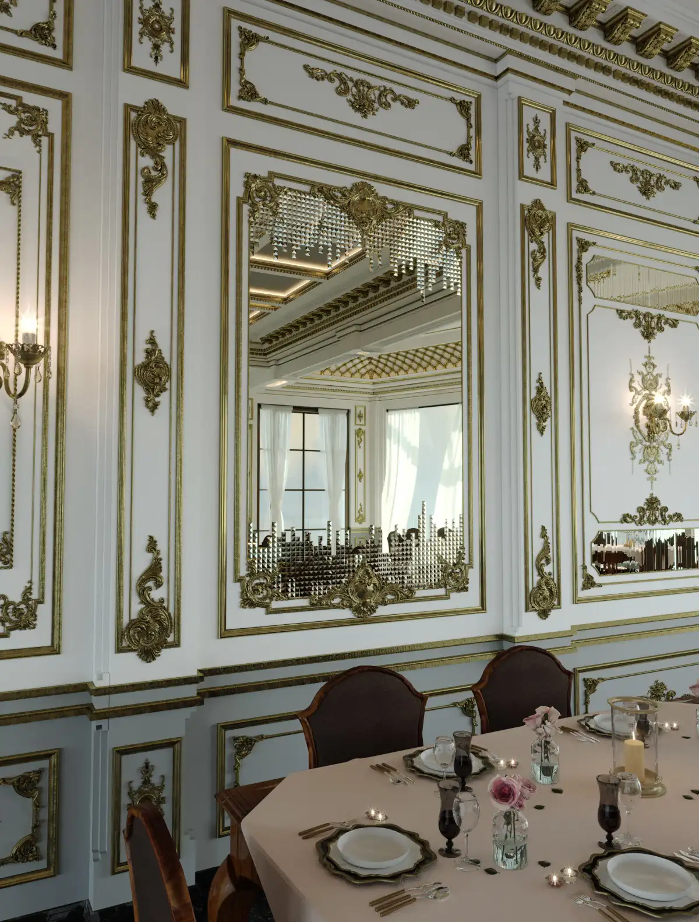
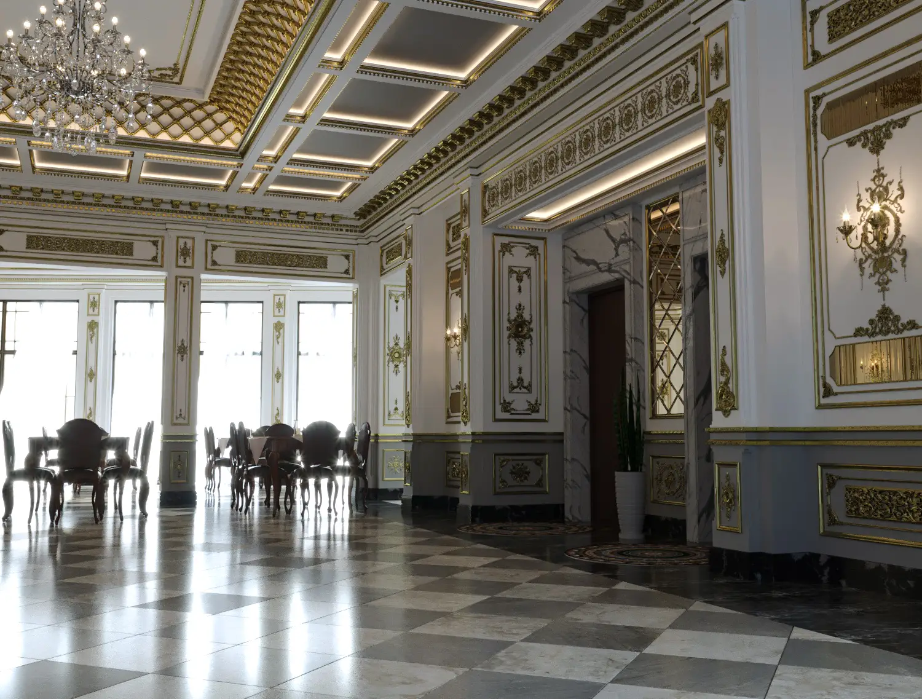
The main restaurant follows a more refined classical approach.
Architectural moldings, decorative wall panels, balanced proportions, and carefully selected materials create an elegant dining environment suitable for formal hospitality. A restrained color palette reinforces the timeless character of the space while maintaining a welcoming atmosphere for guests.
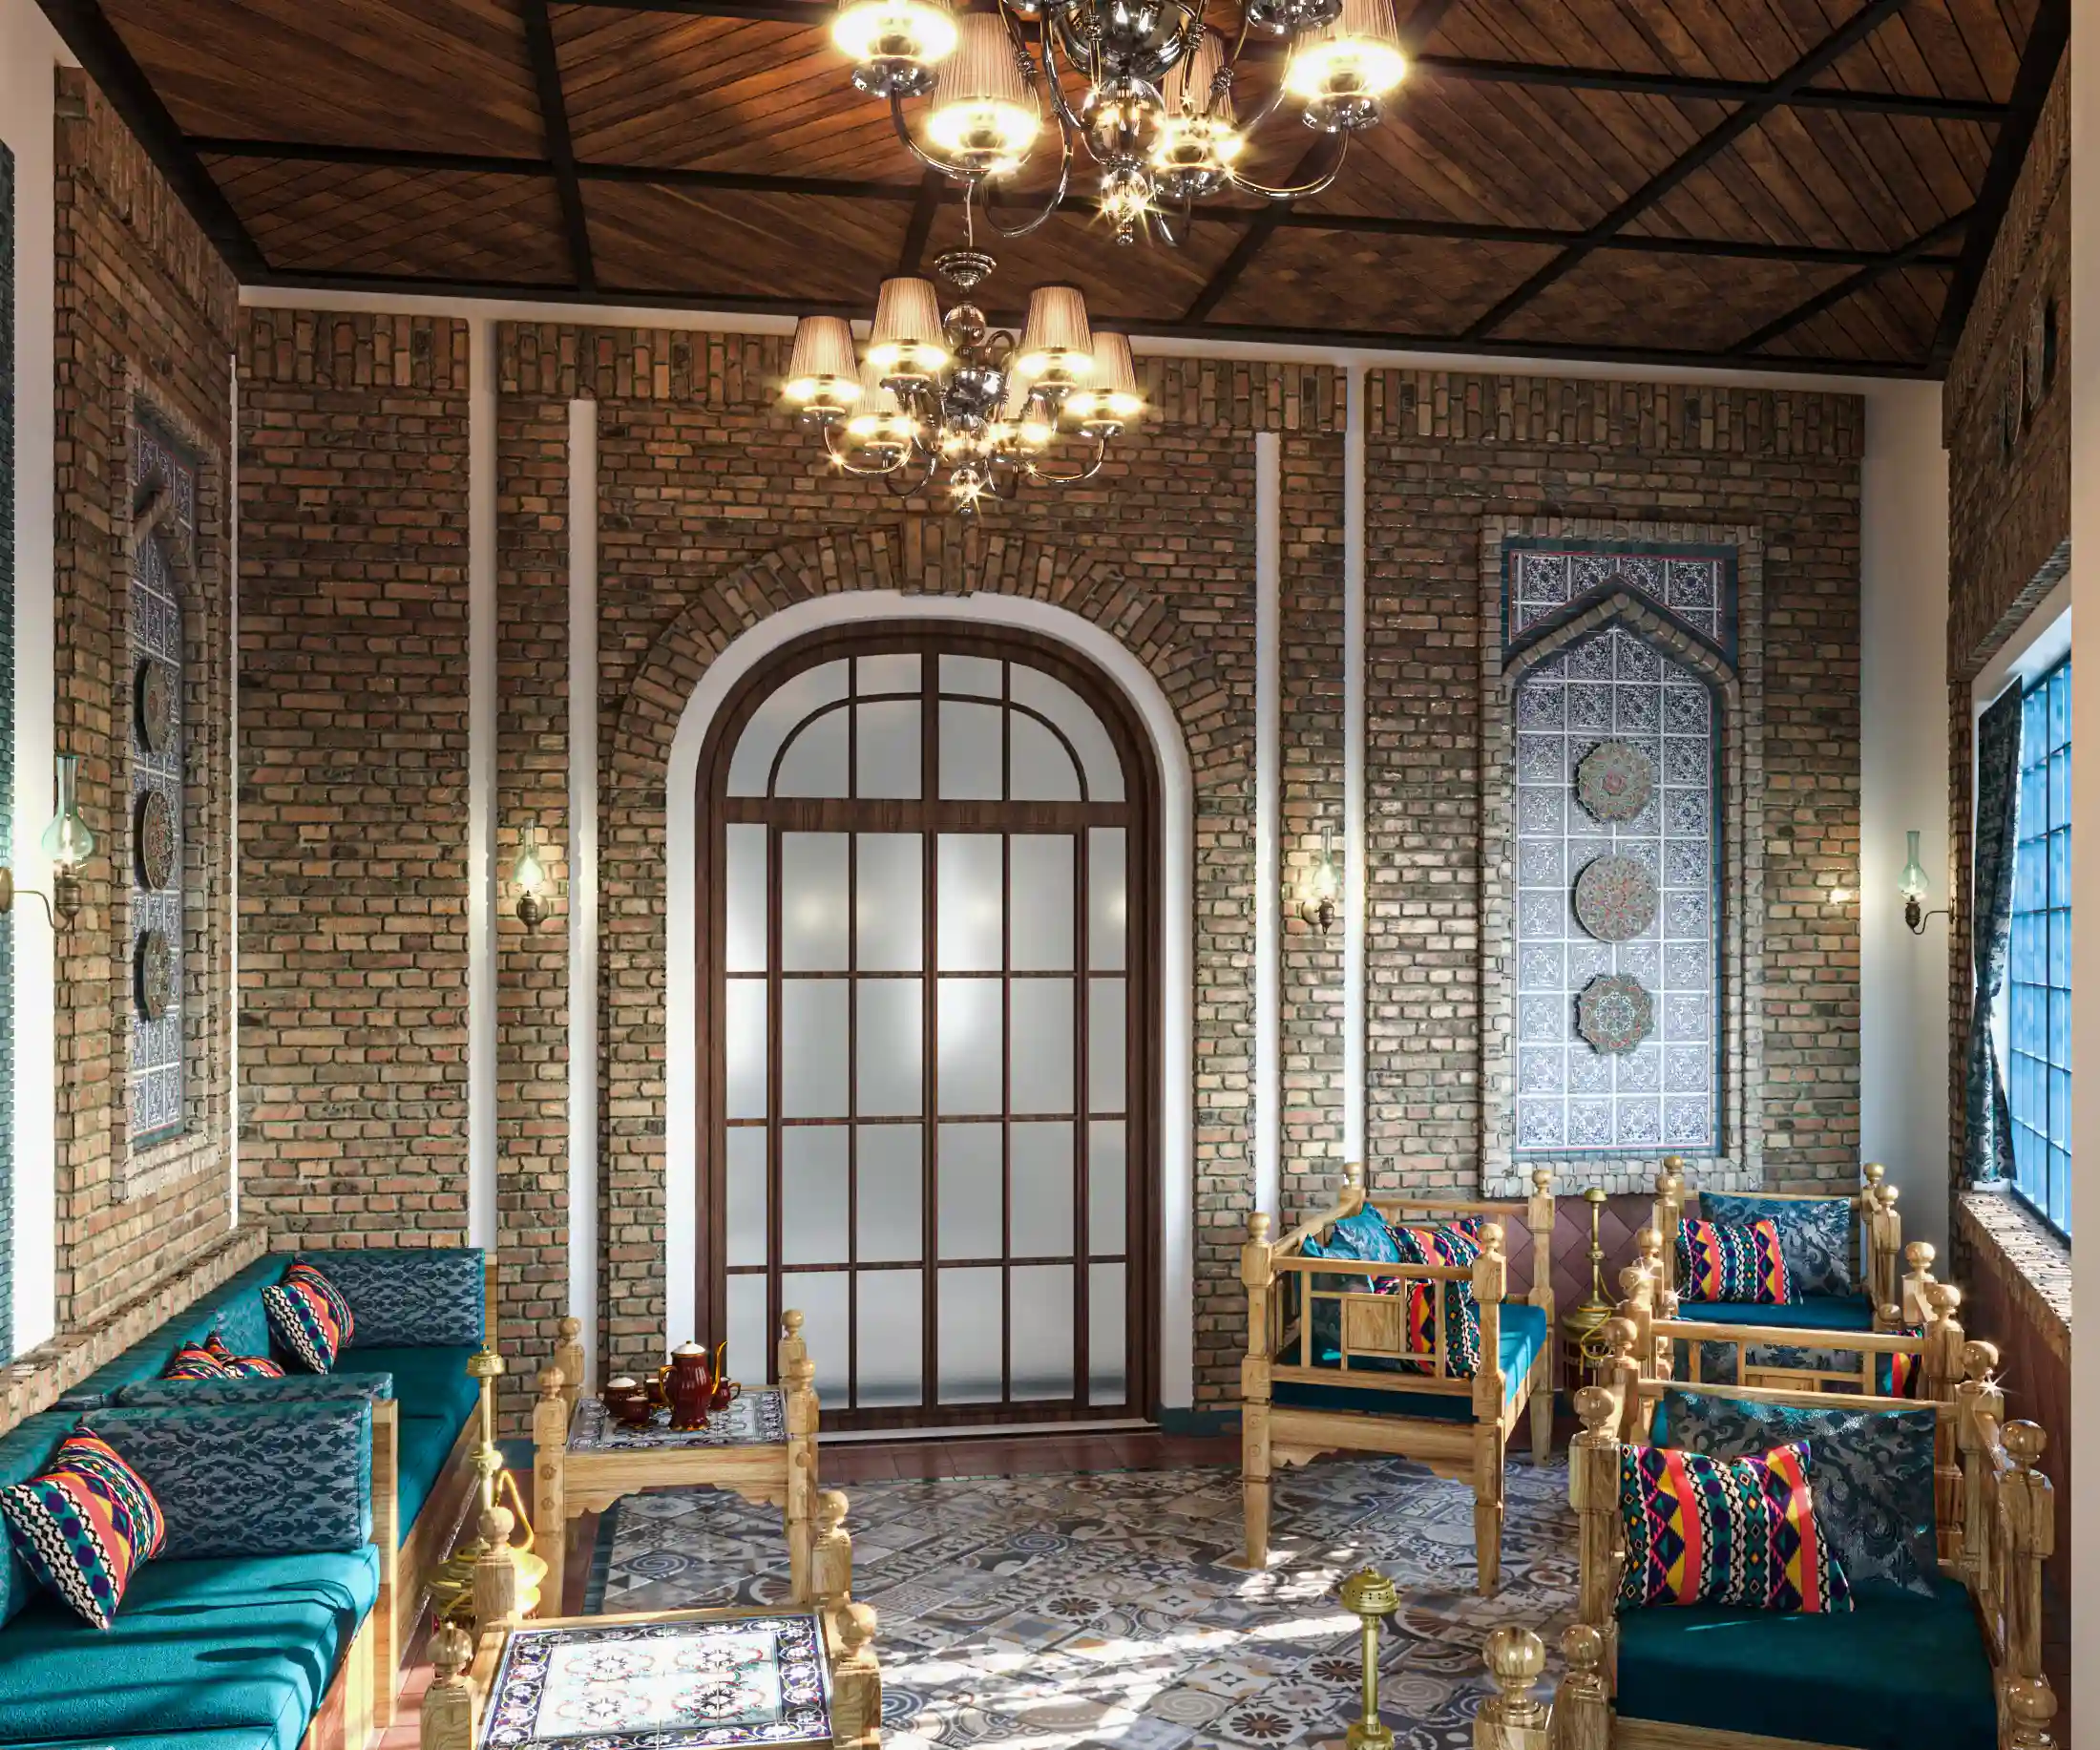
Traditional Iranian Café
The third section was inspired by traditional Iranian architecture.
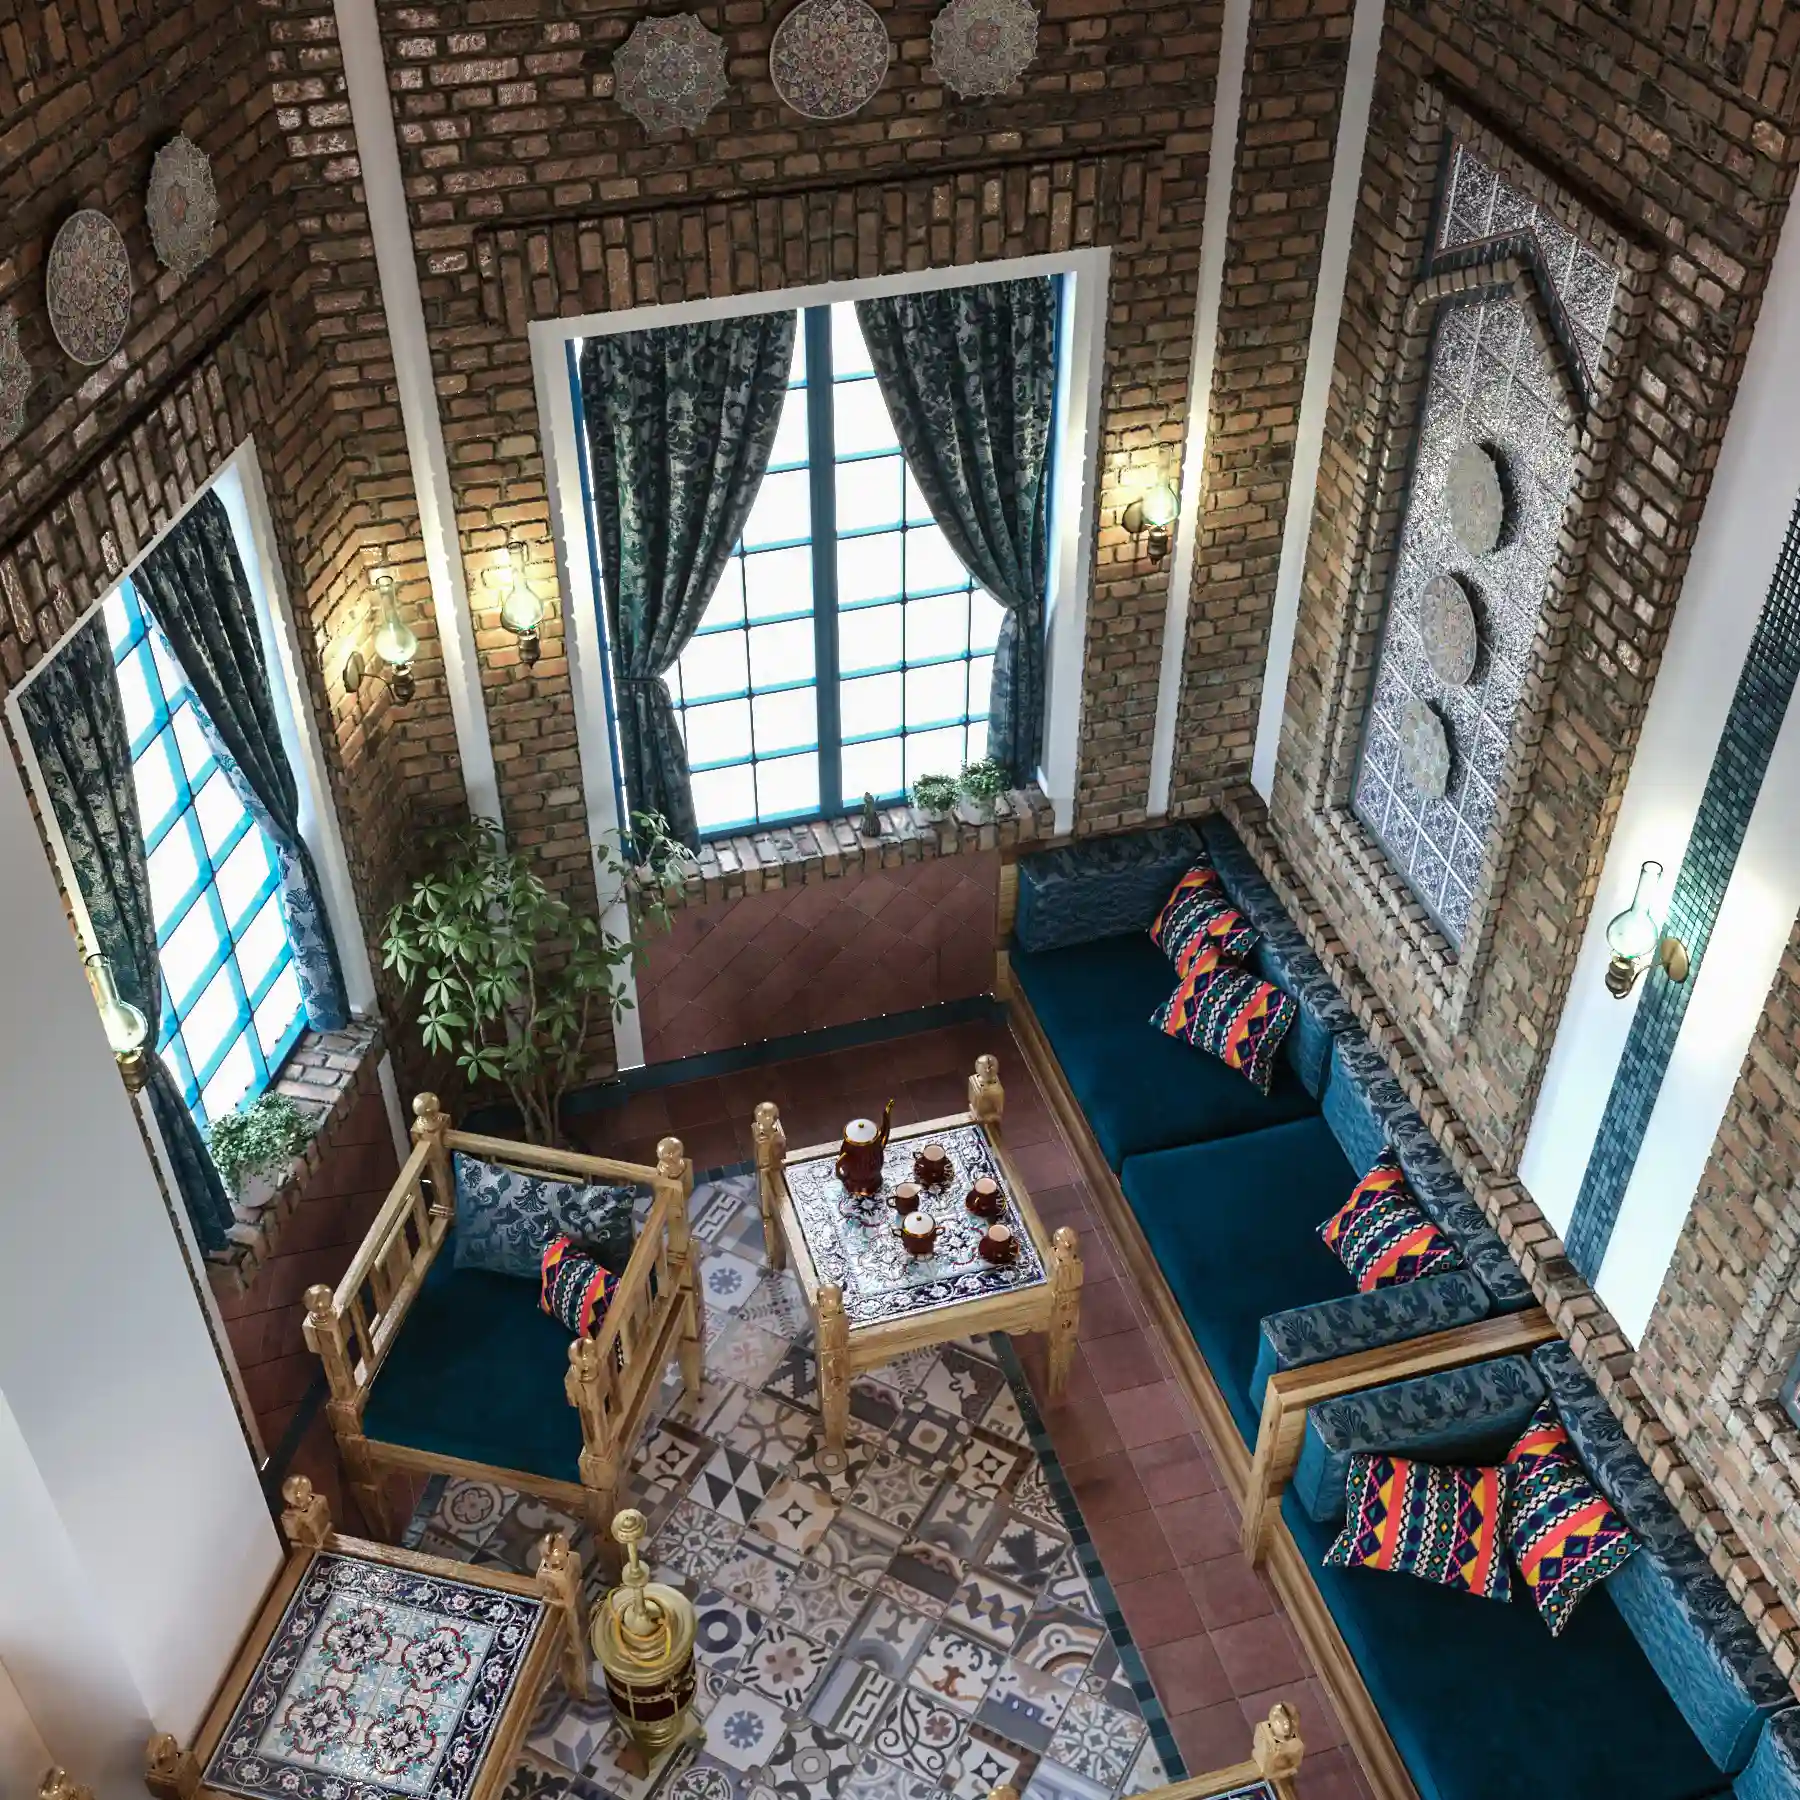
Brick walls, timber ceilings, woven reed elements, decorative tile flooring, handcrafted details, and traditional furniture were combined to recreate the warmth and authenticity of historic Iranian cafés. Blue upholstered seating introduces color while complementing the handcrafted architectural elements throughout the interior.
Three Concepts, One Unified Experience
The defining characteristic of the Sanandaj Restaurant Project is the successful integration of three unique hospitality concepts within one destination.
Rather than repeating a single design language, each environment was developed independently to serve different user experiences while maintaining a coherent architectural identity across the entire project. This approach allows visitors to choose between distinctly different atmospheres without leaving the same venue.
Related Projects
Explore more hospitality projects by Farid + Arjmand Architects, including restaurants, cafés, hotels, luxury lounges, and commercial interiors where architecture, atmosphere, and user experience are developed as a unified design strategy.