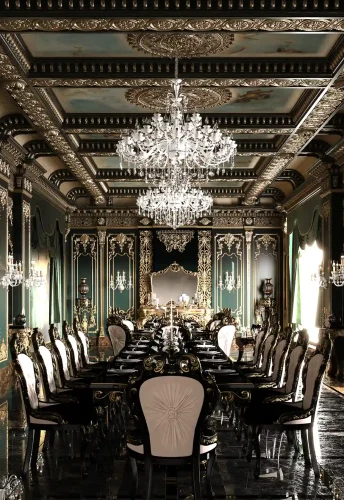
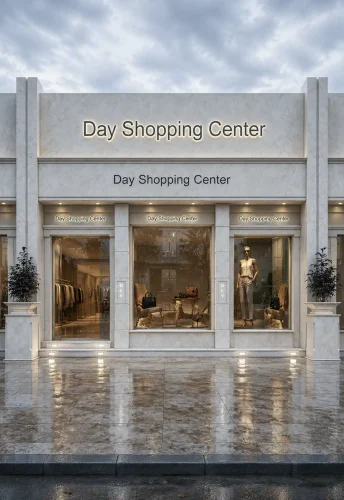
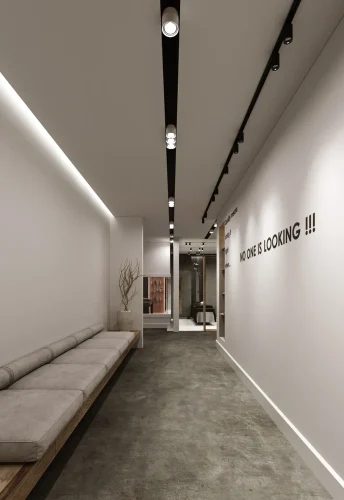
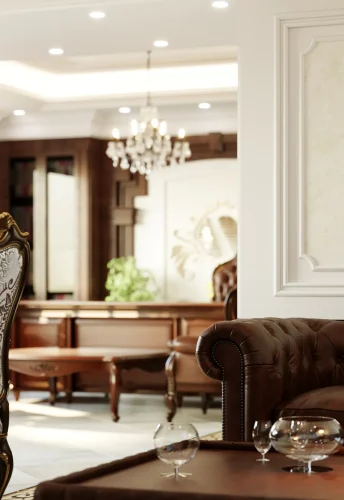
Grand in Presence.
Refined in Every Detail…!
Azarshahr Roof Café
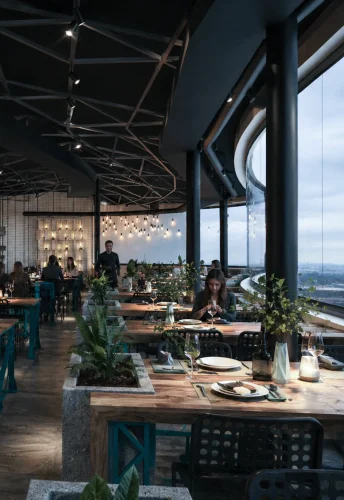
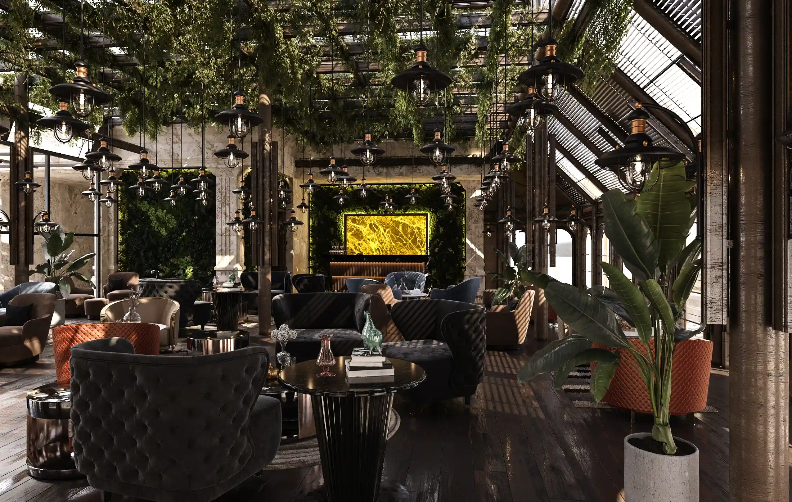
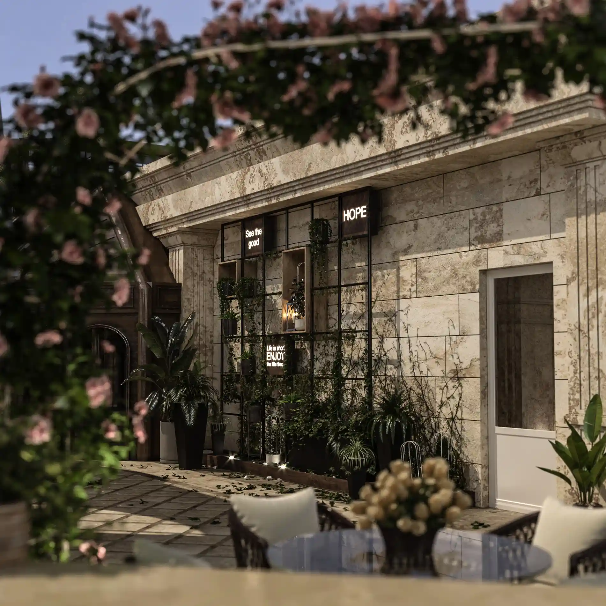
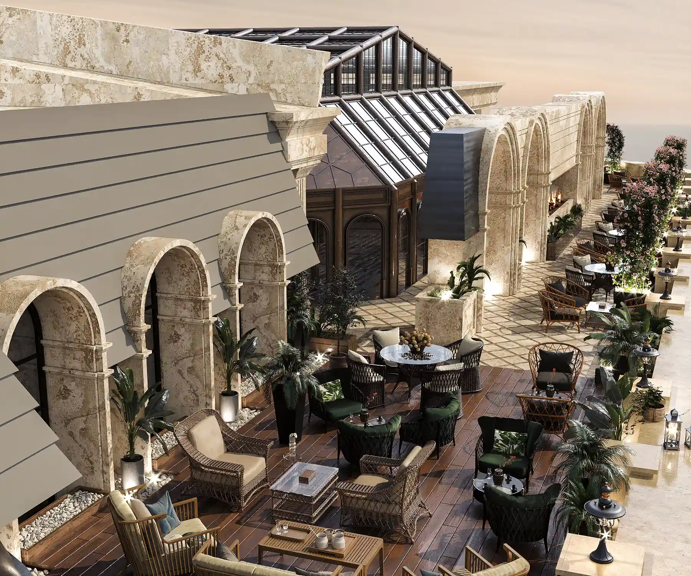
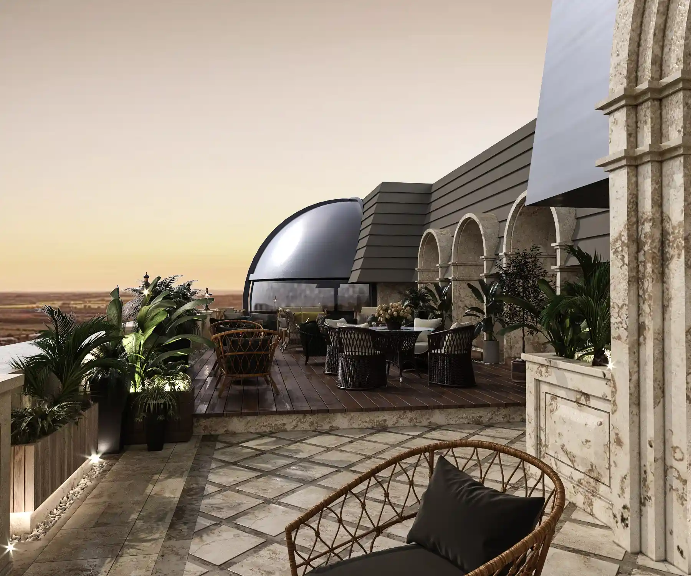
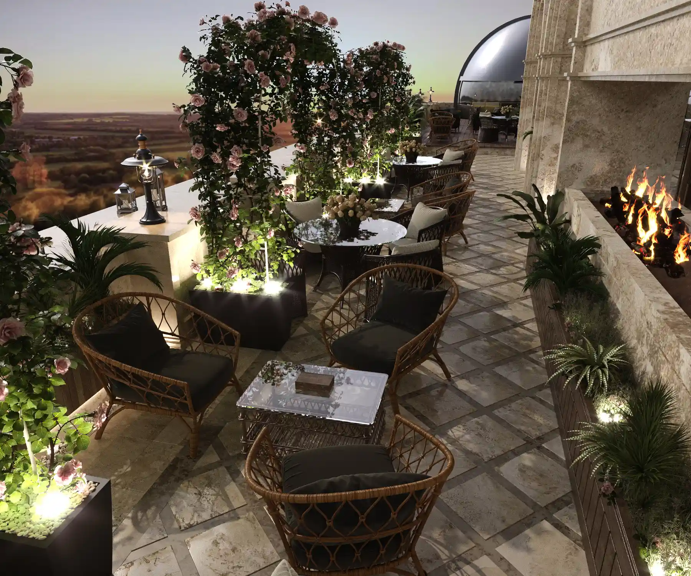
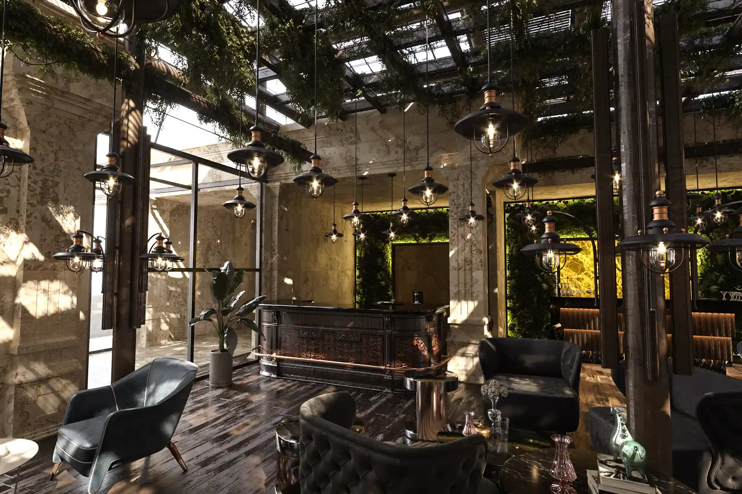
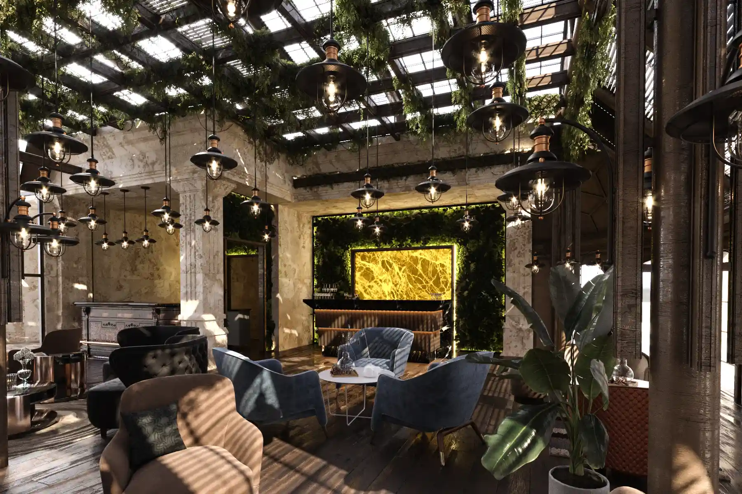
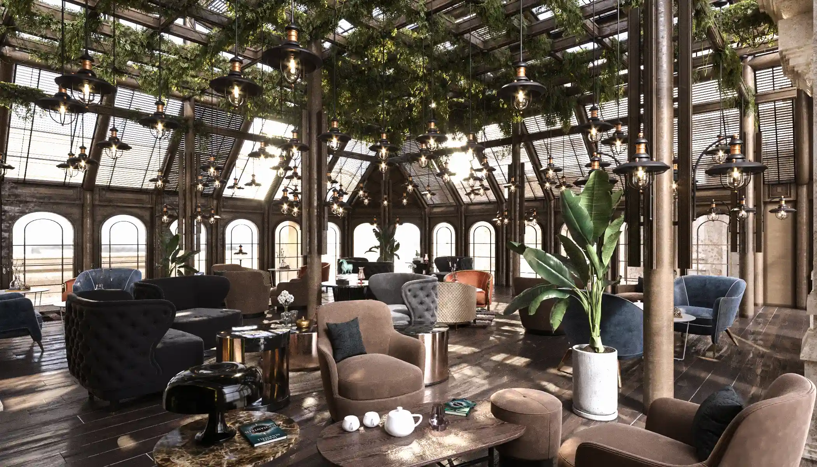
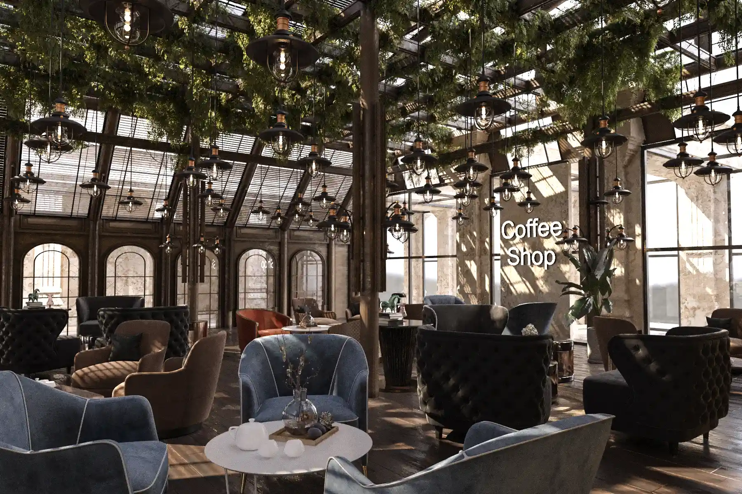
A rooftop cafe in Azarshahr connecting interior spaces, a roof garden, and surrounding views to create an inviting setting for dining, relaxation, and social interaction.
| Rooftop Cafe Design | Subject |
| Azarshahr, East Azerbaijan, Iran | Location |
| 330 m² | Area |
| — | Floors |
| Modern | Architectural Style |
| Commercial | Building Type |
| Interior Design and Landscape Design | Services |
| 2020 | Design Year |
| Mostafa Farid, Saber Arjmand | Design Team |
| Architect Mrs Chakery | Project Collaborator |
Project
Overview
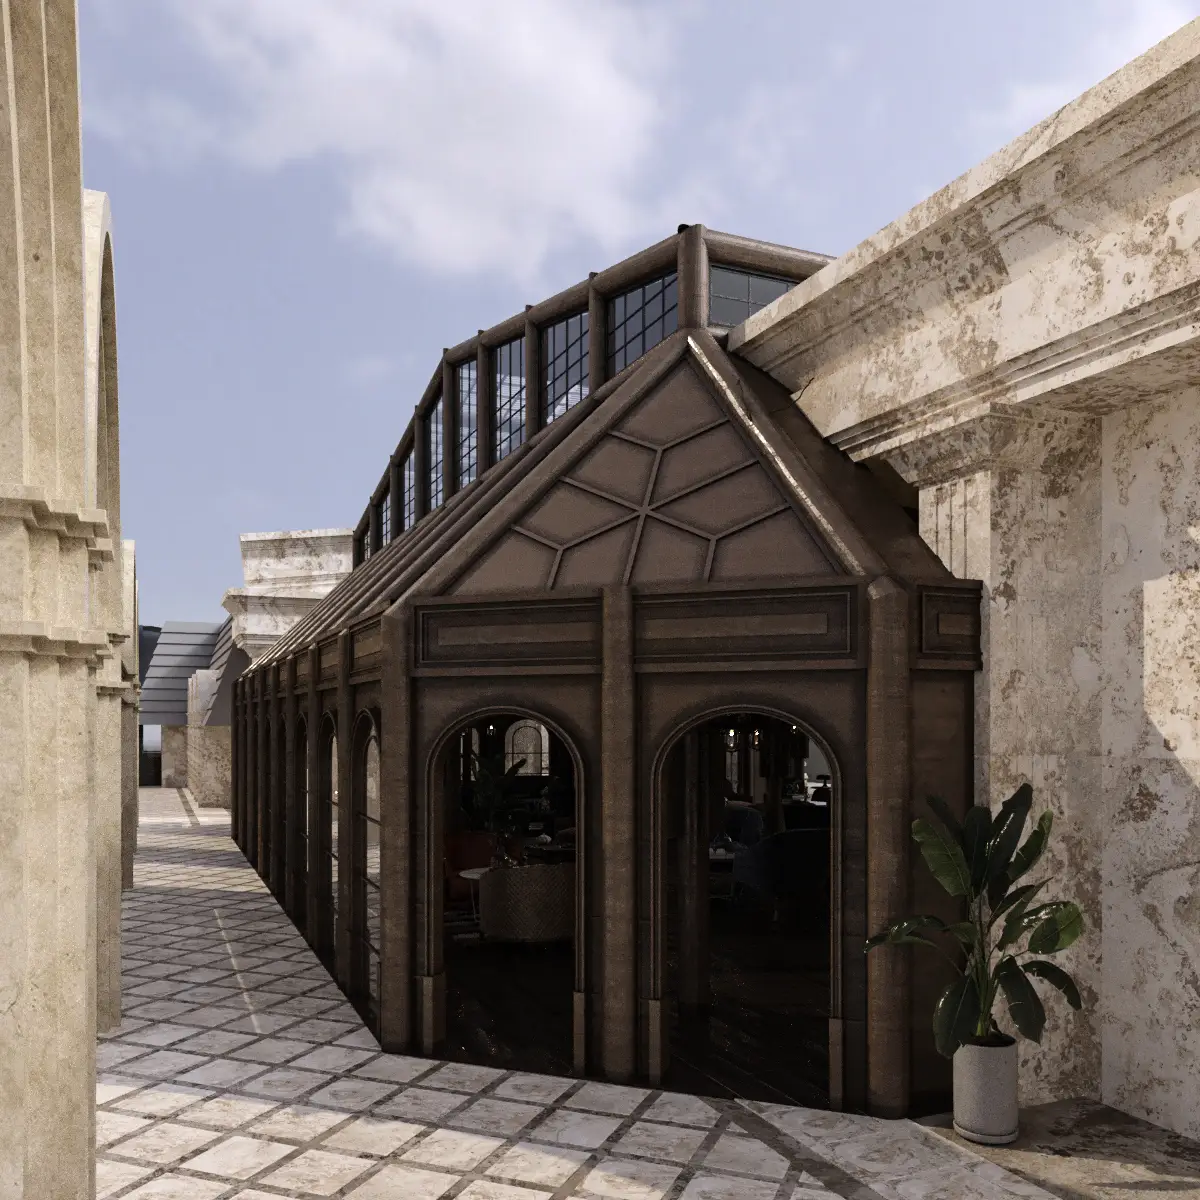
The Azarshahr Roof Café was designed to transform the rooftop of an existing building into a distinctive hospitality destination that combines contemporary architecture, landscape design, and panoramic outdoor dining.
Developed in collaboration with Architect Chakery, the project creates a modern commercial environment where architecture and nature work together to provide visitors with a memorable rooftop experience.
About the Project
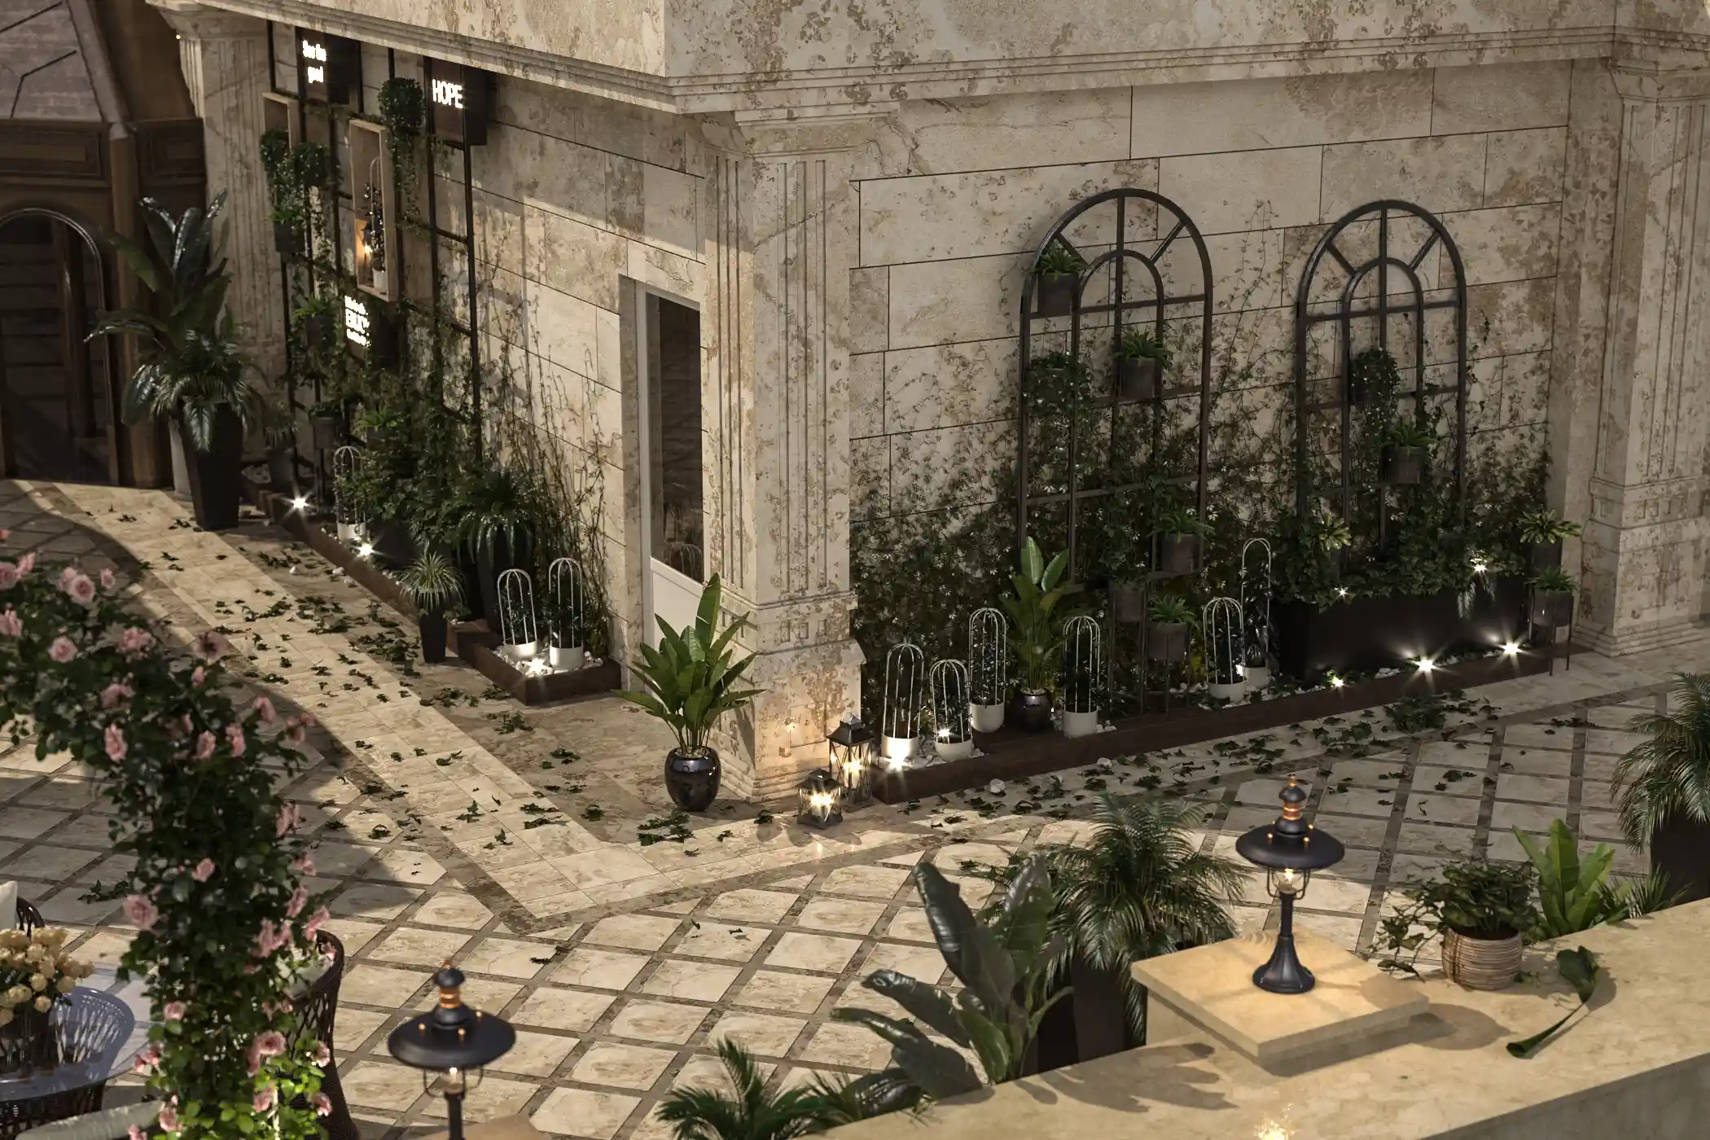
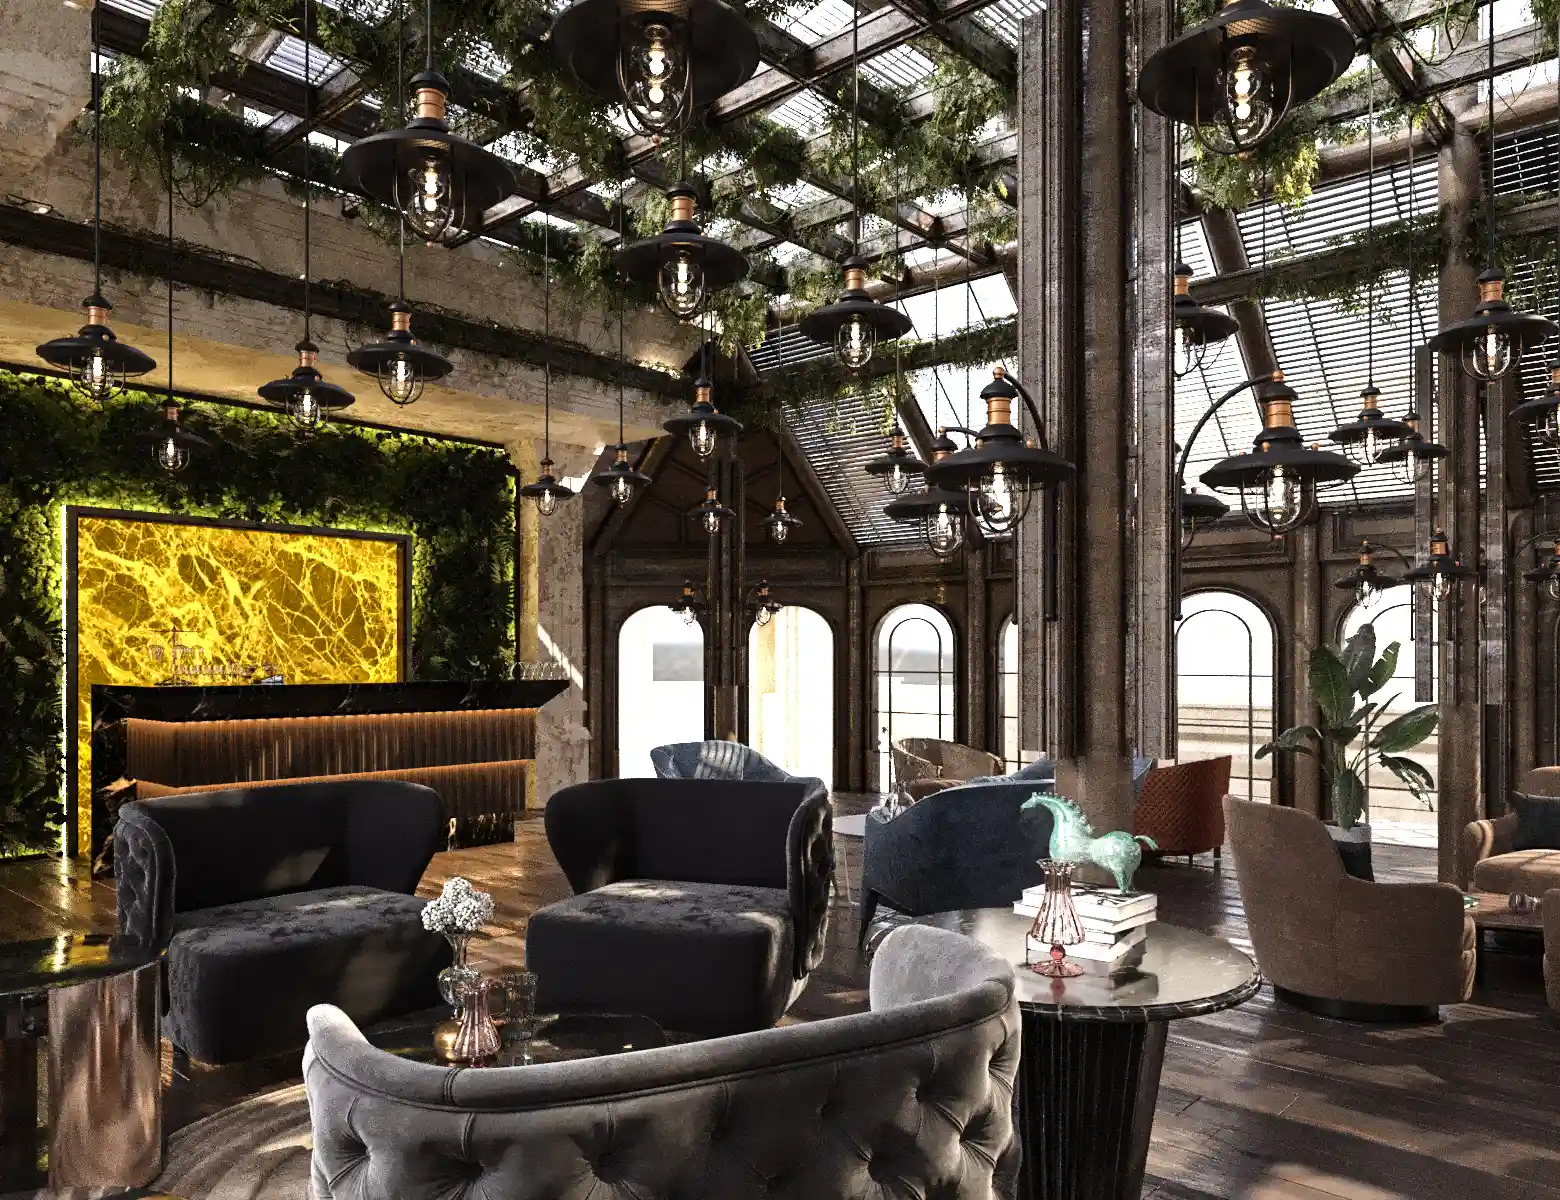
The design is centered on creating a seamless relationship between the indoor café, the rooftop garden, and the surrounding views. Rather than treating the roof as unused space, the project reimagines it as an active social environment where guests can dine, relax, and enjoy an elevated outdoor atmosphere.
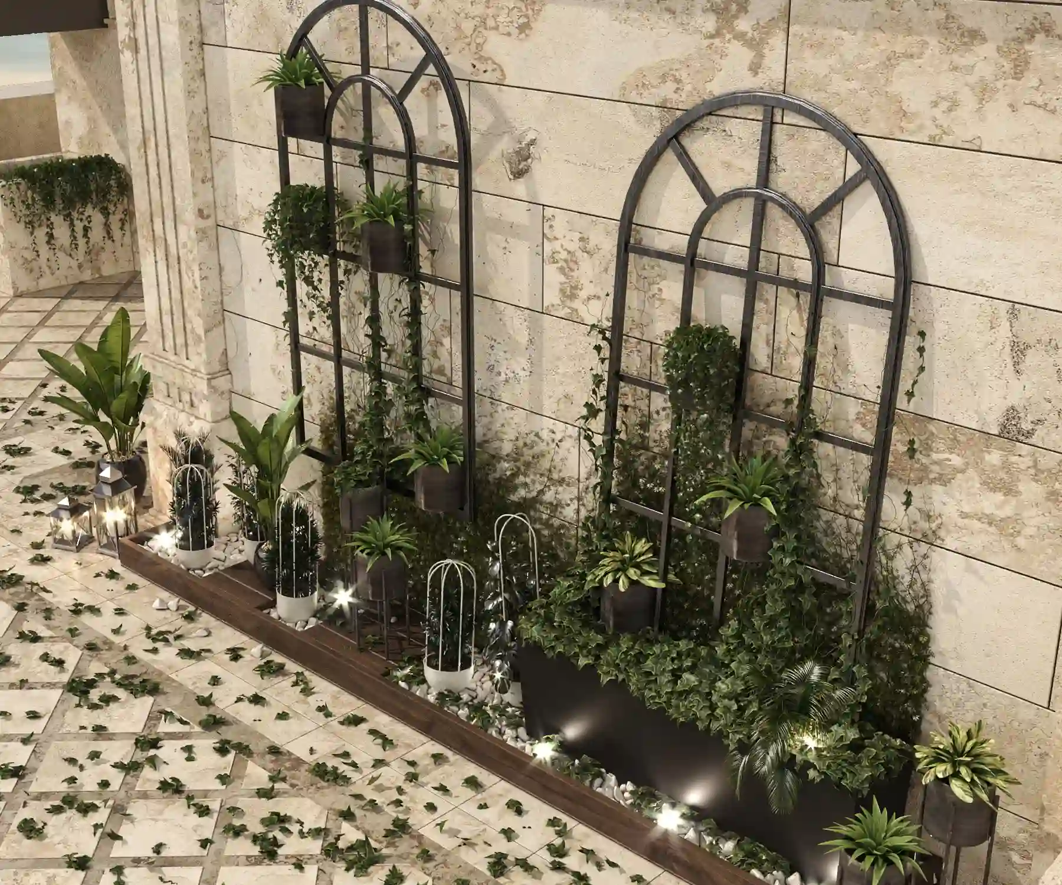
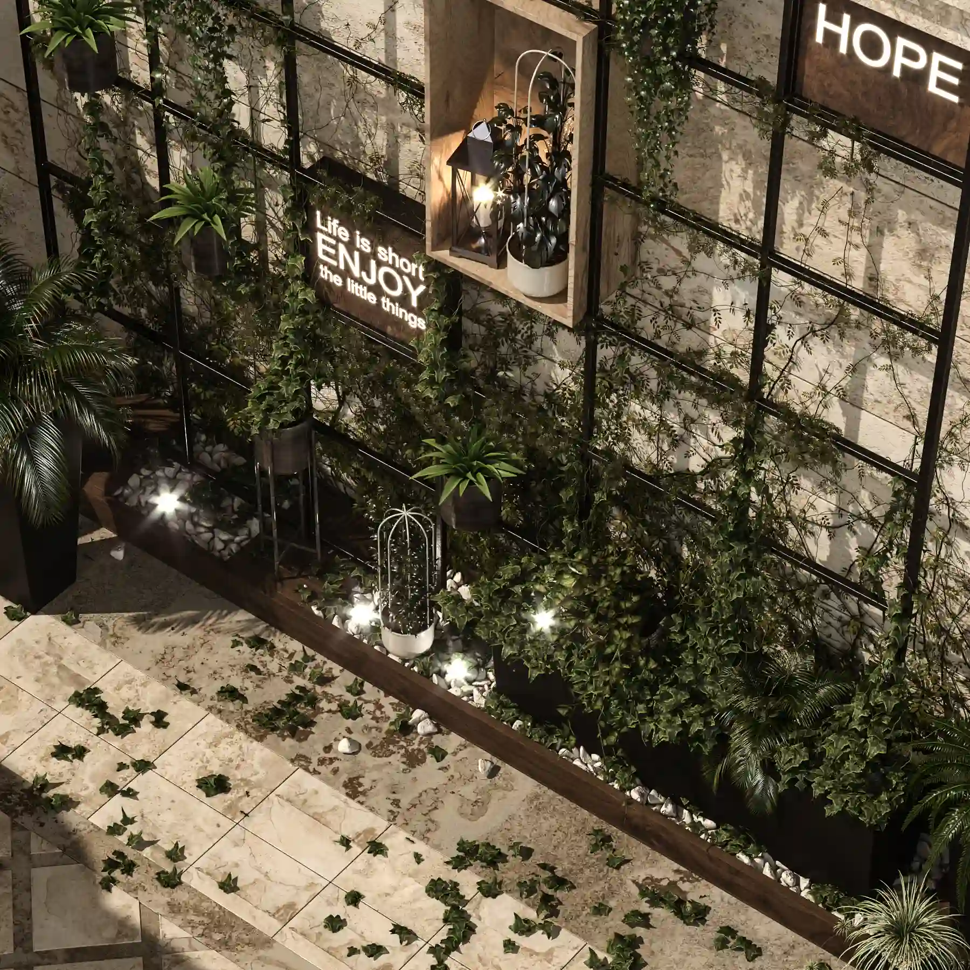
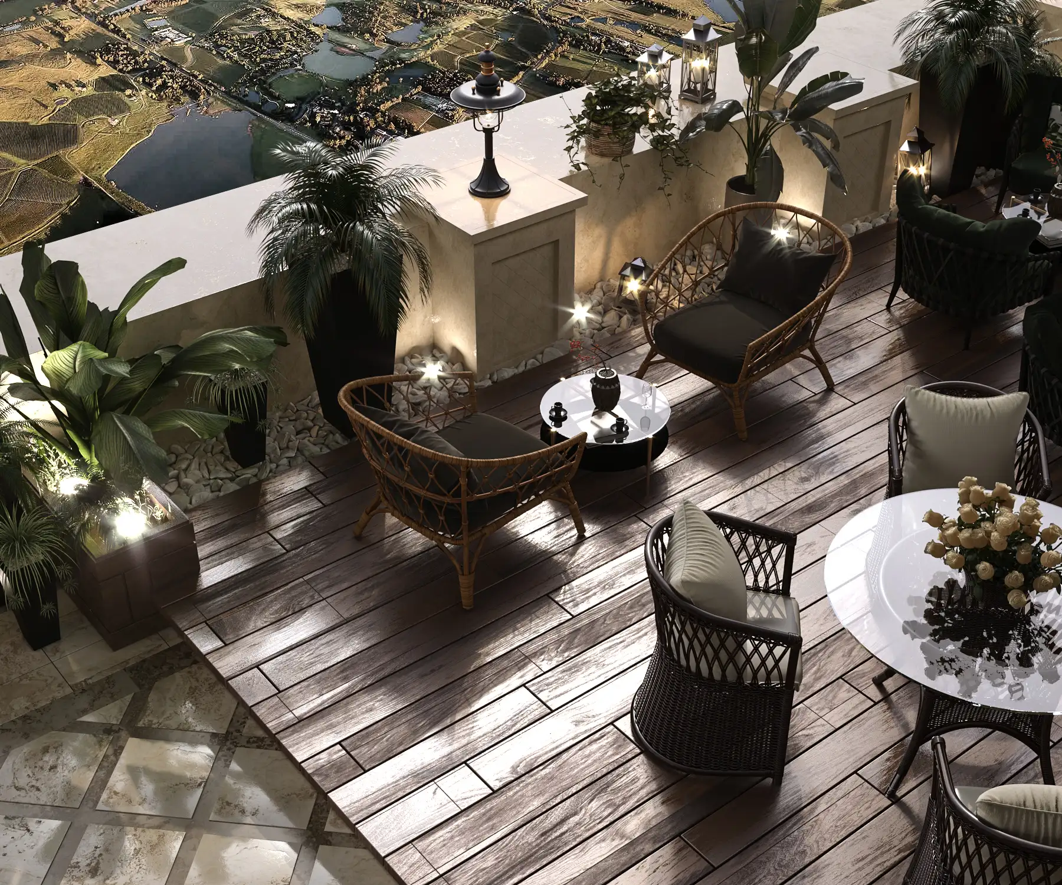
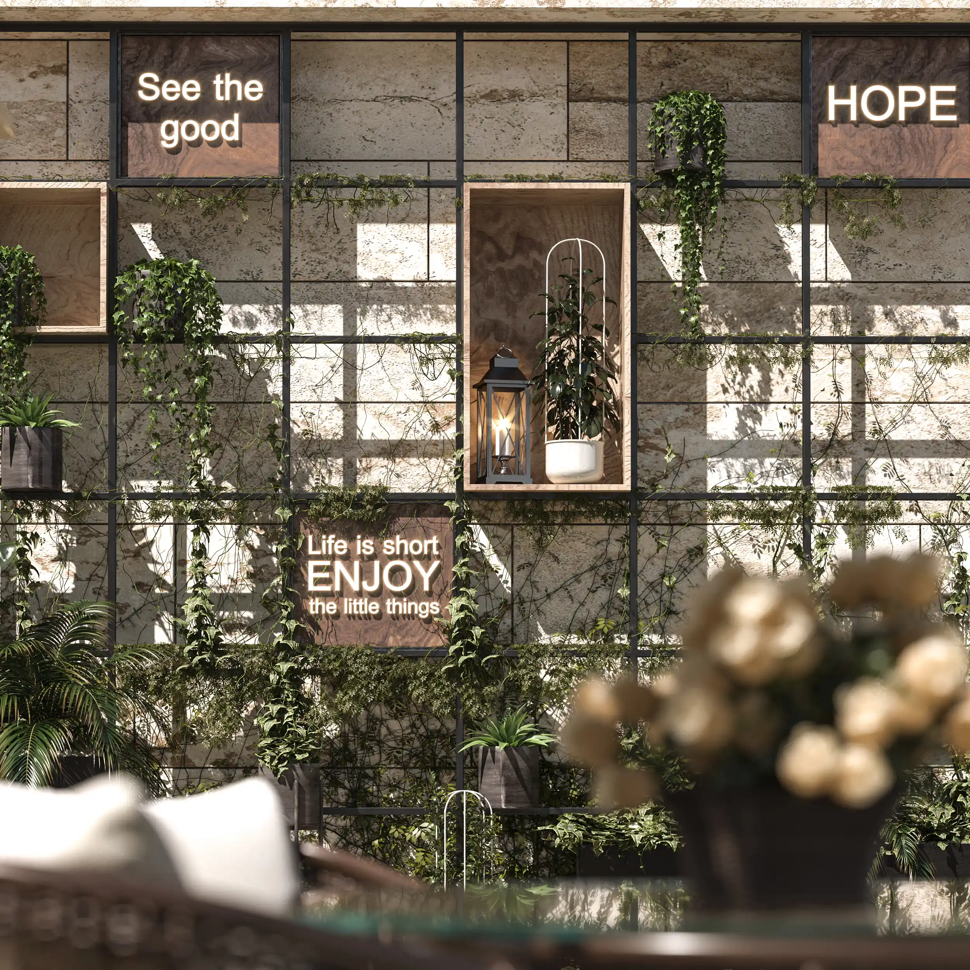
The roof garden was carefully organized through the placement of seating areas, circulation paths, planting zones, and architectural elements. This integrated approach softens the boundary between indoor and outdoor spaces, creating a unified experience throughout the café.
Design Approach
The project adopts a contemporary architectural language while maintaining a warm and inviting atmosphere.
Material selection, lighting, custom furniture, and architectural detailing were carefully coordinated to create a comfortable environment with a refined visual identity. Every design decision balances aesthetics with practicality, ensuring that the café functions efficiently while offering an engaging spatial experience.
The project places equal importance on architecture, landscape, and user comfort, allowing every area—from the interior dining space to the outdoor terraces—to contribute to a cohesive architectural concept.
Roof Garden Design
The rooftop garden serves as a natural extension of the café rather than simply an outdoor seating area.
Landscape elements, greenery, and carefully designed architectural features transform the rooftop into a vibrant destination that encourages visitors to spend time outdoors. The emphasis was not only on creating attractive green spaces but also on designing an experiential environment where architecture, planting, and hospitality merge into a unified setting.
Virtual Reality Presentation
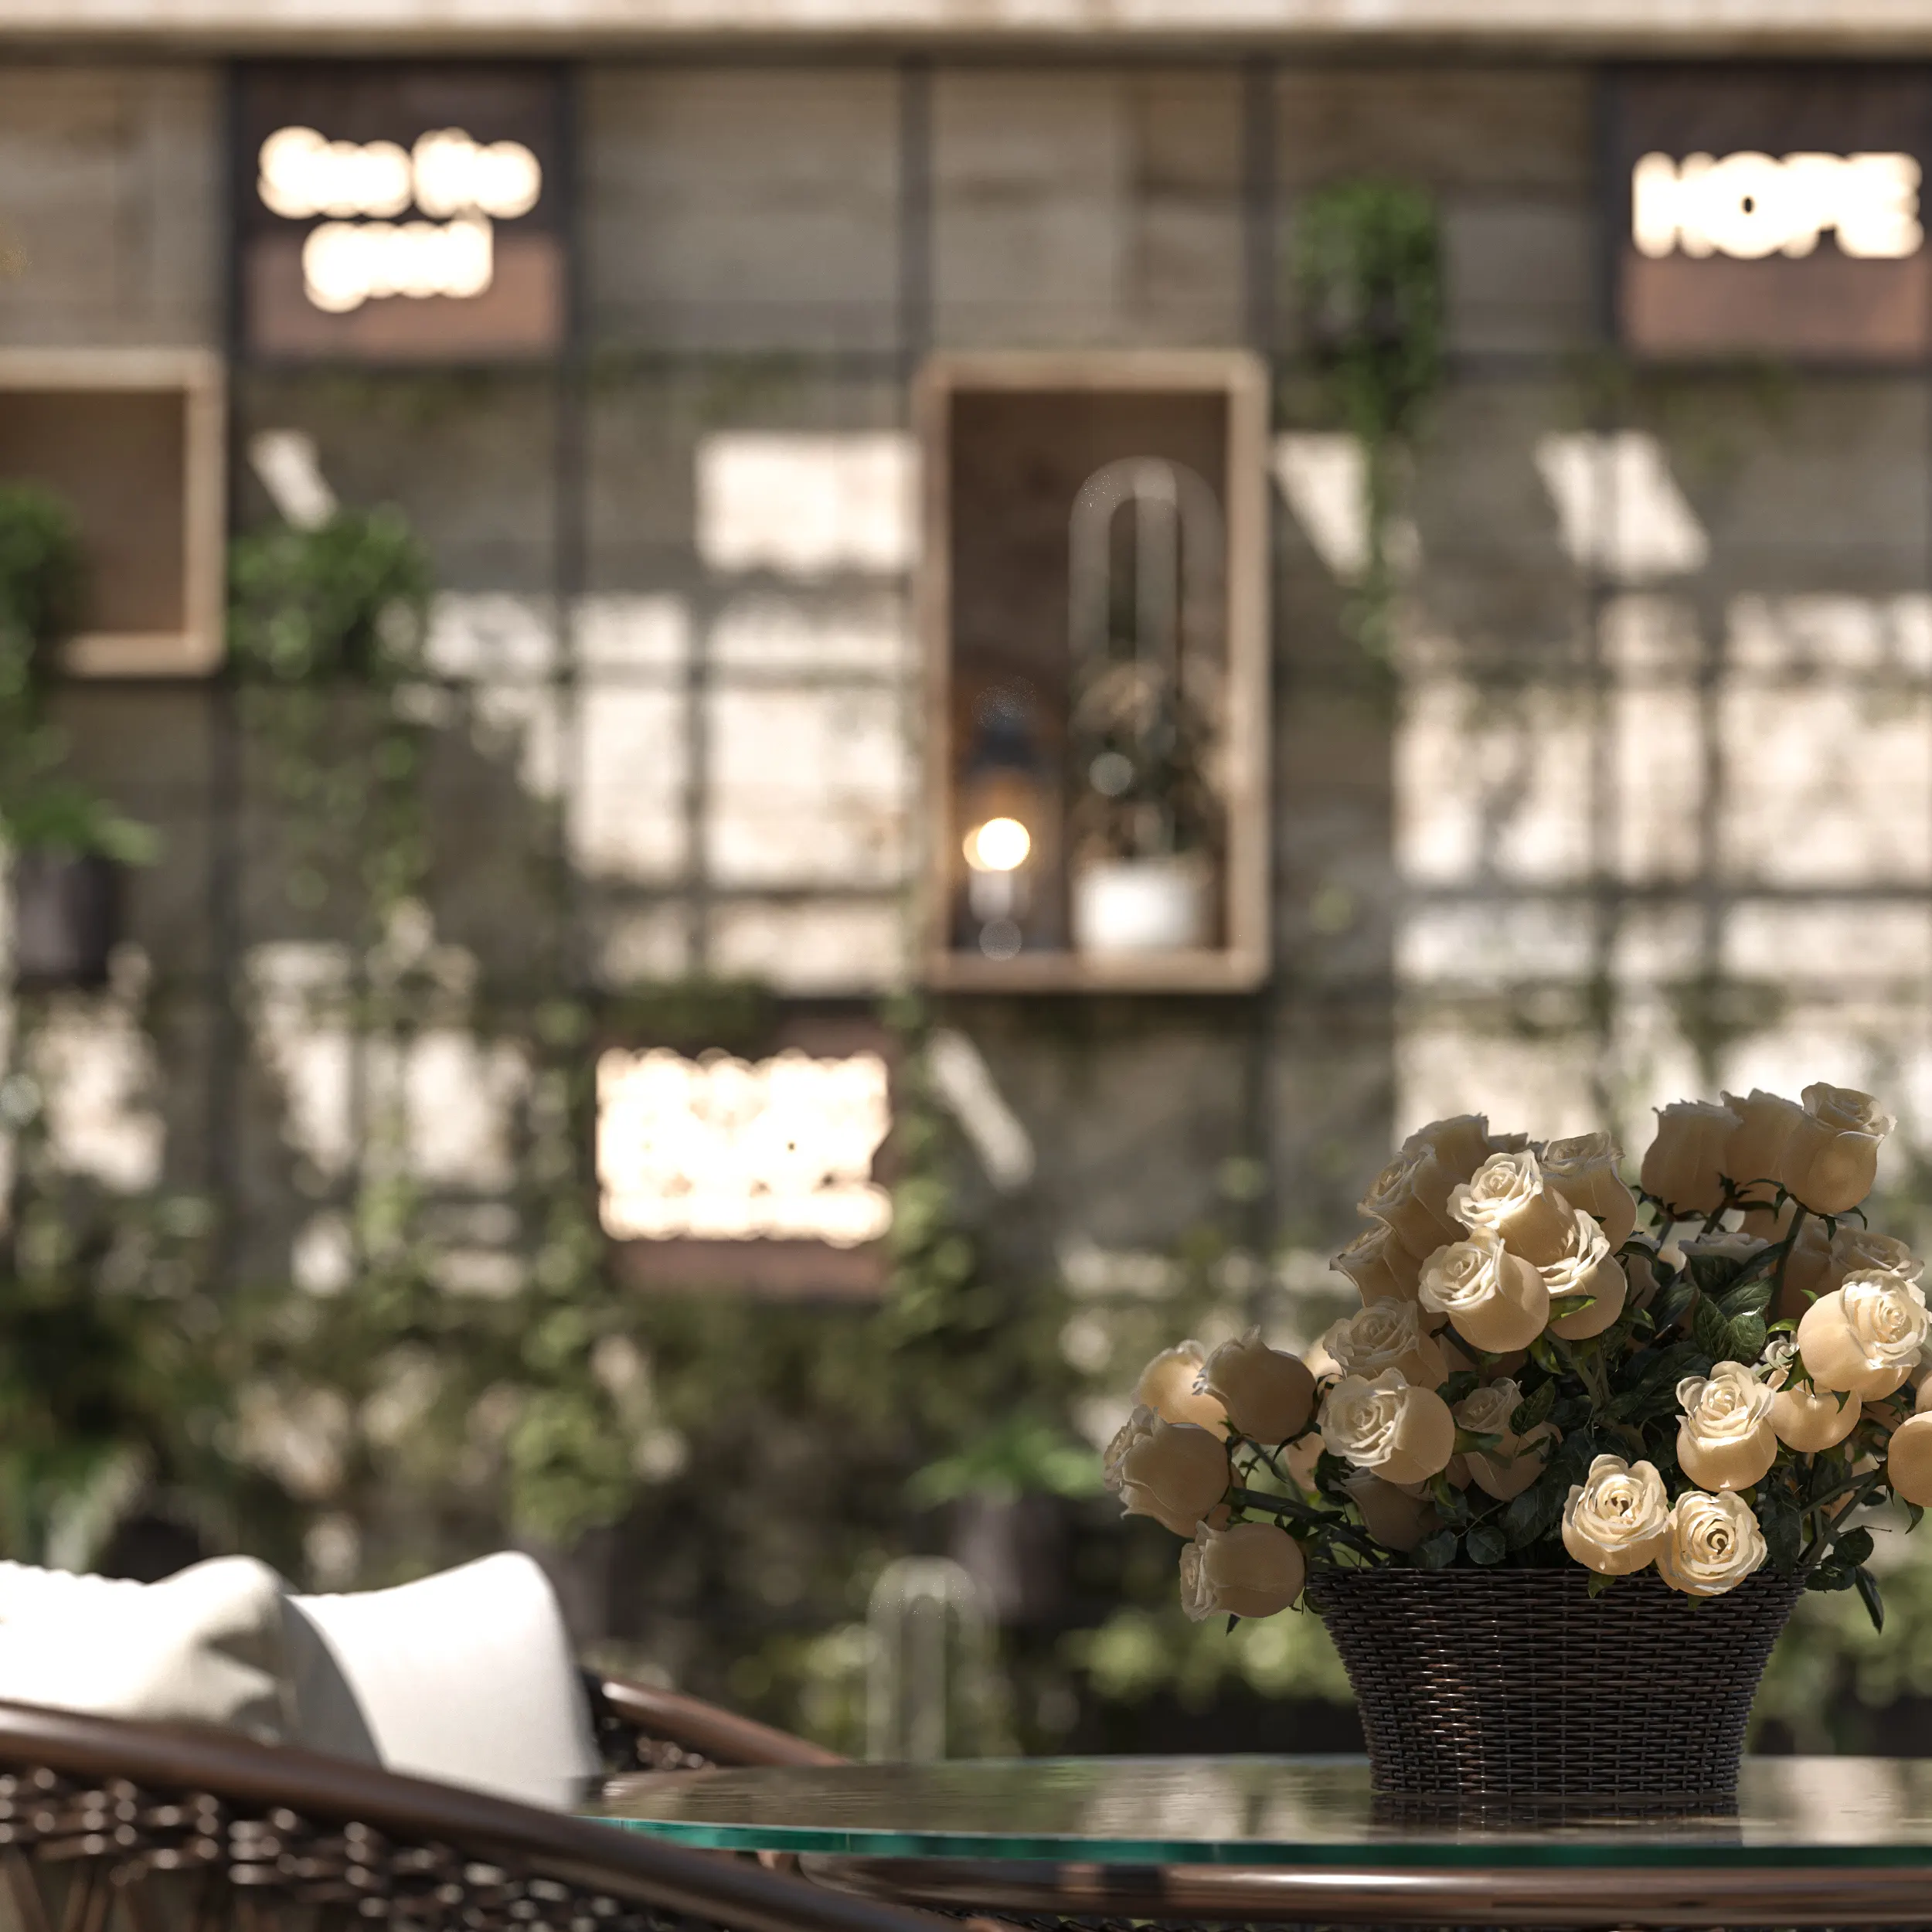
A key section of the project was presented through an interactive VR walkthrough, allowing the client to experience the design before construction began.
The virtual tour provided a realistic understanding of spatial proportions, material selection, architectural relationships, and the overall atmosphere, enabling informed design decisions prior to execution.
Design Outcome
The Azarshahr Roof Café demonstrates how rooftop architecture can transform underutilized space into a successful commercial destination.
By integrating contemporary café design with landscape architecture and outdoor hospitality, the project creates a distinctive rooftop environment that enhances both user experience and the architectural identity of the building.
Related Projects
Our portfolio includes a wide range of luxury villas, residential palaces, facade designs, and interior architecture projects developed across different locations and architectural styles. Explore similar projects to discover how each design responds to its context, client requirements, and architectural vision while maintaining the same commitment to quality, functionality, and timeless design.