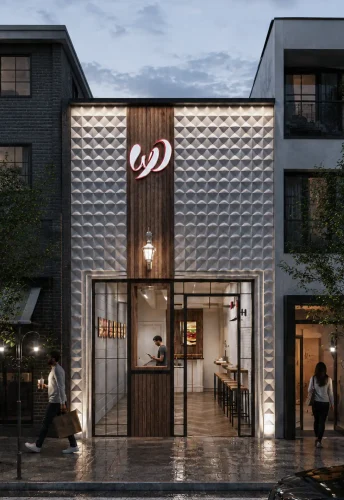
Grand in Presence.
Refined in Every Detail…!
Amitis Exchange Café
A modern exchange café in Saadat Abad, Tehran, combining hospitality with professional interaction, including private VIP meeting spaces and a focus on comfort, quality, and identity.
| Stock Exchange Café Interior Design | Subject |
| Saadat Abad, Sarrafs–Niayesh Intersection, Tehran | Location |
| 290 m² | Area |
| 3 | Floors |
| Modern | Architectural Style |
| Commercial | Building Type |
| Interior Design | Services |
| 2022 | Design Year |
| Mostafa Farid, Saber Arjmand | Design Team |
| Architect Mrs Nozari | Project Collaborator |
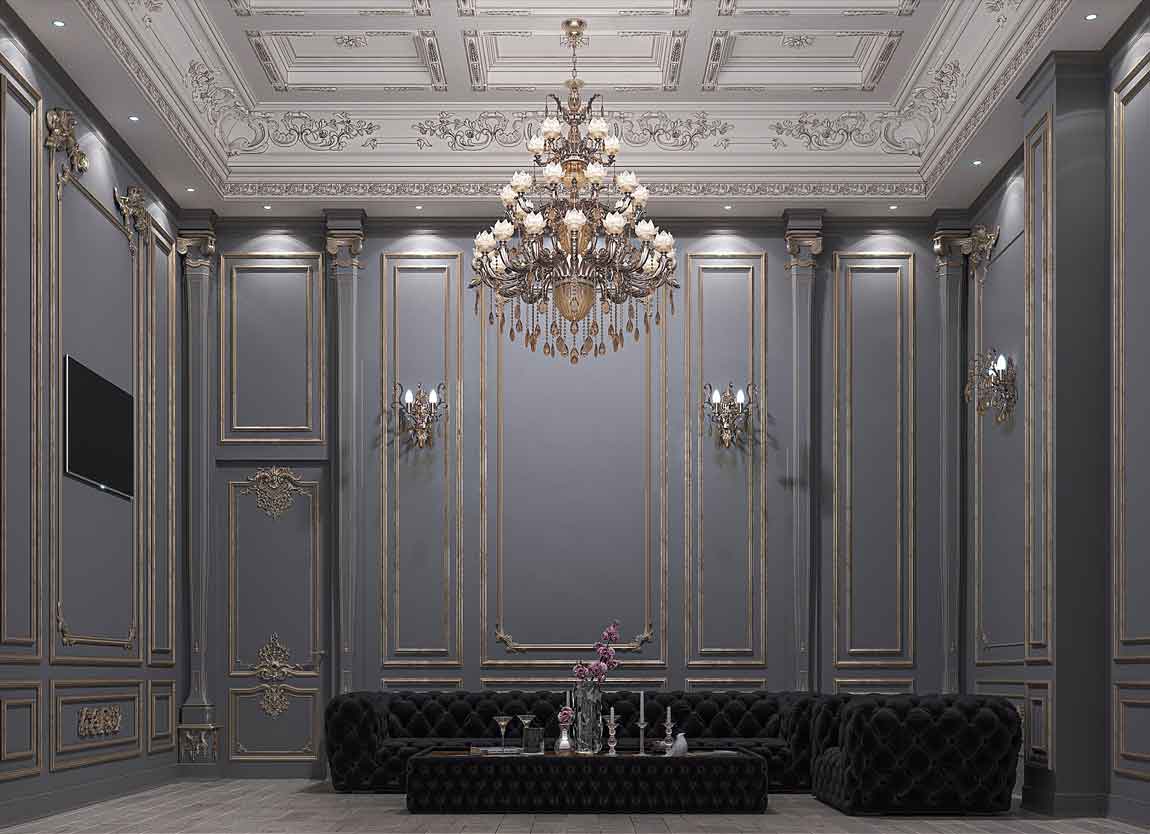
Project
Overview
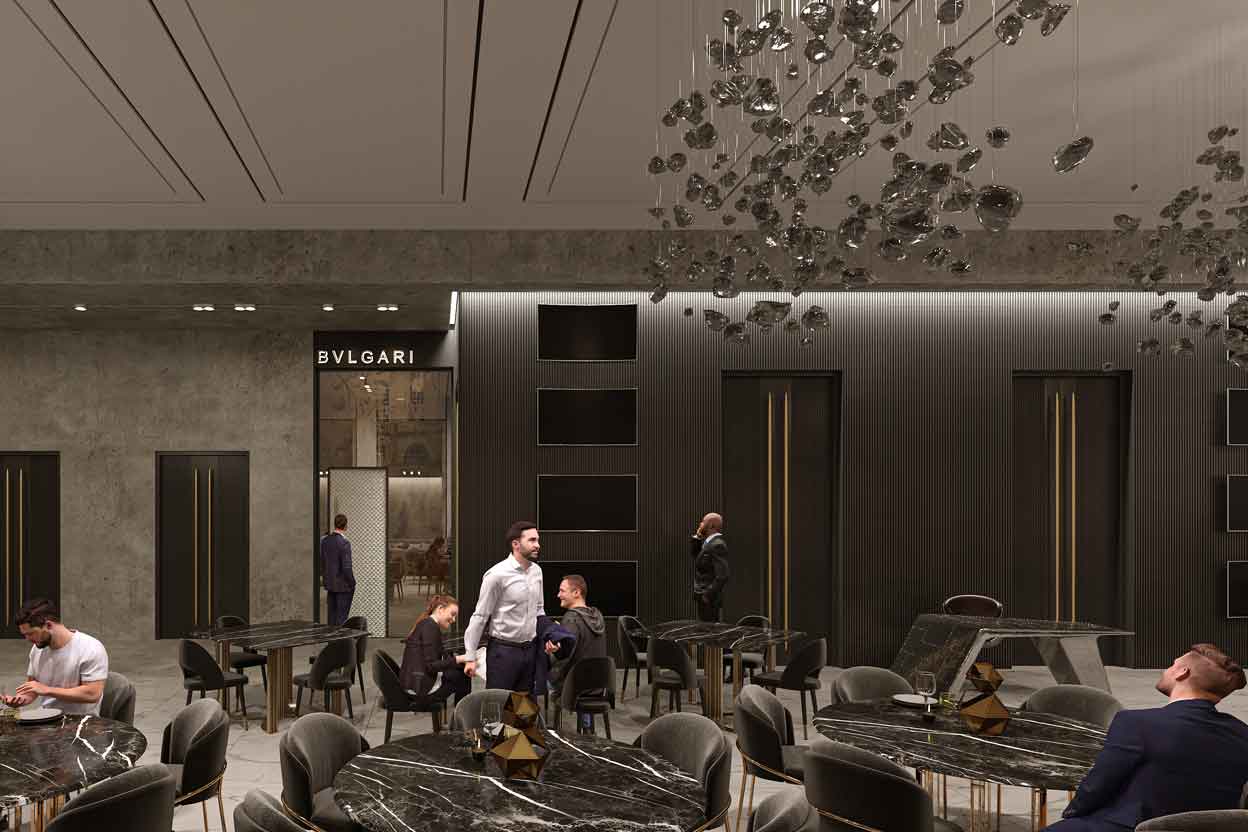
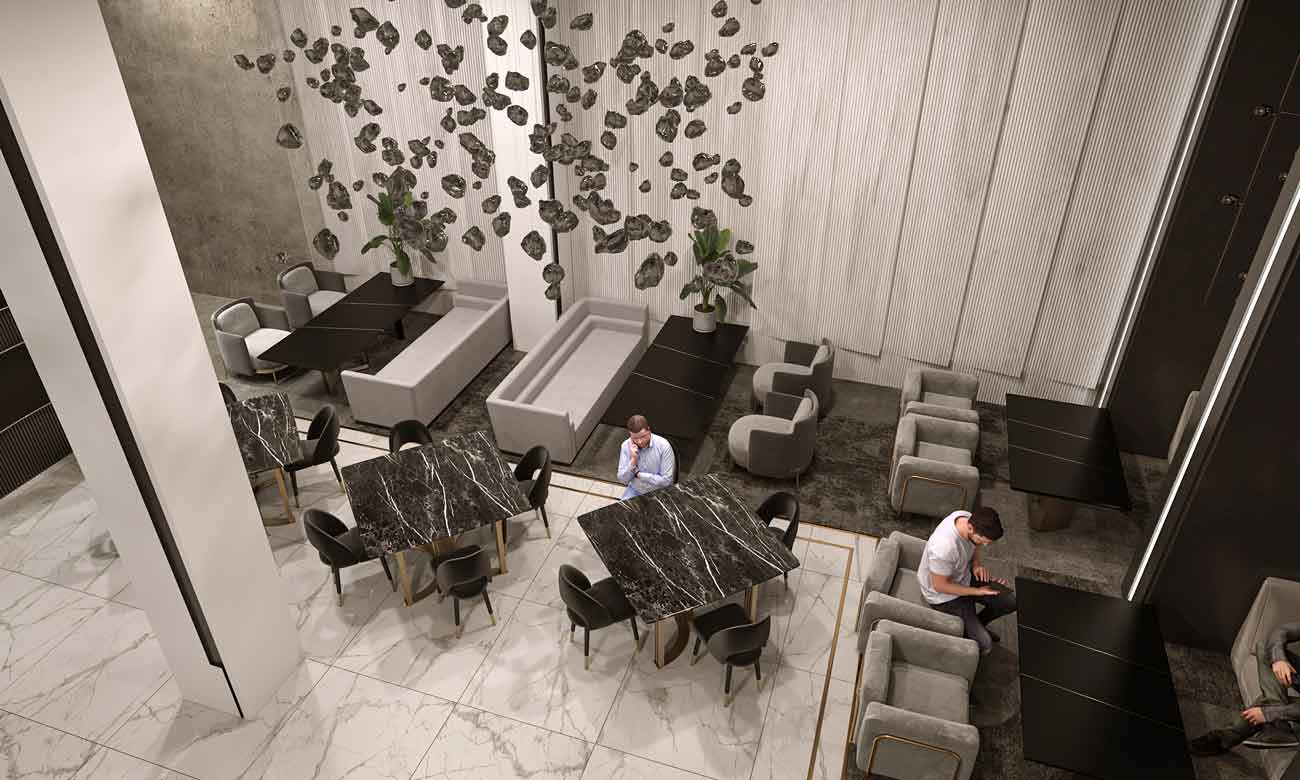
The Amitis Exchange Café is a contemporary commercial interior designed by Farid + Arjmand Architects in Saadat Abad, Tehran, at the intersection of Sarrafs Street and Niayesh Expressway.
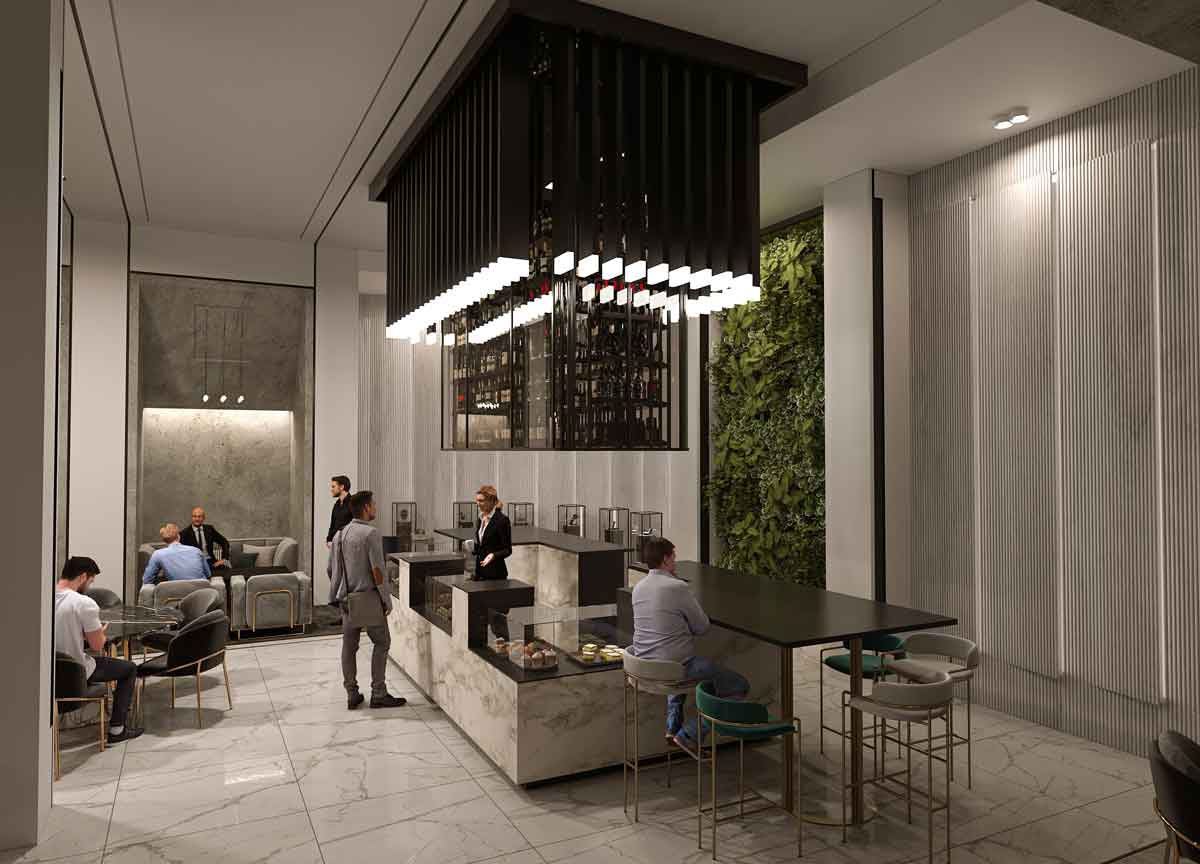
Developed in collaboration with Architect Nozari, the project was conceived as more than a traditional café. The client envisioned a distinctive hospitality environment capable of supporting business meetings, professional networking, and financial market activities while maintaining the welcoming atmosphere of a modern café.
About the Project
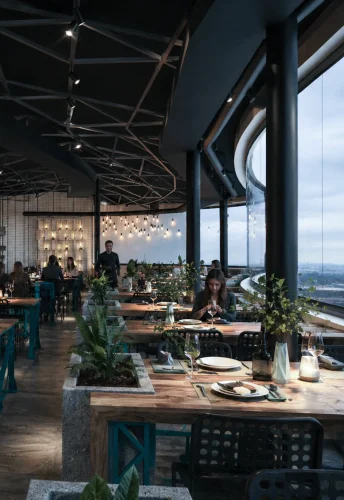
From the earliest stages of the design process, the objective was to create a space that combines the comfort and social qualities of a café with the professionalism required for business discussions and investment-related meetings.
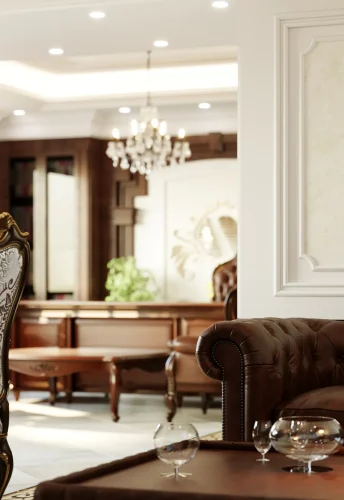
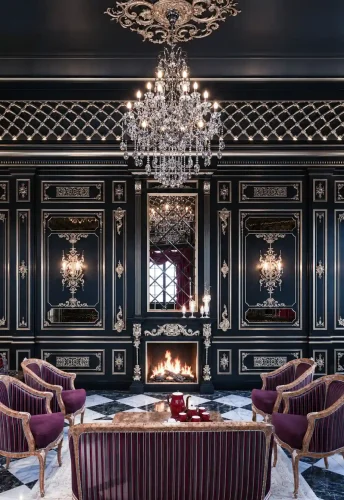
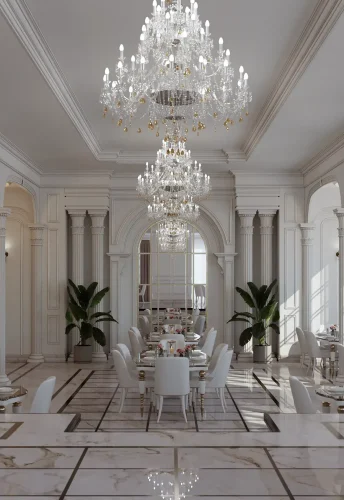
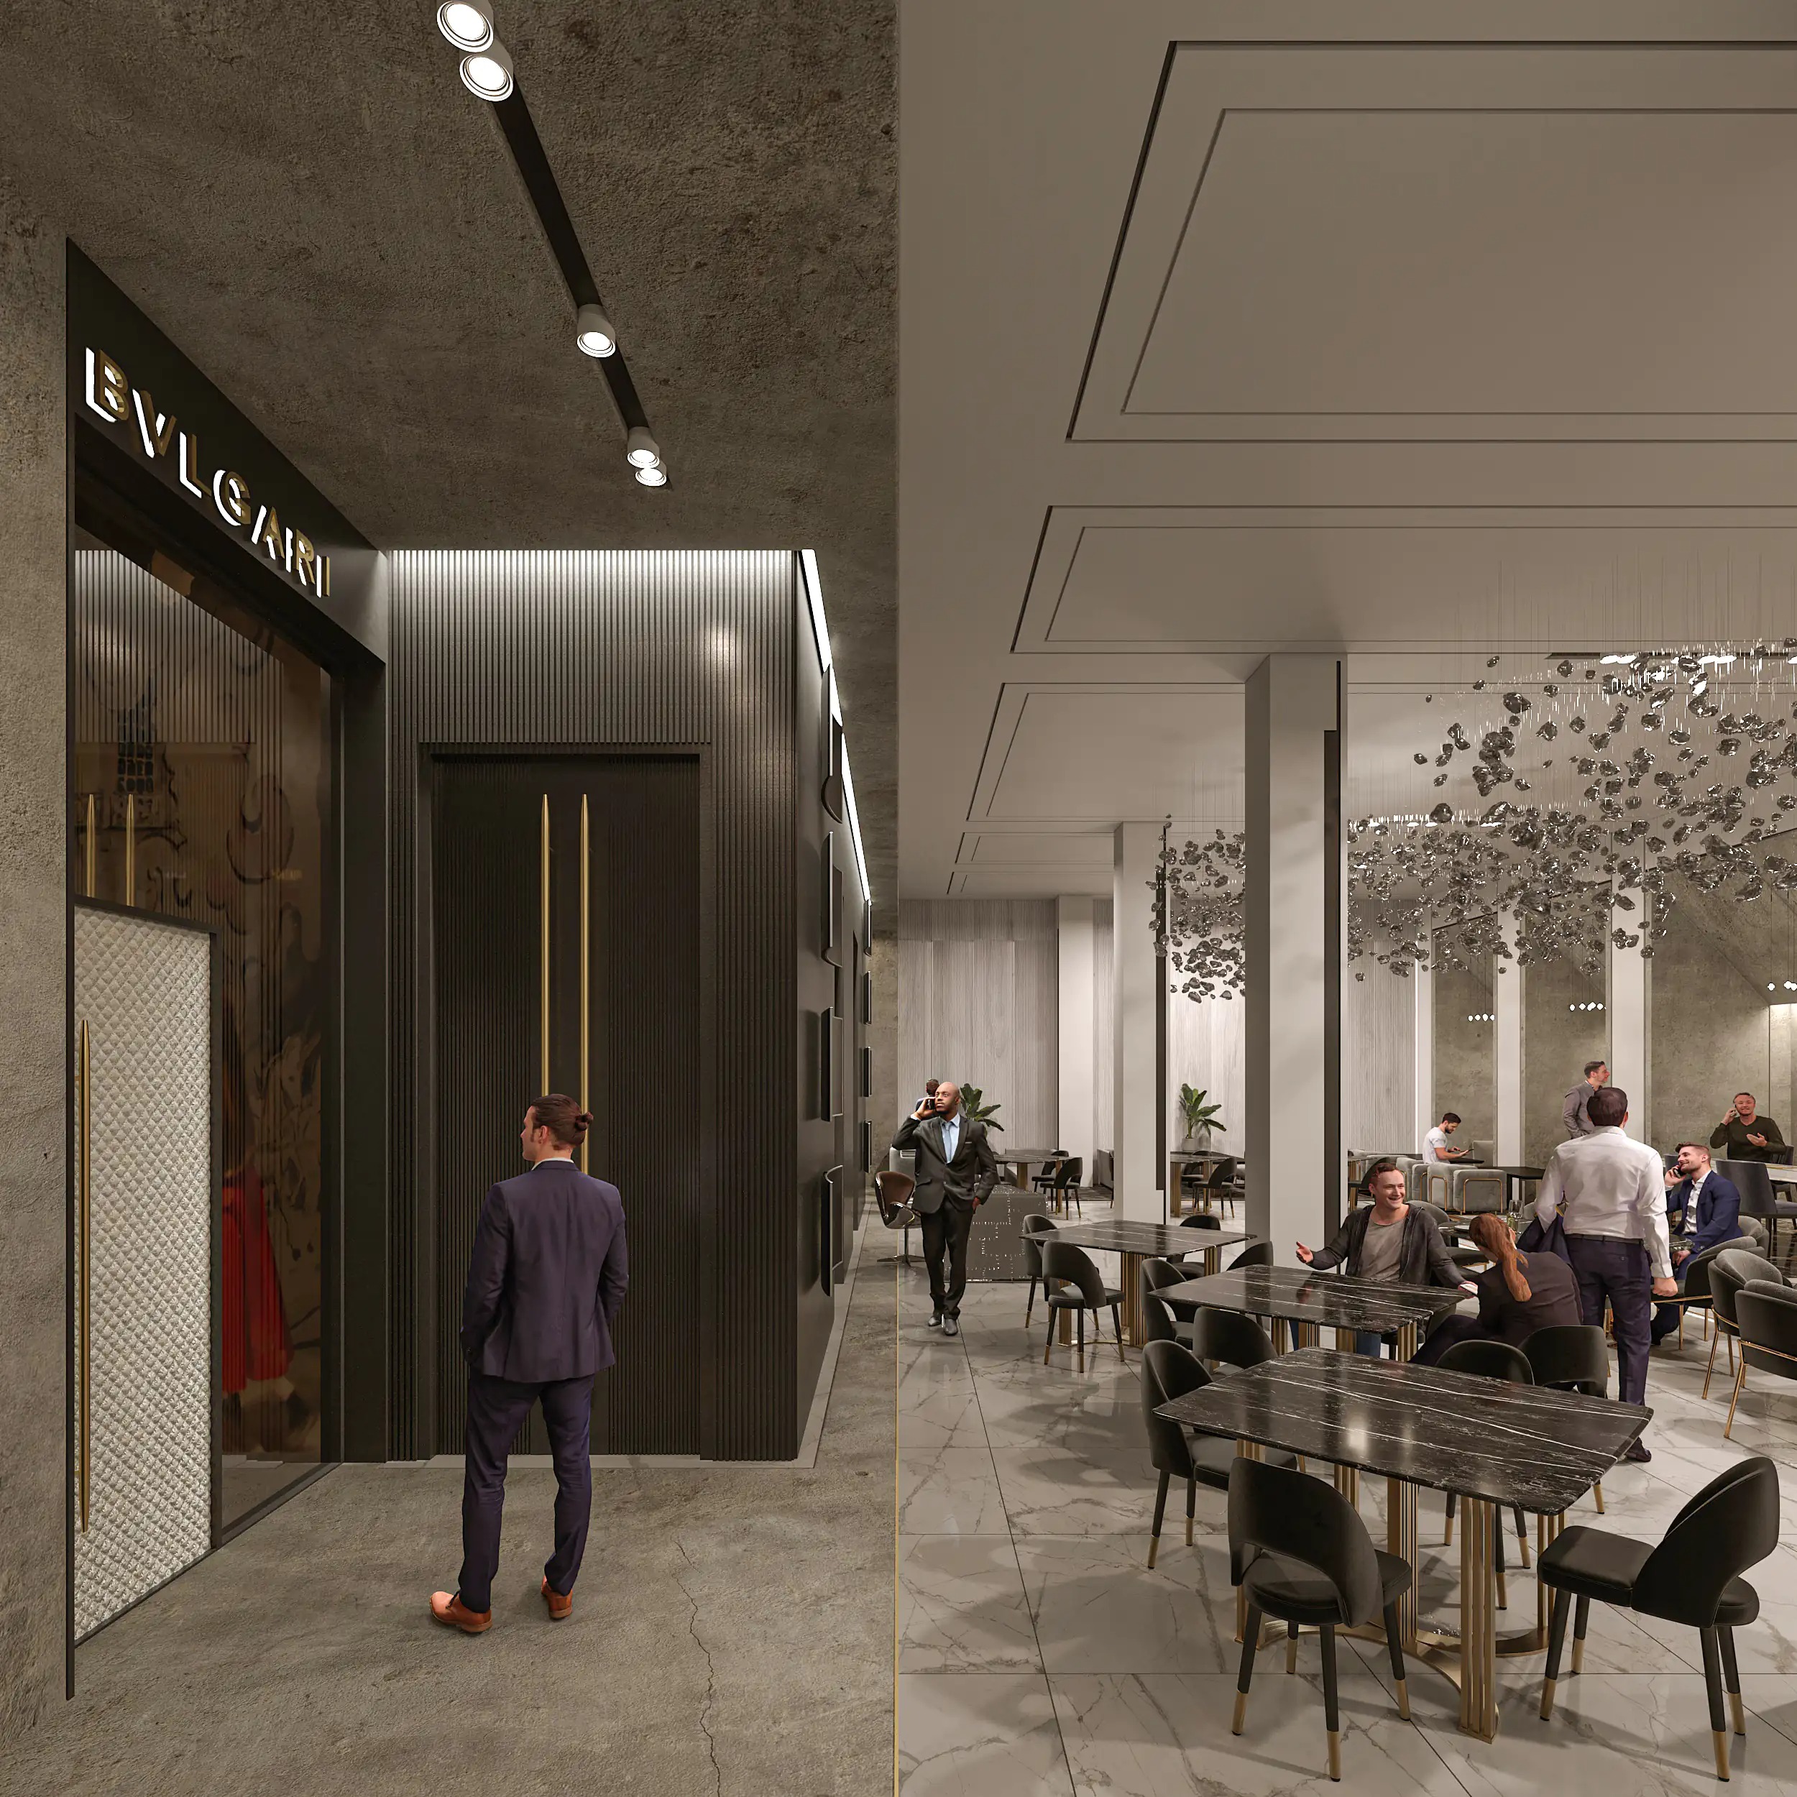
The interior follows a contemporary architectural language where carefully selected materials, refined lighting, and precise detailing establish a luxurious yet functional environment. Every design decision was made to reinforce a sense of quality, credibility, and sophistication, reflecting the project’s unique identity.
Material selection, interior finishes, furniture, and lighting were carefully coordinated to create a cohesive spatial experience that immediately communicates professionalism while remaining warm and inviting for everyday visitors.
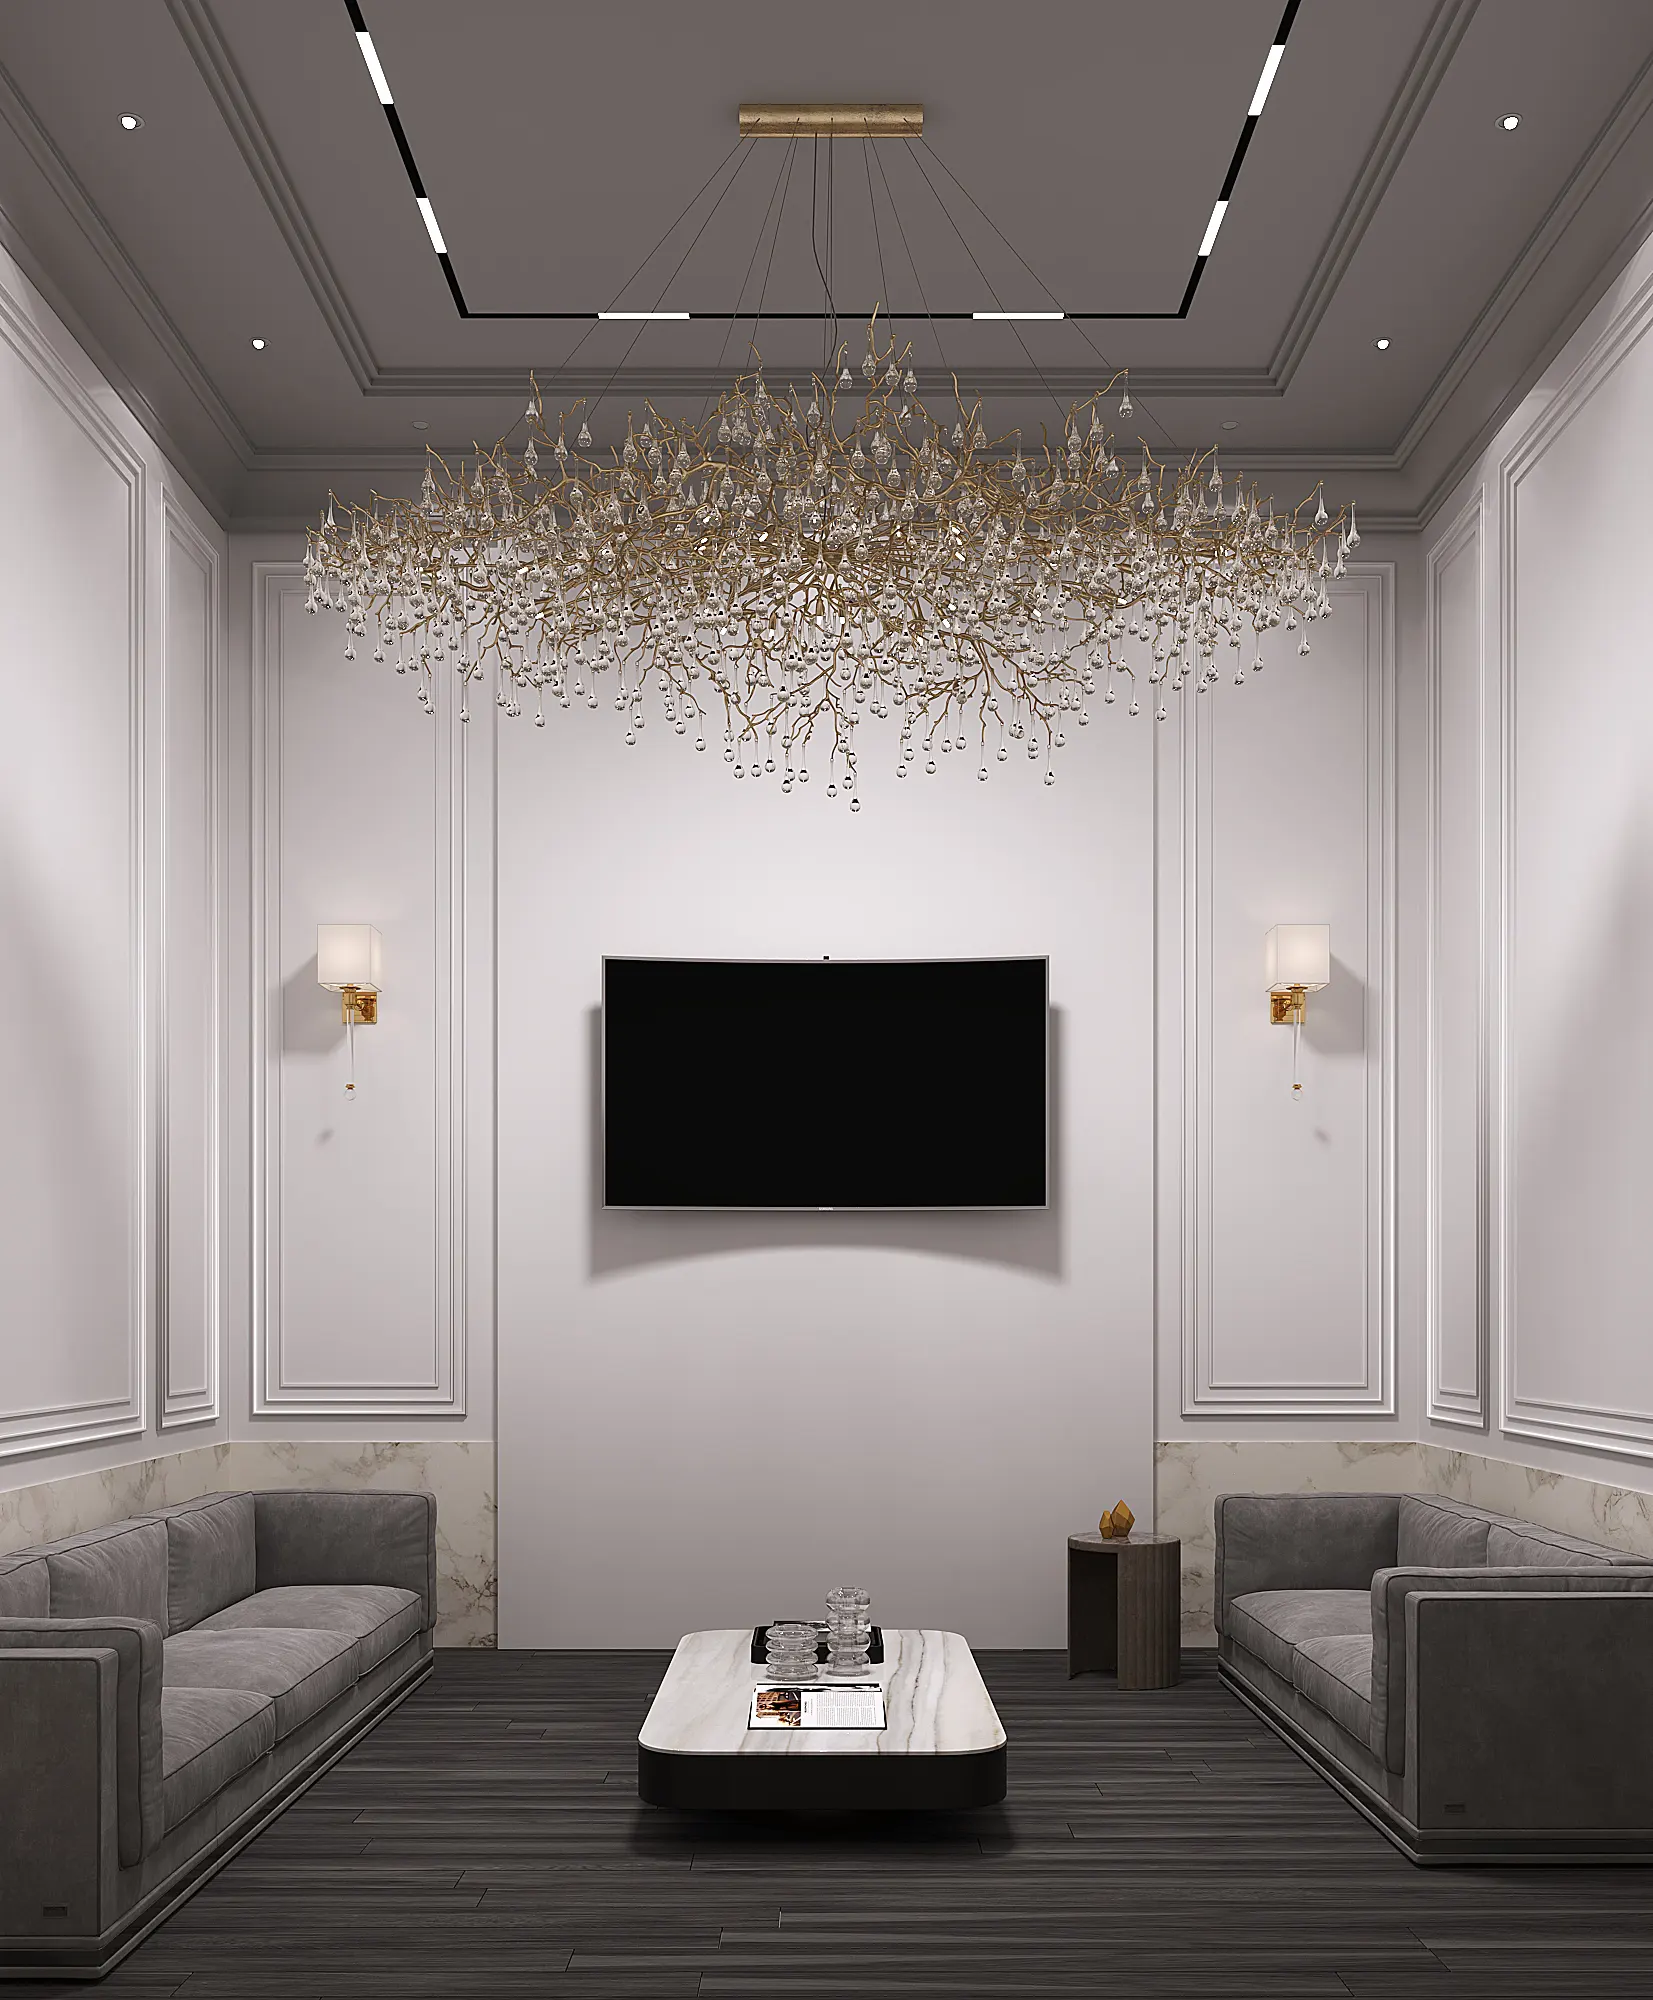
A Café Designed for Business Meetings
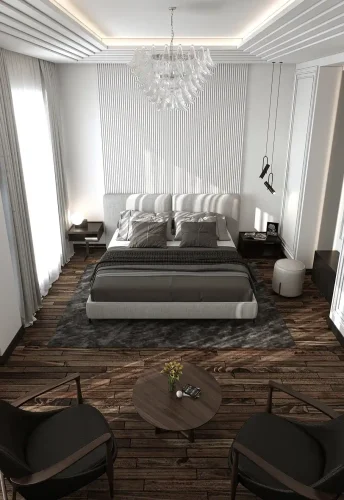
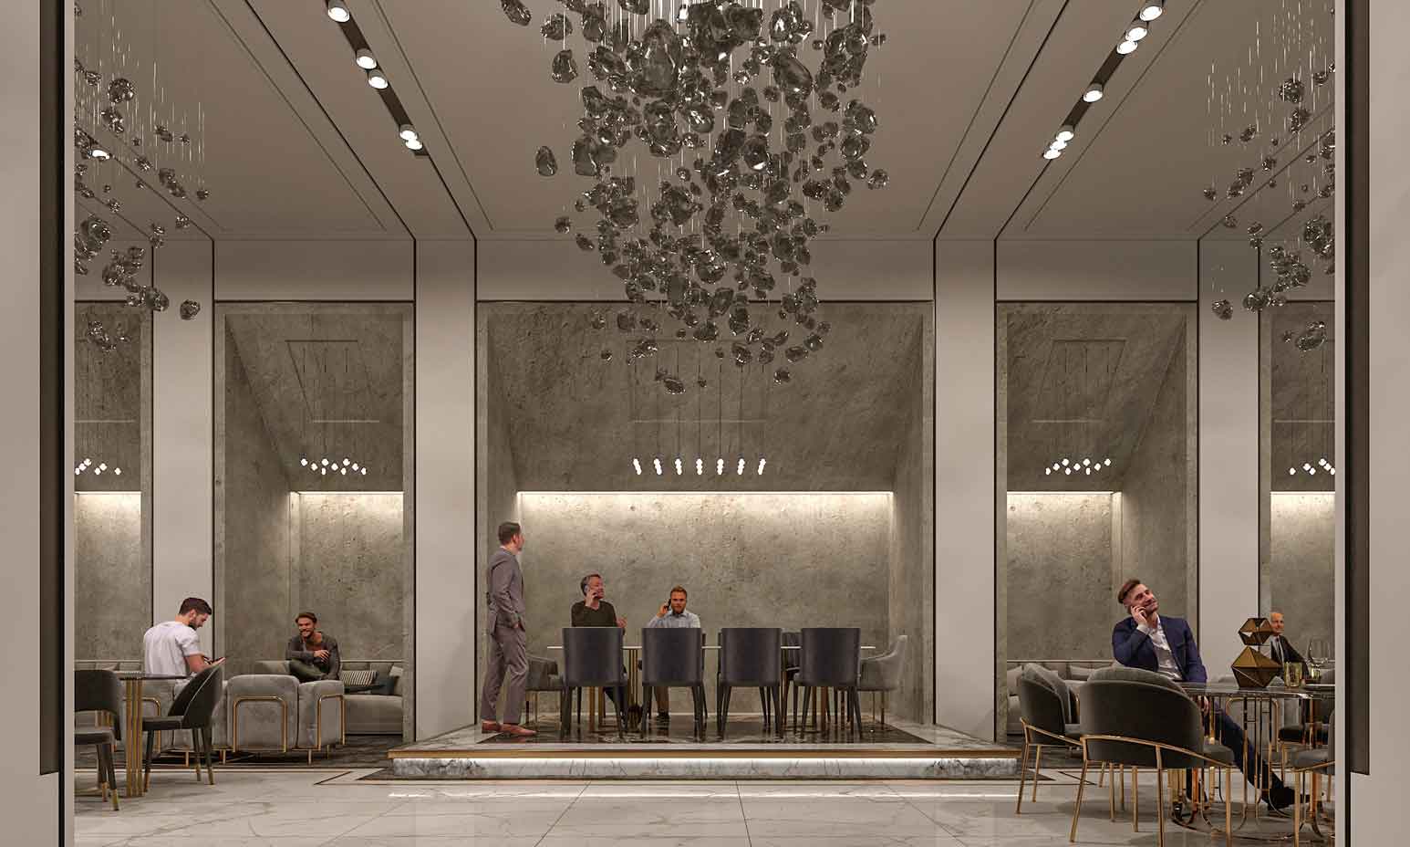
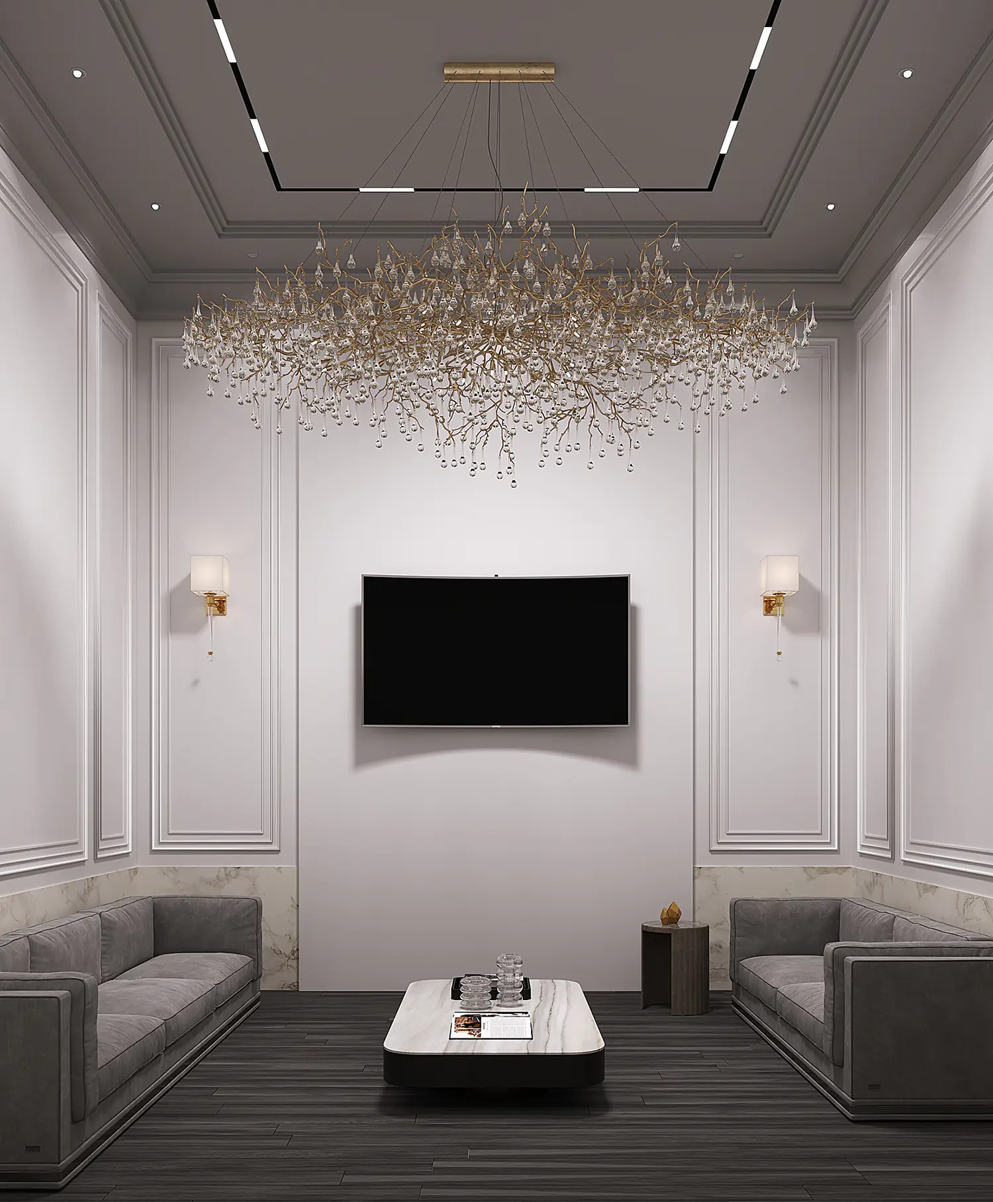
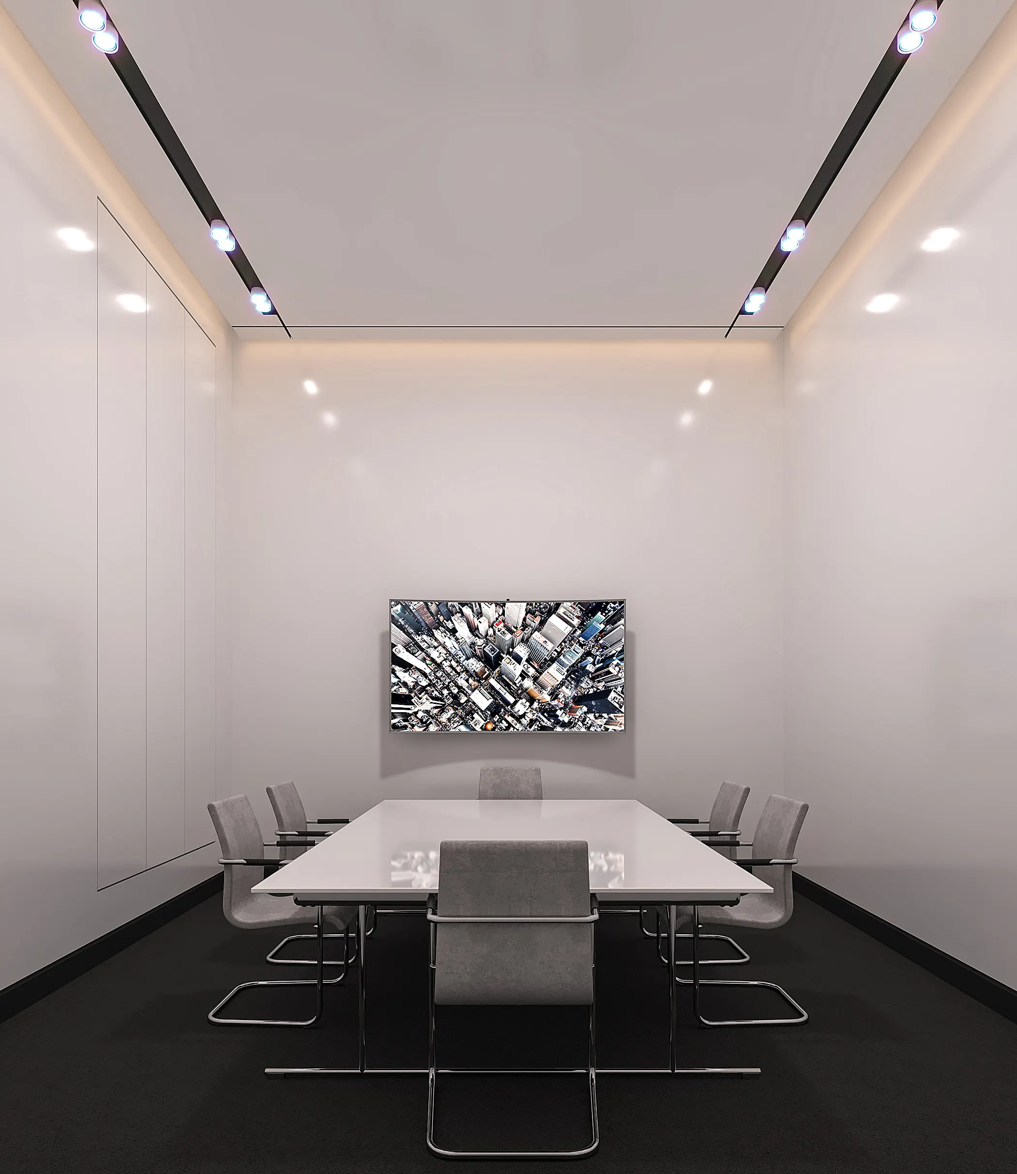
A defining feature of the Amitis Exchange Café is the inclusion of three high-end VIP meeting rooms, specifically requested by the client.
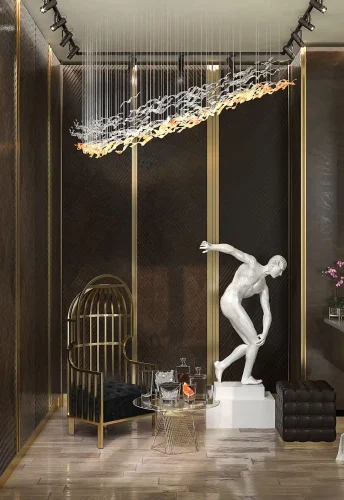
These private spaces were designed to accommodate confidential meetings, business negotiations, investment discussions, and executive hospitality. While remaining visually connected to the overall design language of the café, each VIP room provides greater privacy, acoustic comfort, and concentration for professional conversations.
High-quality finishes, controlled lighting, elegant furniture, and carefully proportioned interiors create an atmosphere suitable for important meetings while maintaining consistency with the architectural identity of the entire project.
Design Outcome
The completed project demonstrates how hospitality design can successfully integrate commercial functionality with contemporary interior architecture.
Rather than serving solely as a café, Amitis Exchange Café functions as a professional social environment where business, networking, and everyday hospitality coexist within a unified architectural concept.
The result is a modern commercial interior that offers visitors a memorable spatial experience while supporting the practical requirements of financial professionals and business clients.
Virtual Reality Presentation
To communicate the project before construction, the principal spaces of the café were also presented through an interactive Virtual Reality (VR) tour.
This immersive presentation allowed the client to experience the relationship between the main café space and the VIP meeting rooms, evaluate materials, lighting, spatial proportions, and circulation, and make informed design decisions before execution began.
Related Projects
Luxury café interior design in Tehran featuring contemporary architecture, executive VIP meeting rooms, premium materials, and a business-oriented hospitality environment by Farid + Arjmand Architects.