Grand in Presence.
Refined in Every Detail…!
Wellniespy Fast Food
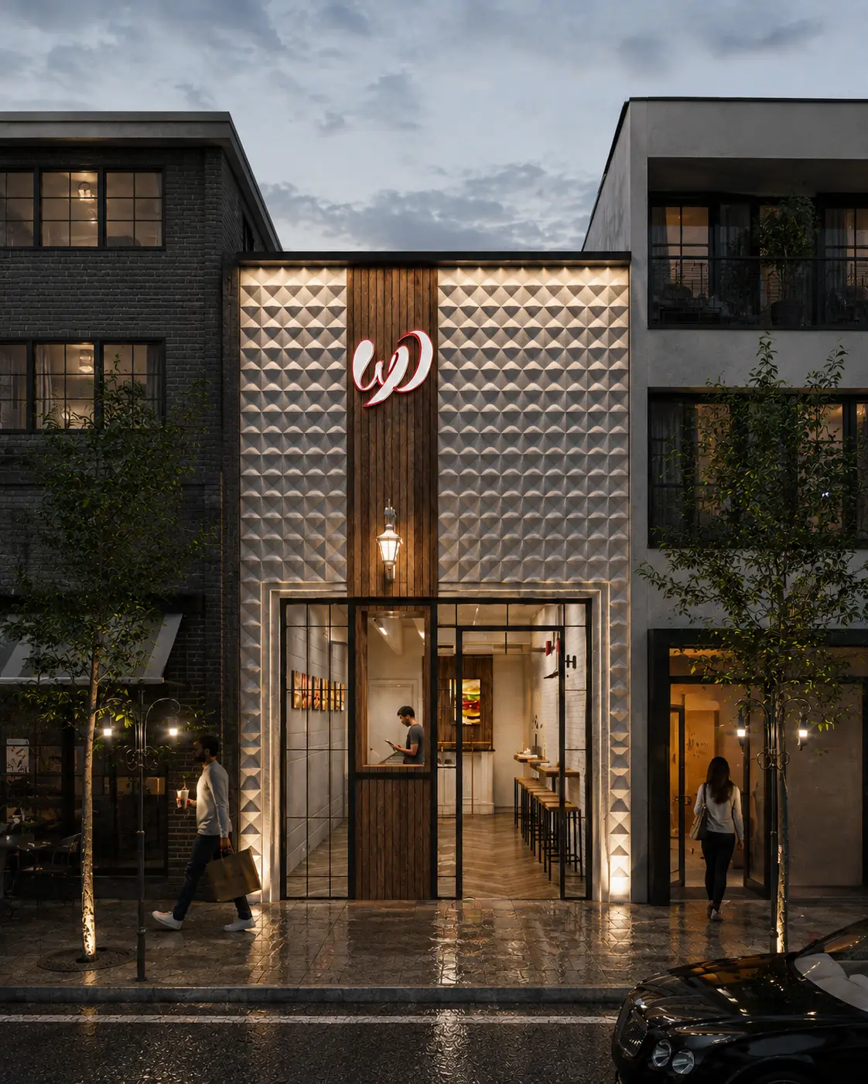
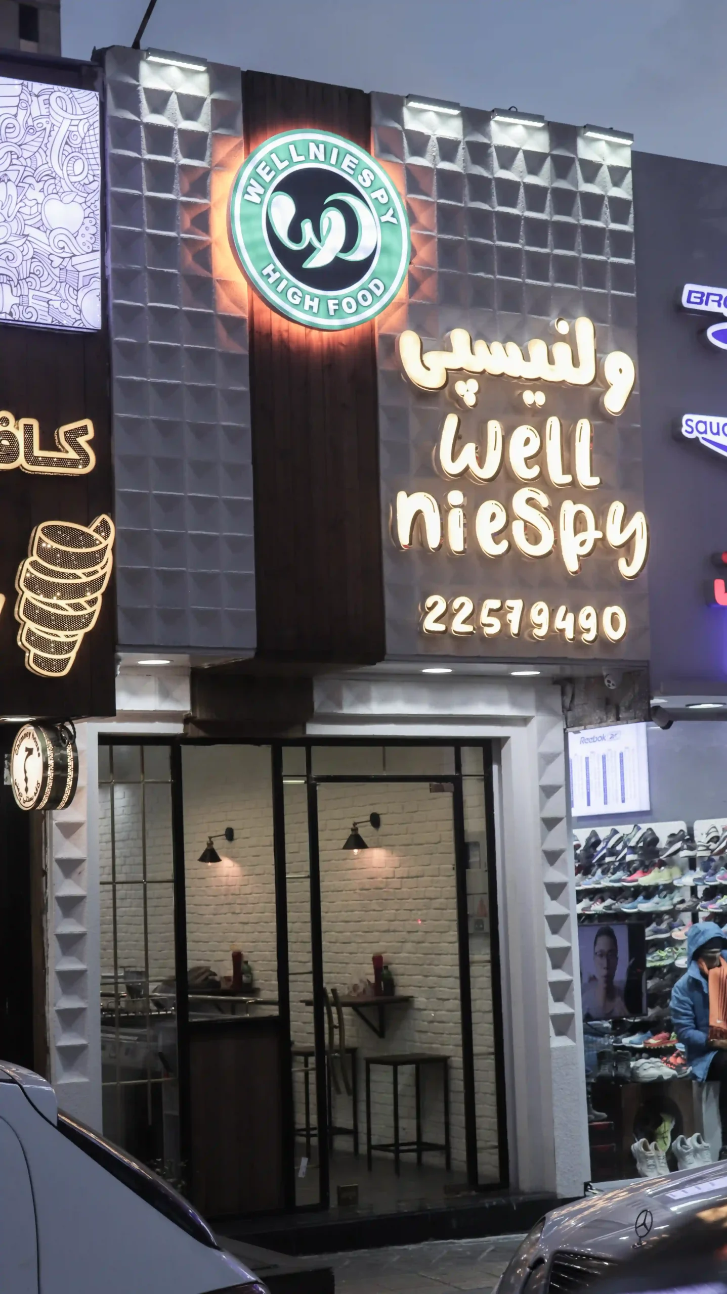
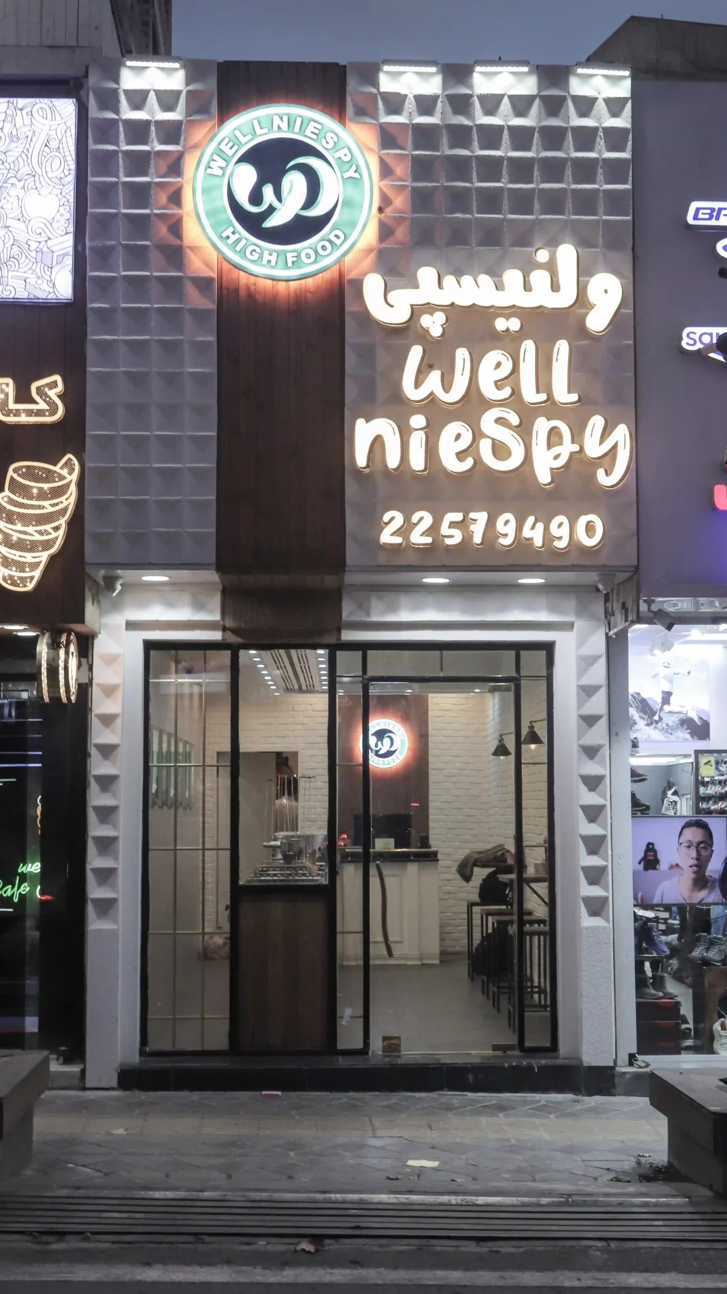
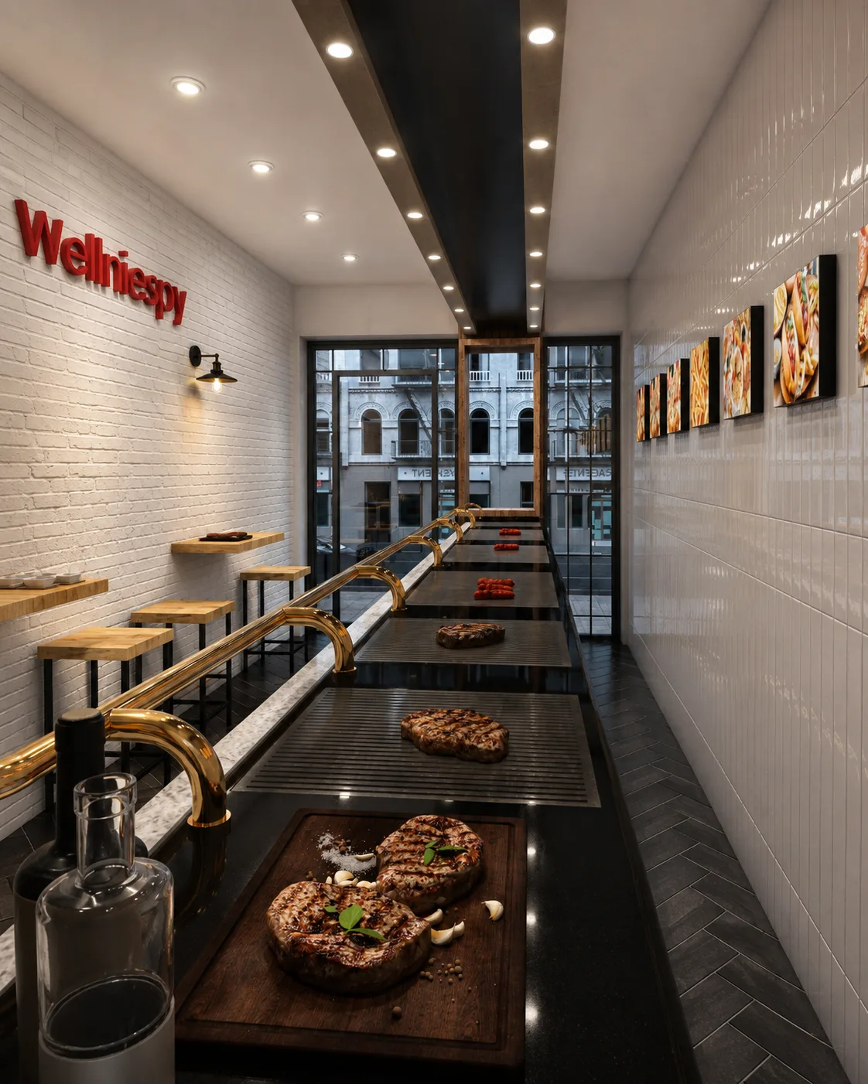
The first Wellniespy fast-food branch in Pasdaran, designed around a repeatable modular identity, efficient use of a compact space, and rapid construction.
| Fast-Food Design and Construction | Subject |
| Pasdaran, Tehran, Iran | Location |
| 35 m² | Area |
| — | Floors |
| Modern | Architectural Style |
| Commercial | Building Type |
| Facade Design, Interior Design and Construction | Services |
| — | Design Year |
| Mostafa Farid, Saber Arjmand | Design Team |
Project
Overview
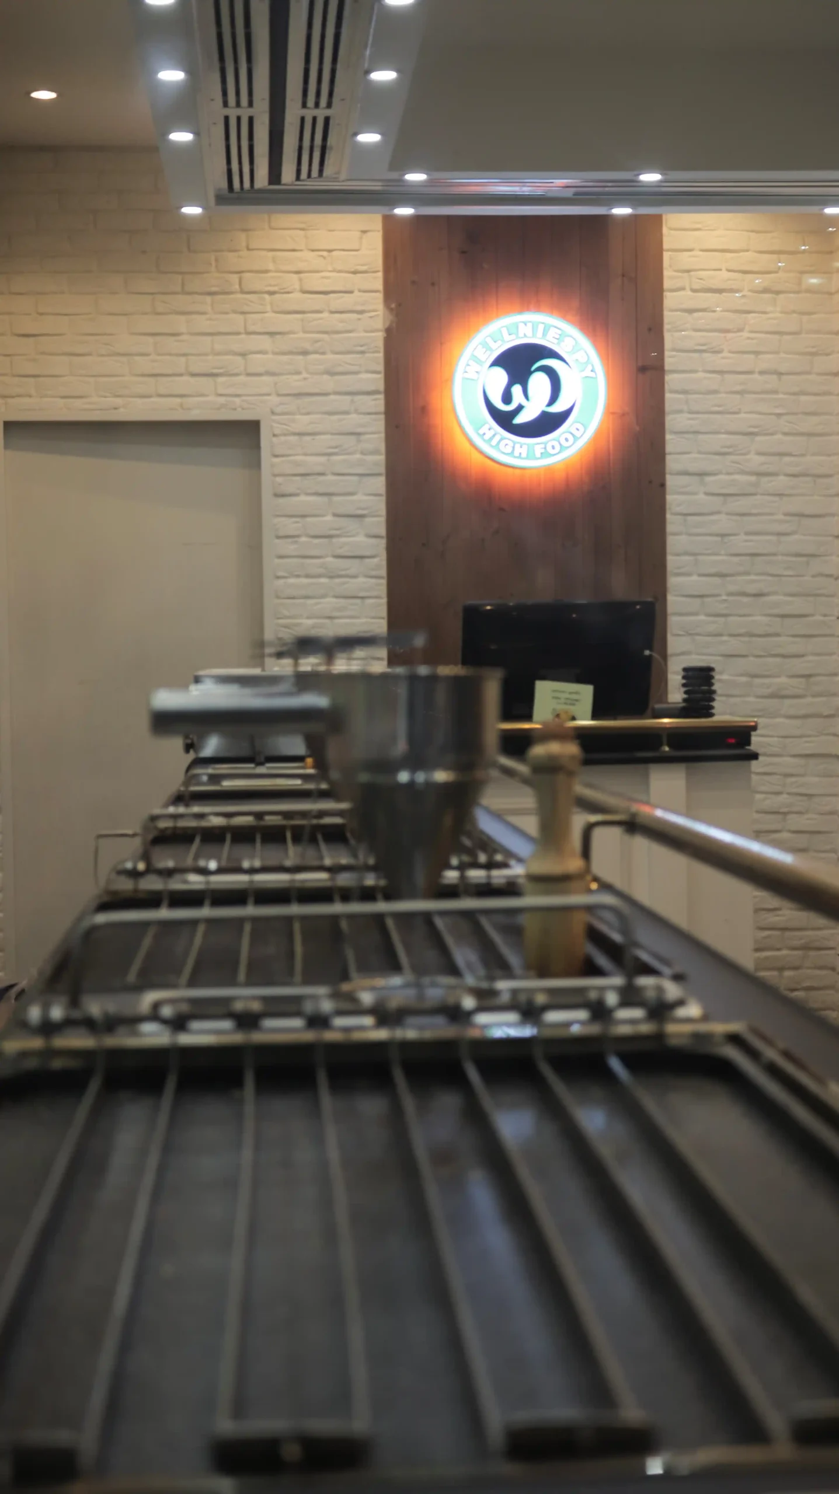
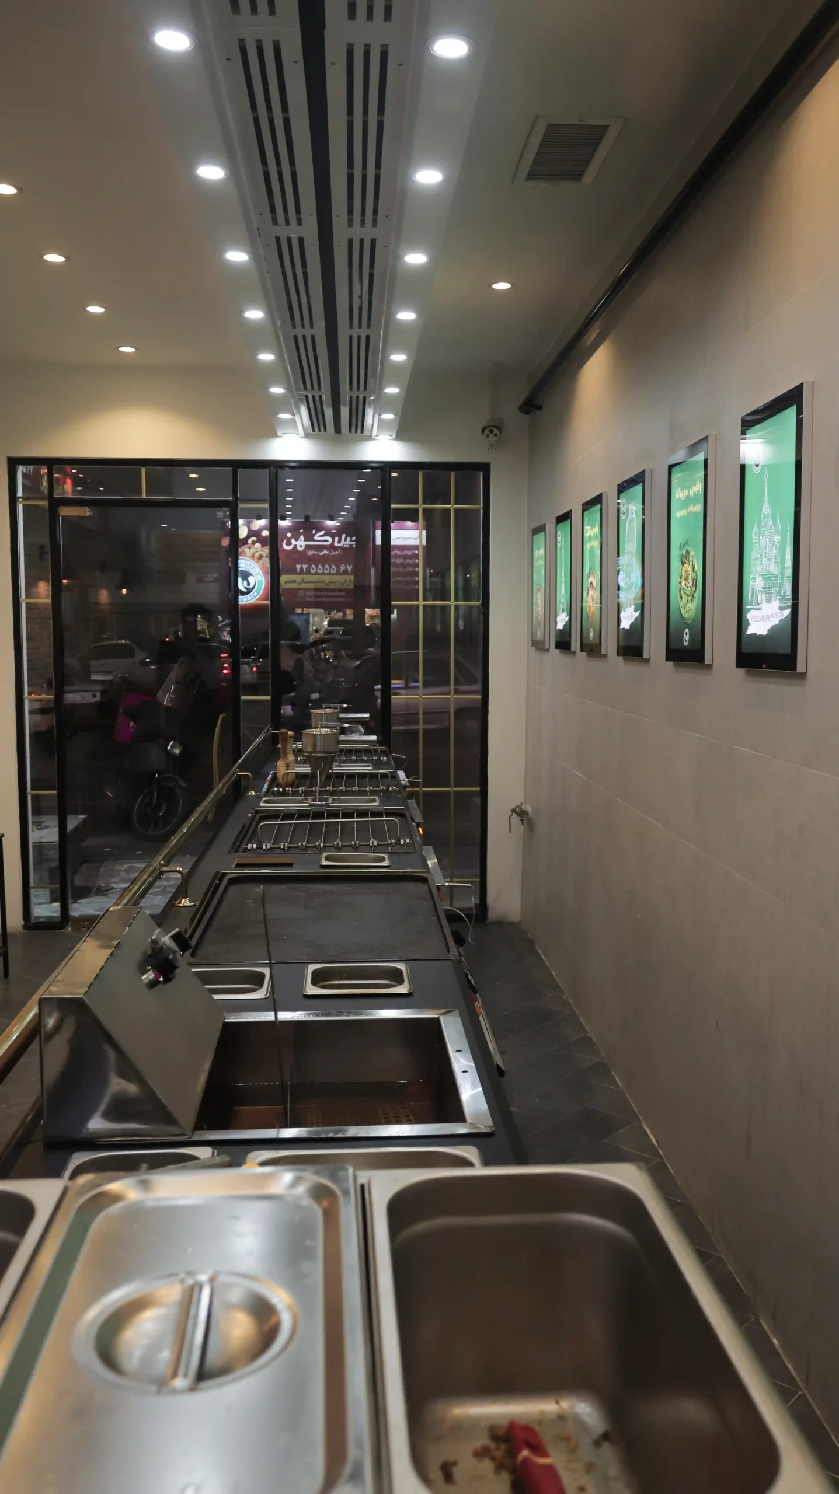
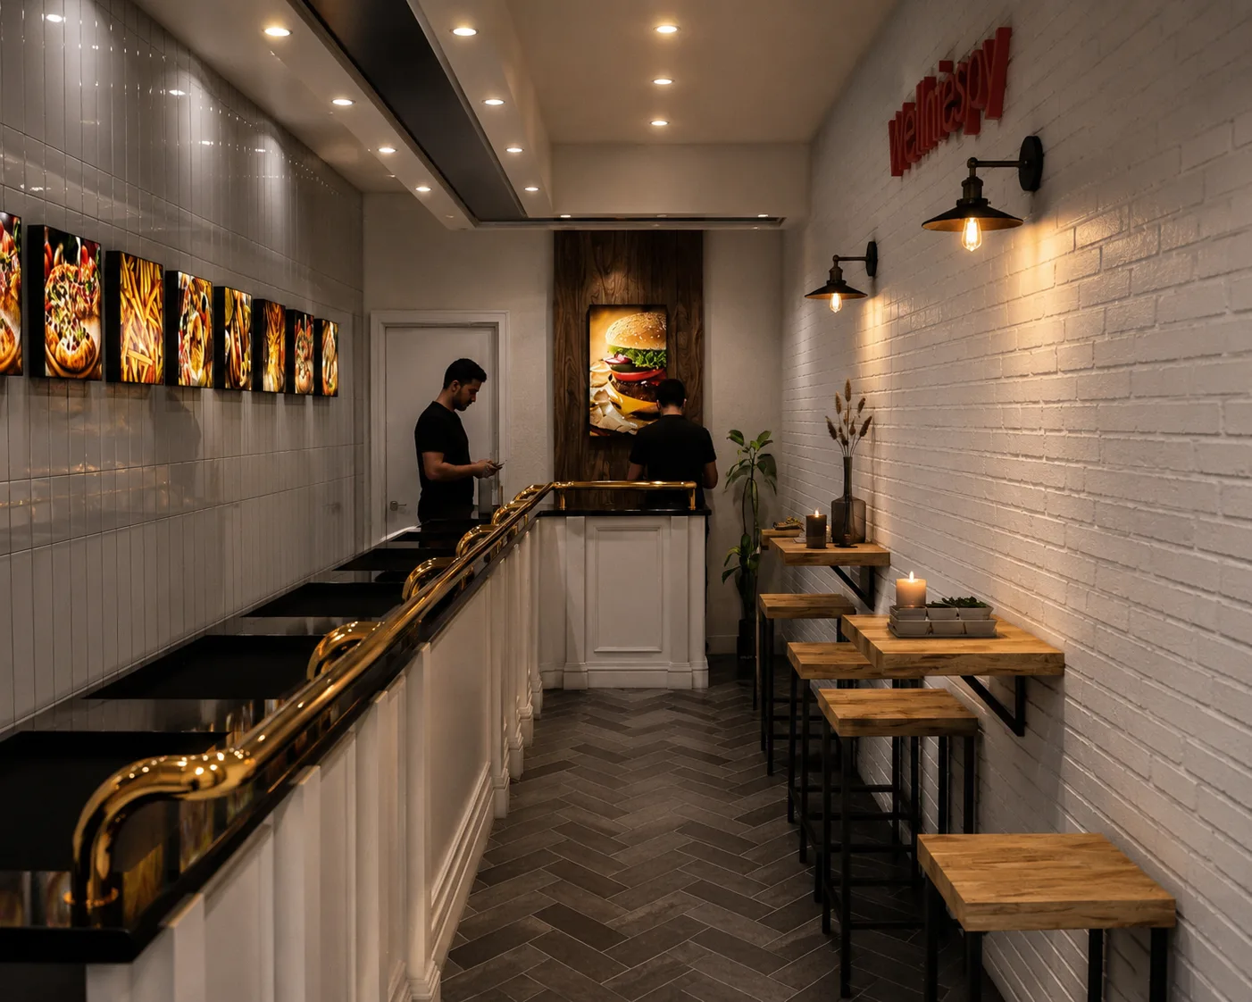
The Wellniespy Fast Food Project was designed as the first branch of the Wellniespy brand in Pasdaran, Tehran. Commissioned to Farid + Arjmand Architects, the project involved the complete design and construction of a compact fast-food restaurant while simultaneously establishing a recognizable architectural identity for future franchise expansion.
Beyond creating an efficient commercial space, the project focused on developing a modular architectural language that could be consistently replicated across future locations, helping the brand build a strong and unified visual identity.
About the Wellniespy Fast Food Project
Because this restaurant represented the launch of a new fast-food startup, the design process extended beyond solving functional requirements. Architectural branding became a fundamental part of the project from the earliest design stages.
Every design decision was evaluated not only for operational efficiency but also for its ability to strengthen brand recognition and create a memorable customer experience.
Modular Facade Design
One of the project’s defining concepts was the creation of a modular façade system.
Instead of designing a unique storefront that could only be used once, a repeatable architectural vocabulary was developed using modular façade elements. This approach allows future branches to adopt the same visual identity while adapting to different building conditions and locations.
The result is a recognizable architectural language that supports long-term brand consistency.
Fast-Track Design & Construction
The project presented an exceptionally tight construction schedule.
The entire process—including architectural design, construction documentation, material selection, and execution—was completed in approximately 35 days, allowing the restaurant to open on schedule.
To achieve this timeline, every construction detail was carefully optimized for speed without compromising architectural quality.
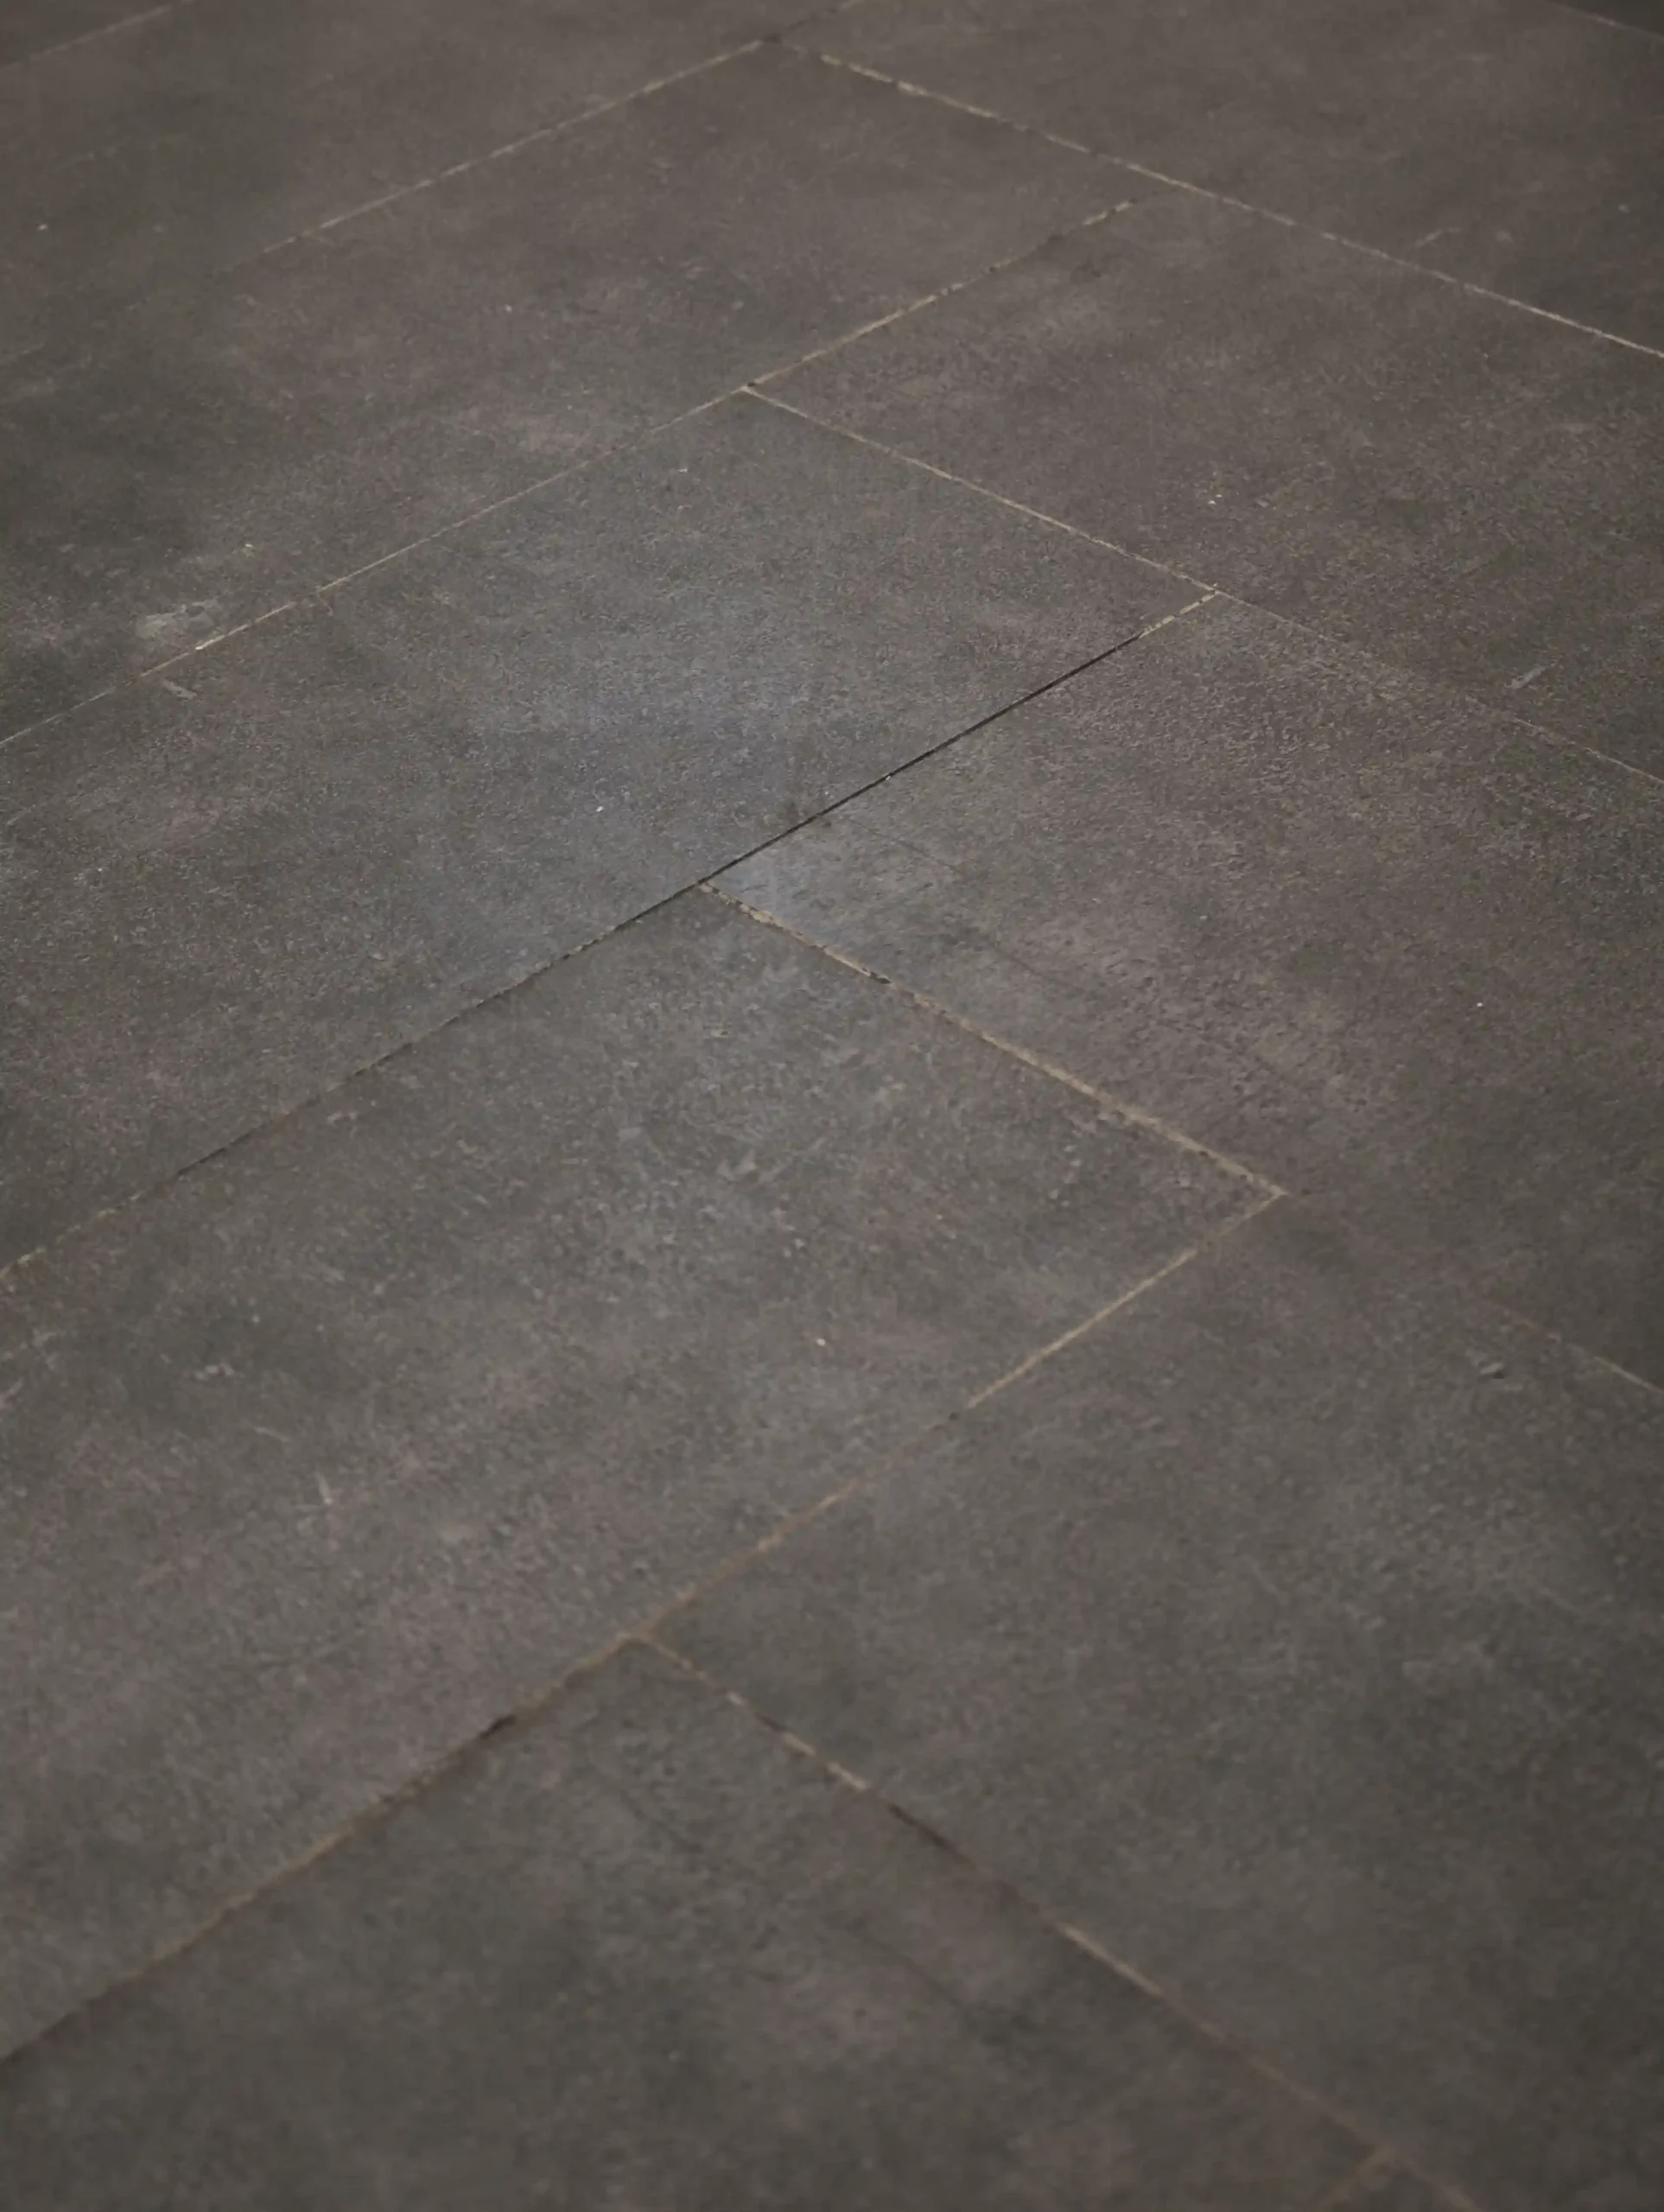
Material selection, fabrication methods, and construction systems were chosen specifically to accelerate installation while maintaining durability and visual impact.
Architecture Supporting Brand Identity
The Wellniespy project demonstrates how architecture can become part of a company’s branding strategy.
Rather than functioning solely as a restaurant interior, the project establishes a visual identity that customers can recognize and associate with the brand as it grows into multiple locations.
By combining efficient planning, modular façade design, and rapid construction techniques, the project successfully balances commercial practicality with architectural character.
Related Projects
Explore more commercial architecture by Farid + Arjmand Architects, including restaurants, cafés, retail spaces, hospitality projects, and branded commercial interiors designed to combine operational efficiency with strong architectural identity.