Grand in Presence.
Refined in Every Detail…!
Sea One Restaurant
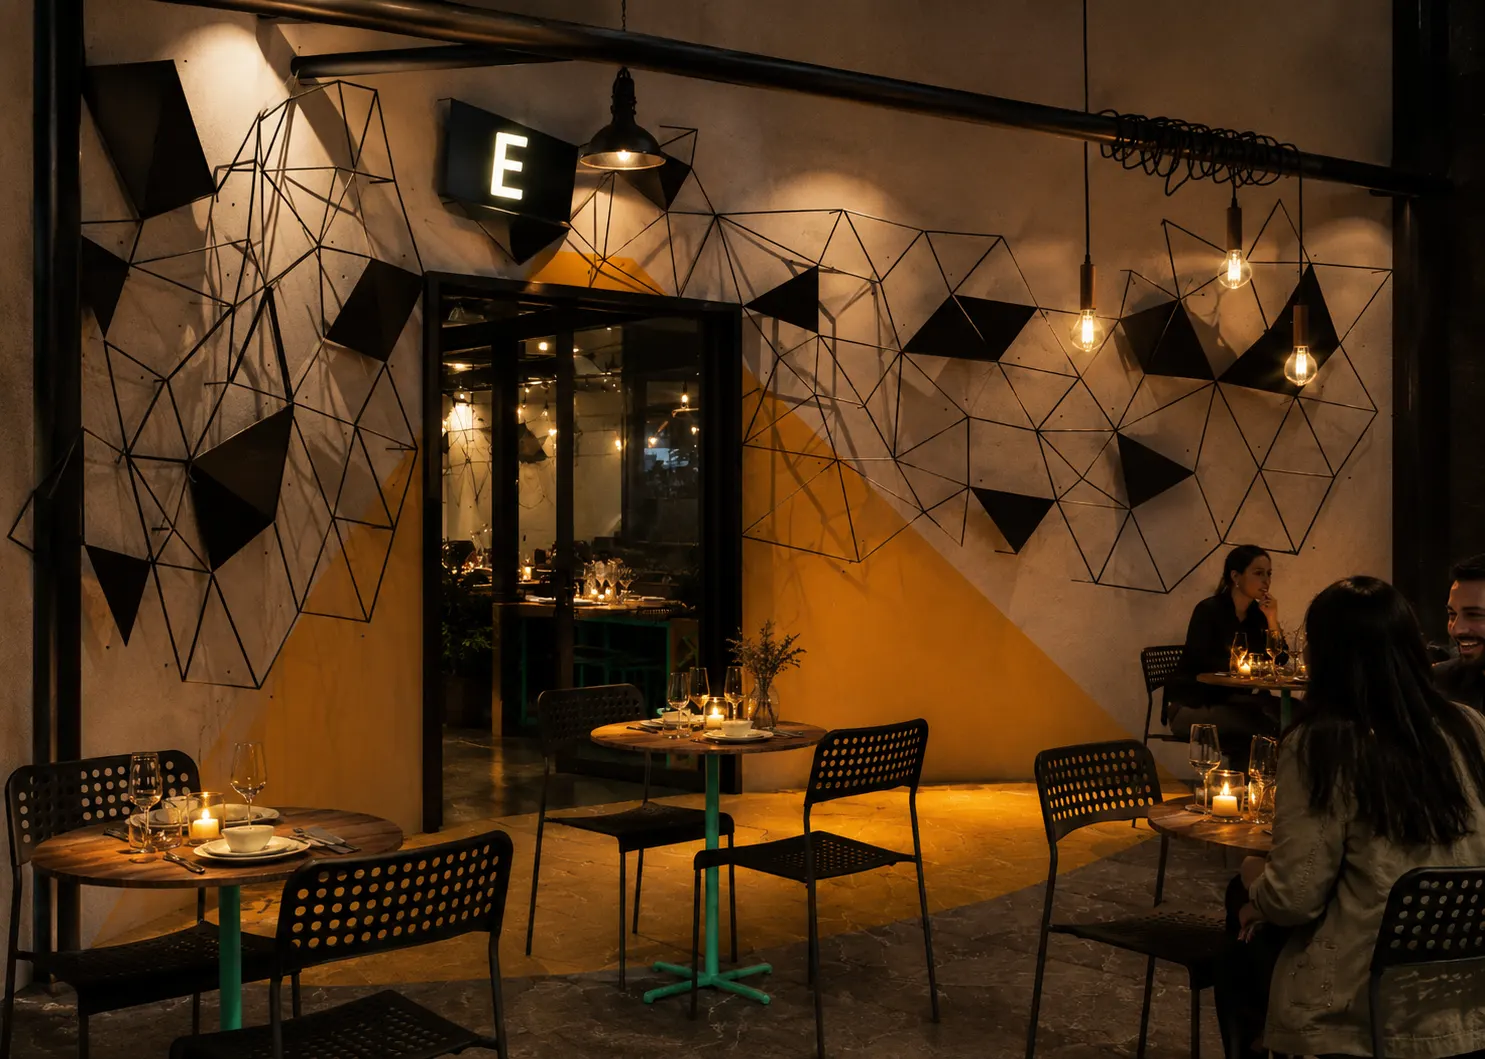
An industrial-style restaurant on Kish Island, integrating existing structure and services with raw materials to create a distinctive, flowing dining environment.
| Cafe and Restaurant Design | Subject |
| Cable Ski Park, Kish Island, Iran | Location |
| 450 m² | Area |
| 2 | Floors |
| Modern Industrial | Architectural Style |
| Commercial | Building Type |
| Interior Design | Services |
| 2021 | Design Year |
| Mostafa Farid, Saber Arjmand | Design Team |
| Architect Mrs Nozari | Project Collaborator |
Project
Overview
The Sea One Restaurant is a distinctive dining project located at the Cable Ski Park in Kish Island, Iran. Designed through the collaboration between Architect Nozari and Farid + Arjmand Architects, the project was developed around the idea of creating a hospitality space with a unique architectural identity based on industrial design principles.
The project benefits from its exceptional location near the sea, strong natural daylight, and a high ceiling, all of which created valuable design opportunities that were carefully integrated into the final concept.
About the Sea One Restaurant Project
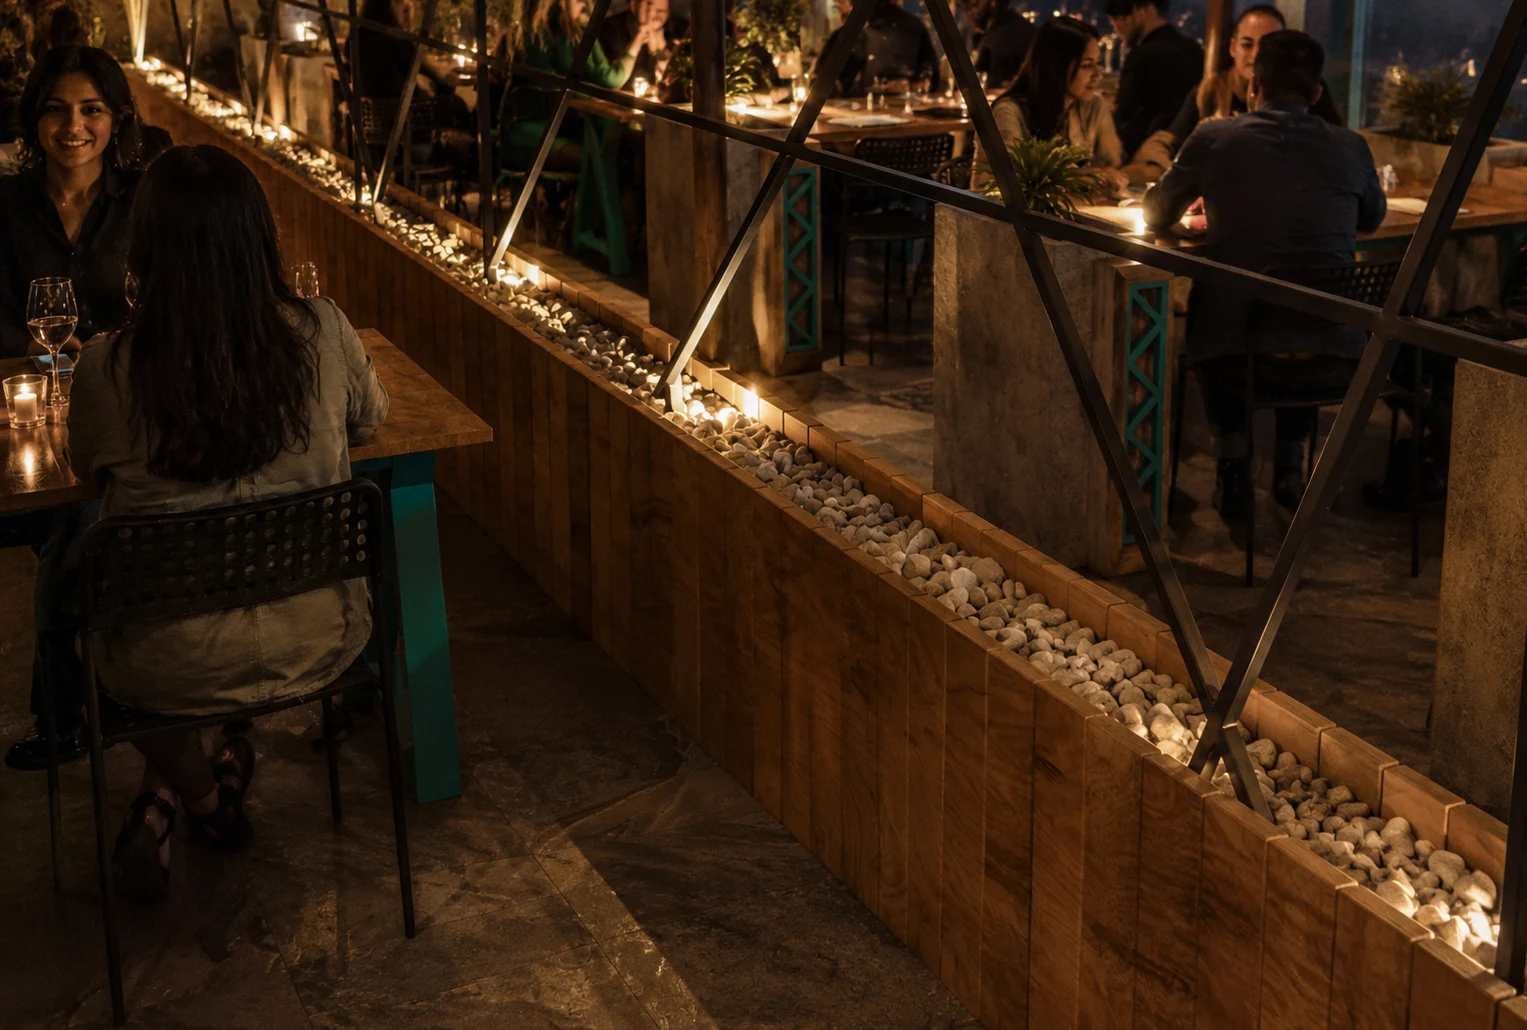
One of the most important challenges of this project was the unusual form of the existing space. The restaurant hall naturally followed a curved circulation path from the entrance to the back of the space, which influenced the organization of the plan and the placement of interior elements.
Rather than resisting this condition, the design used the curved geometry as part of the architectural concept. The circulation sequence was organized in a way that allows visitors to move through the restaurant naturally, creating a gradual and engaging spatial experience.
Industrial Design Approach
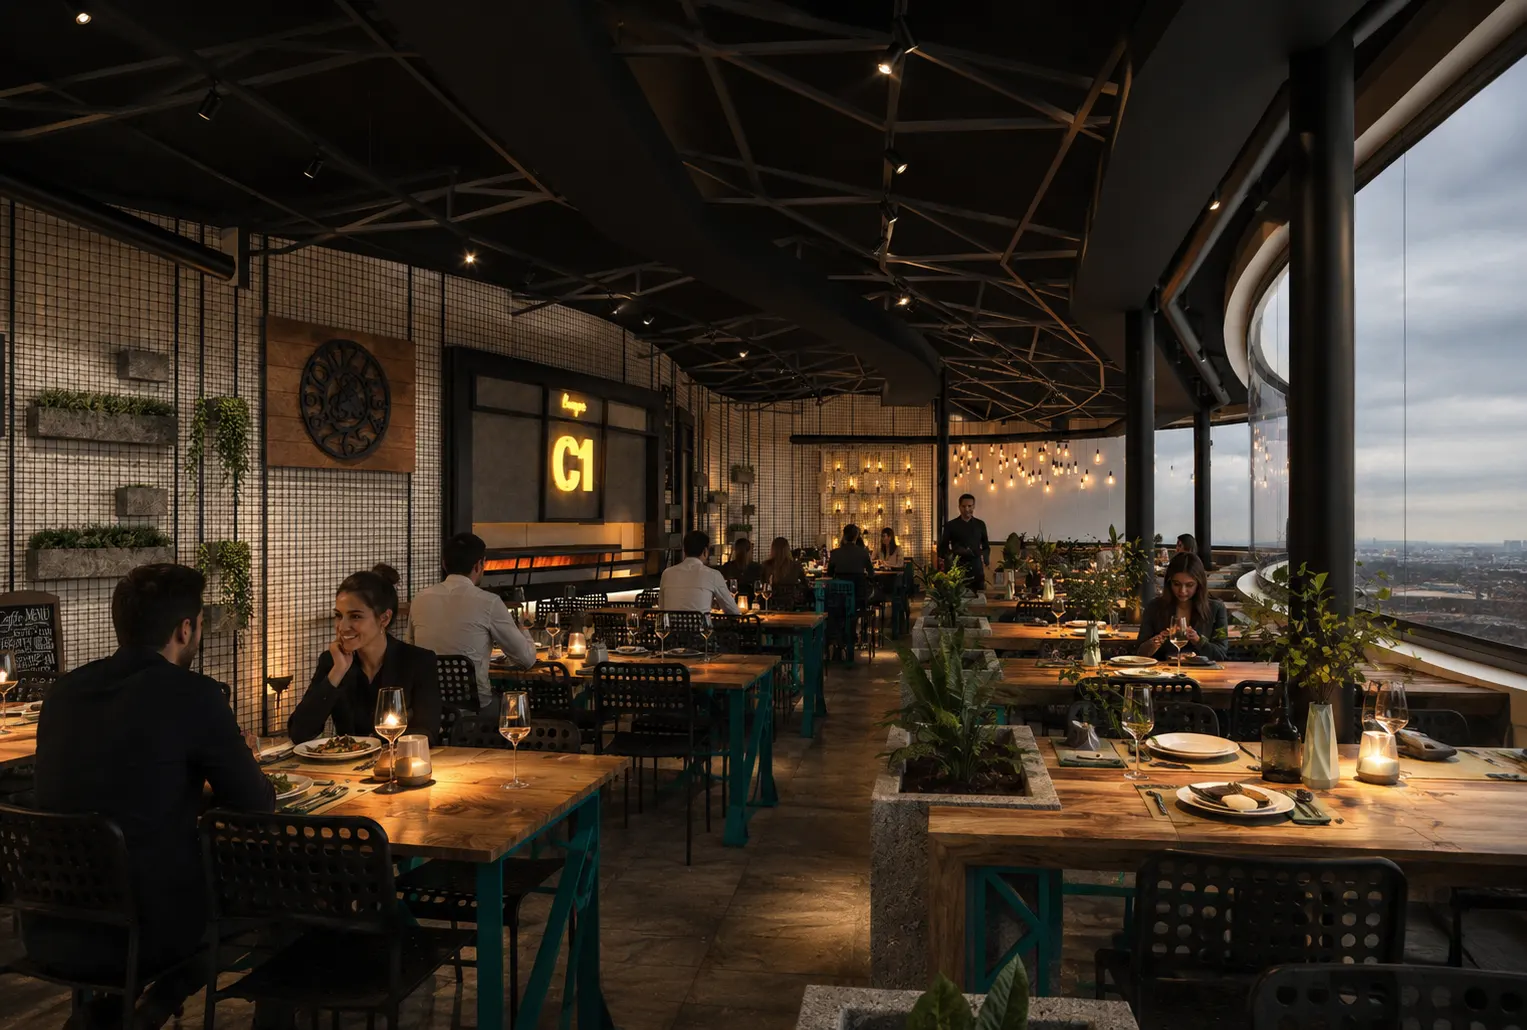
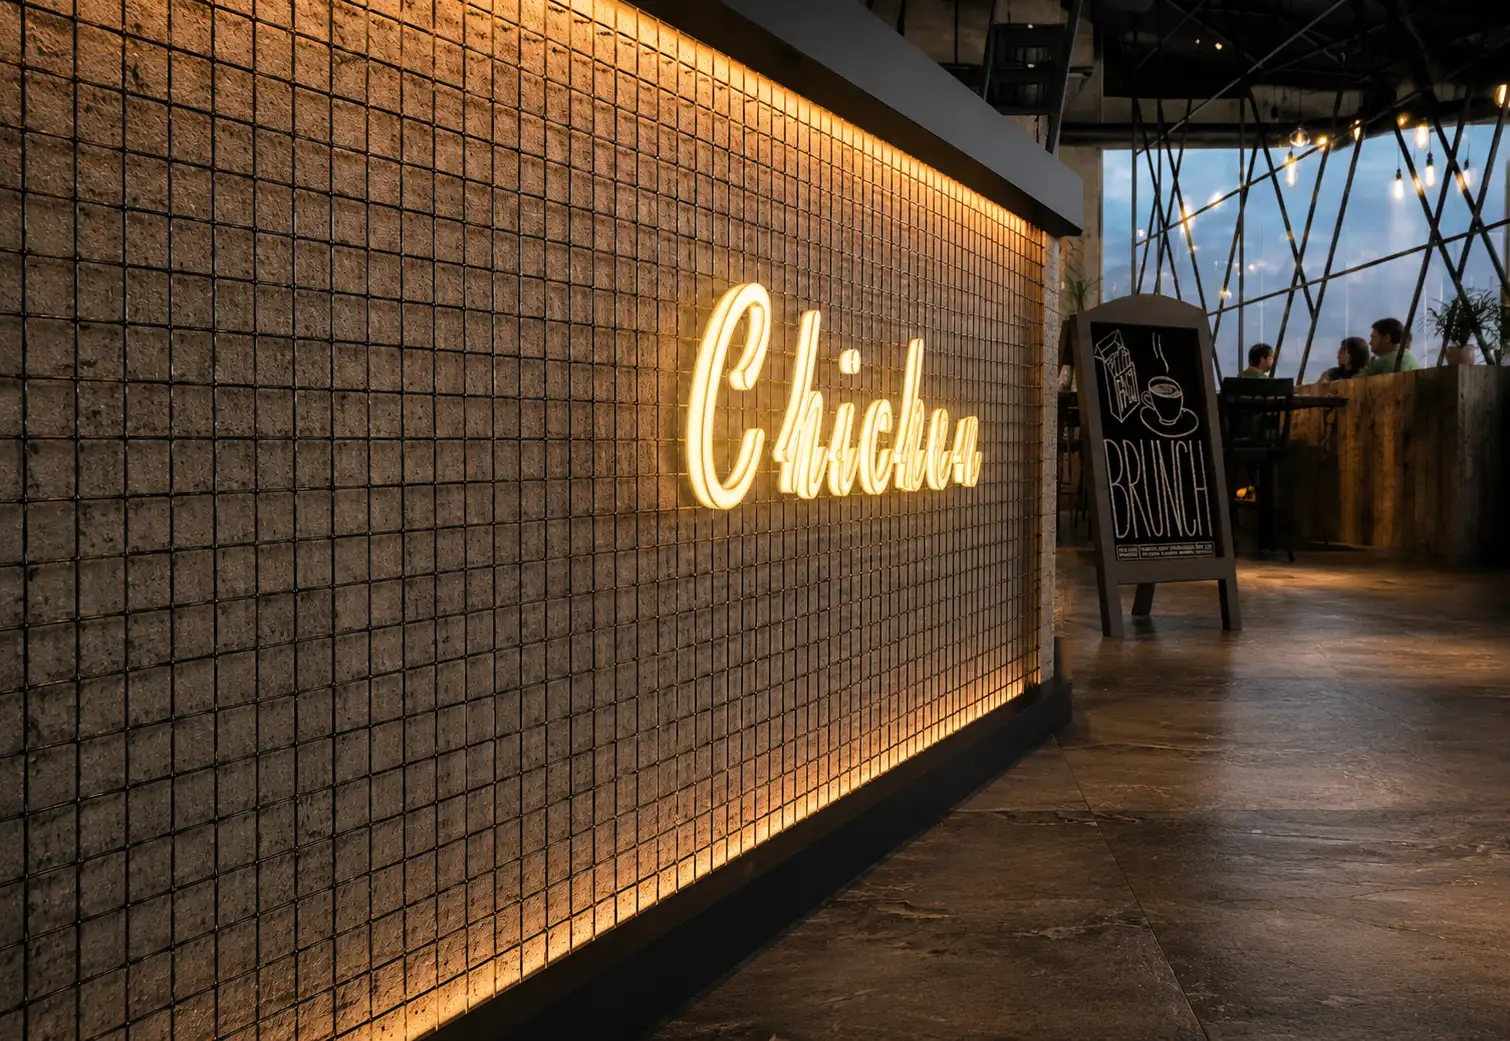
The main design approach was based on industrial architecture, where structural and technical elements are not hidden but become part of the spatial identity.
One of the key challenges was the presence of a roof truss structure and a ventilation duct running across the ceiling. Concealing these elements would have reduced the usable ceiling height and weakened the spatial quality of the project.
For this reason, the design integrated these components into the interior architecture and used them as part of the industrial language of the space. This decision preserved the ceiling height while turning the building’s real physical conditions into a design feature.
Seaside Seating Design
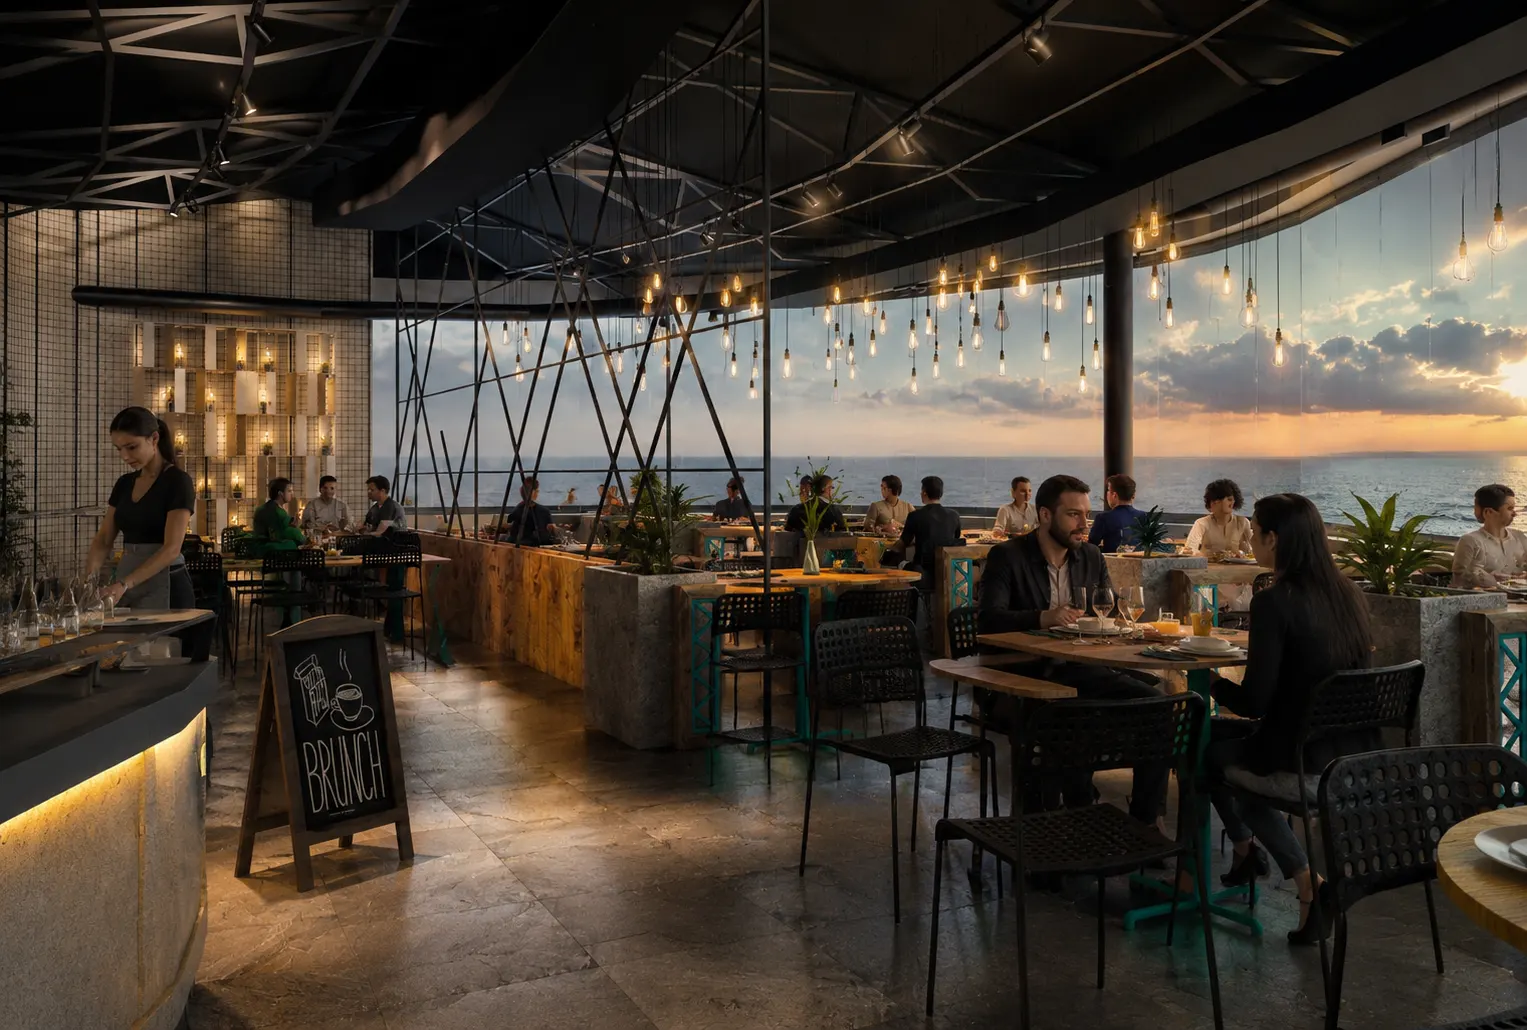
One of the project’s strongest qualities is its direct connection to the sea view.
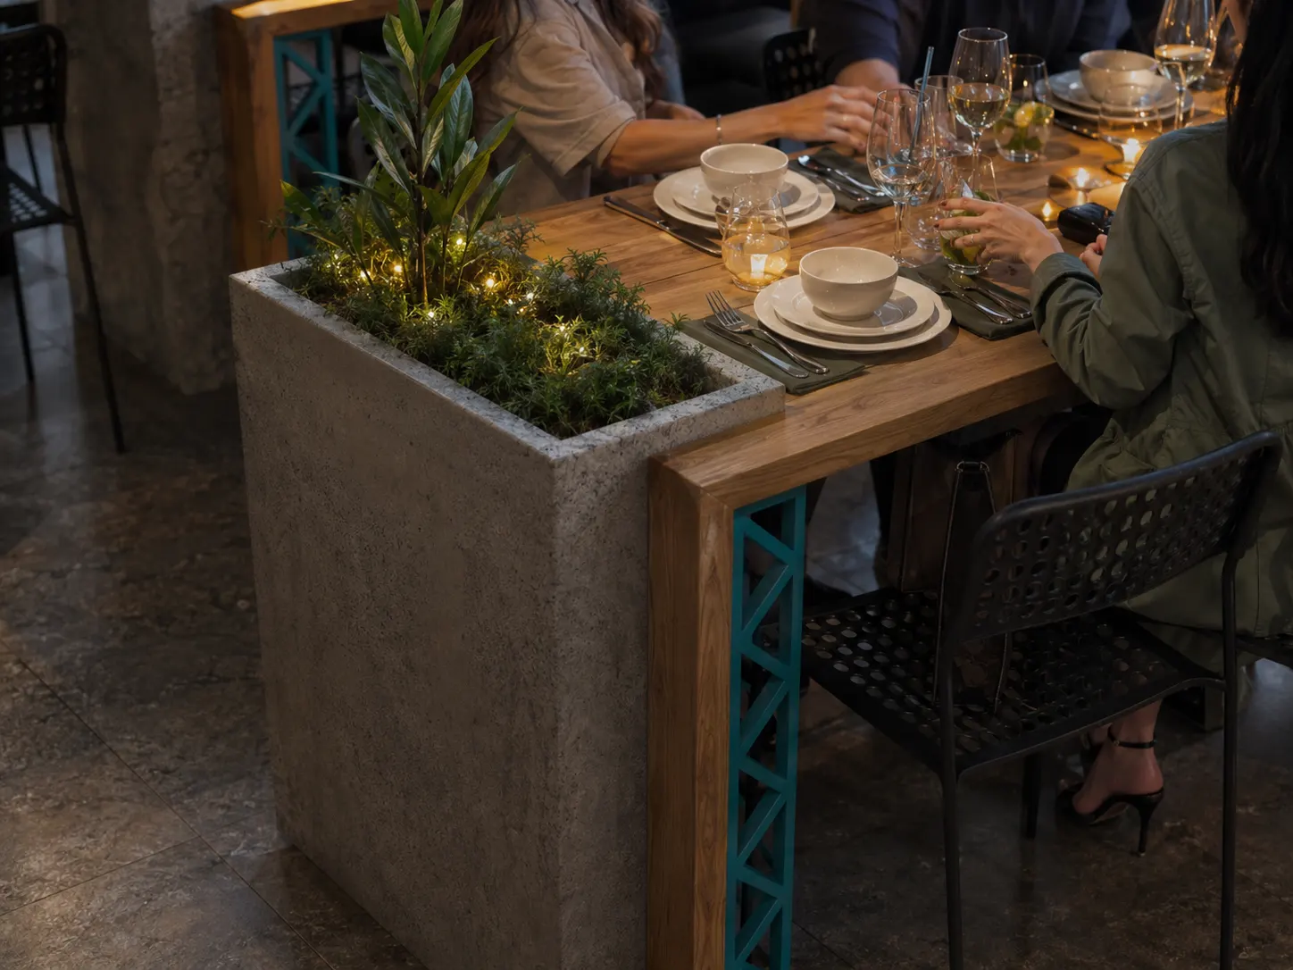
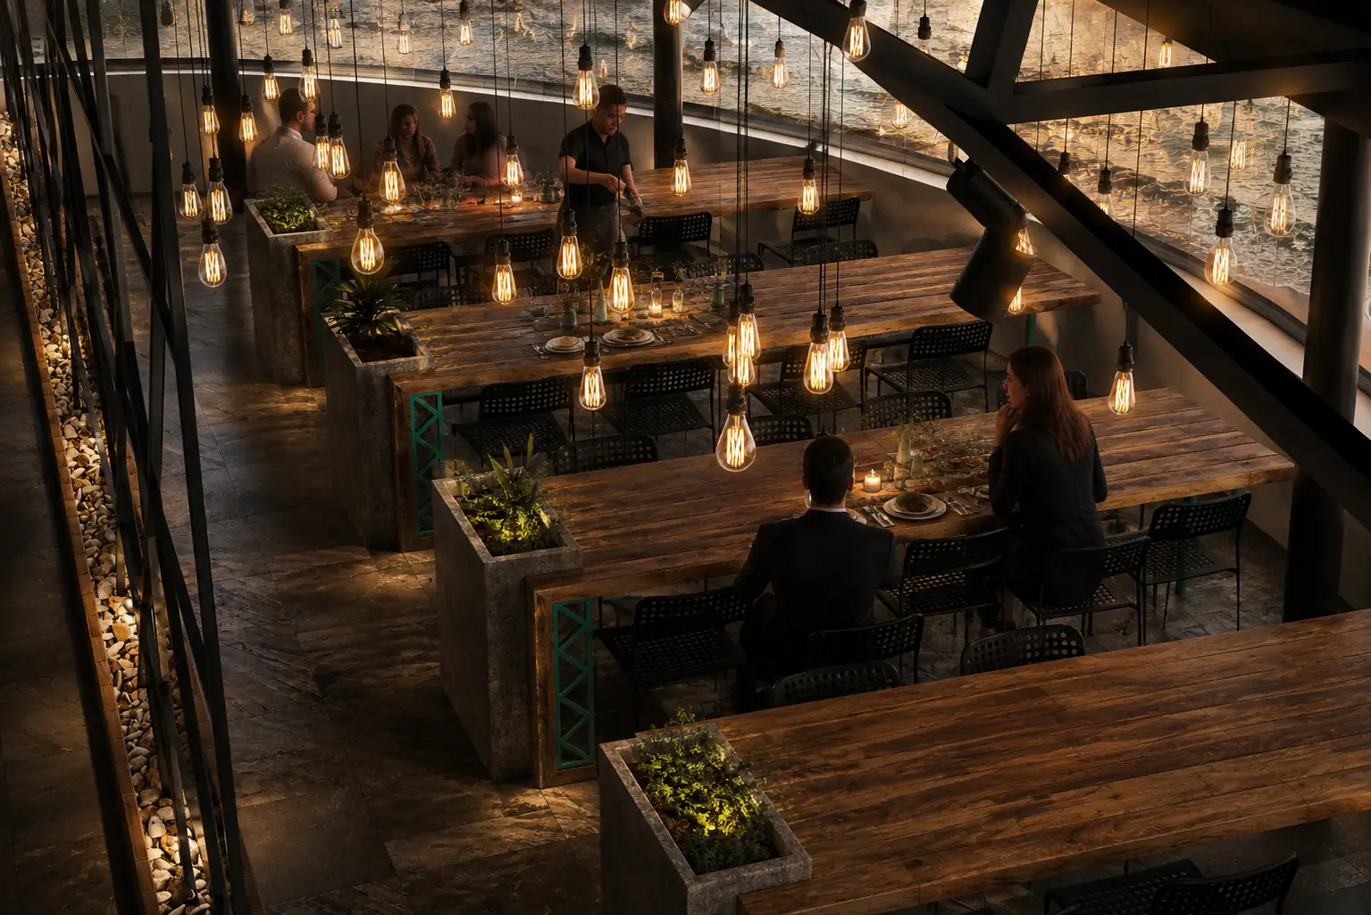
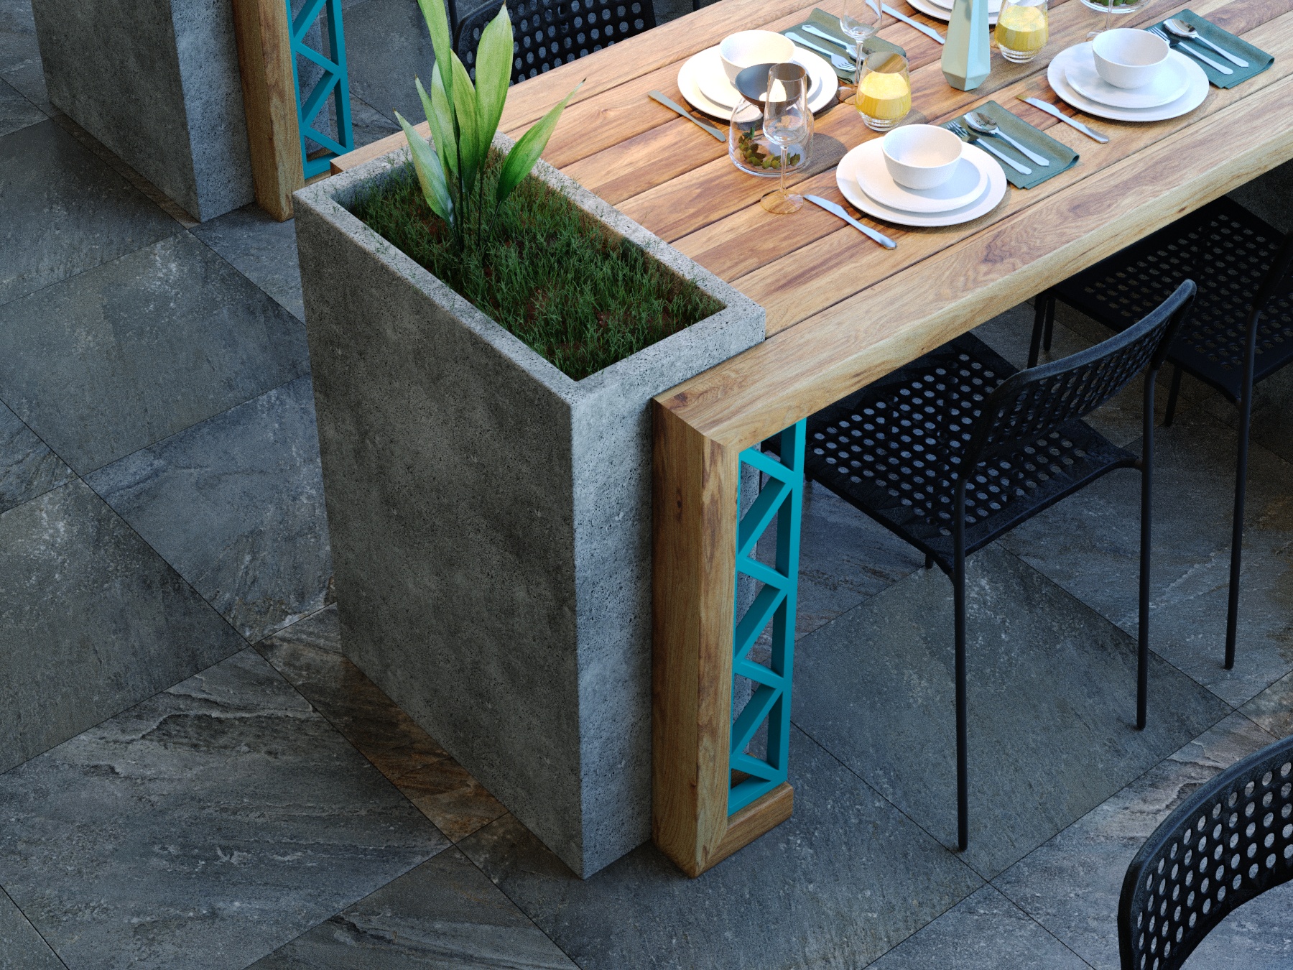
Abundant natural light and wide openings created the possibility of a bright and open dining atmosphere. The tables placed along the sea-facing opening were custom designed for this project, allowing guests to enjoy the strongest possible visual connection to the exterior landscape.
This part of the design transforms the dining experience into something beyond a typical interior setting, strengthening the relationship between architecture and the surrounding natural environment.
Design and Execution Challenges
The irregular, angle-free form of the existing space created one of the project’s main technical challenges. Accurate surveying, drawing preparation, and execution detailing all required a high level of precision.
Under these conditions, close coordination between the architectural design, execution details, and the actual site conditions was essential to ensure that the final result could be built successfully without losing the special character of the space.
Related Projects
Explore more commercial hospitality projects by Farid + Arjmand Architects, including restaurants, cafés, and interior design spaces where architecture, atmosphere, materiality, and user experience are developed as one cohesive concept.