Grand in Presence.
Refined in Every Detail…!
Ahvaz Hotel Project
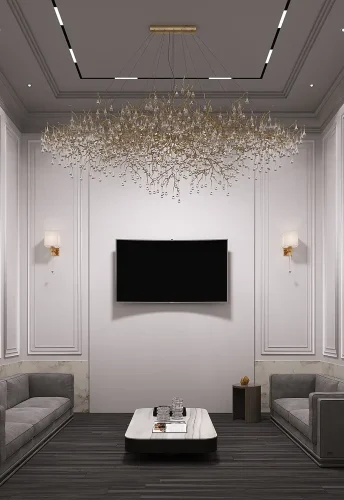
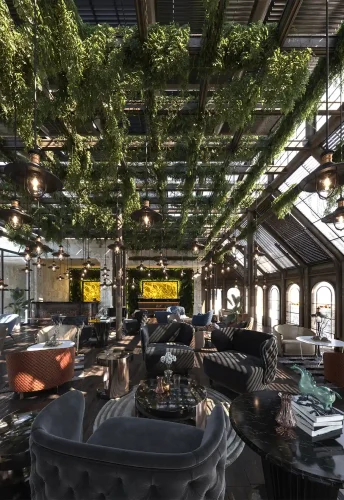
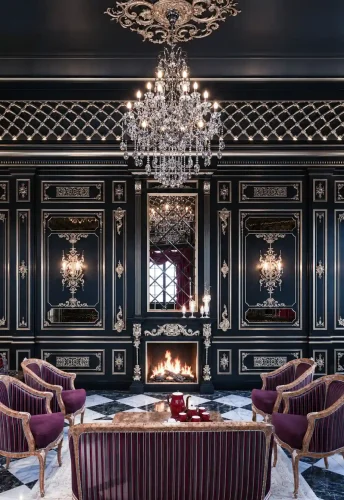
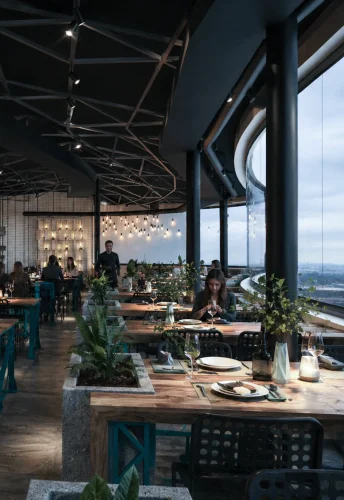
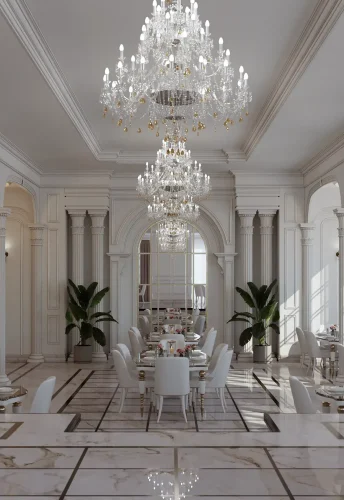
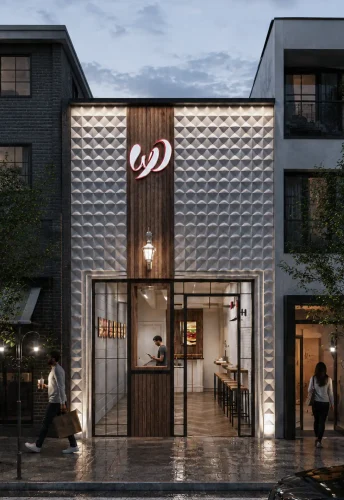
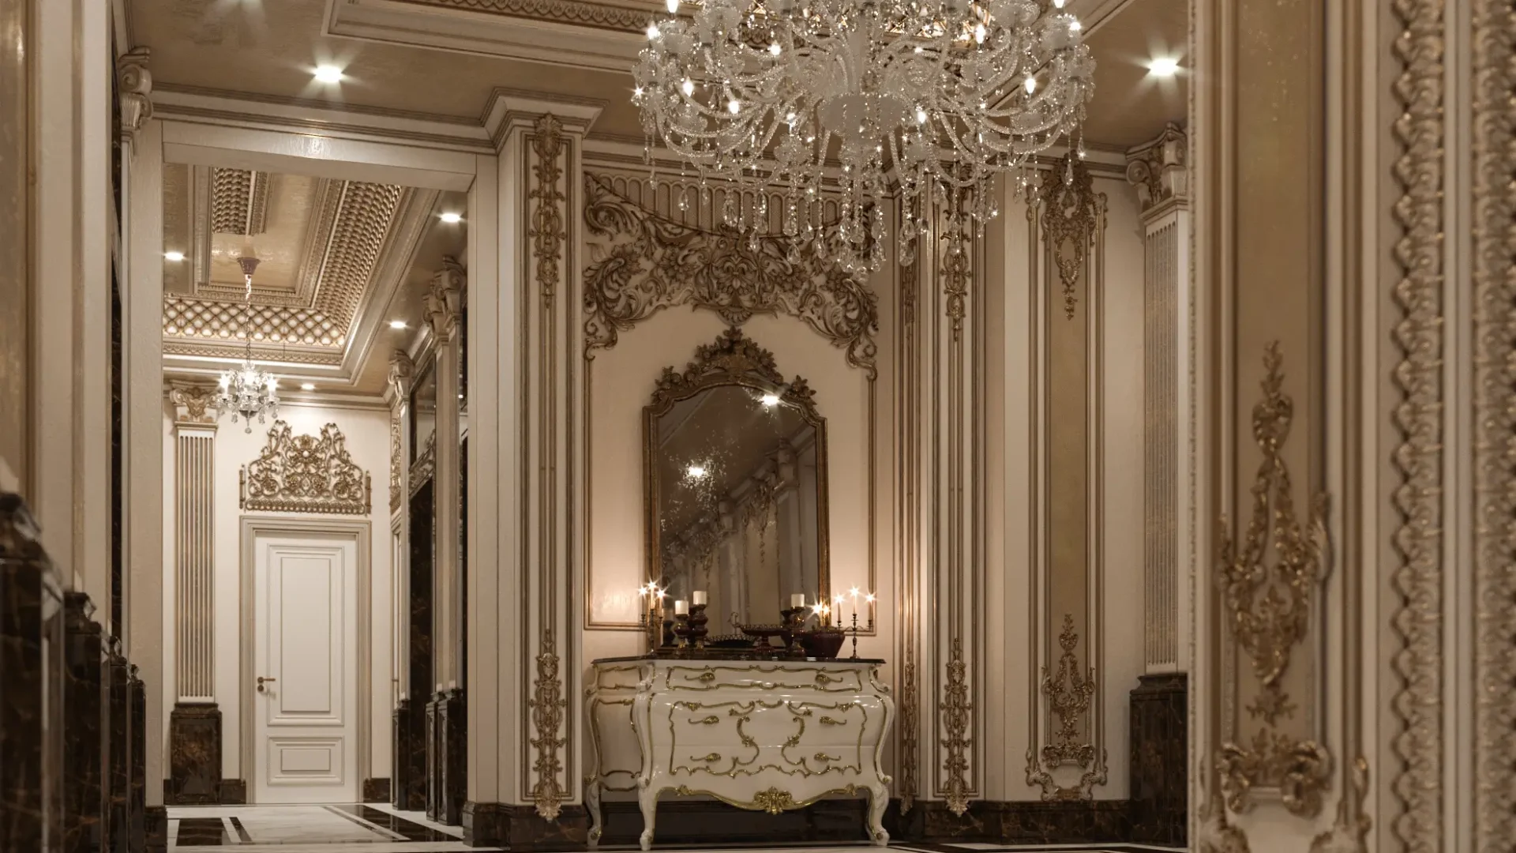
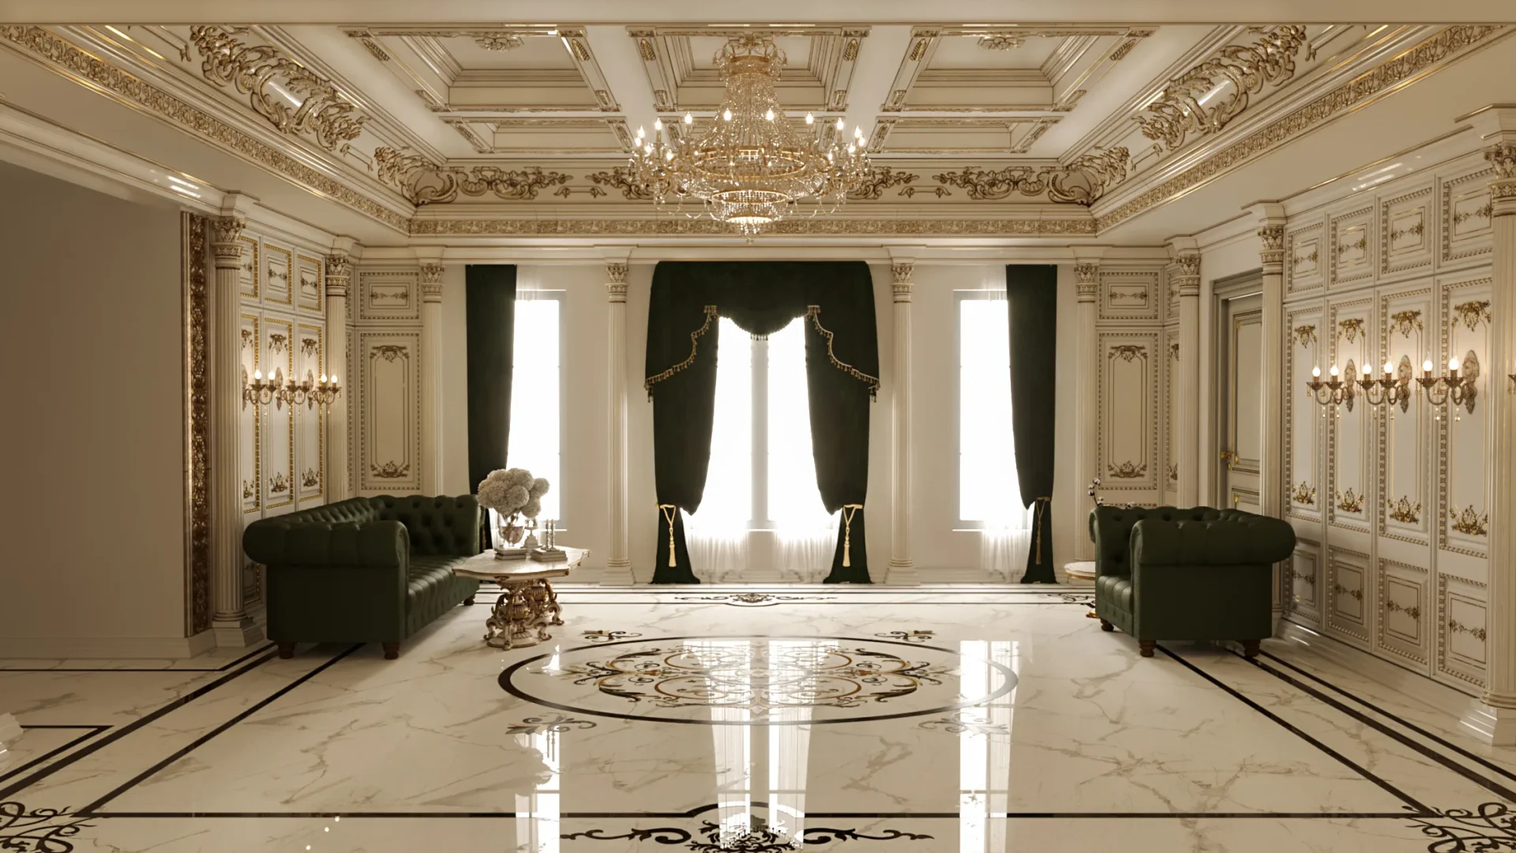
Classical interiors for Ahvaz Hotel, bringing a coherent architectural identity to its lobbies, restaurant, and shared spaces while respecting each area’s distinct function.
| Hotel Interior Design | Subject |
| Ahvaz, Iran | Location |
| 12,000 m² | Area |
| 7 | Floors |
| Classical | Architectural Style |
| Hotel | Building Type |
| Interior Design and Landscape Design | Services |
| 2019 | Design Year |
| Mostafa Farid, Saber Arjmand | Design Team |
| Architect Mrs Chakery | Project Collaborator |
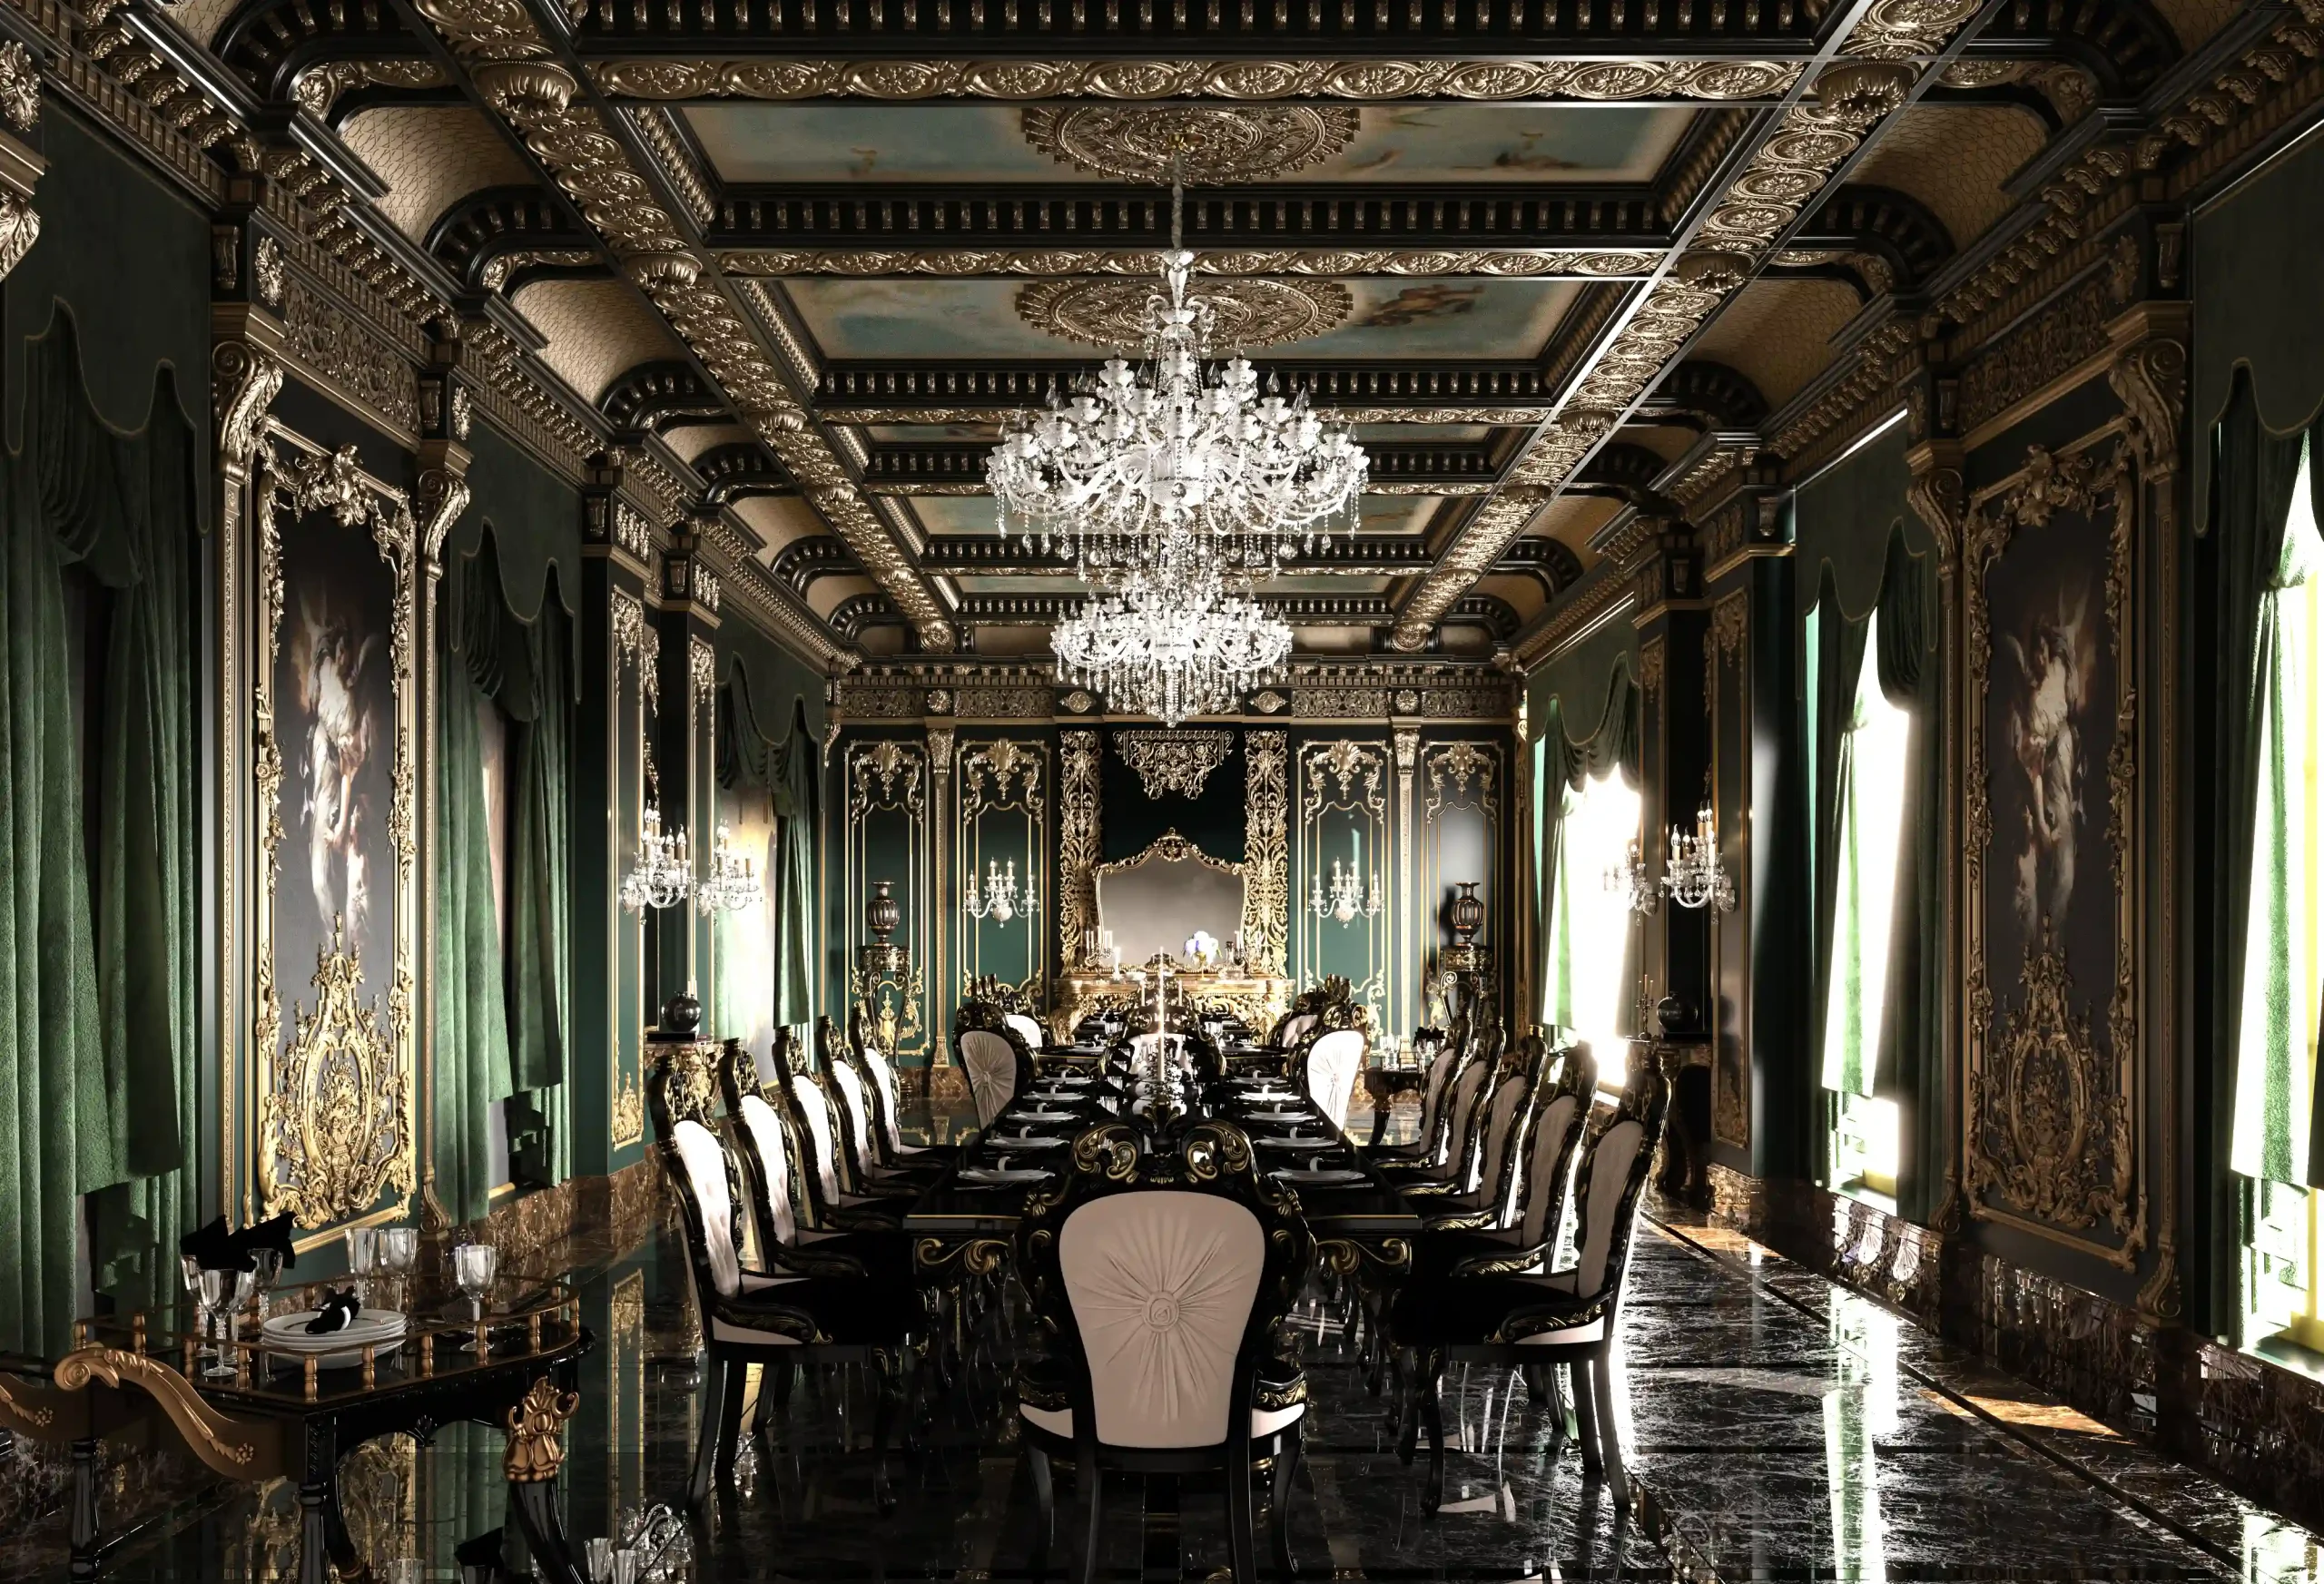 VIP Restaurant 01
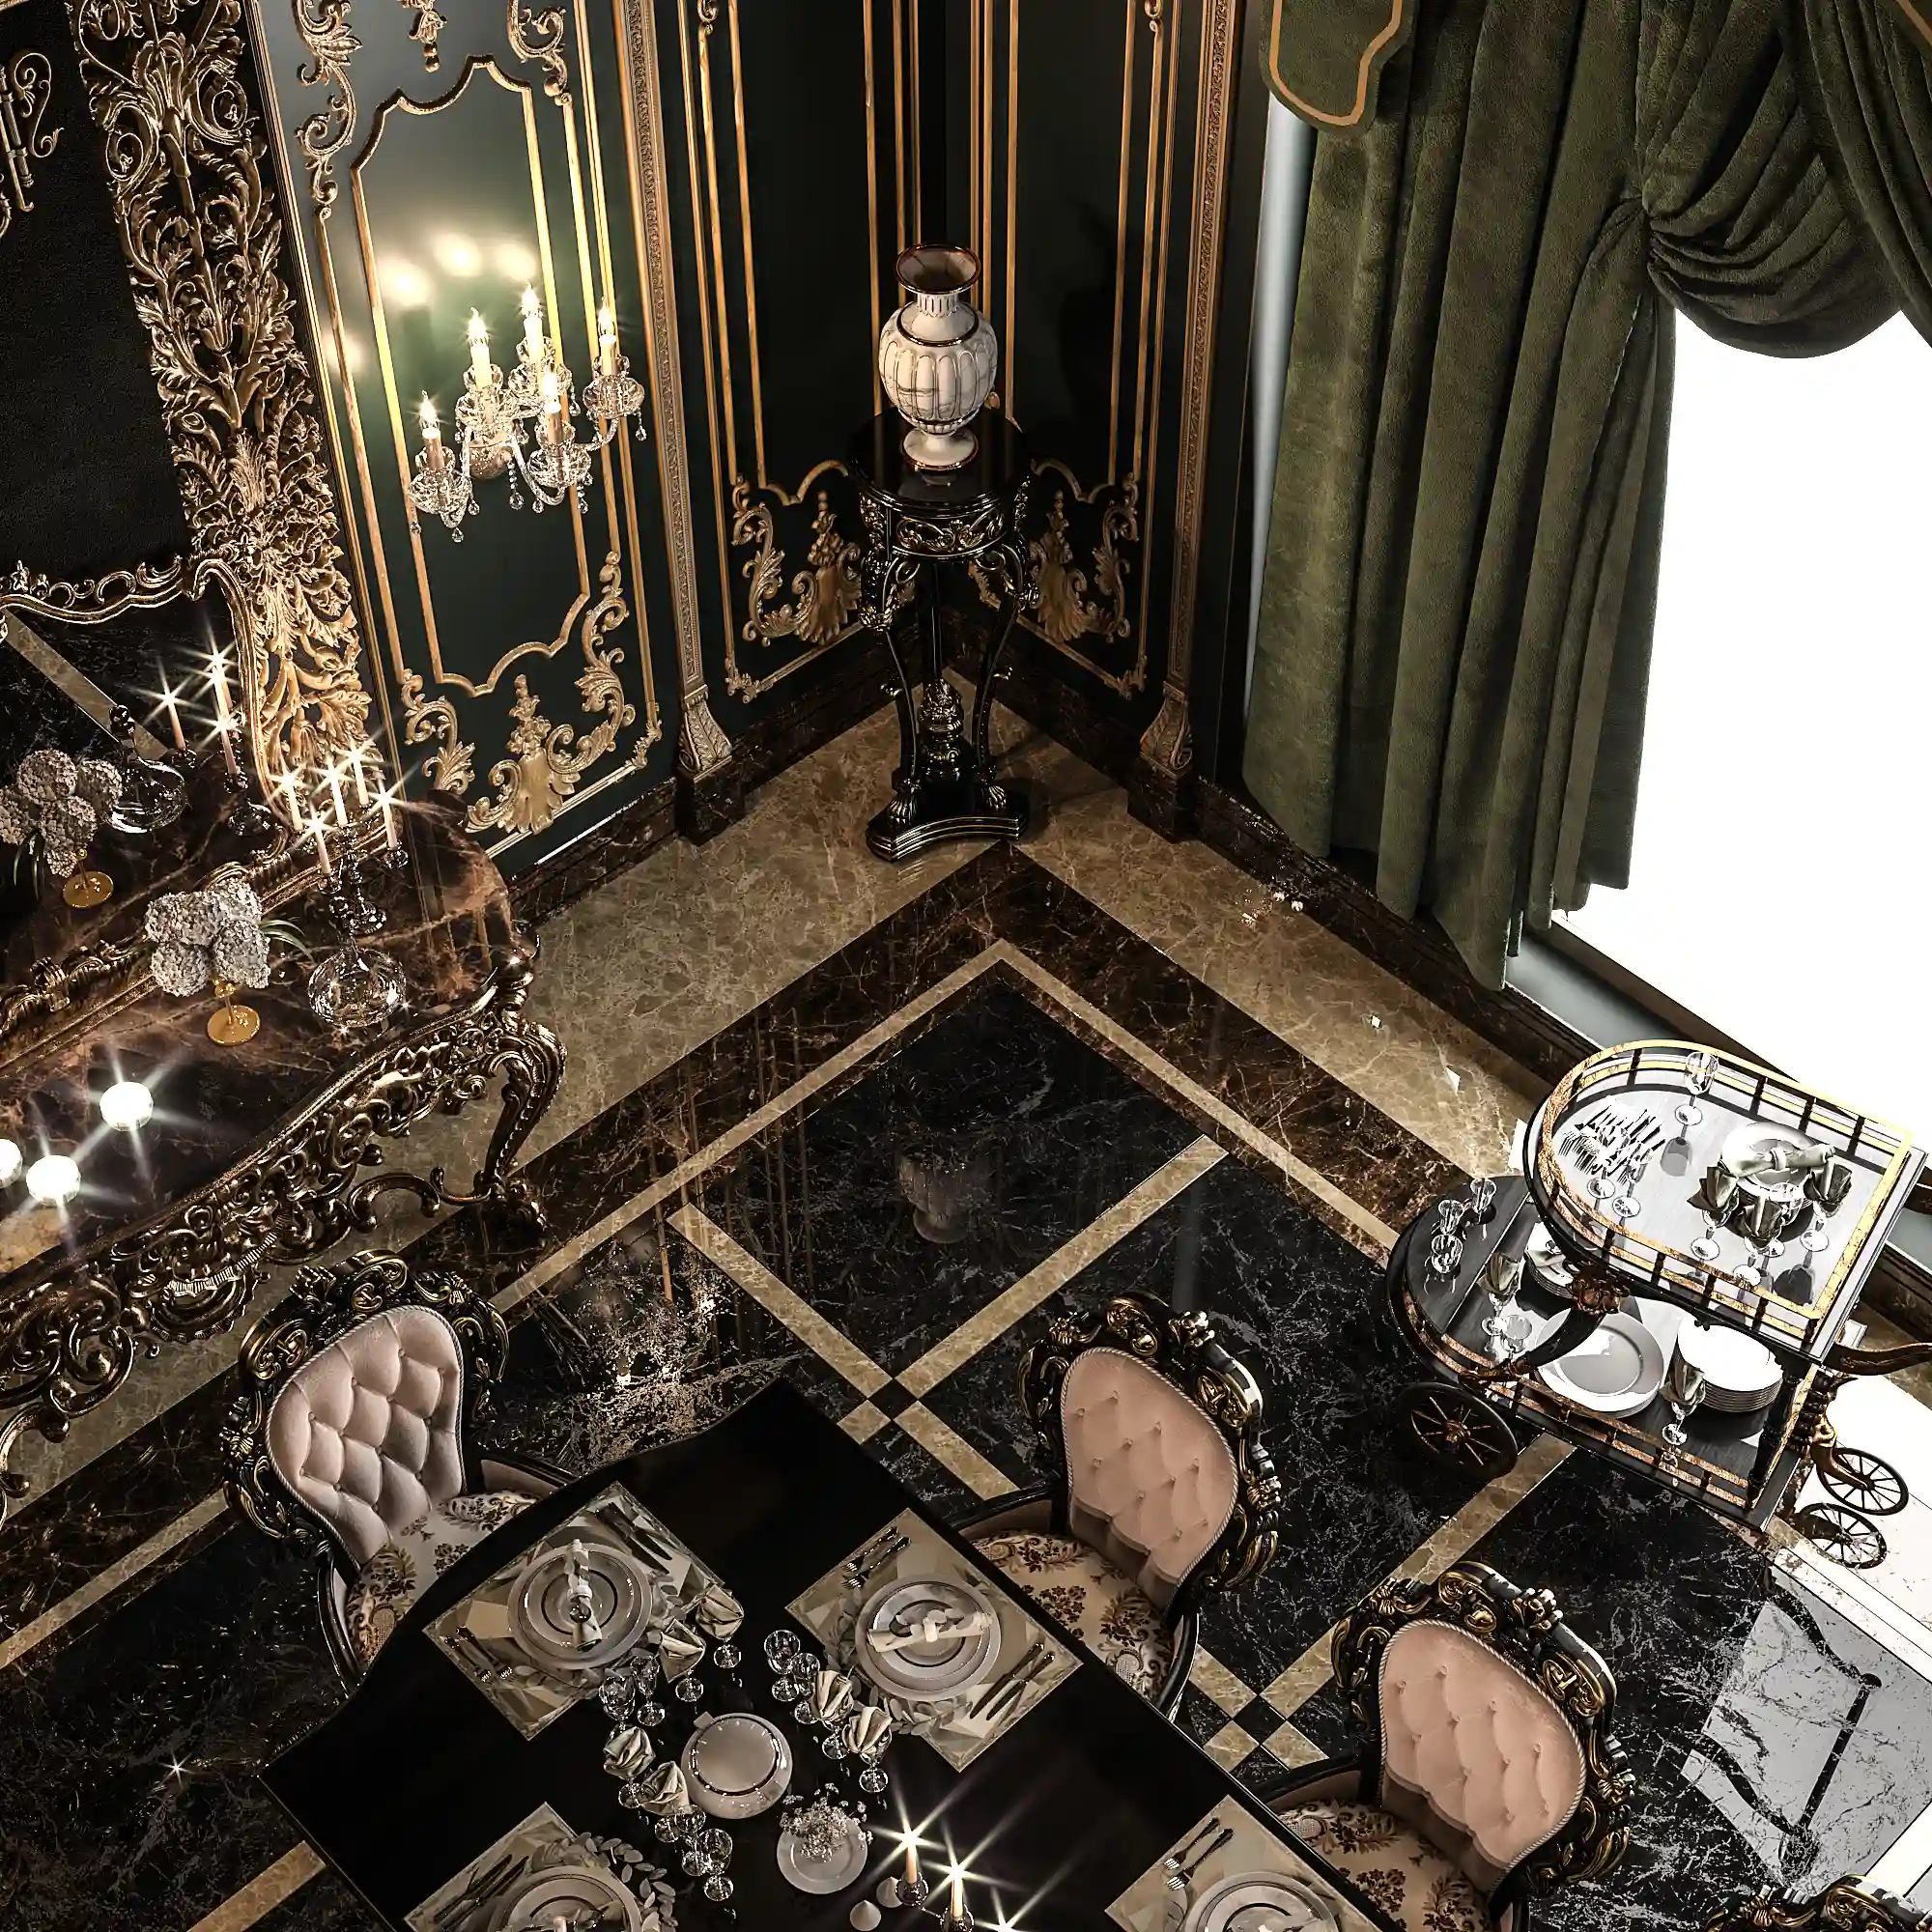 VIP Restaurant 02
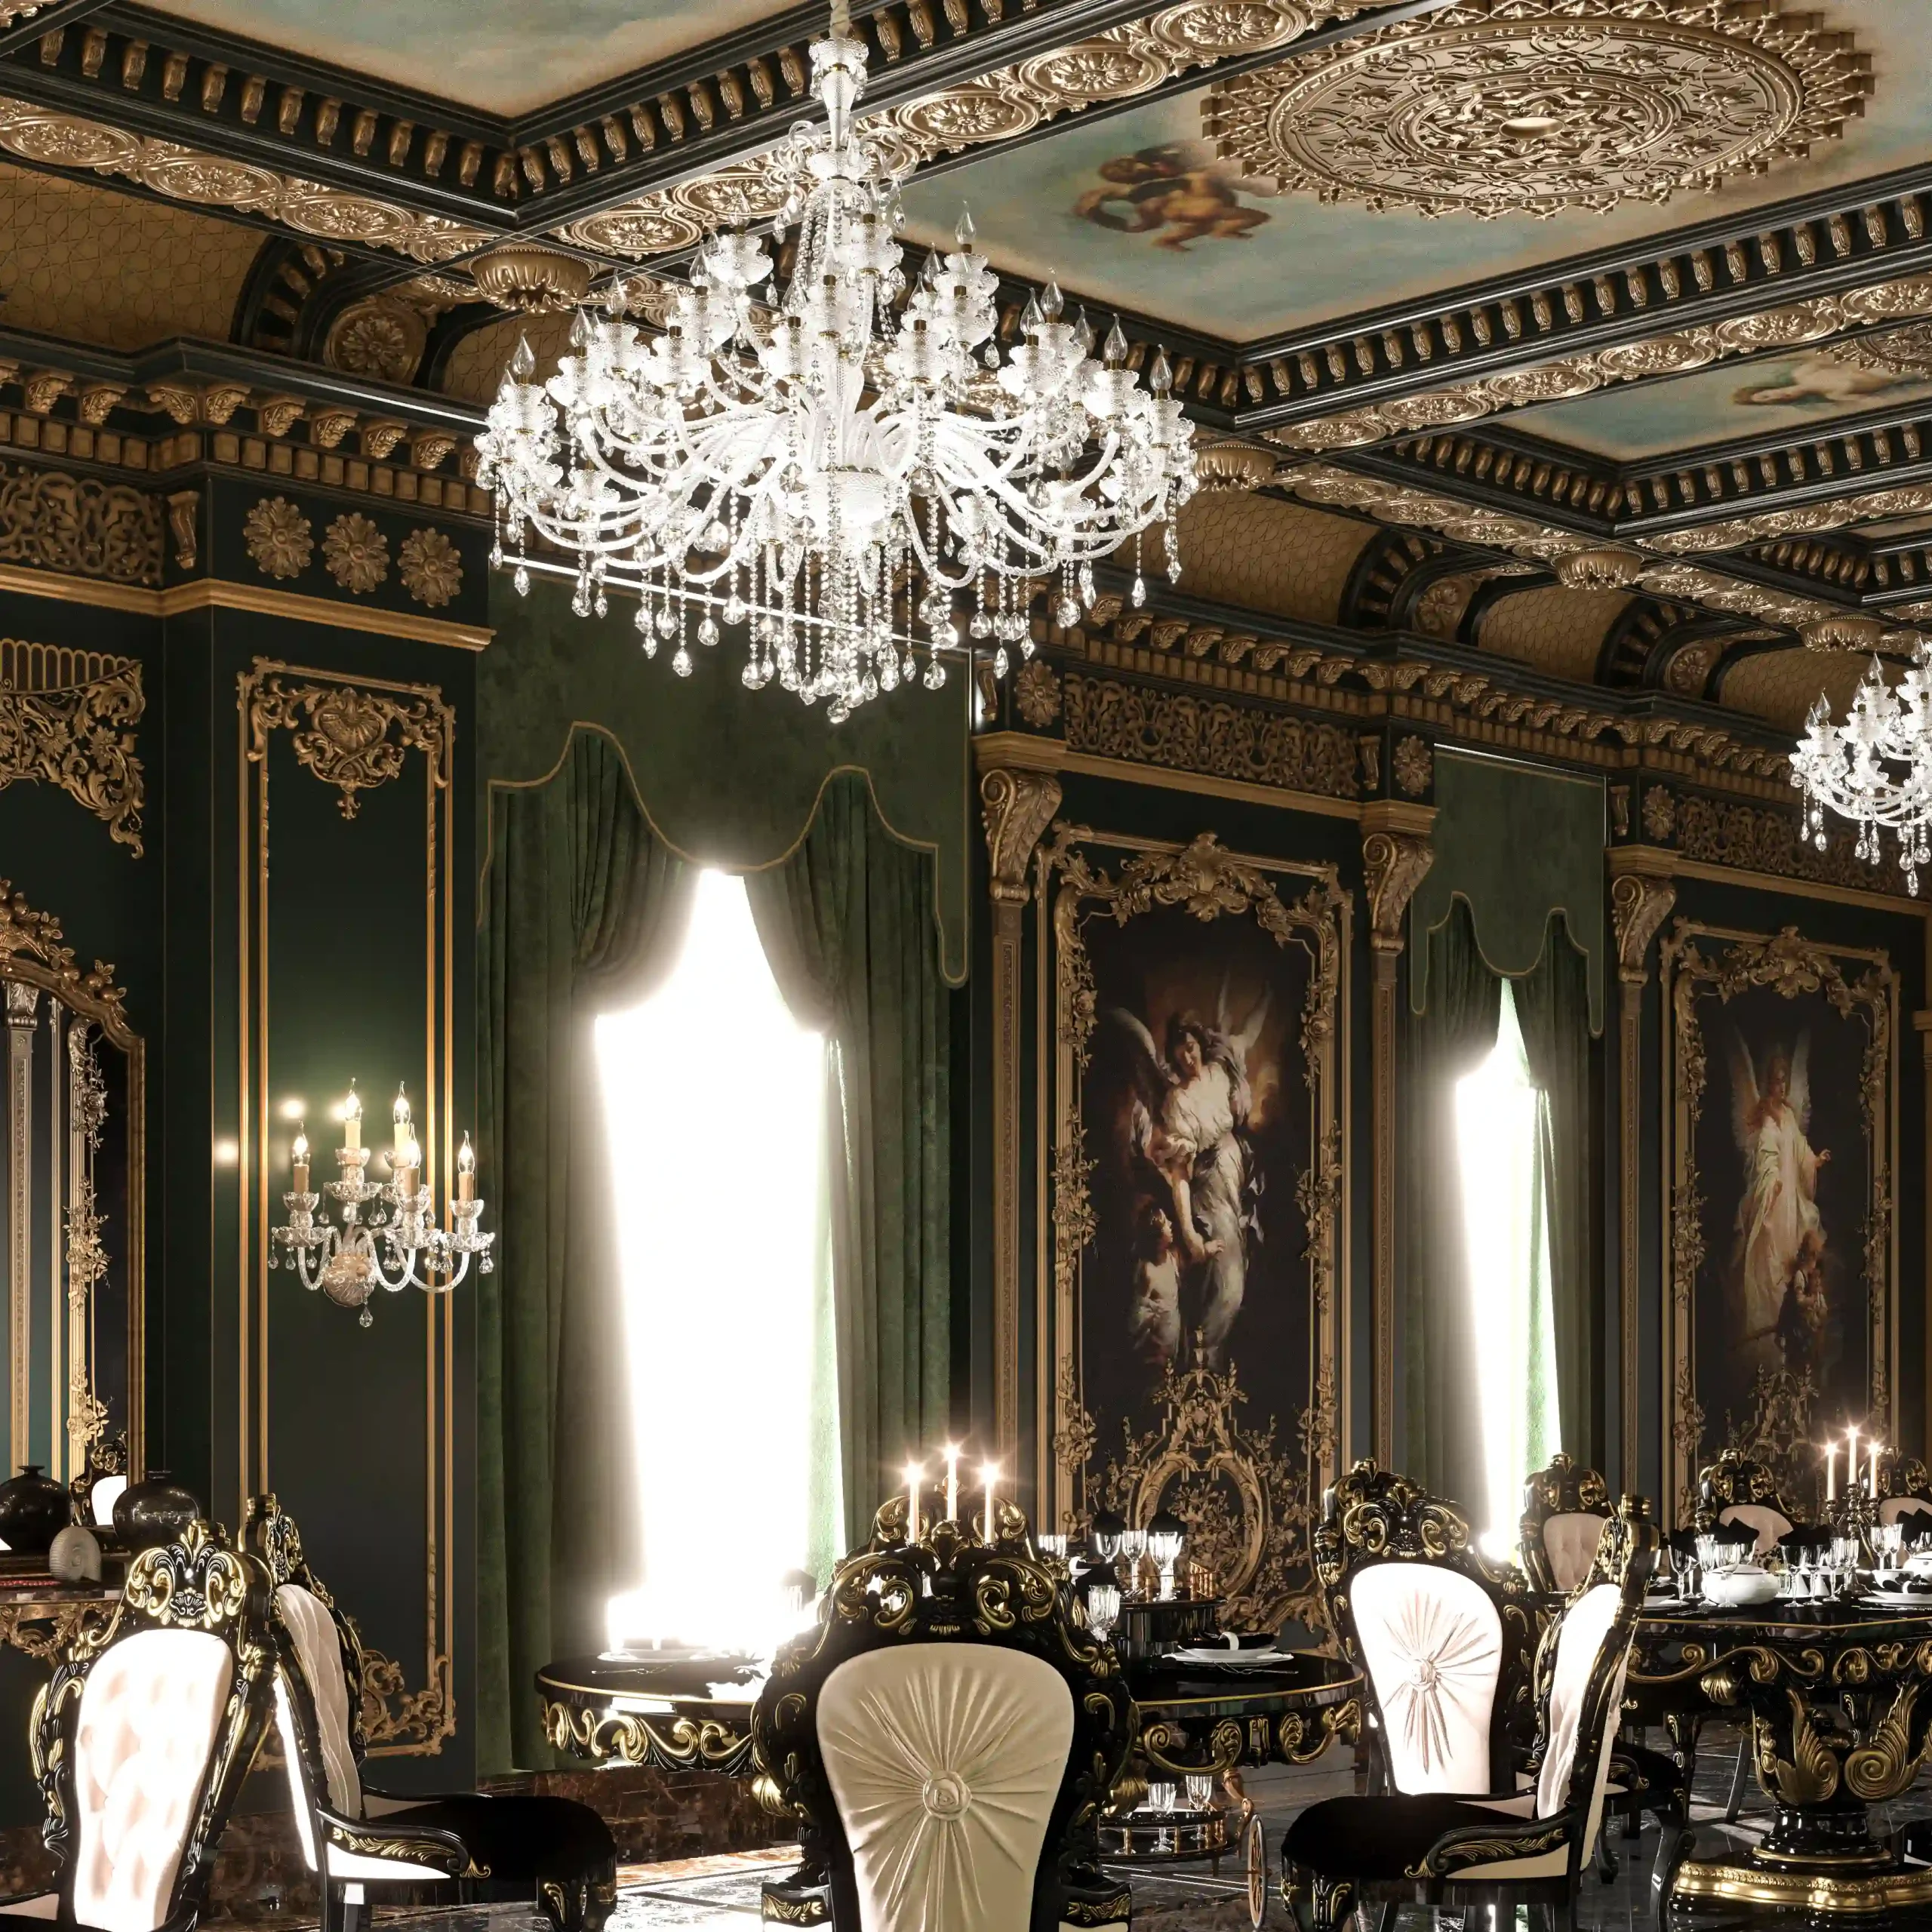 VIP Restaurant 03
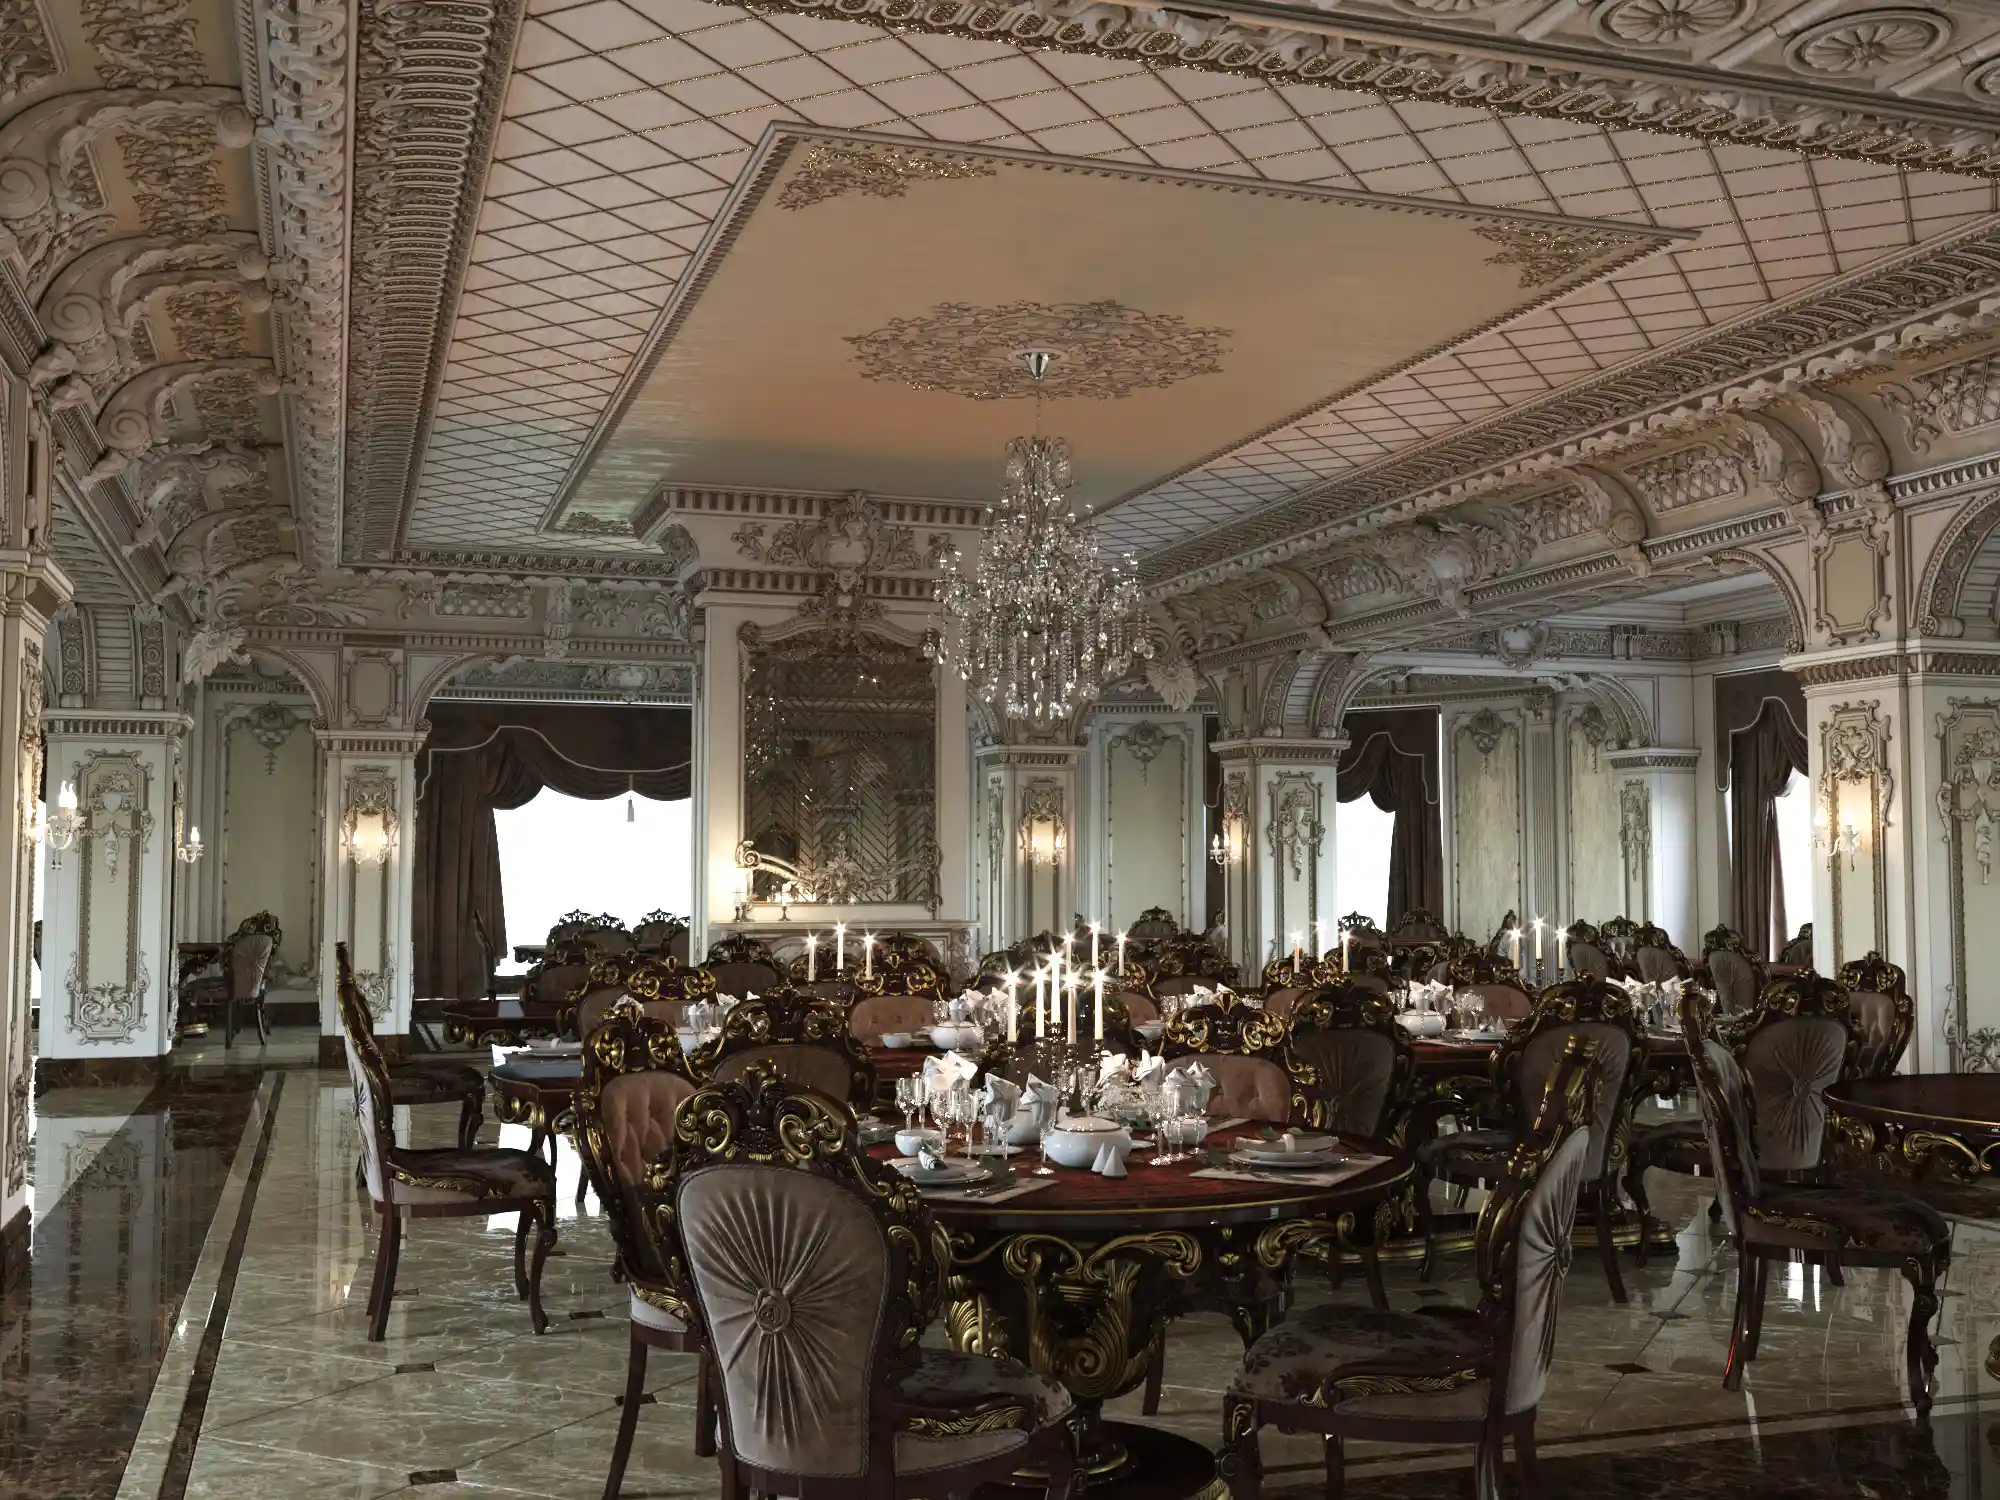 Restaurant 01
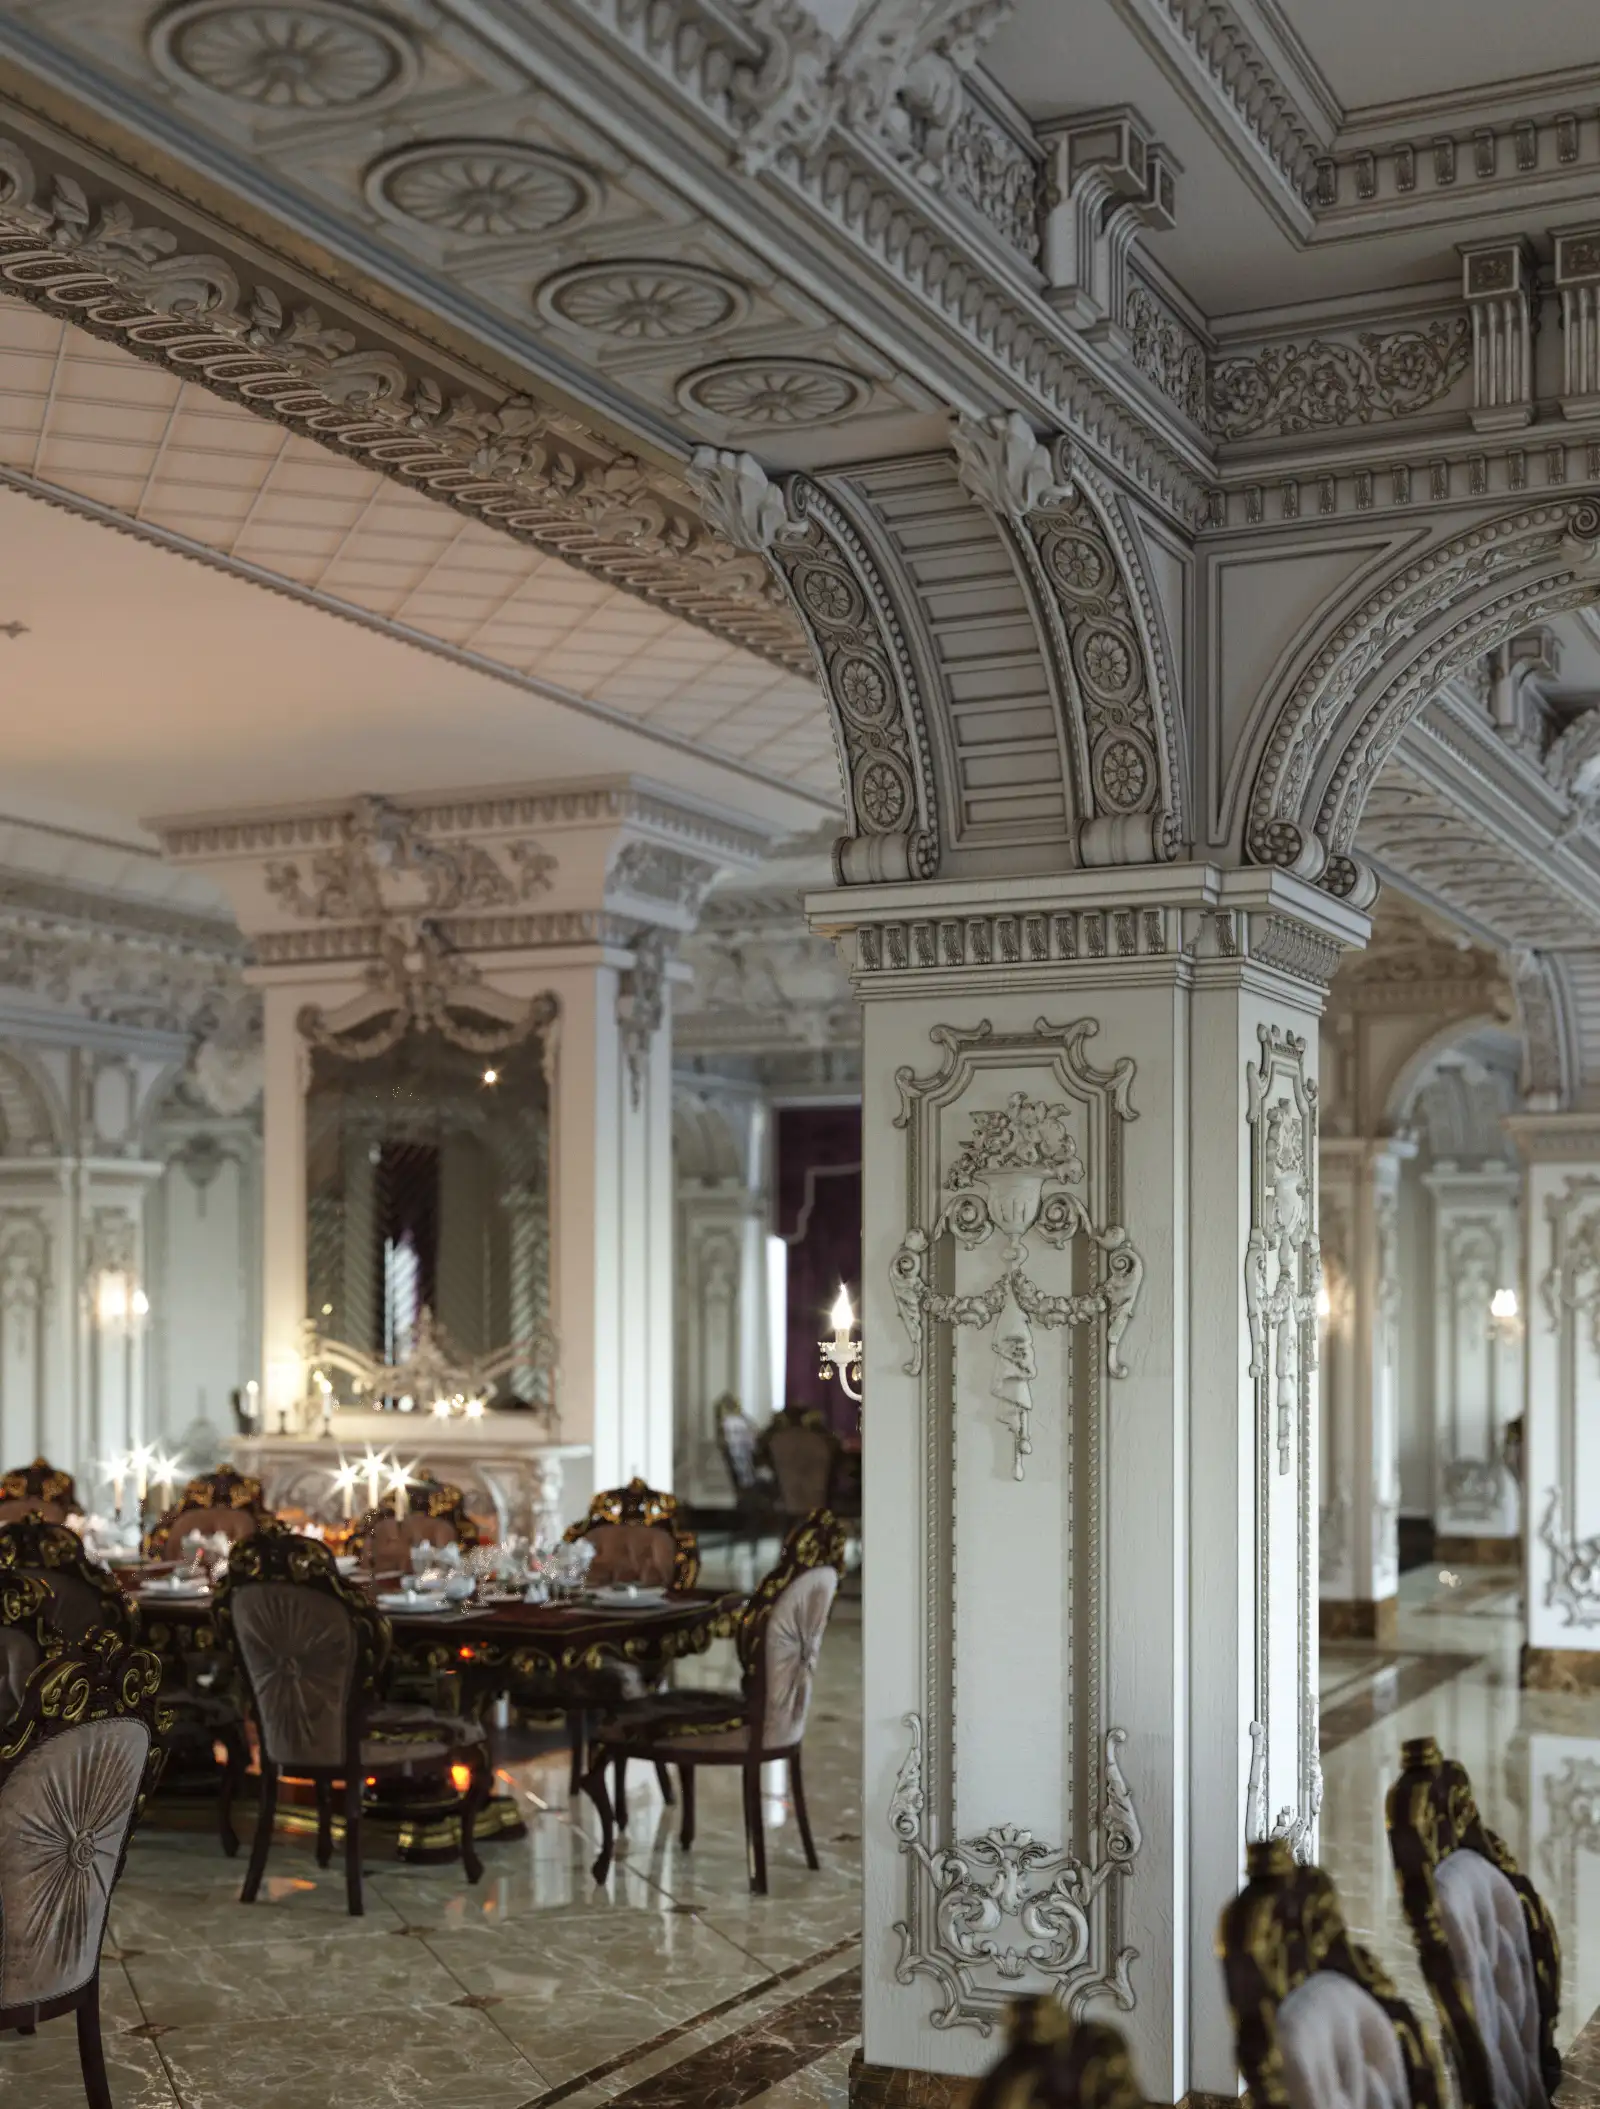 Restaurant 02
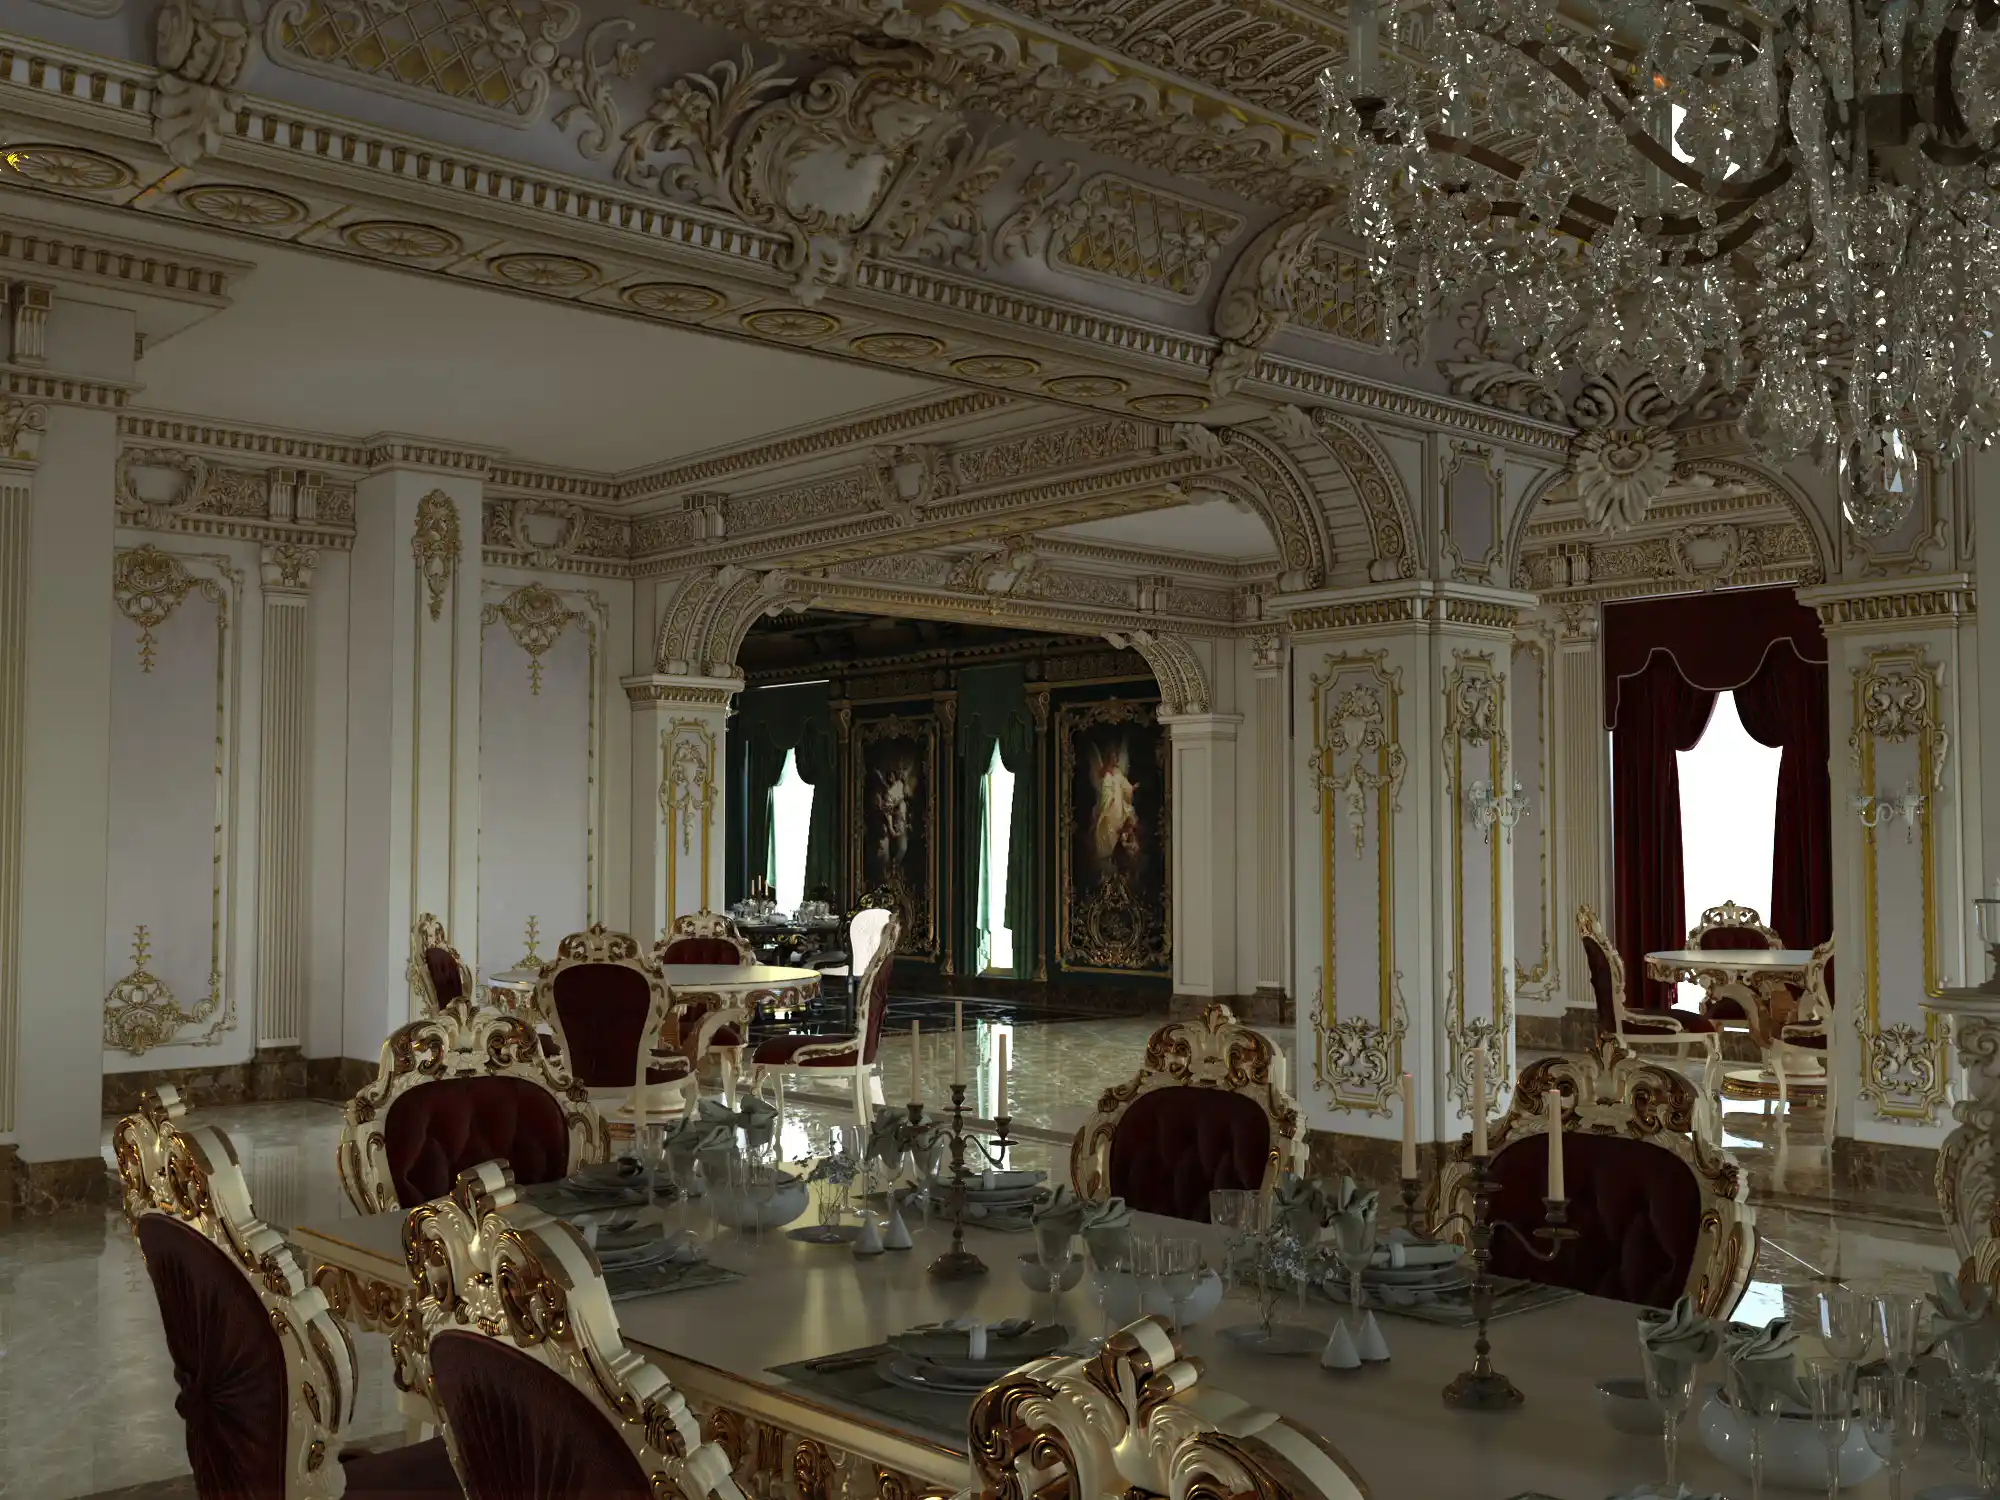 Restaurant 03
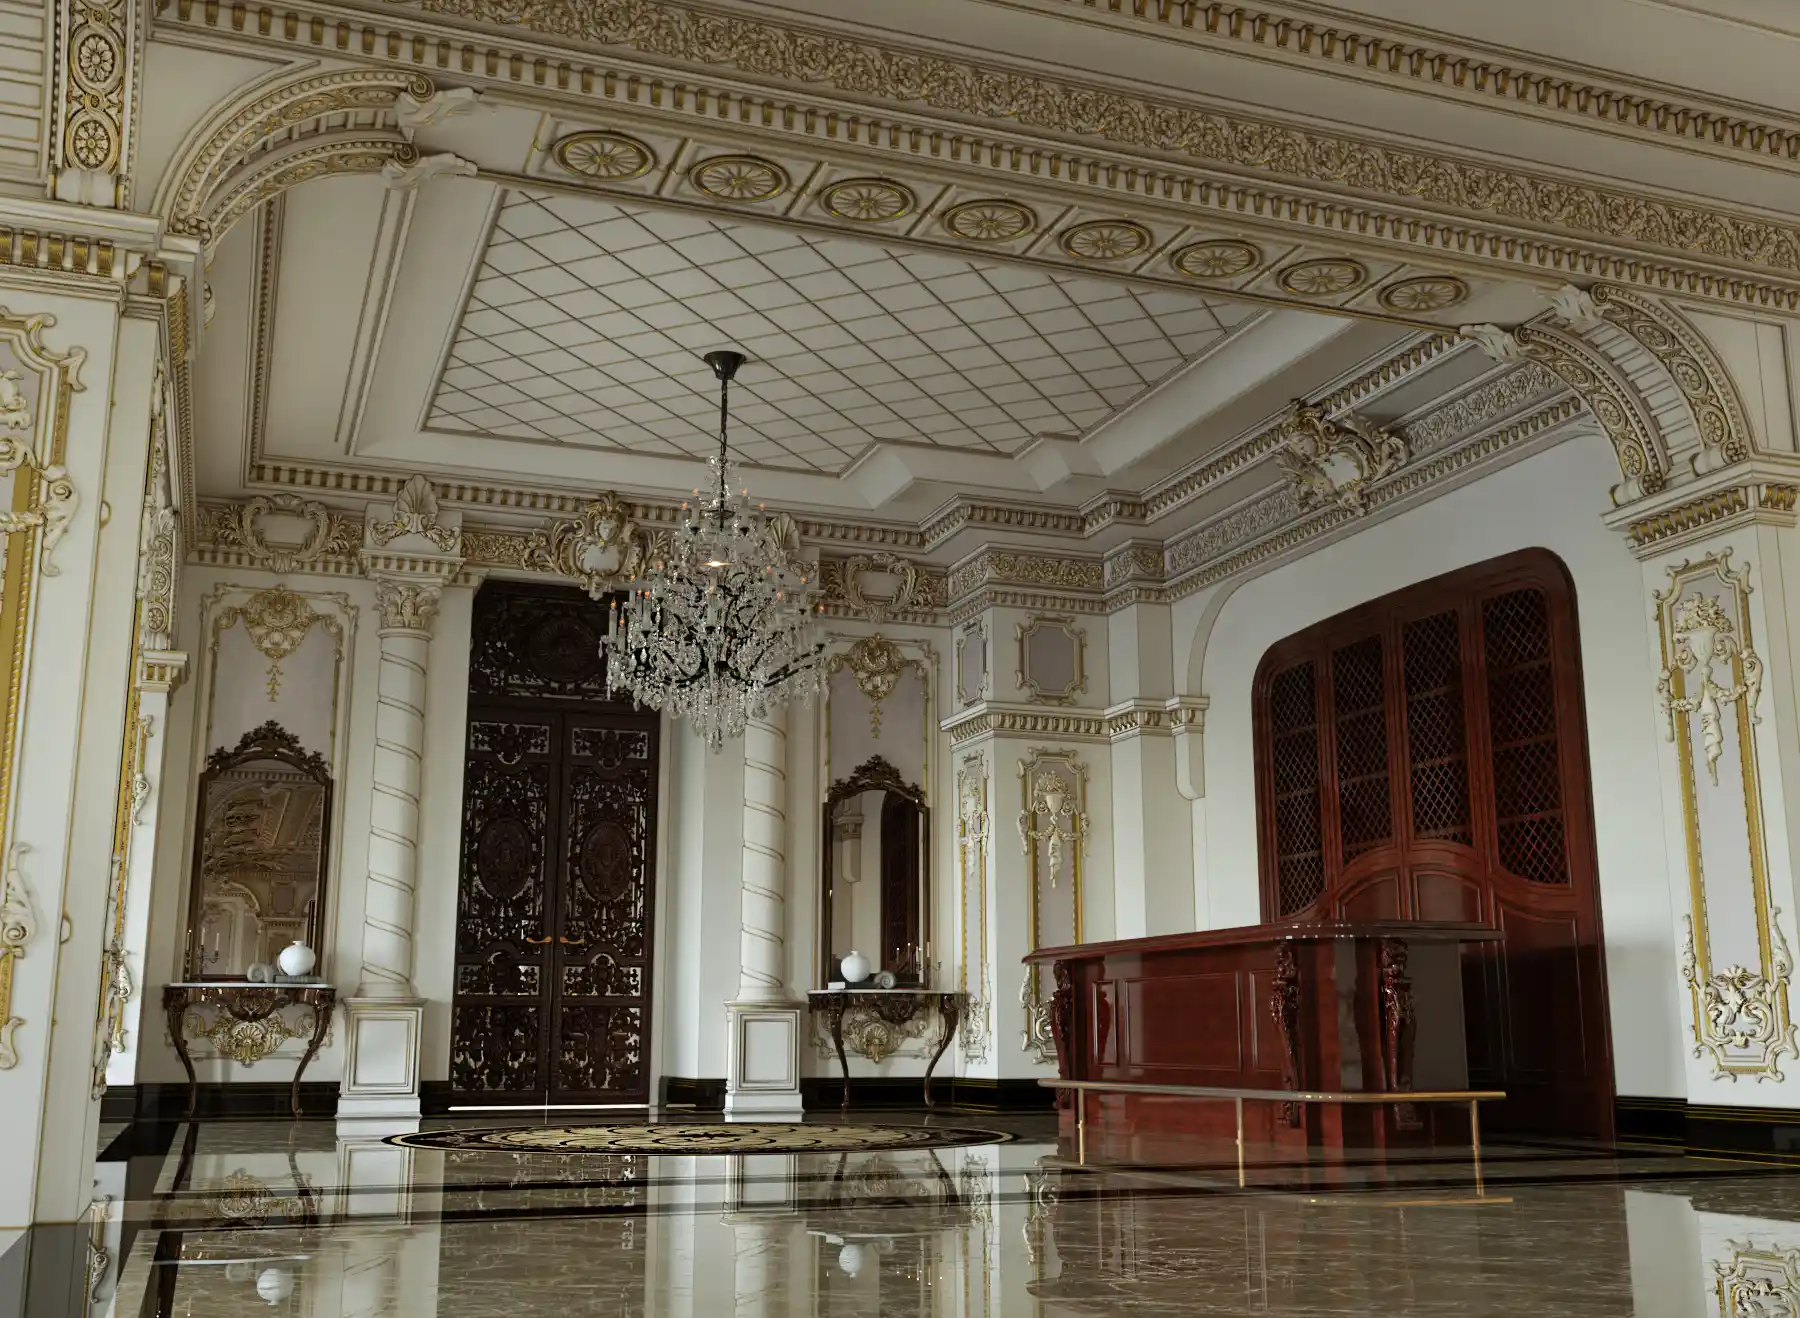 Restaurant 04
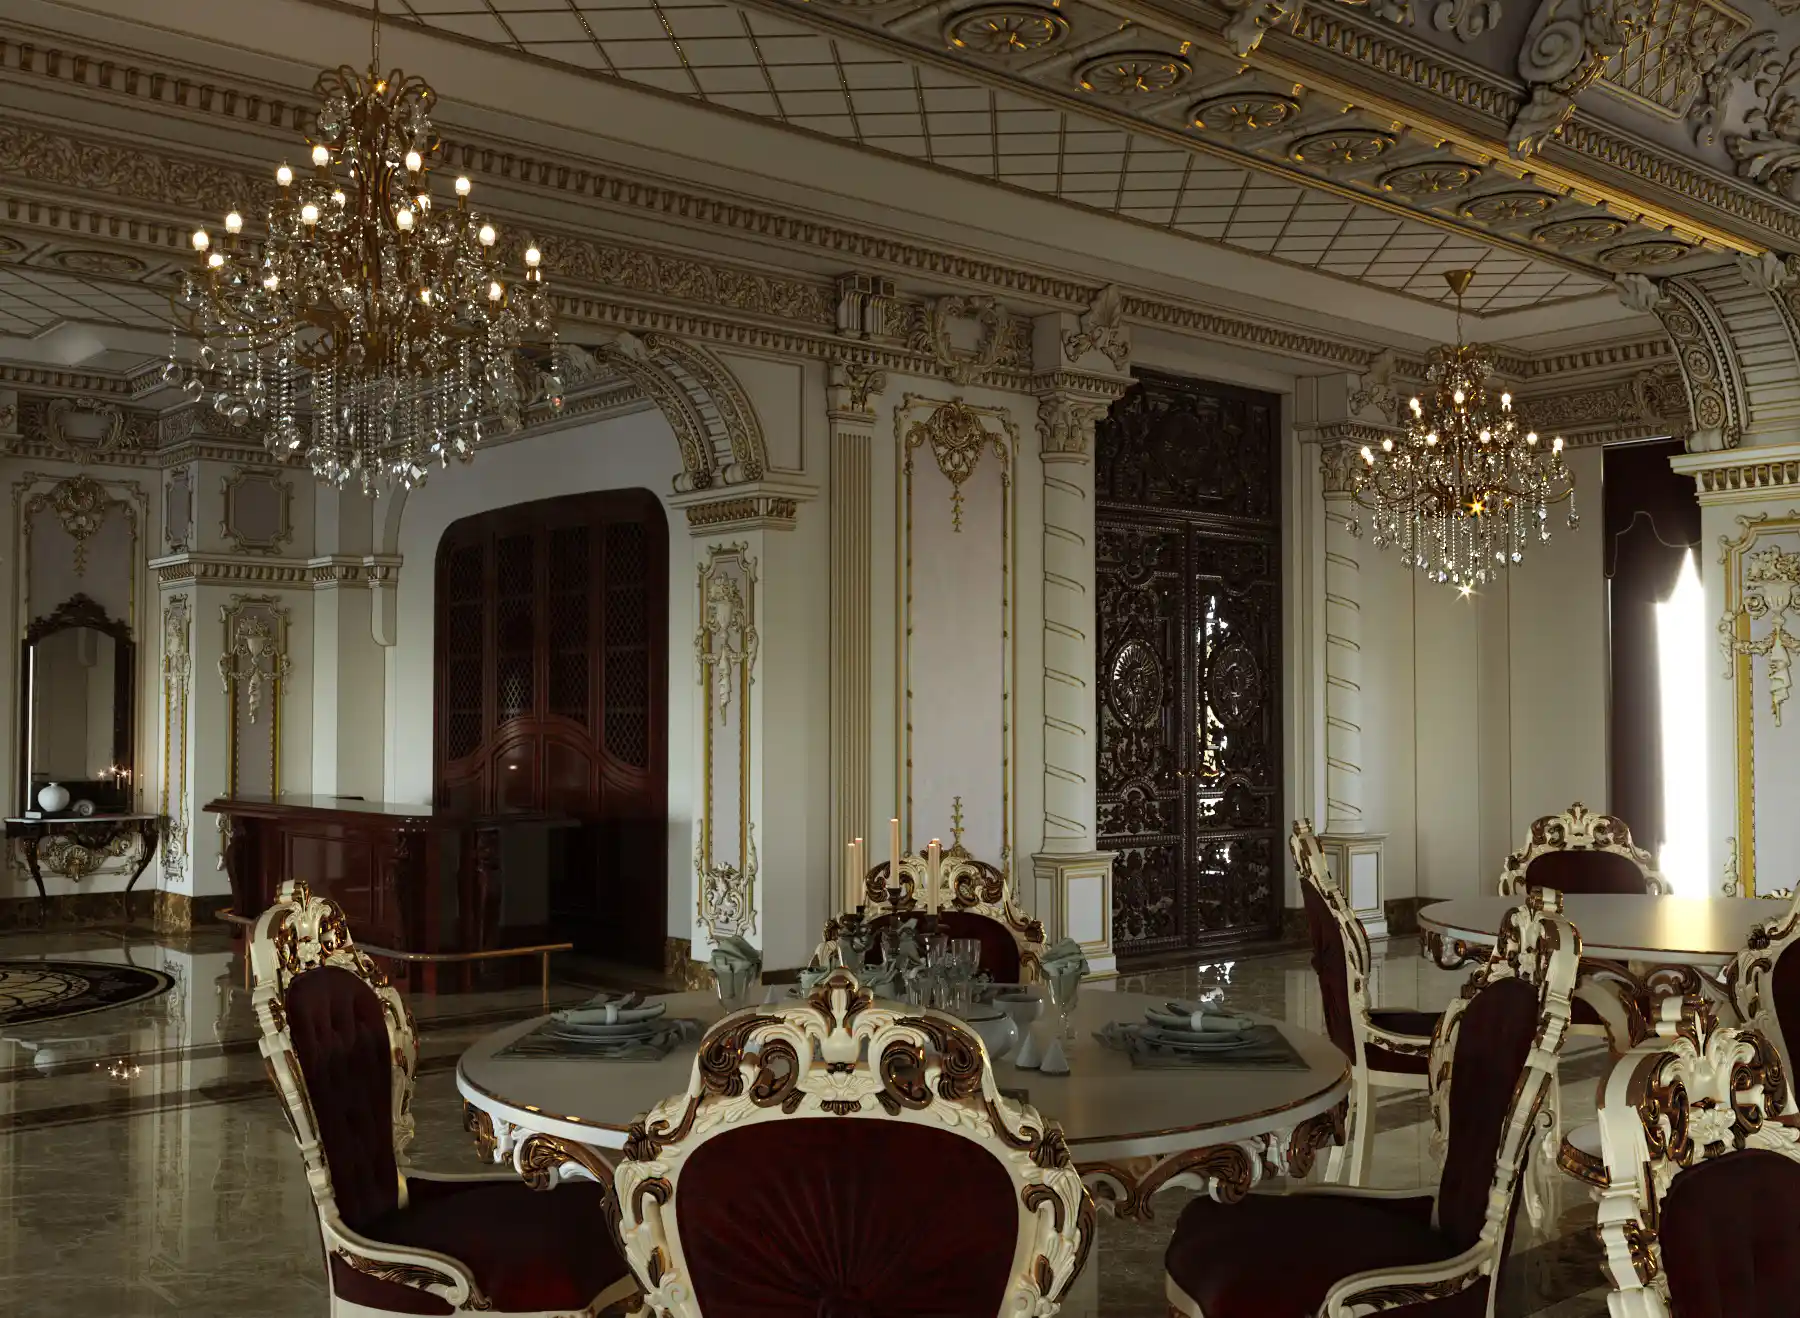 Restaurant 05
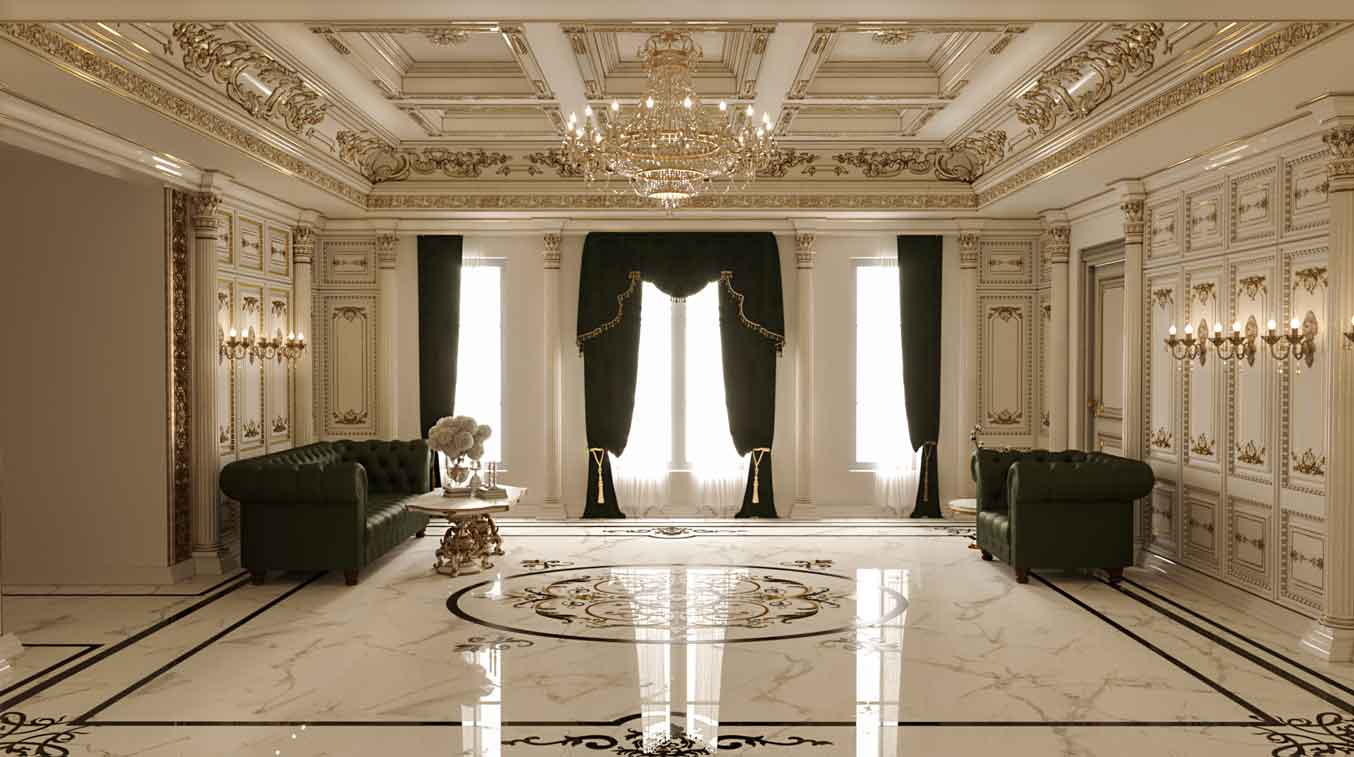 Office 01
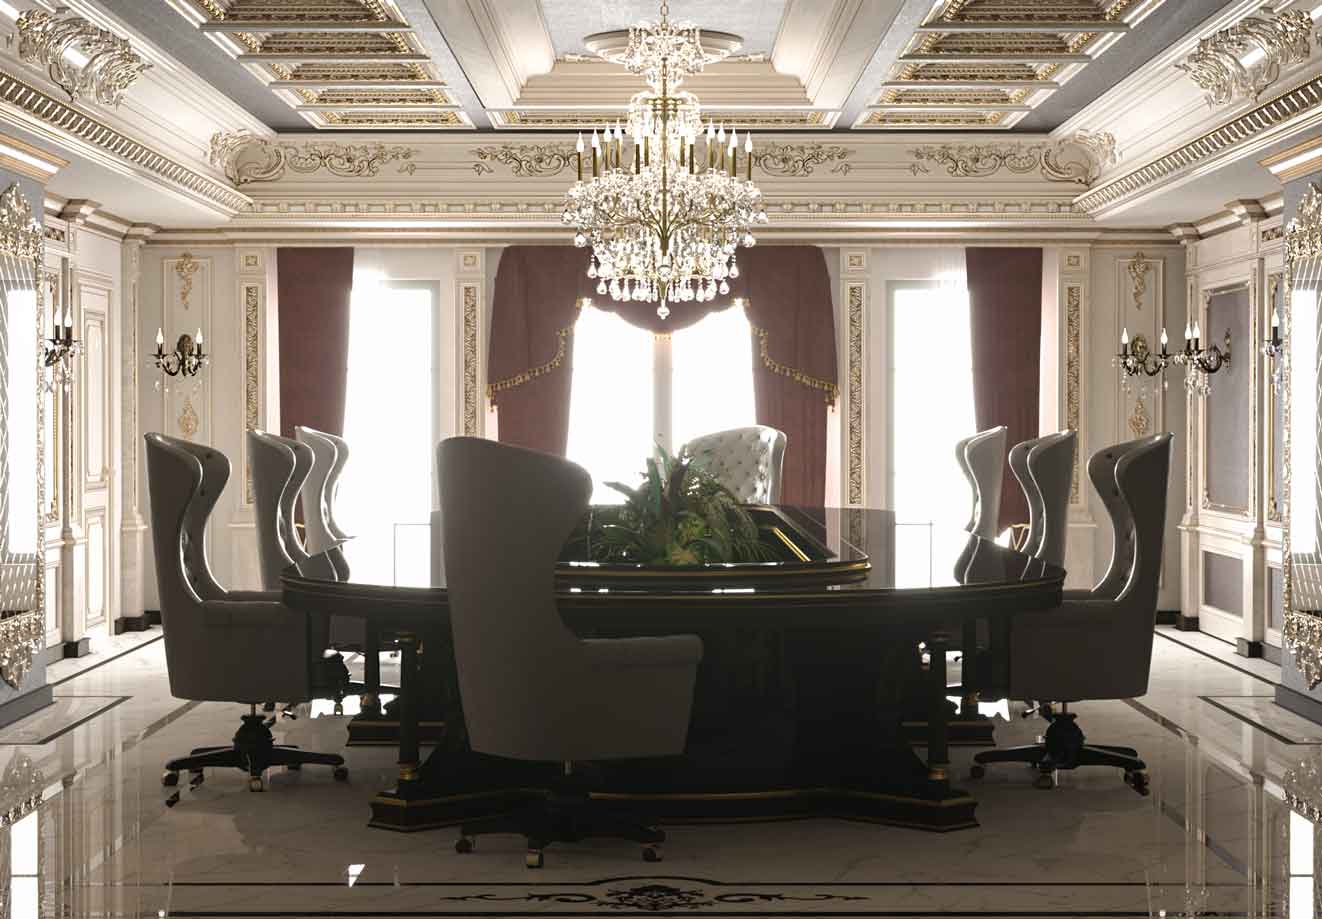 Conference Room 01
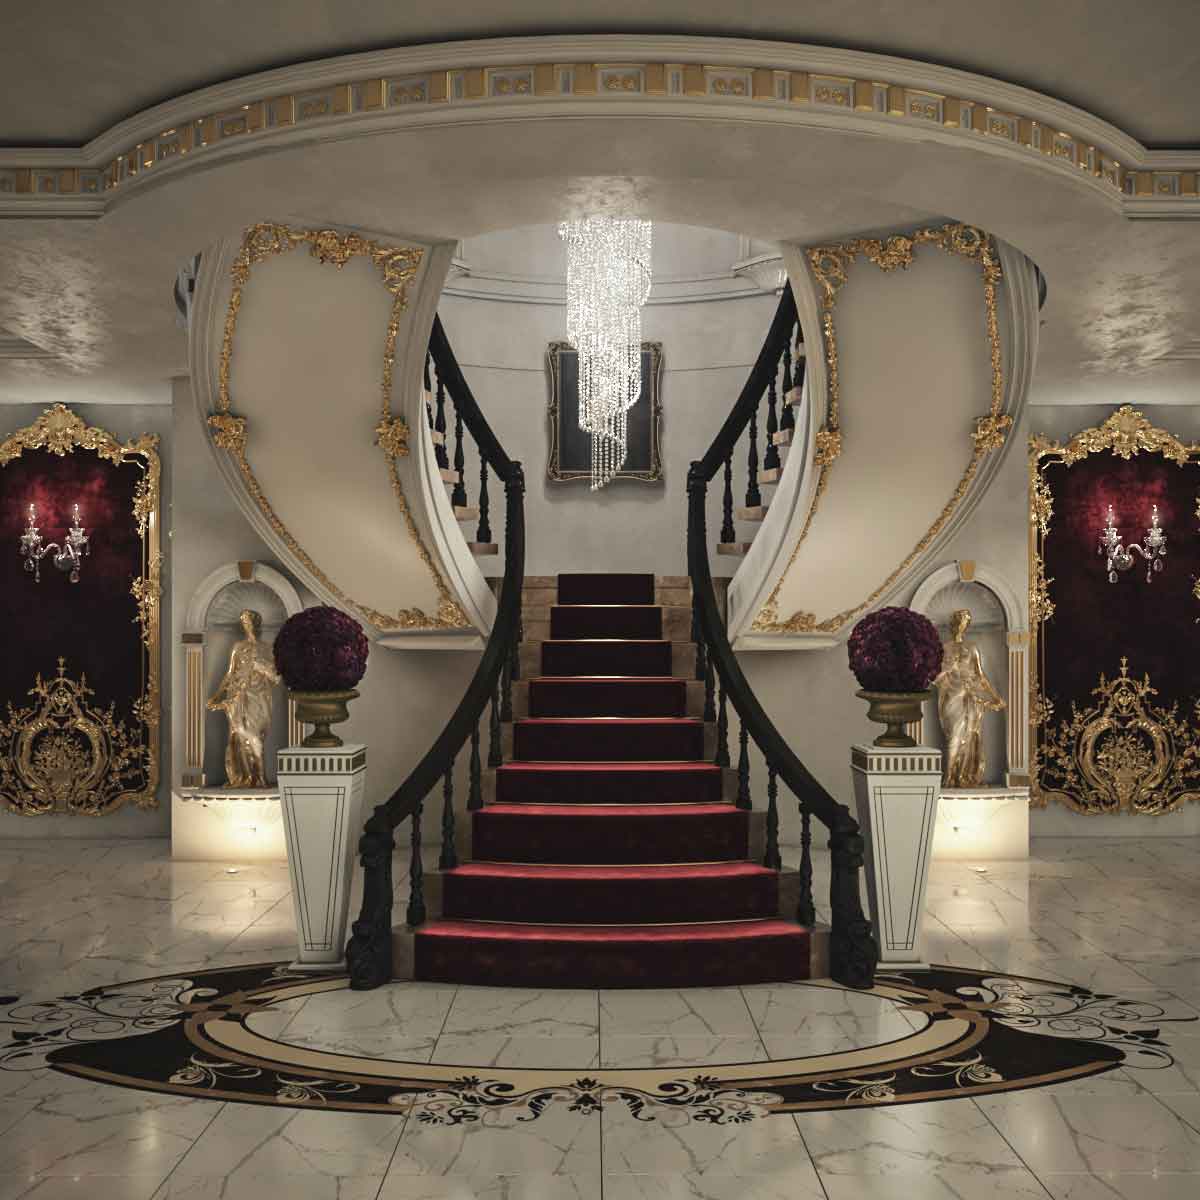 Main Lobby 01
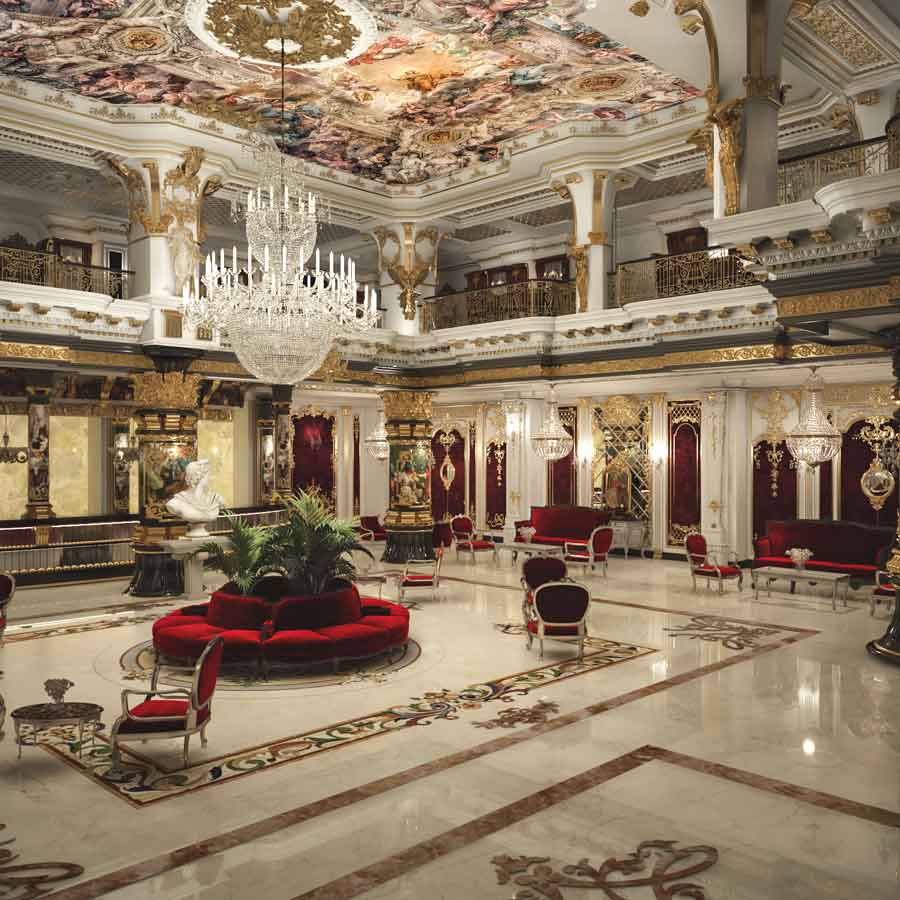 Main Lobby 02
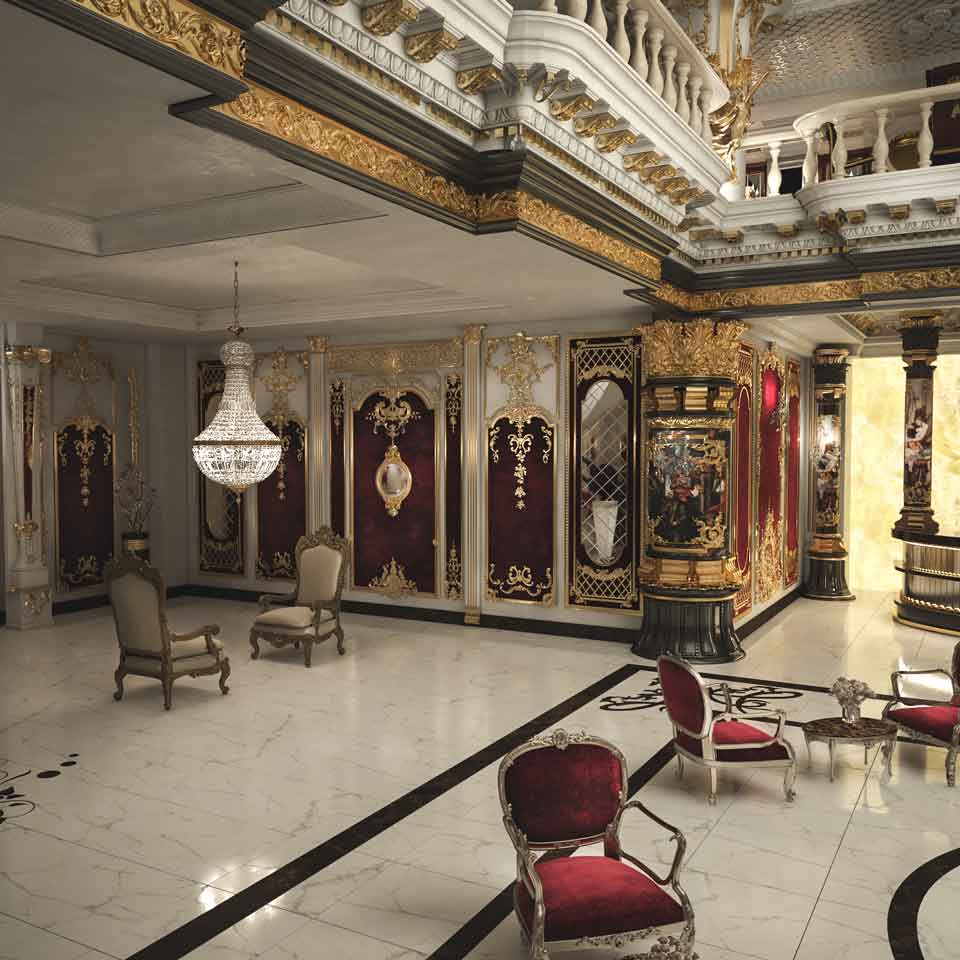 Main Lobby 03
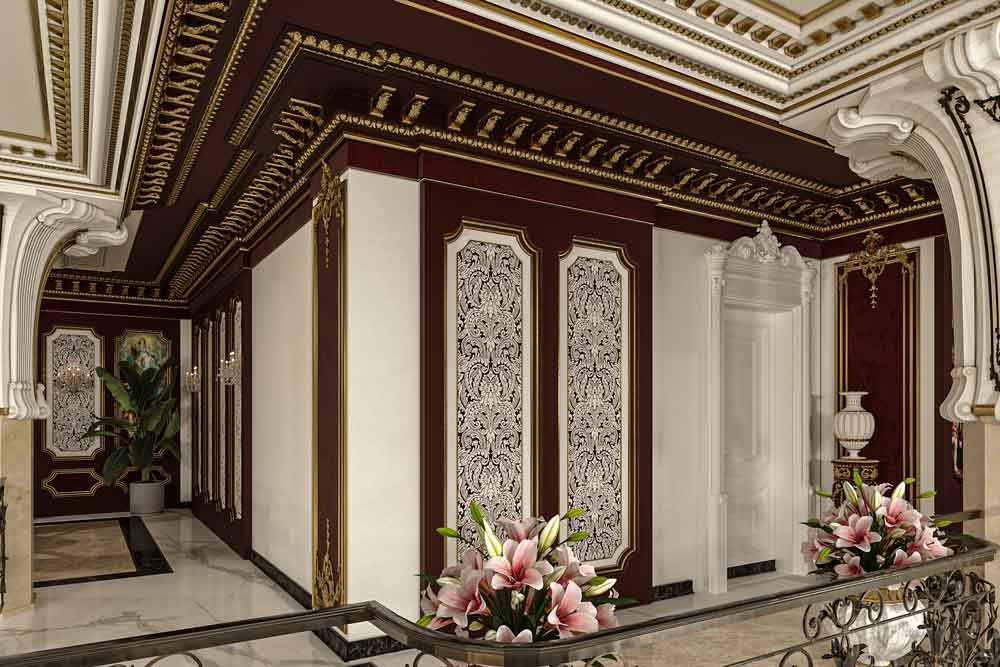 Breakfast & Café Area 01
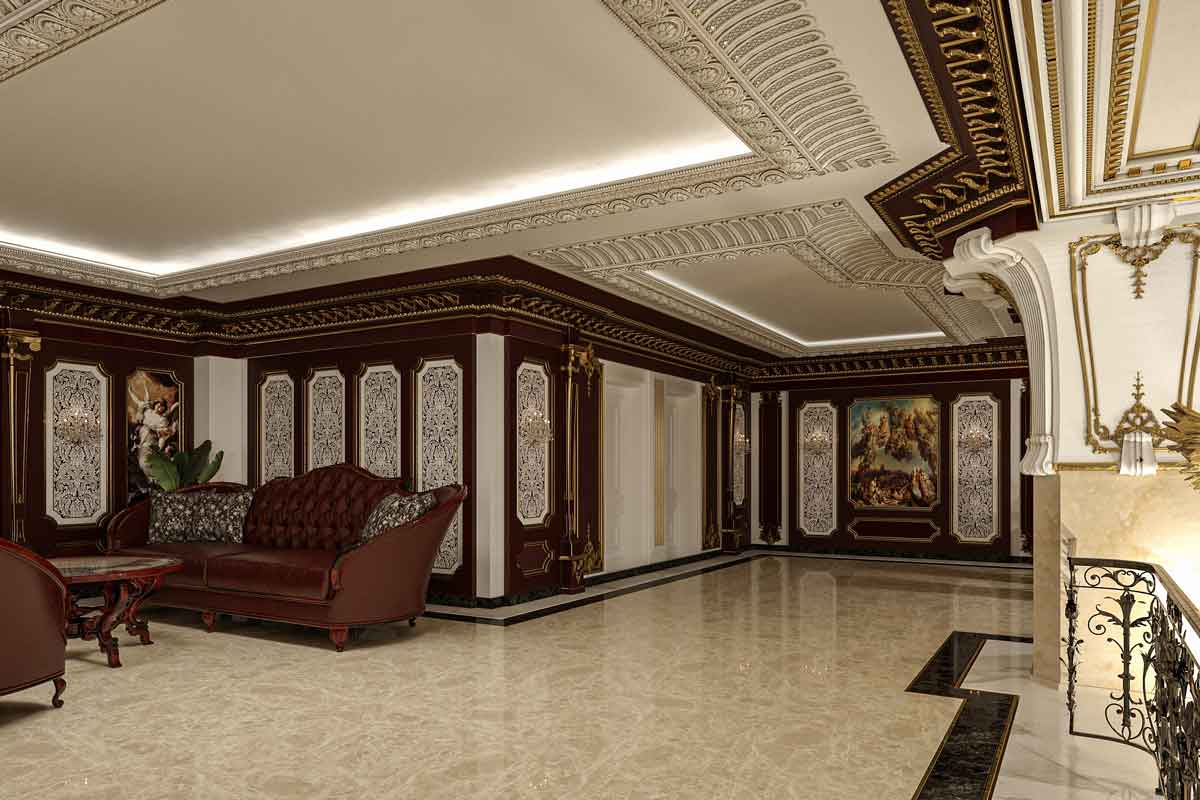 Breakfast & Café Area 02
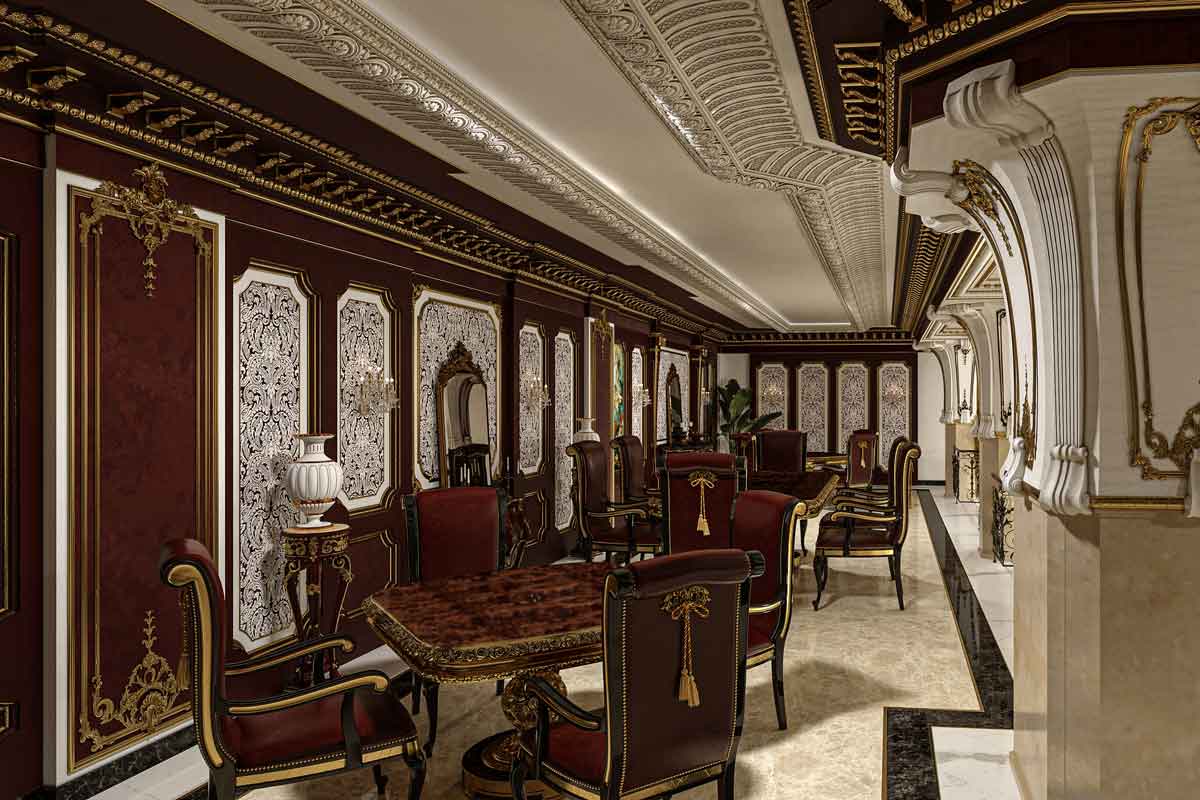 Breakfast & Café Area 03
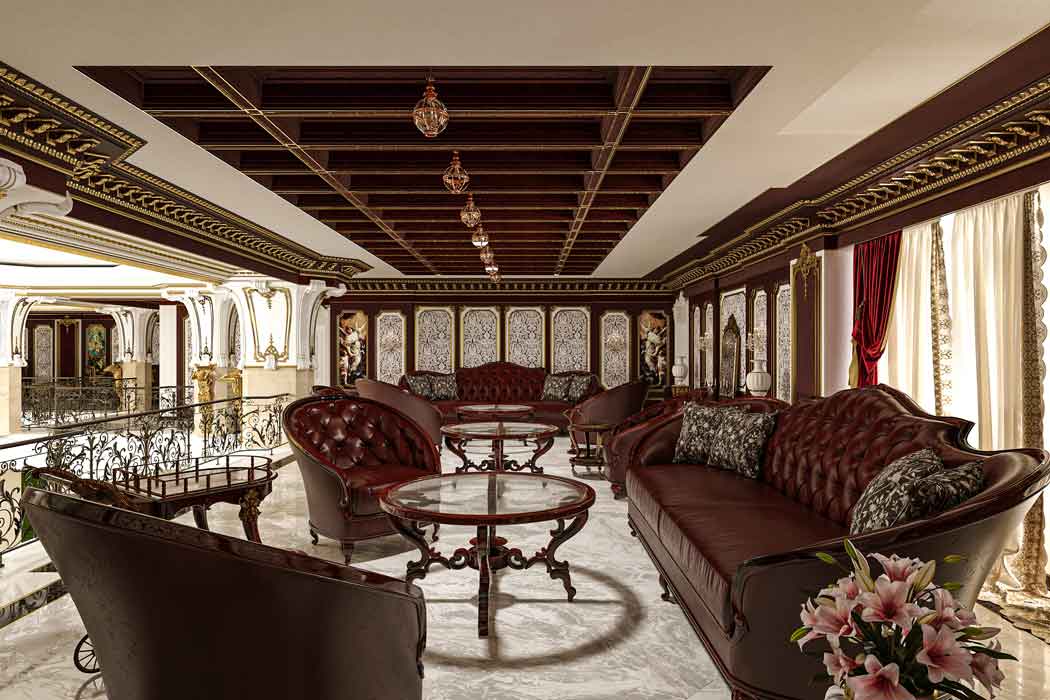 Breakfast & Café Area 04
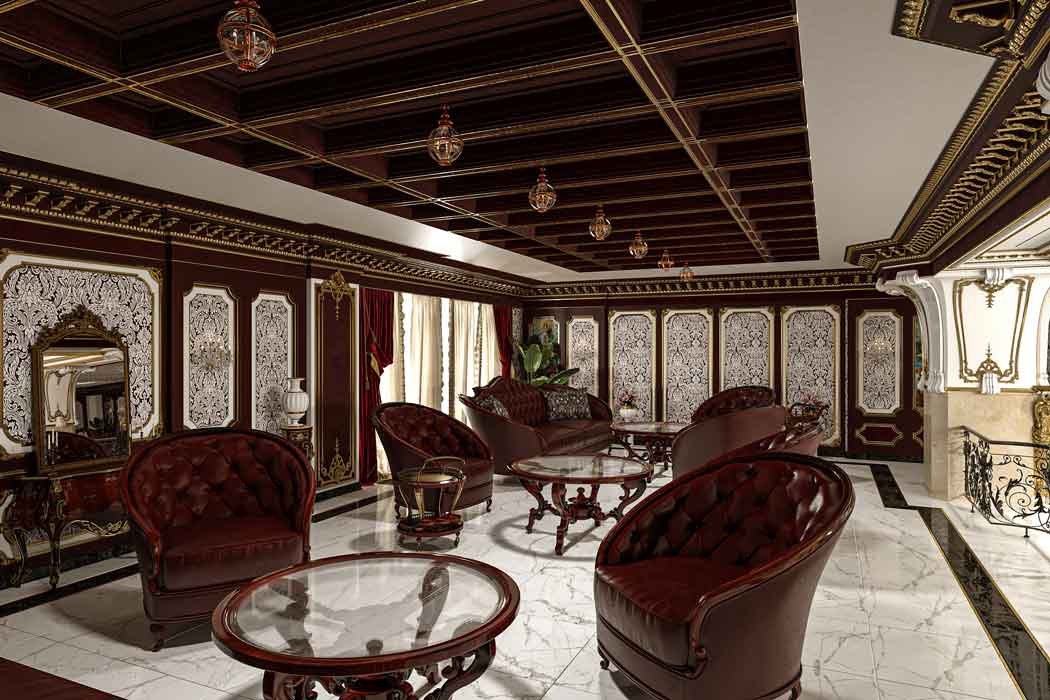 Breakfast & Café Area 05
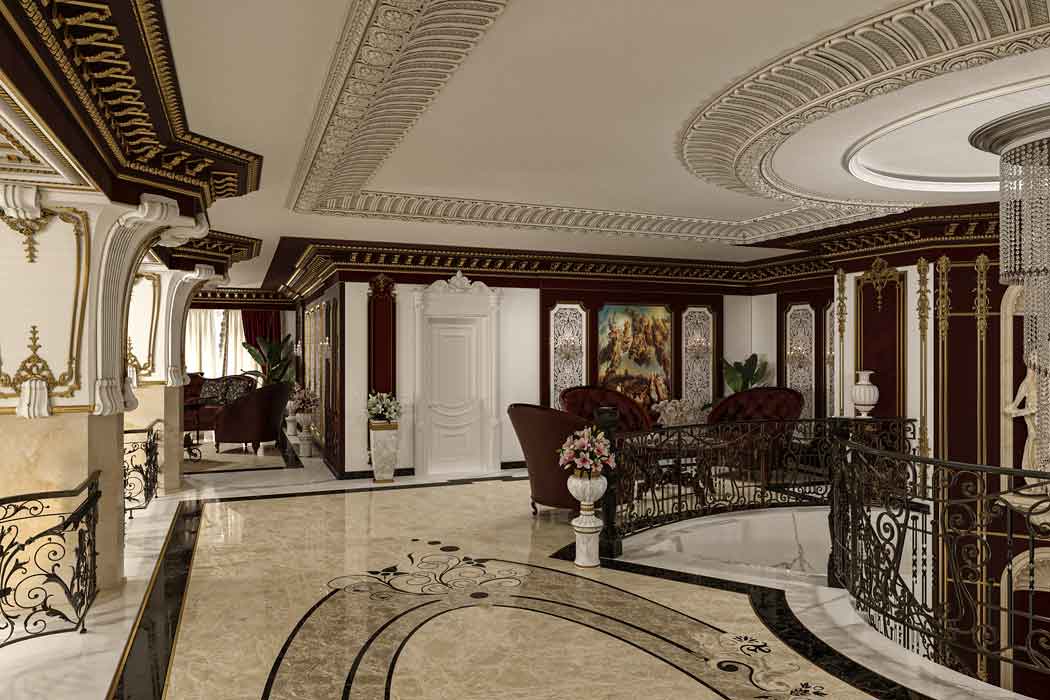 Breakfast & Café Area 06
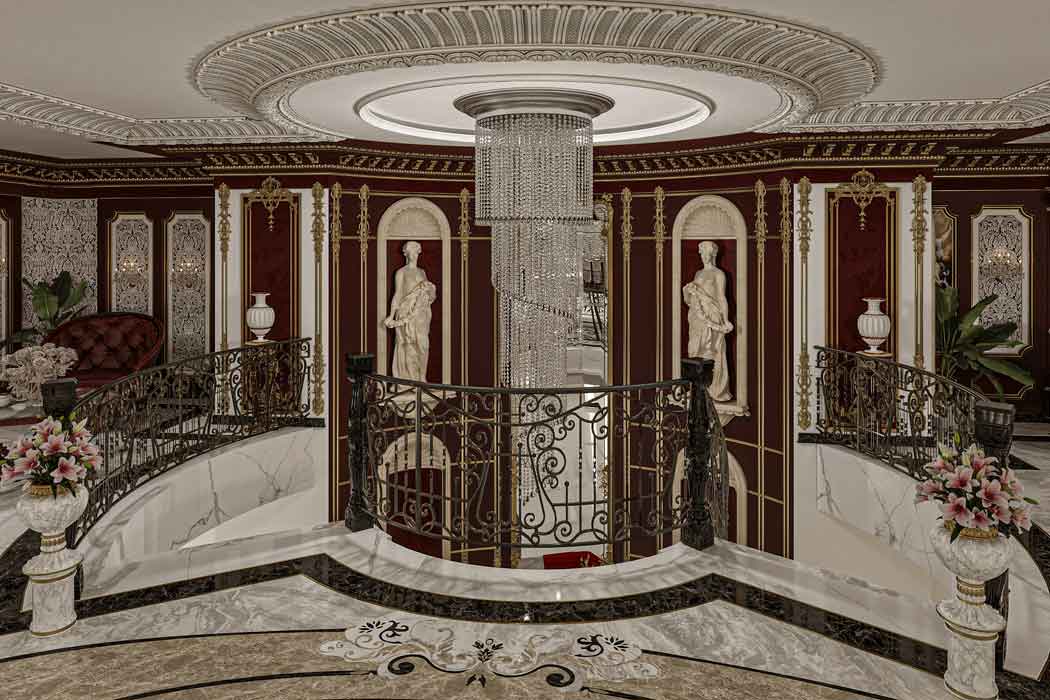 Breakfast & Café Area 07
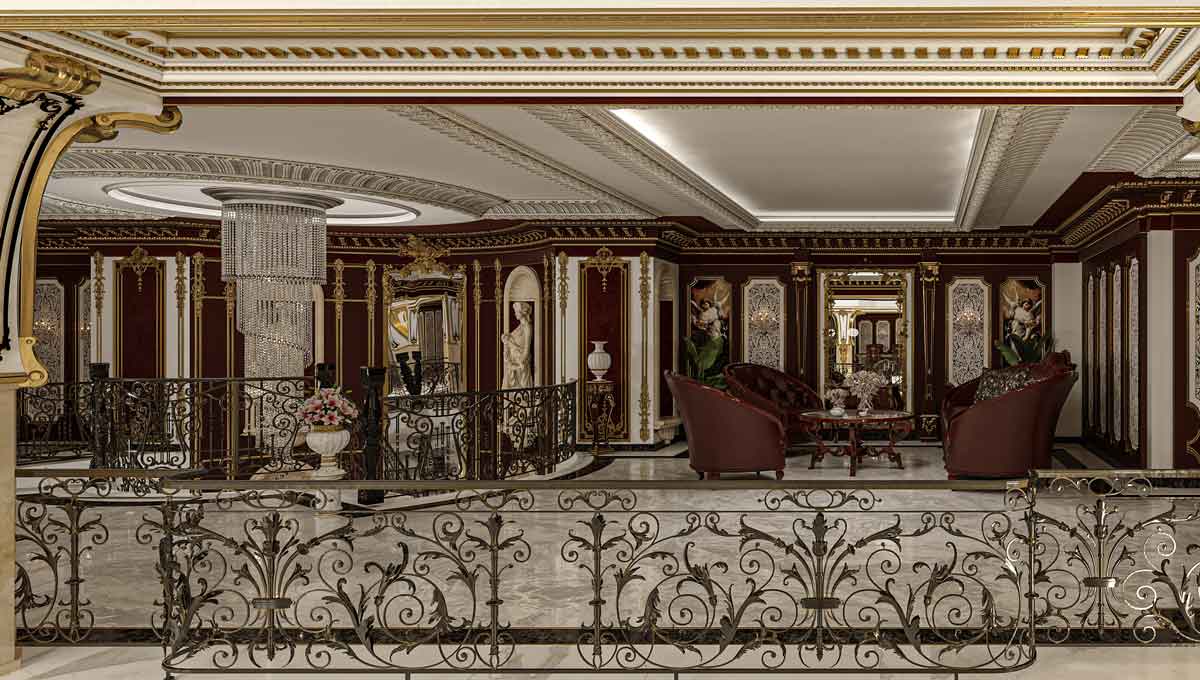 Breakfast & Café Area 08
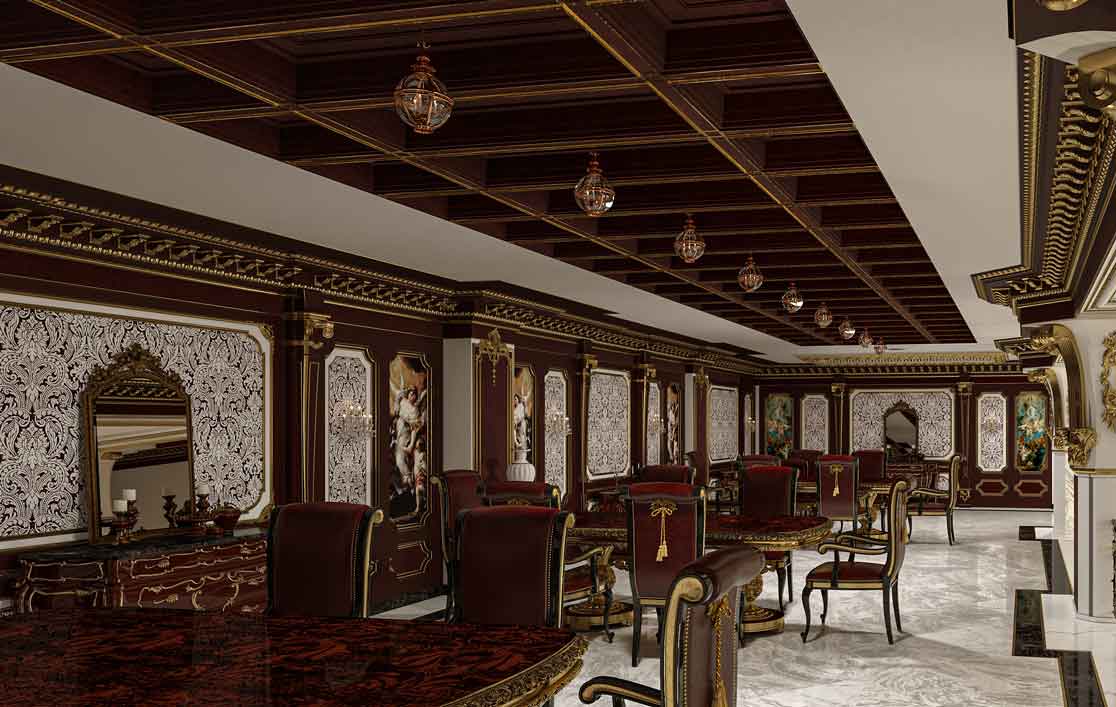 Breakfast & Café Area 09
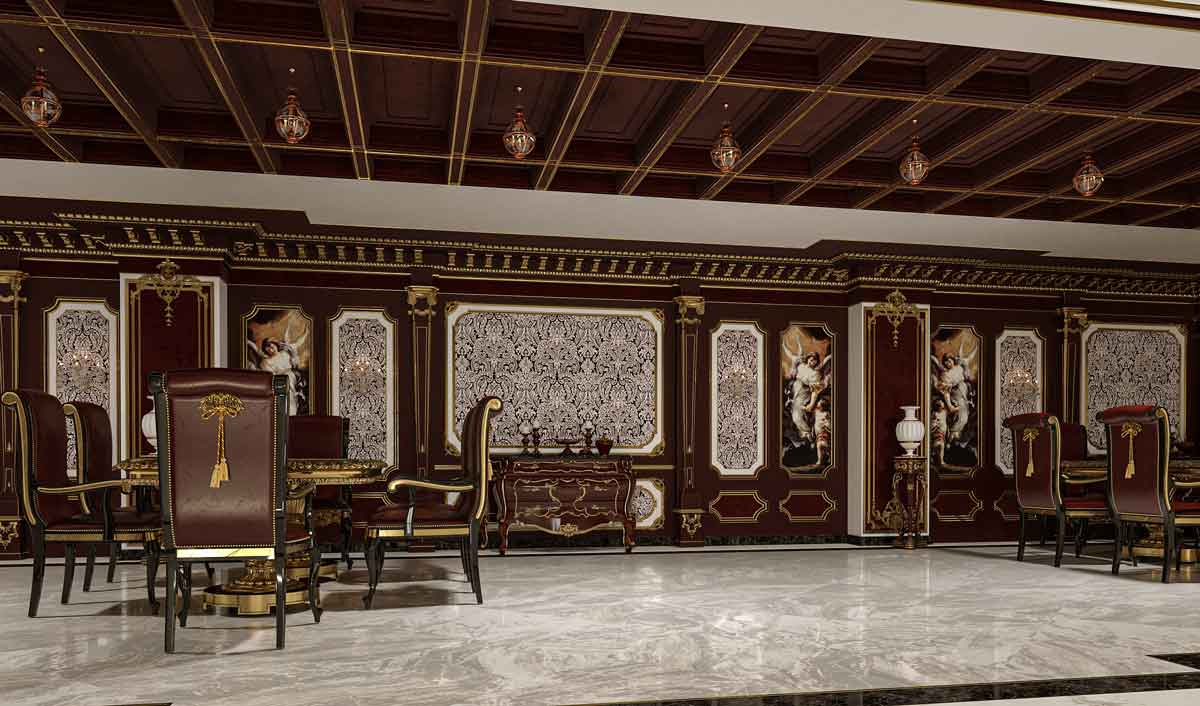 Breakfast & Café Area 10
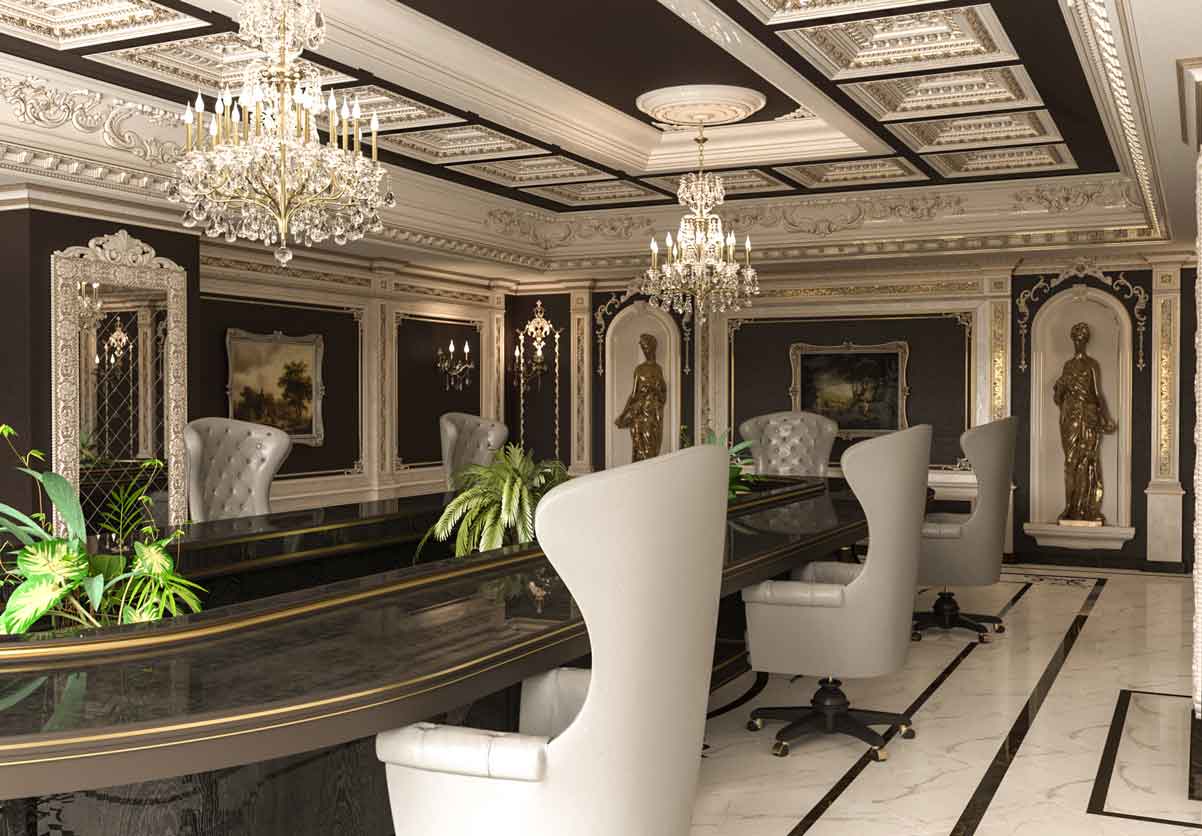 Conference Room 02
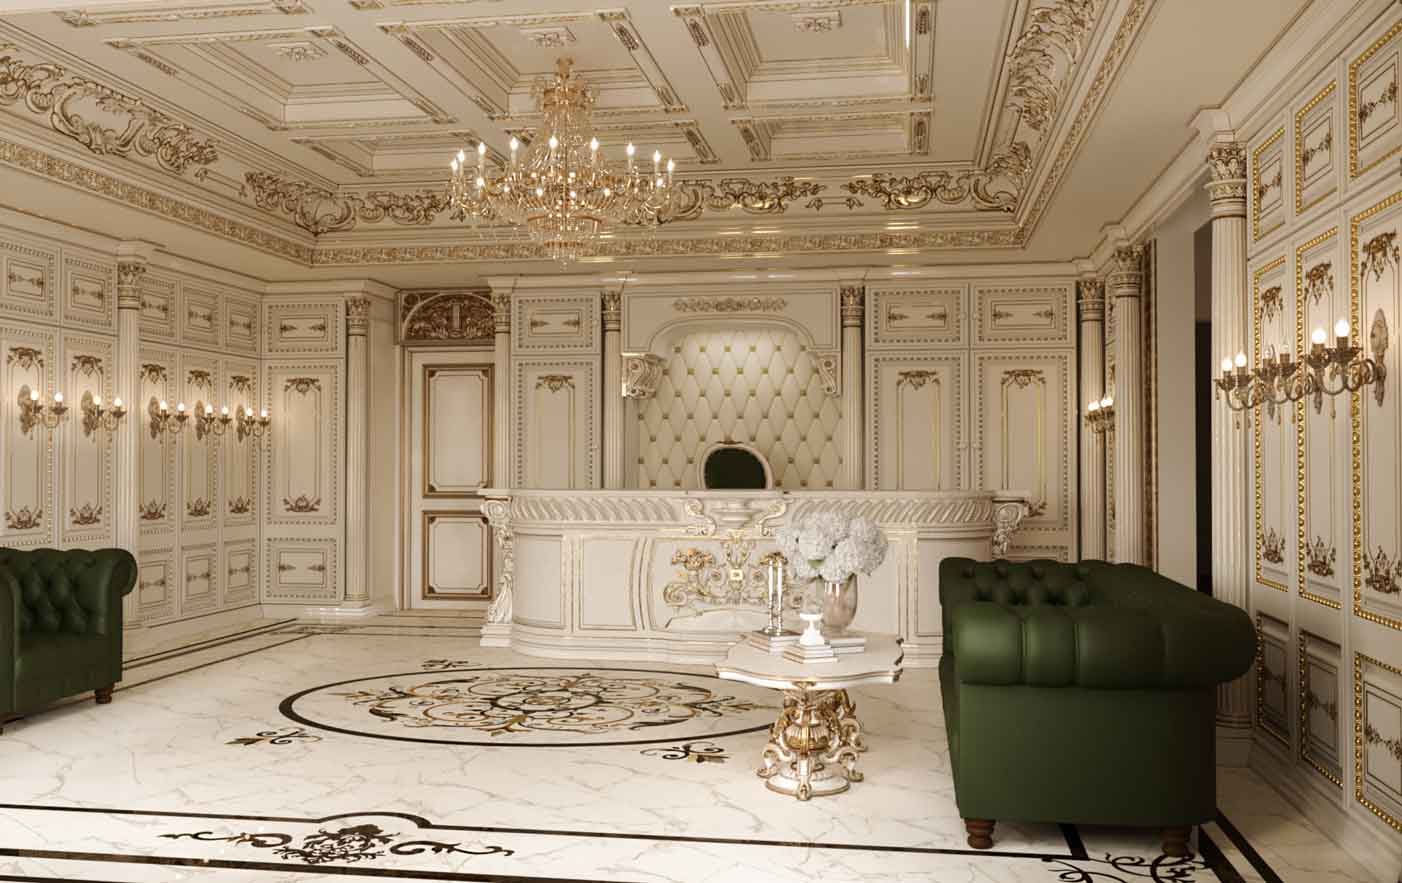 Office 02
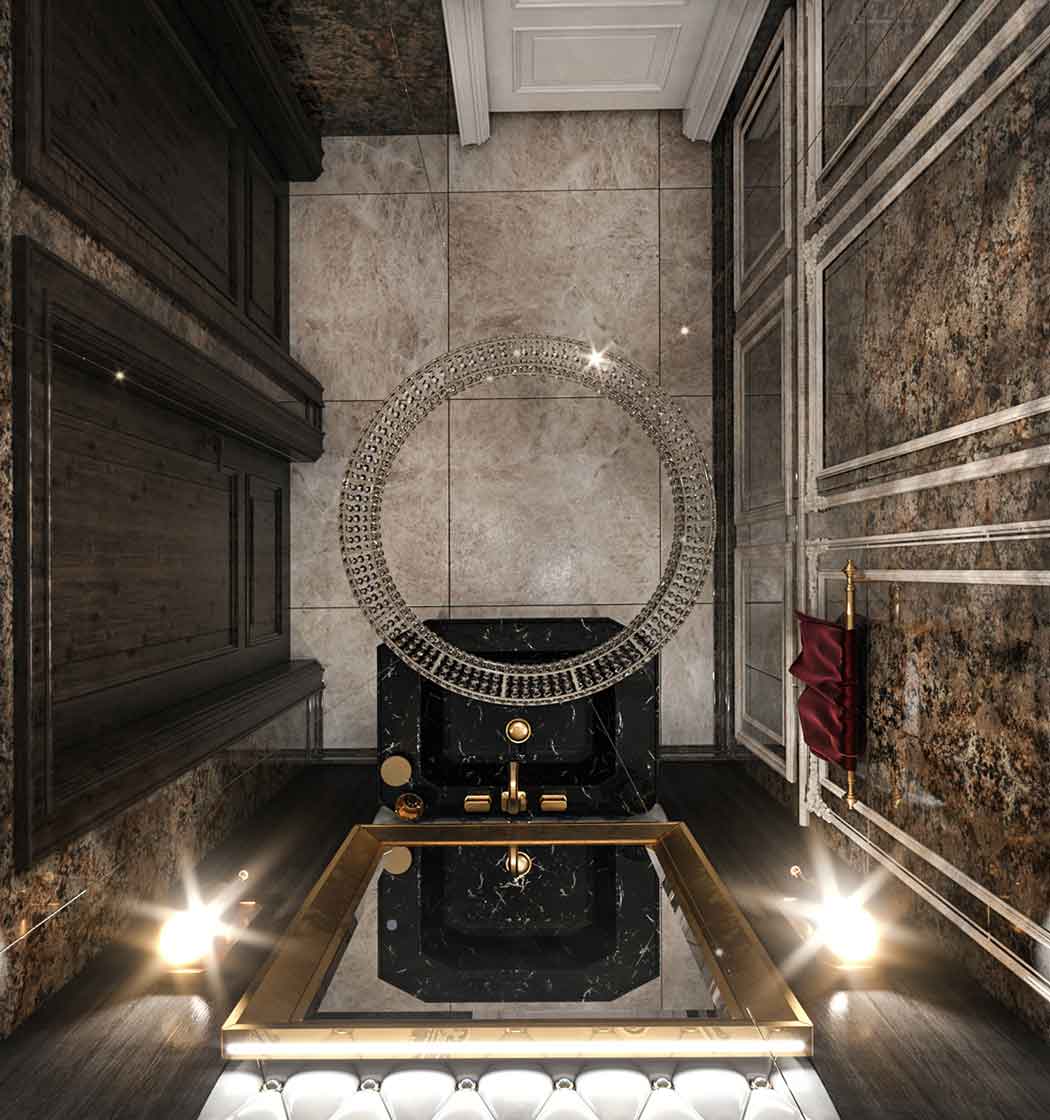 Restroom 01
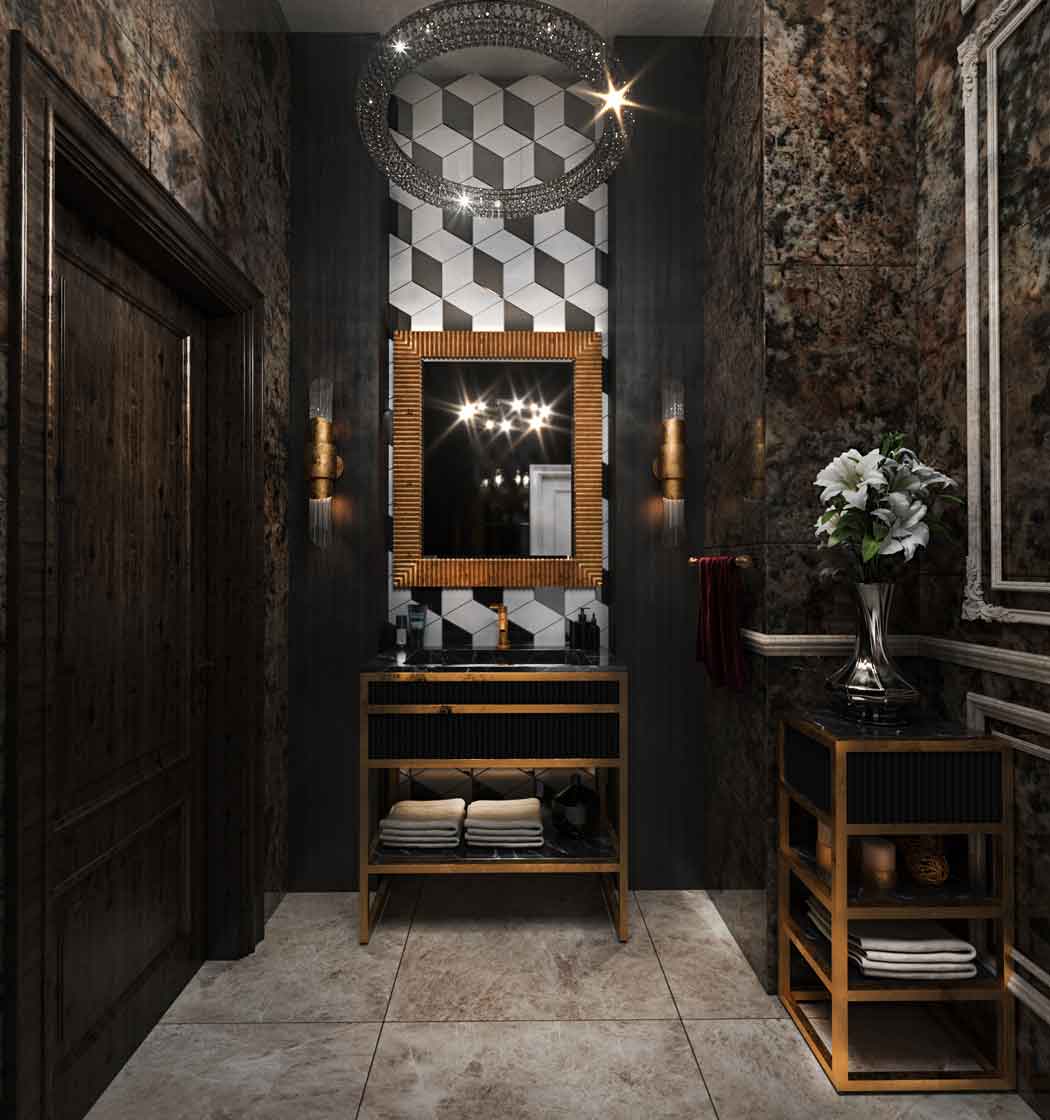 Restroom 02
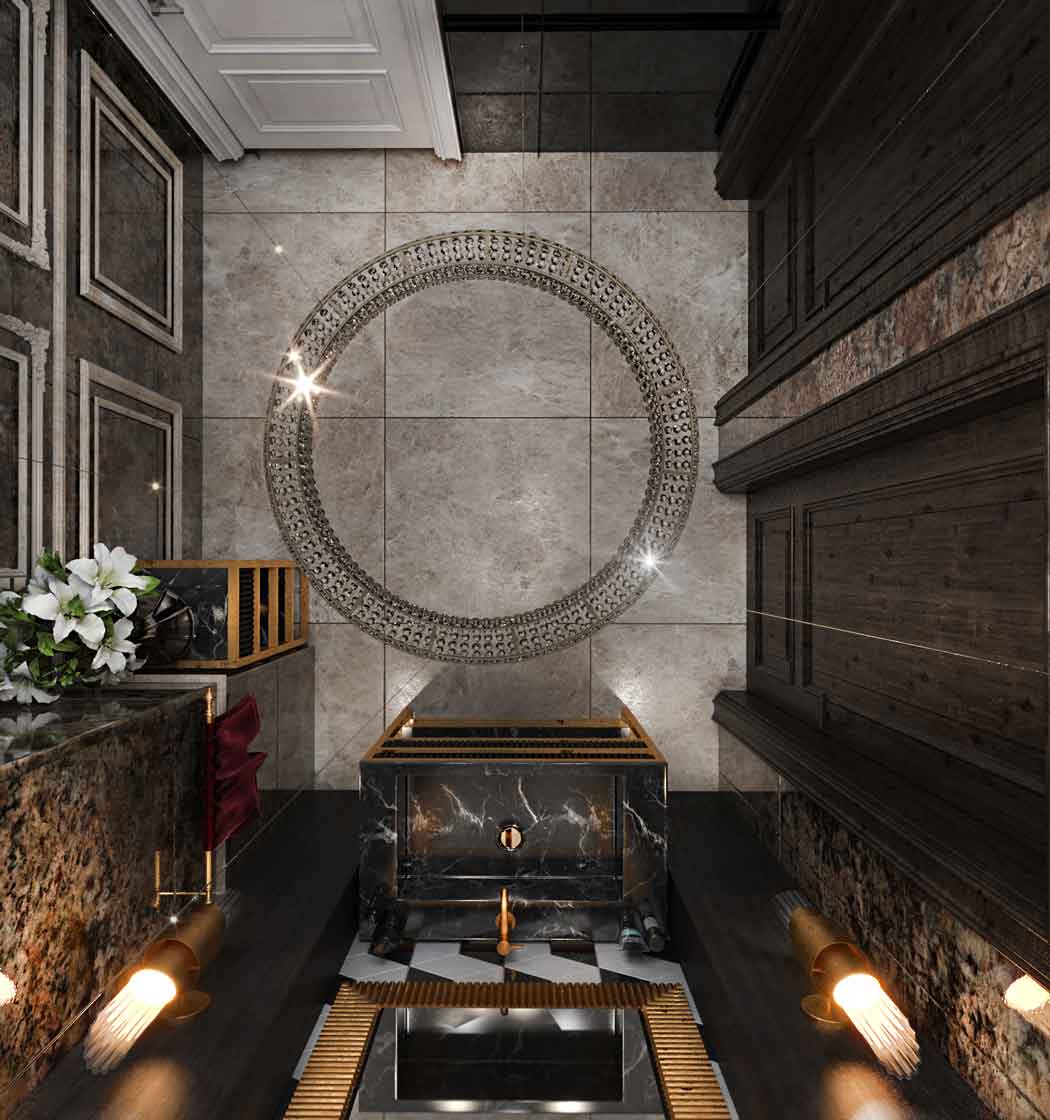 Restroom 03
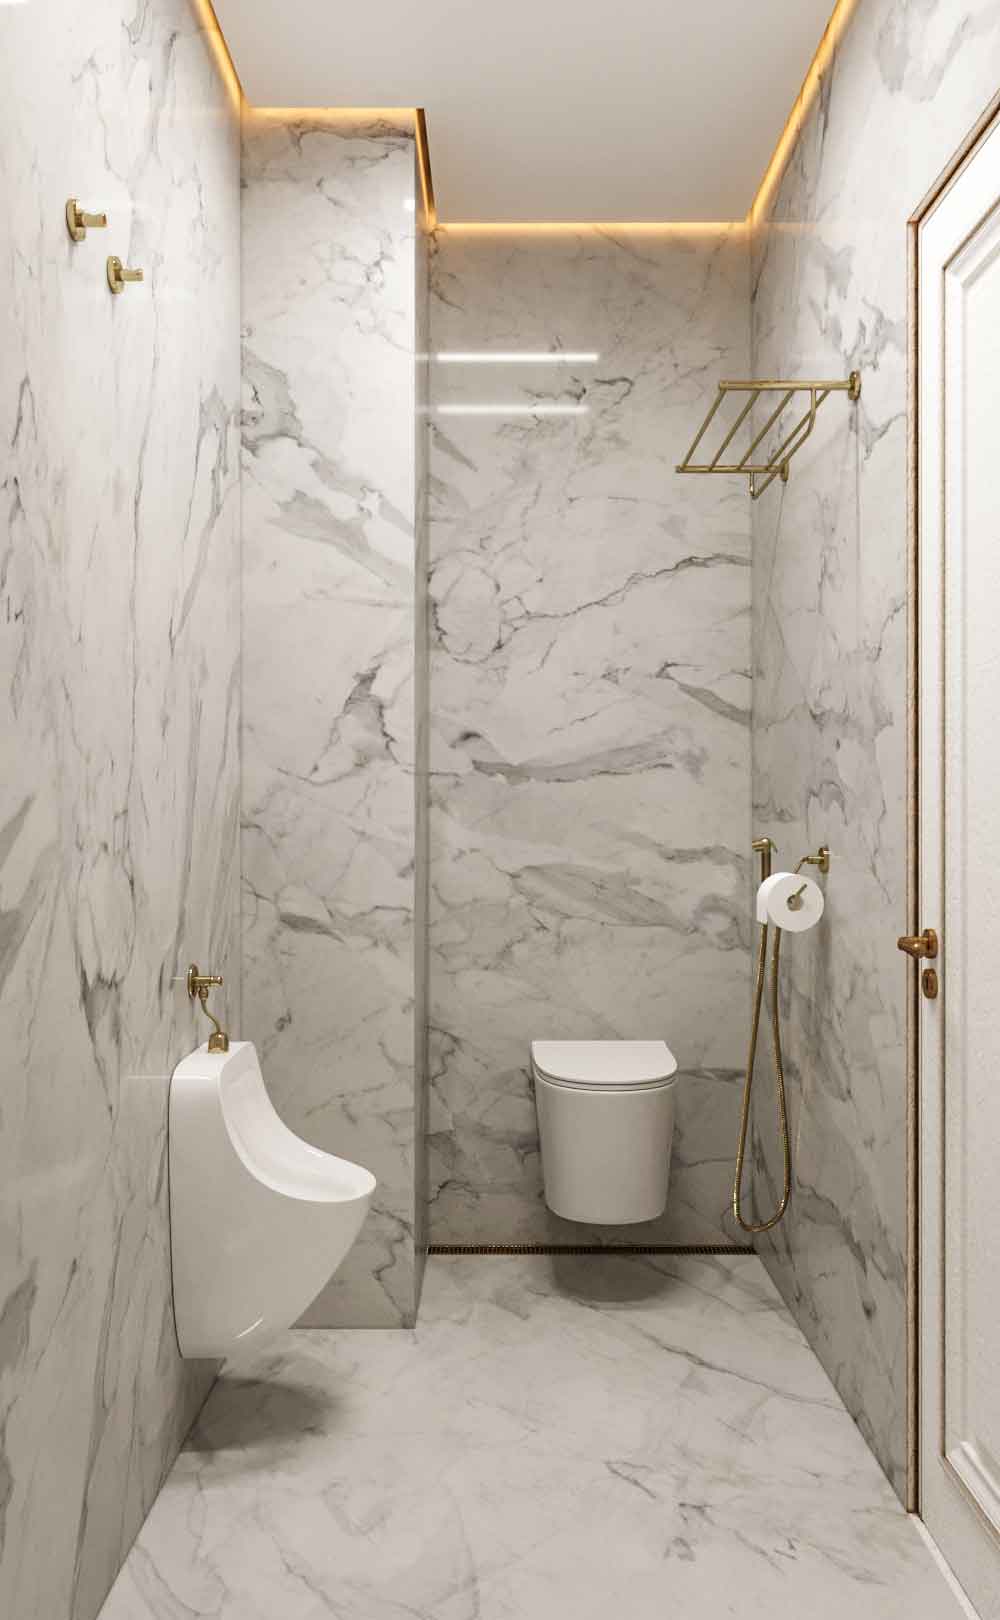 Restroom 04
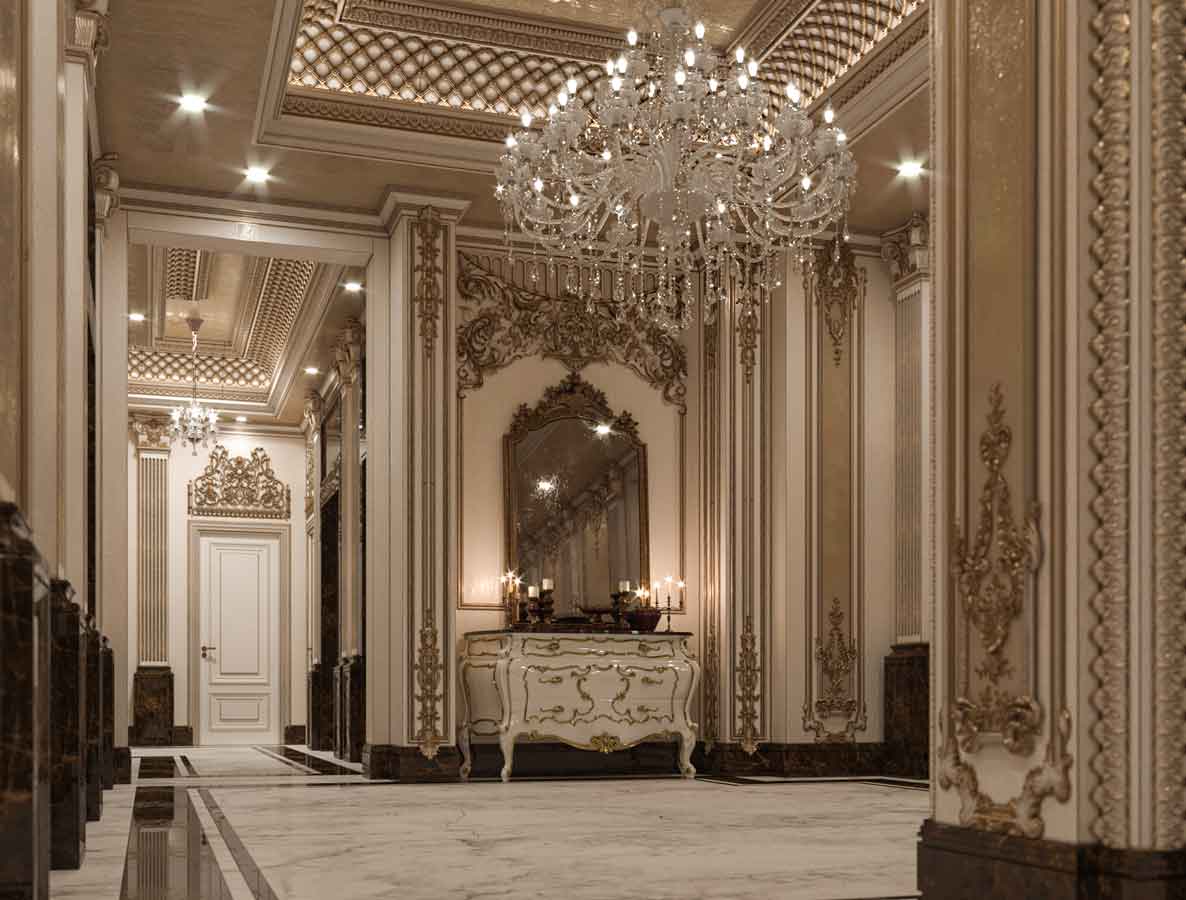 Lobby 01
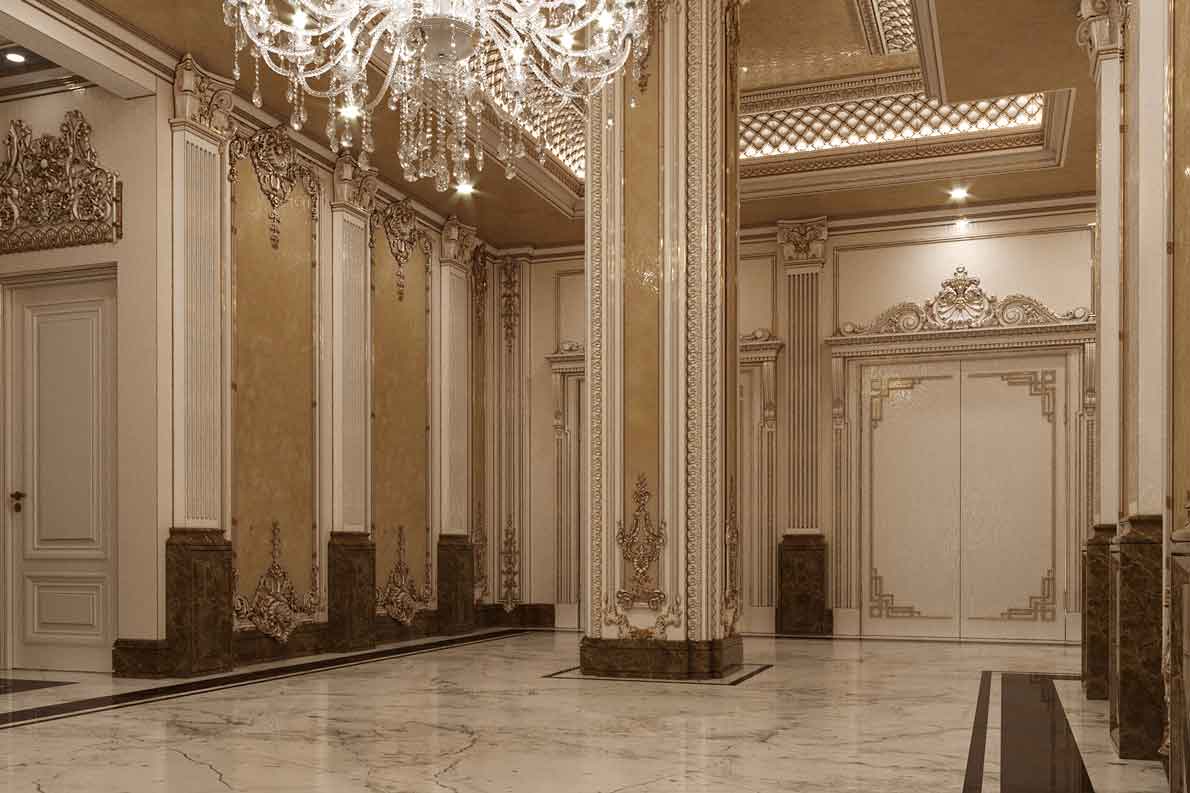 Lobby 02
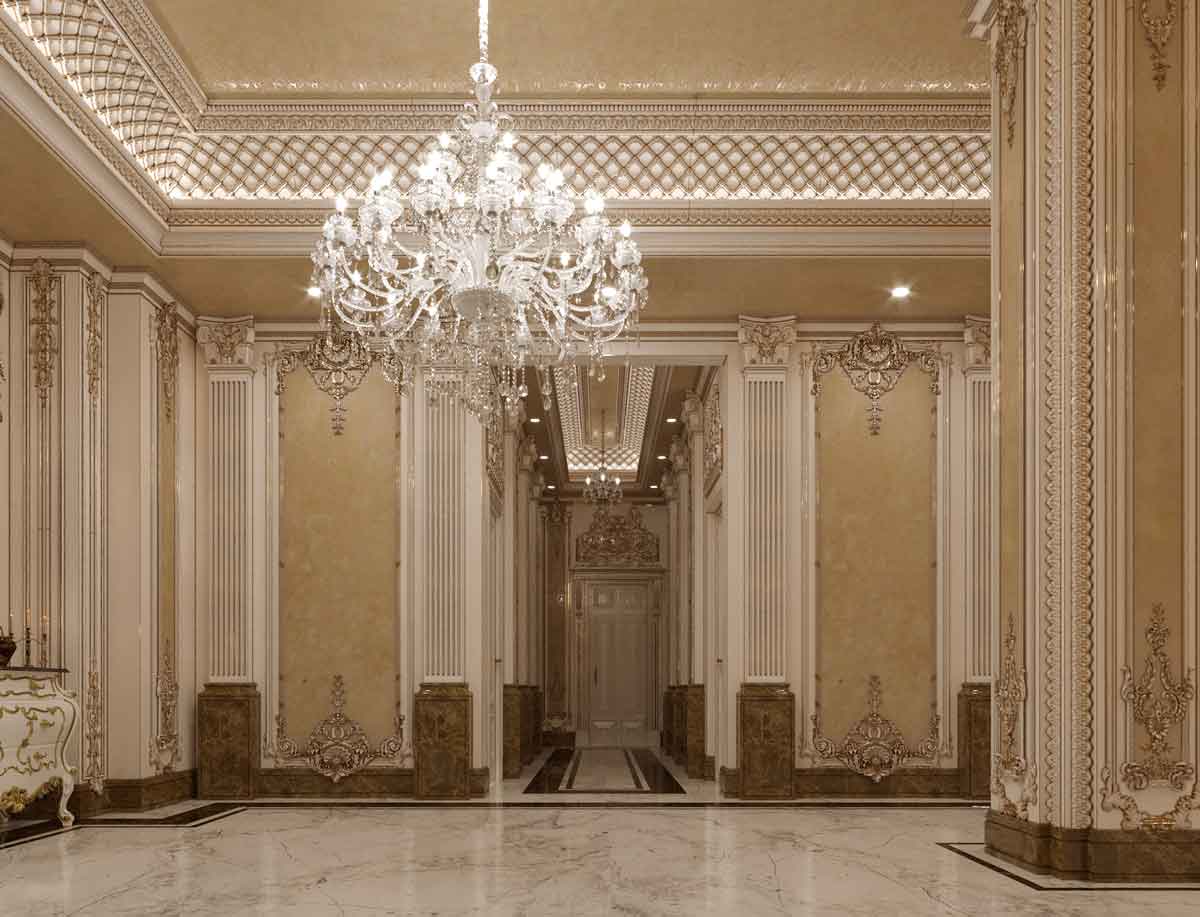 Lobby 03
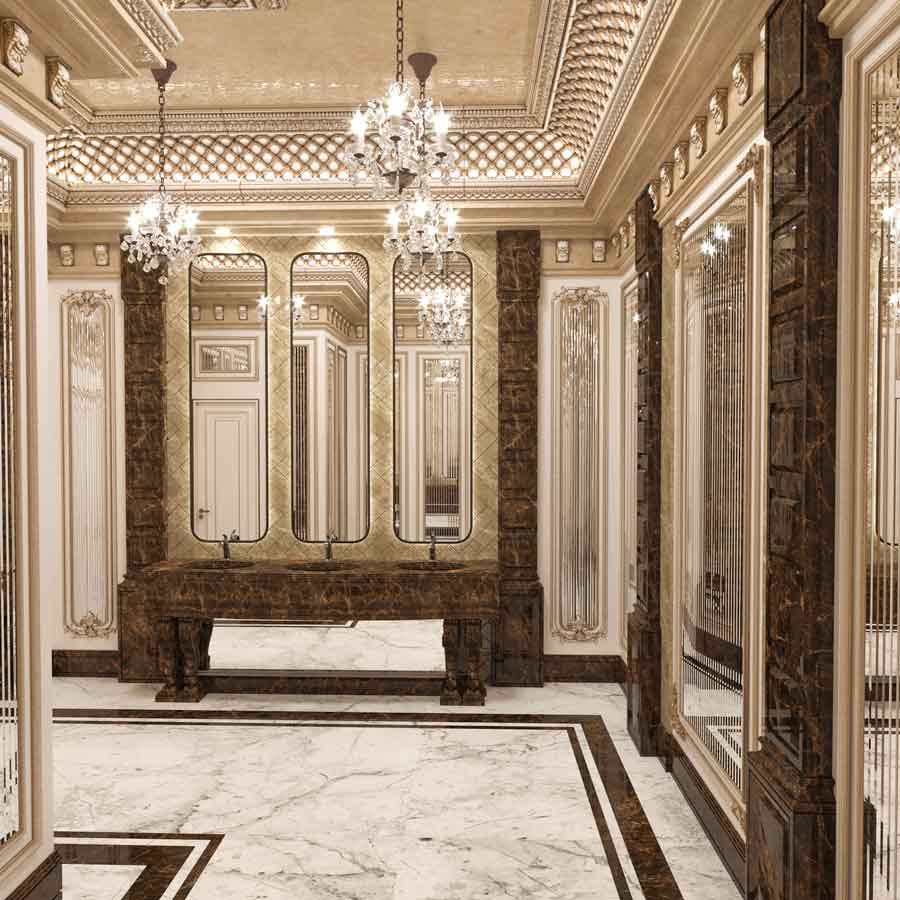 Restroom 05
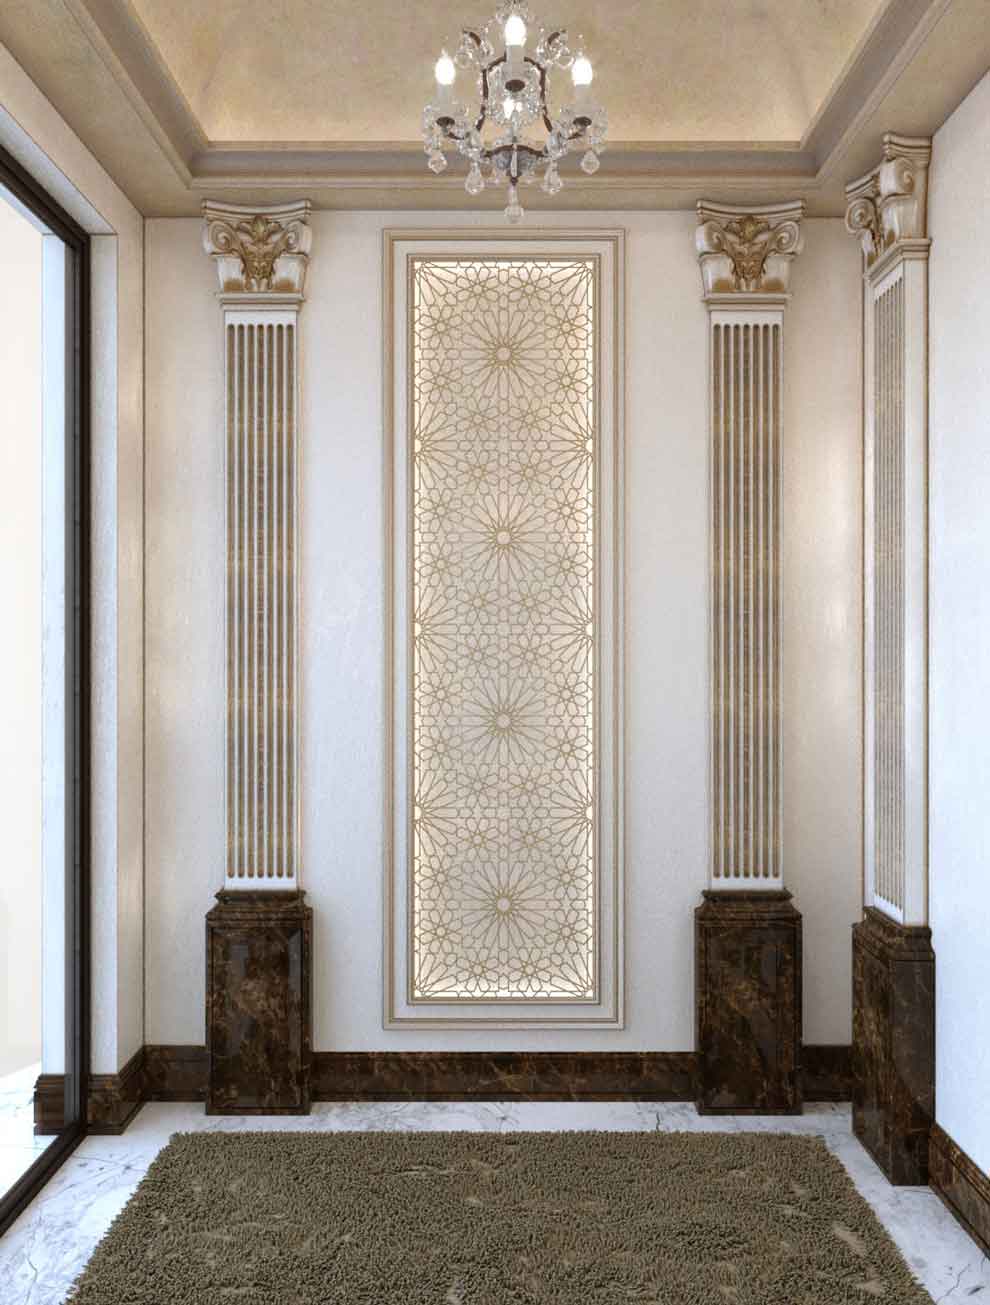 Prayer Room 01
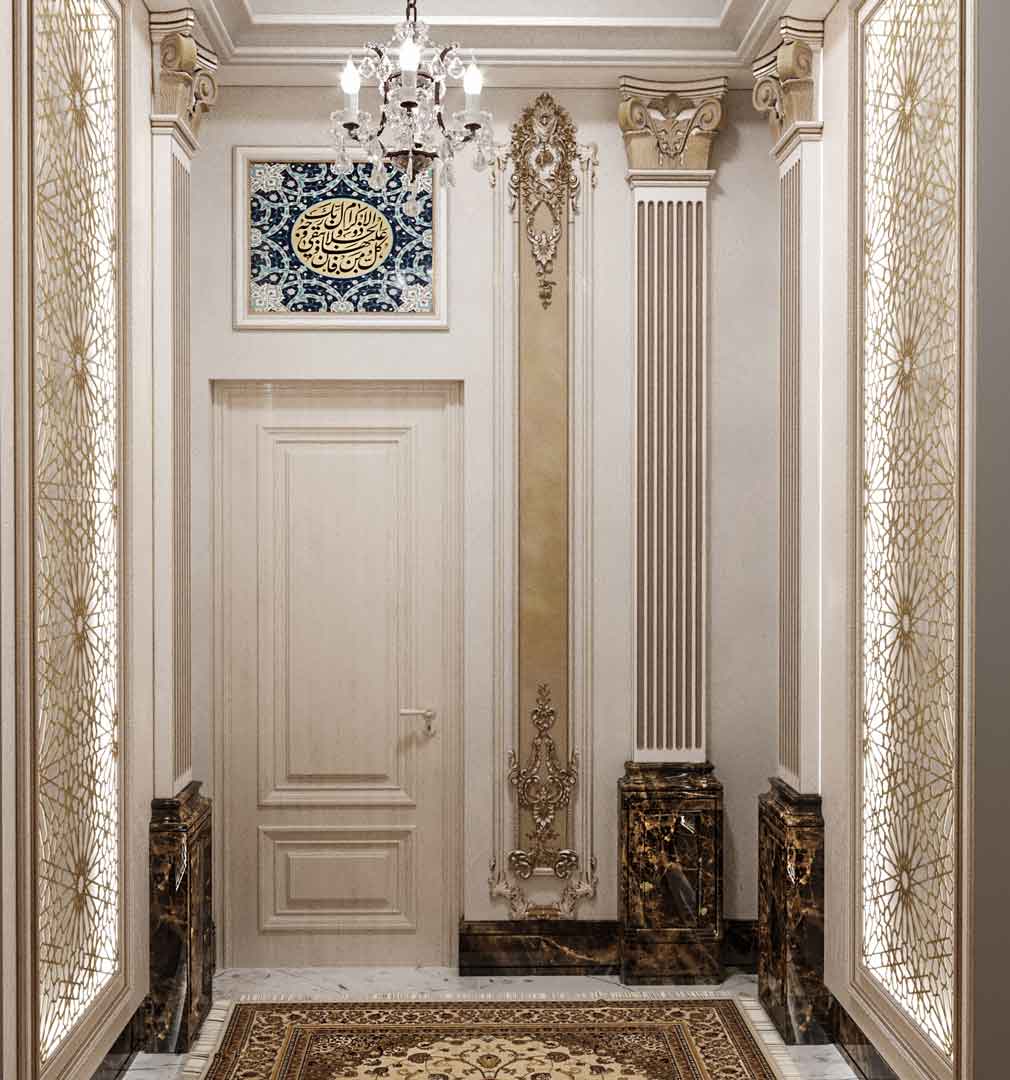 Prayer Room 02
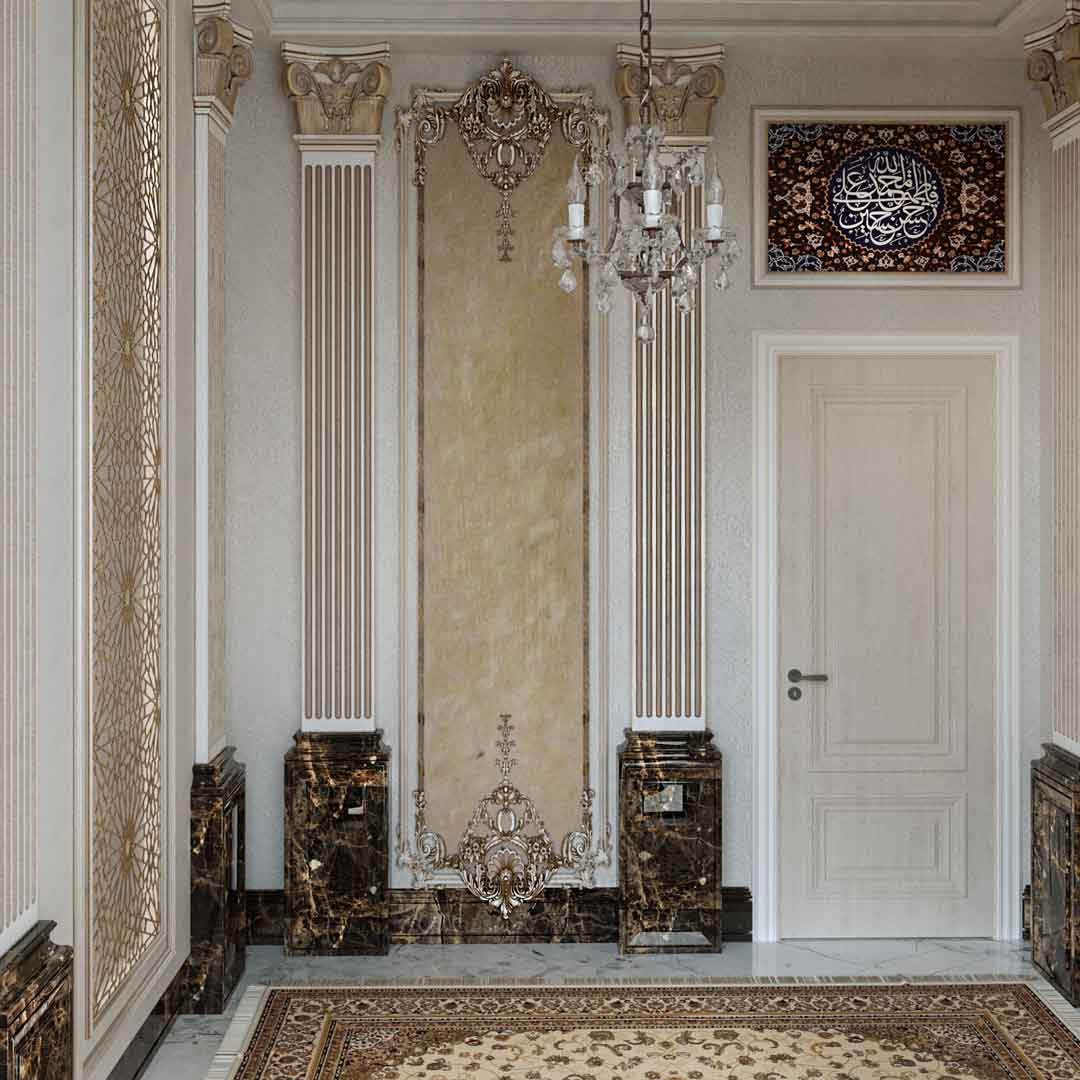 Prayer Room 03
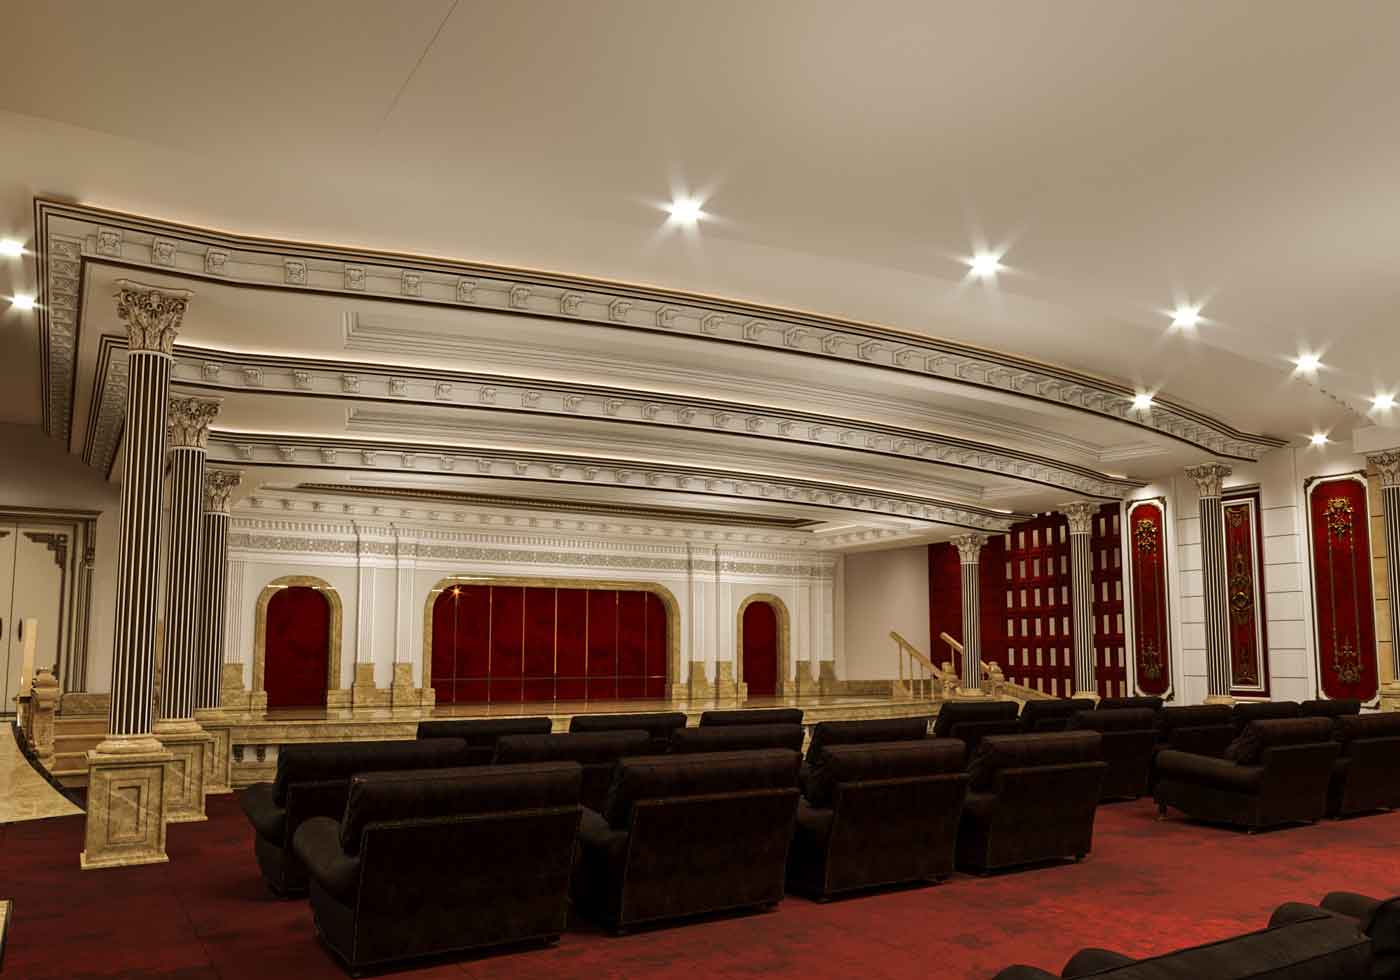 Conference Hall 01
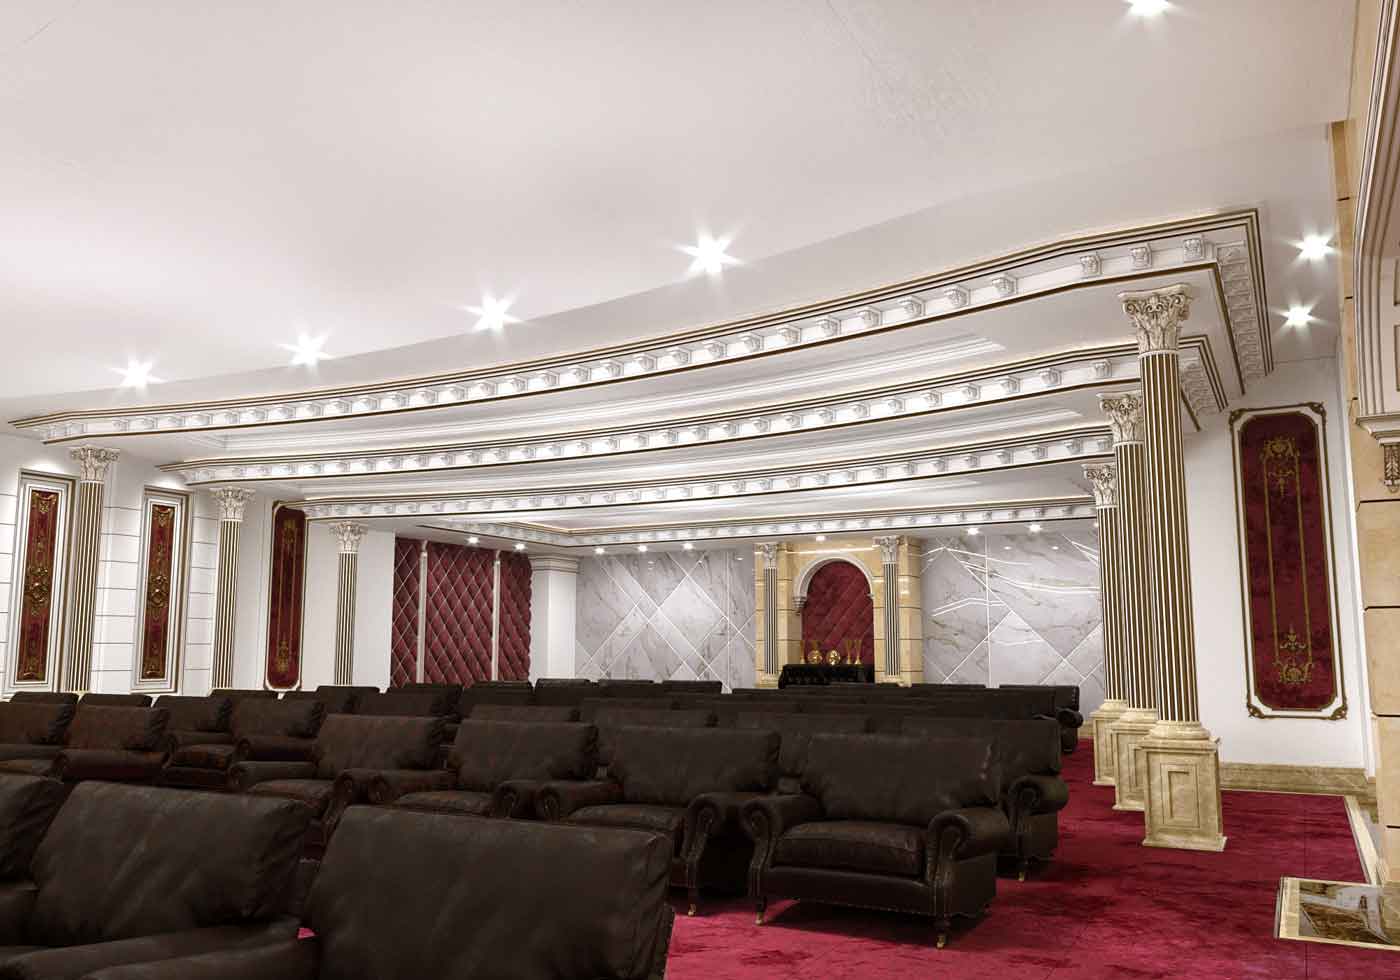 Conference Hall 02
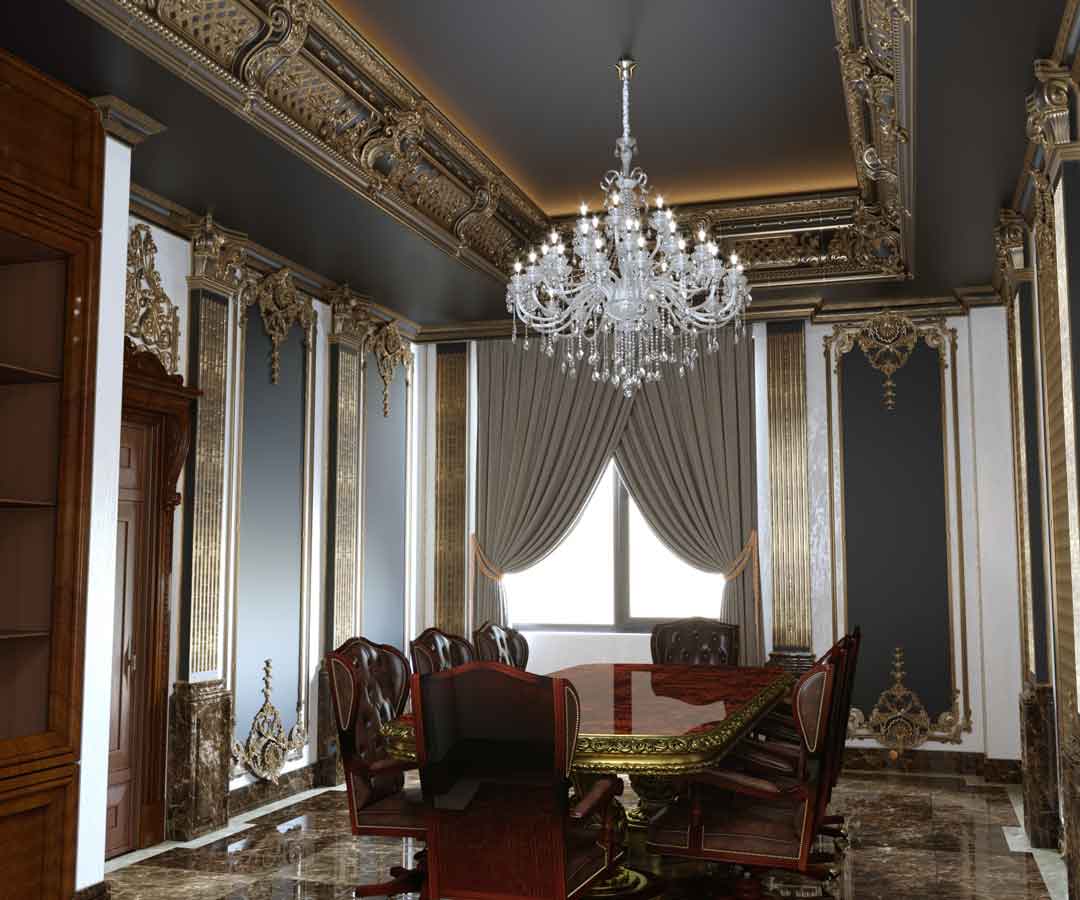 Conference Room
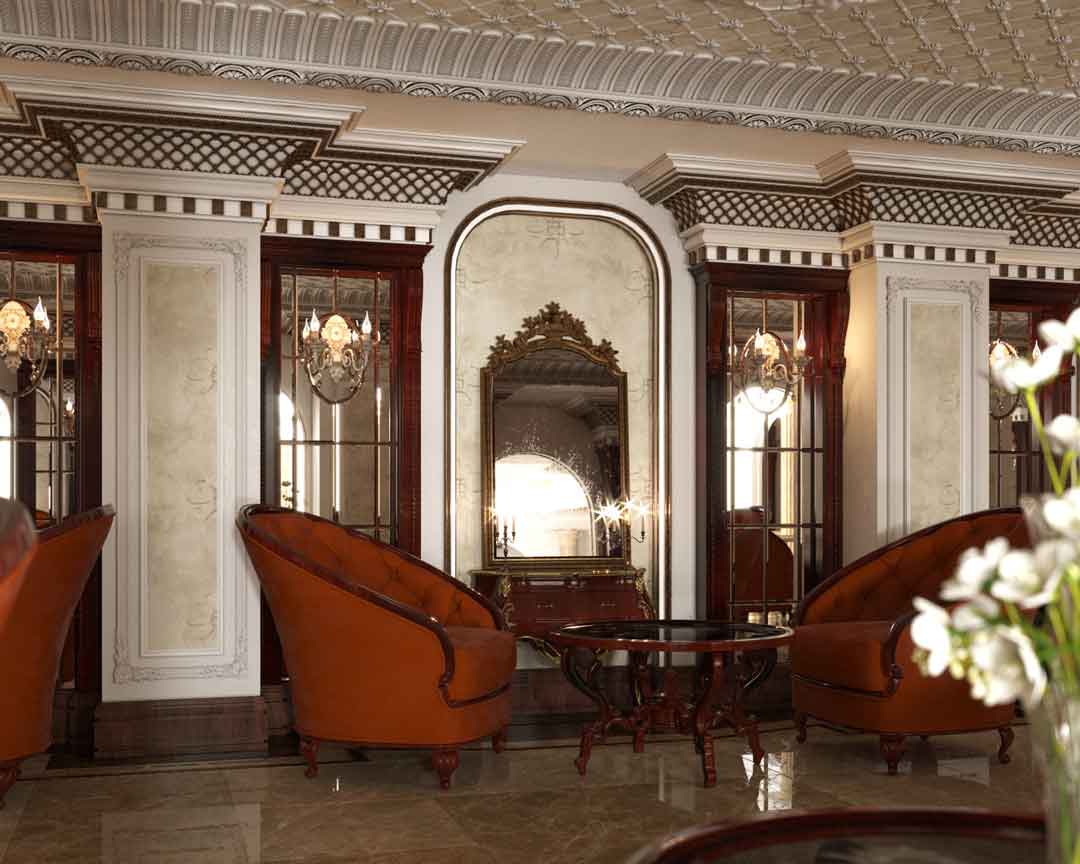 Café A01
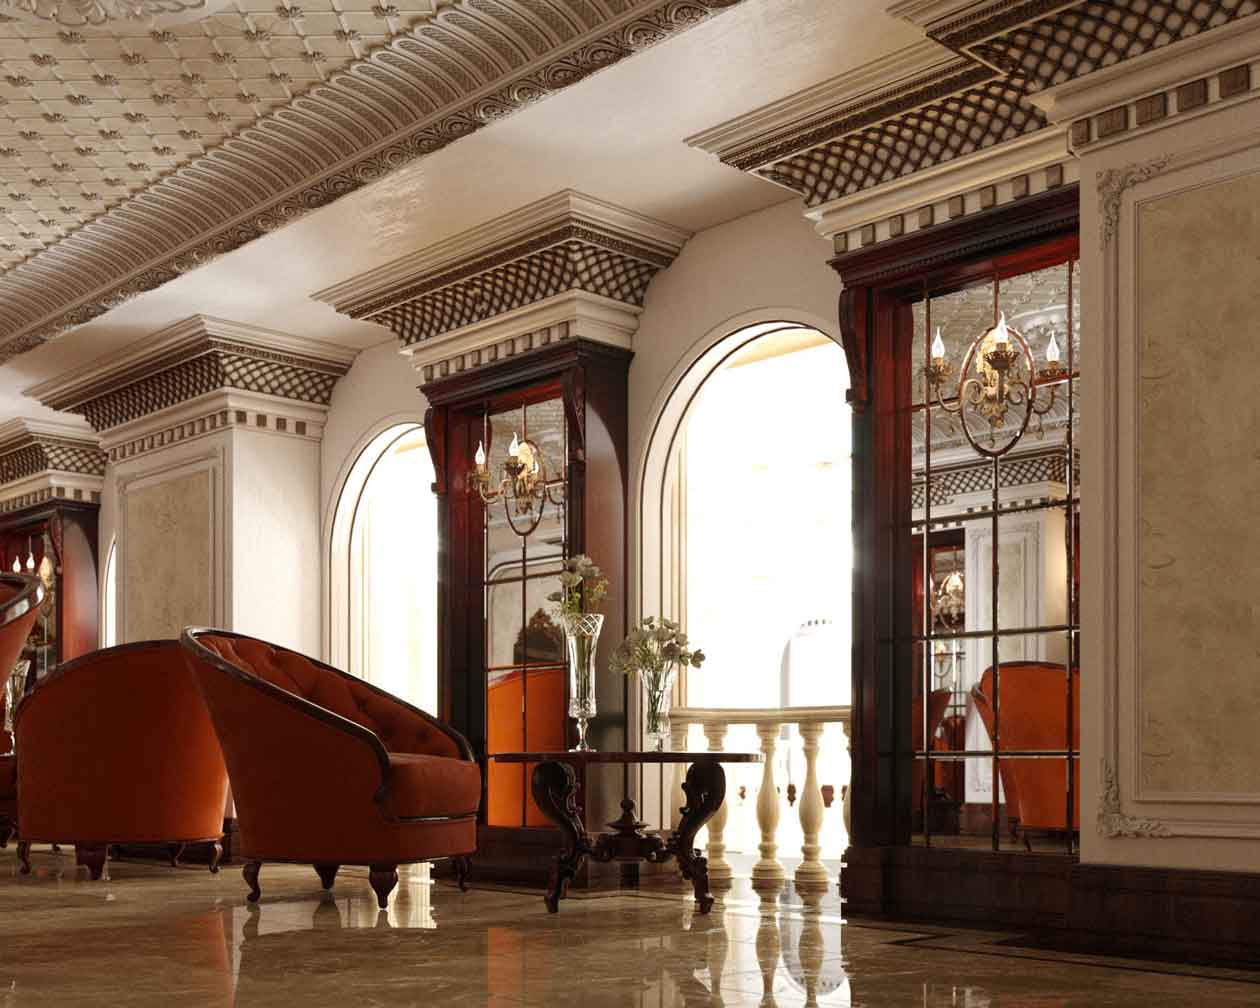 Café A02
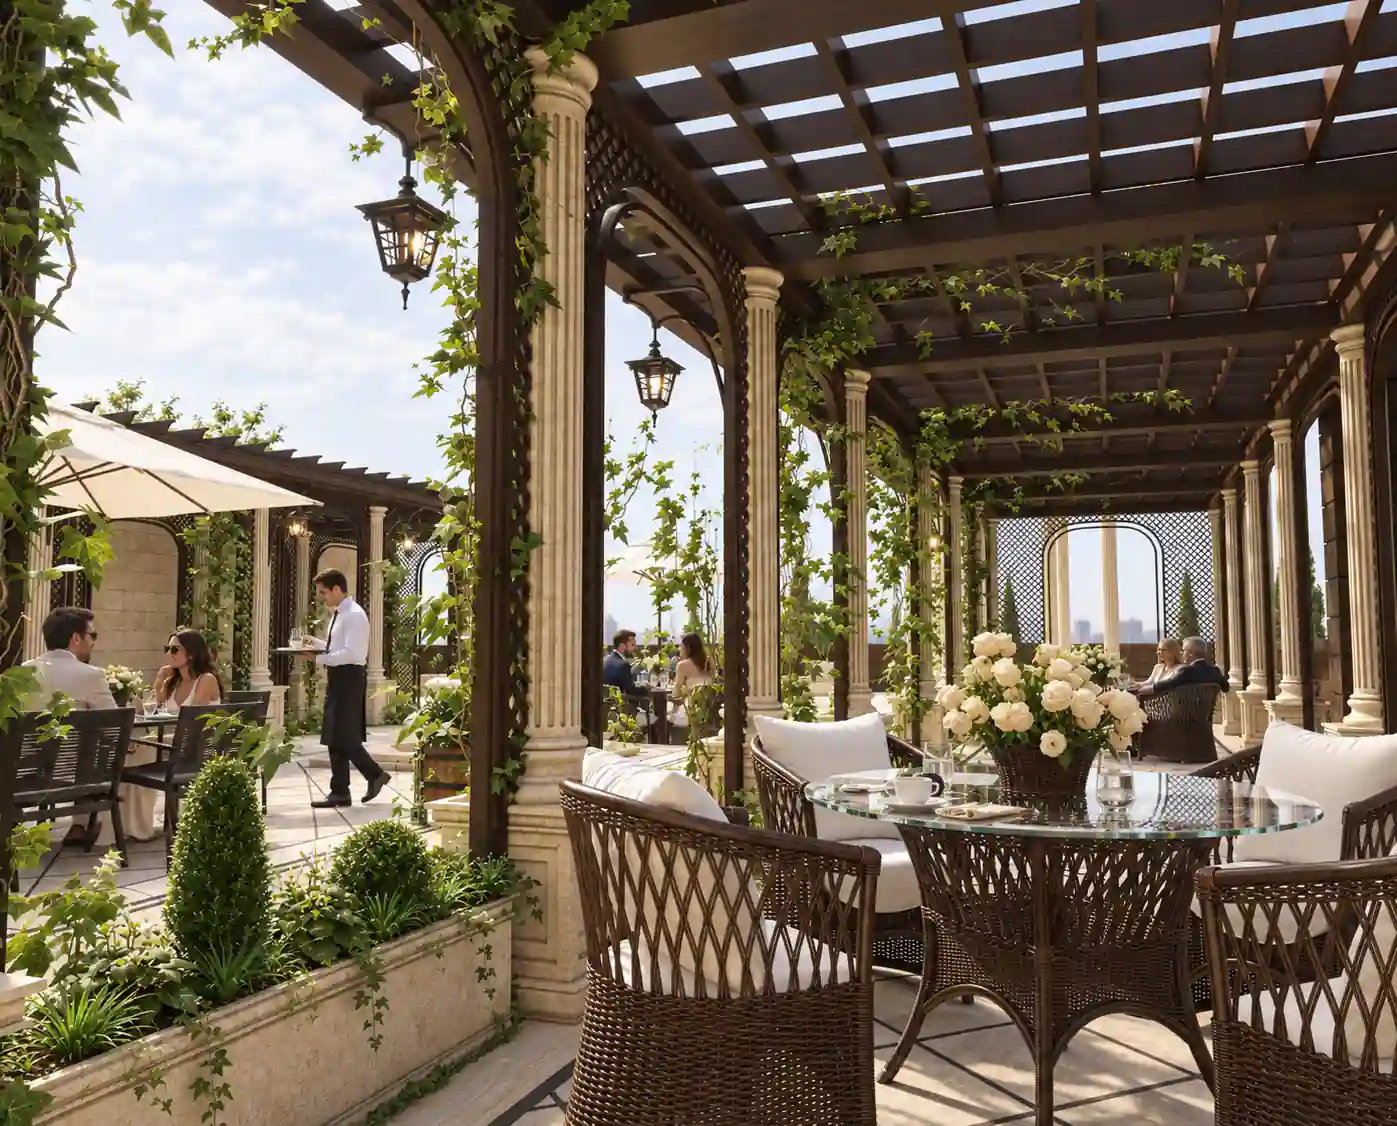 Hotel Rooftop Garden View 01
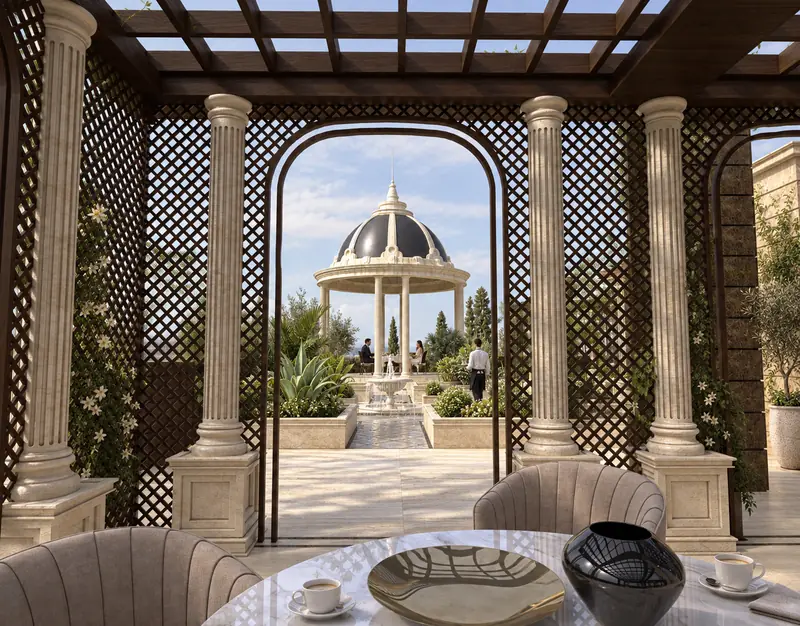 Hotel Rooftop Garden View 02
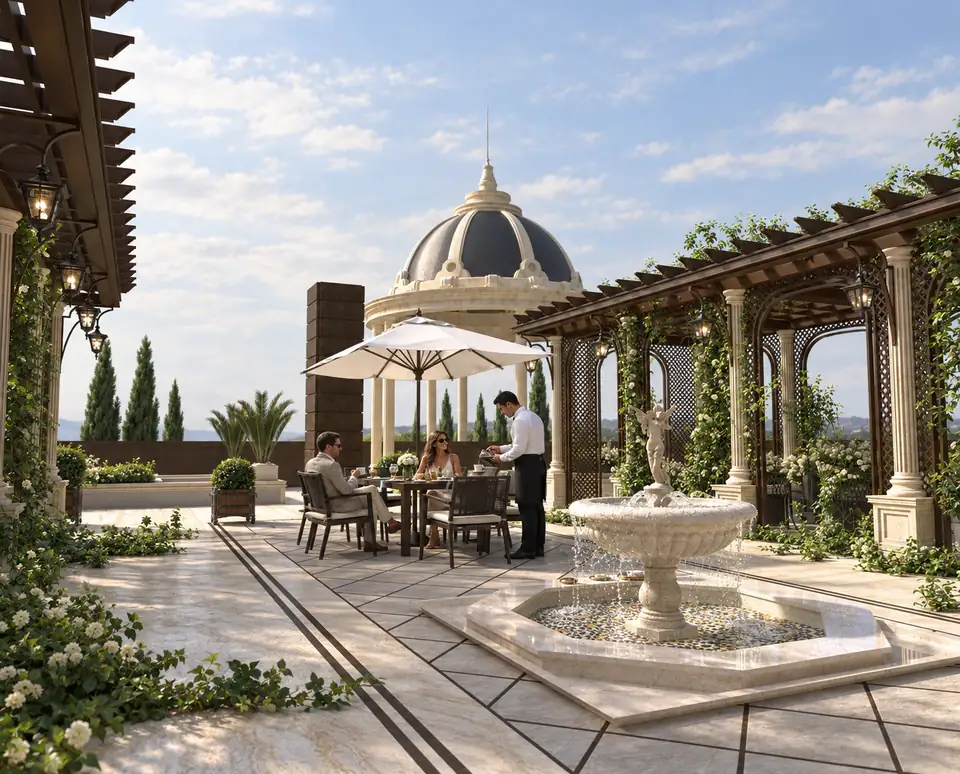 Hotel Rooftop Garden View 03
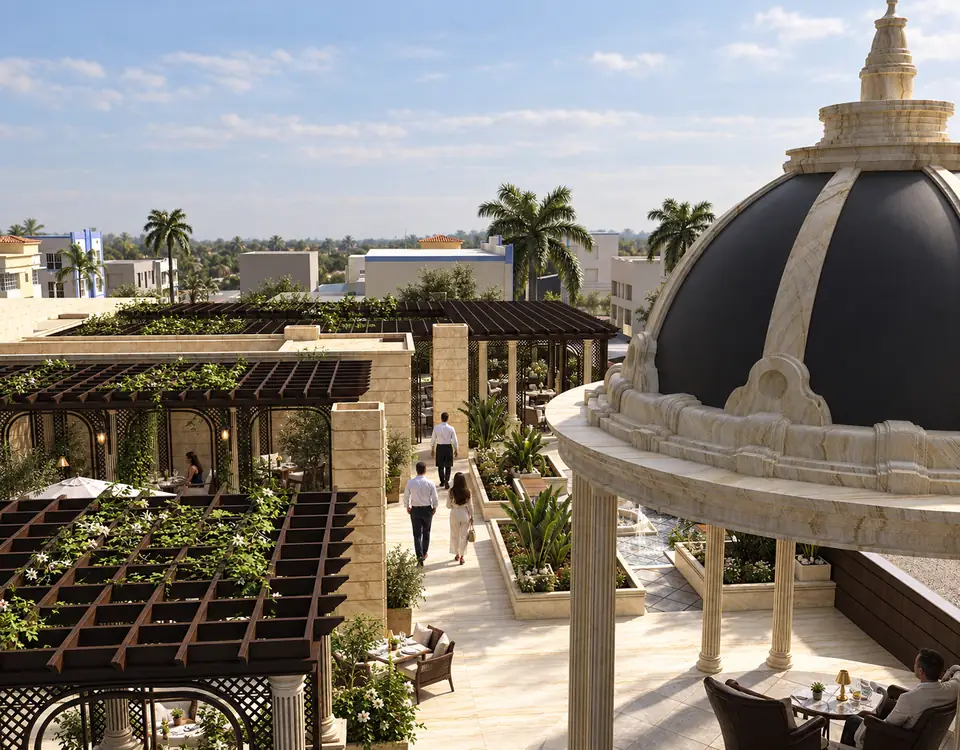 4Hotel Rooftop Garden View 01
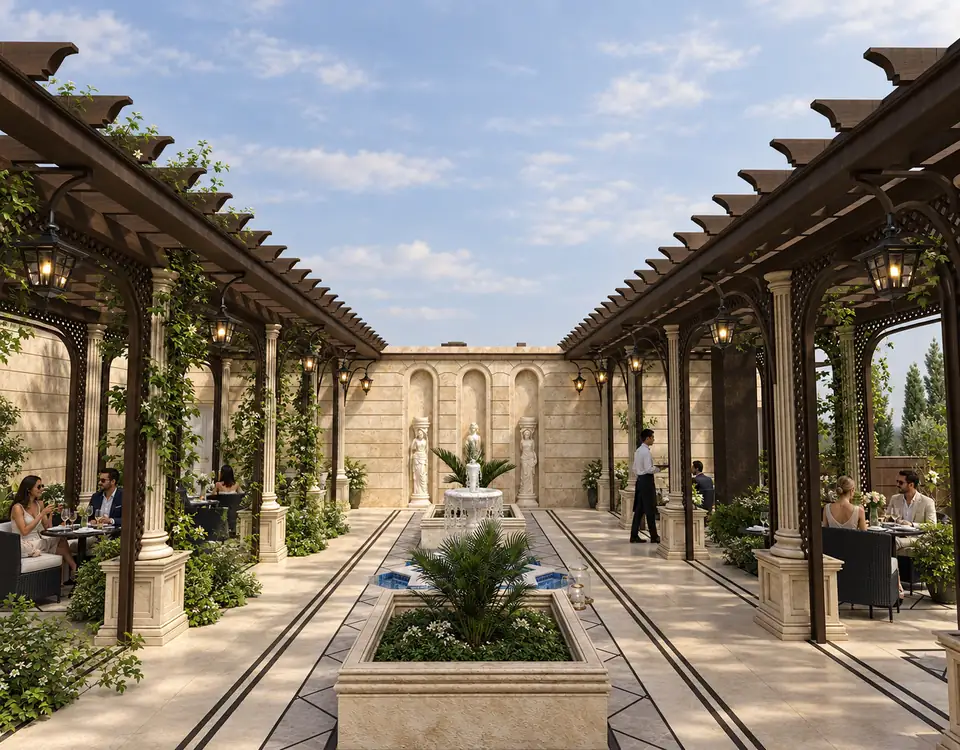 Hotel Rooftop Garden View 05
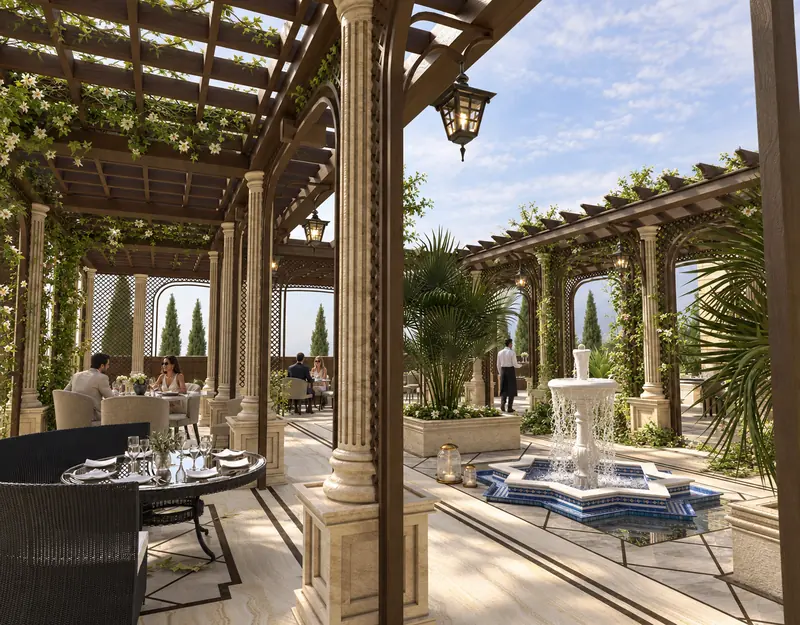 Hotel Rooftop Garden View 06
Project
Overview
The Ahvaz Hotel Project is a five-star hotel interior design developed in Ahvaz, Iran. Designed by Farid + Arjmand Architects in collaboration with Architect Chakery, the project encompasses approximately 12,000 square meters across seven floors, including restaurants, multiple lobbies, cafés, VIP dining areas, a rooftop garden, conference halls, administrative offices, prayer rooms, and meeting spaces.
The project was conceived with a classical architectural approach, aiming to create an elegant hospitality environment that combines timeless architectural principles with the functional requirements of a contemporary luxury hotel.
About the Ahvaz Hotel Project
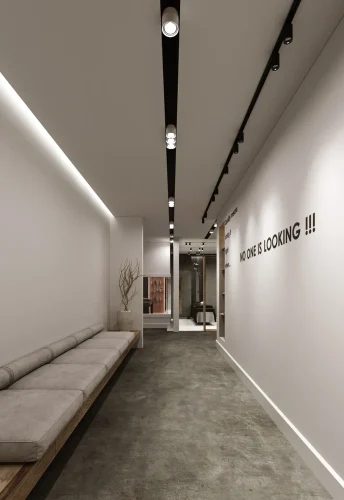
One of the primary objectives of this project was to establish a unified architectural identity throughout the hotel while allowing each space to maintain its own distinctive character. Every area was carefully designed according to its function, user experience, and role within the overall hospitality program.
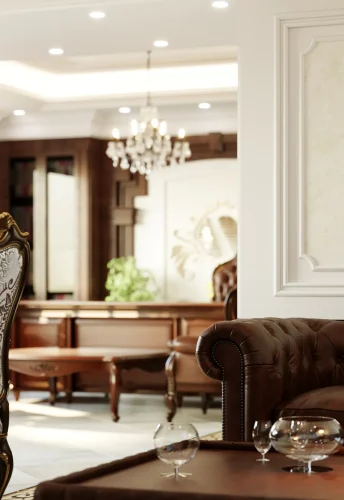
Classical architecture was selected as the project’s design language because of its ability to create refined, timeless, and prestigious interior spaces suitable for a luxury hotel environment. Principles such as symmetry, proportion, hierarchy, and architectural detailing guided the design process across the entire project.
Interior Design Strategy
The interior design of the hotel presented one of the project’s greatest challenges due to the diversity of functions and the need to maintain visual continuity between different public spaces.
Farid + Arjmand Architects were commissioned to design four principal floors of the hotel, creating a cohesive interior language across restaurants, reception areas, cafés, rooftop facilities, conference halls, administrative offices, prayer rooms, and meeting spaces.
Among all areas, the main restaurant and its VIP dining section received particular attention. Designed with a pure classical architectural approach, these spaces required nearly four months of dedicated design development. Every architectural detail—from decorative elements and spatial proportions to lighting and material selection—was carefully refined to achieve the atmosphere expected of a five-star hospitality environment.
Functional Design Approach
Each interior space was designed according to its specific operational requirements while remaining visually connected to the overall identity of the hotel.
Public circulation, guest experience, privacy levels, lighting, material transitions, and architectural hierarchy were all considered to ensure that visitors experience a seamless journey throughout the building. This approach creates interiors that are both functional for hotel operations and memorable for guests.
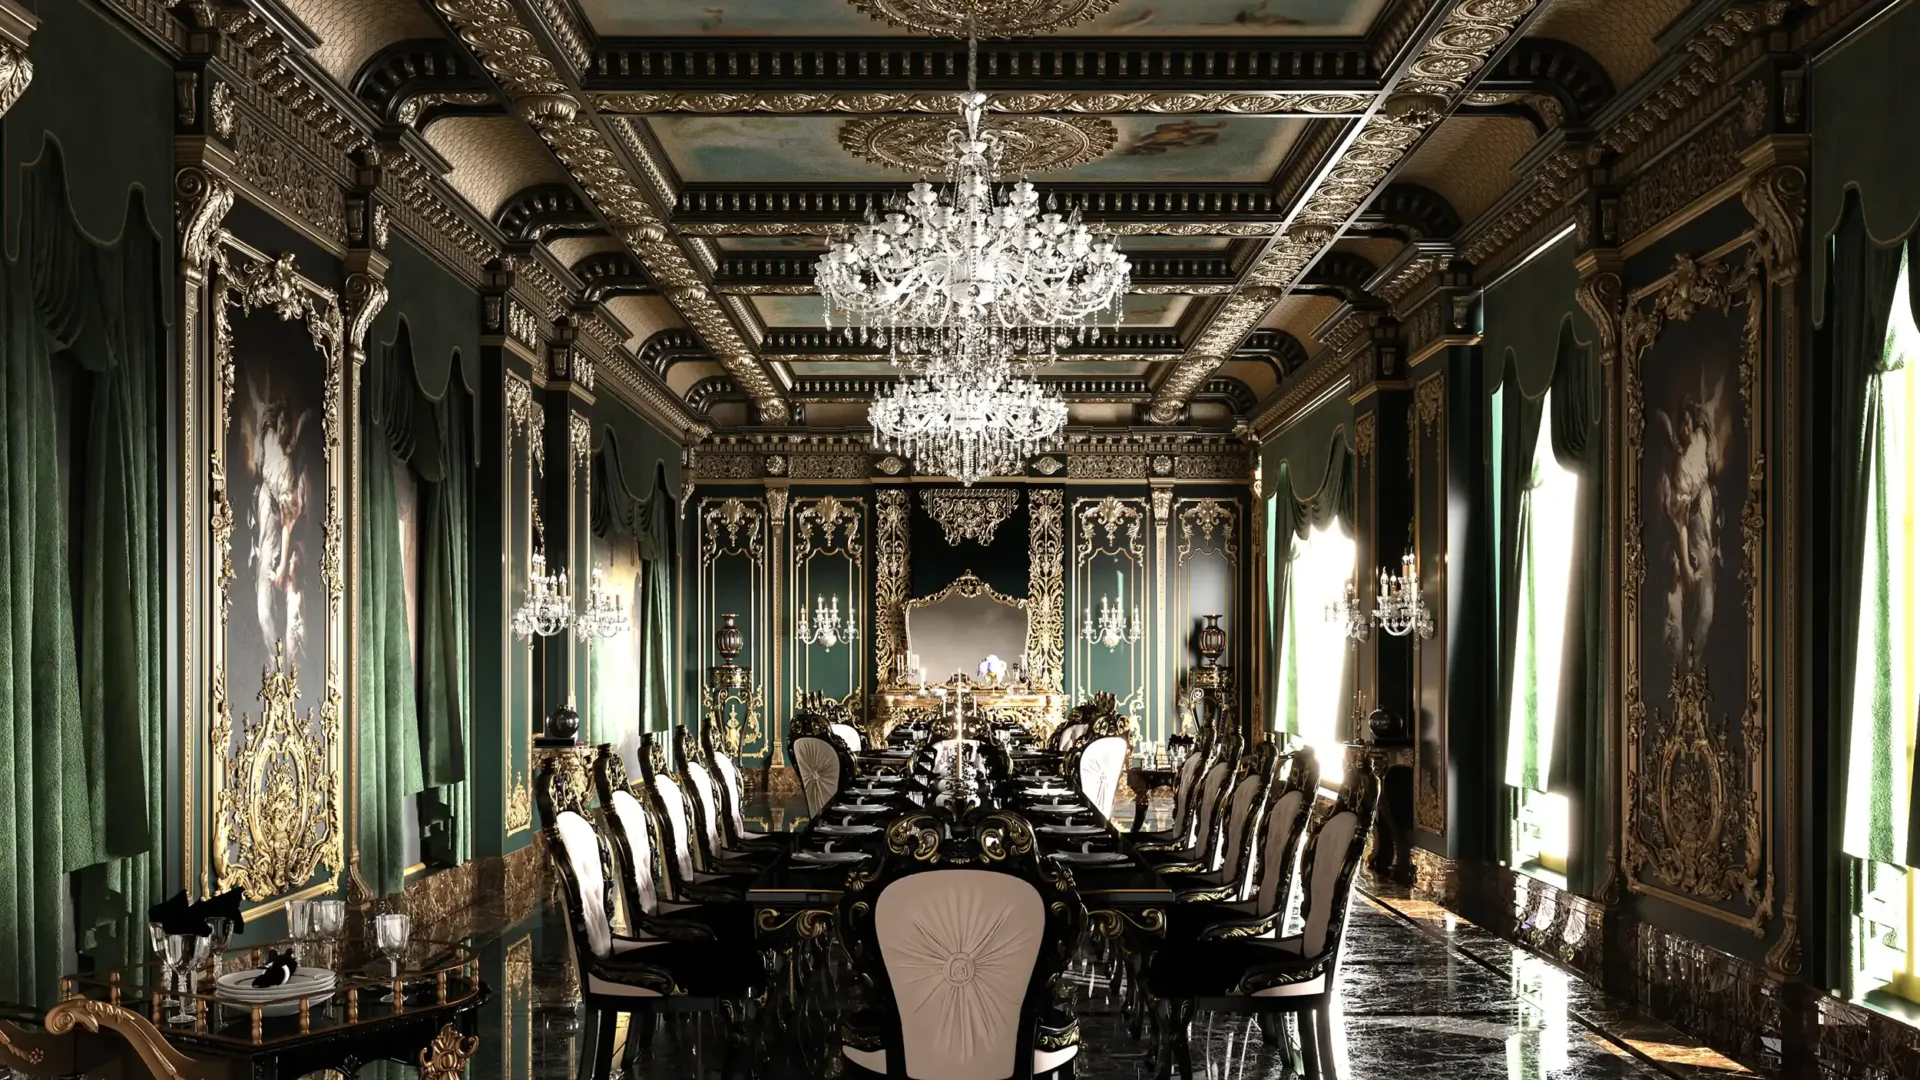
Virtual Reality Presentation
Every major interior space within the hotel was presented through an immersive Virtual Reality (VR) walkthrough, allowing the client to experience the complete design before construction.
The VR presentation enabled detailed evaluation of spatial proportions, material selections, architectural details, lighting design, and the relationship between the hotel’s various public areas. This process significantly improved design coordination and helped ensure that the completed project closely reflected the original architectural vision.
Final Result
The Ahvaz Hotel Project demonstrates how classical interior architecture can be adapted to meet the functional demands of a contemporary five-star hotel. By combining timeless architectural principles with carefully coordinated hospitality spaces, the project creates a cohesive guest experience while giving every interior its own distinct identity.
Related Projects
Our portfolio includes a wide range of luxury villas, residential palaces, facade designs, and interior architecture projects developed across different locations and architectural styles. Explore similar projects to discover how each design responds to its context, client requirements, and architectural vision while maintaining the same commitment to quality, functionality, and timeless design.