
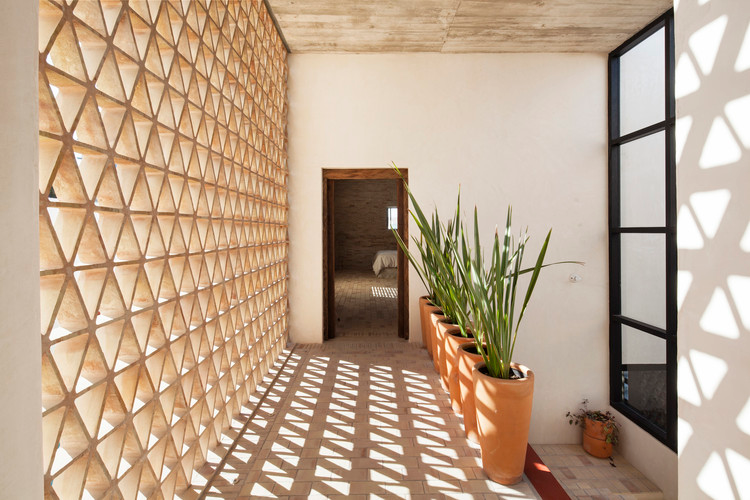
Light changes how we read volume, colour and texture and how a room is used throughout the day. A room can remain dark despite a large window, or become so bright that glare interferes with everyday tasks. Good lighting is not simply more light.
Begin with orientation, the sun’s path, surrounding obstructions and room depth. Openings, shading and surface finishes can then respond to each space rather than repeat the same solution throughout the building.

Light in traditional Iranian architecture
Traditional Iranian buildings used roof openings, latticed windows, orsi windows and semi-open spaces to admit and filter daylight. Their forms vary with climate and building type, but they demonstrate that bringing in light and limiting it are complementary decisions.
Screens and shadows in brick facades illustrate the relationship between material, light and privacy. A historical form should not be copied into a new project without checking orientation and users’ needs.

Windows, shading and the facade
In facade design, windows belong to the whole envelope. Reveal depth, projections and external louvres influence incoming sunlight as well as the visible rhythm of the building.
Narrow openings or perforated screens can create distributed light and changing shadows. Extensive glazing requires assessment of heat, glare and privacy. Visual appeal alone does not establish suitability for the climate.

From brightness to comfort
Review conditions at different times and seasons, including reflections on screens, glossy surfaces and reading areas. A window may improve illumination while still requiring an adjustable blind or shading device.
Surface colour, reflectance and room depth affect distribution. Appropriate finishes can help spread light without introducing distracting reflections. One detail will not produce identical results at every site.
Daylight and artificial lighting together
Interior design coordinates daylight with ambient and task lighting. Reading, work and food preparation need suitable illumination at the activity, while separate controls allow the atmosphere and energy use to change with demand.
Controls do not automatically compensate for poorly positioned openings. Resolve the architectural decisions first, then select lighting and controls that support the actual use of the room.
Keeping related topics distinct
This article concerns light and the experience of space. Night-time systems are discussed separately in our article on building facade lighting. A visual overview of architectural styles can provide context, but a style label is not a substitute for daylight analysis.
Before approving a layout, review the connection between openings, shade, furniture and activities. Light has architectural value when it makes a place legible, comfortable and appropriately adaptable through the day.