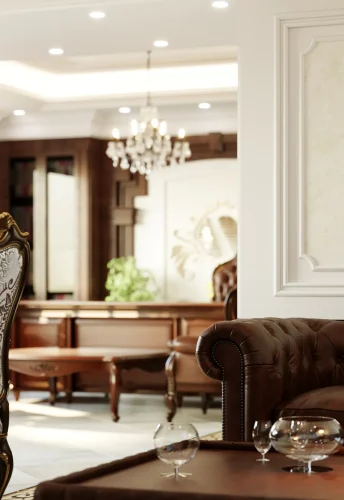
Grand in Presence.
Refined in Every Detail…!
Penthouse Project
Design and execution of a duplex penthouse in Kashanak, Tehran, overlooking Niavaran Park, combining modern interiors, classical details, and a roof garden in collaboration with Architect Nozari.
| Penthouse and Roof Garden Design | Subject |
| Kashanak, Tehran, overlooking Niavaran Park | Location |
| 500 m² | Area |
| 2 | Floors |
| Modern Luxury | Architectural Style |
| Residential | Building Type |
| Interior Design, Landscape Design and Execution | Services |
| 2020 | Design Year |
| Mostafa Farid, Saber Arjmand | Design Team |
| Architect Mrs Nozari | Project Collaborator |
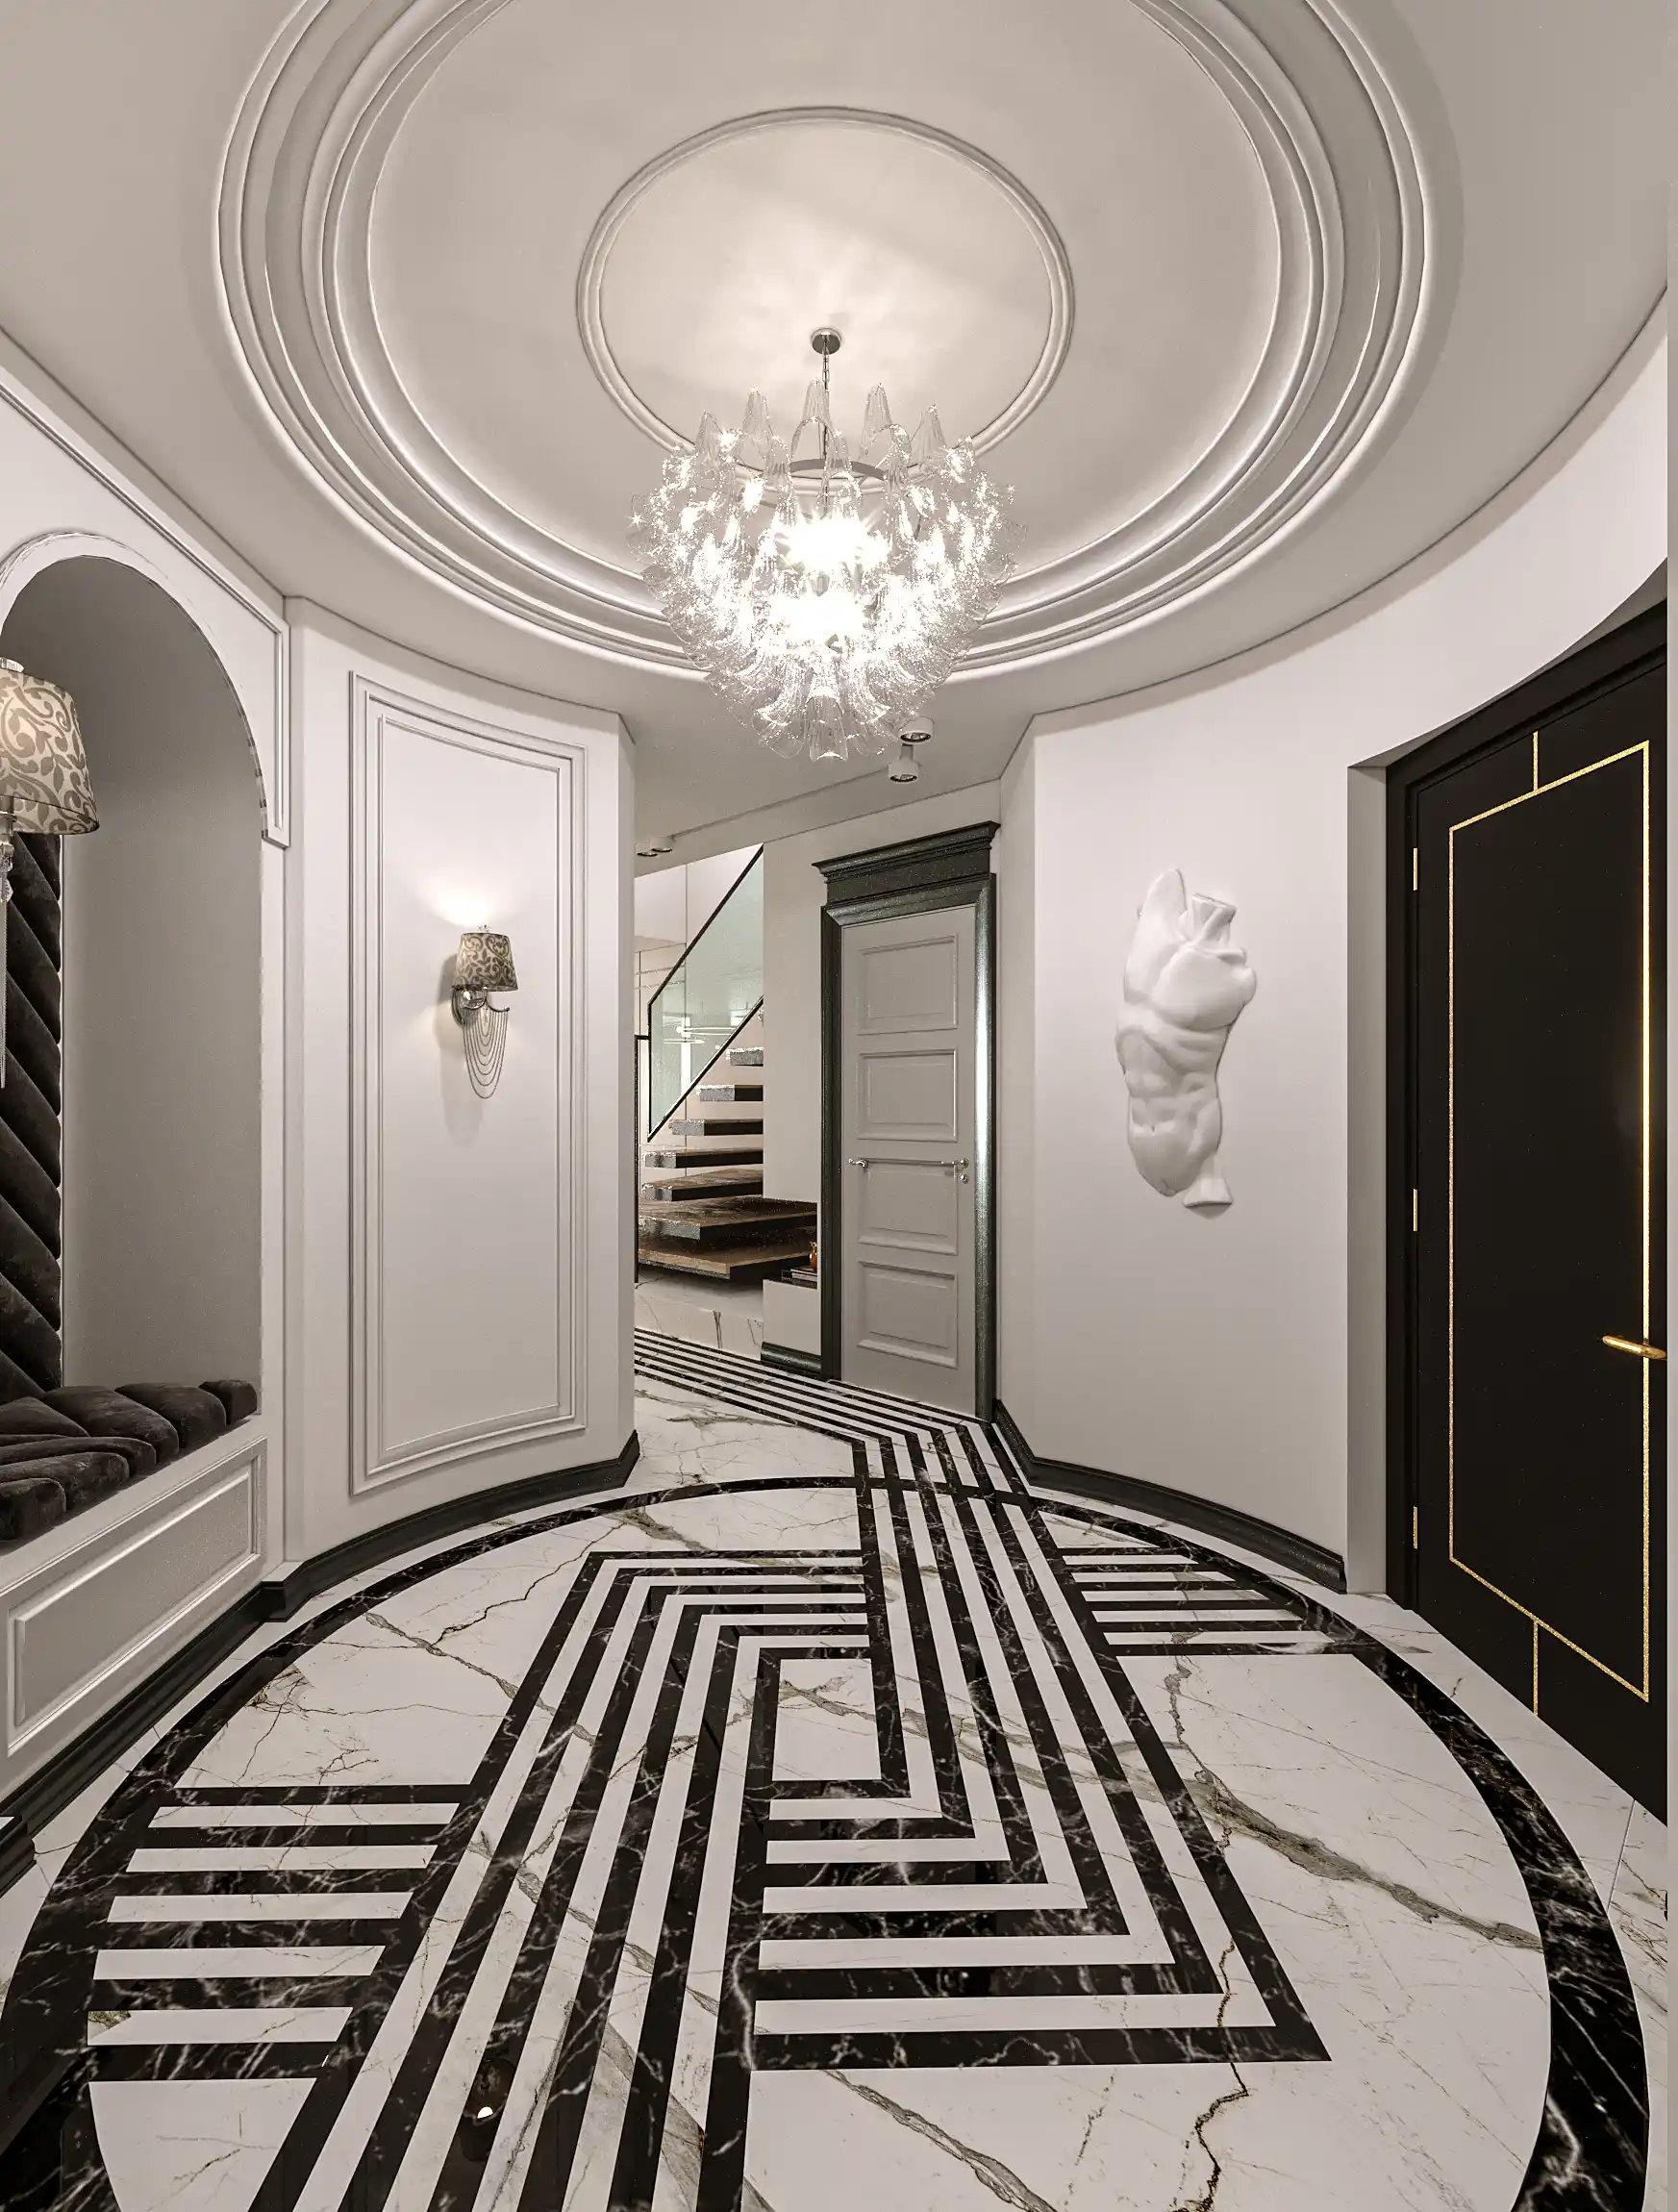 Penthouse Entrance Hall 01
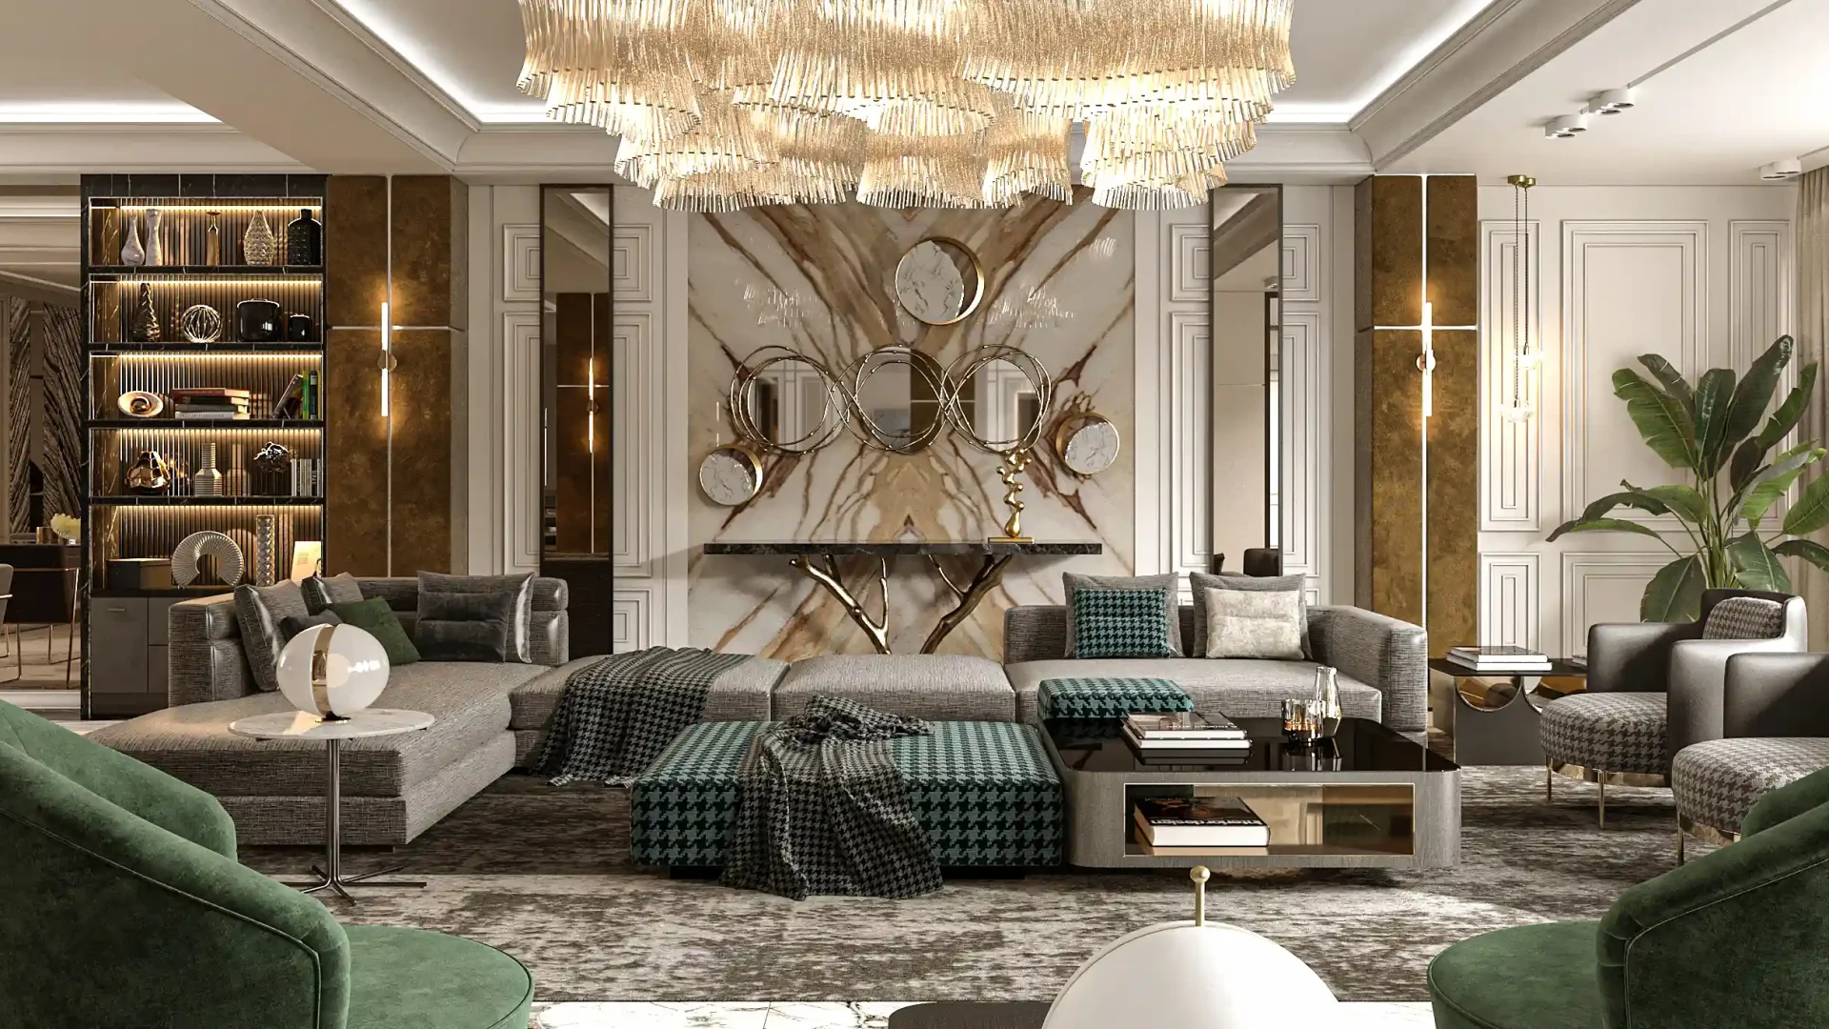
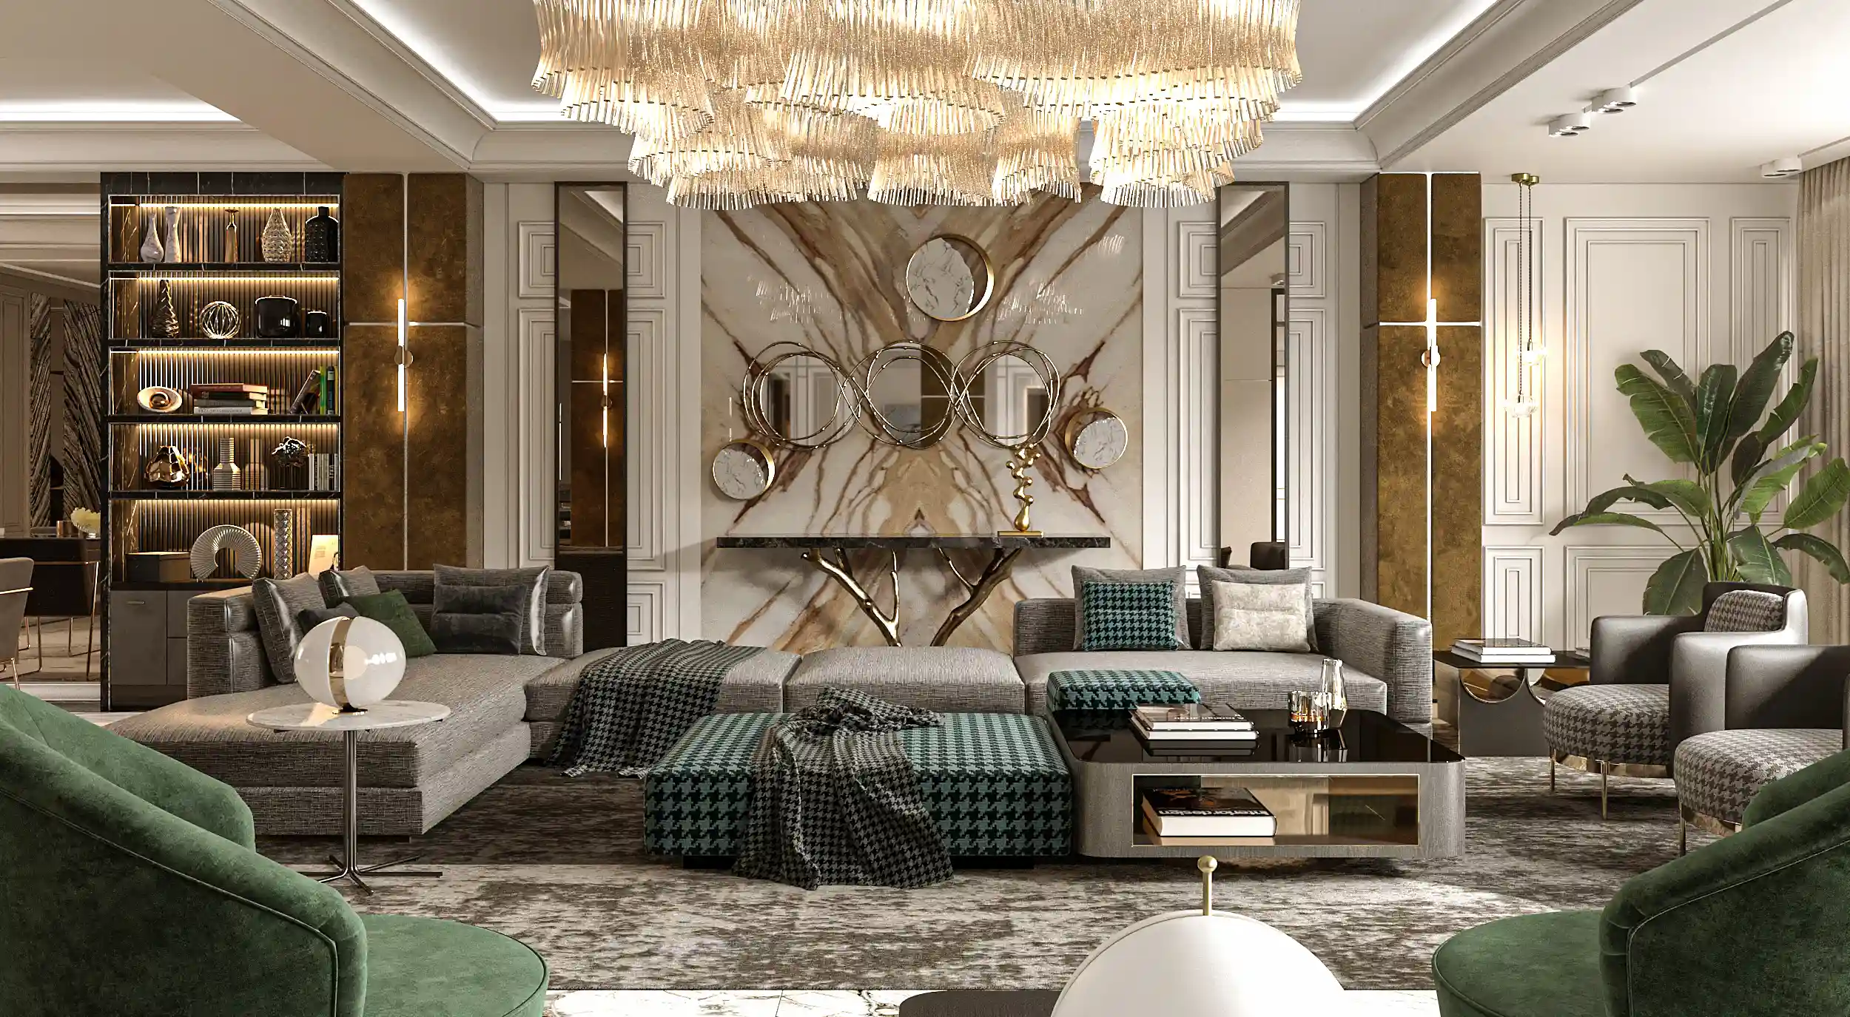 Penthouse Living 01
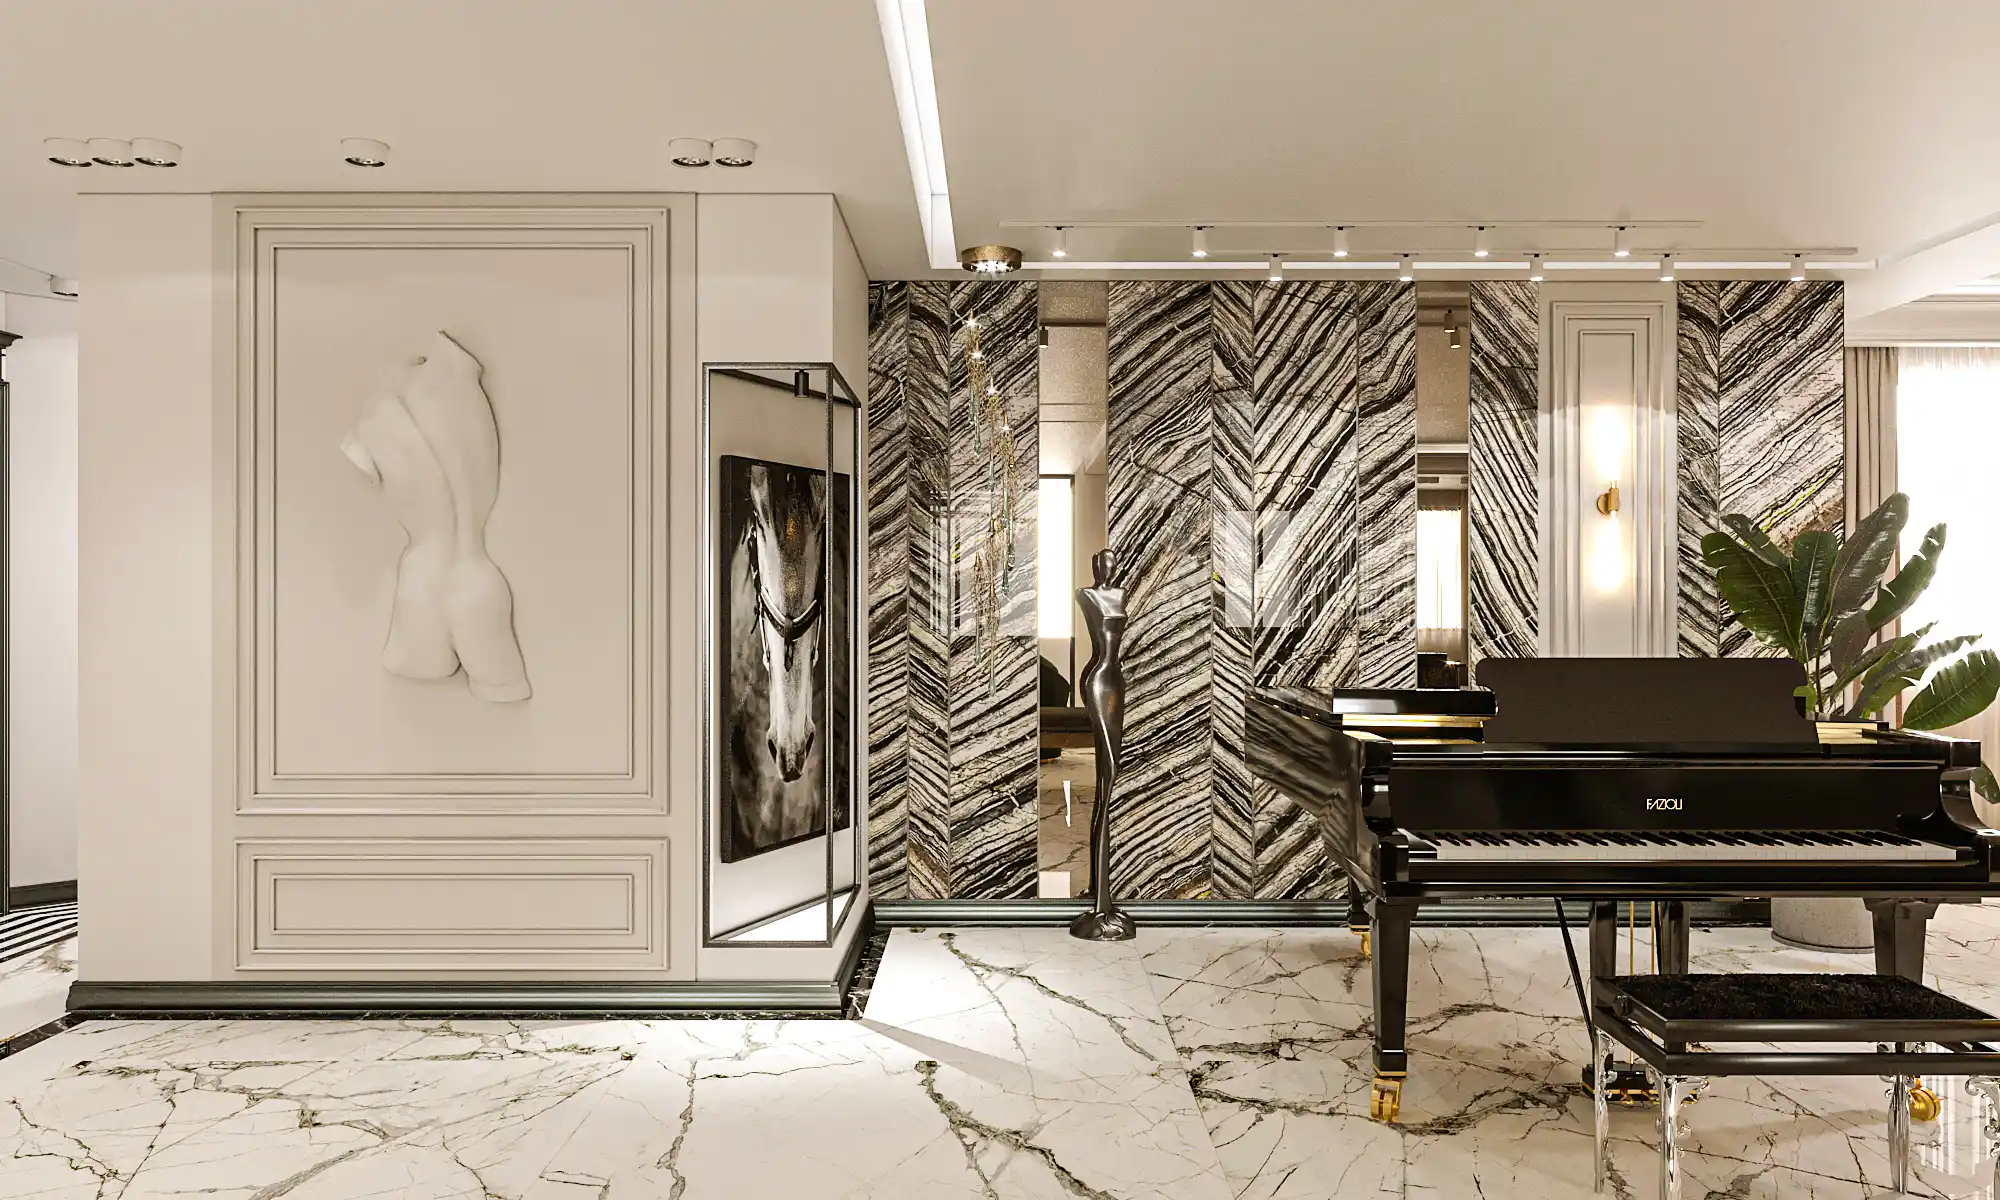 Penthouse Living 02
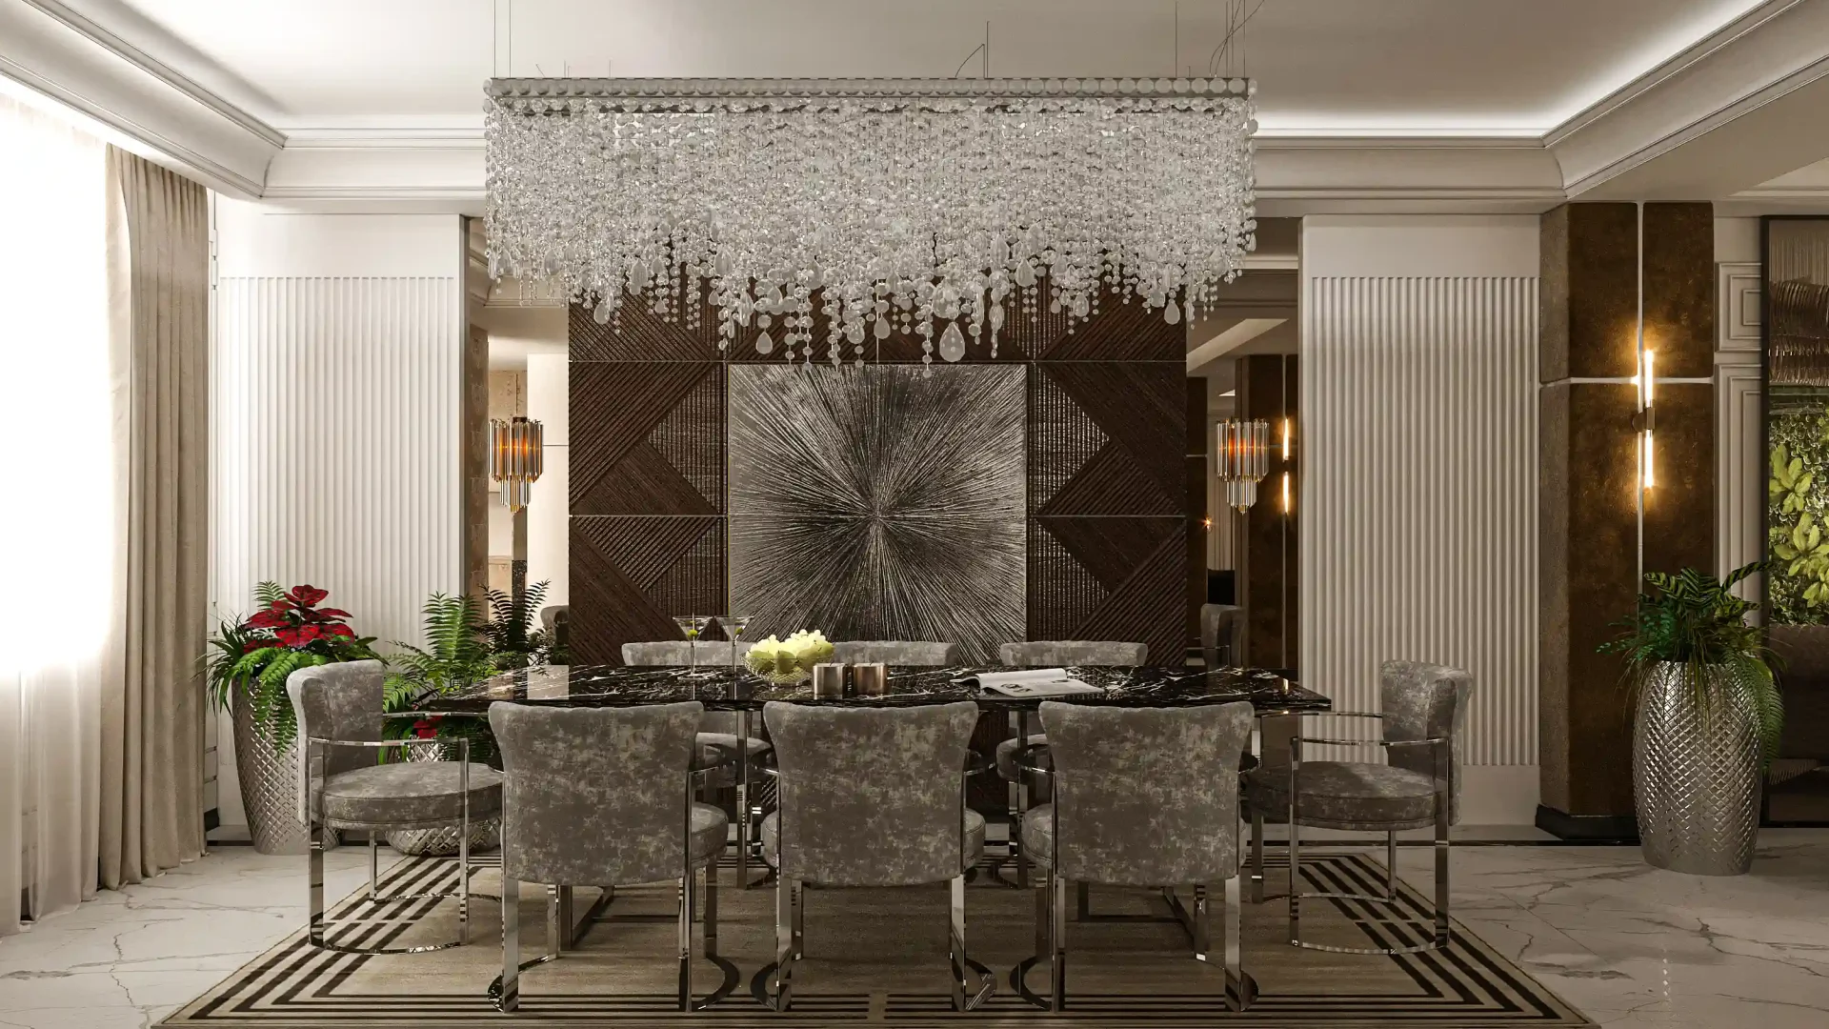
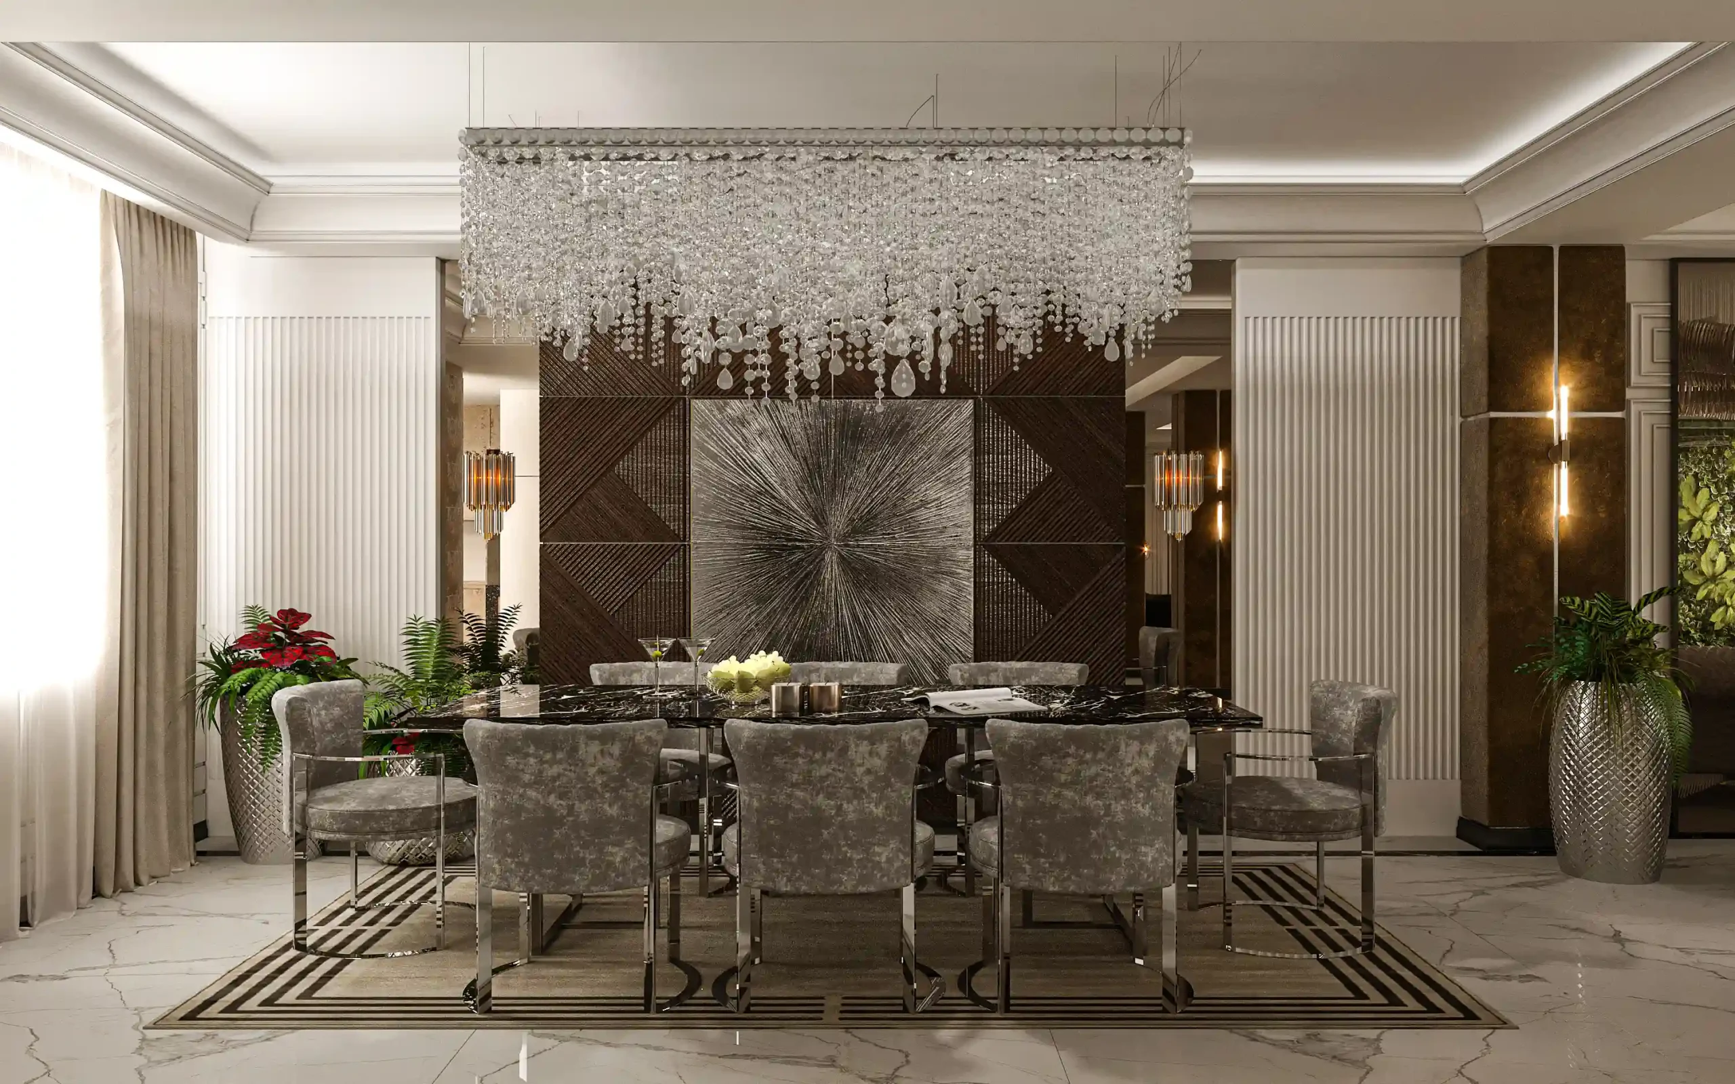 Penthouse Dining Room 01
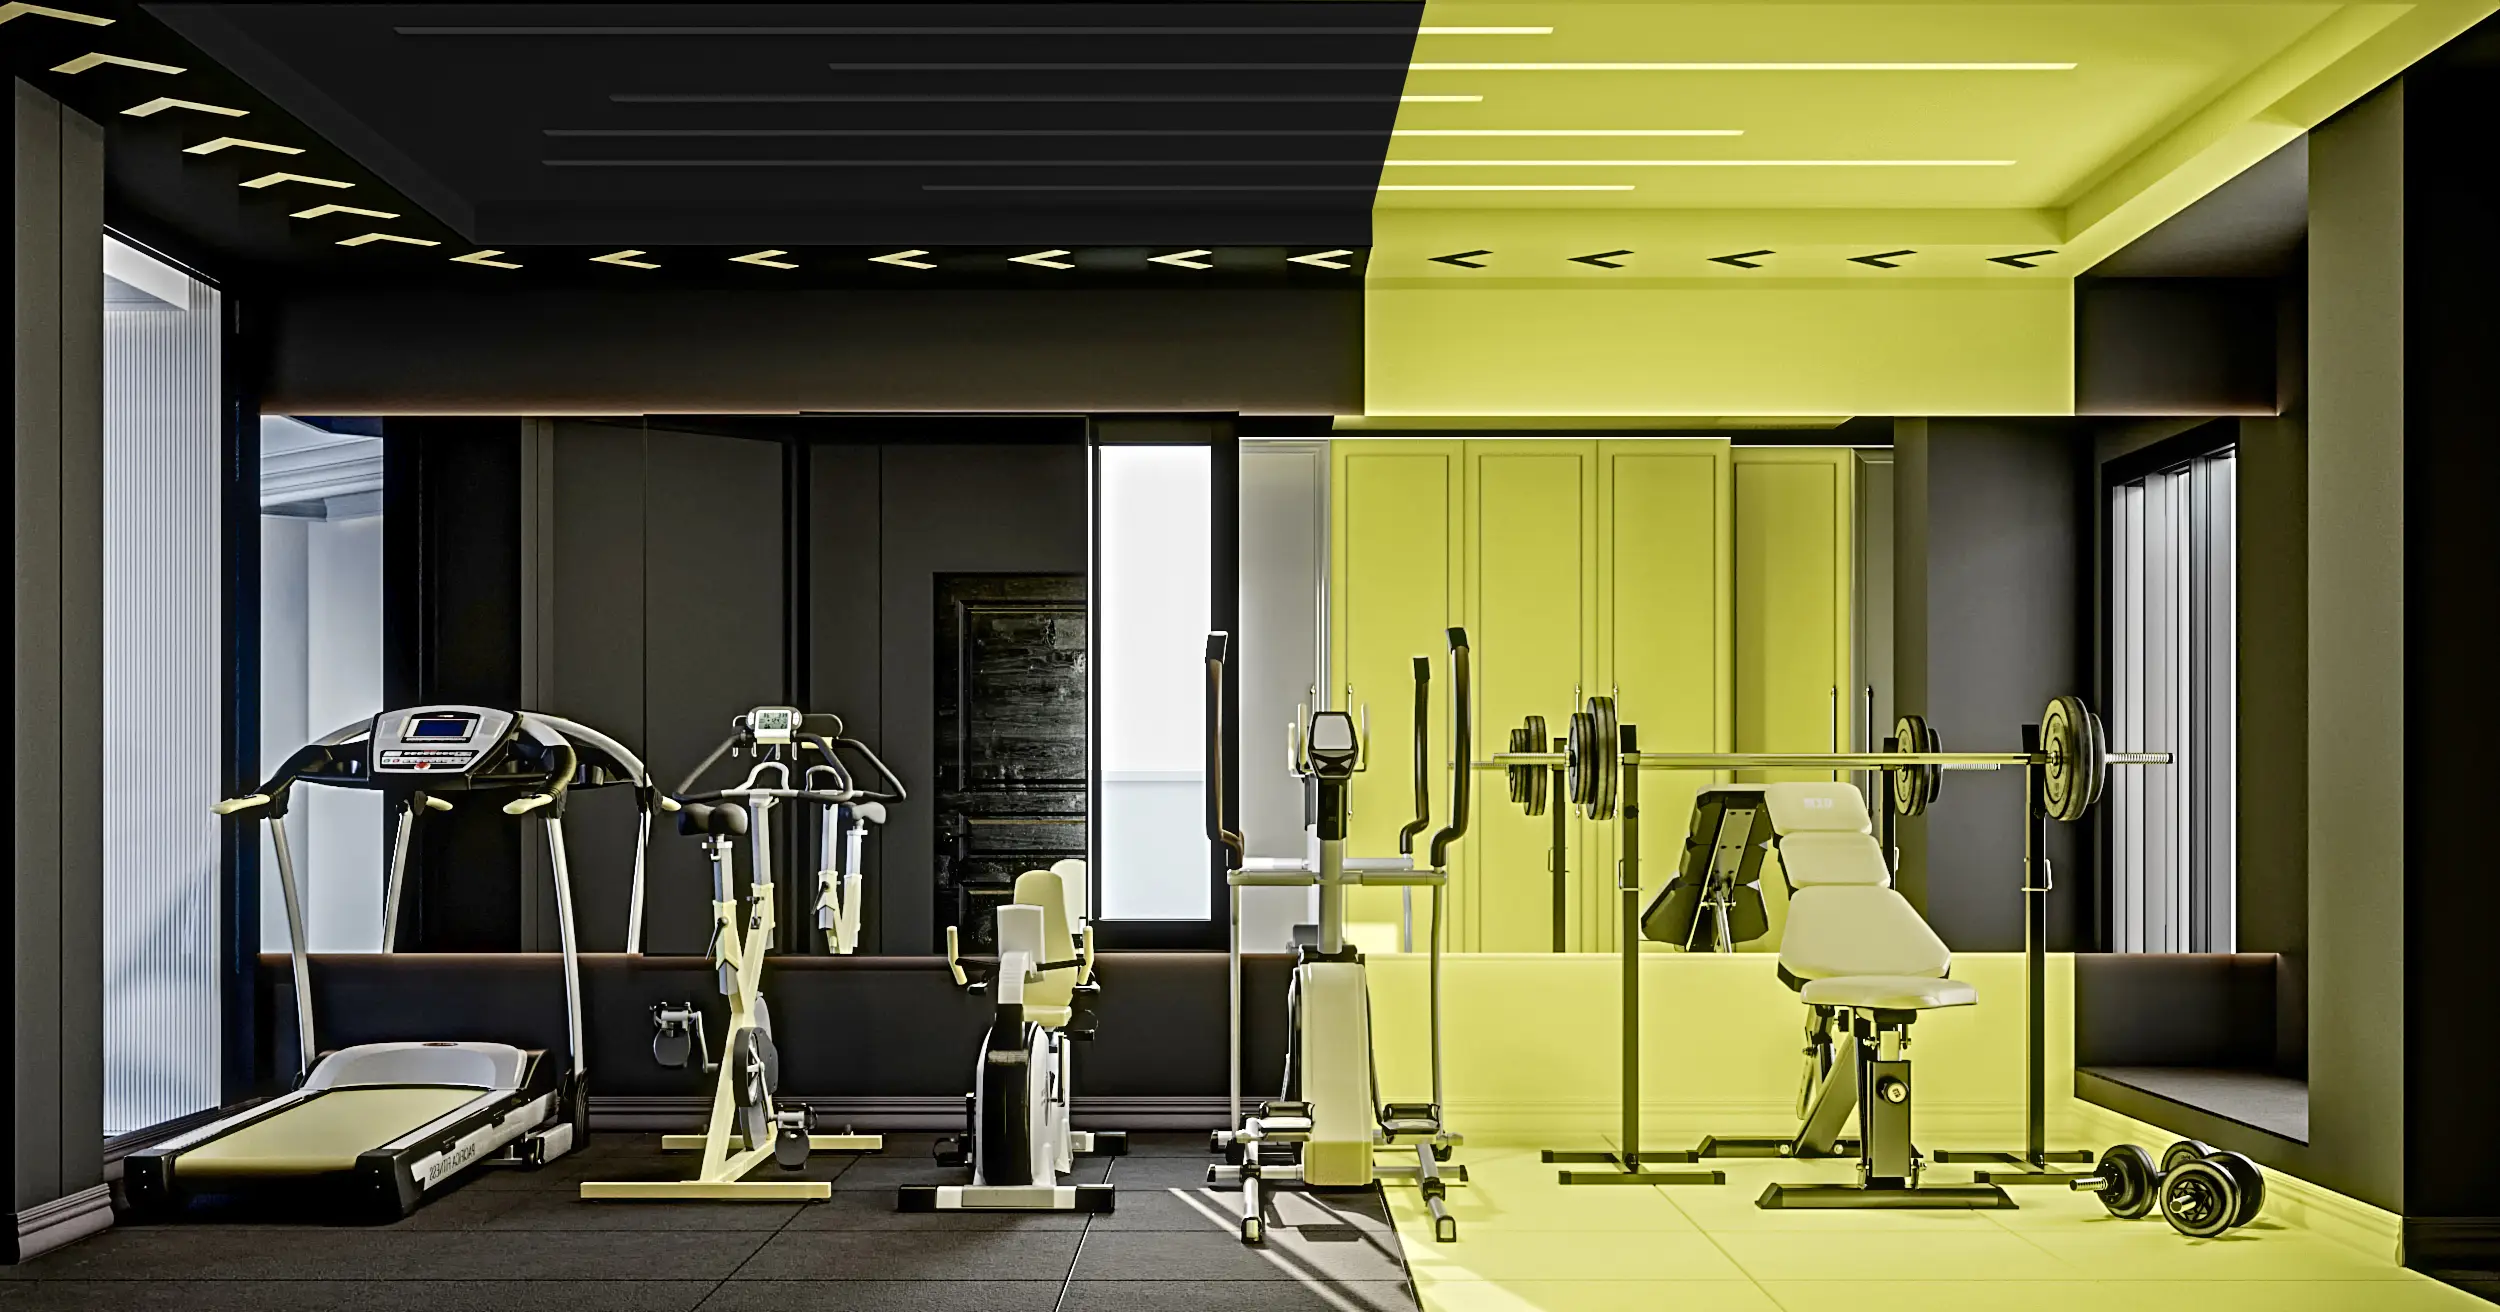 Penthouse Gym 01
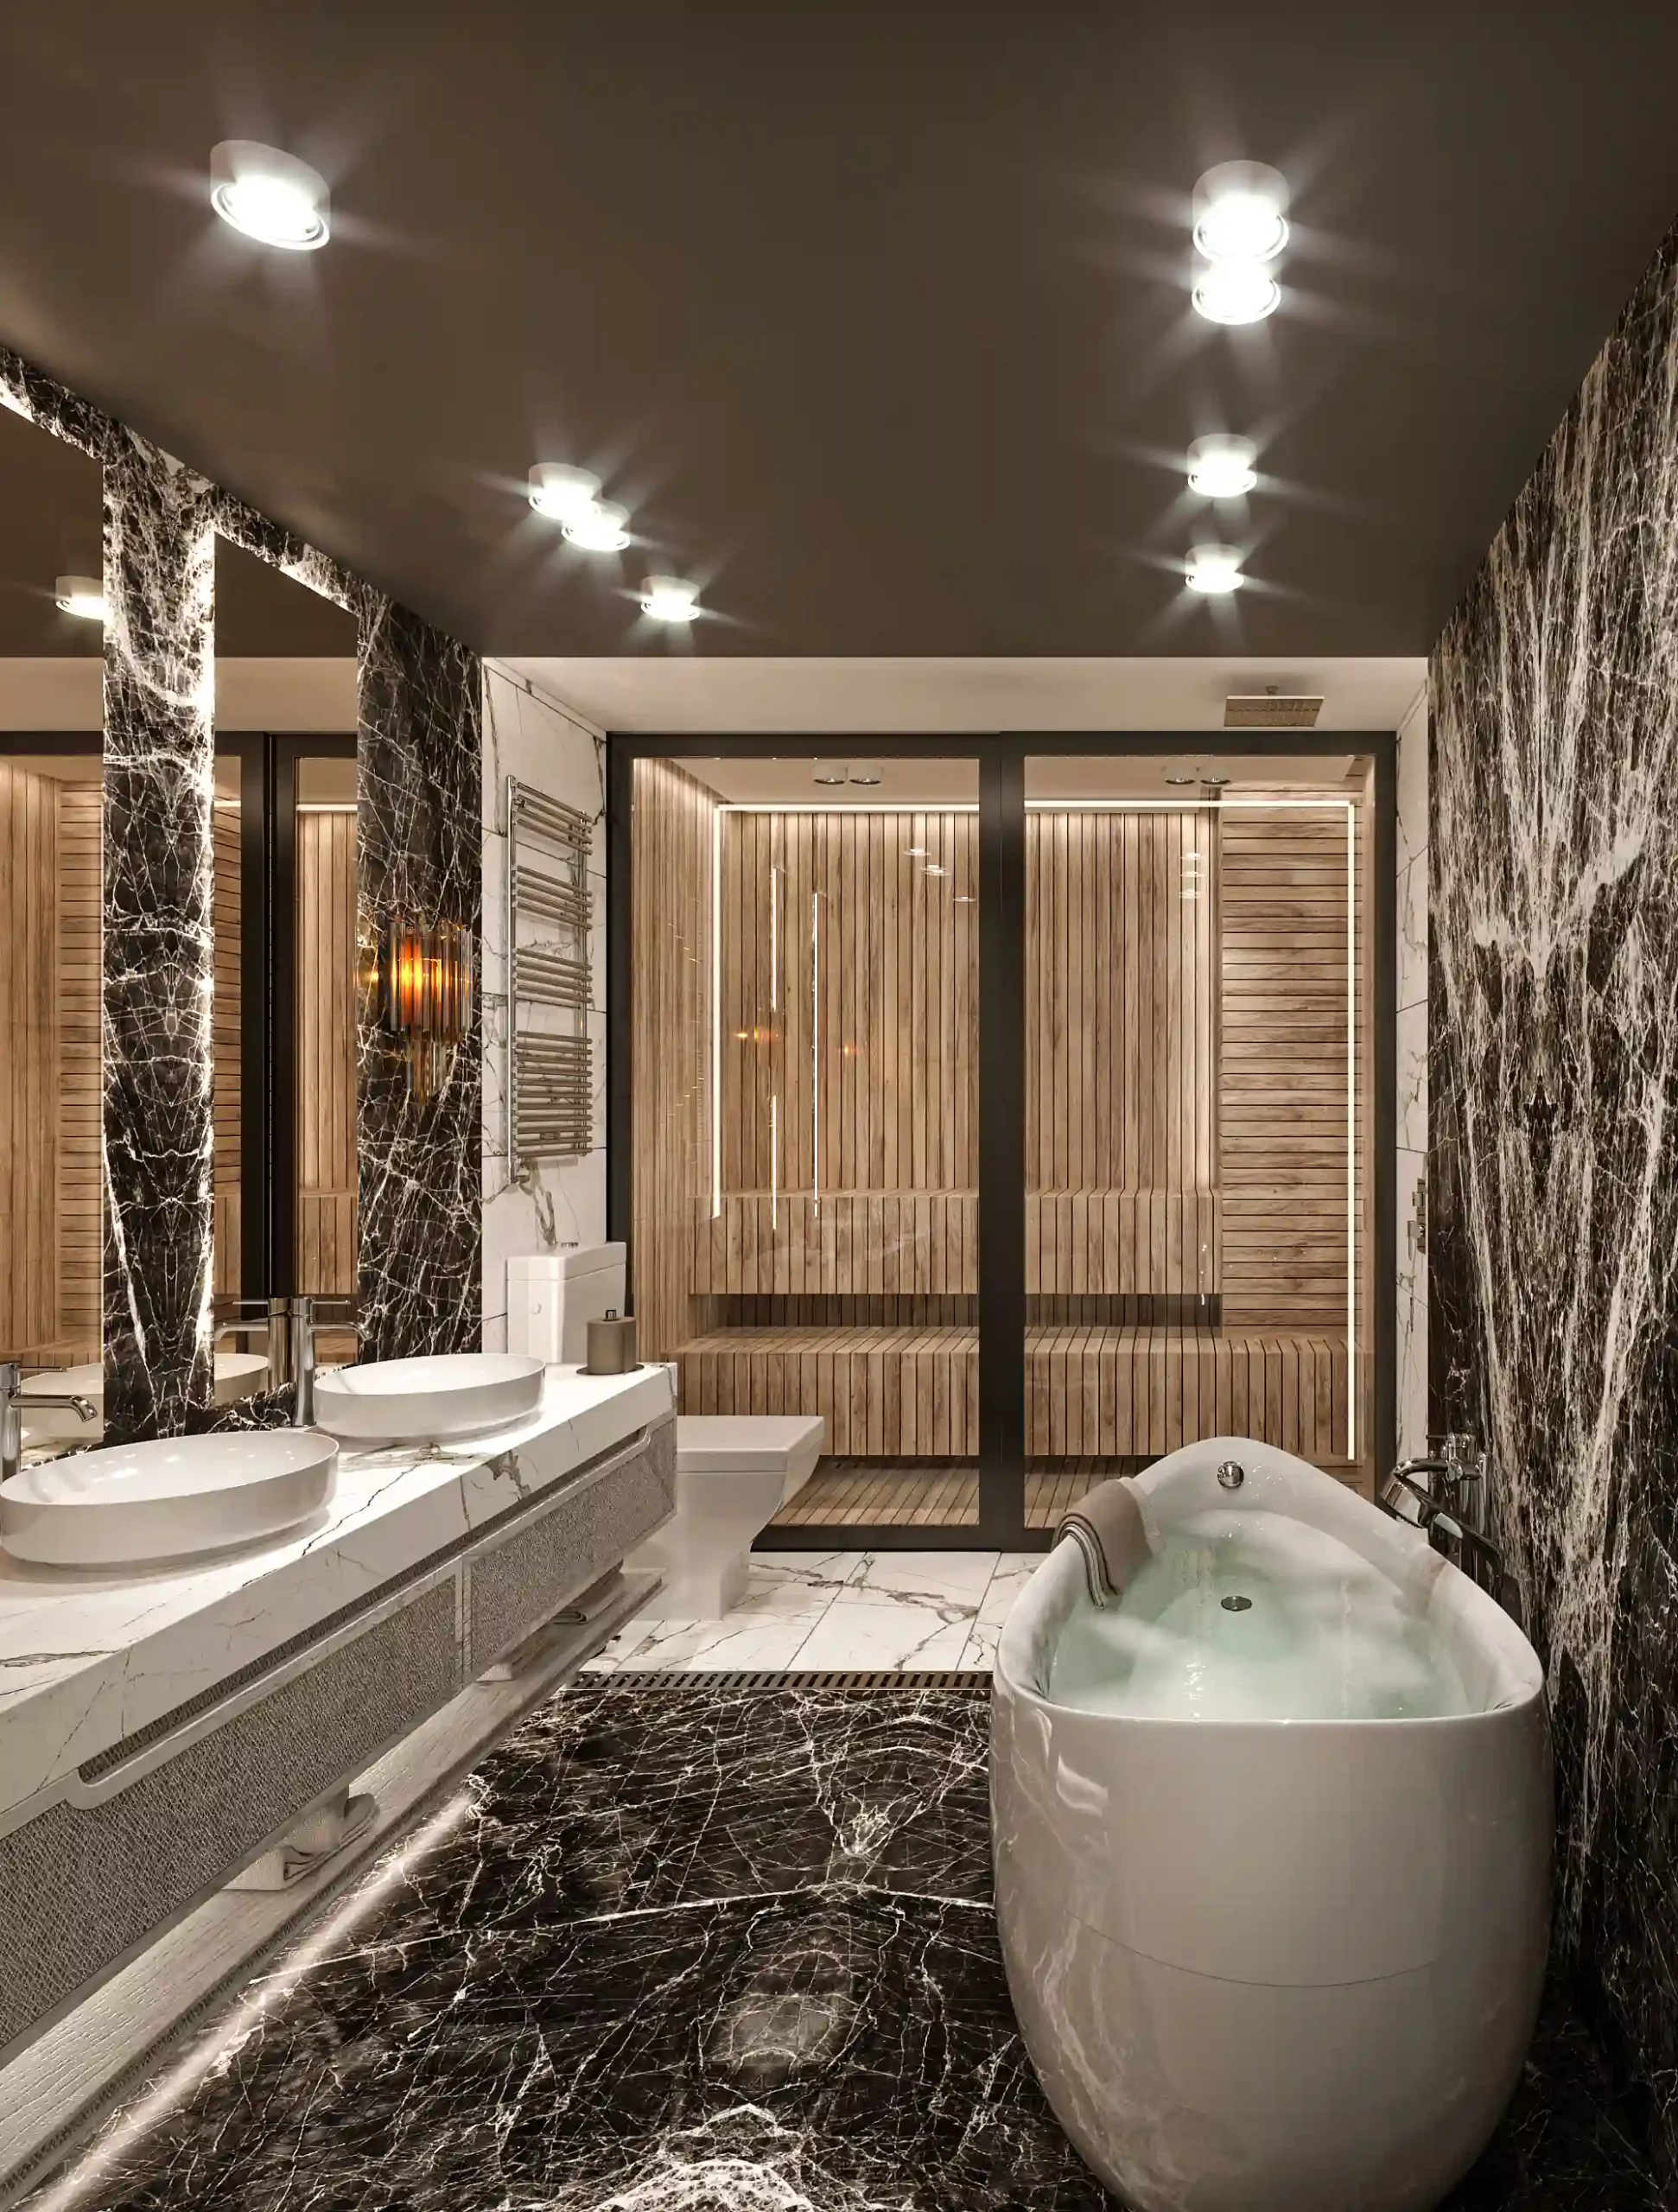 Penthouse Bathroom 01
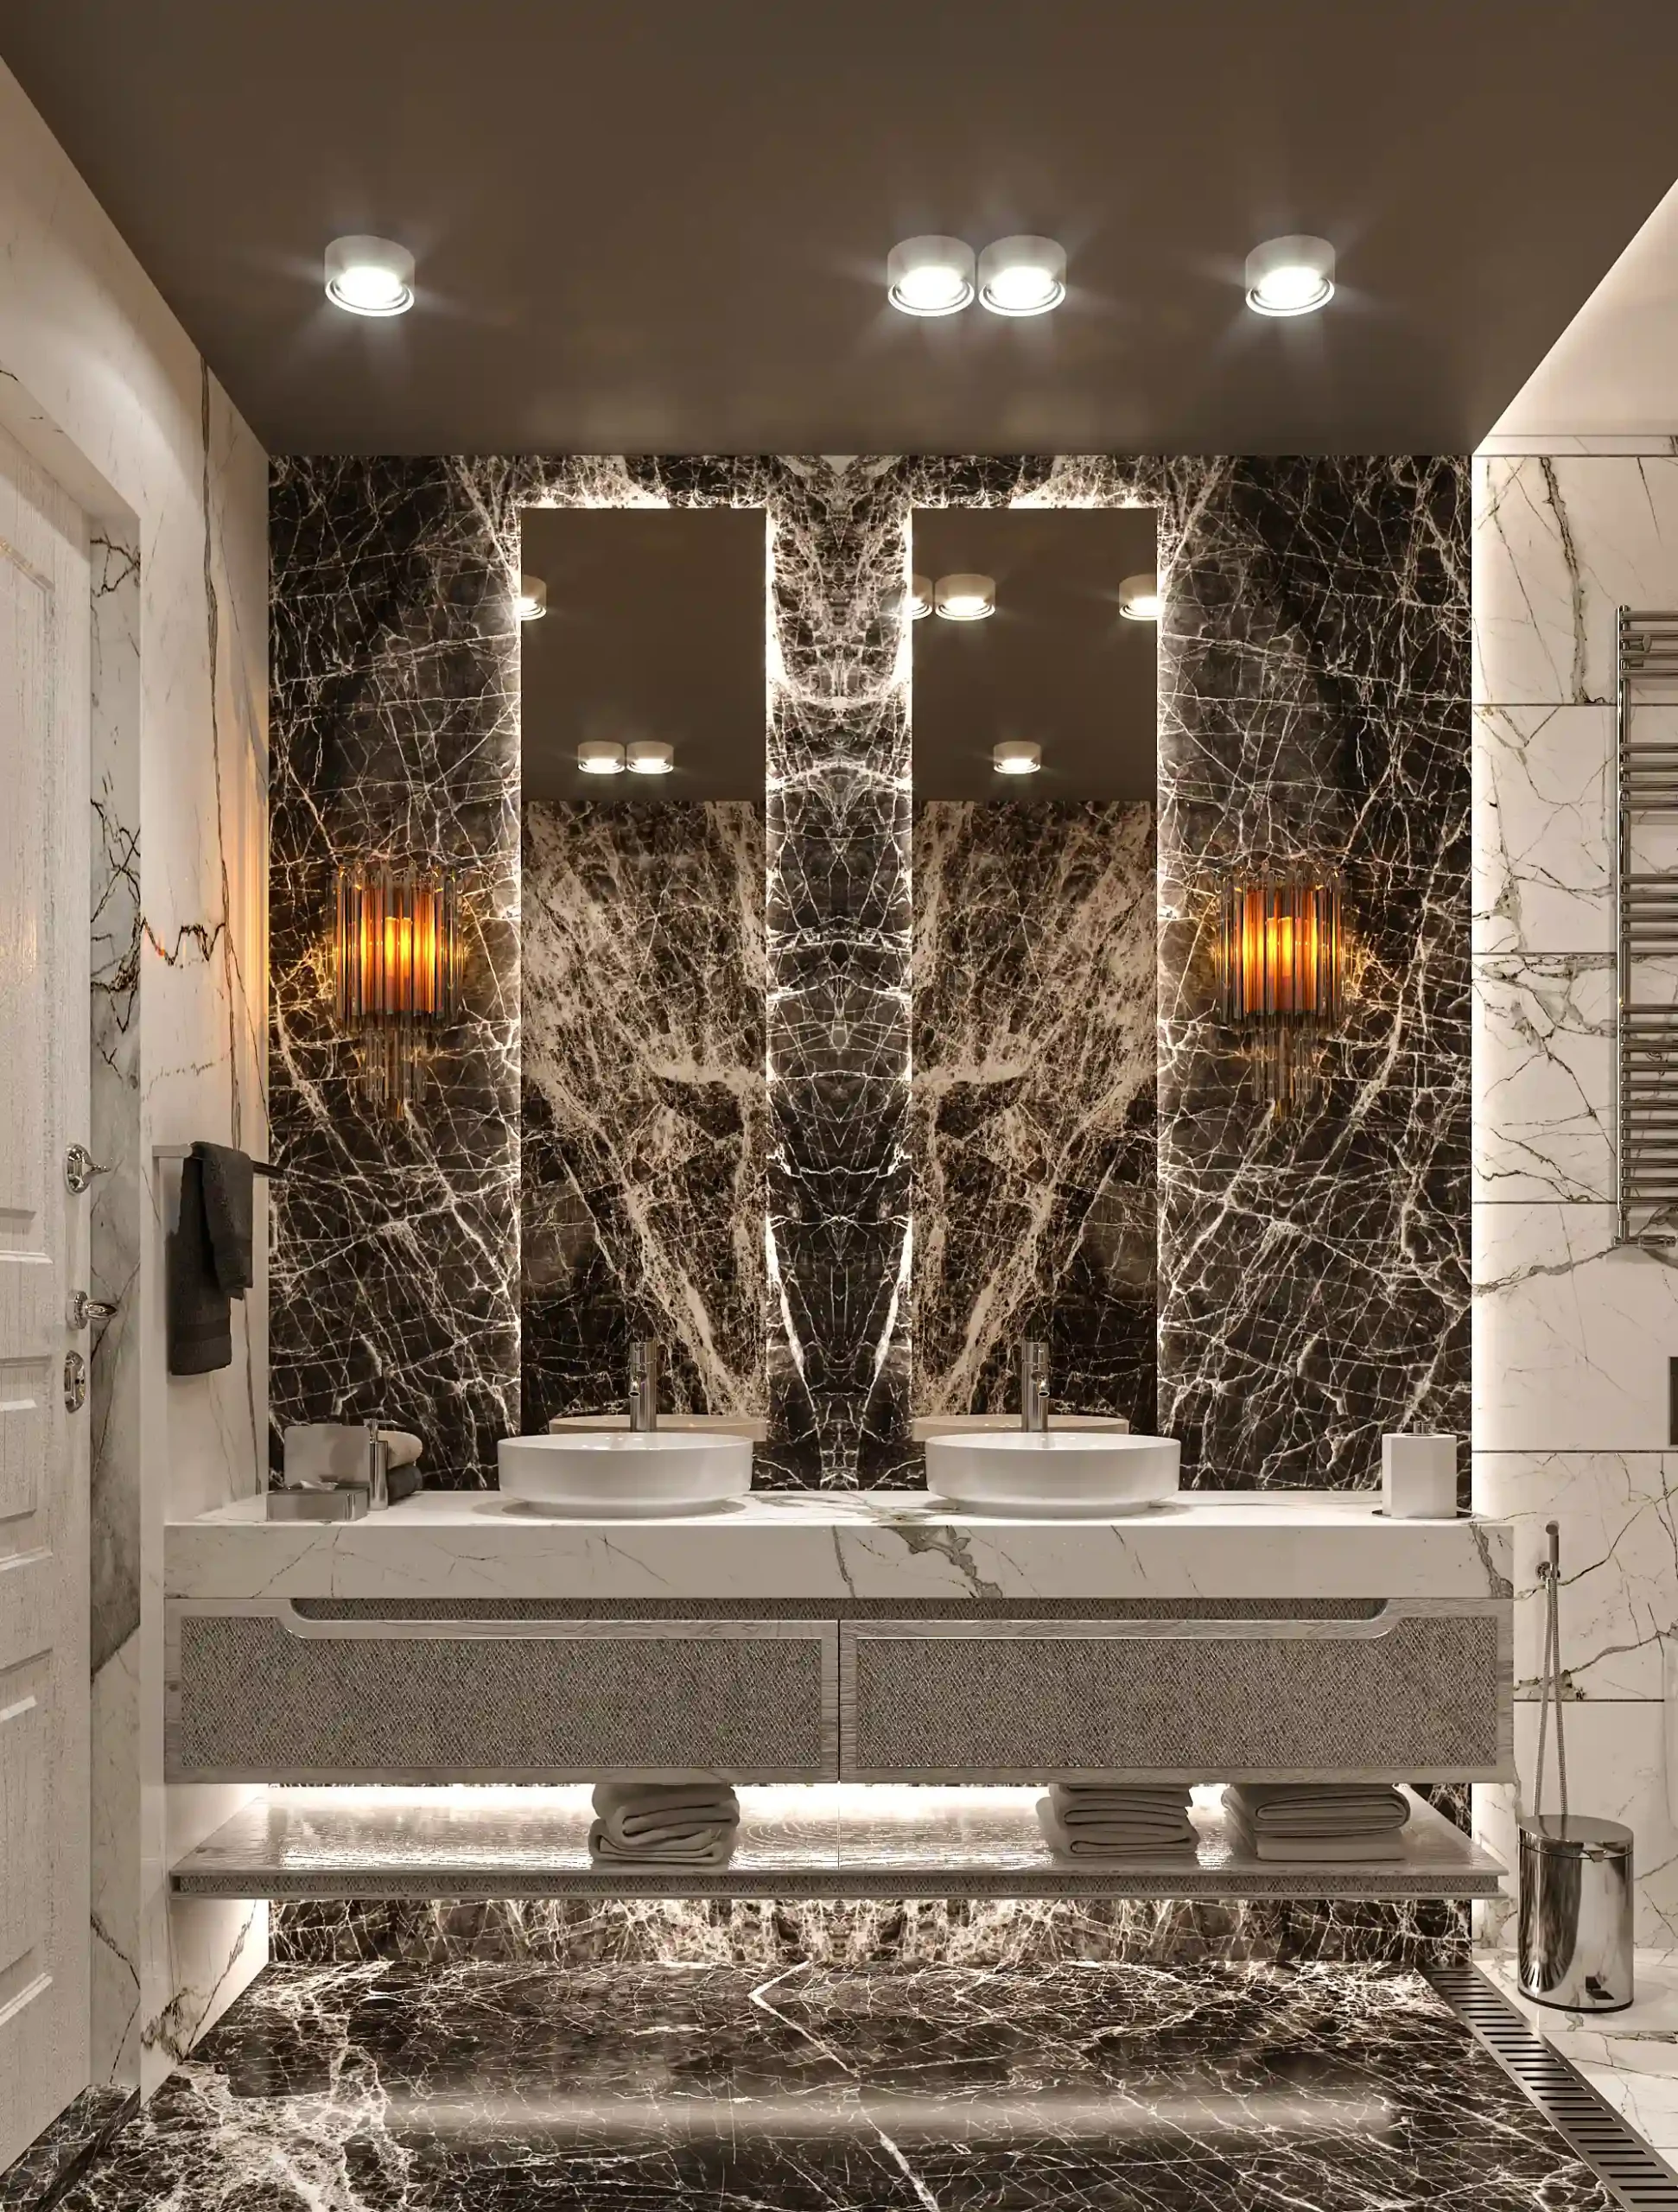 Penthouse Bathroom 02
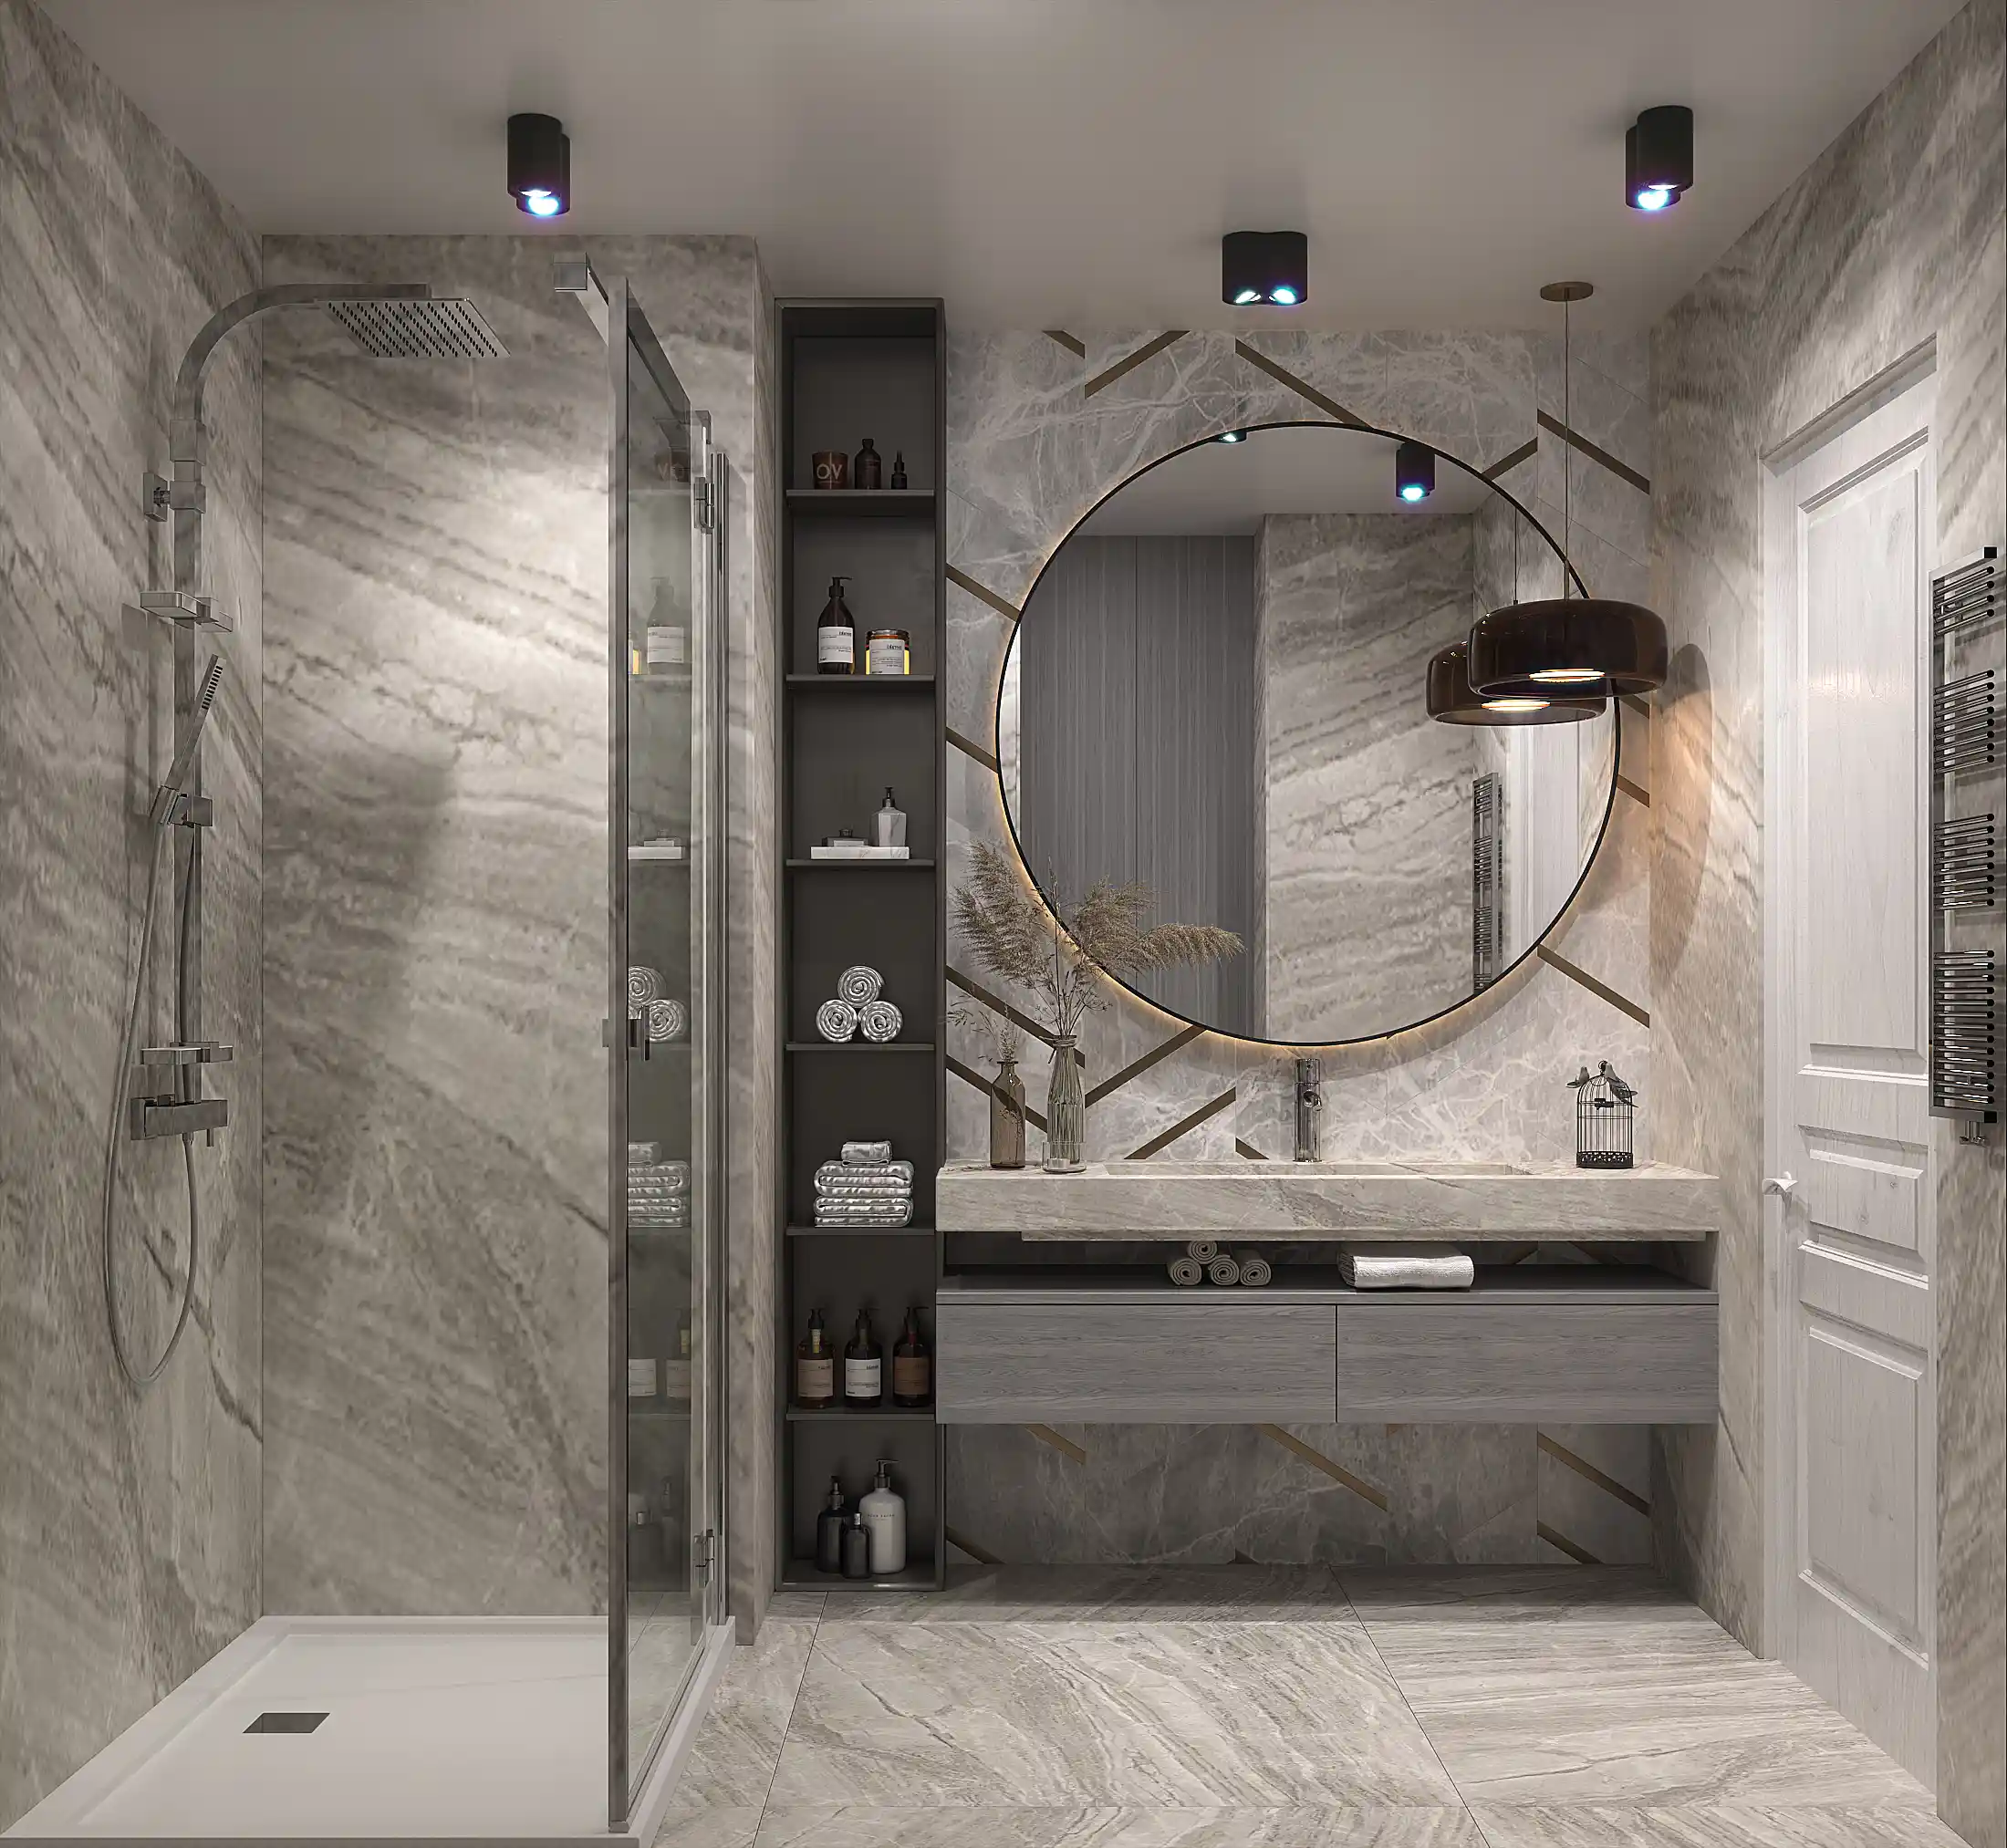 Penthouse Bathroom 03
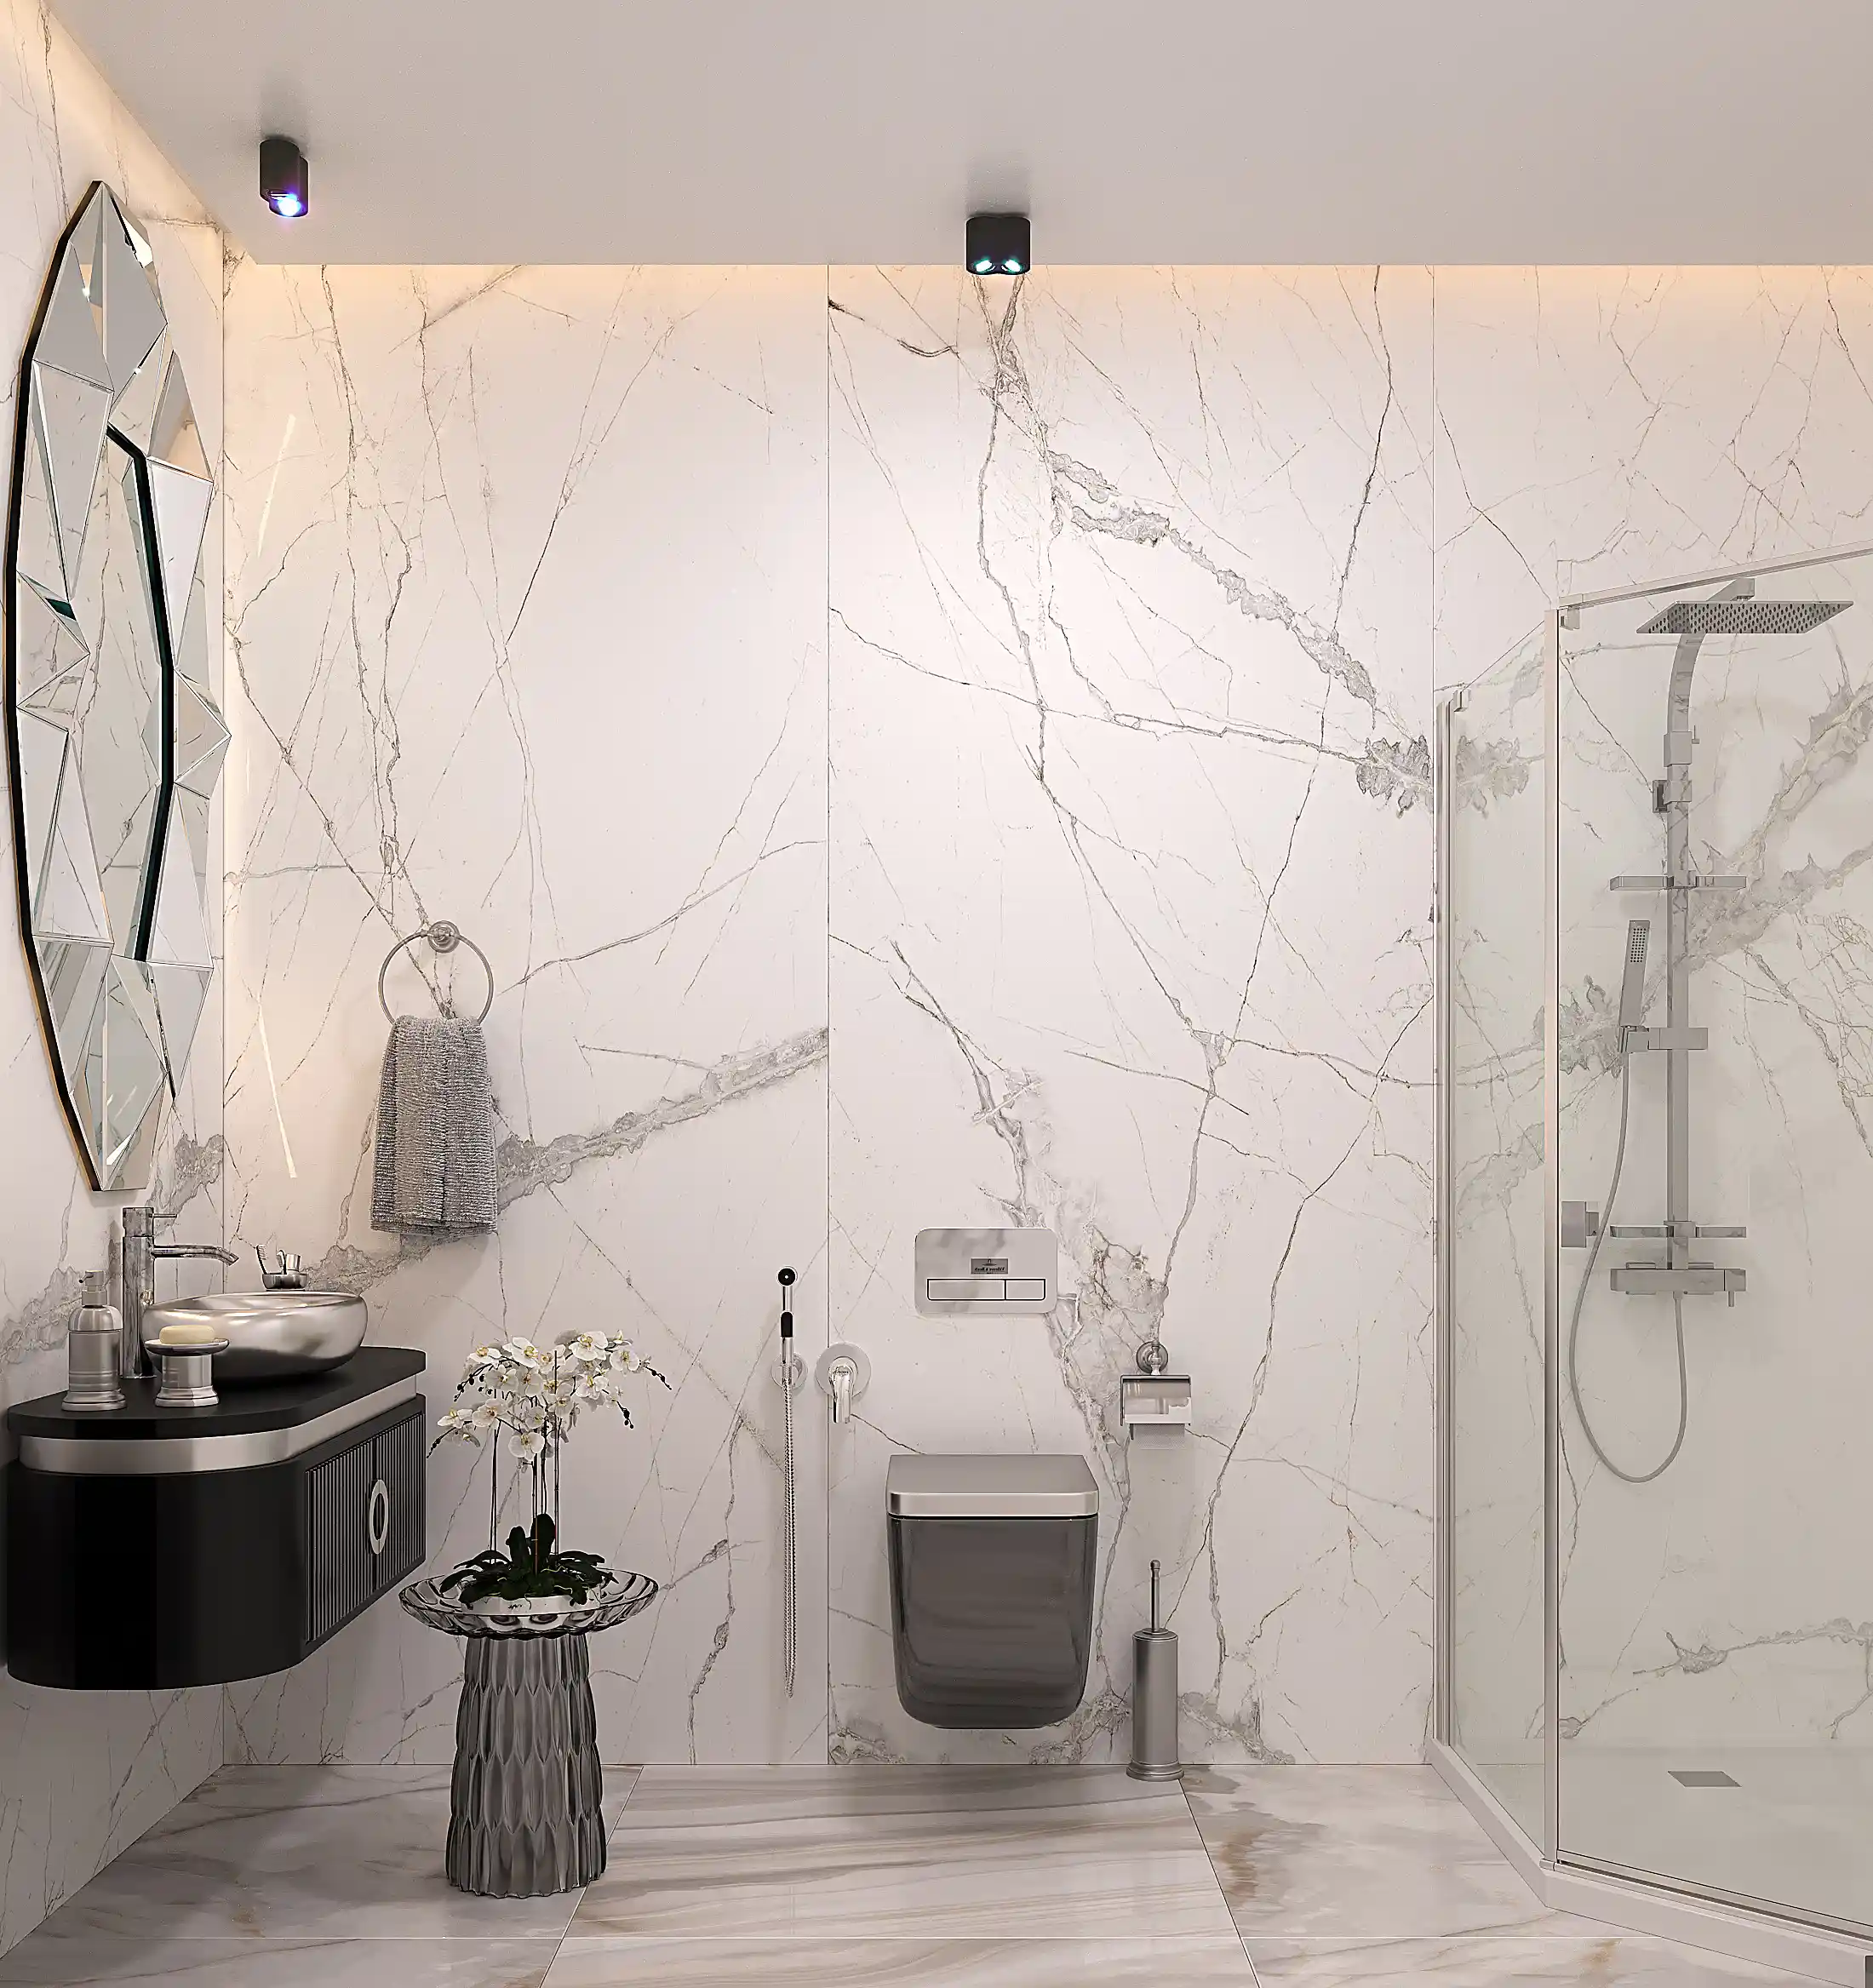 Penthouse Bathroom 04
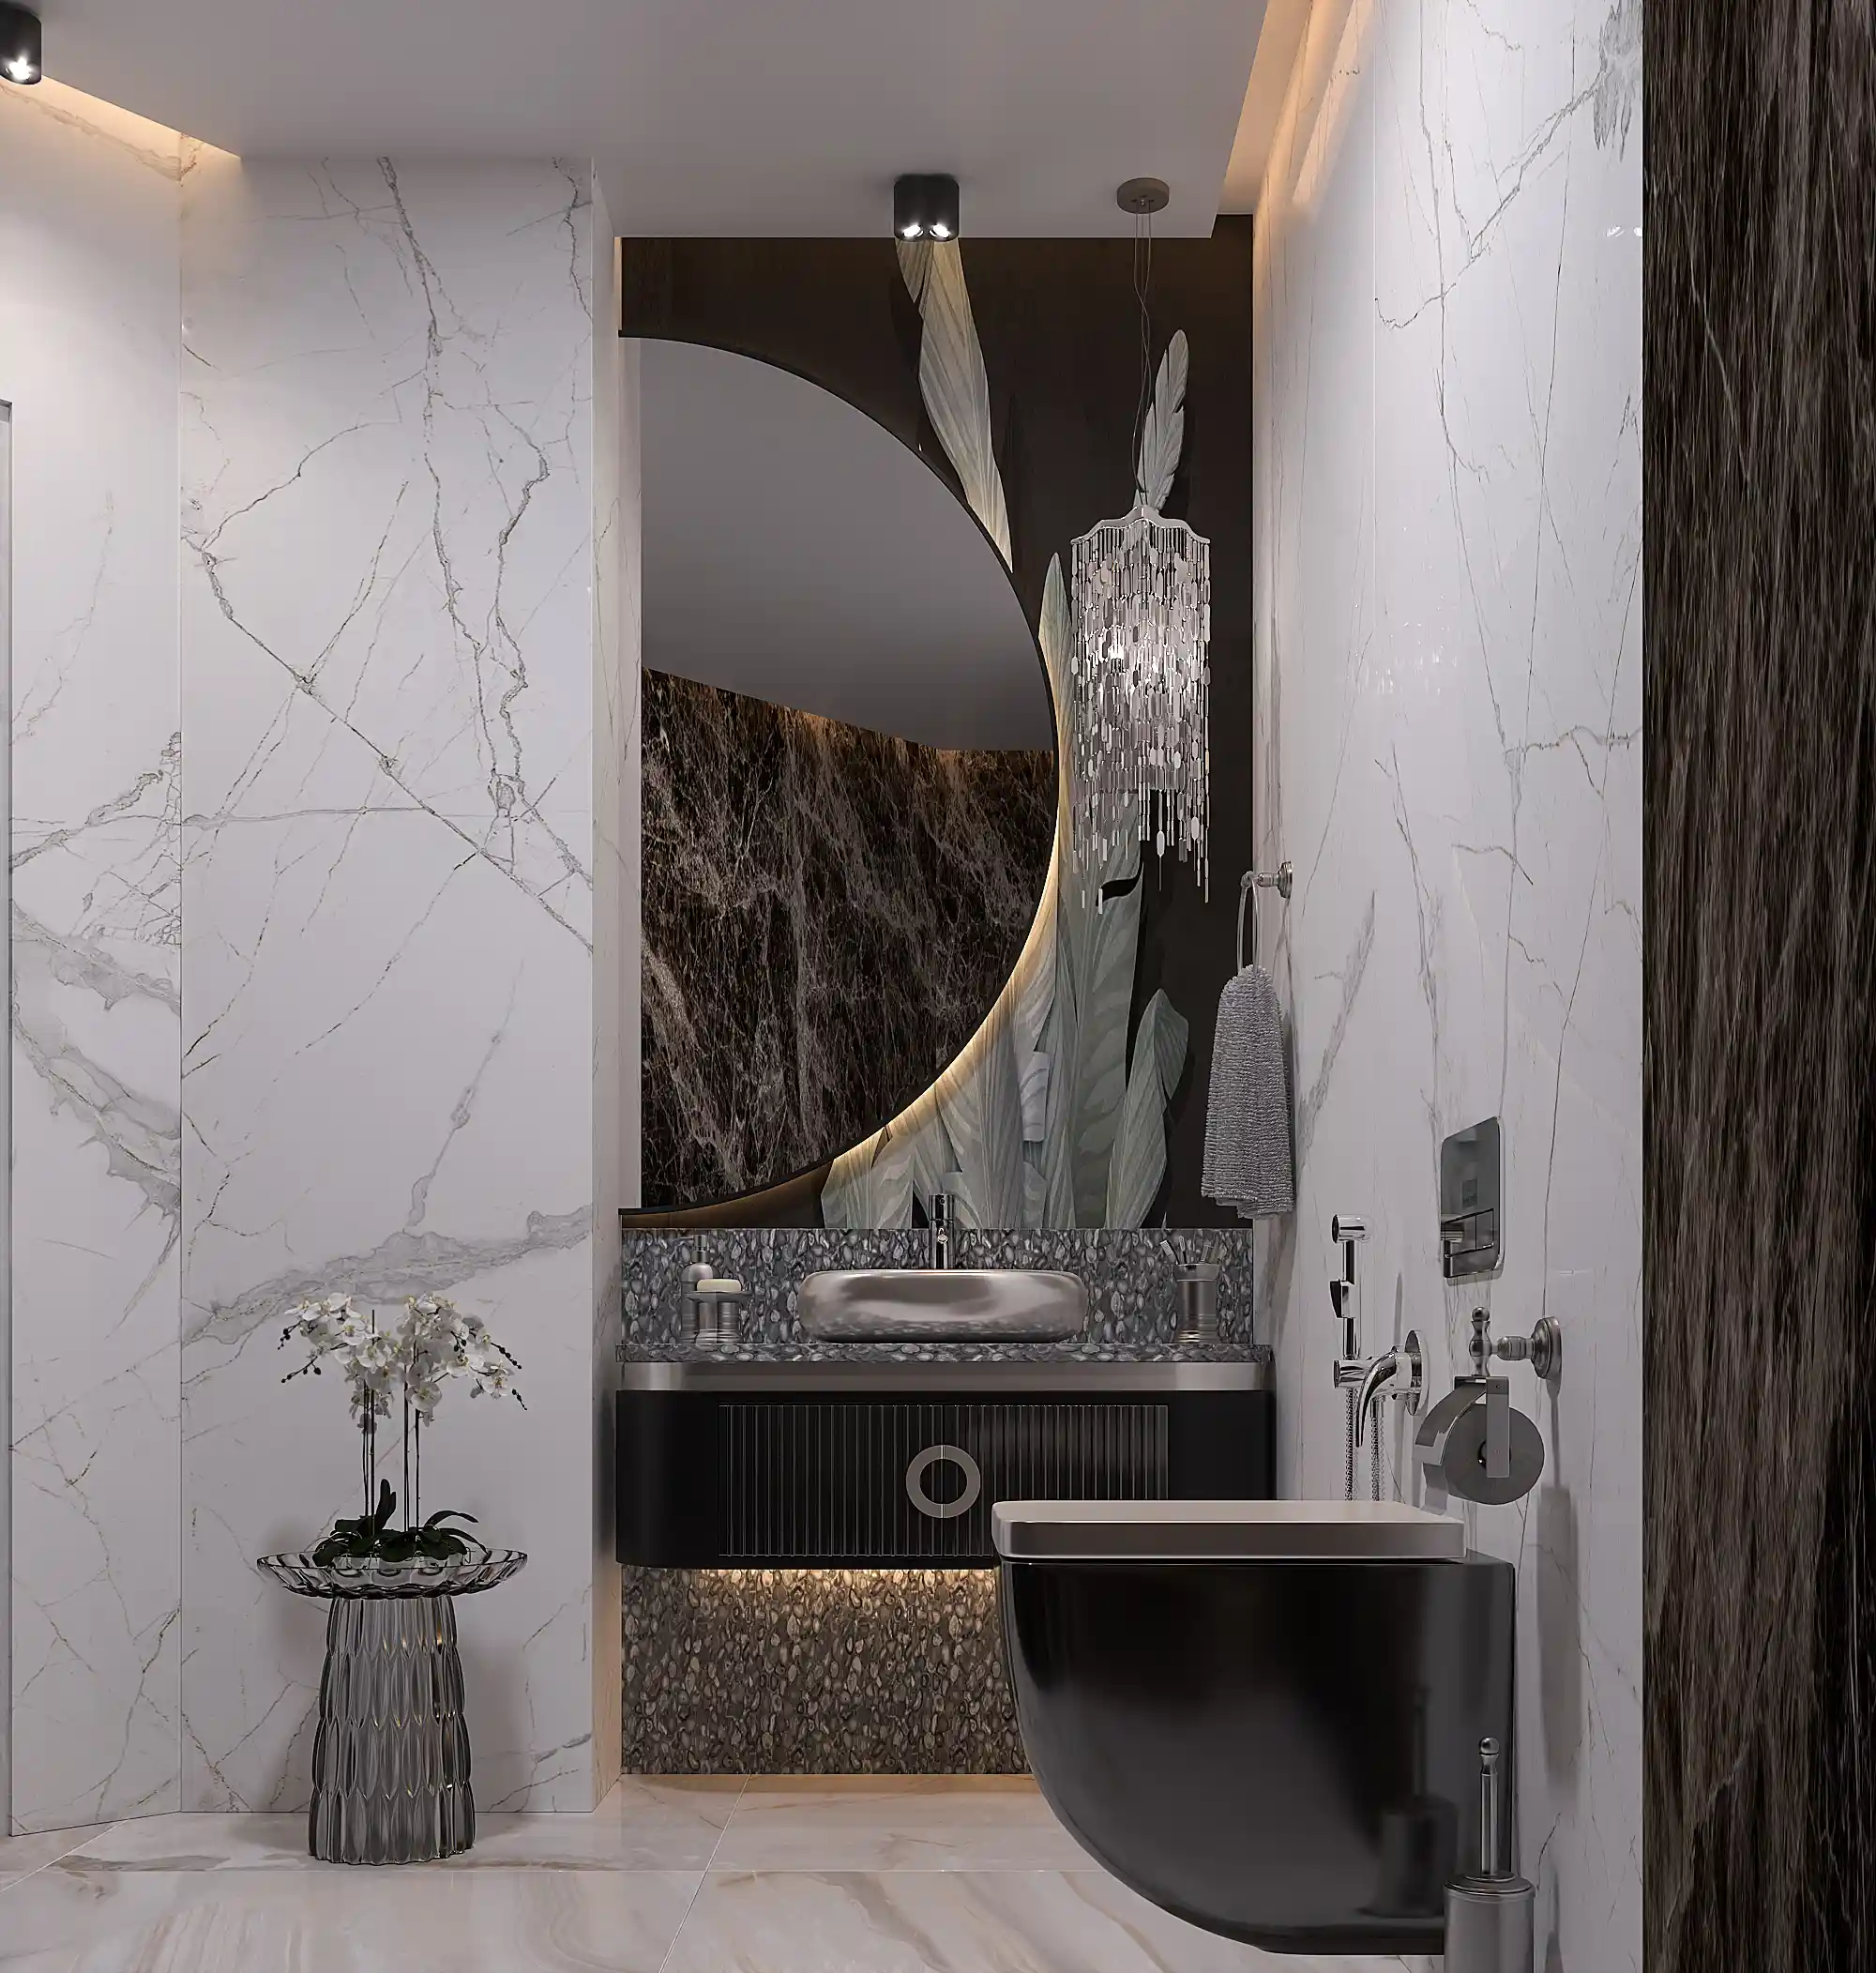 Penthouse Bathroom 05
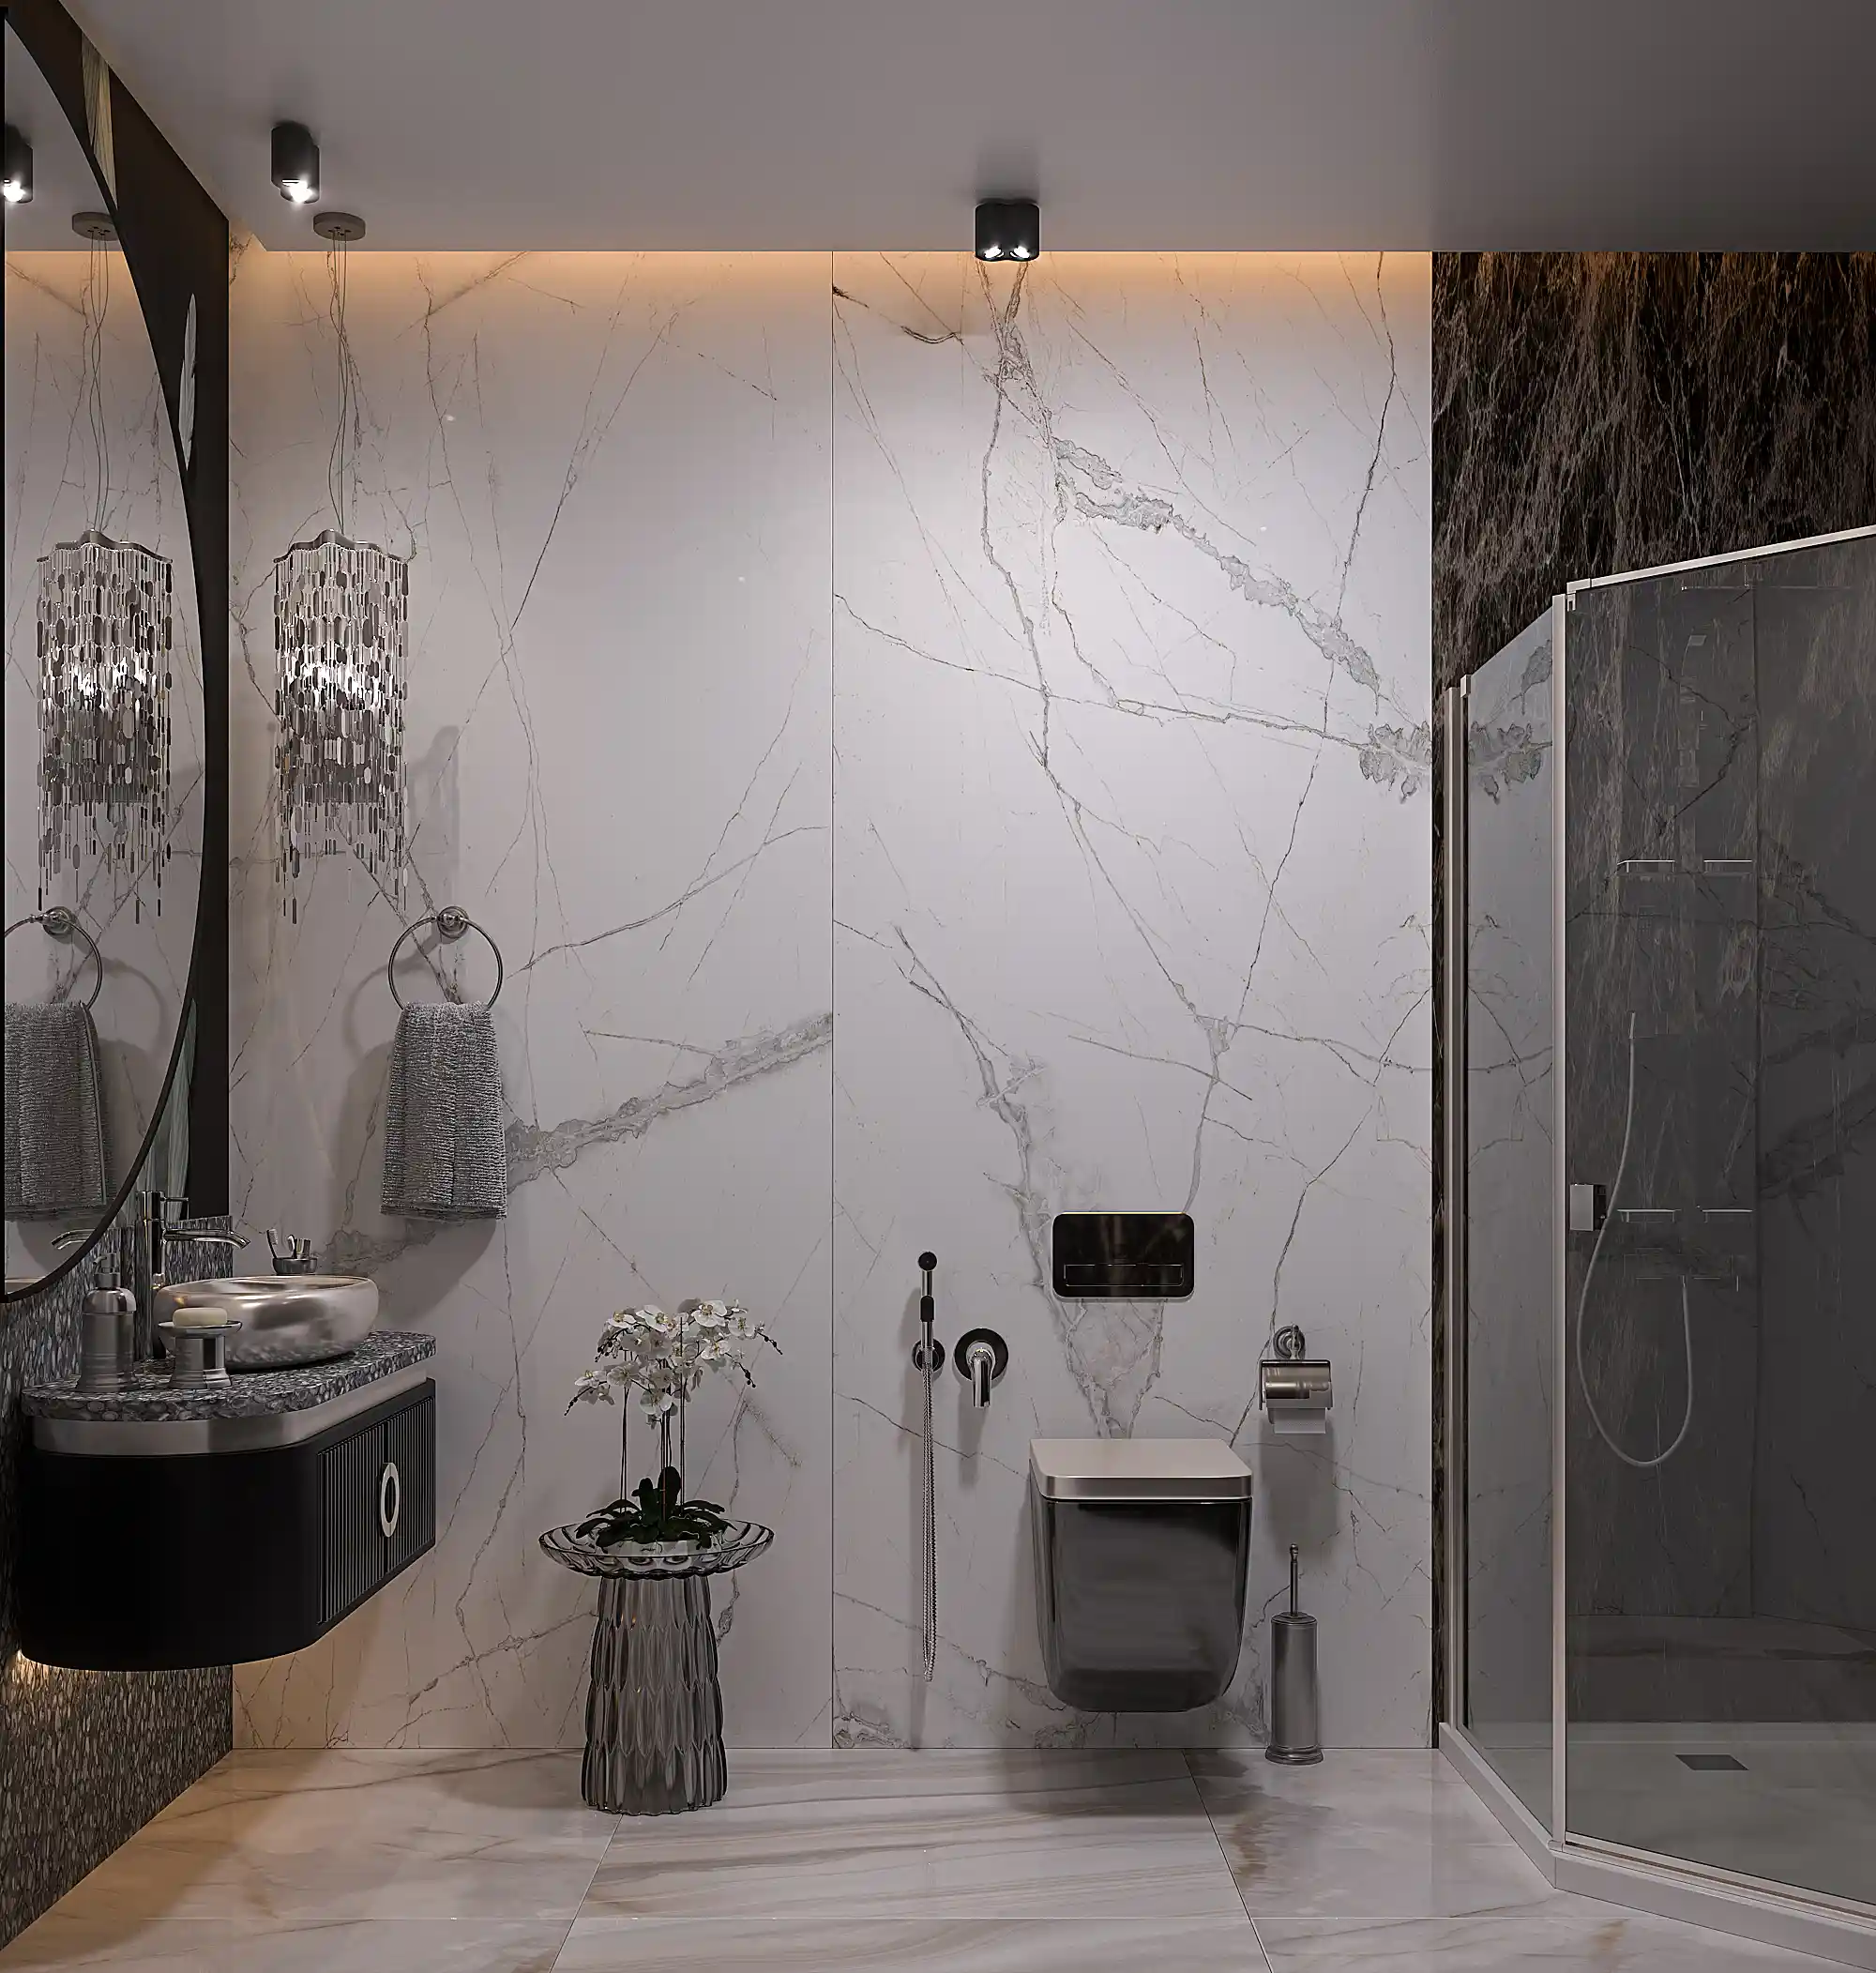 Penthouse Bathroom 06
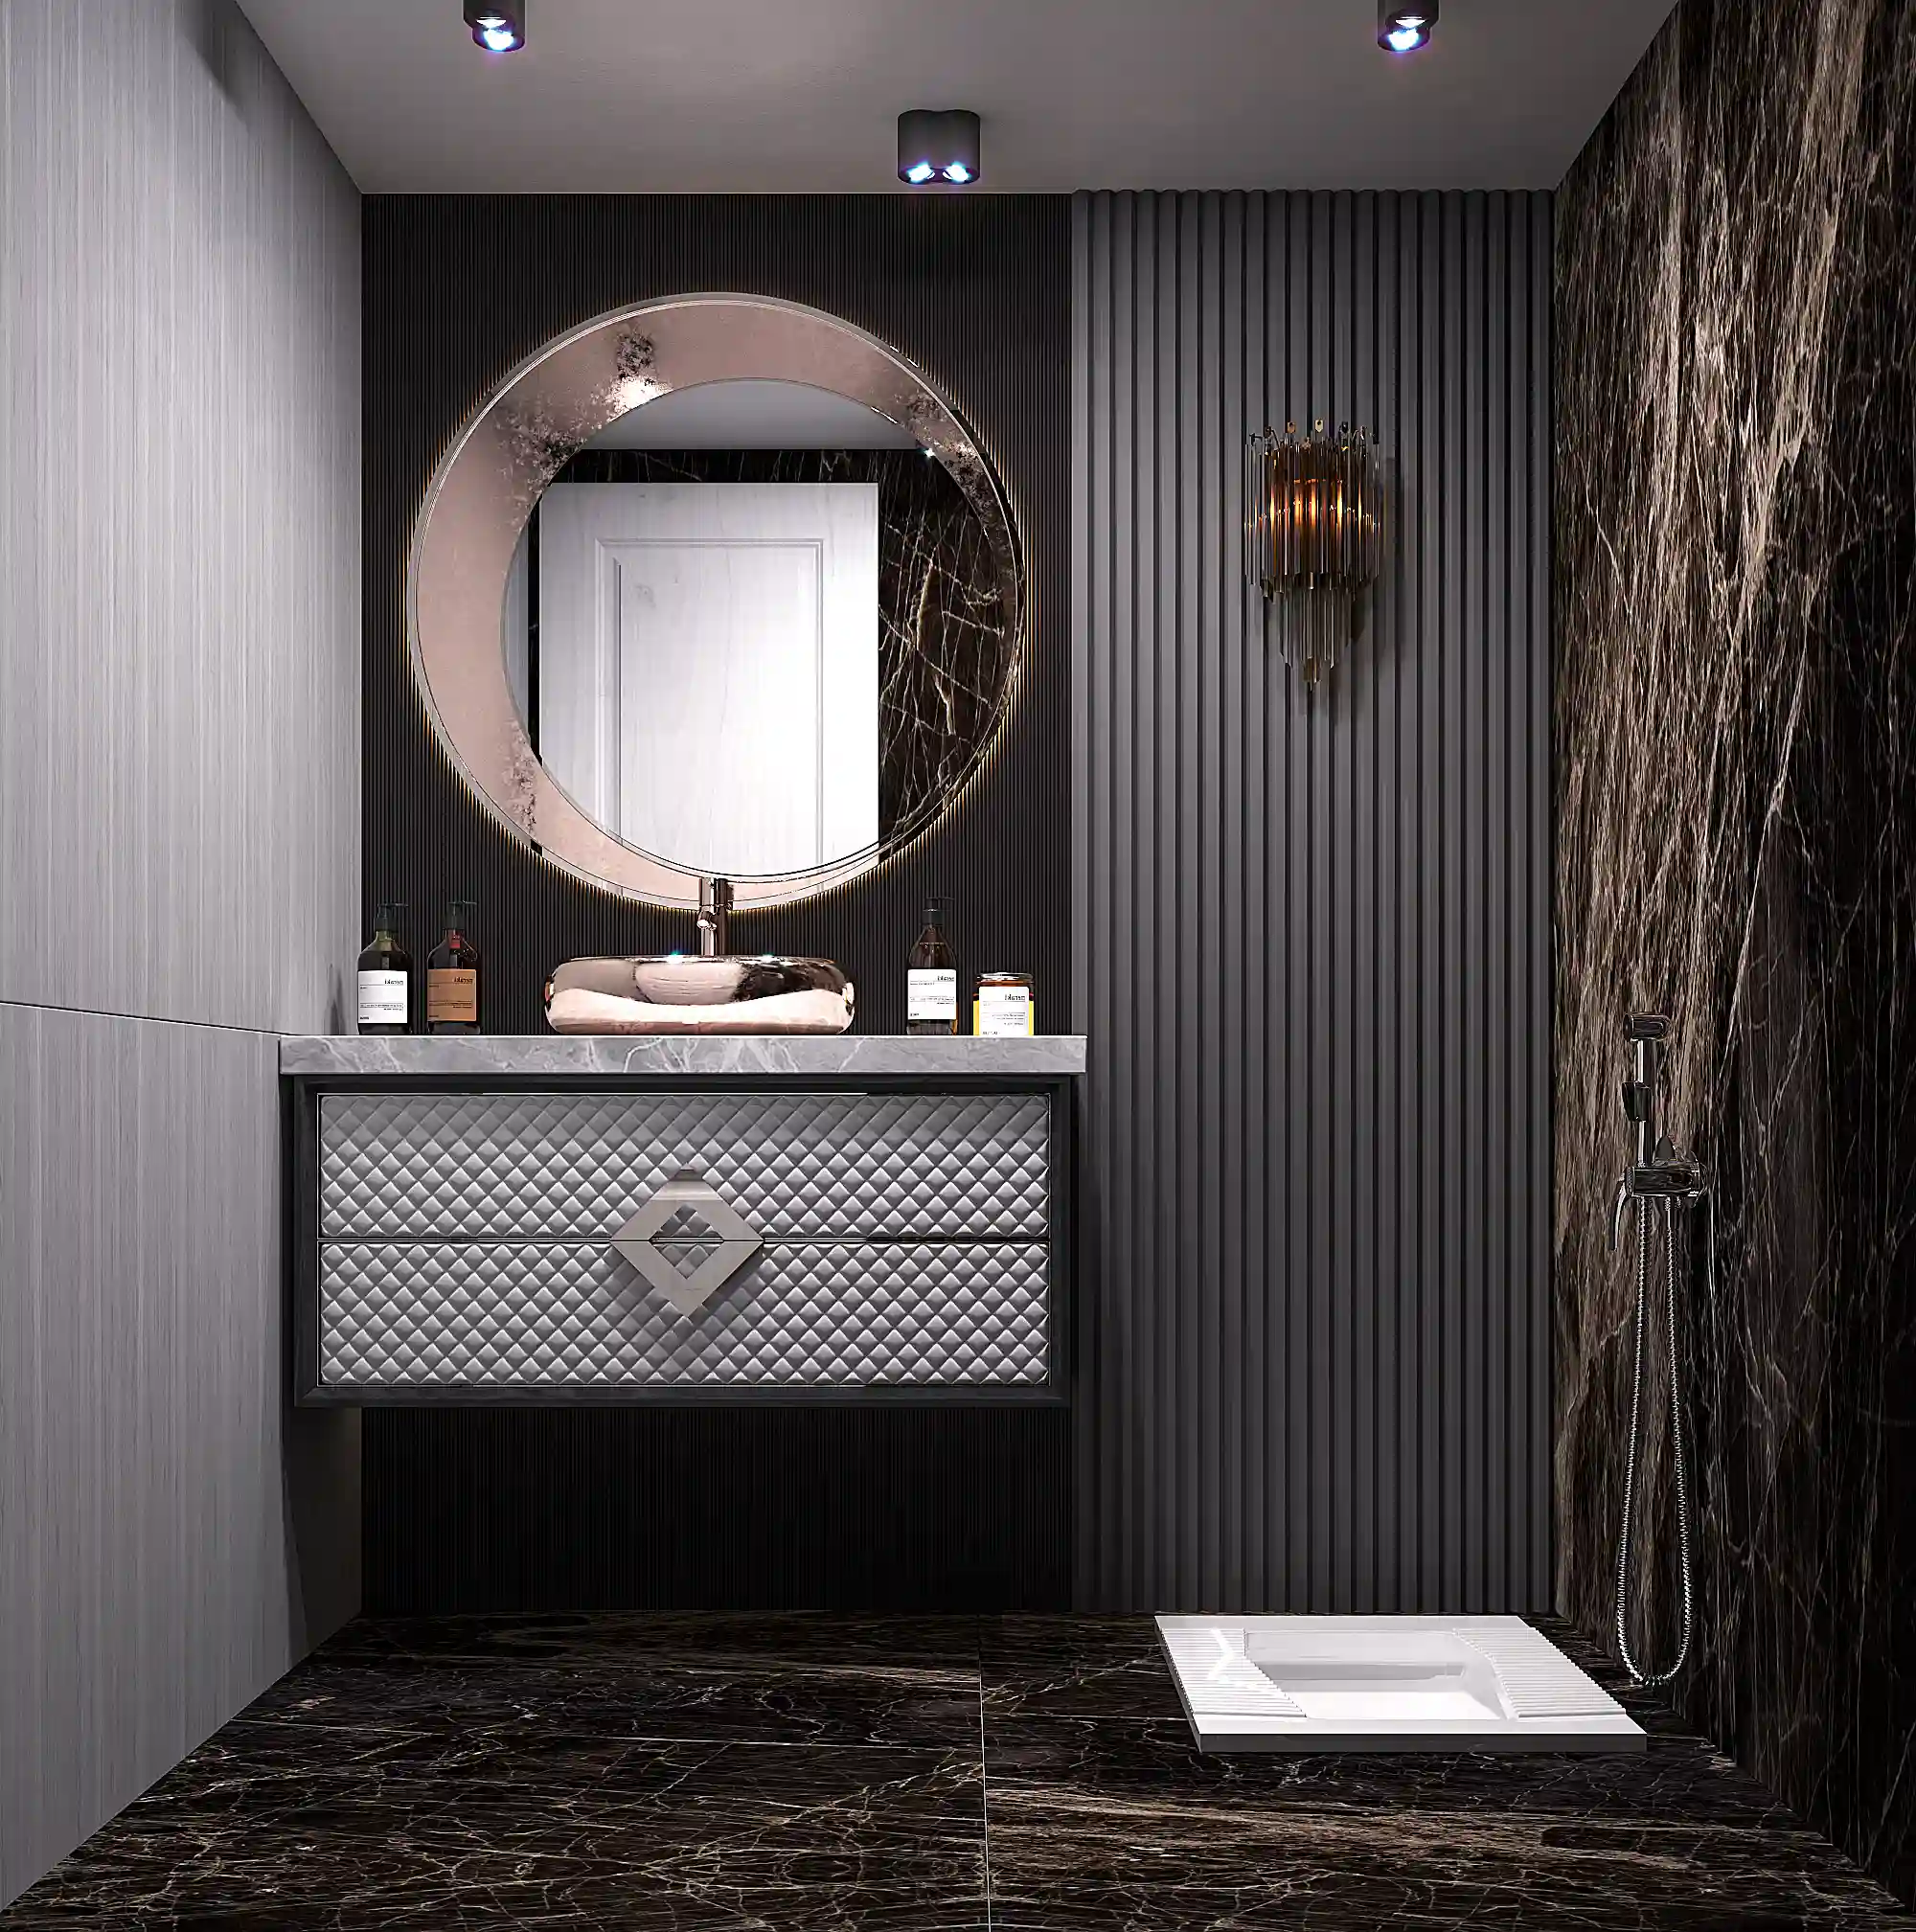 Penthouse Bathroom 07
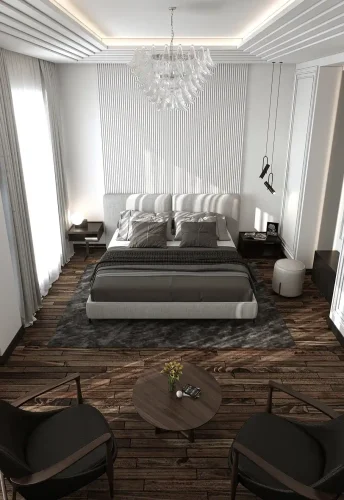
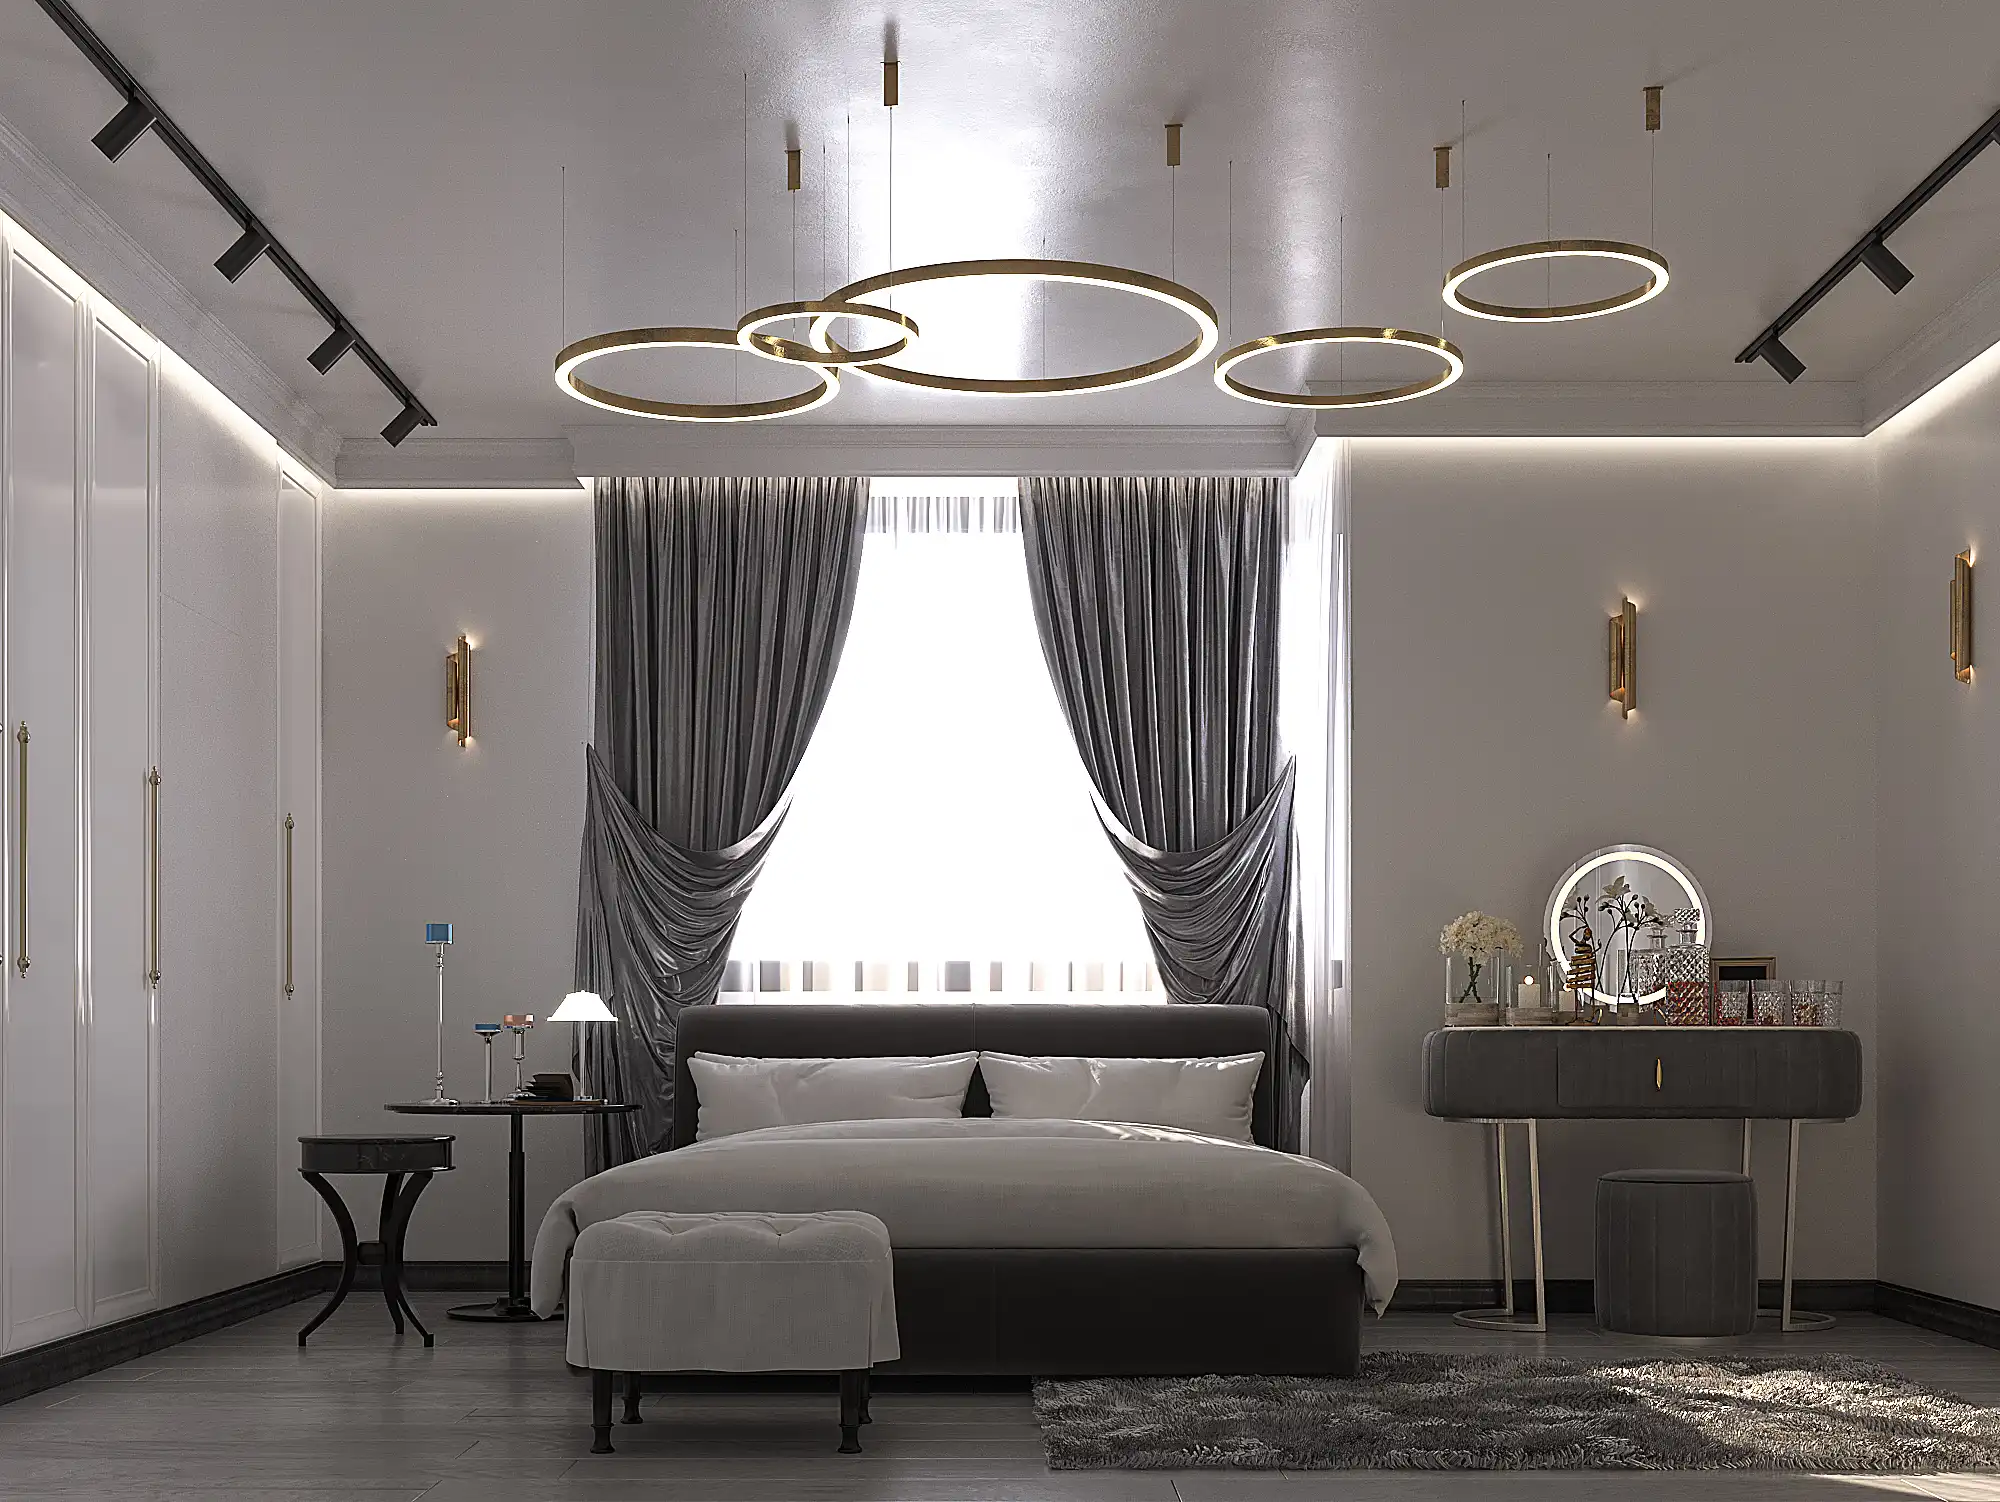 Penthouse Bedroom 01
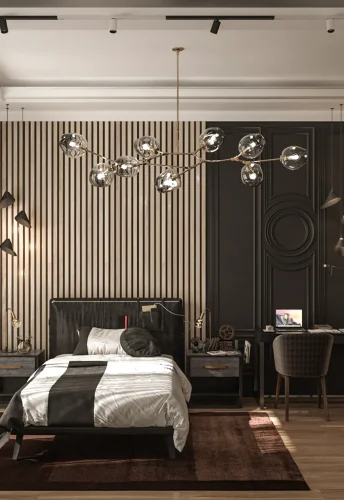
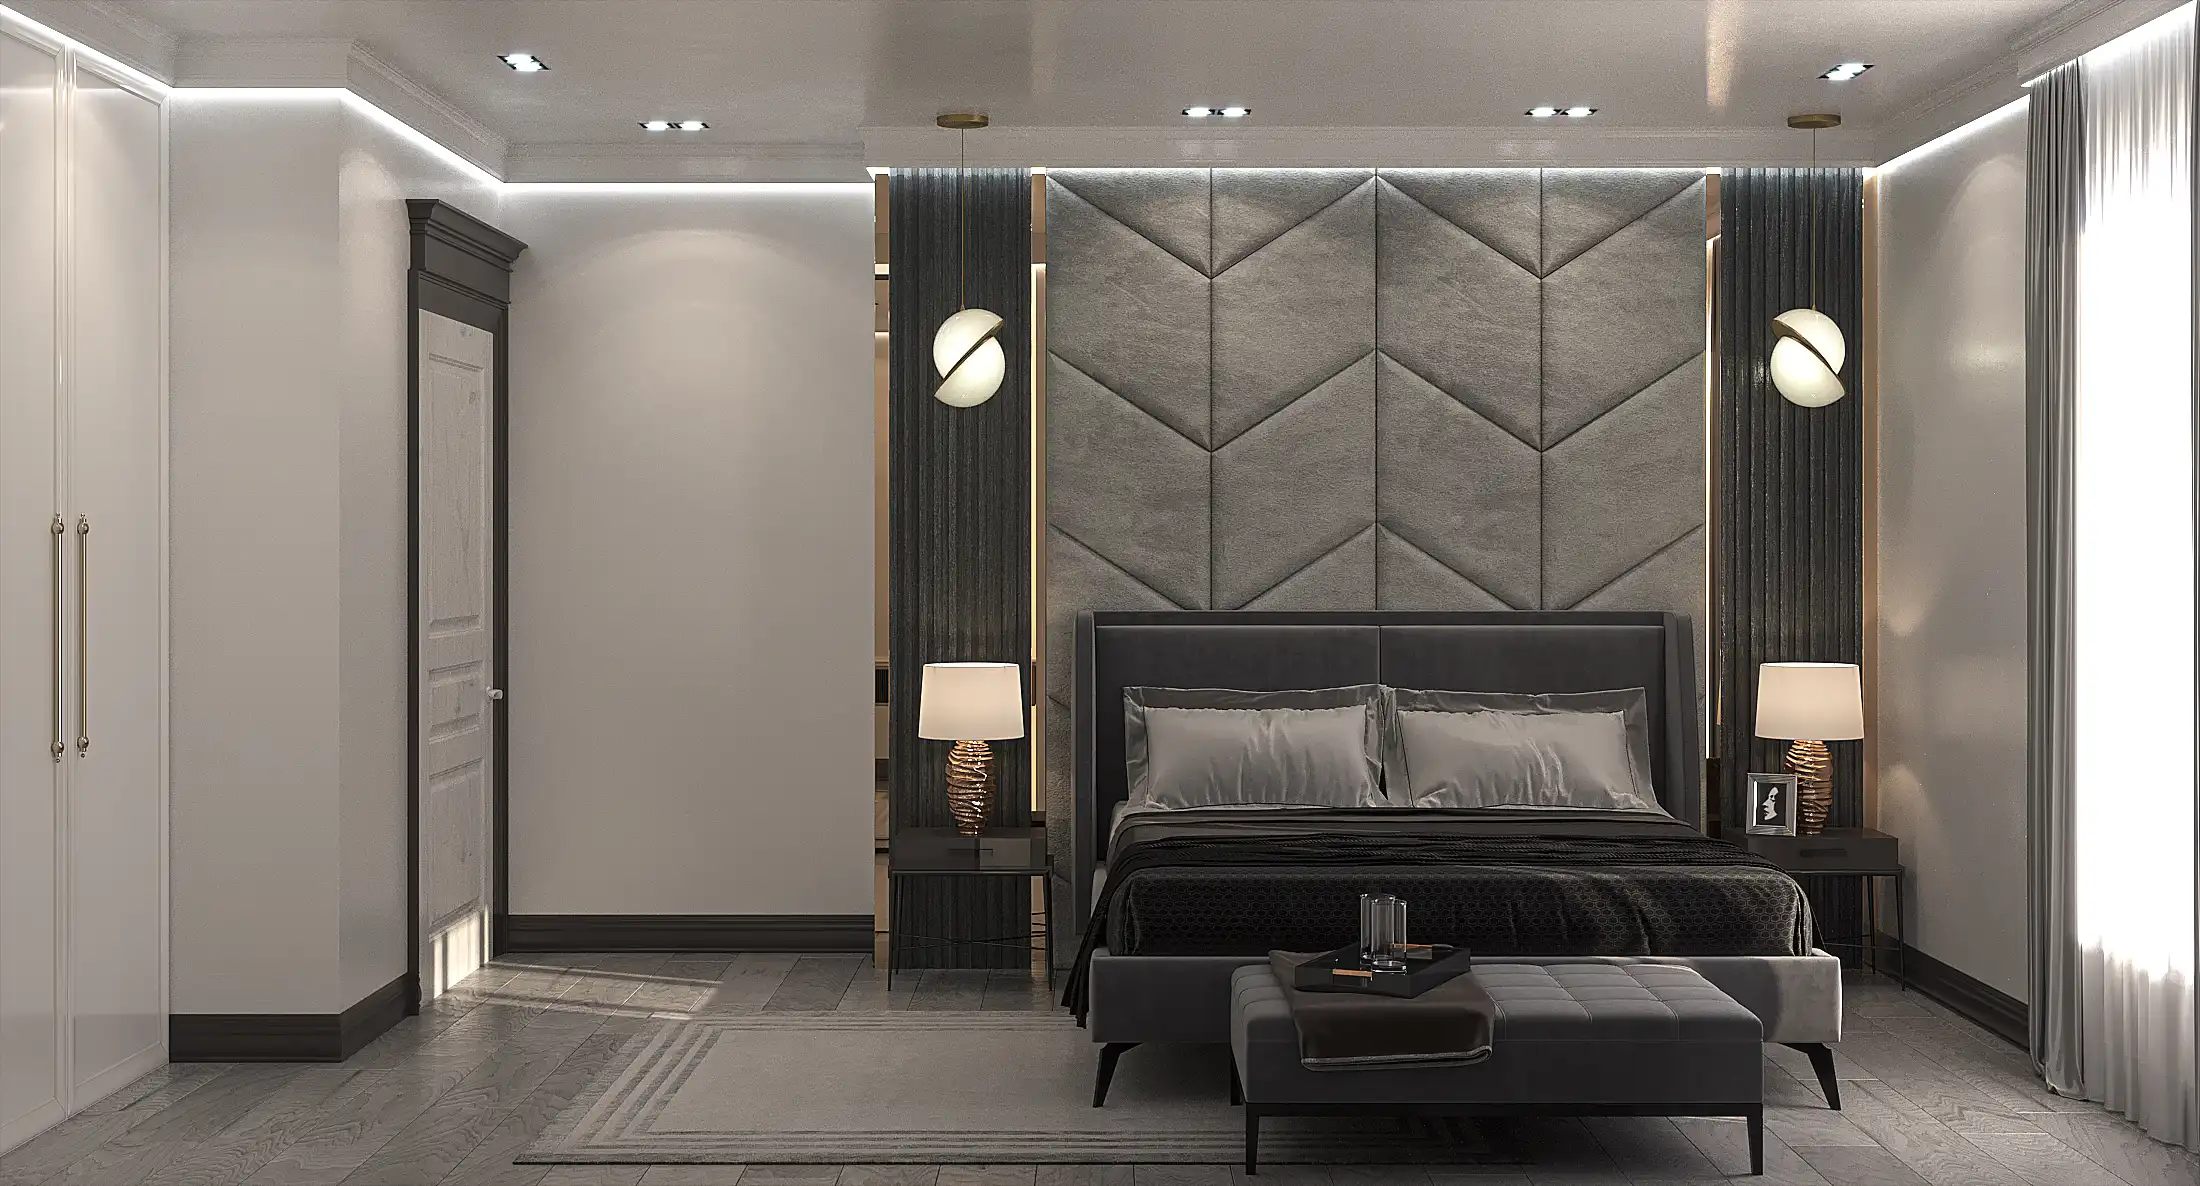 Penthouse Bedroom 02
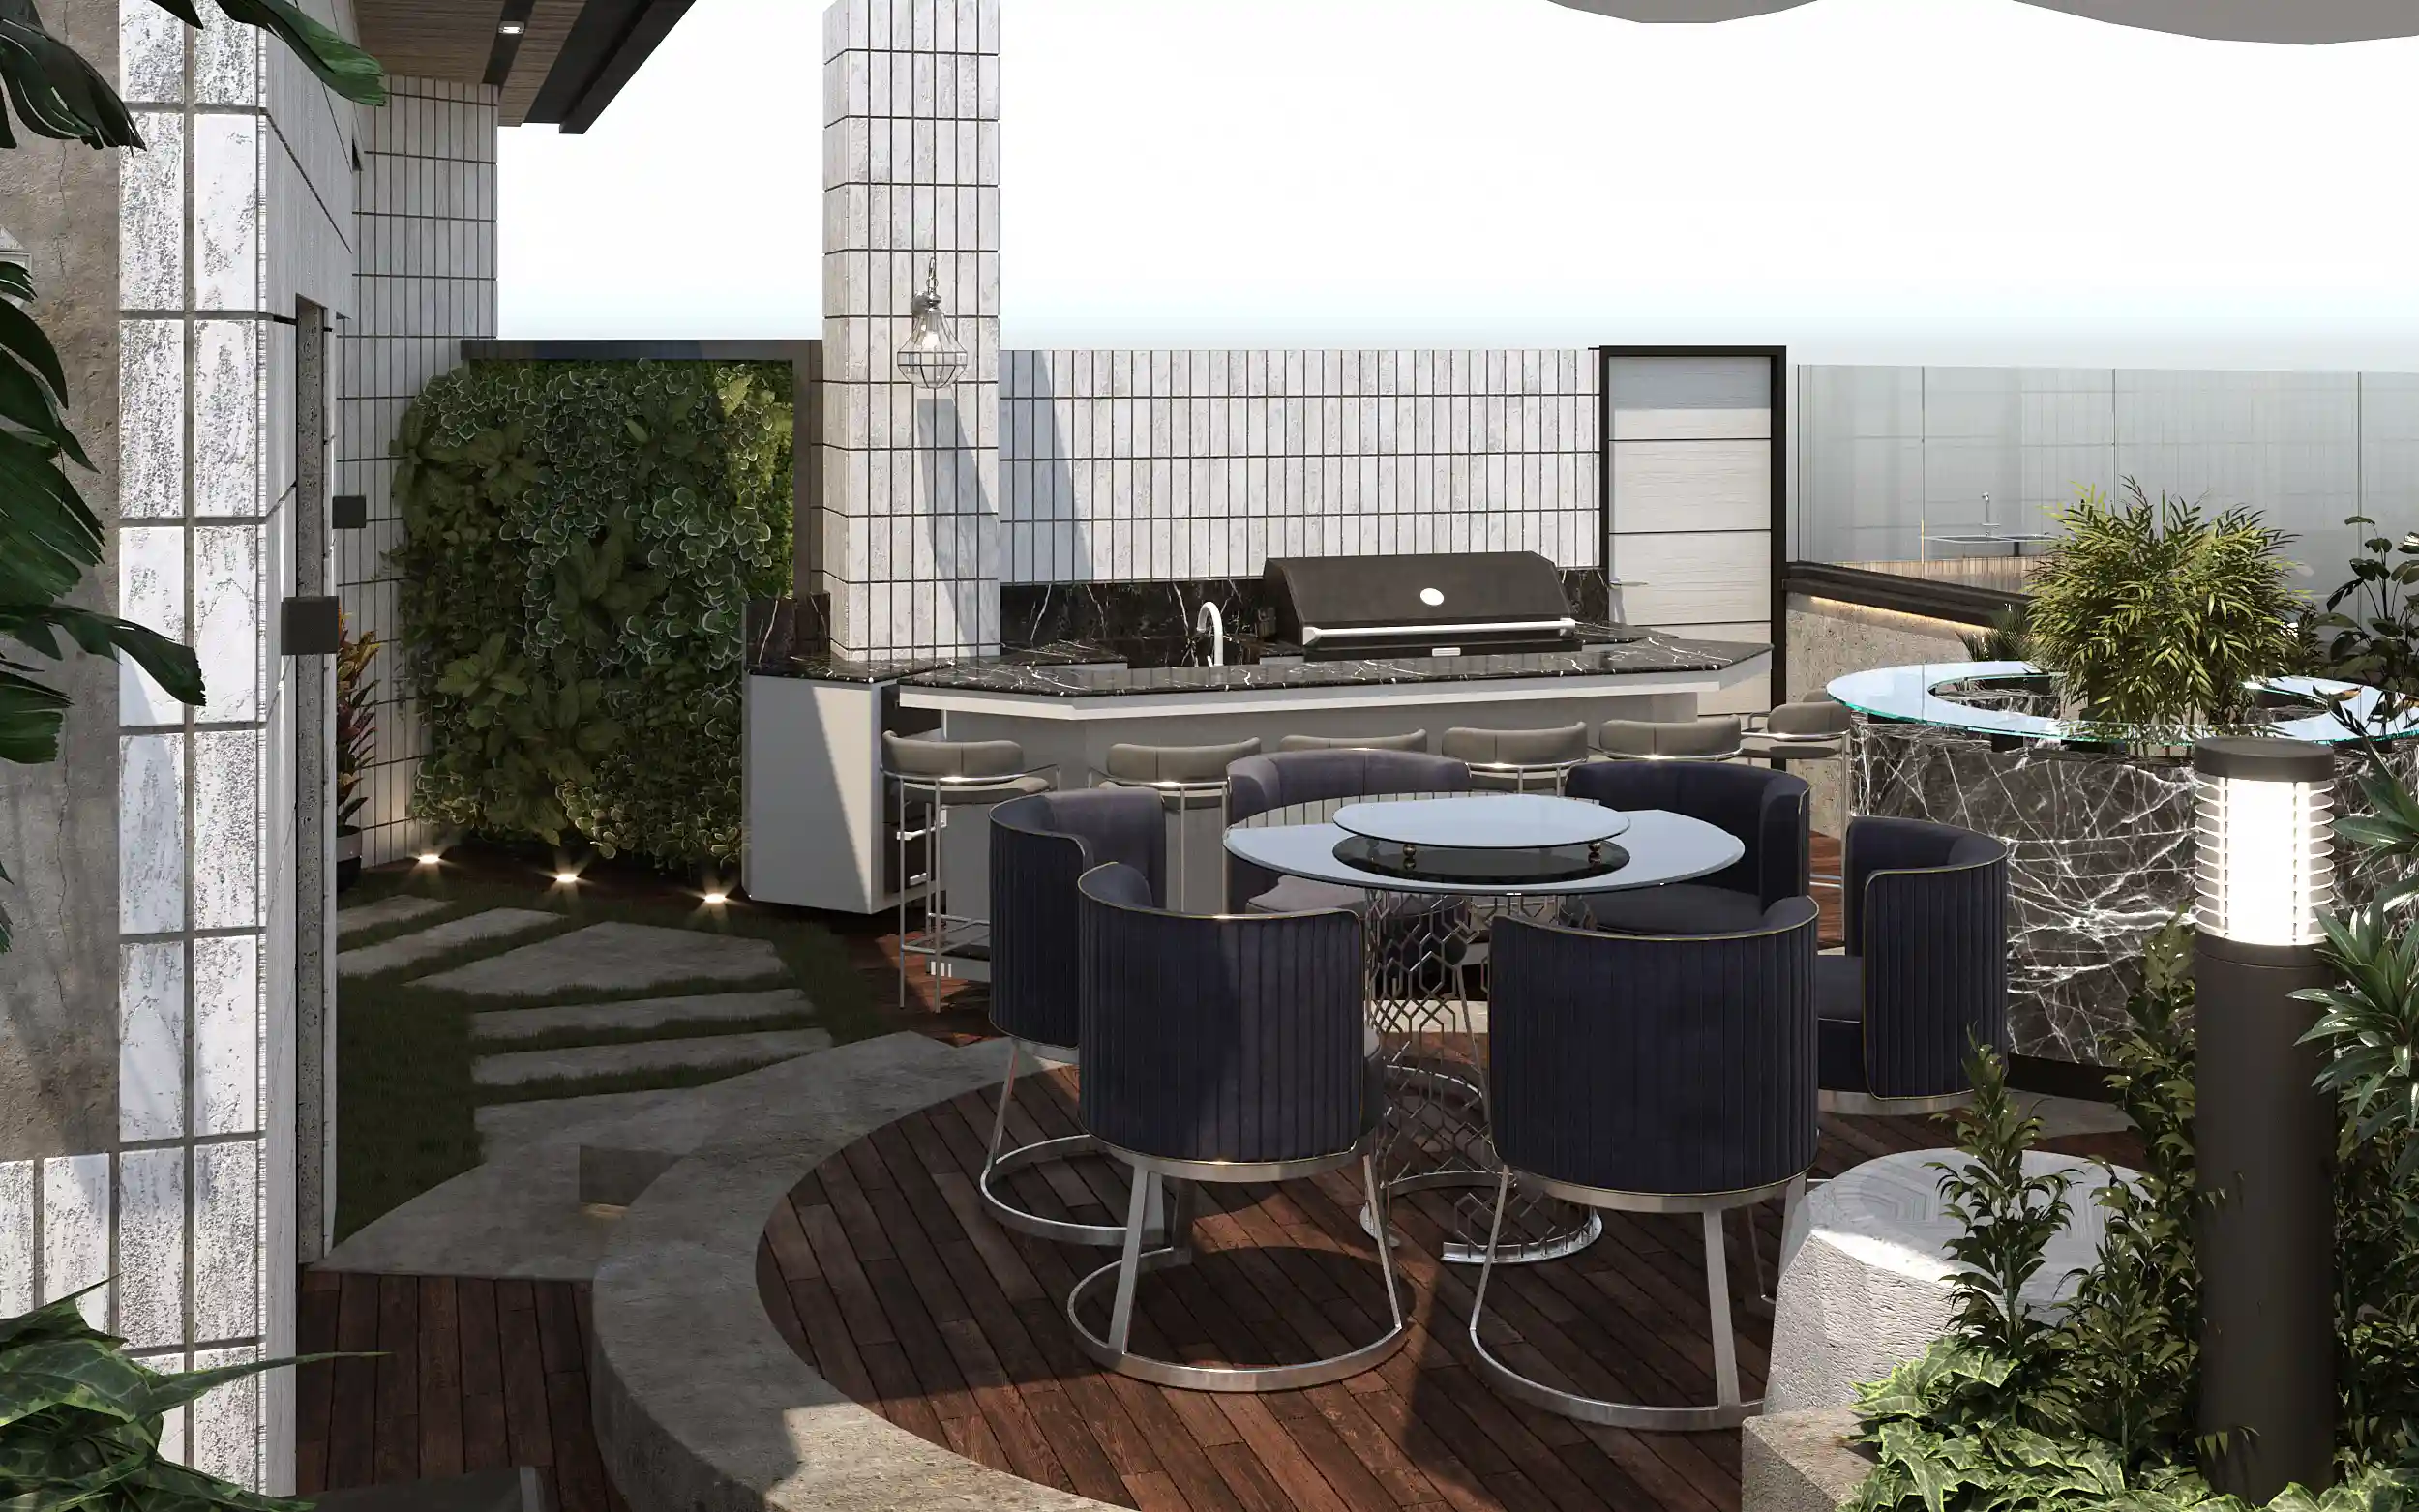 Penthouse Roof Garden 01
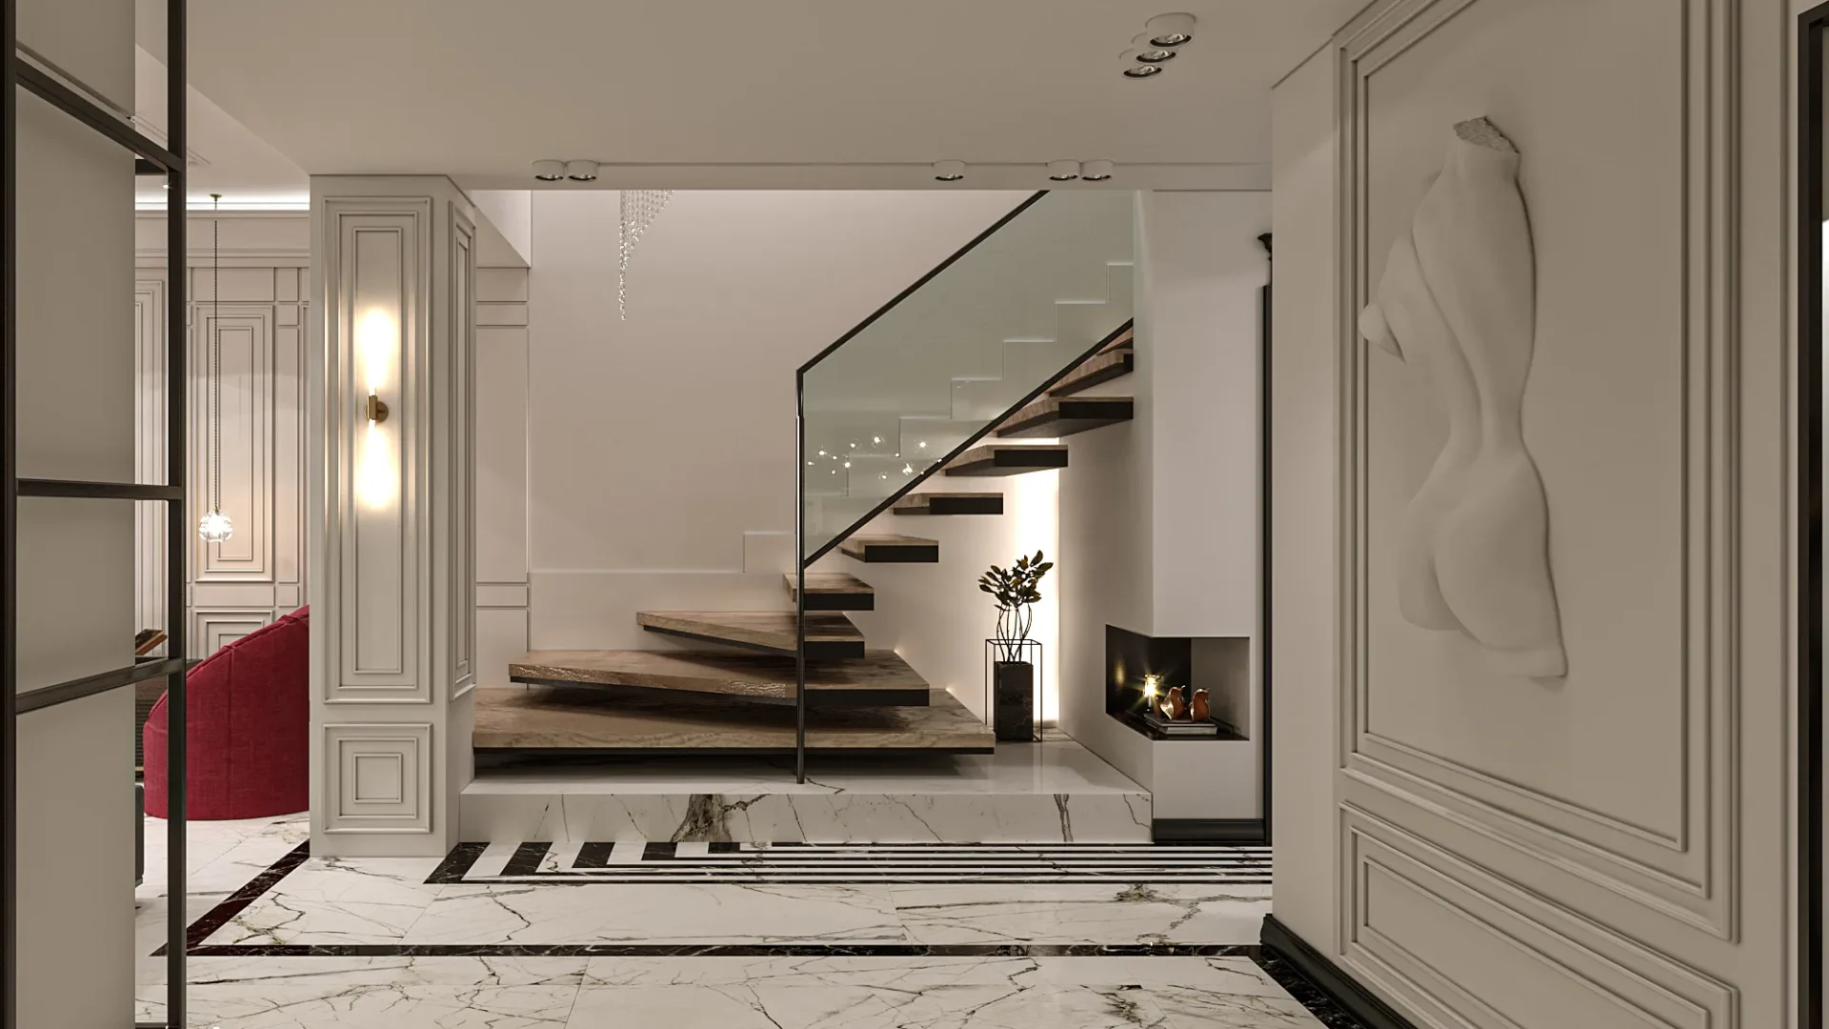
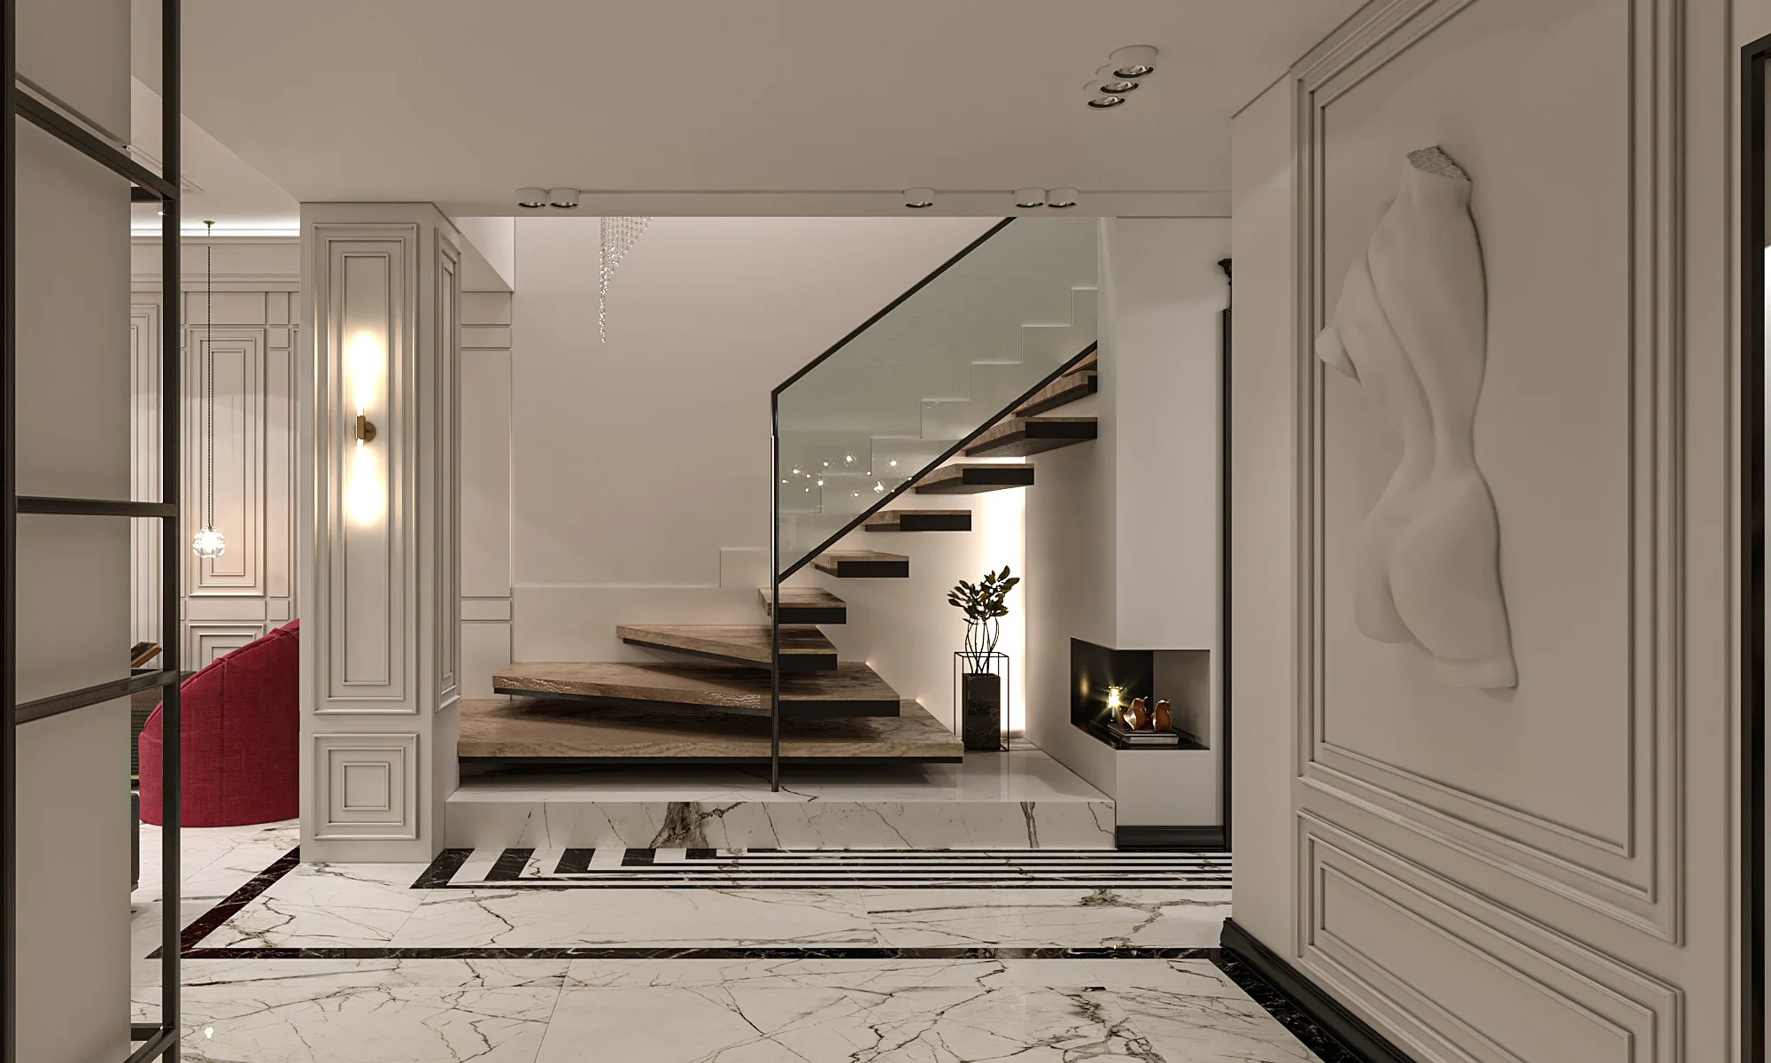 Penthouse Staircase 01
Project
Overview
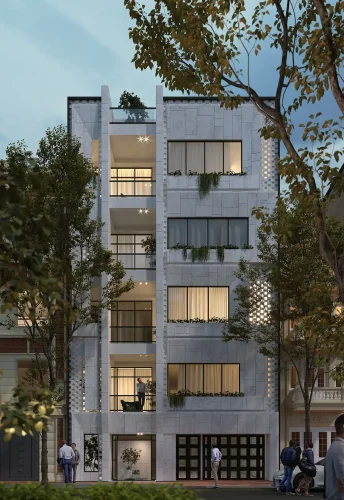
The Niavaran Penthouse Project is a luxury duplex residence located on the ninth and tenth floors of a residential tower in Kashanak, Tehran, overlooking Niavaran Park. The project included the complete interior design, roof garden design, and execution of the residence.
This project was developed through a collaboration between Architect Shalizeh Nozari and Farid + Arjmand Architects, combining architectural design expertise with comprehensive project execution.
The design follows a modern architectural approach enriched with refined classical influences, creating a luxurious yet comfortable living environment. Contemporary forms, carefully integrated classical details, premium materials, and bespoke interior elements come together to establish a distinctive architectural identity.
One of the defining features of the project is the careful organization of the duplex layout, creating a seamless relationship between the interior living spaces and the private rooftop garden while taking full advantage of panoramic views across Tehran.
Luxury Penthouse Design in Northern Tehran
The Niavaran Penthouse Project is a luxury duplex residence located on the ninth and tenth floors of a residential tower in Kashanak, Tehran, overlooking Niavaran Park. The project included the complete interior design, roof garden design, and execution of the residence.
This project was developed through a collaboration between Architect Shalizeh Nozari and Farid + Arjmand Architects, combining architectural design expertise with comprehensive project execution.
The design follows a modern architectural approach enriched with refined classical influences, creating a luxurious yet comfortable living environment. Contemporary forms, carefully integrated classical details, premium materials, and bespoke interior elements come together to establish a distinctive architectural identity.
One of the defining features of the project is the careful organization of the duplex layout, creating a seamless relationship between the interior living spaces and the private rooftop garden while taking full advantage of panoramic views across Tehran.
Duplex Layout and Spatial Organization
One of the main design challenges was organizing the public and private functions within a large duplex residence while maintaining efficient circulation and spatial clarity.
The entrance level begins with a transitional foyer inspired by the traditional Persian Hashti, separating the residence into public and private zones.
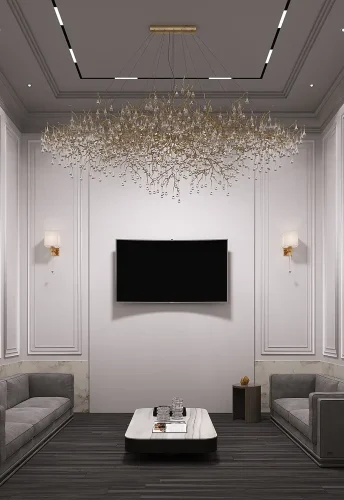
The public area includes a spacious living room, formal reception area, dining room, and kitchen. Luxury amenities such as a home cinema with video projection, Dolby surround sound system, and generous entertaining spaces were incorporated to enhance the lifestyle of the residents.
The kitchen is positioned to provide direct access to the dining area while maintaining convenient circulation toward the family’s private living space.
Modern Interior Design with Classical Refinement
The interior design balances the simplicity of contemporary architecture with elegant classical detailing.
Premium materials, carefully controlled lighting, custom-designed architectural details, and bespoke furniture selections create unique character within each space while maintaining visual harmony throughout the residence.
Every room was designed as an individual architectural composition while remaining connected to the overall design language of the penthouse.
Private Living Spaces
The private zone revolves around a comfortable family lounge connecting the bedrooms, kitchen, and entrance.
The master bedroom and children’s bedroom both include private bathrooms designed to provide maximum comfort and privacy.
Particular attention was given to the master suite, where proportions, materials, lighting, and detailing create a calm and luxurious retreat within the home.
Upper Floor and Luxury Roof Garden
The upper floor functions primarily as a leisure and entertainment level.
An additional living room opens directly toward the outdoor terrace and panoramic views of Tehran, creating a strong visual connection between interior and exterior spaces.
This level also provides access to the private gym, the mother’s suite, and the rooftop garden, allowing the outdoor areas to become a natural extension of everyday living.
Rooftop Garden Design
The rooftop garden occupies the entire tenth floor and serves as a fully functional outdoor living environment rather than simply a landscaped roof.
Different outdoor zones were carefully designed to provide a variety of experiences throughout the space.
Natural materials including thermally treated timber, exposed concrete, natural grass, and planting create a warm contemporary atmosphere.
A fully equipped luxury Jacuzzi positioned at the southeastern corner enjoys panoramic views toward the north, east, south, and southwest, becoming one of the project’s signature features.
A custom-built 316 stainless steel barbecue station, specifically designed for outdoor durability, allows the rooftop to function as a complete entertainment space.
Project Execution and Construction Management
Executing a luxury penthouse of this complexity required extensive coordination between multiple specialized contractors and suppliers.
The wide variety of custom architectural details, premium finishes, and technical systems demanded continuous supervision throughout construction.
Successful execution depended not only on the quality of each trade but also on careful scheduling, coordination between contractors, conflict prevention, and strict quality control to ensure every element was completed exactly as designed.
Because of the complexity of the interior details, specialized materials, custom furniture, and integrated building systems, close collaboration among all construction teams was essential to achieve the intended architectural quality.
VR Presentation Before Construction
Before construction began, every interior and exterior space was fully developed as an interactive Virtual Reality (VR) experience.
This allowed the client to explore the complete residence, understand spatial relationships, evaluate materials, lighting, furniture, and architectural details, and confidently approve every aspect of the design before execution.
Related Projects
Our portfolio includes a wide range of luxury villas, residential palaces, facade designs, and interior architecture projects developed across different locations and architectural styles. Explore similar projects to discover how each design responds to its context, client requirements, and architectural vision while maintaining the same commitment to quality, functionality, and timeless design.