Grand in Presence.
Refined in Every Detail…!
Bisheh Palace Project
Classical facade and lobby design for Bisheh Palace in Punak, Tehran, from refining facade proportions and details to construction documentation and supervision for faithful execution.
| Residential Facade and Lobby Design | Subject |
| Punak, Tehran, Iran | Location |
| 1,800 m² | Area |
| 7 | Floors |
| Classical | Architectural Style |
| Residential | Building Type |
| Facade Design, Interior Design and Construction Supervision | Services |
| 2016 | Design Year |
| Mostafa Farid, Saber Arjmand | Design Team |
Project
Overview
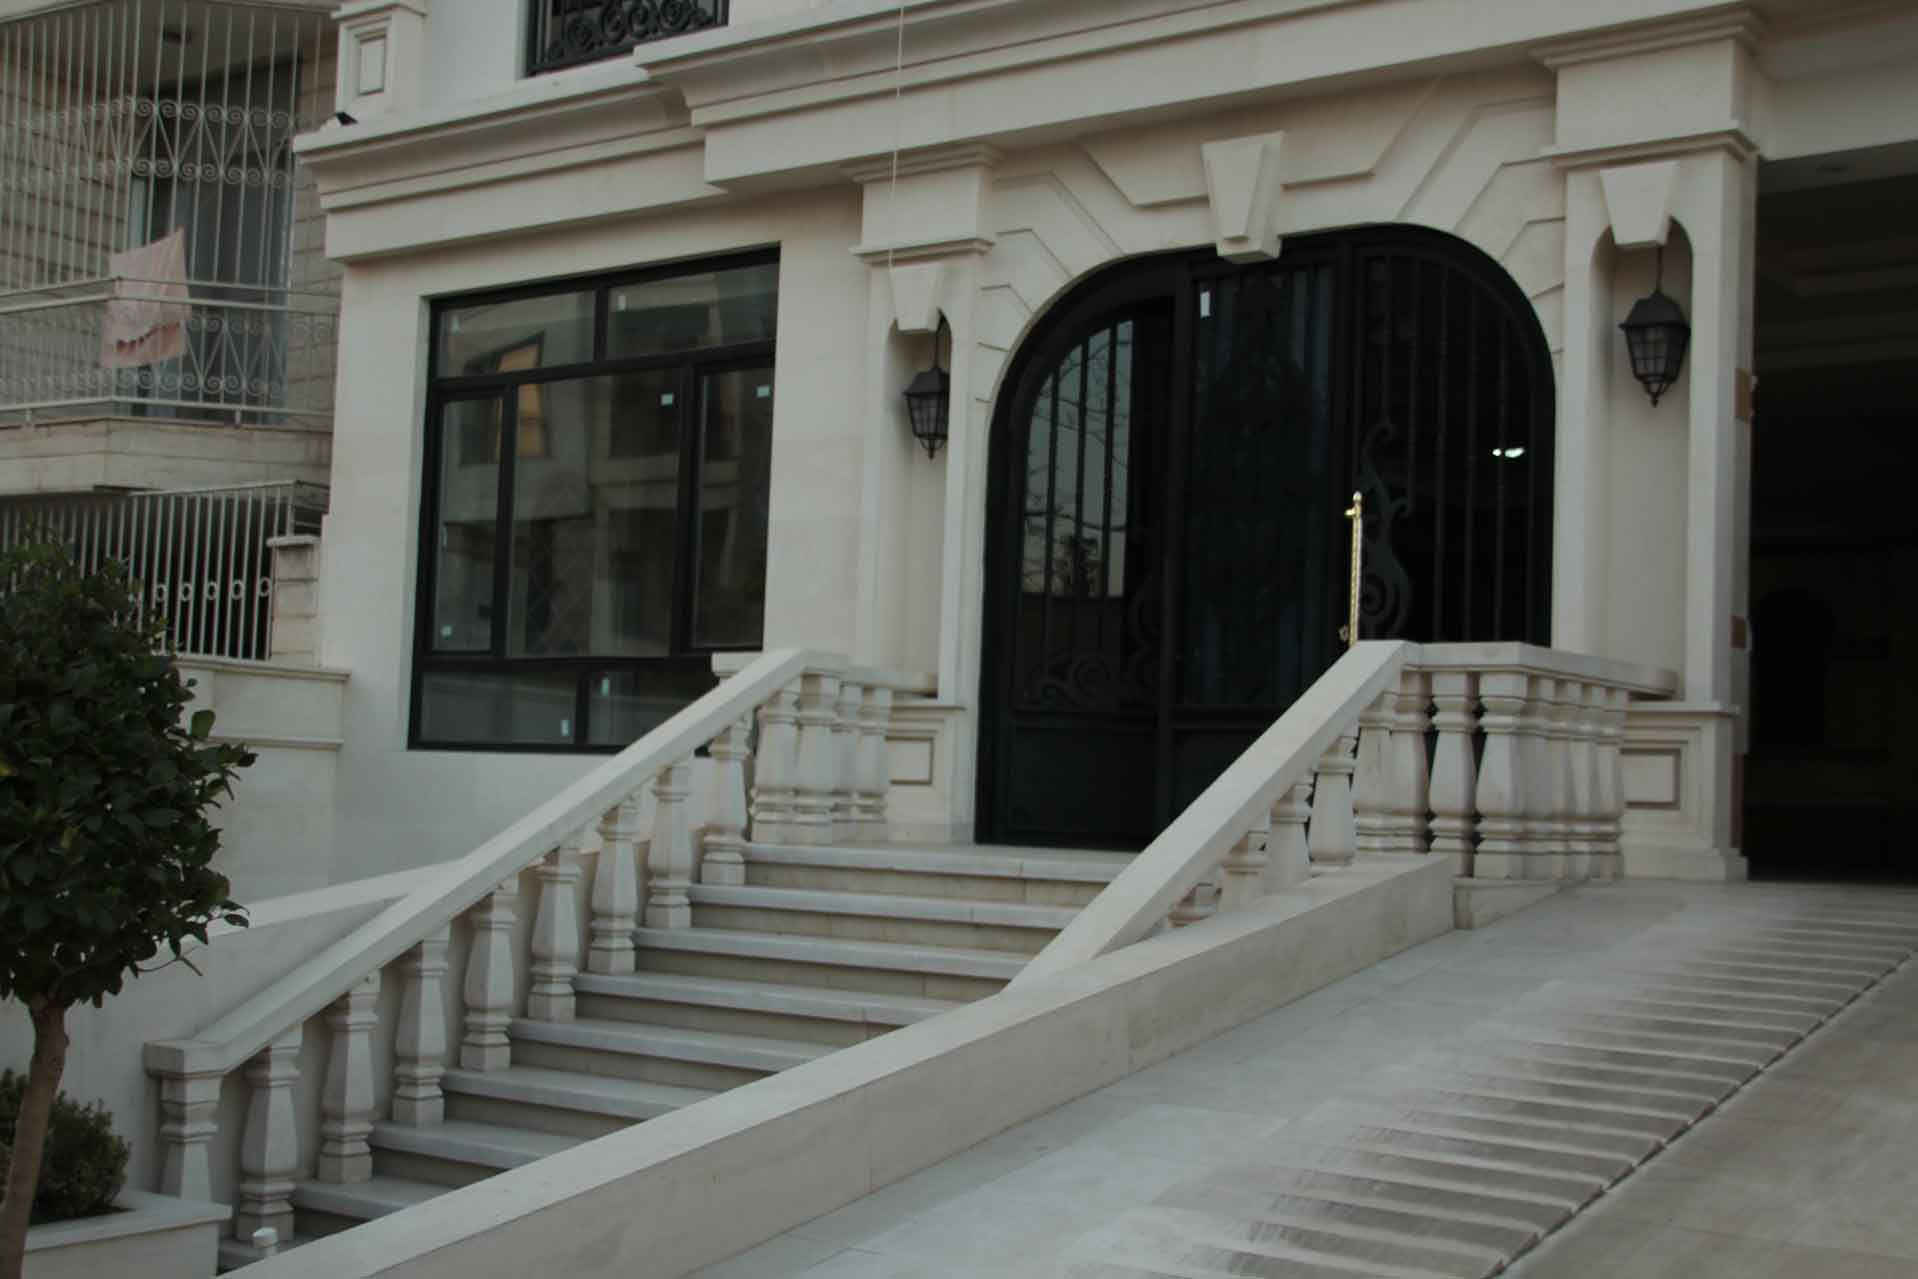
Bisheh Palace, located in Tehran’s Punak district, is one of the residential projects completed by Farid + Arjmand Architects, involving the design and execution of a classical facade, lobby interior design, and construction supervision.
With a total built area of approximately 1,800 square meters, the building consists of five residential floors, one lobby level, and one parking level. The project included the redesign of the building facade, the development of detailed facade construction drawings, and continuous supervision throughout the execution process to ensure that the completed work remained fully faithful to the original architectural design.
About Bisheh Palace
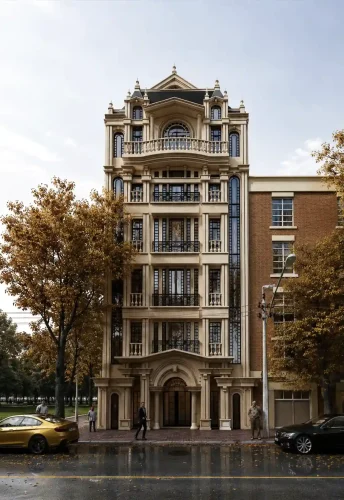
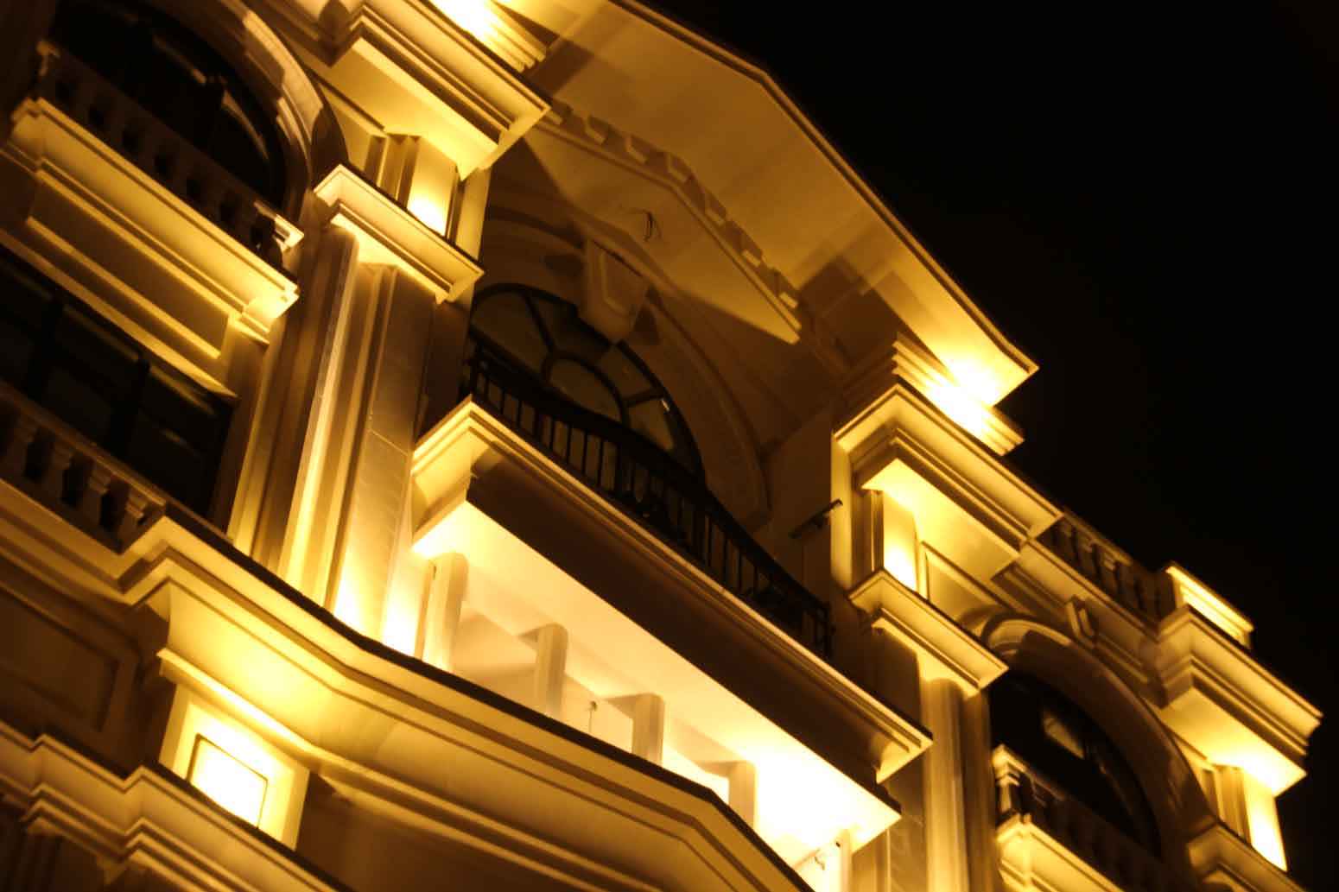
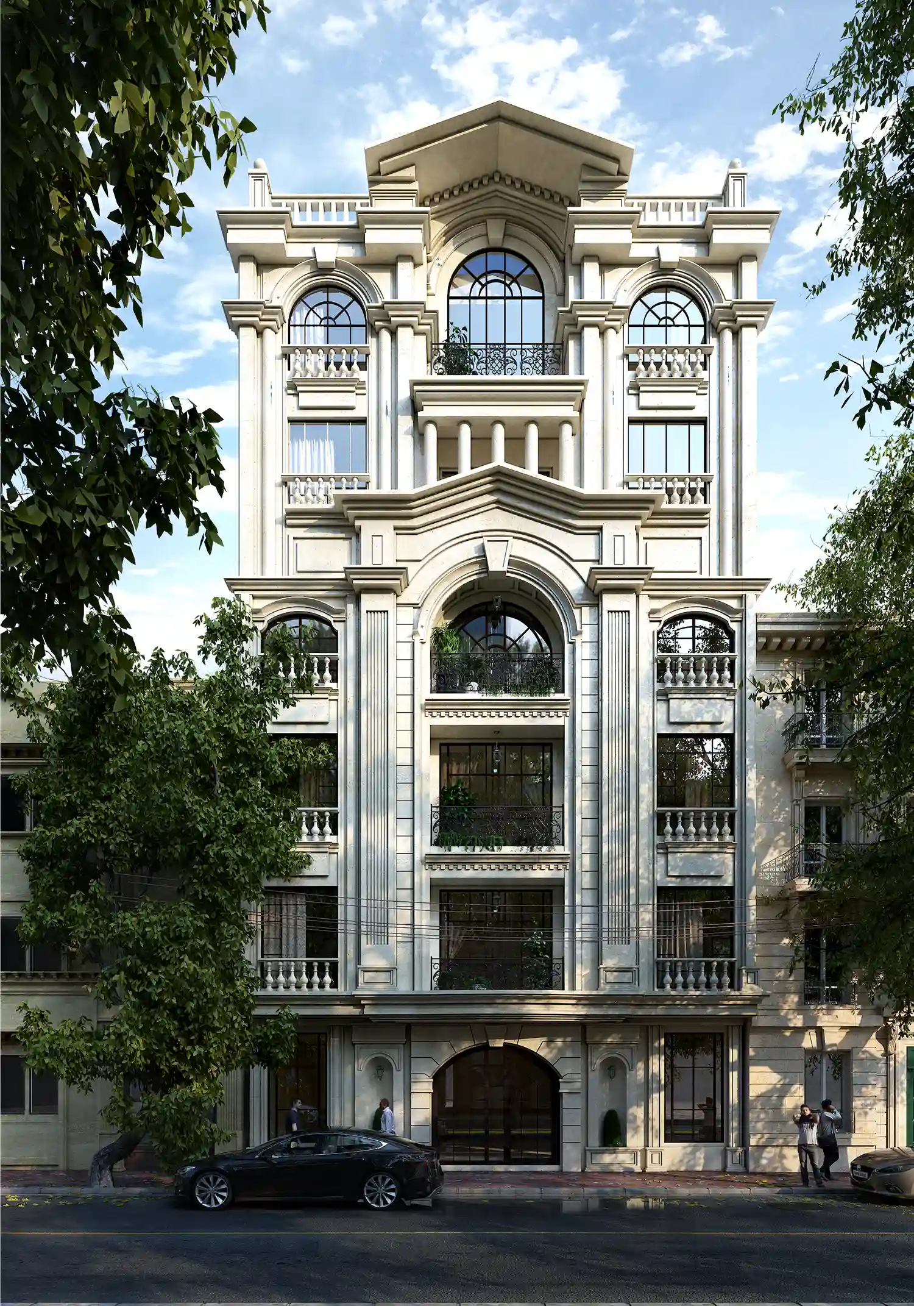
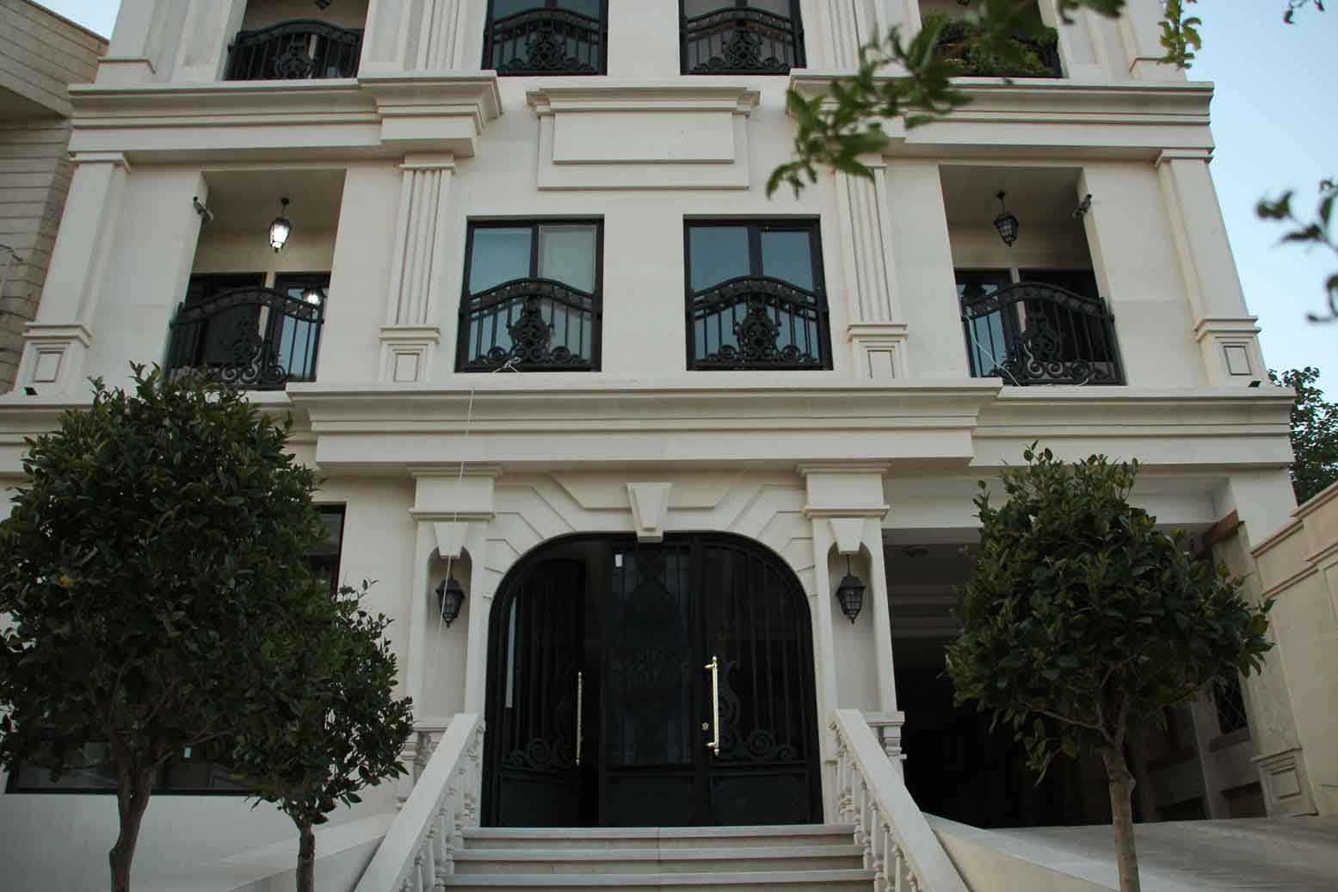
One of the defining characteristics of the Bisheh Palace facade is the strong application of classical architectural hierarchy in shaping the building envelope.
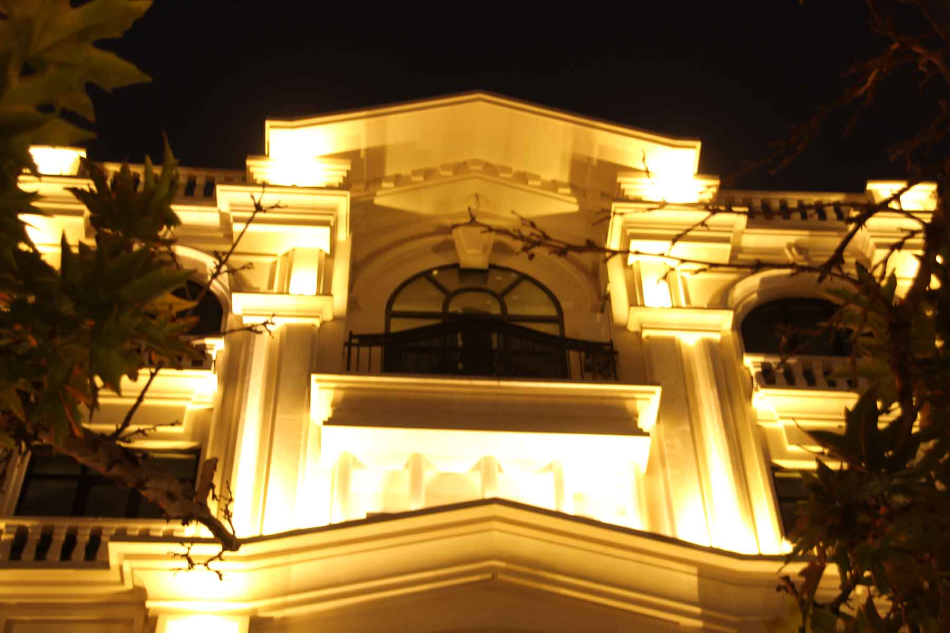
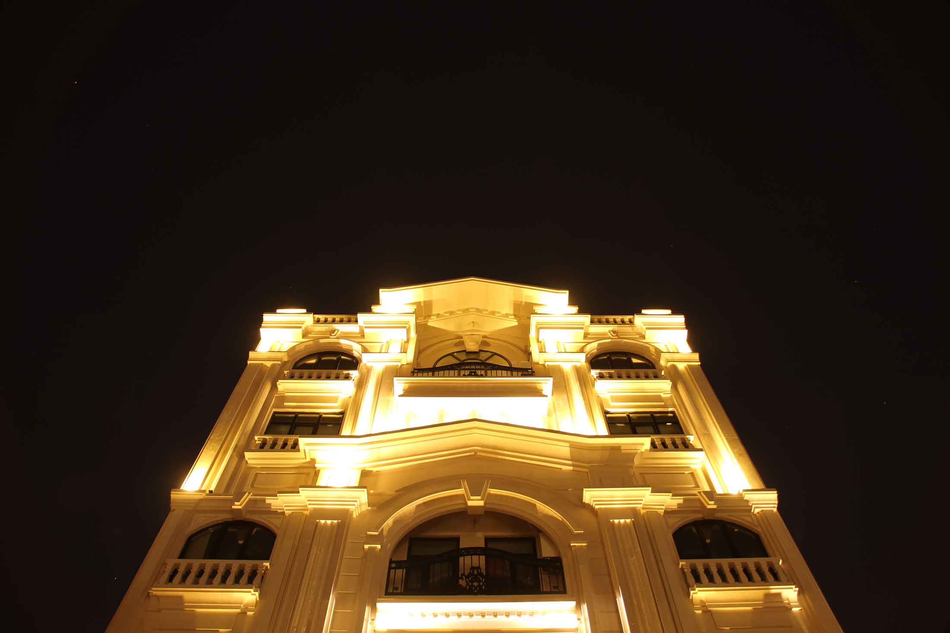
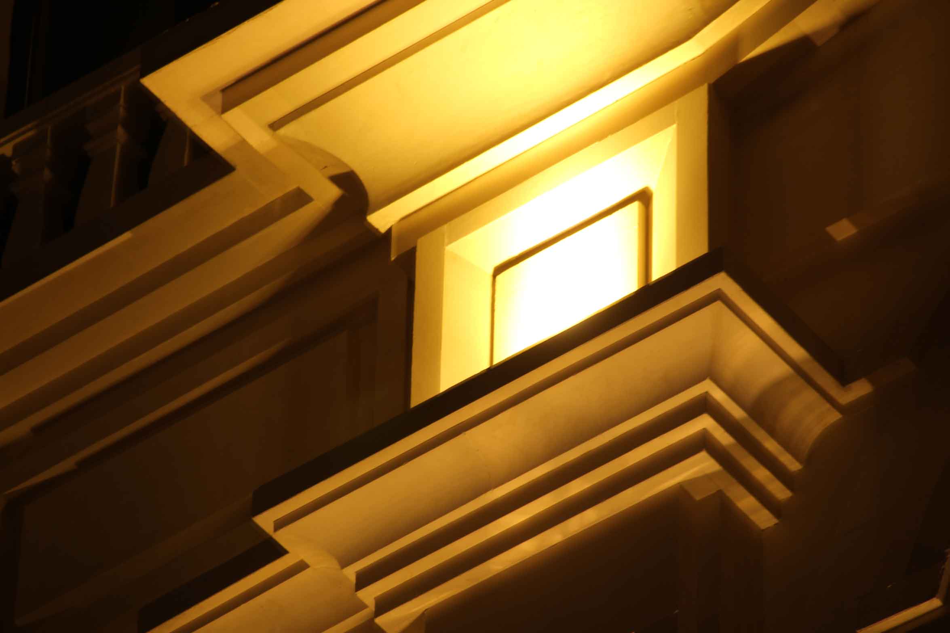
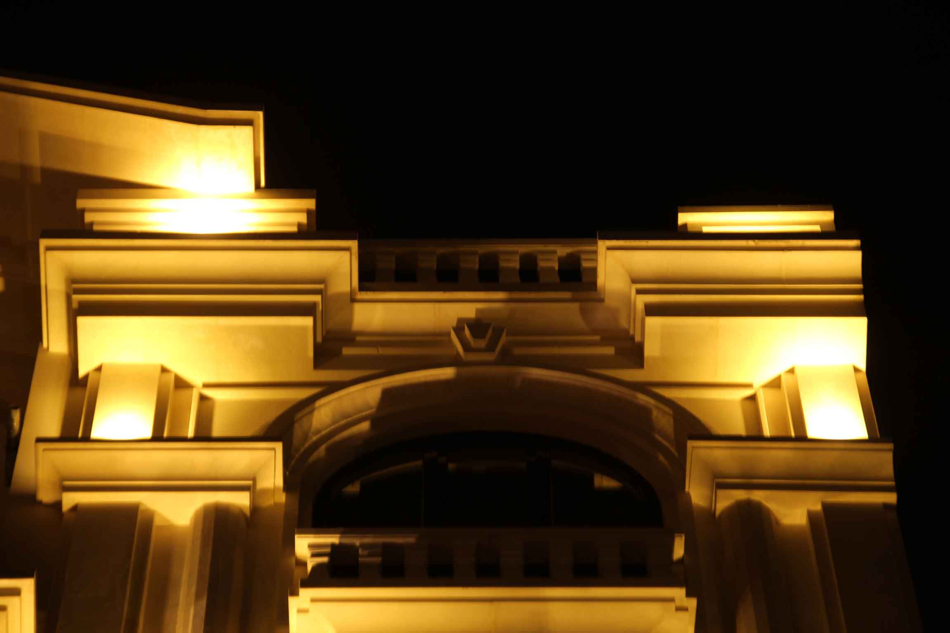
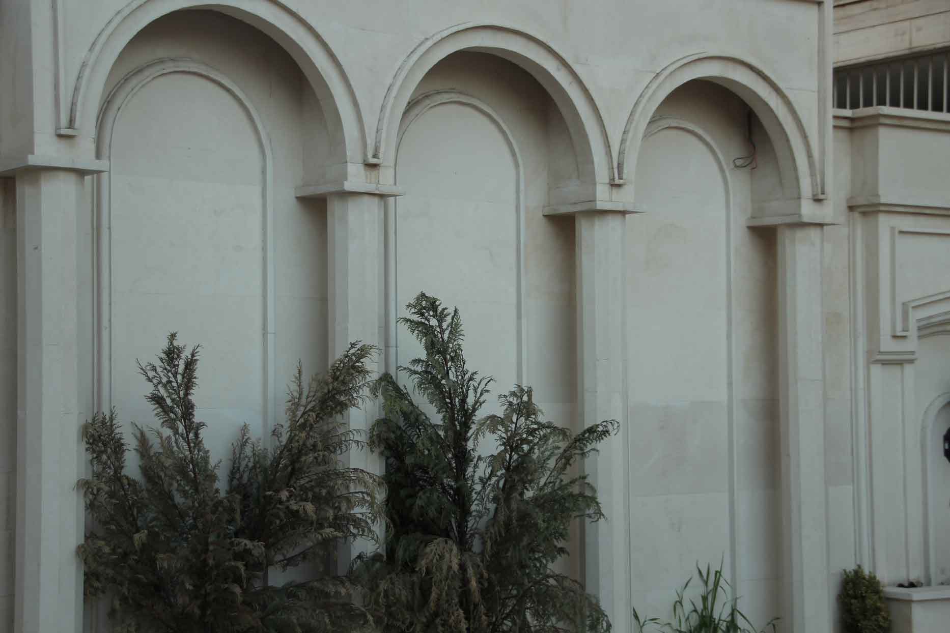
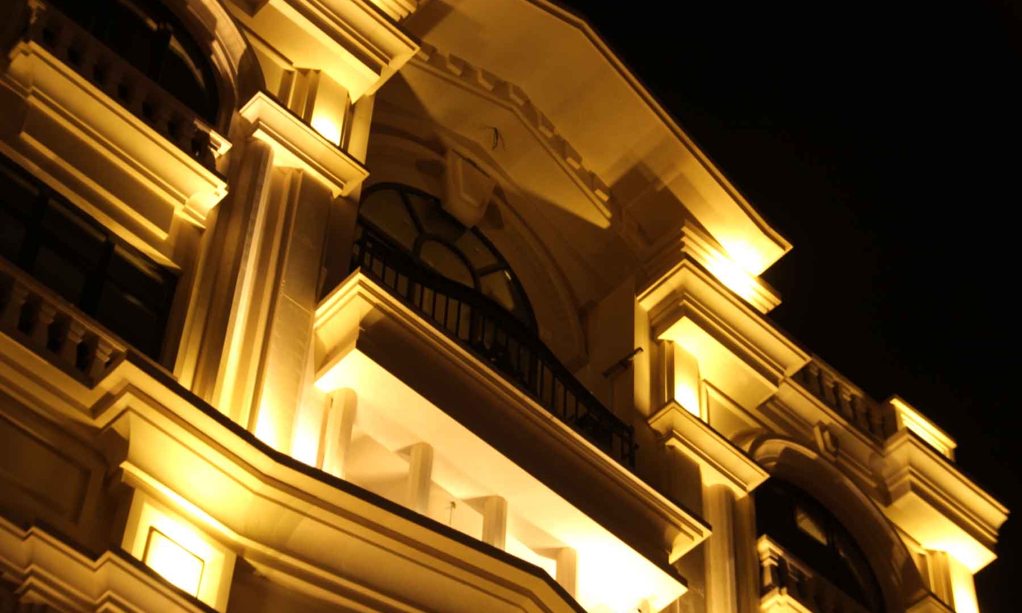
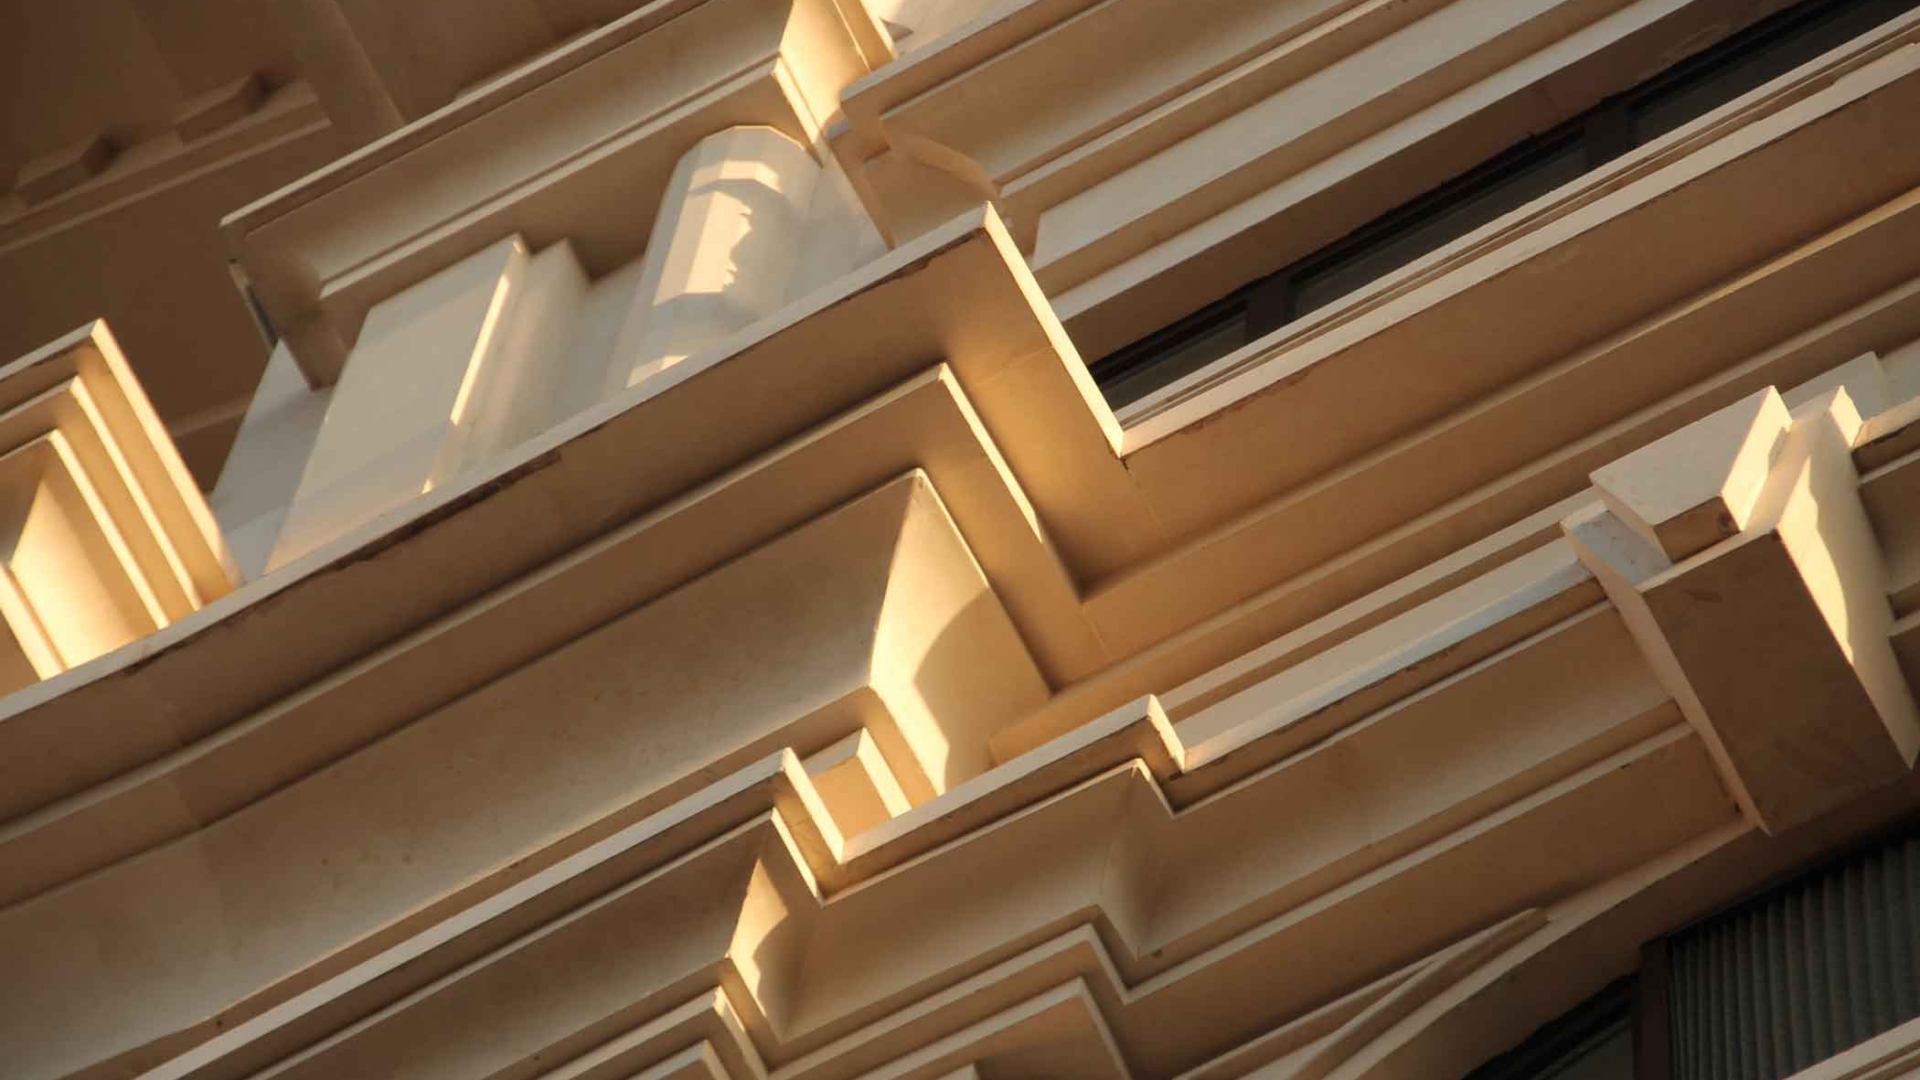
The facade follows the traditional composition of base, shaft, and crown, each clearly articulated to establish a balanced architectural composition. The base provides visual stability and strength, the central shaft forms the primary body of the building, and the crown acts as the architectural climax, giving the facade a distinctive identity.
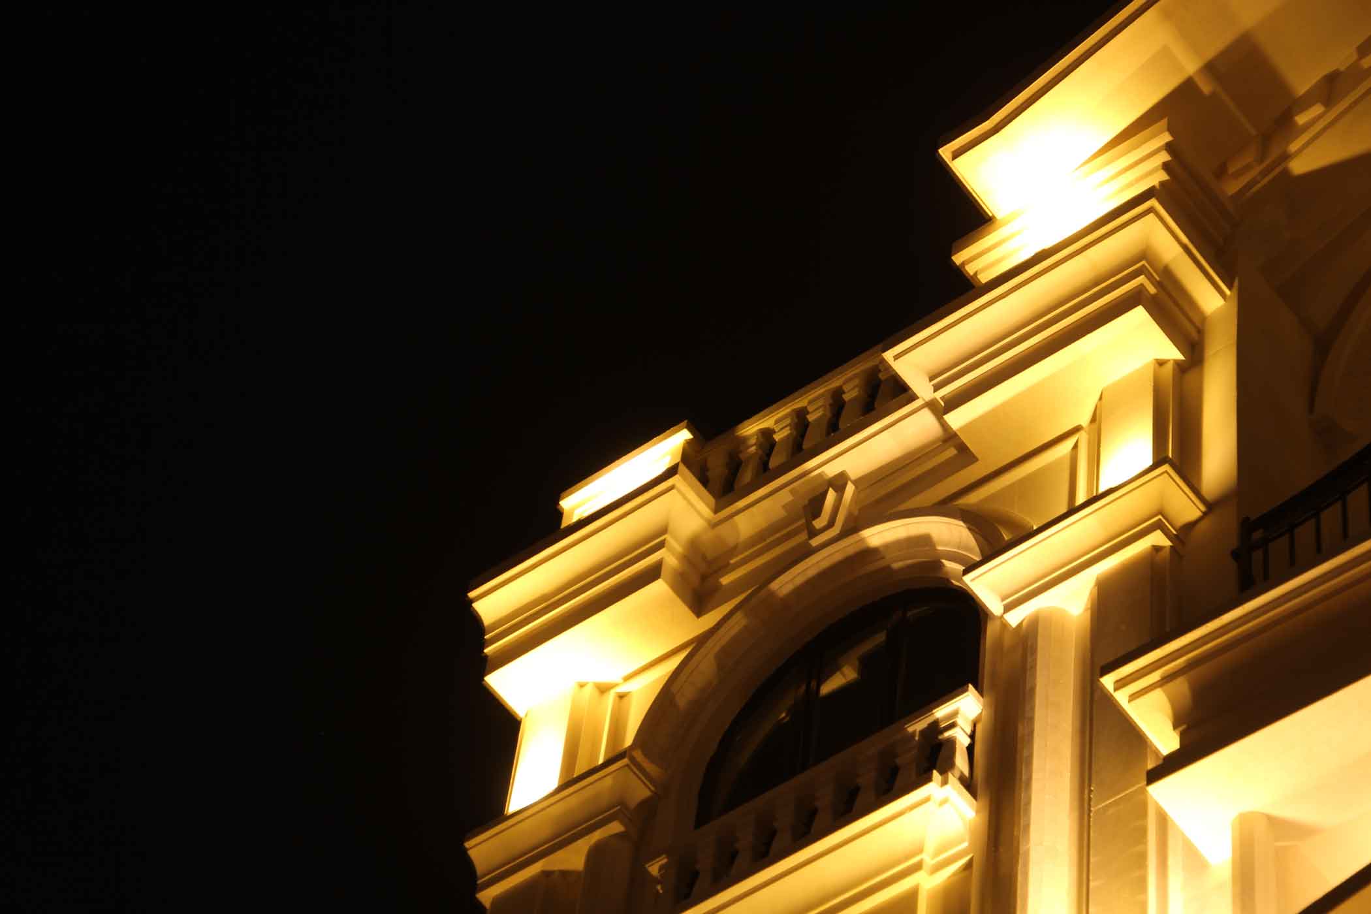
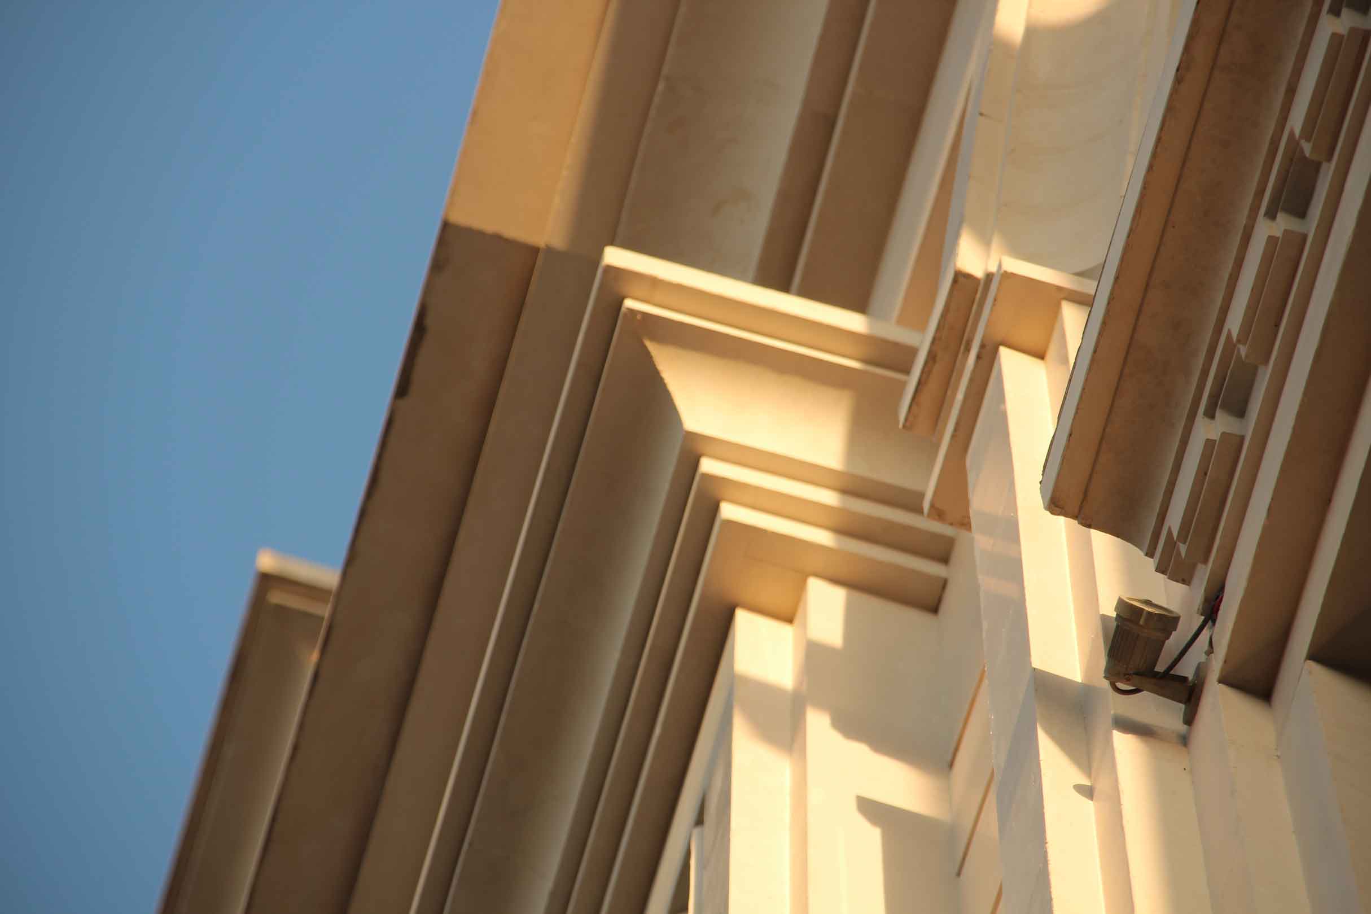
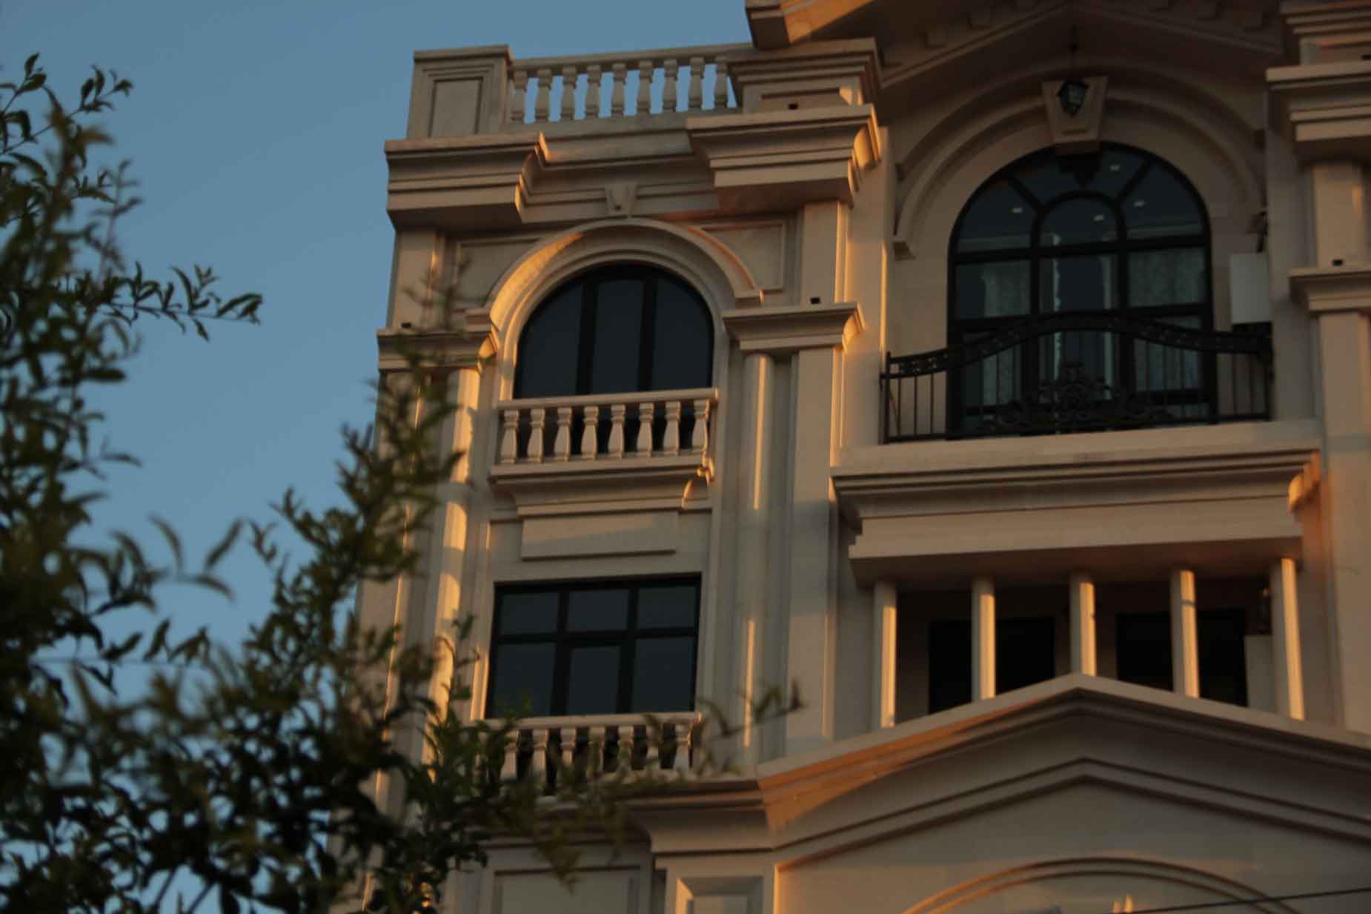
Particular attention was given to the design of the crown, where deep projections, carefully controlled shadows, and refined classical detailing create a strong architectural presence. As a result, the building maintains its visual clarity and identity even when viewed from a considerable distance.
The Challenge of Designing the Facade After Structural Completion
One of the most significant challenges of this project was the stage at which the architectural team became involved.
Ideally, facade design should begin during the earliest stages of architectural planning—or at least before the structural frame and cantilevers are constructed. At that point, architects have greater freedom to define proportions, architectural depth, and the overall composition of the building.
For Bisheh Palace, however, the client appointed the design team only after the structural framework had already been completed. Consequently, the facade had to be designed within a series of existing structural constraints.
Despite these limitations, the facade was carefully developed through a detailed analysis of the existing conditions, allowing the design to achieve the balanced proportions, architectural depth, and timeless character expected from a high-quality classical facade design.
Coordinating Design and Construction
One of the fundamental principles behind this project was ensuring that architectural quality and construction feasibility were considered simultaneously.
Every facade element was designed with careful attention to construction methods, installation details, and material specifications. After the completion of the construction drawings, Farid + Arjmand Architects also supervised the execution process to ensure that every architectural detail was built exactly as designed.
This integrated workflow minimized the gap between design intent and built reality, resulting in a facade whose final appearance accurately reflects the original architectural vision.
Dual-Frontage Facade Design
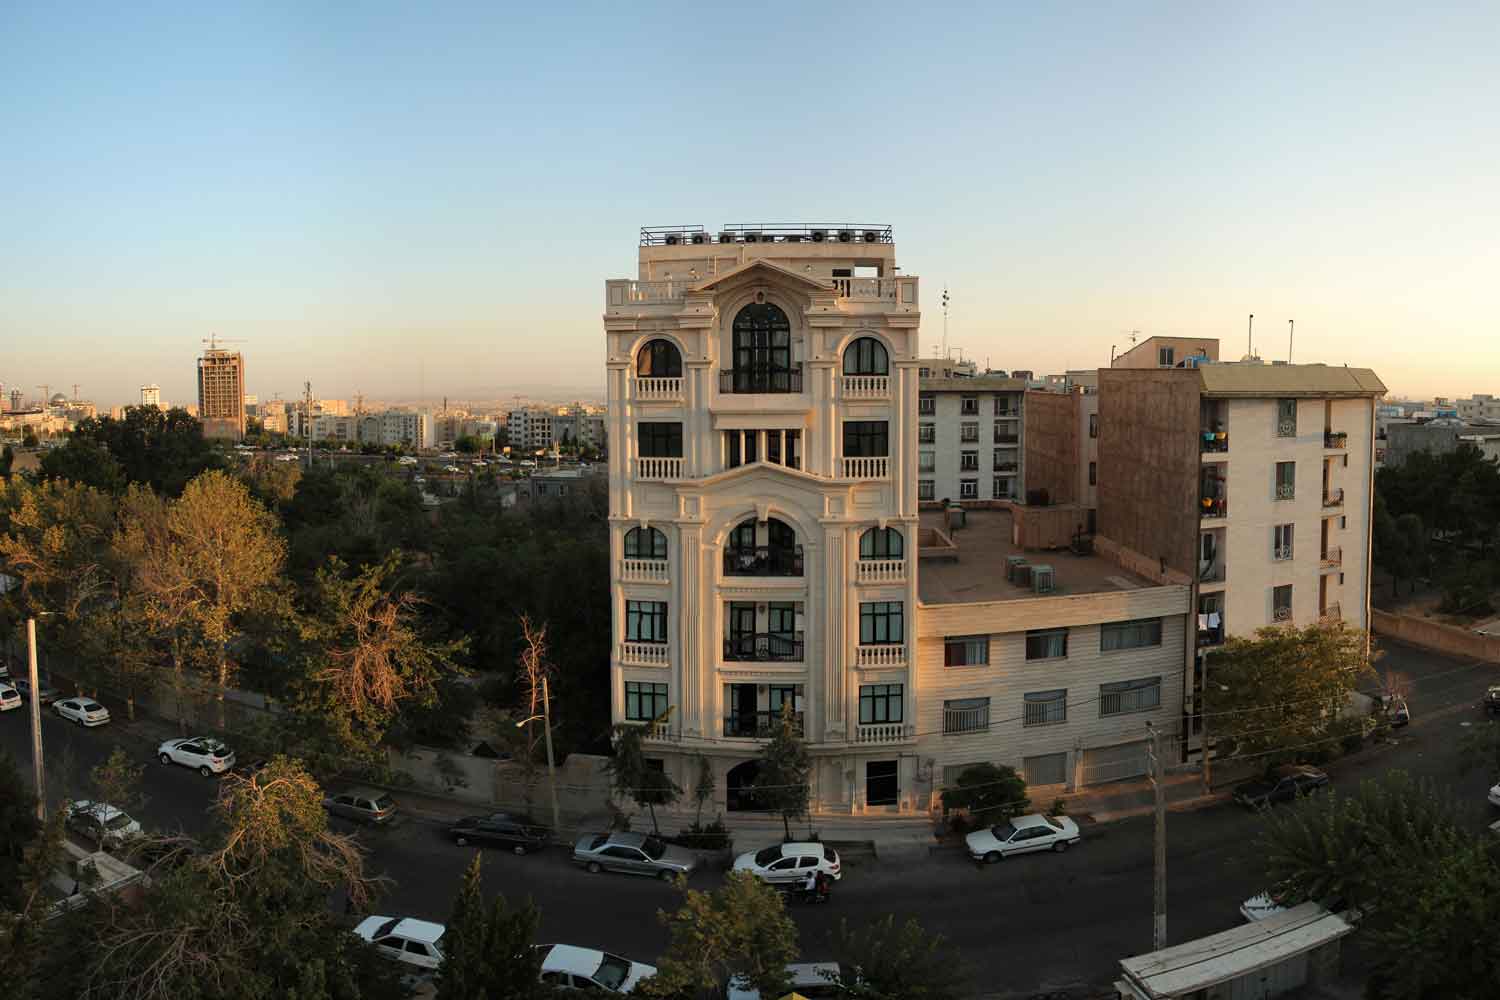
Bisheh Palace occupies a dual-frontage corner site, with its primary elevation facing north.
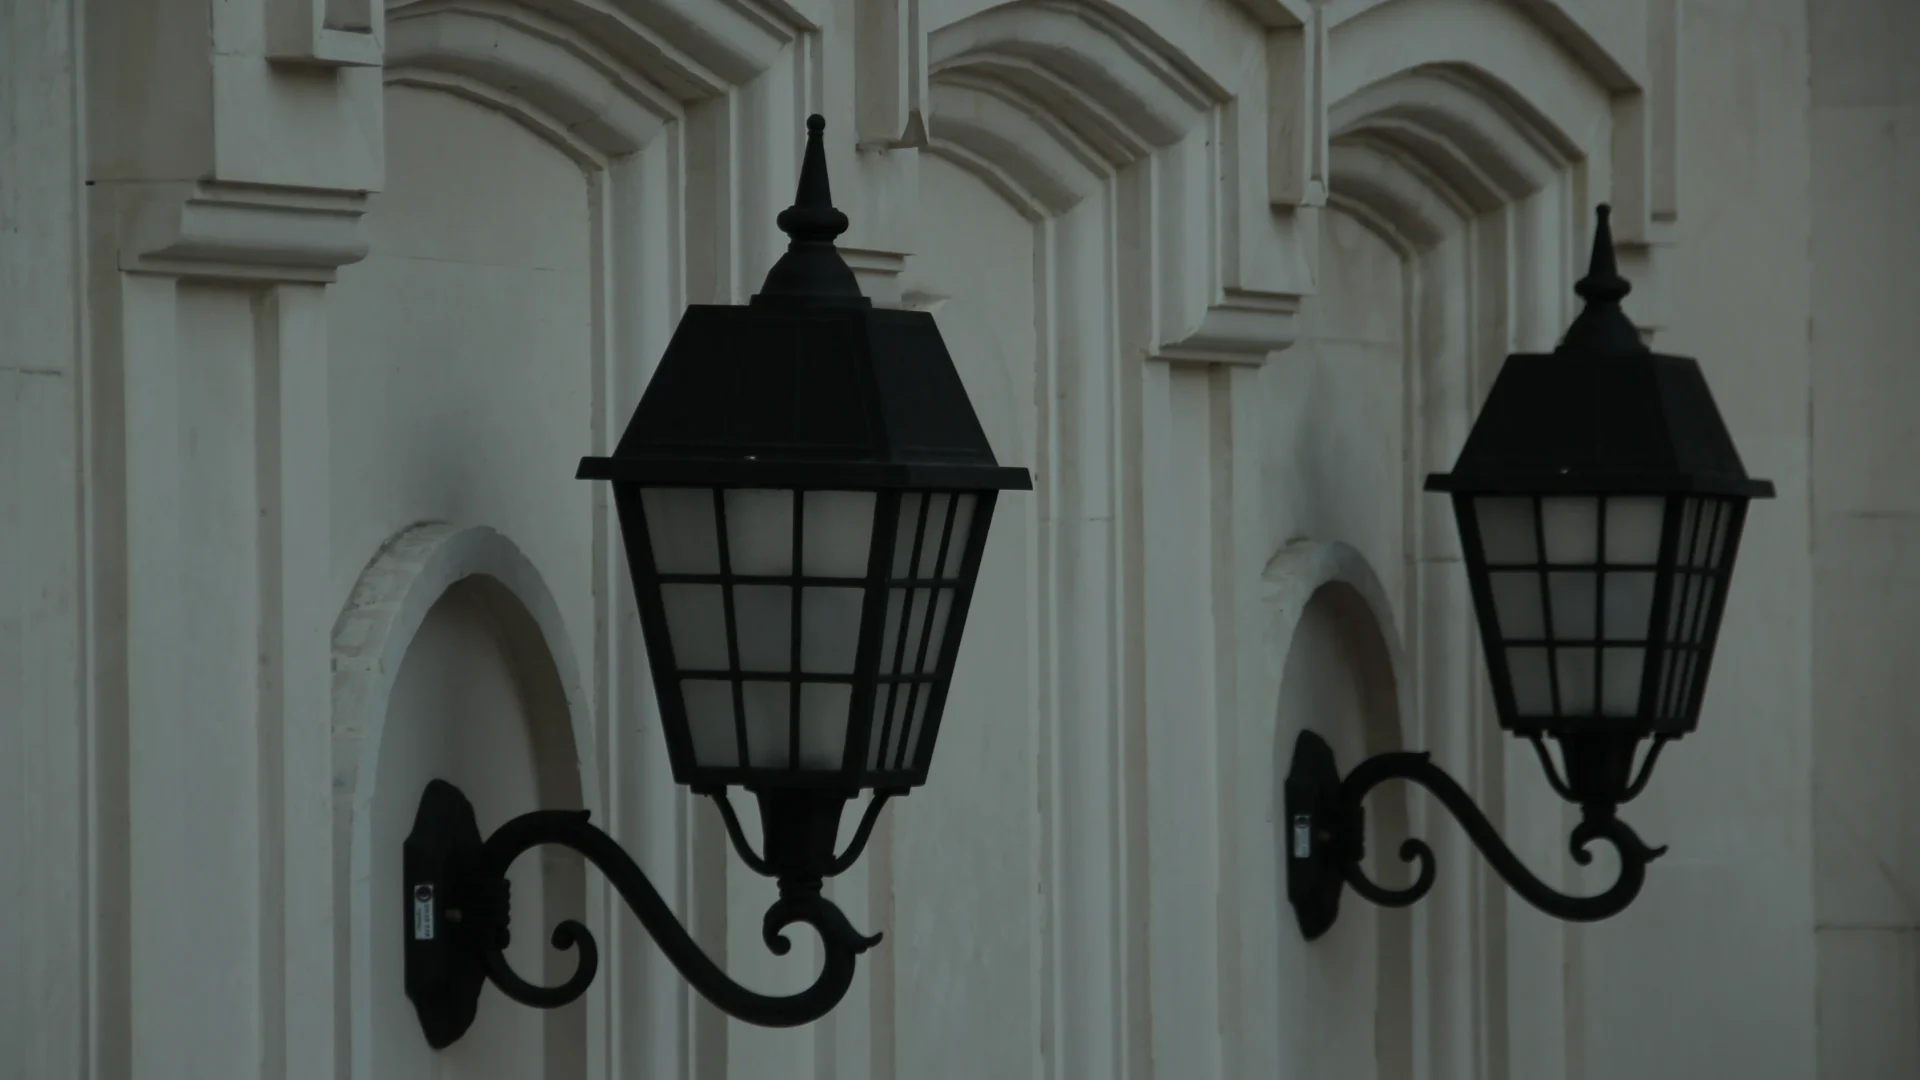
The facade composition was carefully developed to establish a strong architectural identity from the building’s principal viewpoint while maintaining visual balance across both street elevations. Particular attention was given to the proportions of the openings, the relationship between solid and void, and the hierarchy of classical architectural elements, ensuring that the building presents a cohesive and elegant appearance from every angle.
Lobby Interior Design
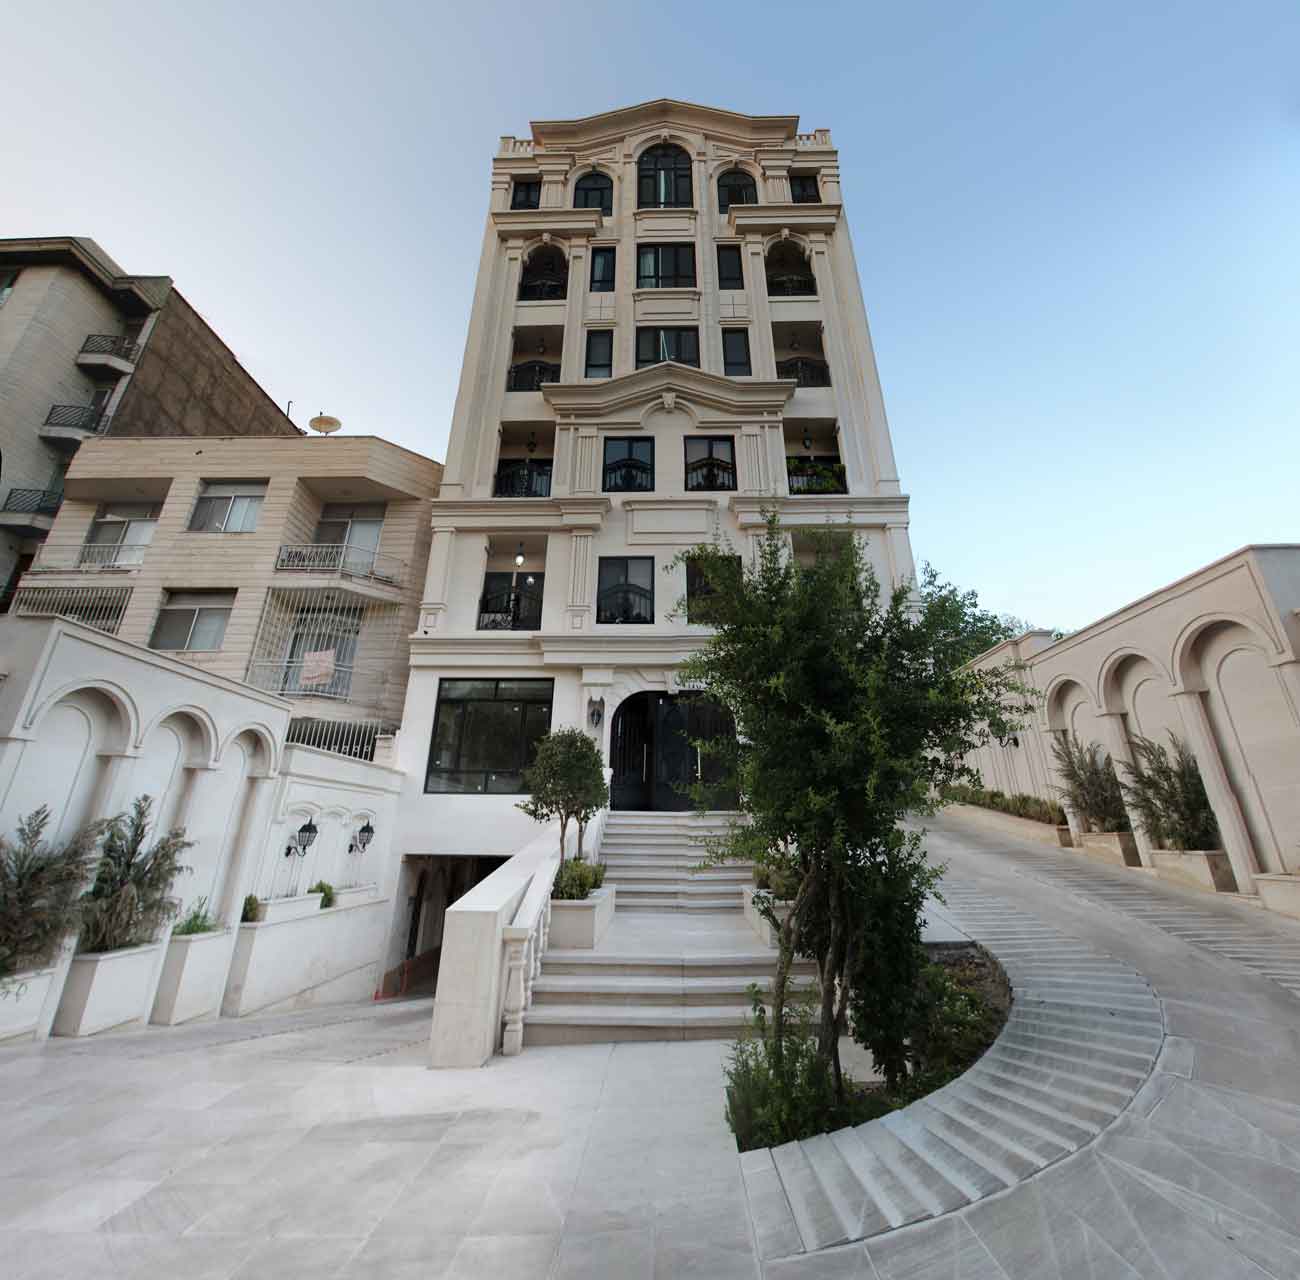
Alongside the facade, the lobby interior was designed according to the same classical architectural language, creating a seamless transition from the exterior into the building.
Architectural proportions, refined detailing, premium materials, and carefully selected decorative elements were combined to reinforce the overall identity of the project. The lobby was conceived not merely as an entrance hall, but as the first architectural experience of the residence—reflecting the same sense of elegance and permanence expressed by the exterior facade.
Construction Supervision
The project extended beyond architectural design to include continuous construction supervision, ensuring that the quality envisioned during the design phase was fully realized on site.
Close collaboration between the design team, contractors, and craftsmen allowed every architectural detail to be executed with precision. Regular site inspections, detailed technical coordination, and strict quality control helped maintain consistency throughout the construction process, ensuring that the finished facade faithfully represented the original design.
Project Summary
Bisheh Palace demonstrates how a carefully designed classical facade can successfully overcome structural constraints while establishing a timeless architectural identity.
Despite the limitations imposed by an already completed structural frame, the project achieved balanced proportions, strong architectural hierarchy, and refined classical detailing through thoughtful design and close supervision during construction.
The combination of classical facade design, lobby interior design, detailed construction documentation, and execution supervision illustrates the integrated design approach of Farid + Arjmand Architects, where architectural quality is preserved from the earliest design concepts through to the final built result.
Related Projects
Our portfolio includes a wide range of luxury villas, residential palaces, facade designs, and interior architecture projects developed across different locations and architectural styles. Explore similar projects to discover how each design responds to its context, client requirements, and architectural vision while maintaining the same commitment to quality, functionality, and timeless design.