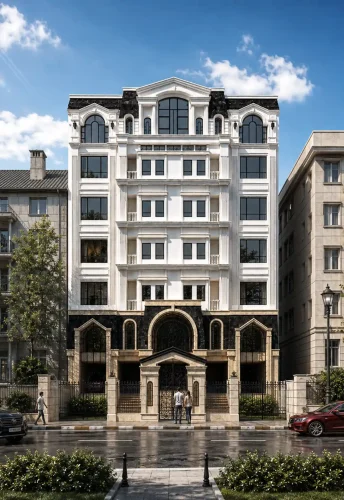
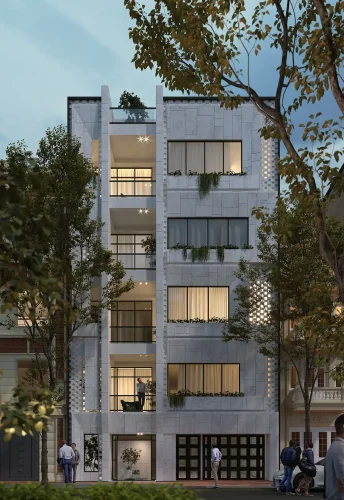
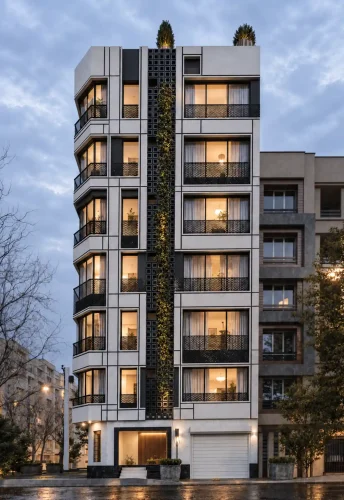
Grand in Presence.
Refined in Every Detail…!
Dastoor Palace Project
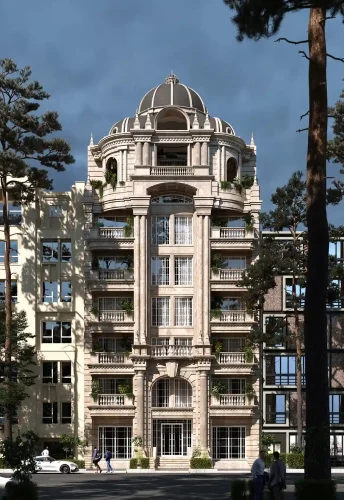
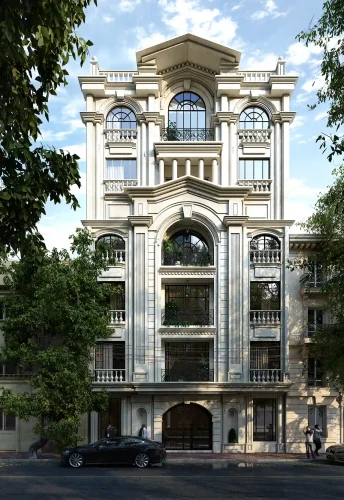
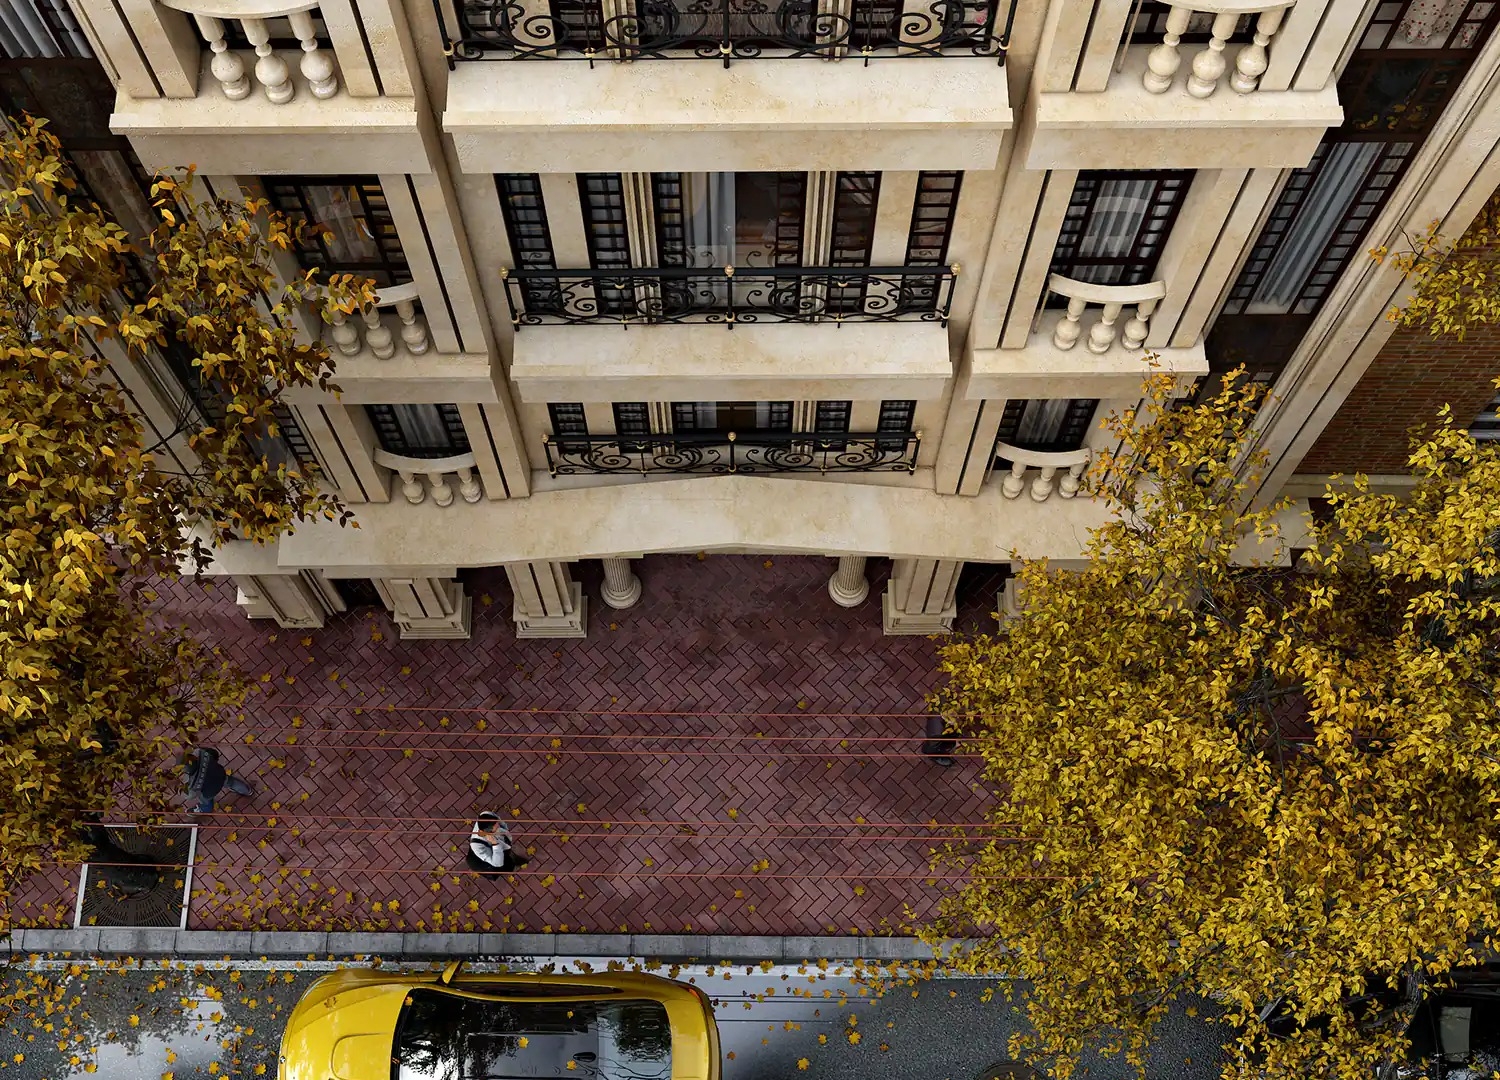
A classical facade for Dastoor Palace in Tehran, using balanced proportions and distinctive detailing to establish a strong identity within an existing structural framework.
| Building Facade Design | Subject |
| Sadr, South Ghalandari, Tehran, Iran | Location |
| 1,630 m² | Area |
| 5 residential, 1 commercial and 2 parking floors | Floors |
| Classical | Architectural Style |
| Residential and Commercial | Building Type |
| Facade Design and Construction Supervision | Services |
| 2018 | Design Year |
| Mostafa Farid, Saber Arjmand | Design Team |
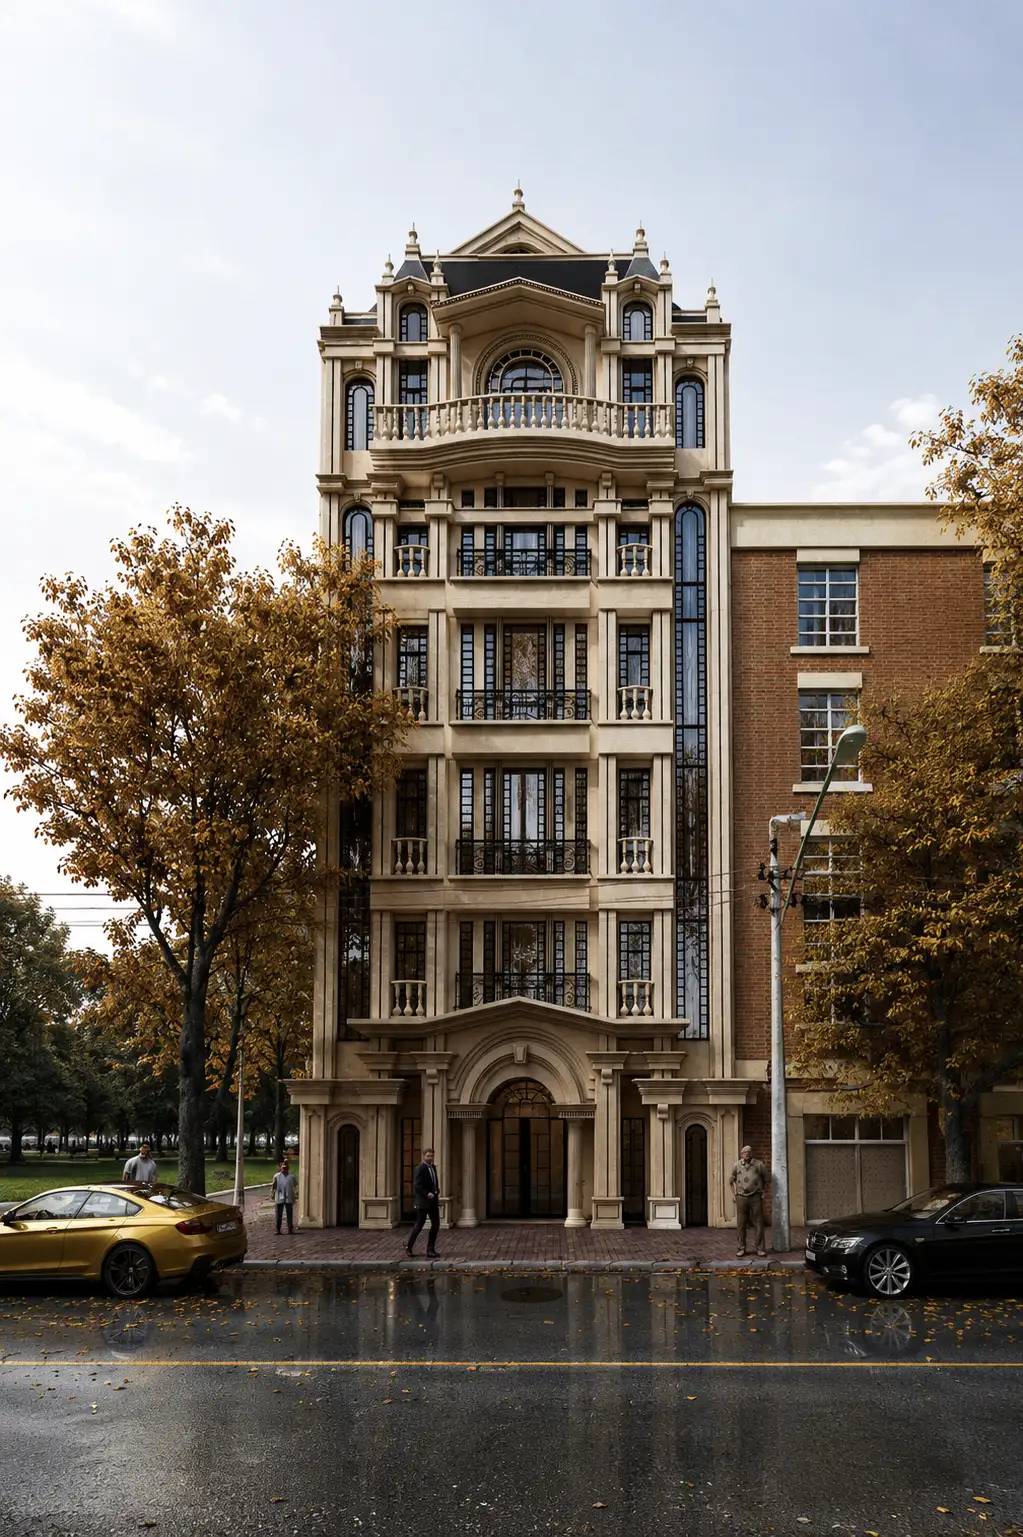 Kaakh Dastoor Classical Facade Design 01
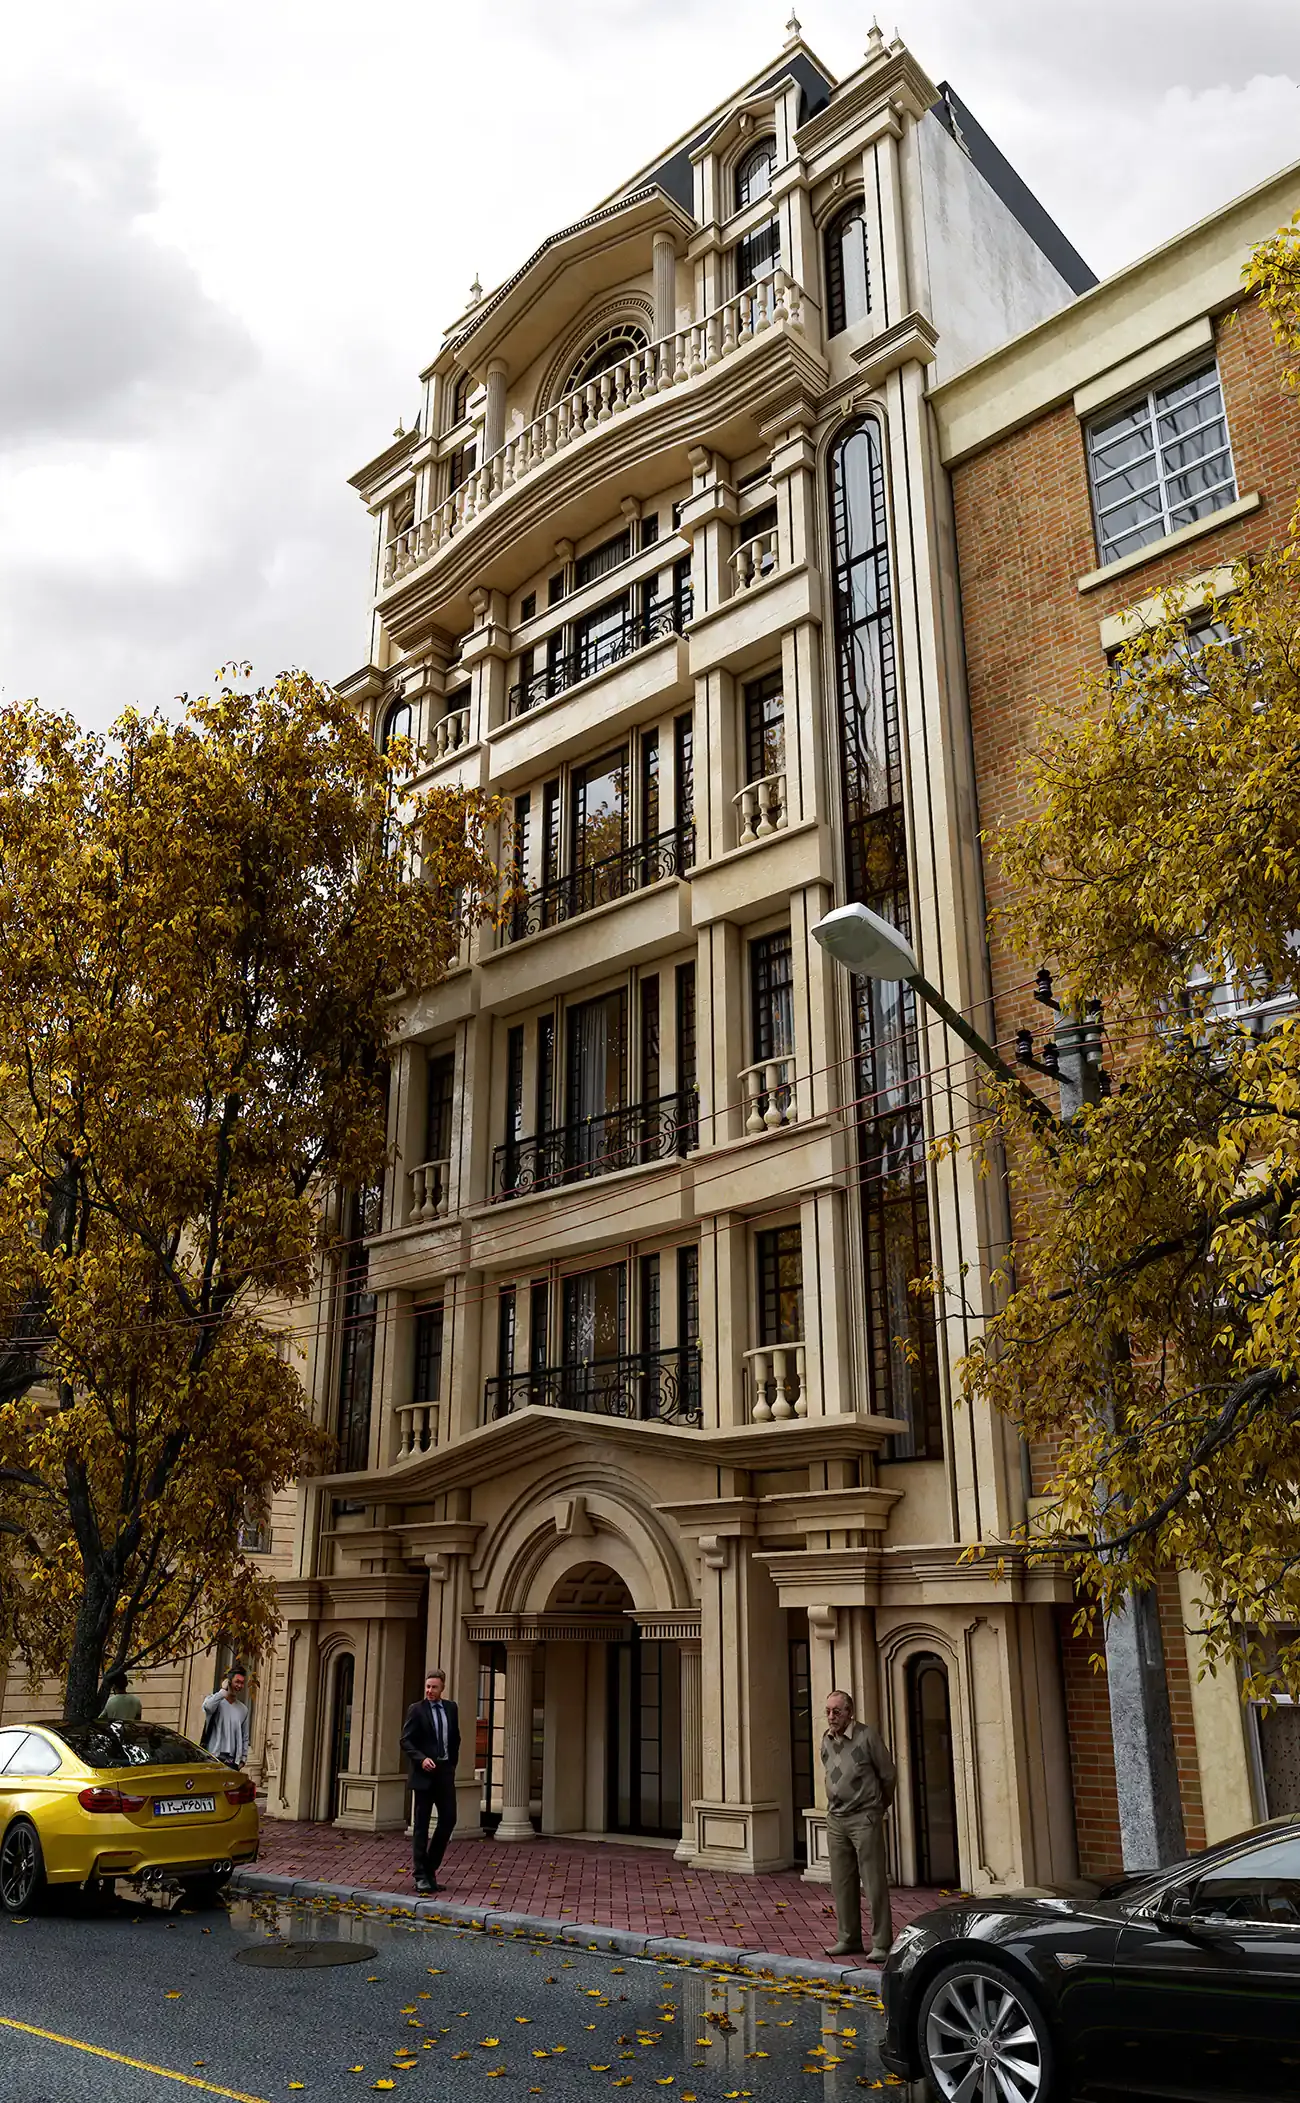 façade Design 01
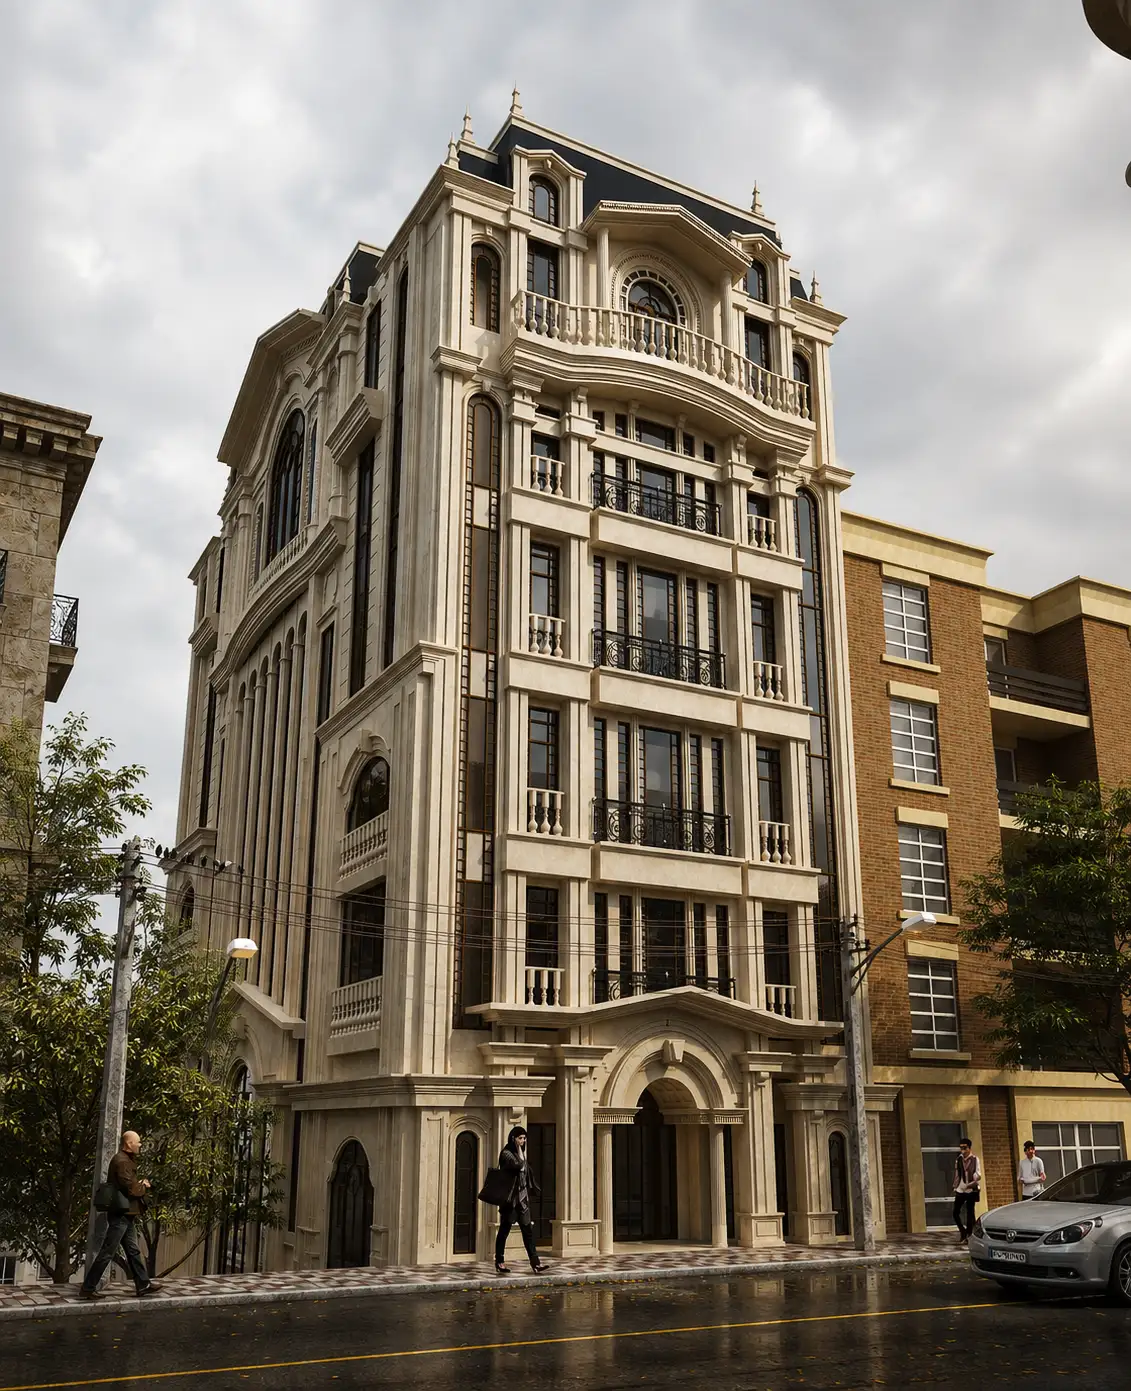 Kaakh Dastoor Classical Facade Design 03
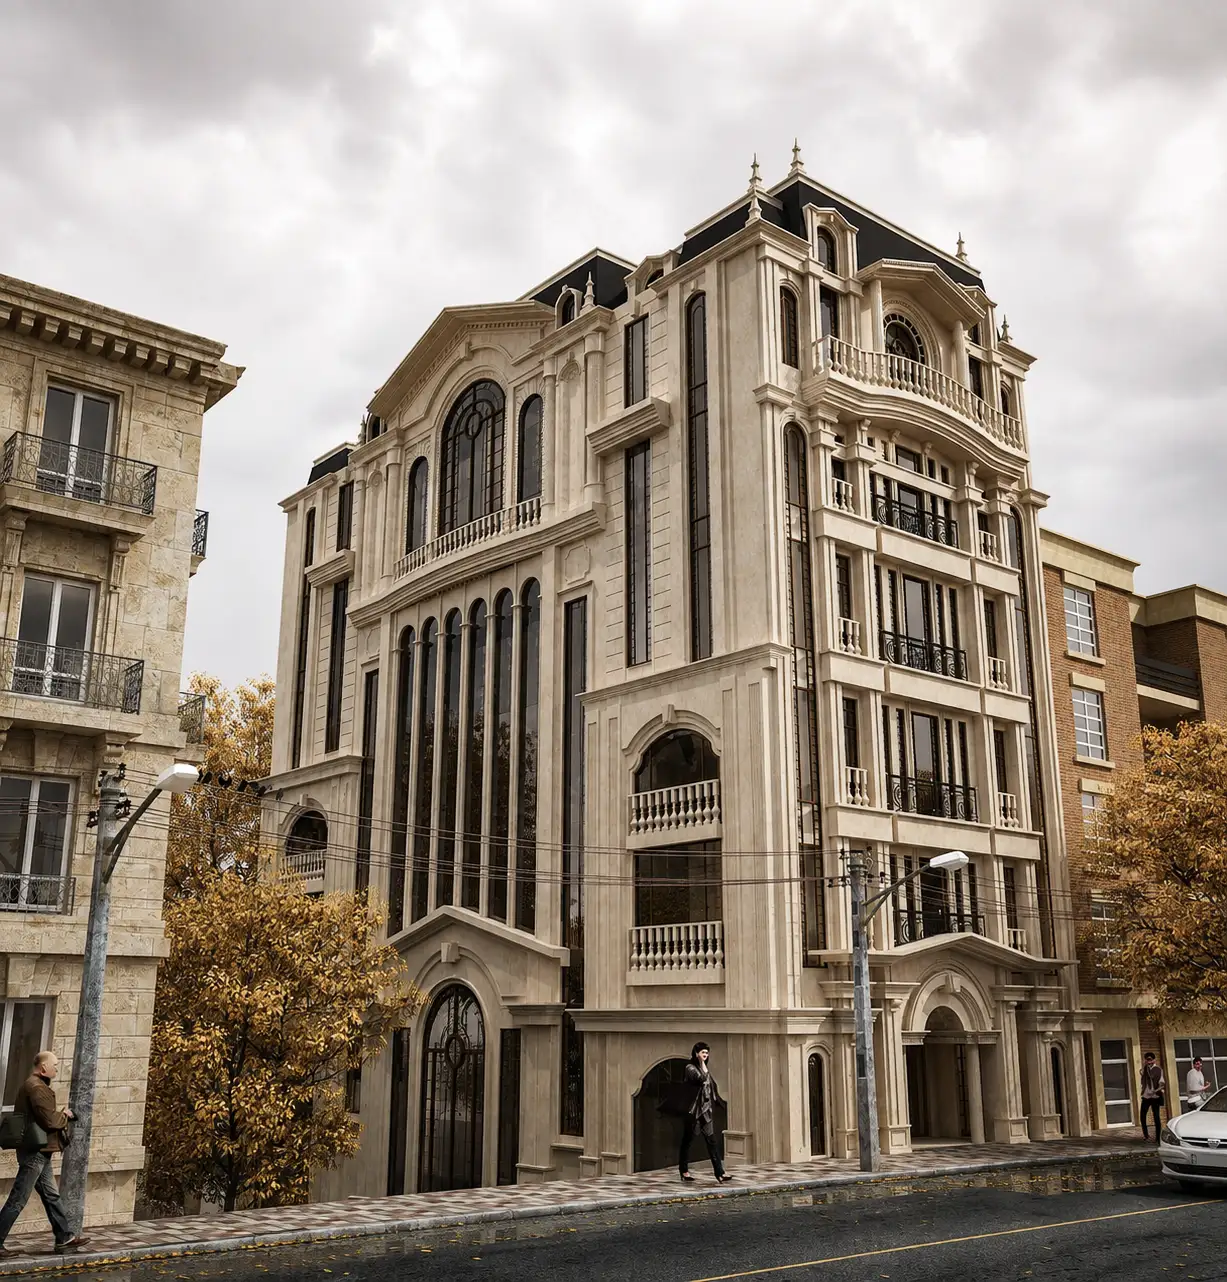 Kaakh Dastoor Classical Facade Design 02
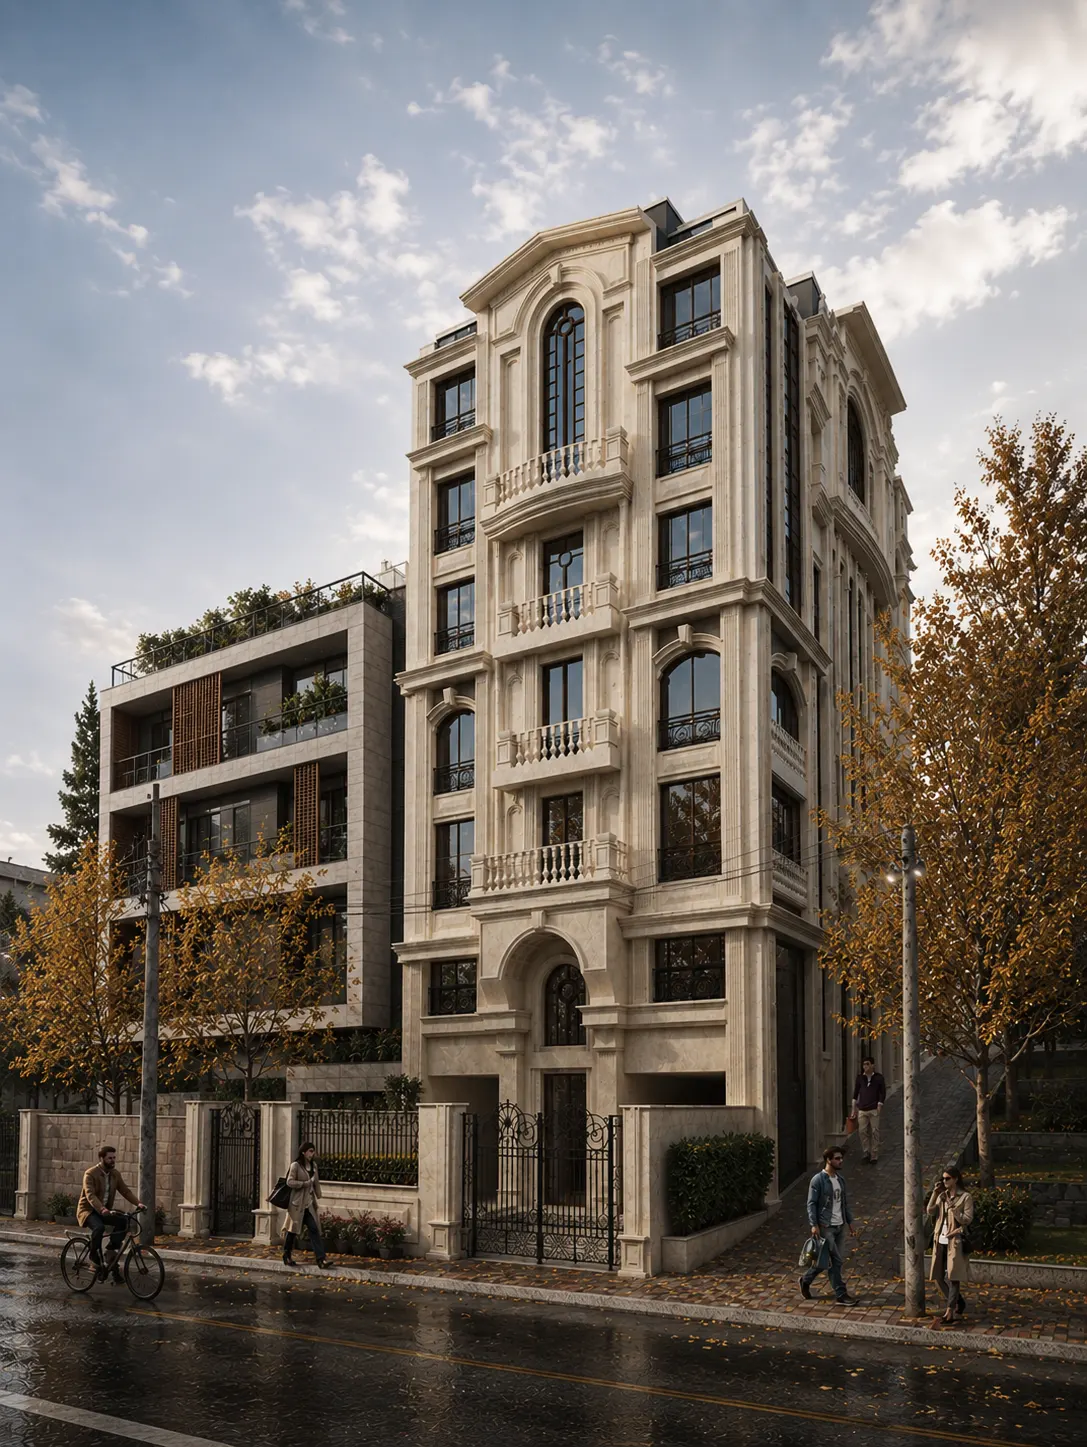 Kaakh Dastoor Classical Facade Design 09.2
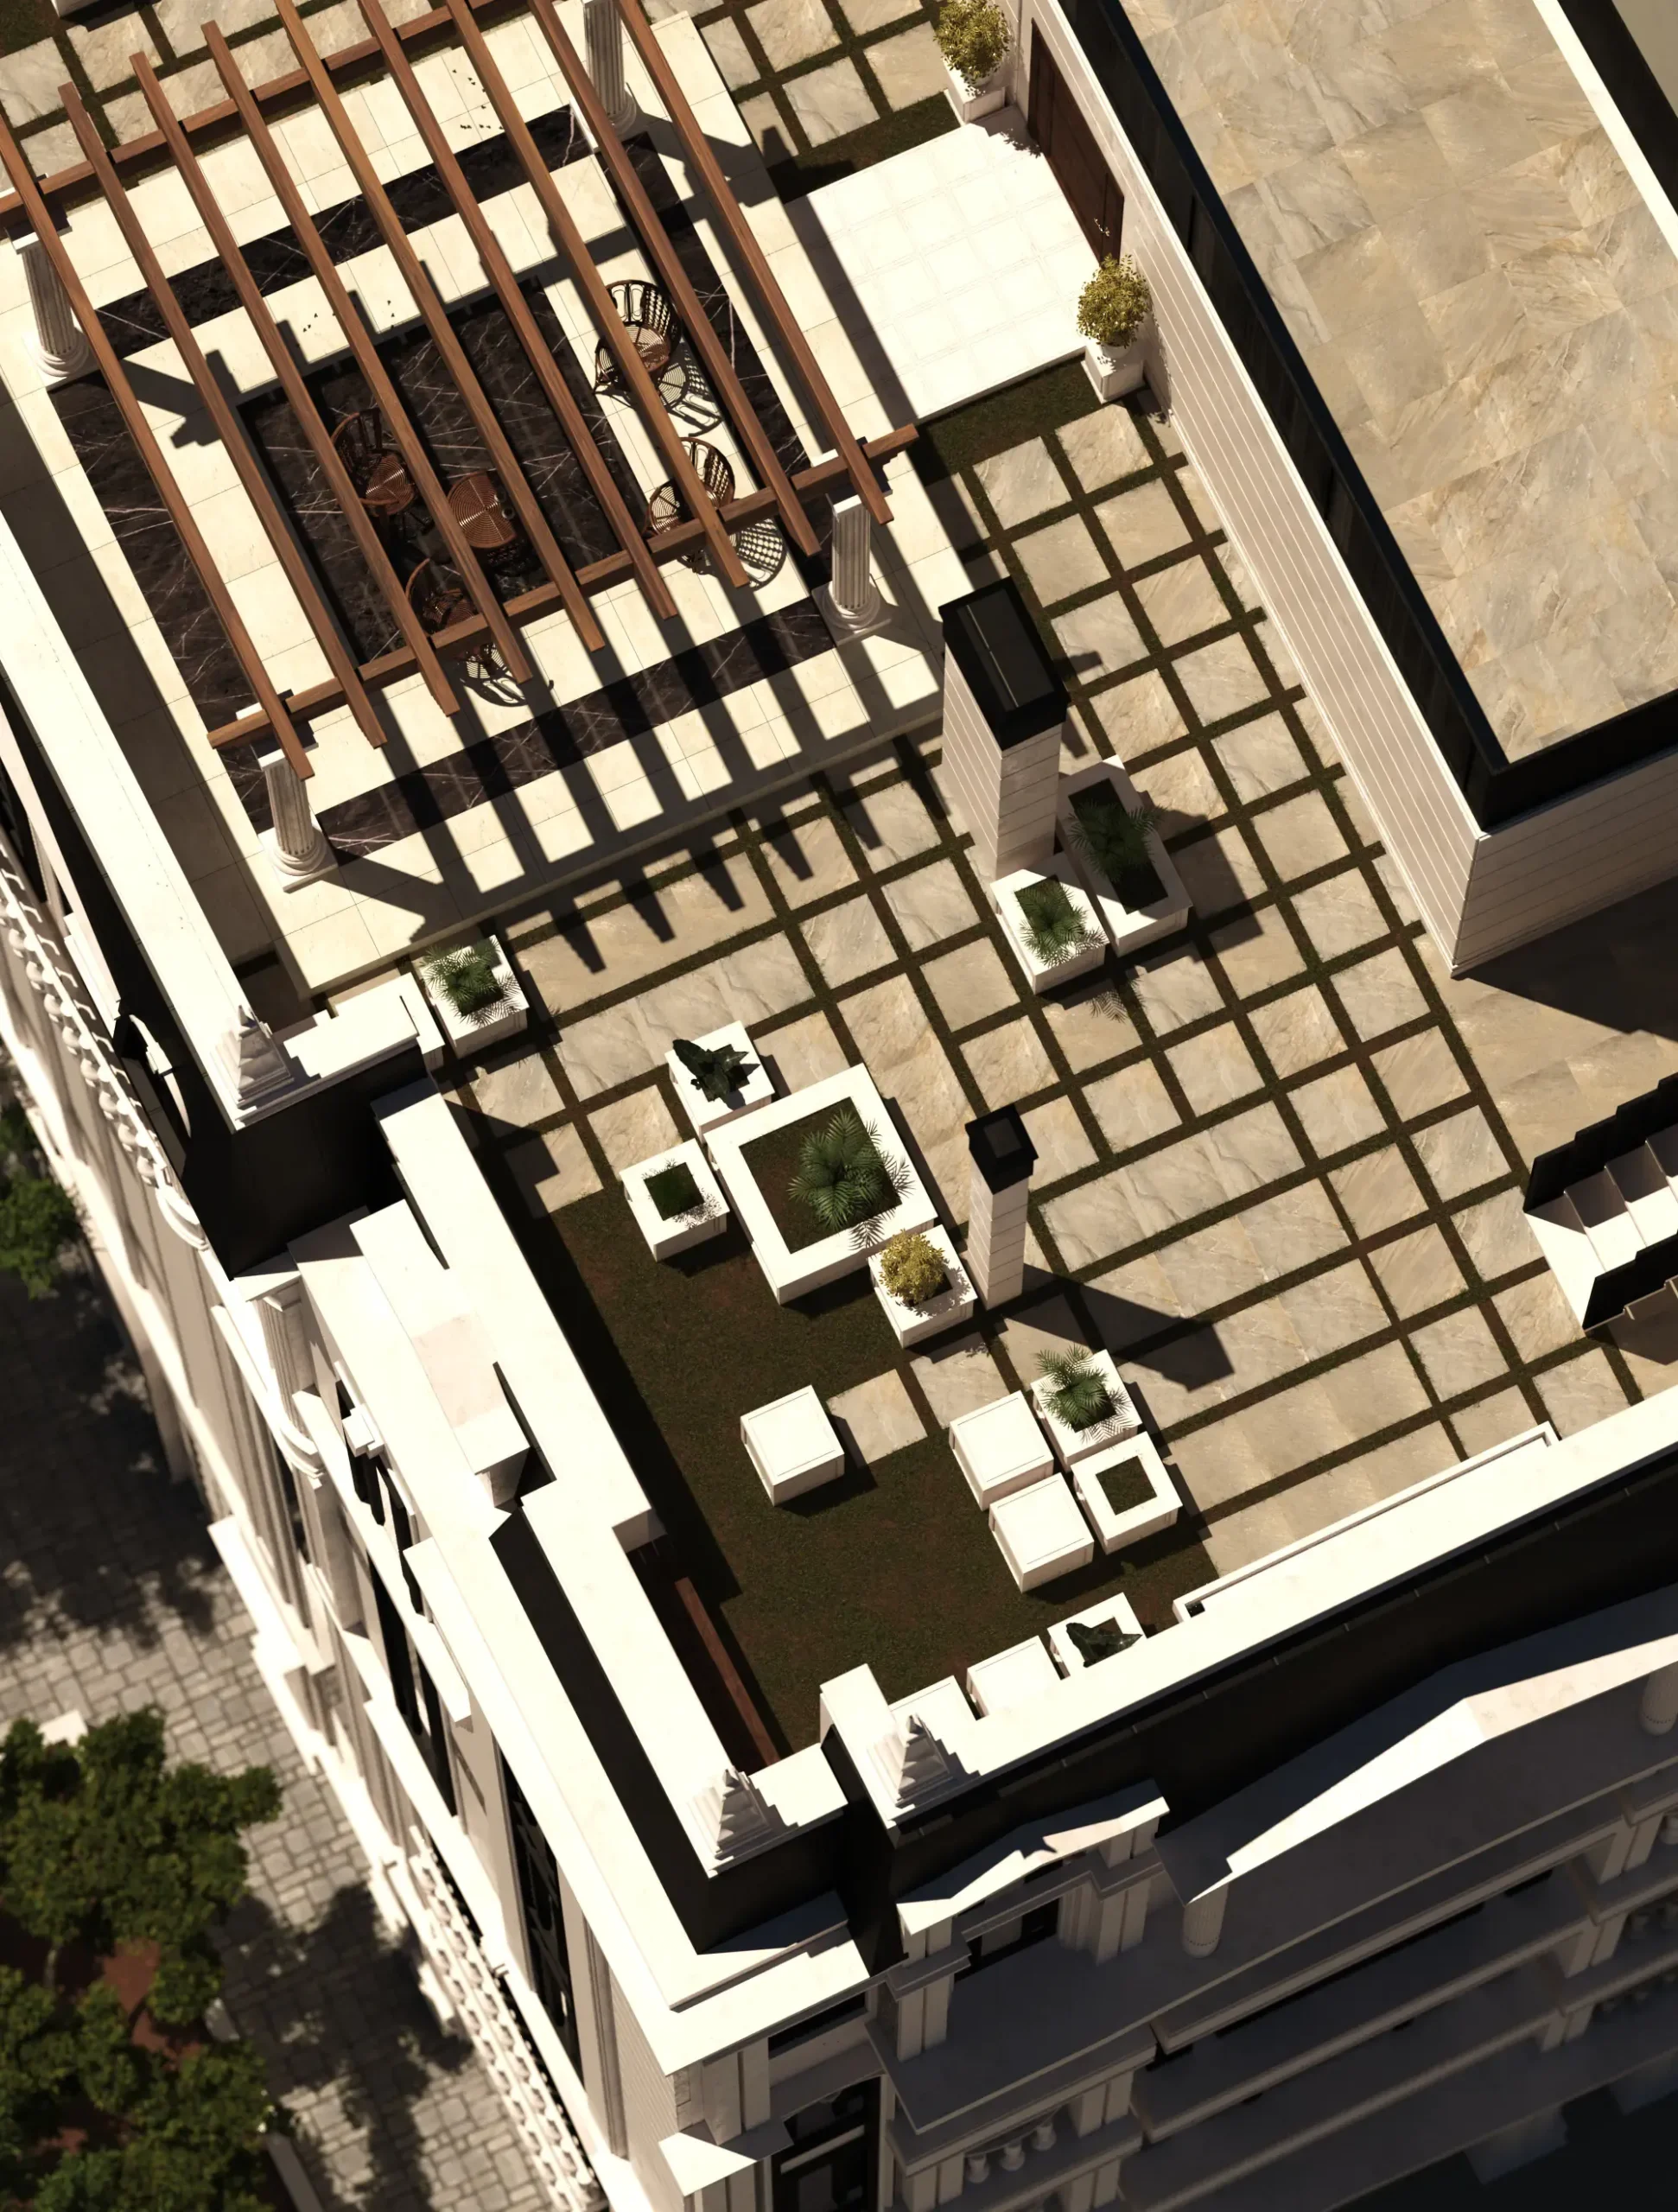 rooftop garden 01
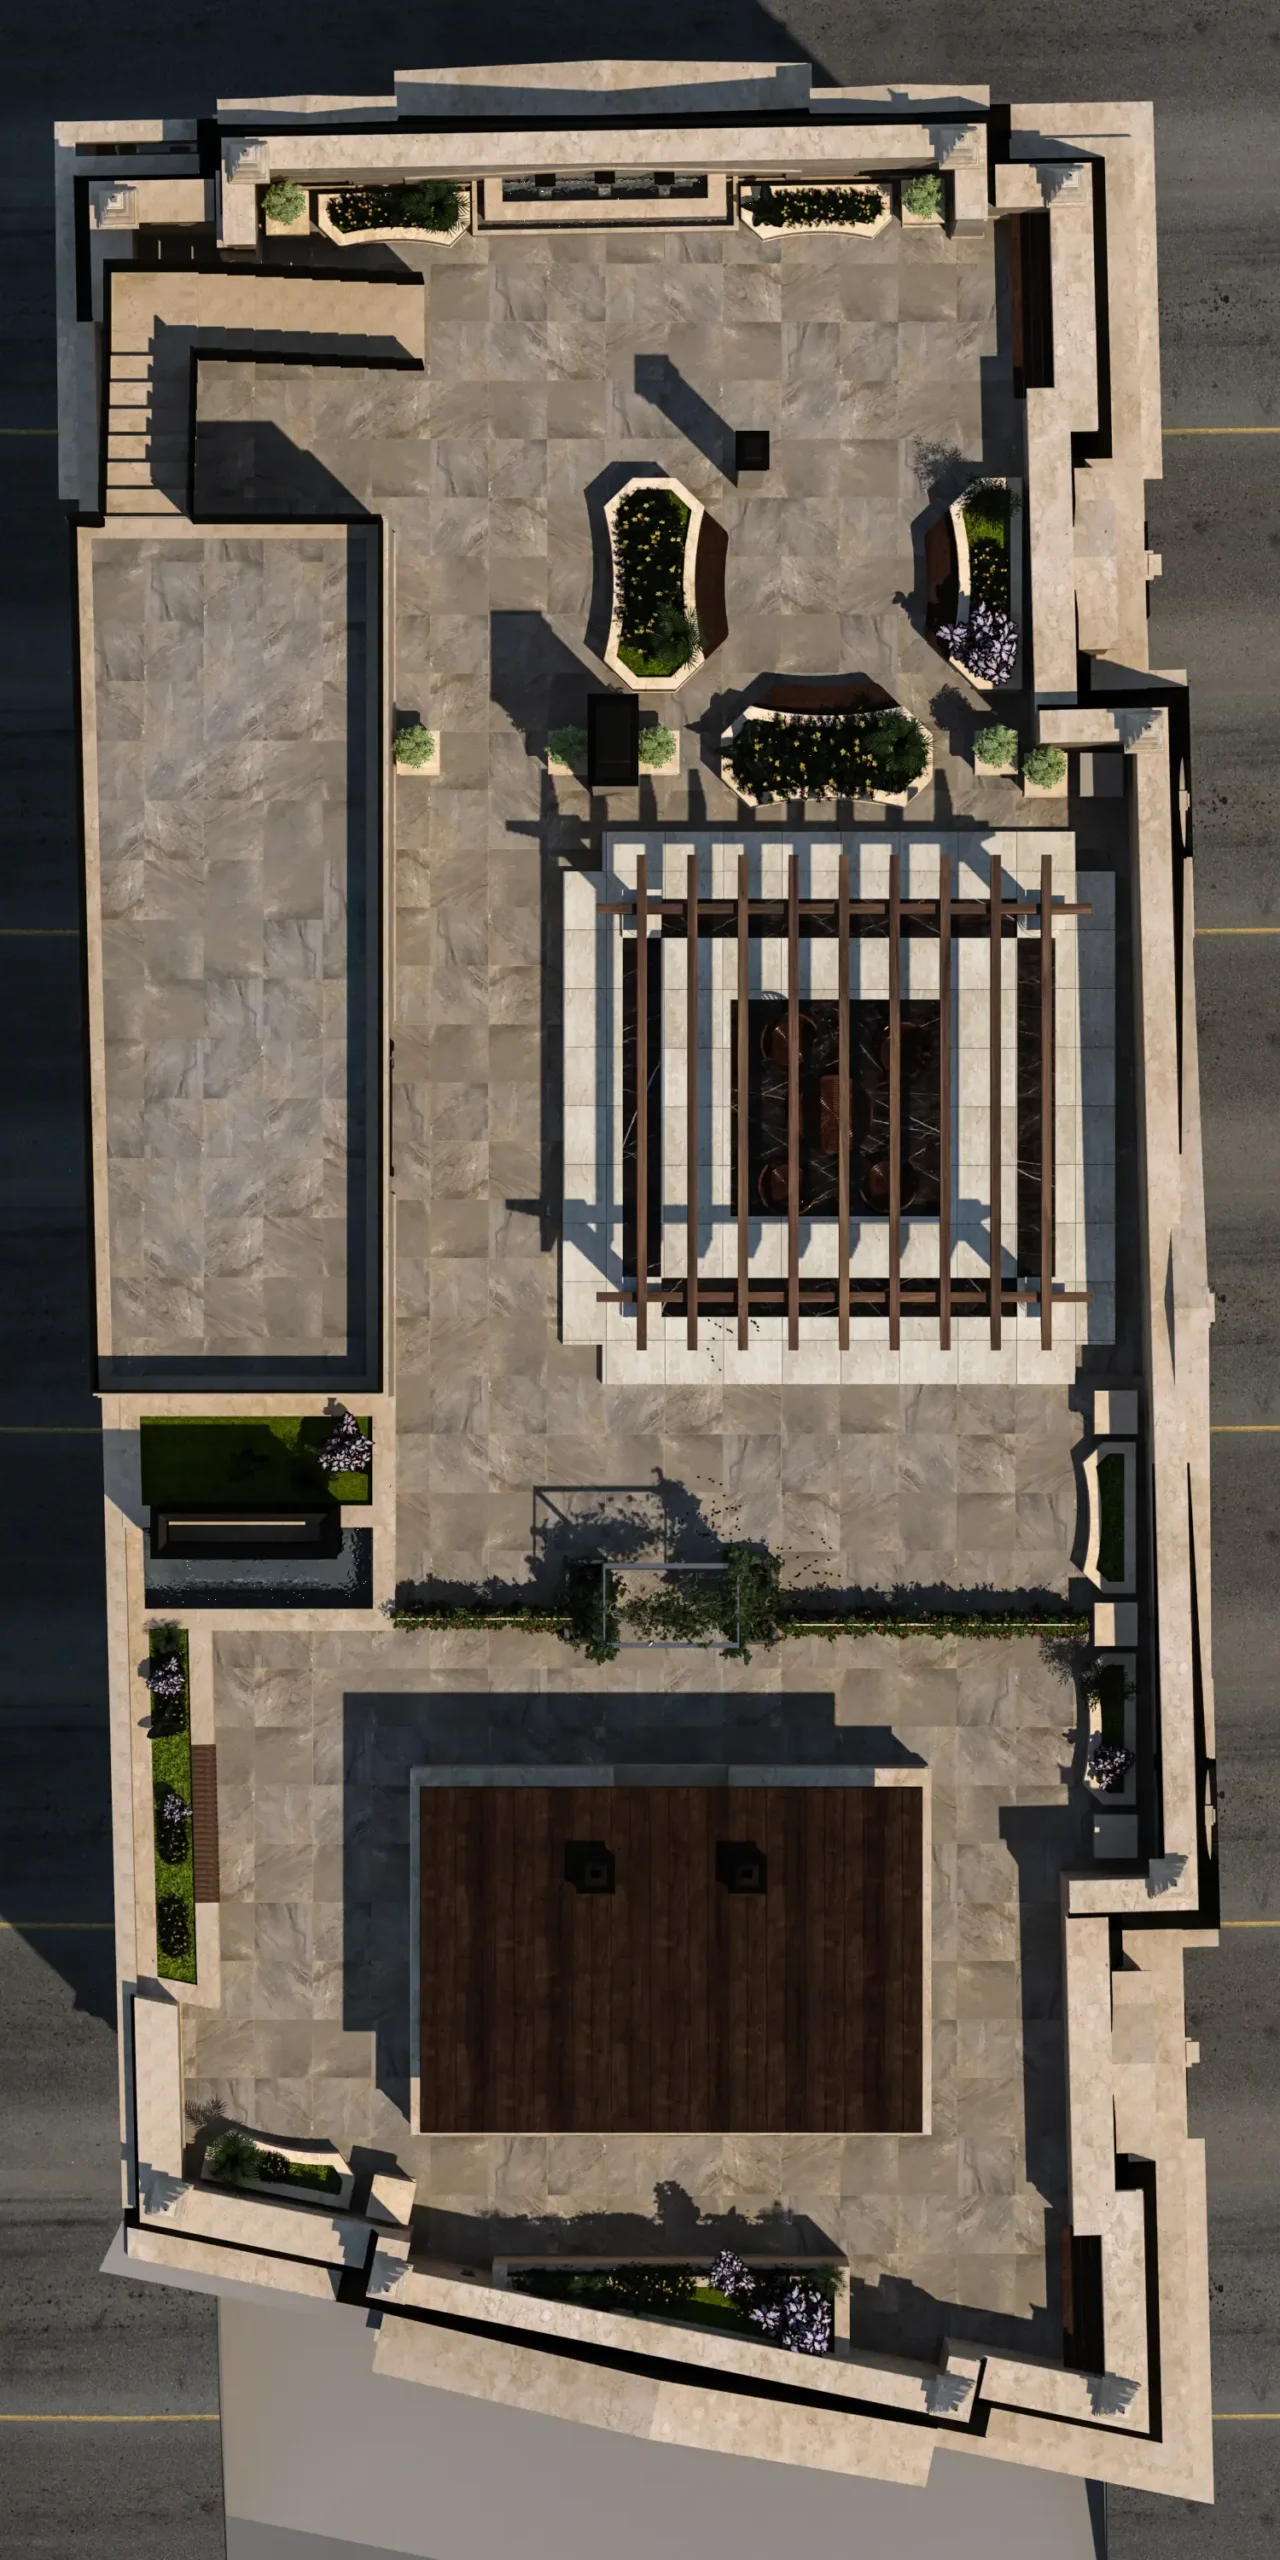 rooftop garden 02
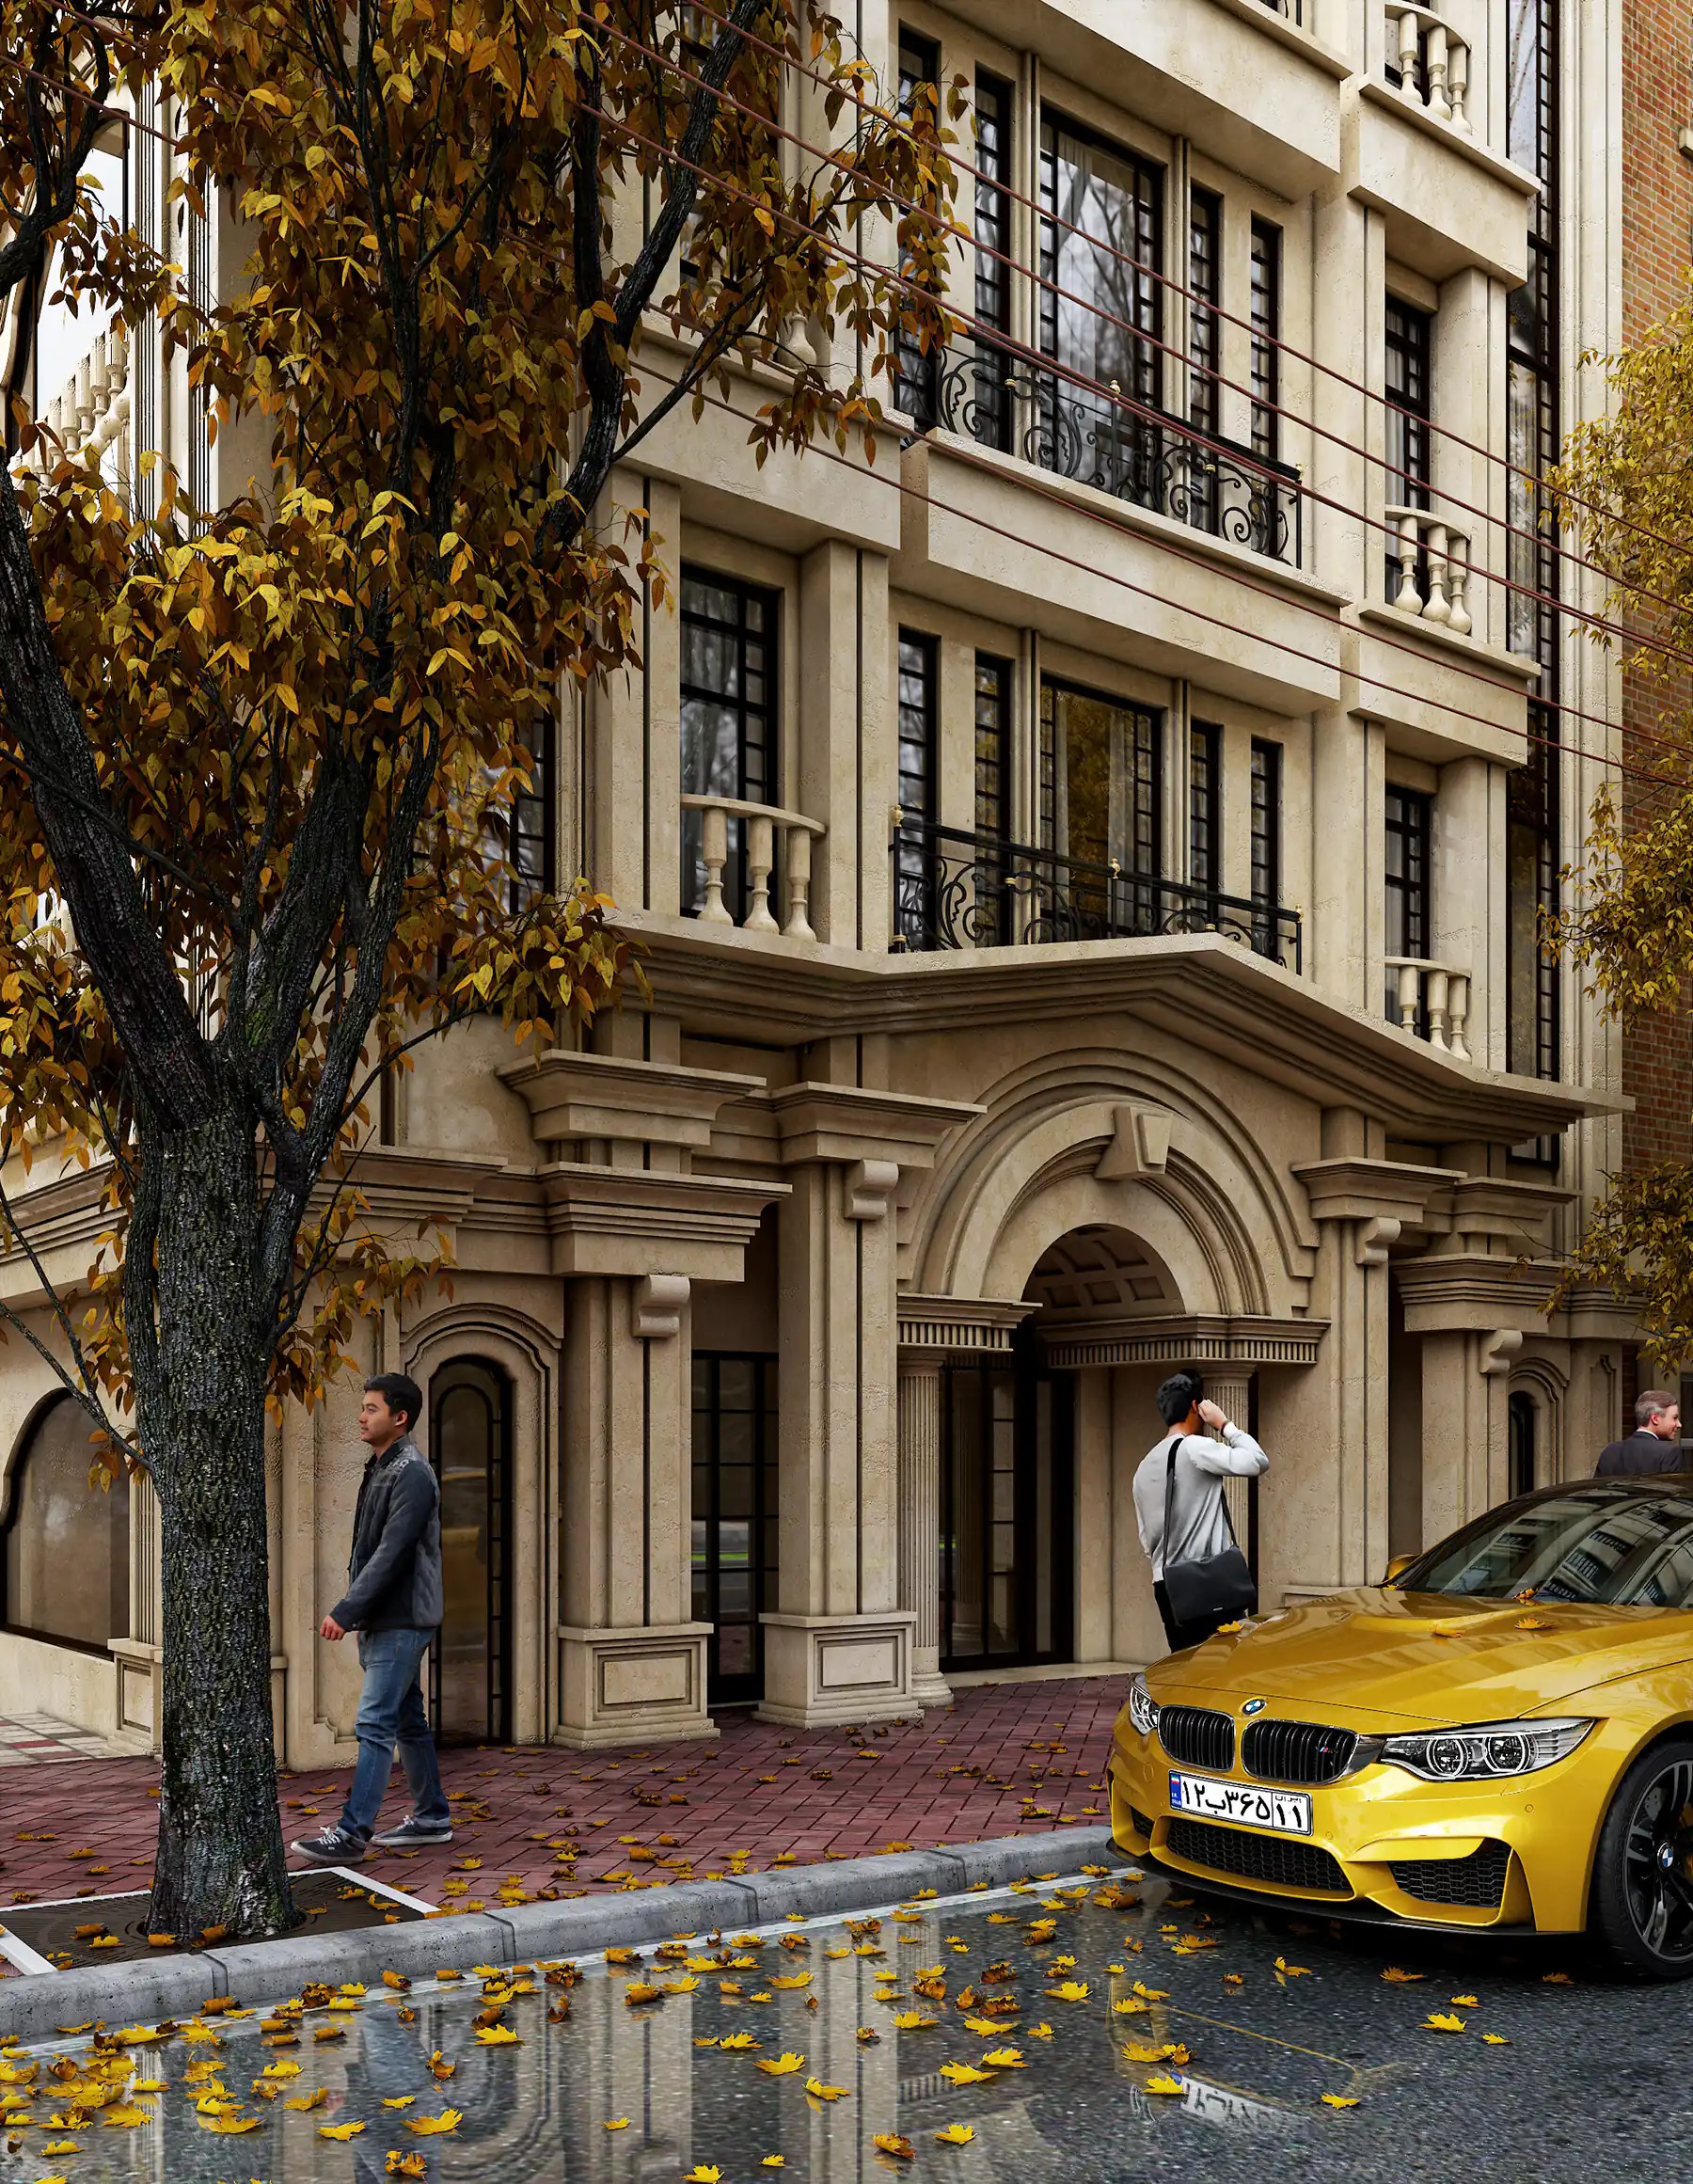 façade Design 03
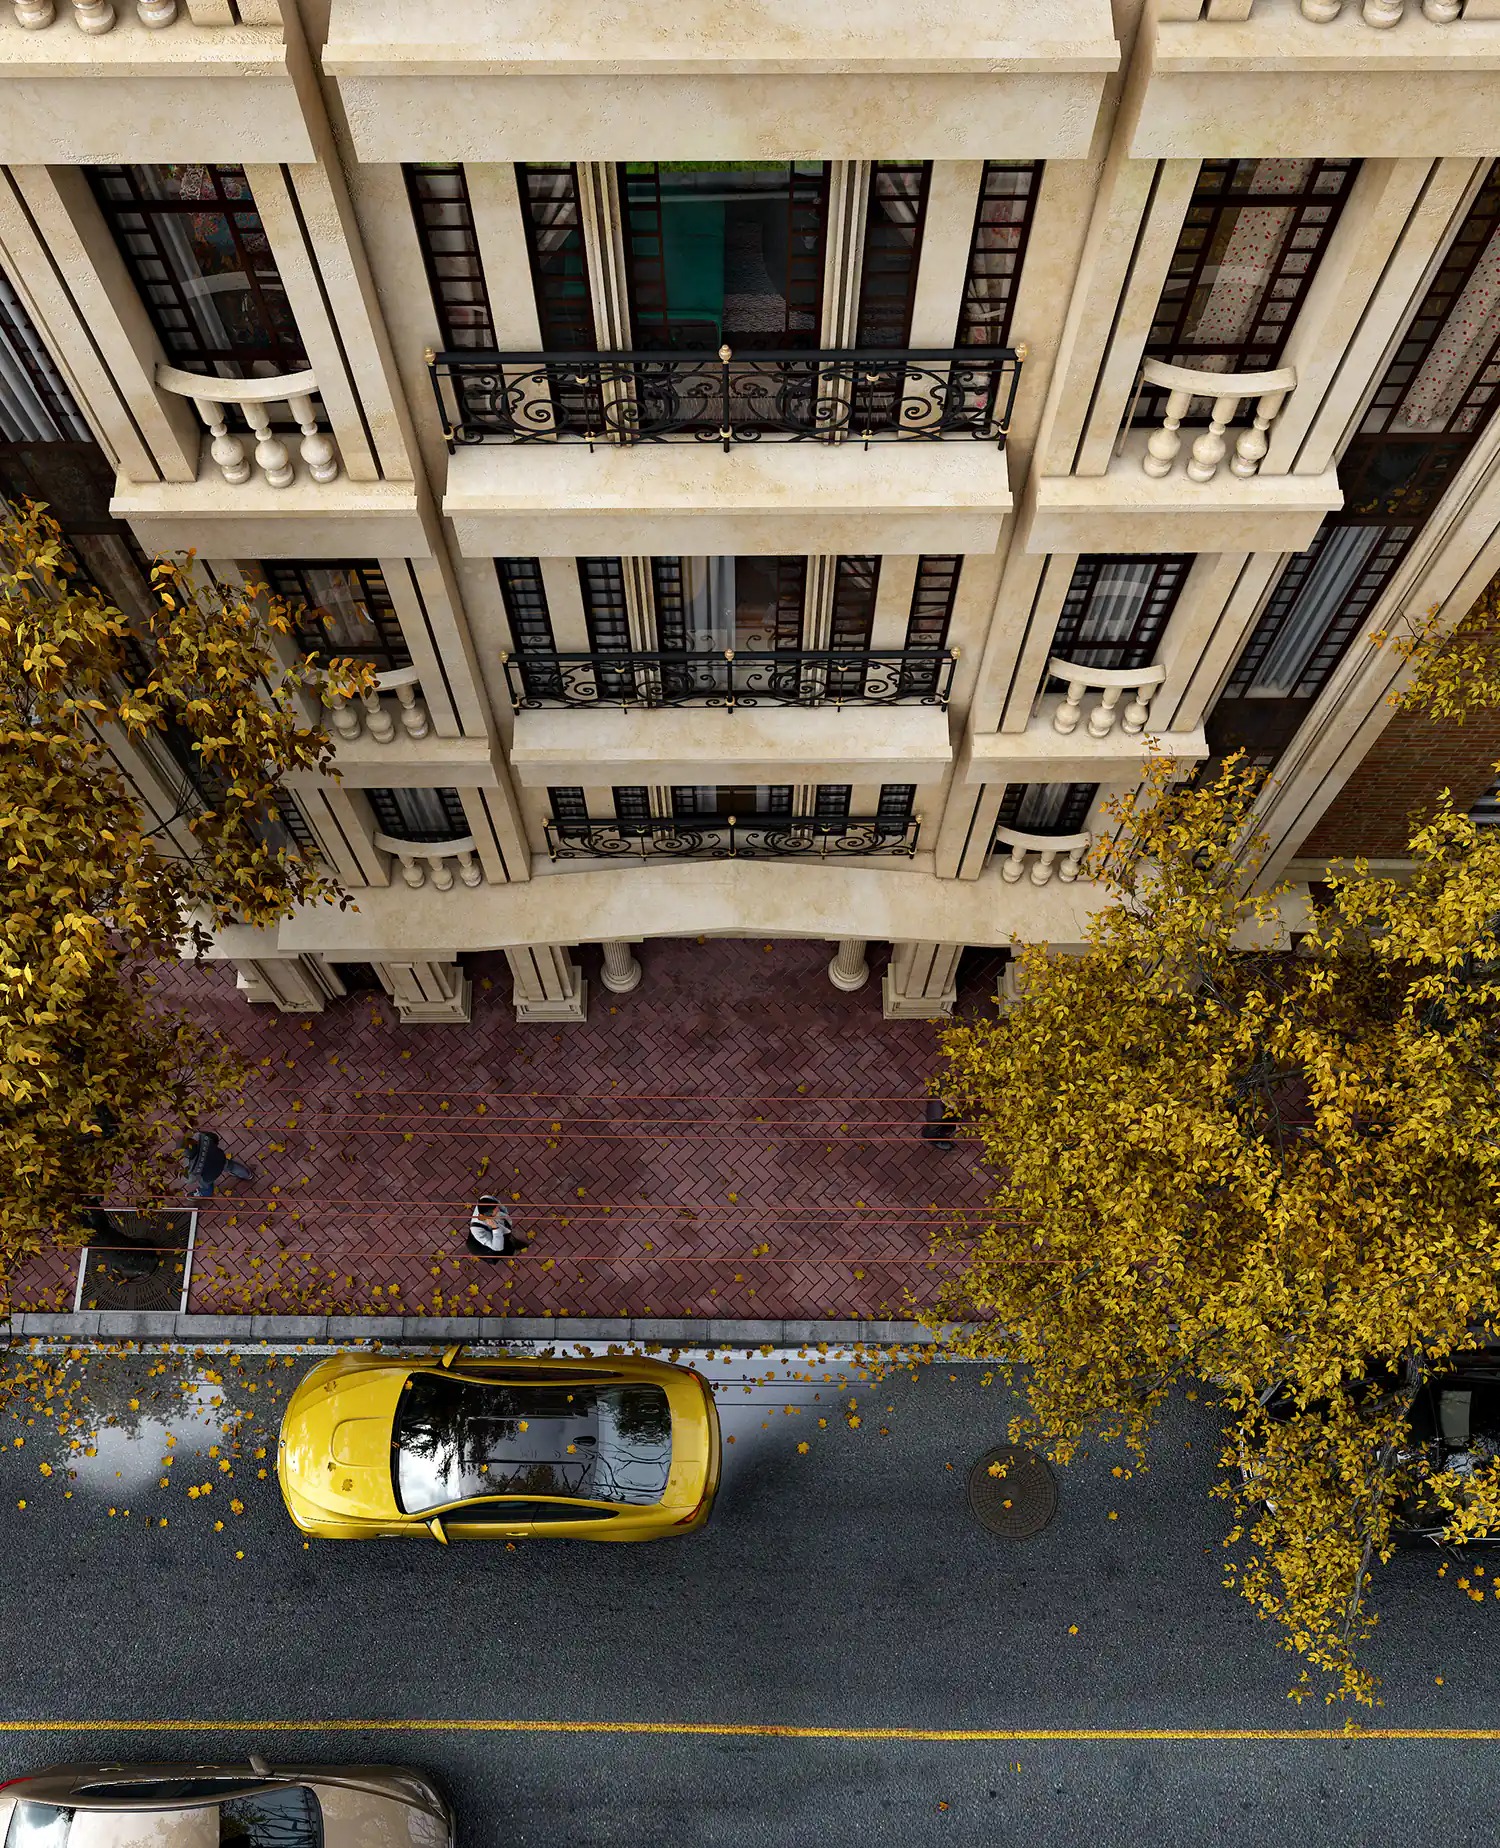 façade Design 02
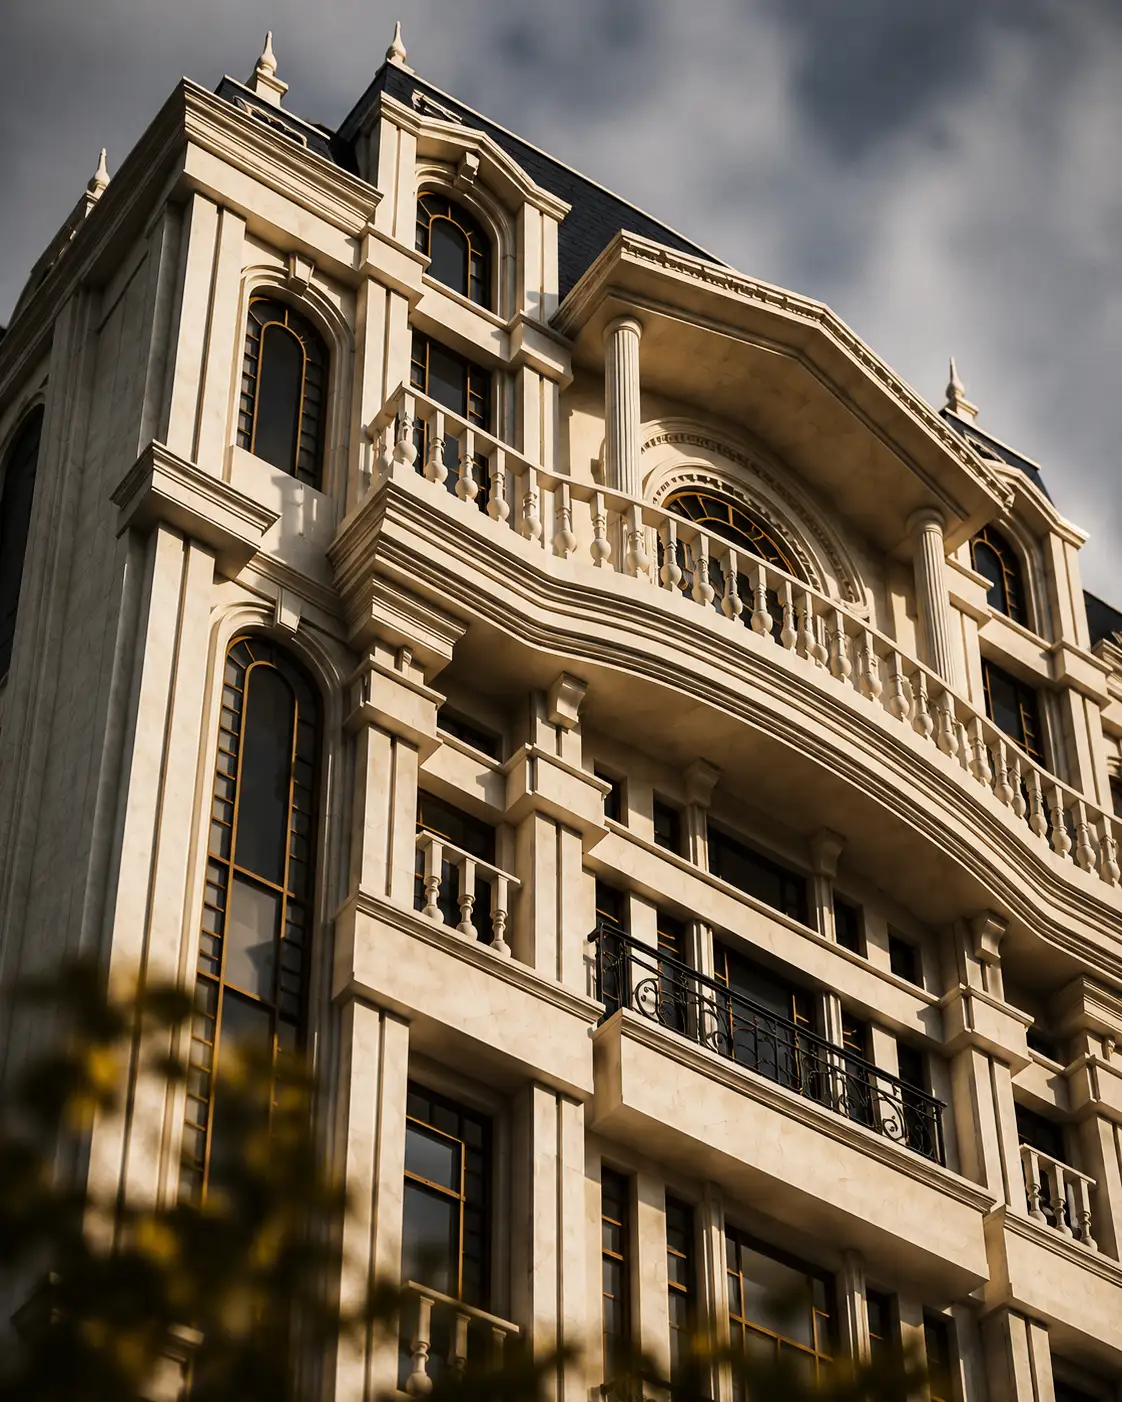 Kaakh Dastoor Classical Facade Design 04
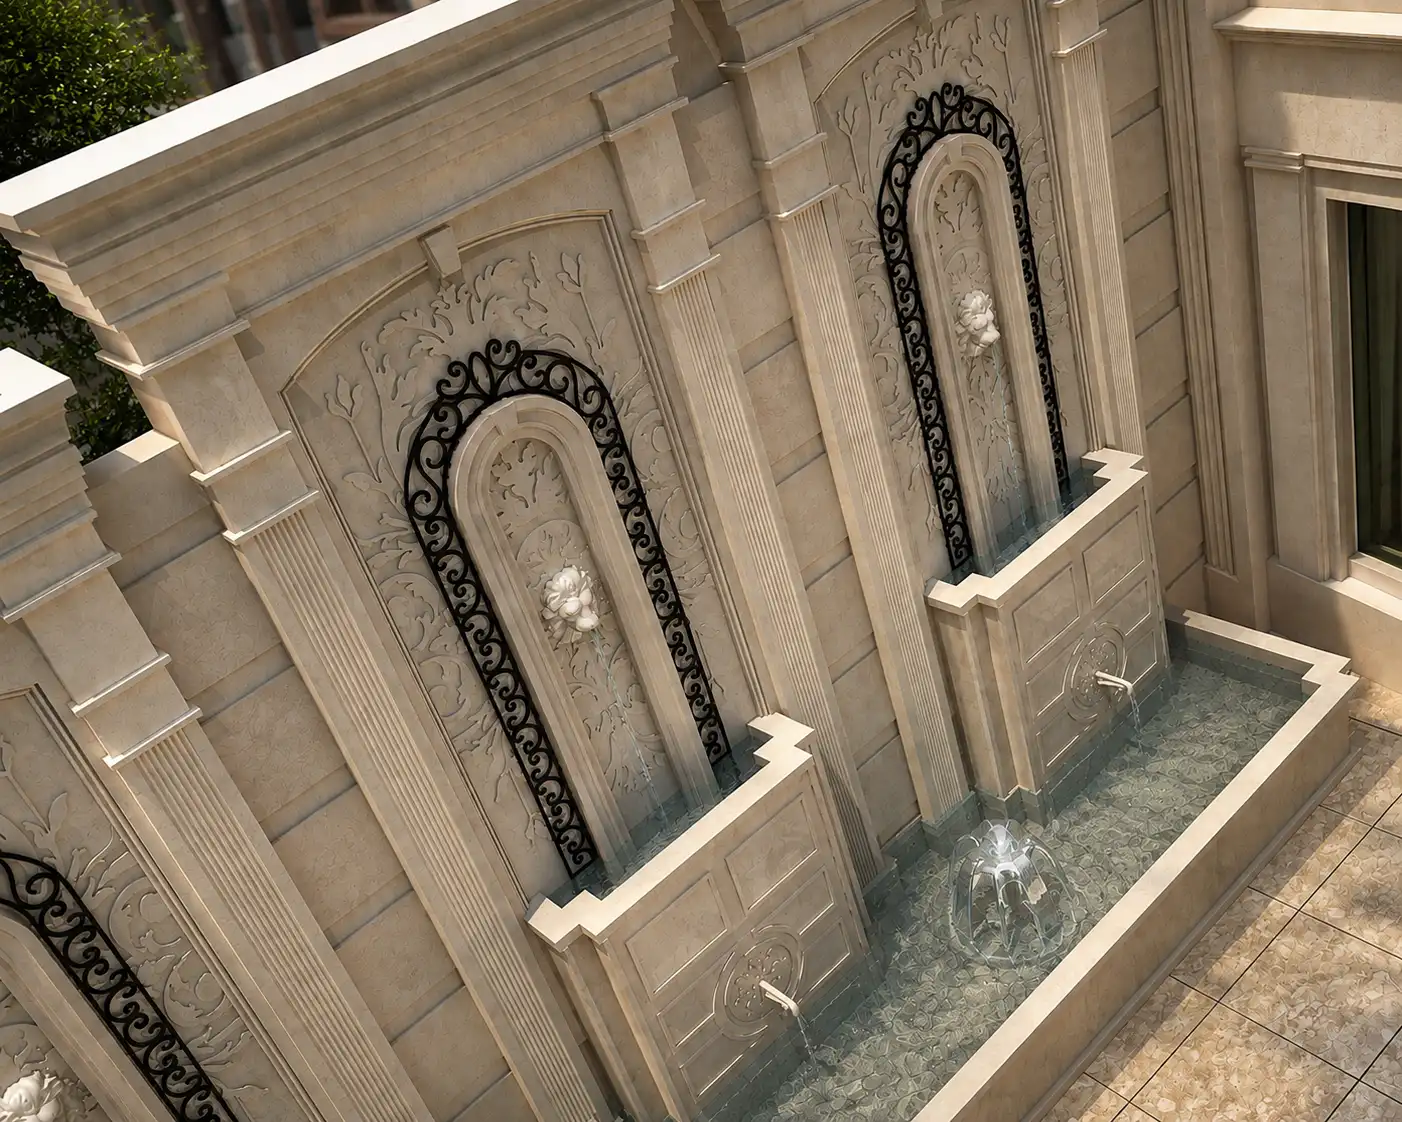 Kaakh Dastoor Classical Facade And Courtyard Design 03
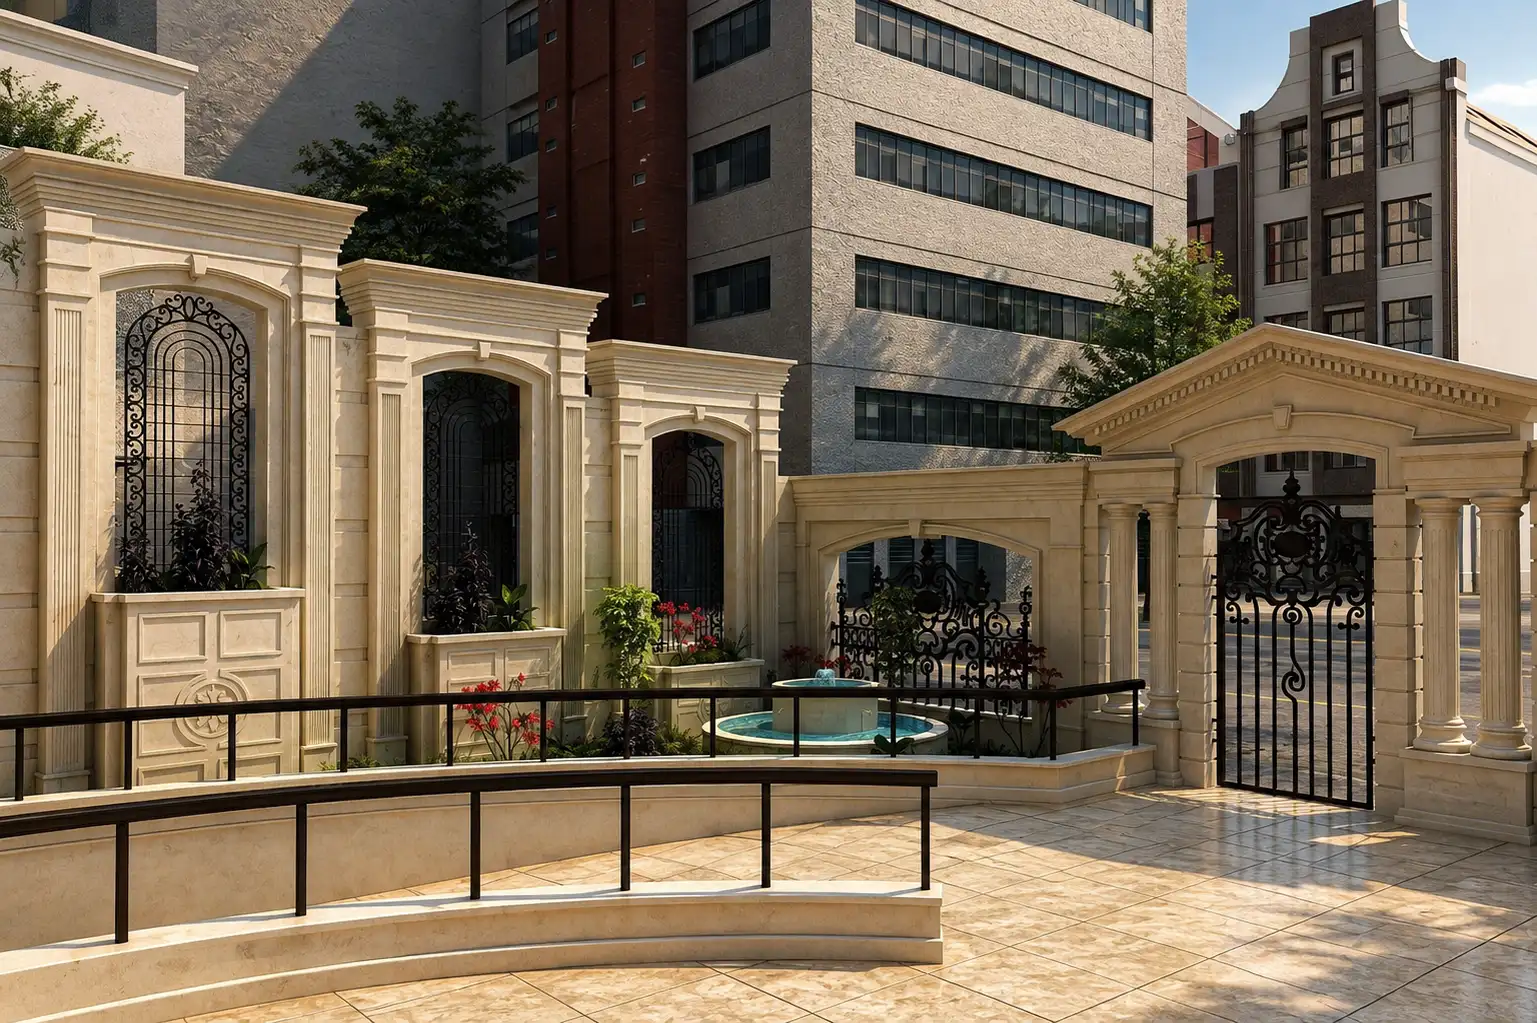 Kaakh Dastoor Classical Facade And Courtyard Design 02
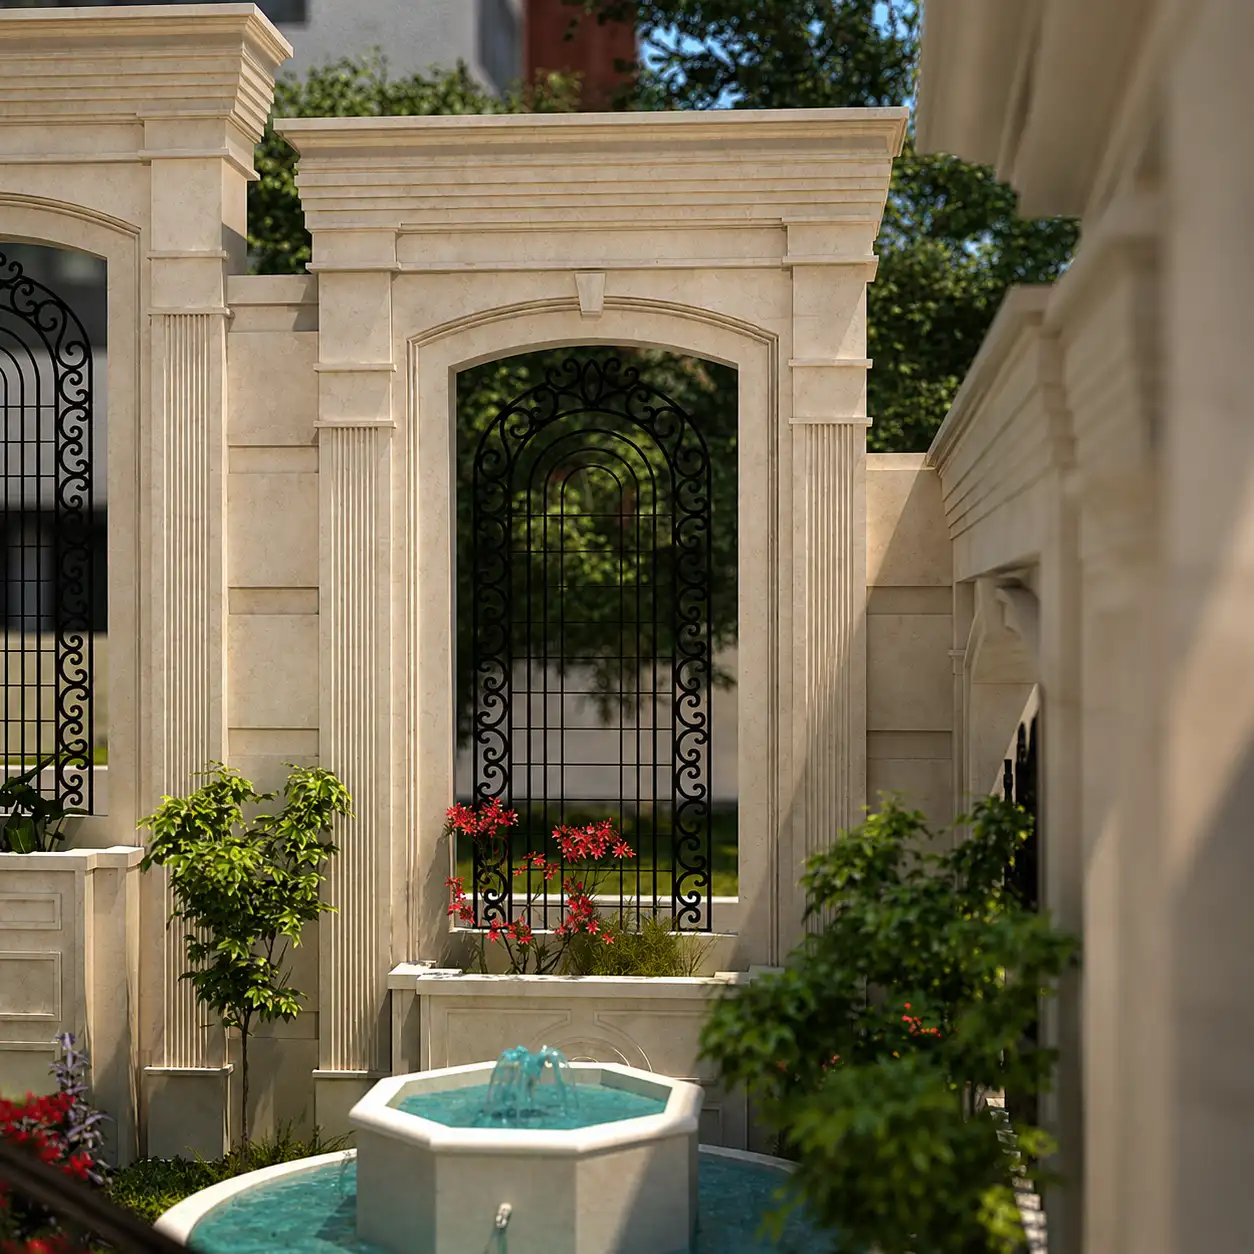 Kaakh Dastoor Classical Facade And Courtyard Design 01
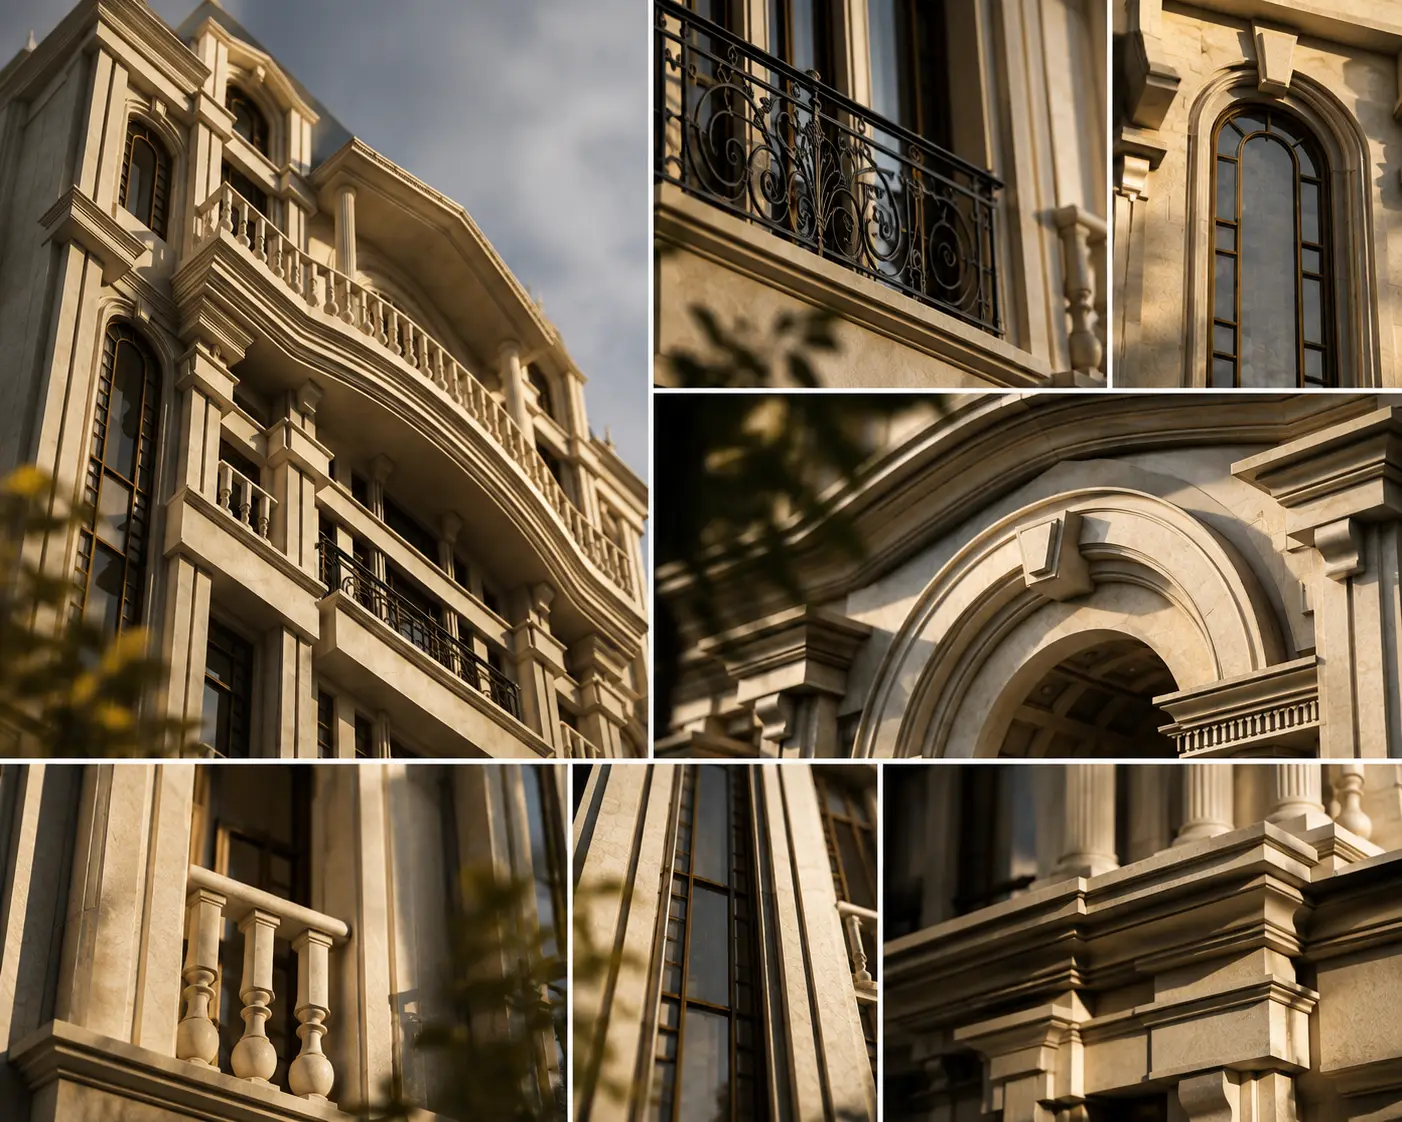 Kaakh Dastoor Classical Facade Design 06
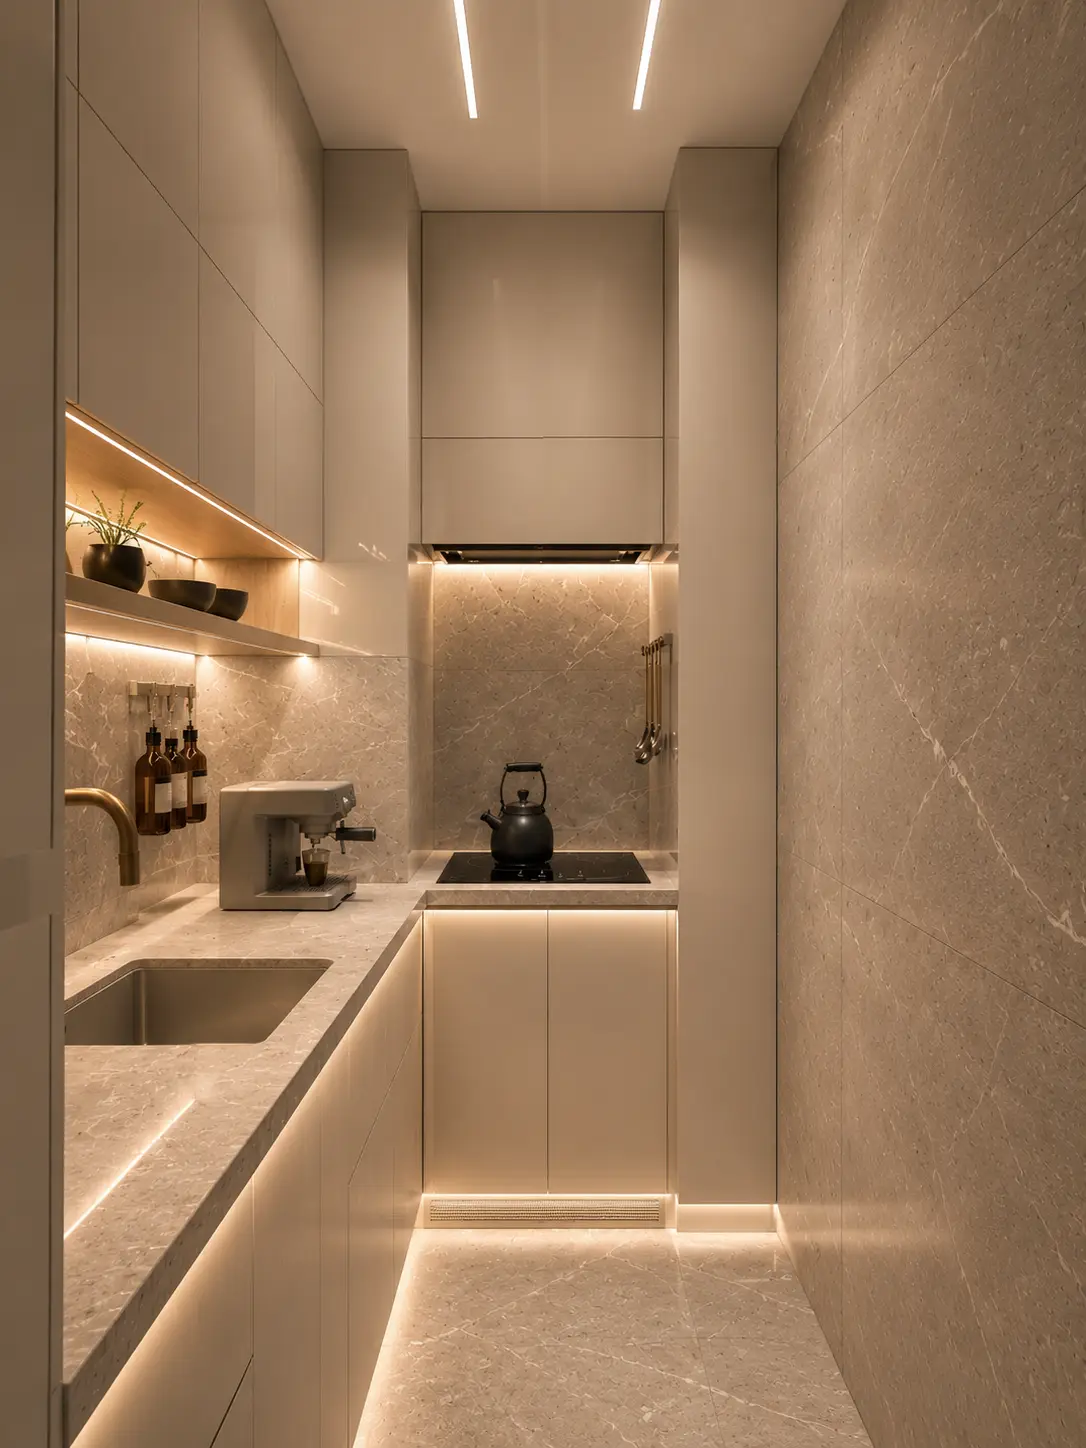 Interior Design Kitchen Kaakh Dastoor02
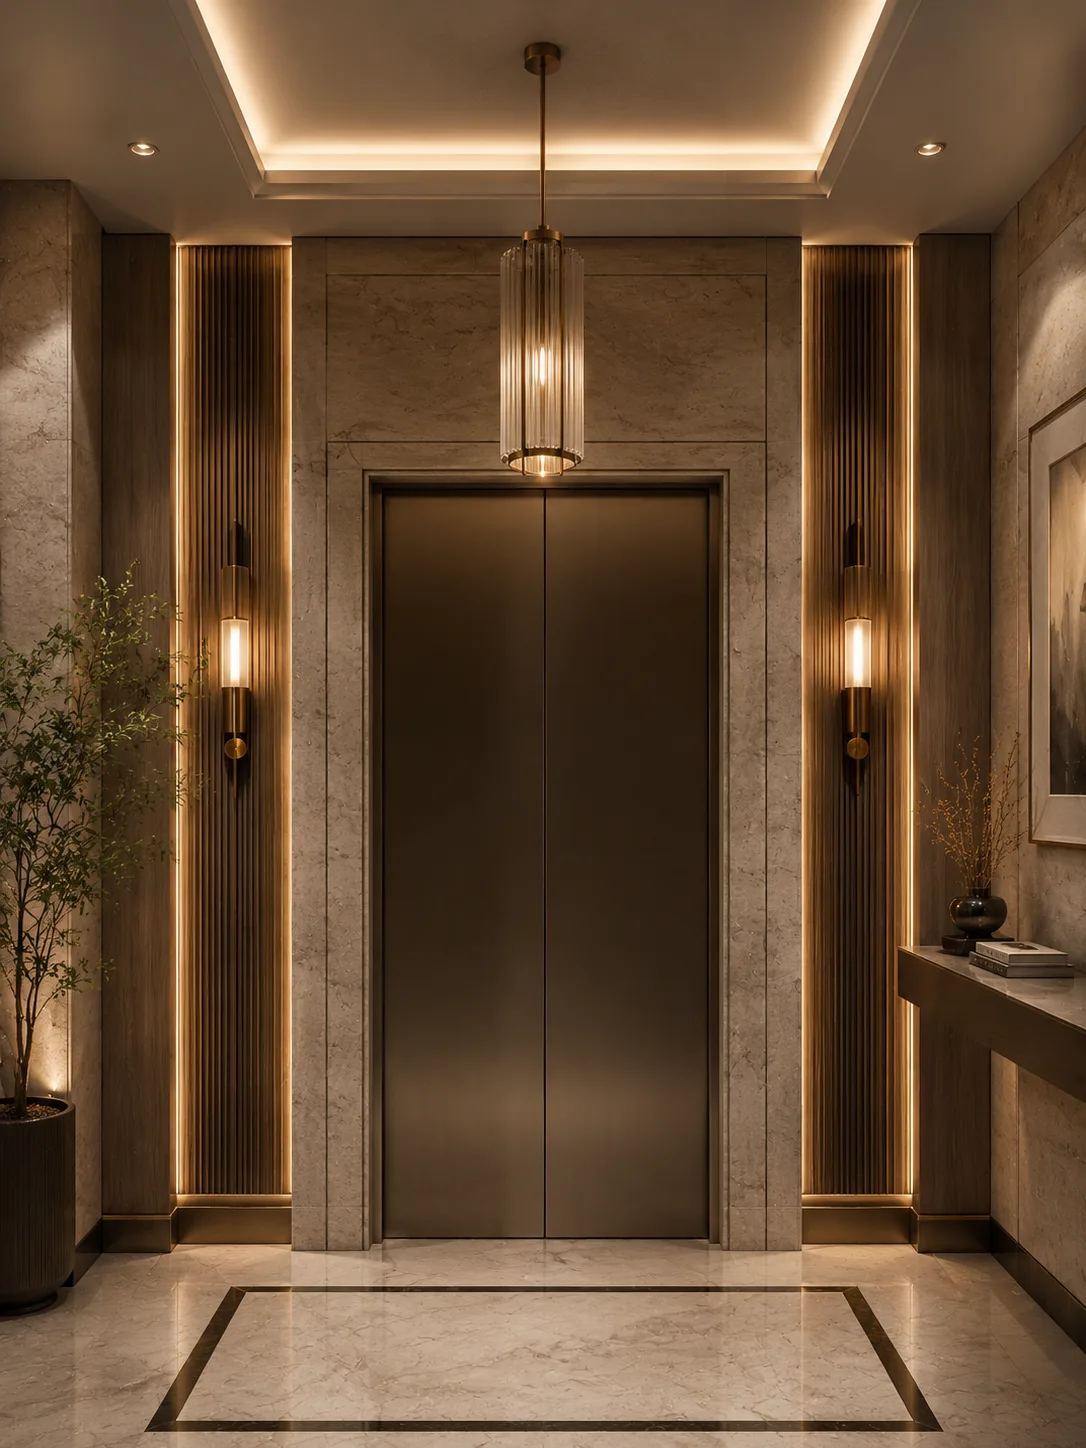 Interior Design Lobby Kaakh Dastoor03
Project
Overview
The Dastoor Palace Project is a classical residential façade located near Sadr Highway, Tehran. Commissioned in 2018, the project was entrusted to Farid + Arjmand Architects for both the architectural façade design and construction supervision.
The building consists of five residential floors, one commercial level, and two parking floors. The primary objective was to create a timeless classical façade that would establish a strong architectural identity while contributing positively to the surrounding urban environment.
About the Project
One of the greatest challenges of this project was the timing of the architectural commission.
The design team joined the project only after the structural frame had already been completed. As a result, the locations of columns, beams, and structural elements were fixed, leaving limited flexibility for creating the recessed volumes, projections, and architectural depth typically associated with high-quality classical architecture.
Under ideal circumstances, architectural design, structural engineering, and façade development evolve simultaneously, allowing the architect to shape proportions, massing, and three-dimensional relationships from the earliest stages of the project.
Despite these constraints, Farid + Arjmand Architects developed a series of architectural solutions that respected the existing structural framework while establishing a refined classical composition with balanced proportions, carefully designed details, and a strong architectural presence.
The façade incorporates traditional classical principles, emphasizing symmetry, hierarchy, rhythm, and carefully articulated architectural elements to create a building with a distinctive and enduring identity.
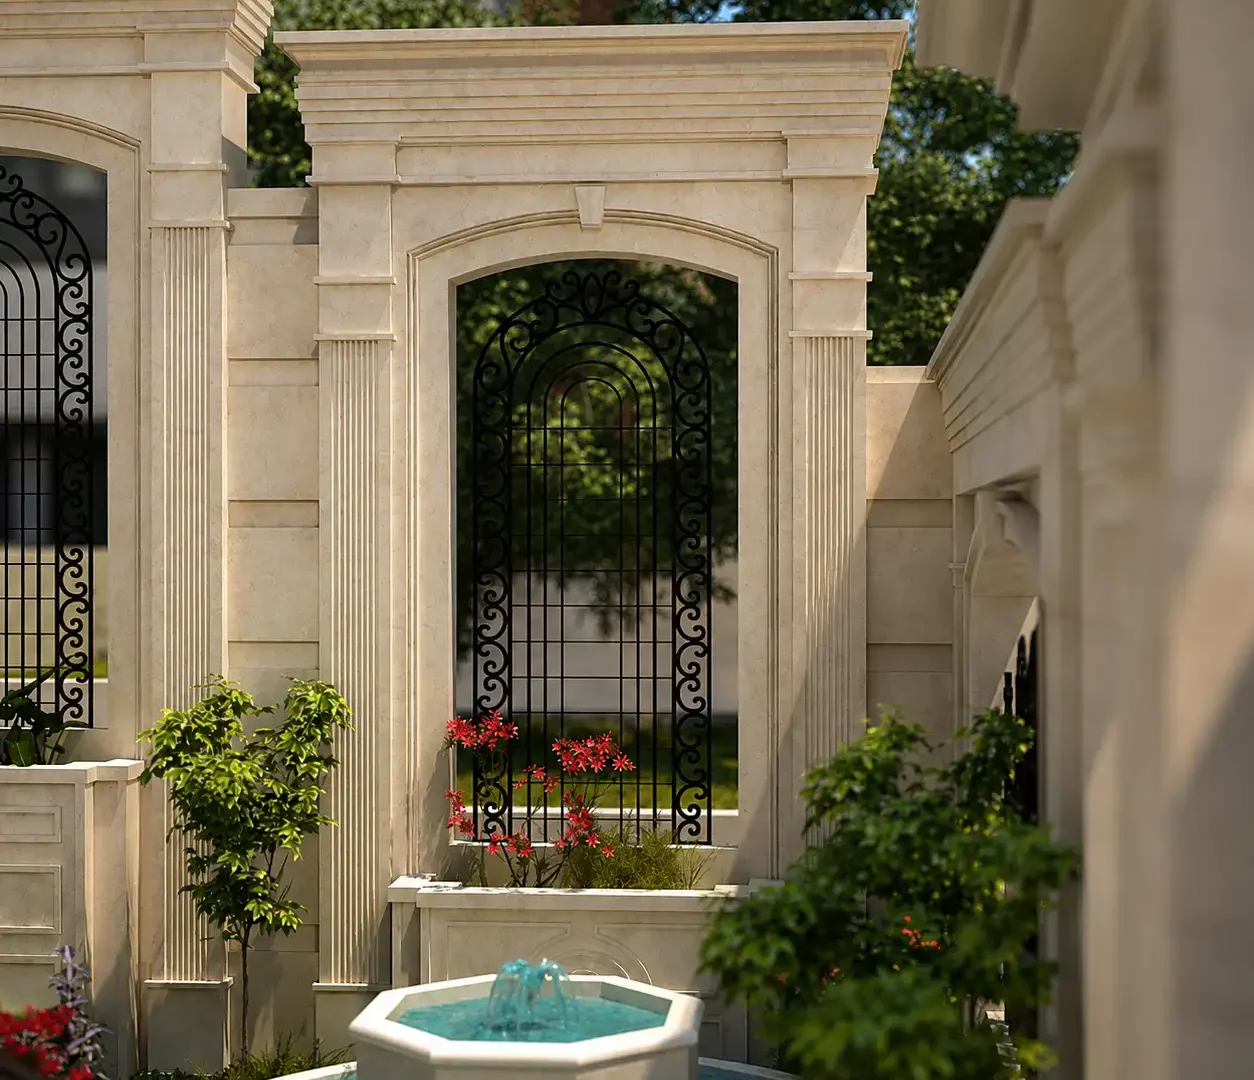
Design Outcome
The Dastoor Palace Project demonstrates how thoughtful architectural design can overcome significant structural limitations.
Although the façade was designed after the building’s structural system had already been completed, the final result successfully achieves the elegance, proportion, and visual character expected of a classical residential building, making it one of the landmark residential projects in its neighborhood.
Related Projects
Our portfolio includes a wide range of luxury villas, residential palaces, facade designs, and interior architecture projects developed across different locations and architectural styles. Explore similar projects to discover how each design responds to its context, client requirements, and architectural vision while maintaining the same commitment to quality, functionality, and timeless design.