Grand in Presence.
Refined in Every Detail…!
Farasoo Interior Project
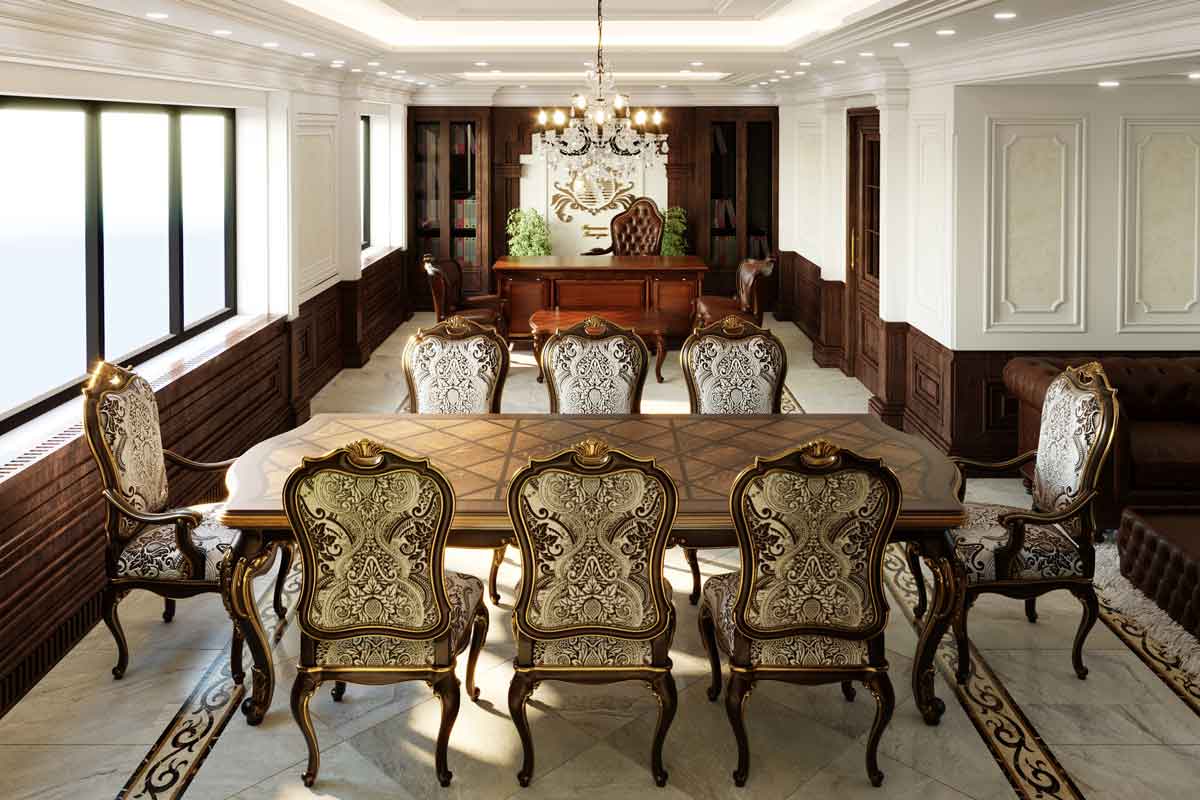
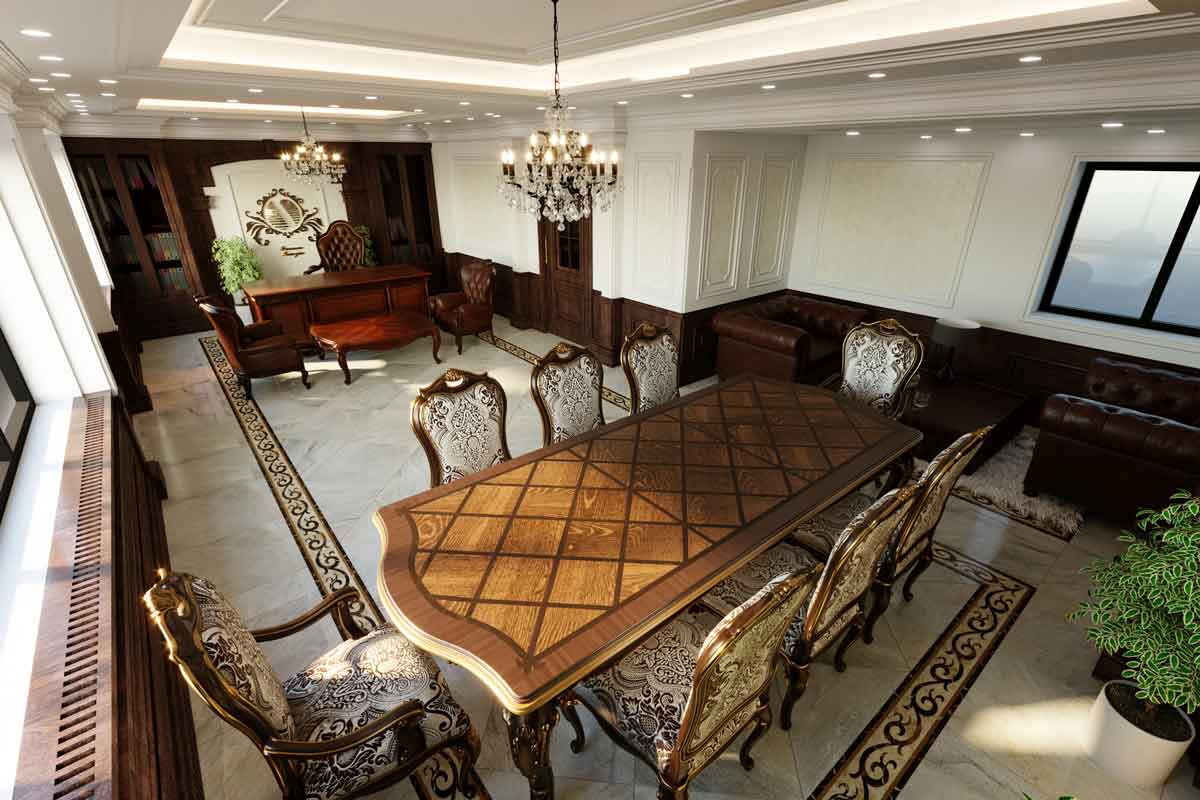
Neoclassical interior design and execution for Farasoo Tozin’s executive office in Mirdamad, balancing a formal identity with refined details and everyday comfort.
| Executive Office Interior Design | Subject |
| Mirdamad, Tehran, Iran | Location |
| 60 m² | Area |
| – | Floors |
| Neoclassical | Architectural Style |
| Office | Building Type |
| Interior Design and Execution | Services |
| 2017 | Design Year |
| Mostafa Farid, Saber Arjmand | Design Team |
Project
Overview
The Farasoo Interior Project involved the renovation and interior design of the executive office of Farasoo Tozin, a well-known Iranian manufacturer of weighing and packaging machinery, located in Mirdamad, Tehran.
Designed by Farid + Arjmand Architects, the project focused on creating a distinctive executive environment that reflects the company’s identity while providing a comfortable and refined workspace for senior management and formal business meetings.
About the Farasoo Project
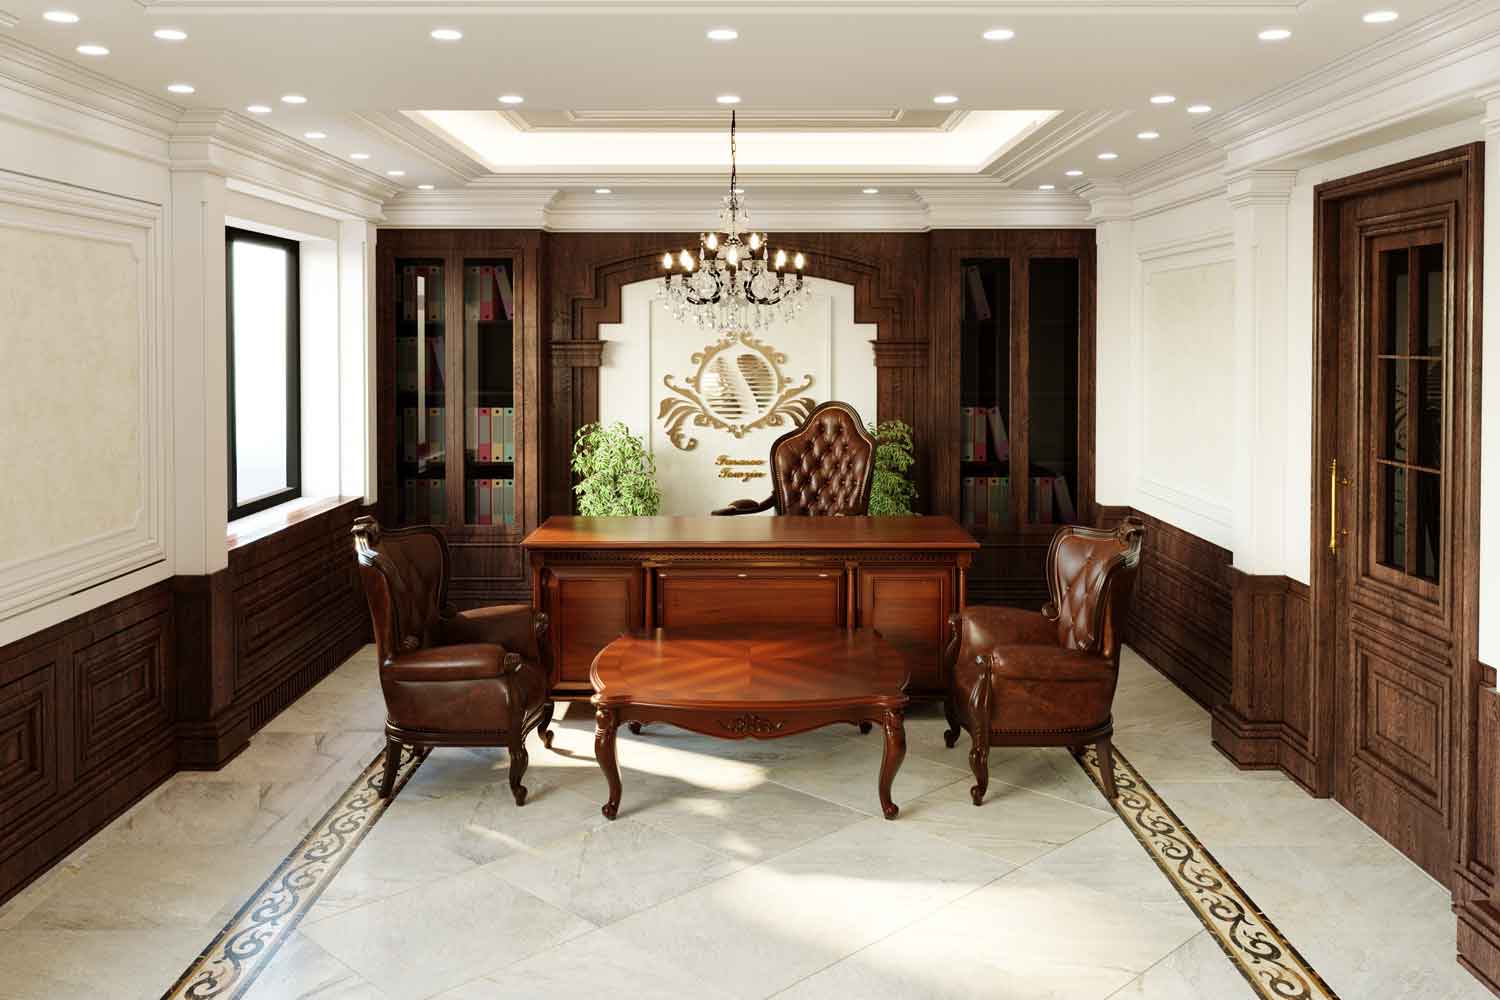
The project included the complete design and execution of the CEO’s private office and its adjoining executive meeting area, completed by Farid + Arjmand Architects in 2018.
Since the space is used daily by the company’s management and regularly hosts important meetings with clients and business partners, the primary objective was to create an environment that combines professionalism, elegance, comfort, and a strong executive identity.
Executive Office Design Approach
One of the client’s main requests was to create an interior that would clearly distinguish the executive office from the rest of the company.
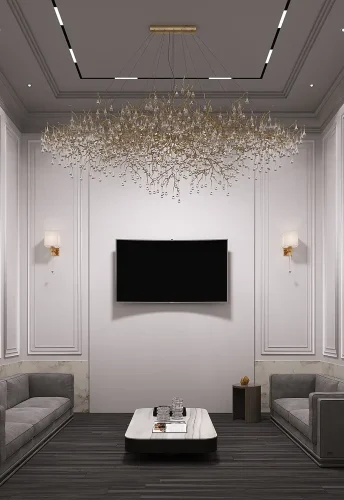
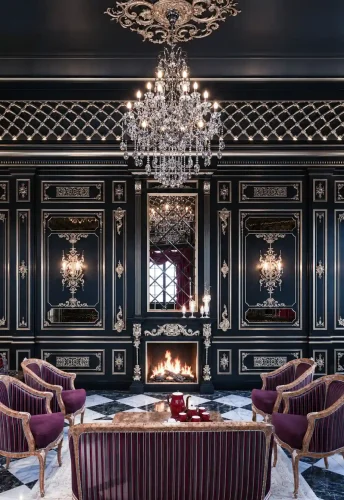
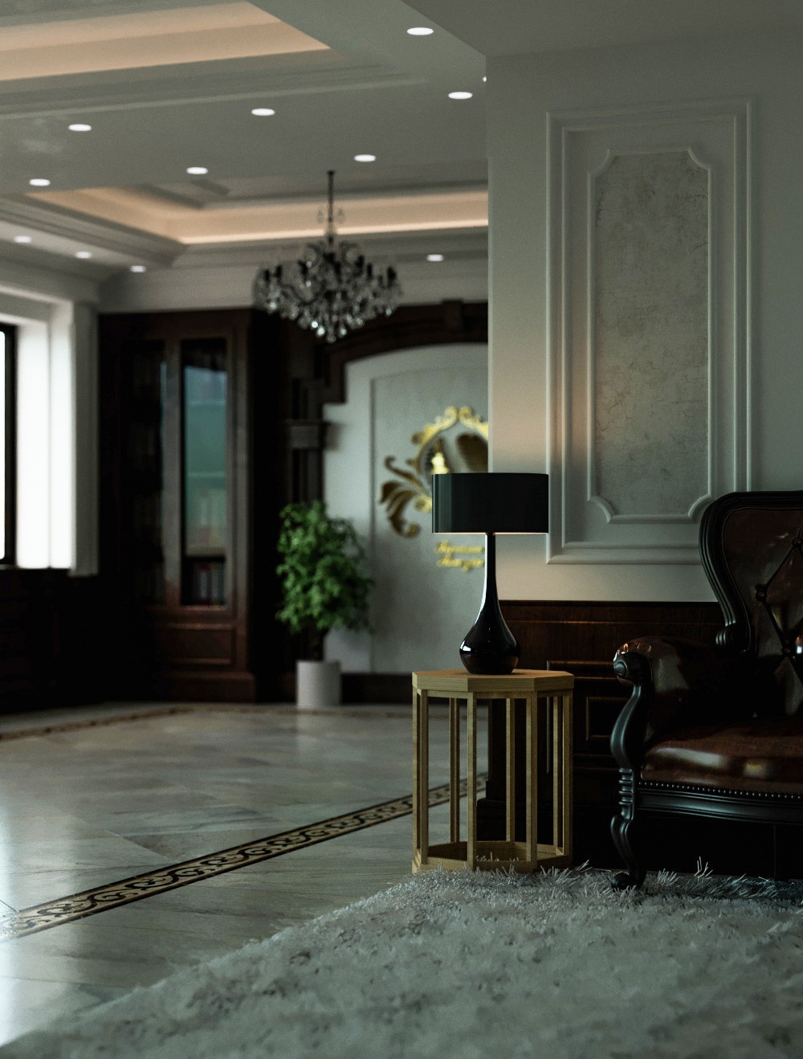
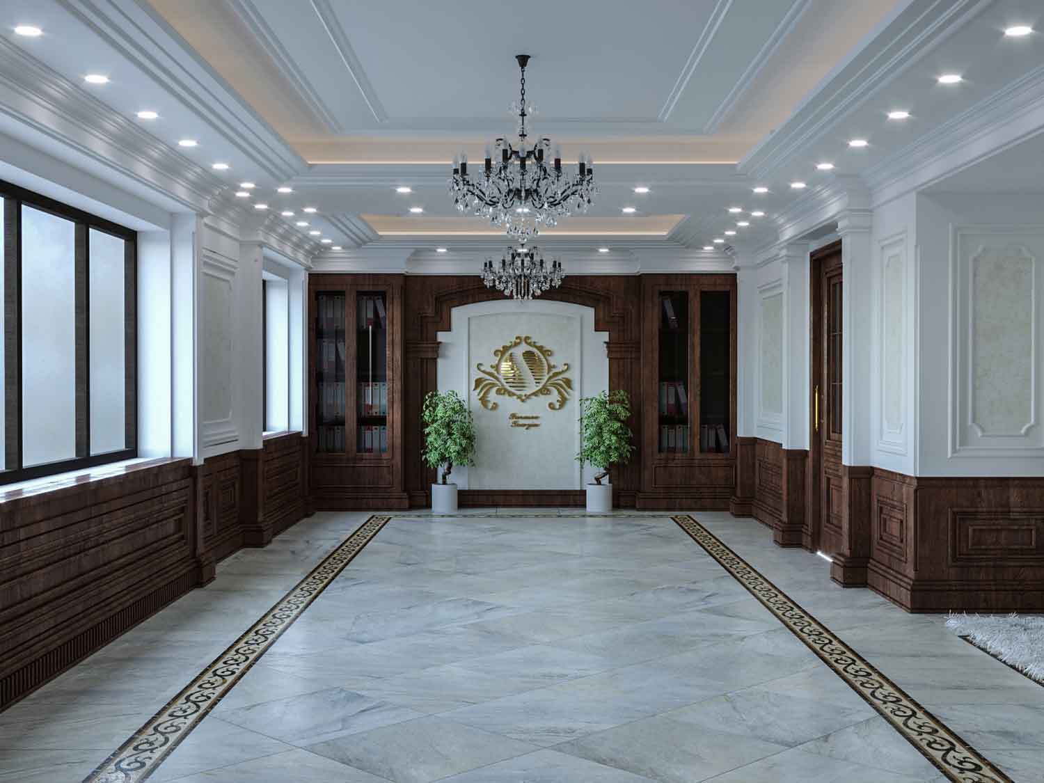
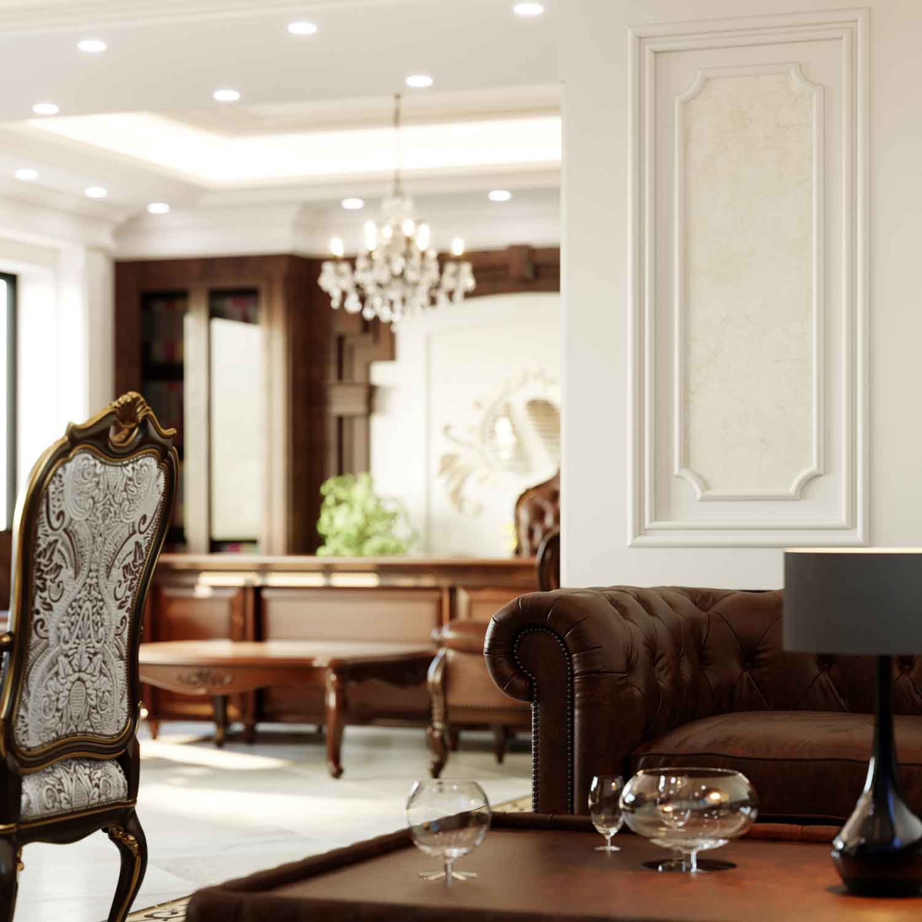
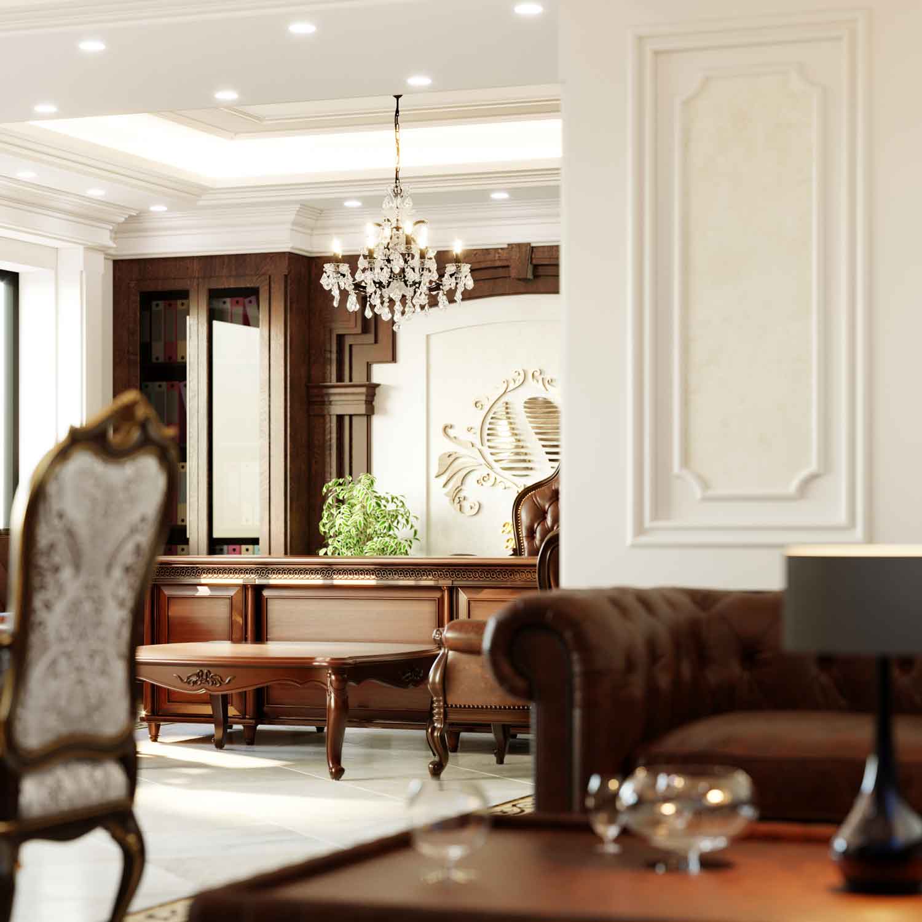
To achieve this goal, the space was designed in a Neoclassical style, combining classical proportions, refined architectural detailing, and premium materials. The result is an office that feels formal, luxurious, and timeless while maintaining a calm and productive working atmosphere.
Executive Meeting Room Design
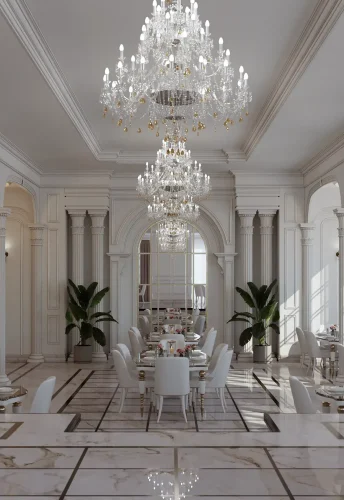
The executive meeting area was designed to support formal discussions, presentations, and business negotiations while reinforcing the company’s professional image.
Special attention was given to the relationship between functionality, comfort, lighting, material selection, and furniture arrangement, ensuring that visitors experience an environment that reflects the company’s values and management philosophy.
Design Challenges
The primary challenge of the Farasoo Project was transforming a conventional office into an executive environment with a distinctive architectural identity.
The design needed to express authority and professionalism without sacrificing comfort for long working hours. Balancing elegance, practicality, and everyday usability was therefore one of the project’s key architectural objectives.
Related Projects
Explore more office interior design and executive workspace projects by Farid + Arjmand Architects, where functional planning, refined architectural detailing, and carefully selected materials create professional environments tailored to the identity and operational needs of each business.