Grand in Presence.
Refined in Every Detail…!
Azita Residential
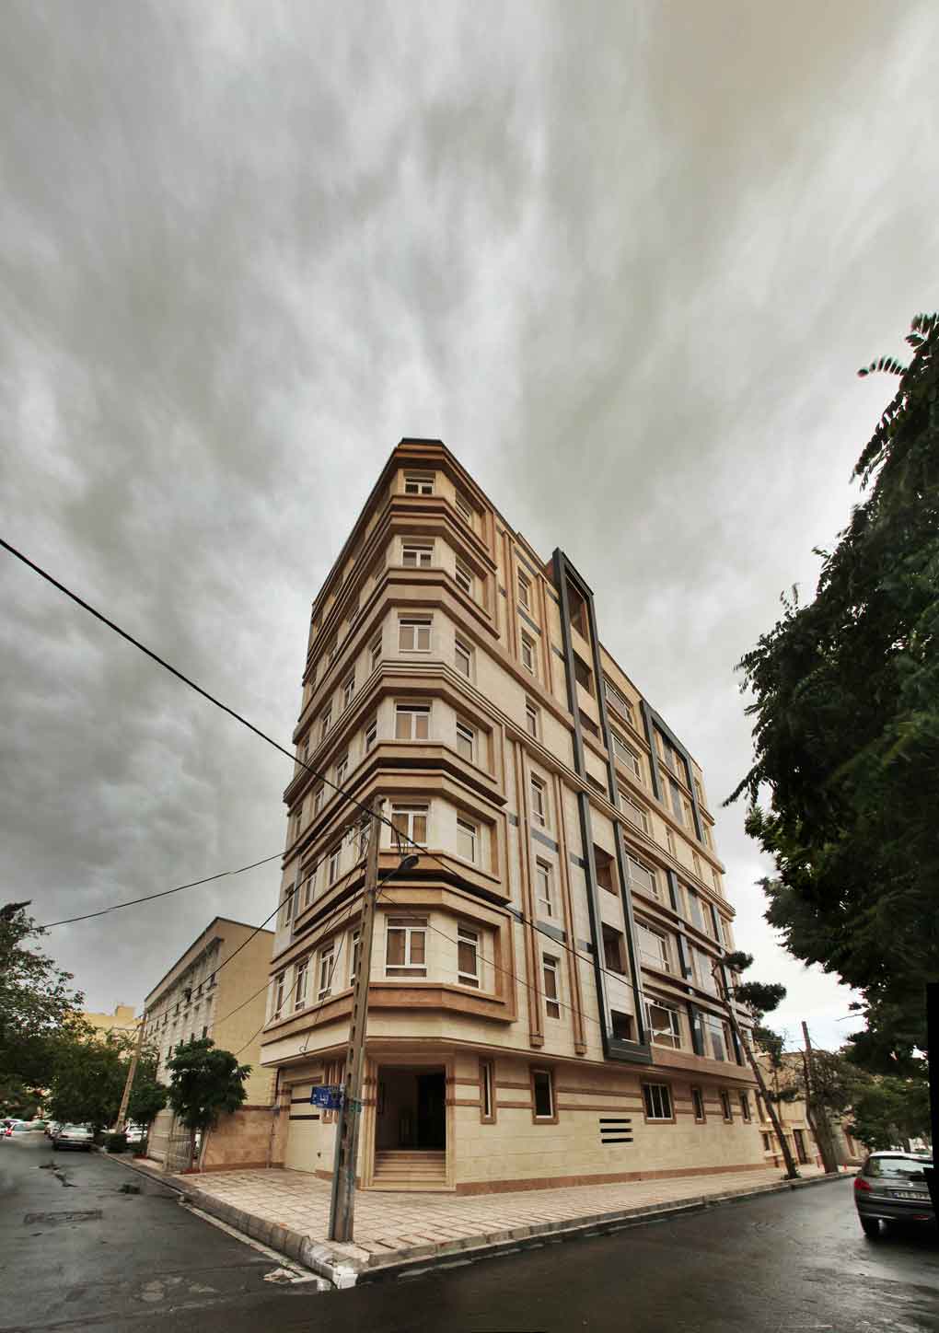
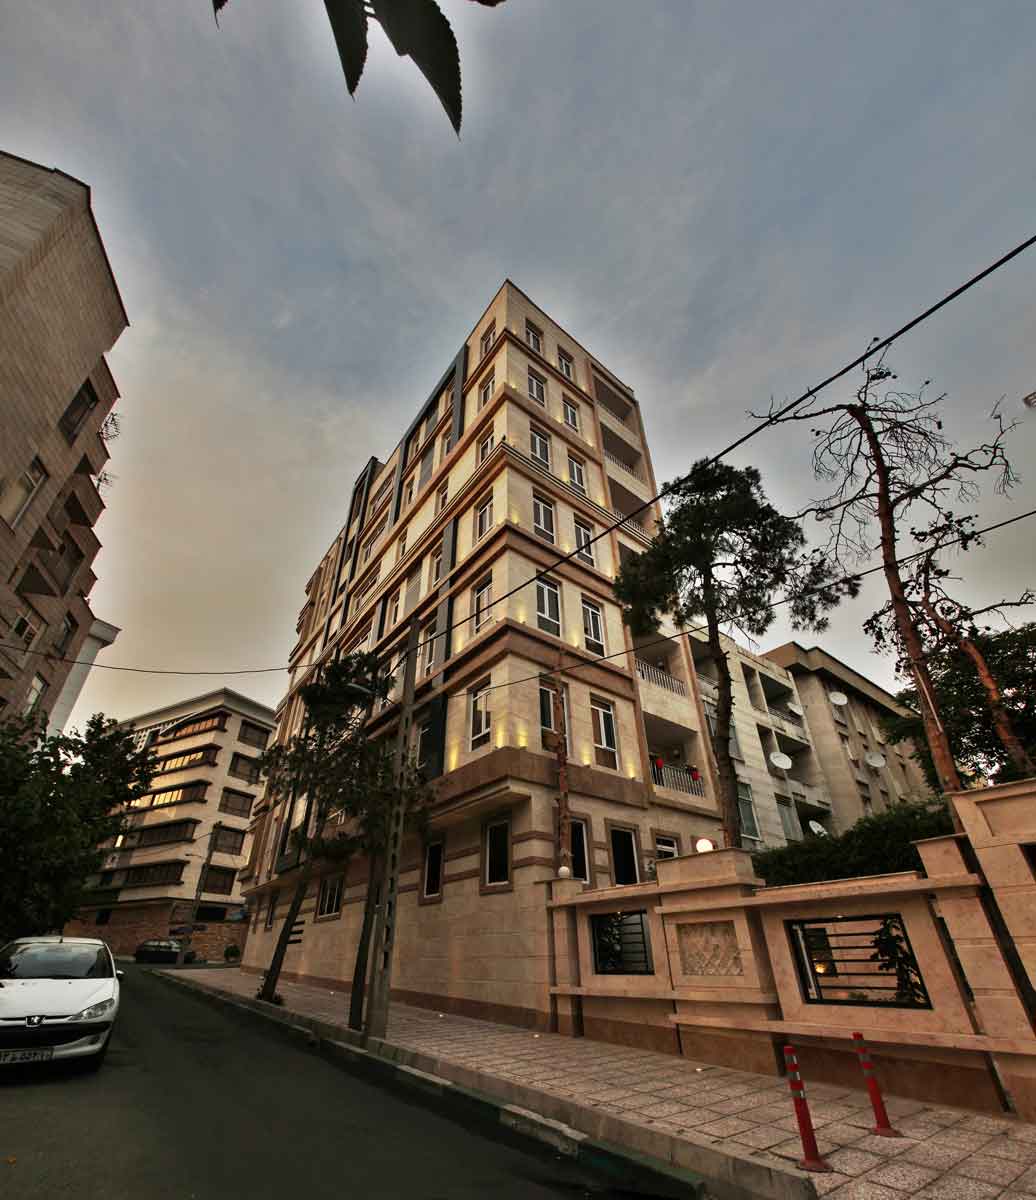
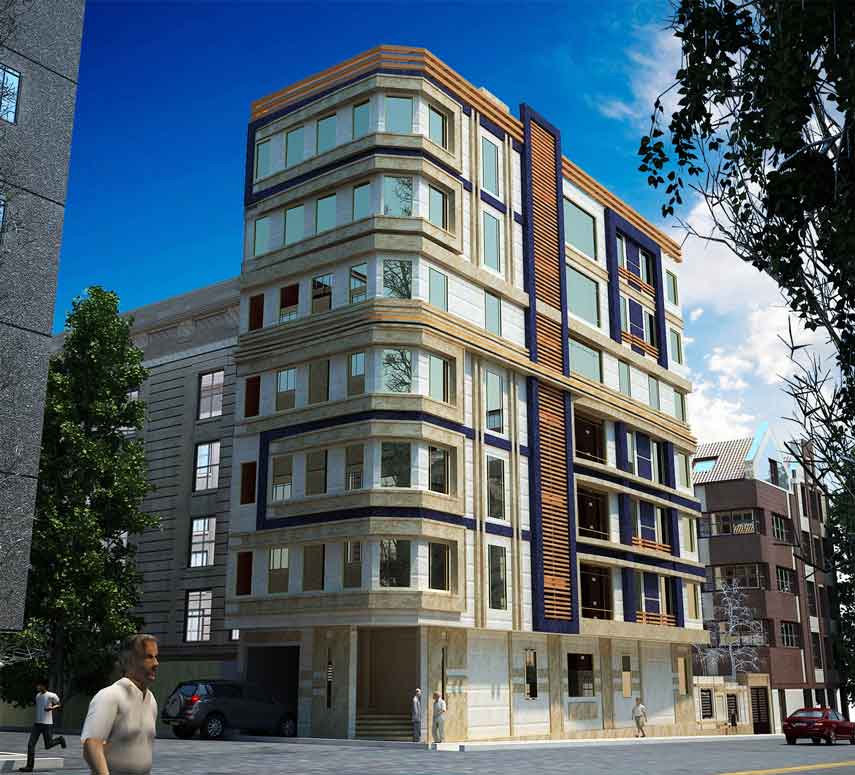
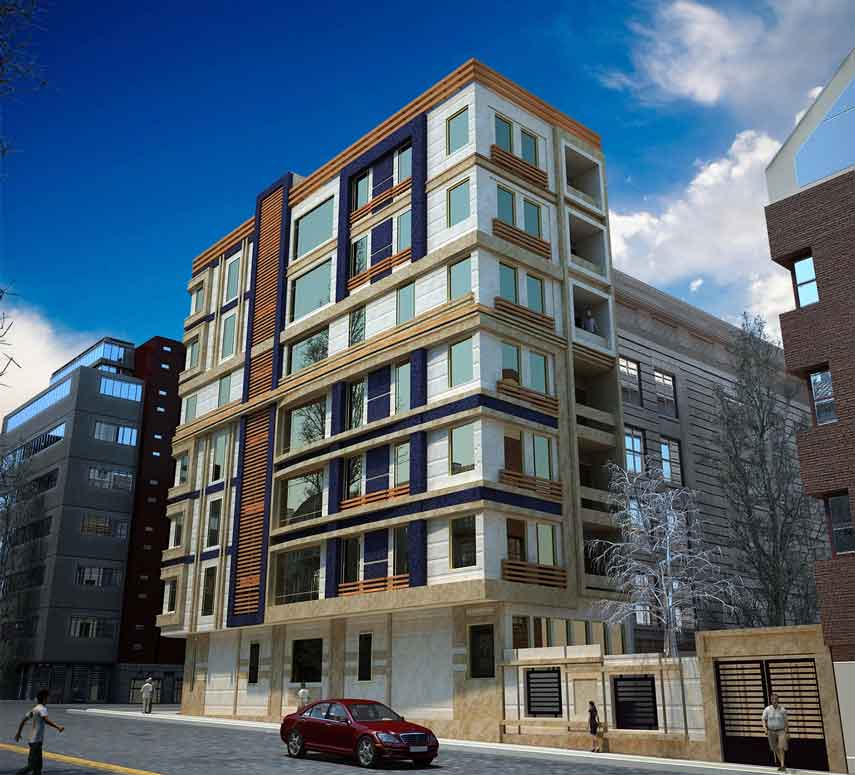
Modern facade design and execution for Azita Residence in Mirdamad, using volumetric bands to create rhythm and depth around the existing structure and openings.
| Residential Facade Design and Execution | Subject |
| Azita Street, Mirdamad, Tehran, Iran | Location |
| 1,920 m² | Area |
| 8 | Floors |
| Modern | Architectural Style |
| Residential | Building Type |
| Facade Design and Execution | Services |
| 2018 | Design Year |
| Mostafa Farid, Saber Arjmand | Design Team |
Project
Overview
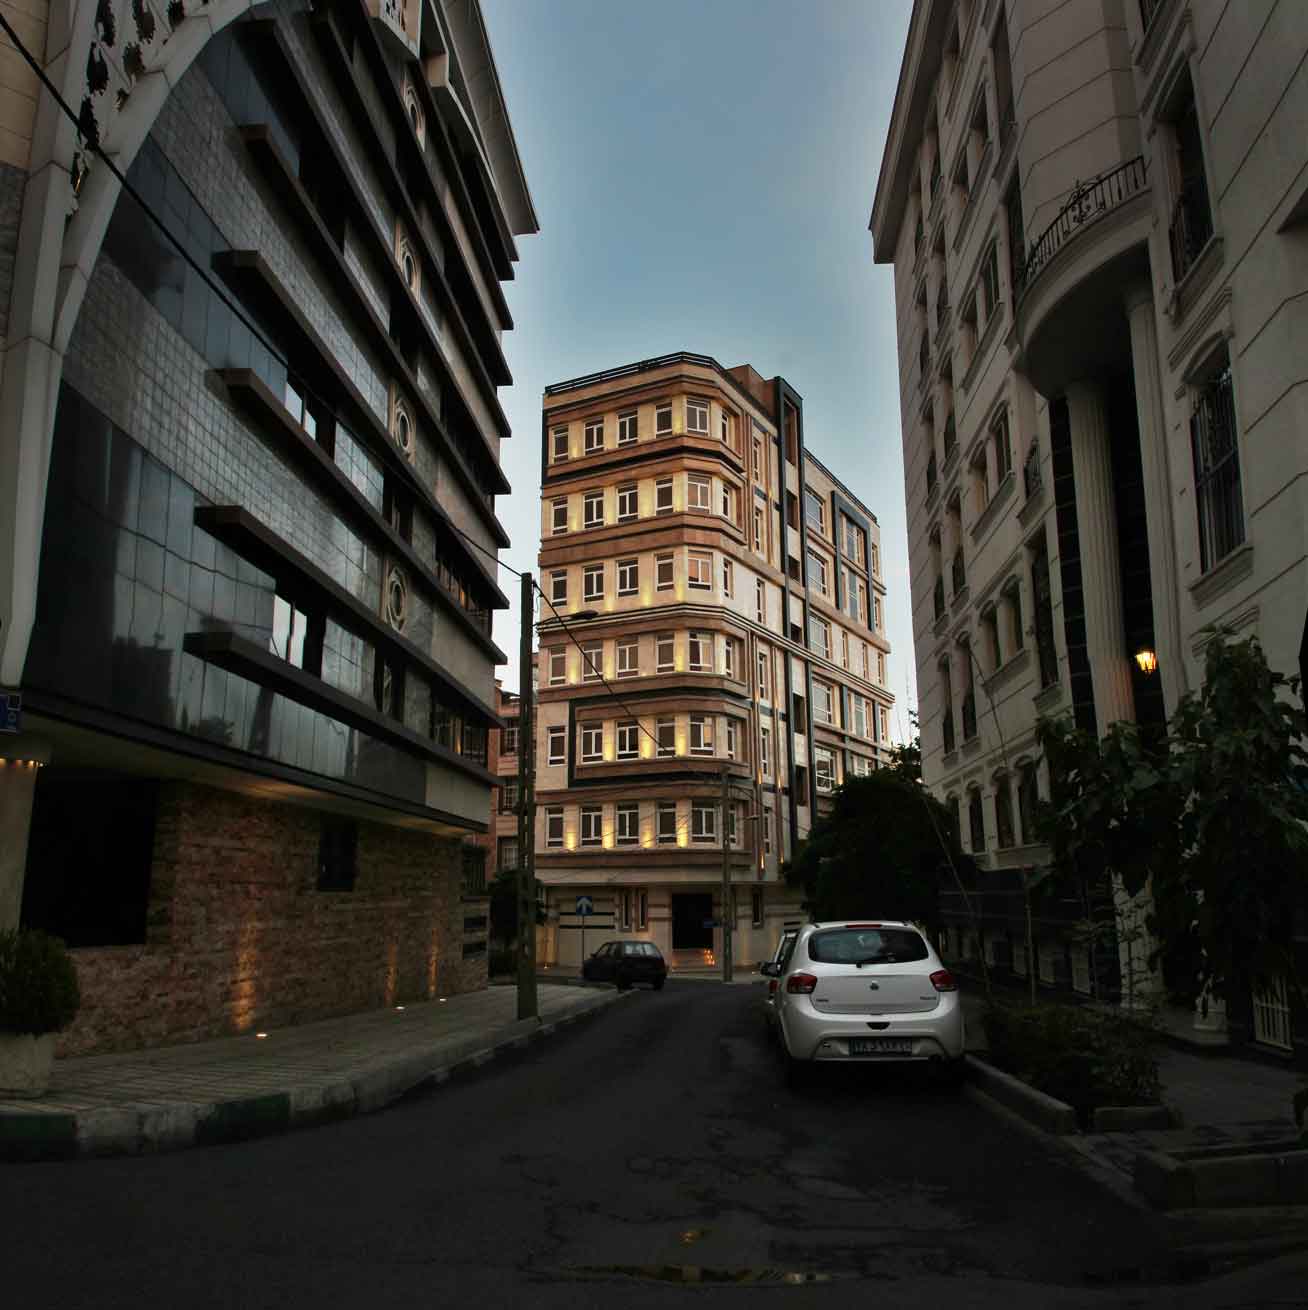
The Azita Project is a residential building located on Azita Street in Tehran’s Mirdamad district. The project consists of a six-story residential building with a parking level and shared common areas, and its facade design and execution were carried out by Farid + Arjmand Architects.
Because the building is located on a corner plot, it benefits from exceptional daylight conditions. The presence of two open sides in addition to the courtyard allows all interior spaces to receive natural light from three directions. In architectural terminology, buildings with this kind of transparency and daylight quality are sometimes referred to as “aquarium-like” buildings.
Facade Design Challenges
One of the project’s main challenges was that the facade design process began after the structural frame had already been completed. By the time the facade work started, the main structure had been fully built and the window positions had already been fixed.
For this reason, the facade design required a precise approach that could create a coherent, modern architectural skin without changing the building’s existing structure.
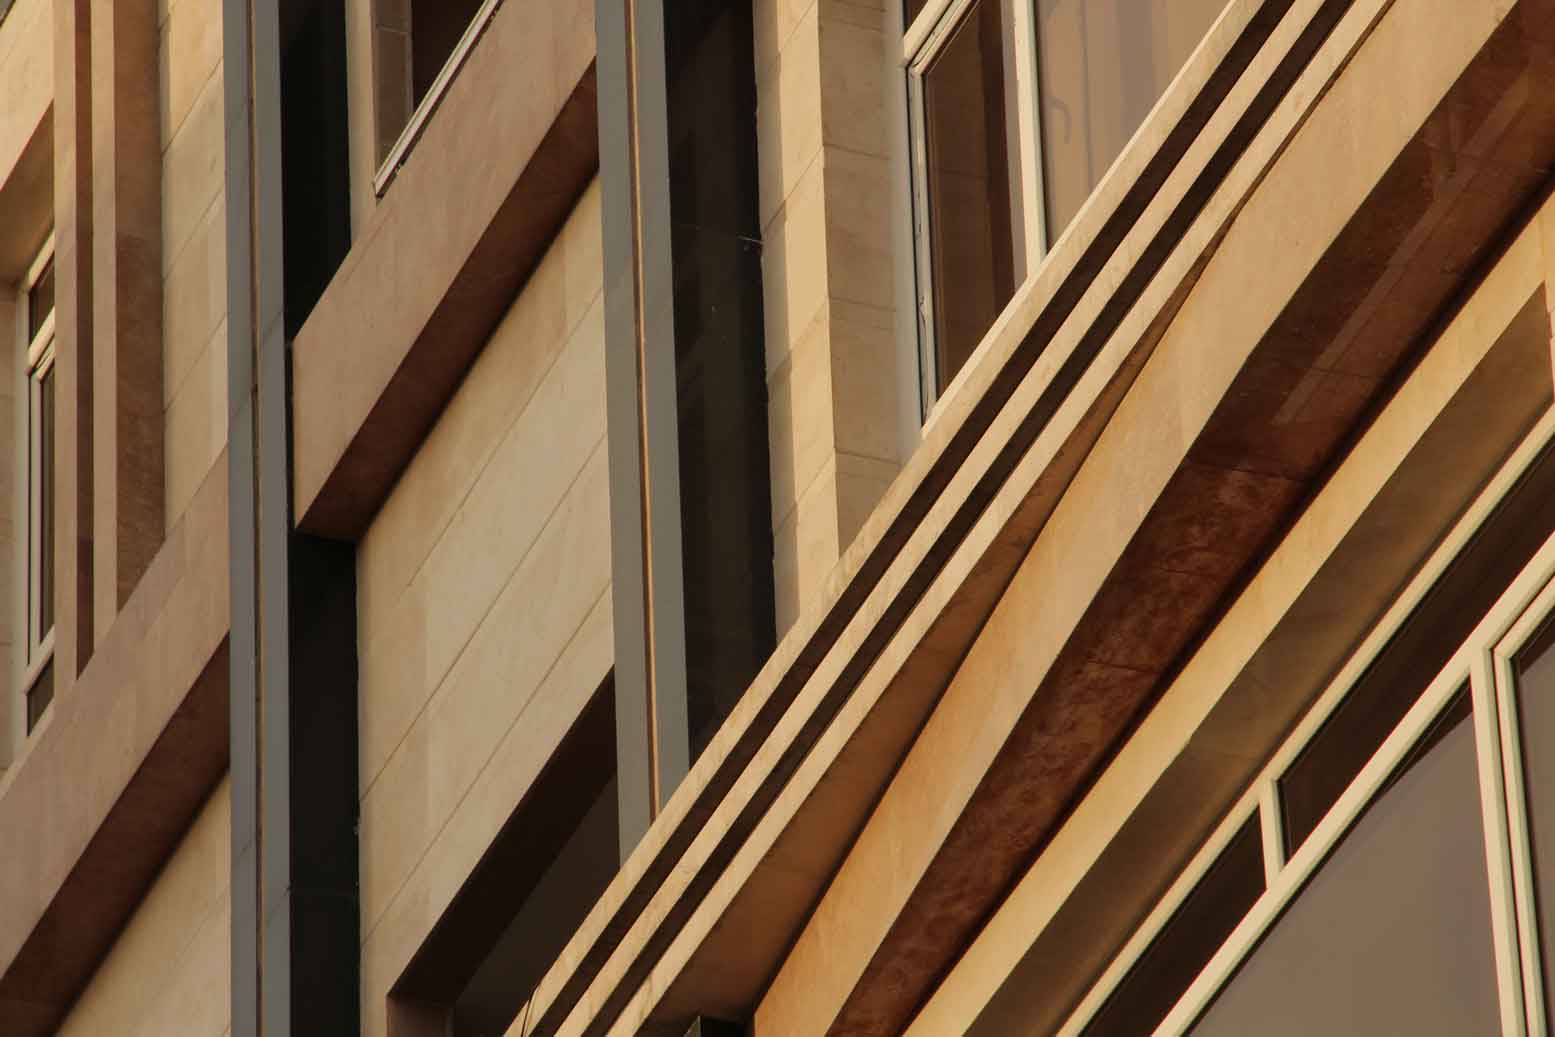
In this project, the facade execution was also managed and carried out by Farid + Arjmand Architects after the masonry phase, ensuring that the design details were implemented during construction with the intended quality.
The main goal of the Azita facade design was to create a modern and unified elevation that could make the best possible use of the building’s daylight potential, corner location, and unique architectural conditions while responding to the project’s construction limitations.
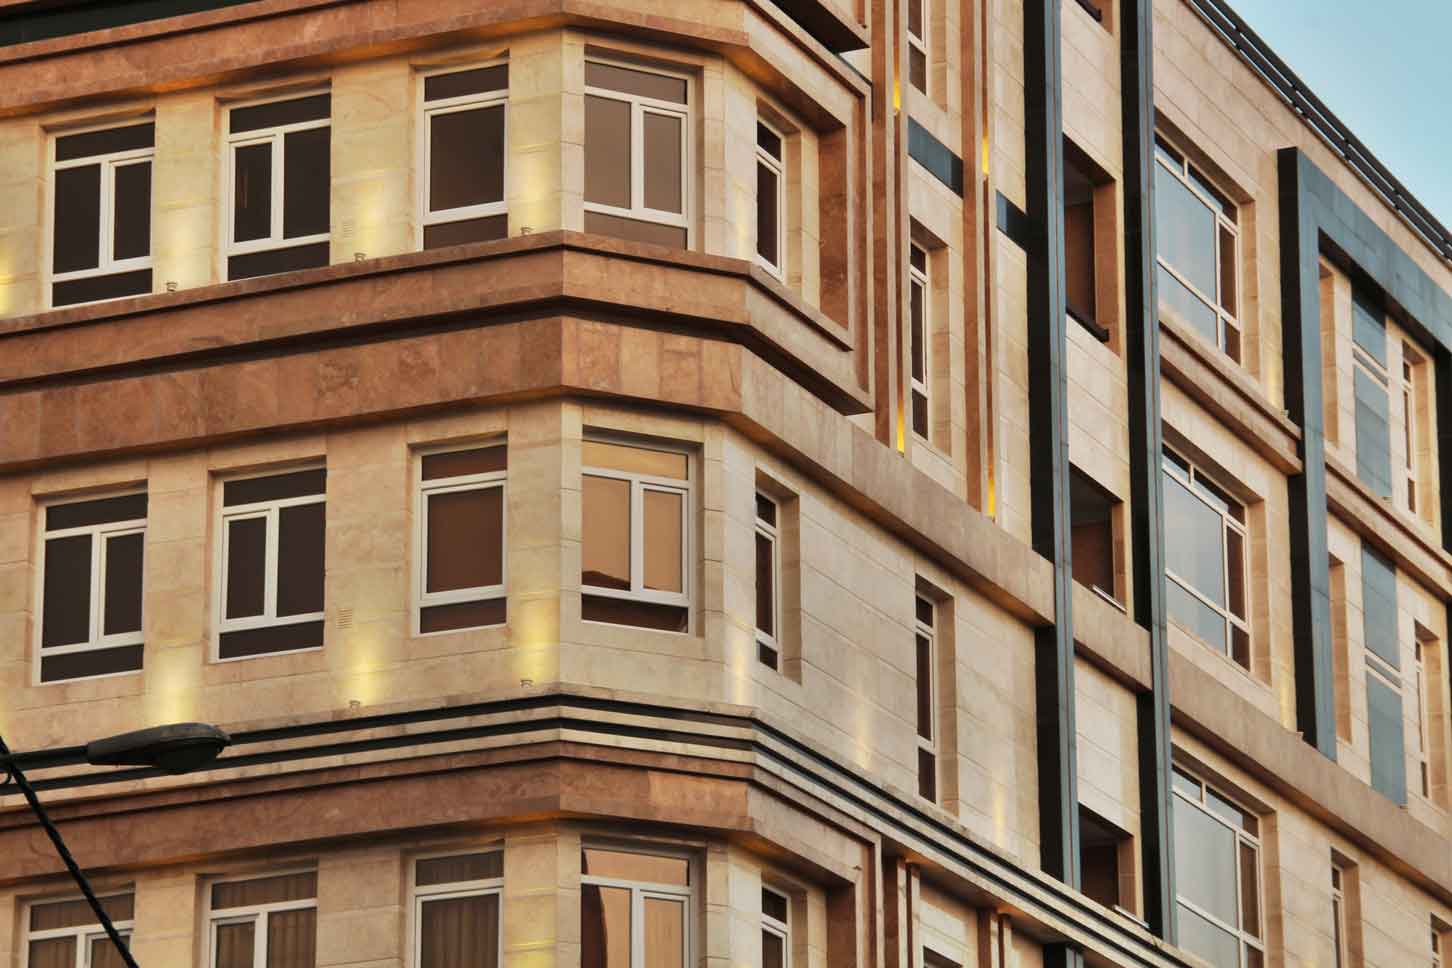
Facade Design Concept
The facade design process for the Azita Project focused on creating a dynamic and cohesive visual language for the building. Since the main structure and window positions had already been fixed, the facade was developed as a new architectural skin adapted to the existing conditions.
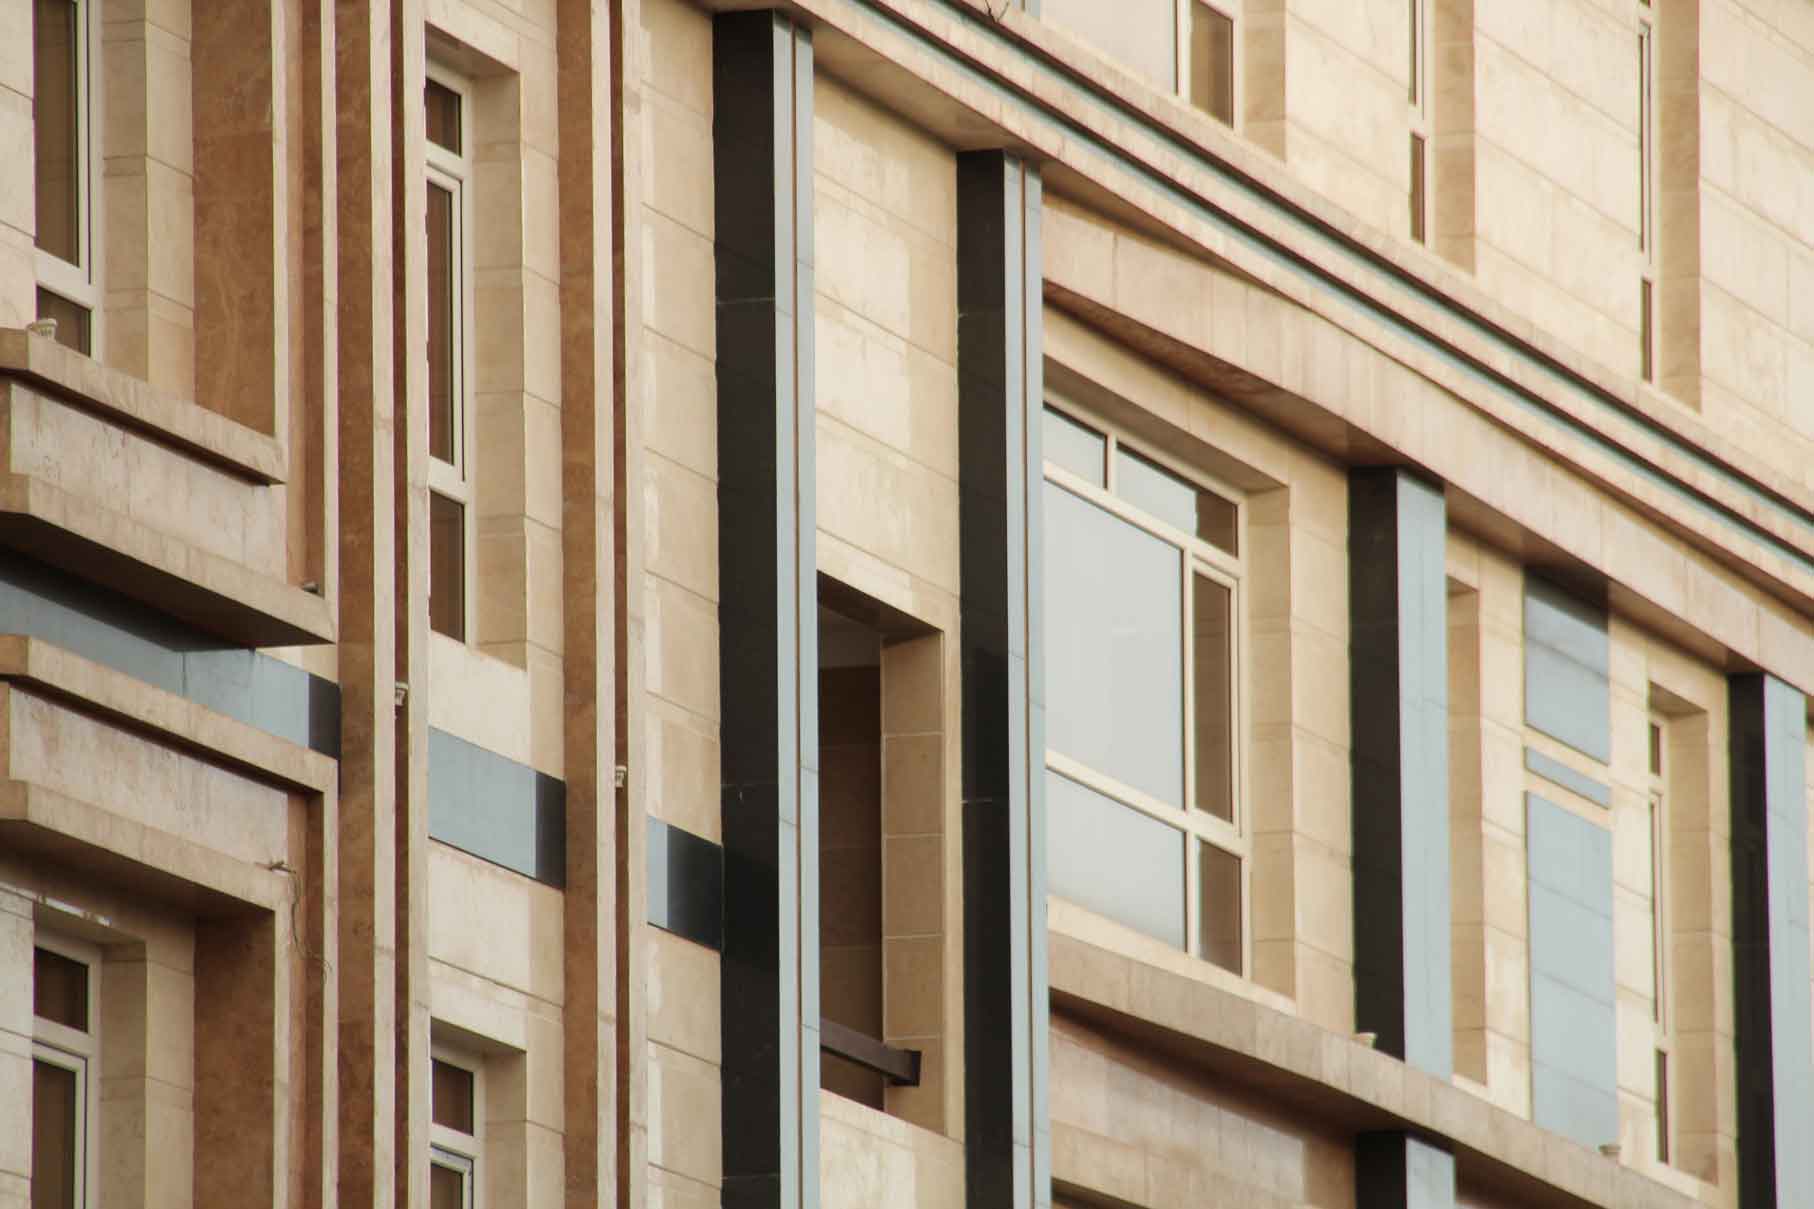
Volumetric bands were used as the primary elements shaping the facade. These elongated lines and forms helped organize the surface visually while introducing rhythm and movement to the building’s elevation.
In addition to the facade design, the execution of the facade was also managed by Farid + Arjmand Architects after the masonry phase, ensuring that the design details were implemented on site with the intended quality.
By running these volumetric bands across the facade, the building’s surfaces were broken up visually, creating depth, shadow, and a sense of motion in the final elevation. This approach transformed the fixed structural limitations and window positions into part of the facade’s design logic rather than treating them as obstacles.
Related Projects
Explore more residential facade design projects by Farid + Arjmand Architects, where modern architectural language, carefully considered material combinations, and precise facade execution transform existing structural limitations into distinctive contemporary residential architecture.