Grand in Presence.
Refined in Every Detail…!
Erbil Villa Project
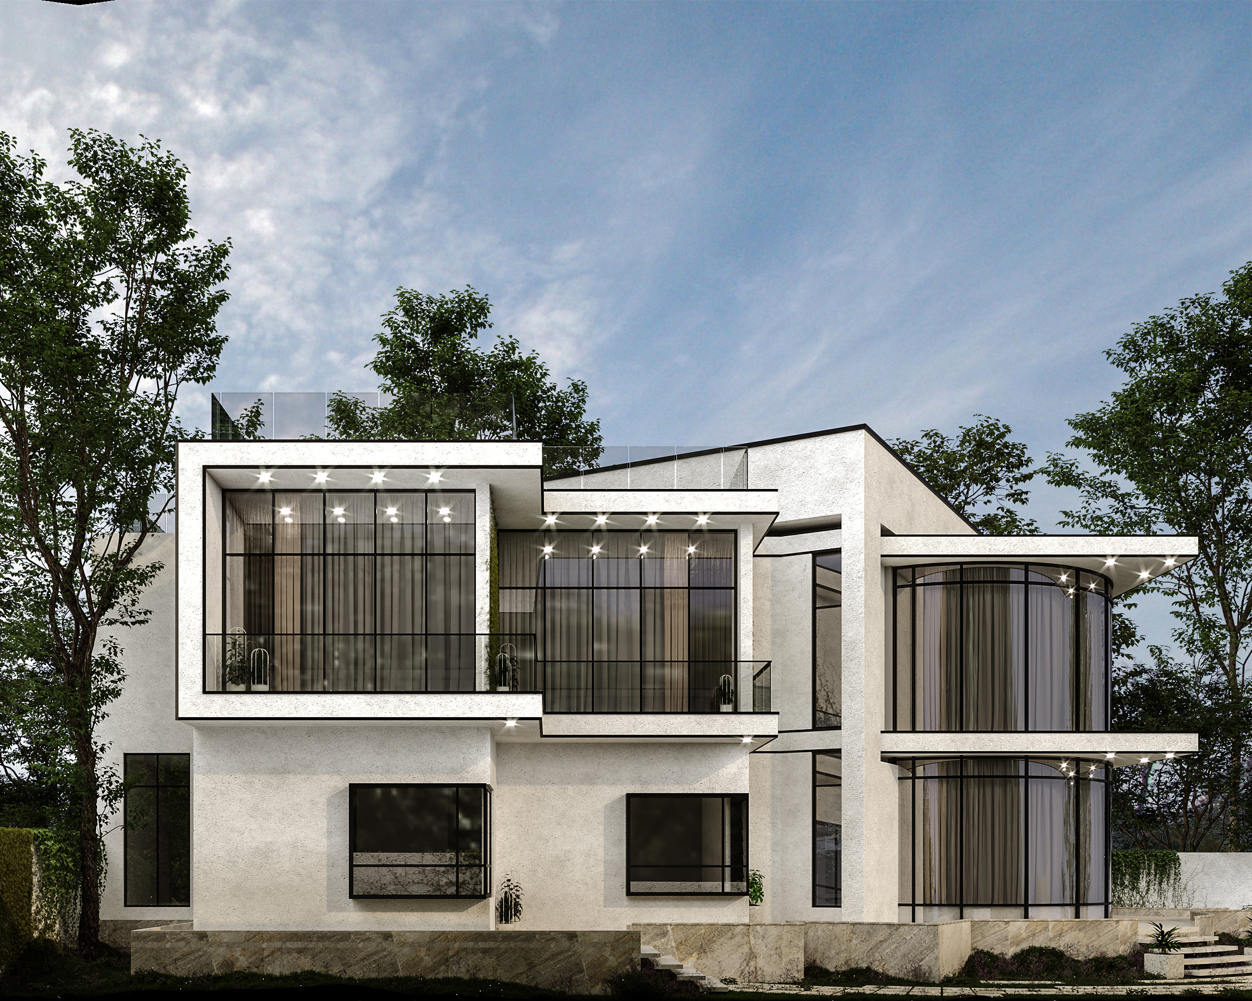
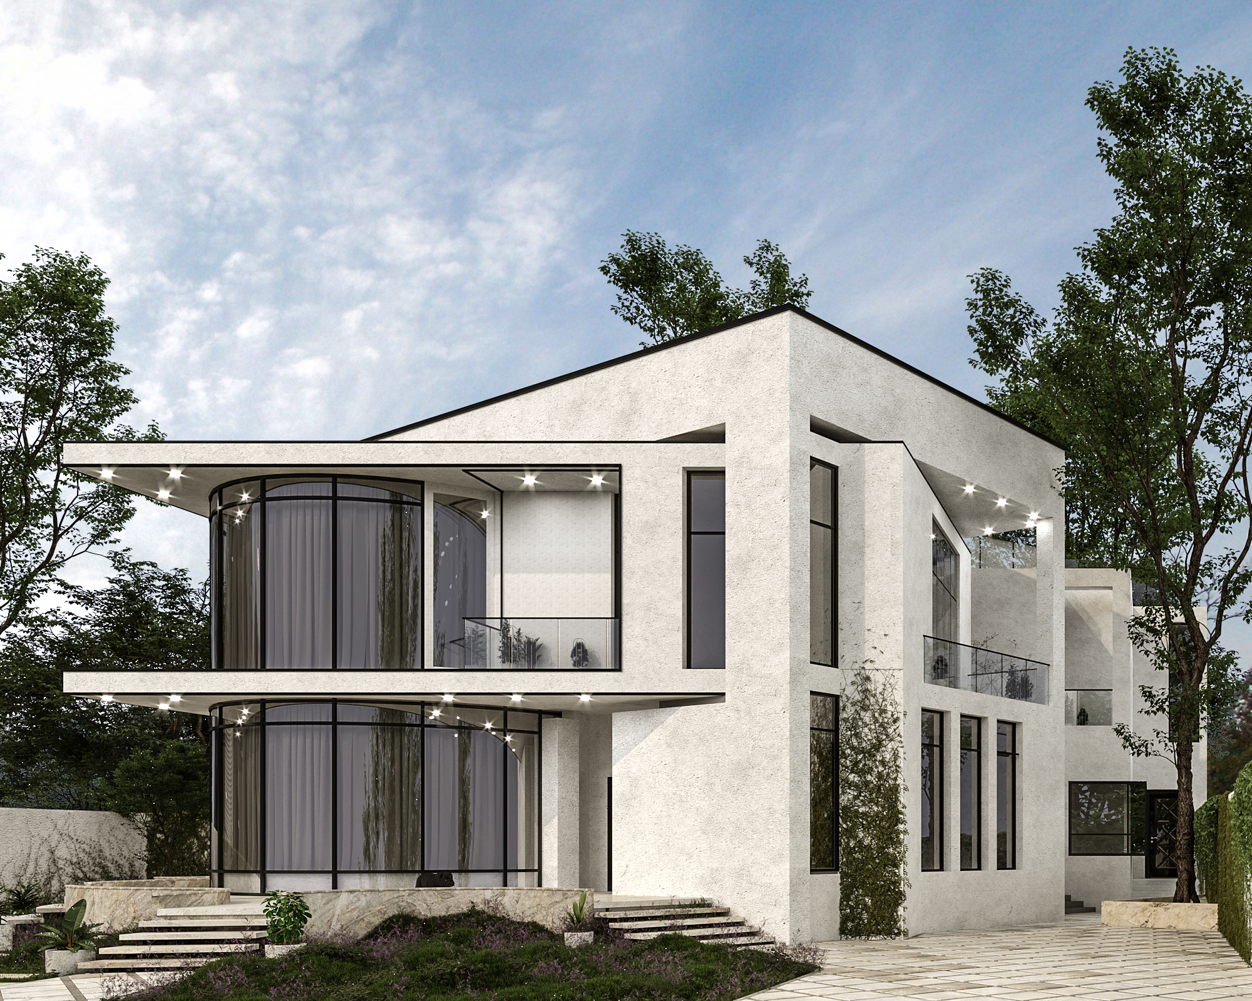
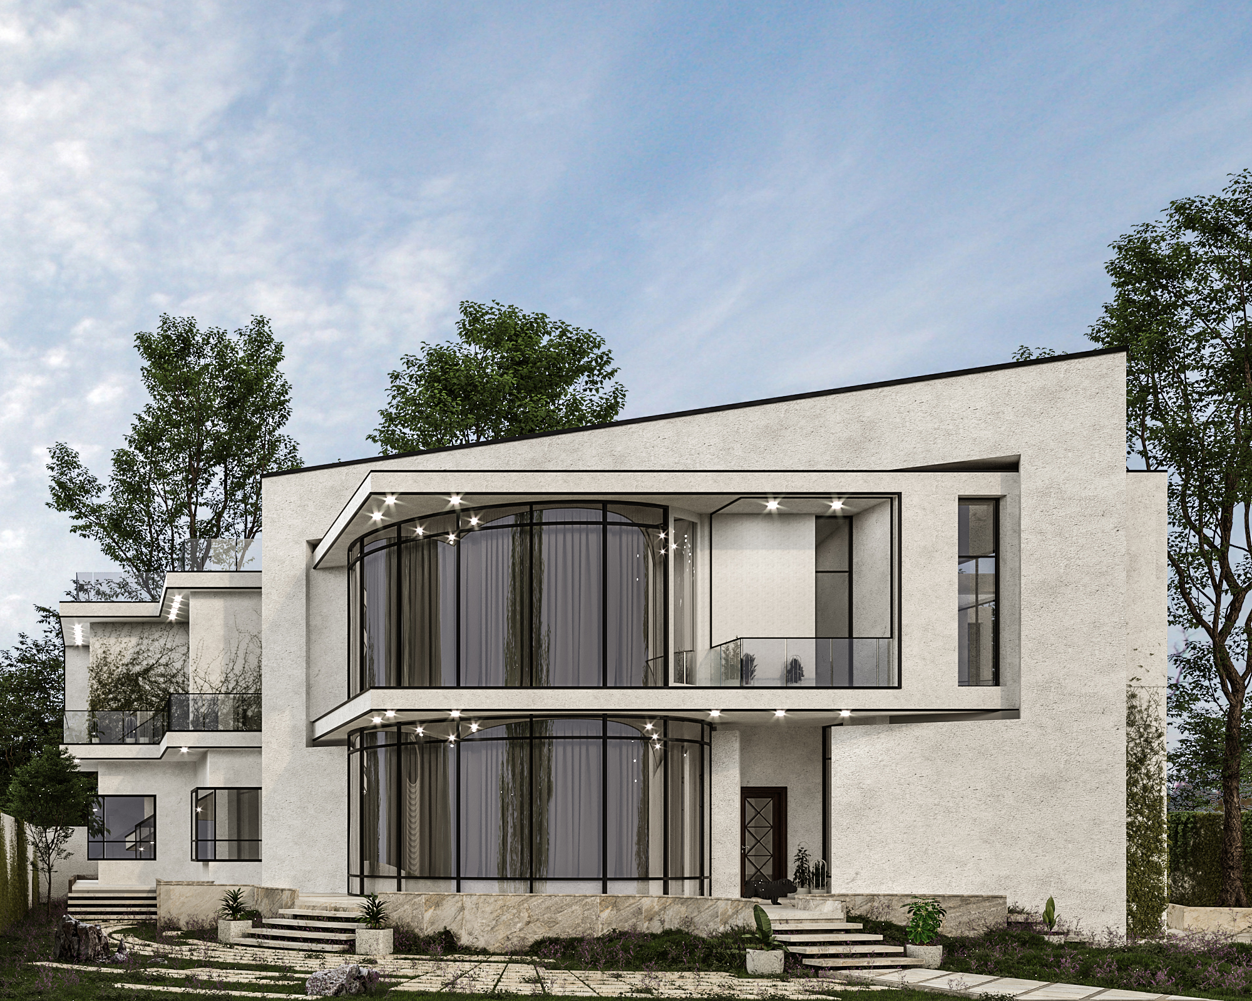
A modern facade redesign for a villa in Erbil, using balanced volumes, clear geometries, and proportions to give the existing building a distinctive new identity.
| Villa Facade Design | Subject |
| Erbil, Iraq | Location |
| 1,700 m² | Area |
| 2 | Floors |
| Modern | Architectural Style |
| Residential | Building Type |
| Facade Design | Services |
| 2021 | Design Year |
| Mostafa Farid, Saber Arjmand | Design Team |
| Architect Mrs Nozari | Project Collaborator |
Project
Overview
The Erbil Villa Project is a residential villa designed in Erbil, Iraq, with the primary objective of transforming the architectural identity of the building through a completely redesigned façade.
Developed in collaboration with Architect Nozari, the project focused on creating a contemporary architectural envelope that would redefine the original appearance of the villa while introducing a modern, distinctive, and visually powerful identity.
About the Design
Rather than redesigning the entire building, the project concentrated on creating a new architectural skin that could dramatically change the character of the existing structure.
The façade was conceived as a contemporary composition of carefully balanced volumes, clean geometries, and refined architectural proportions. Every element was designed to establish a unified visual language while respecting the existing structural framework.
The design process explored how architectural form, depth, and proportion could work together to produce a façade that feels elegant, modern, and timeless without relying on excessive ornamentation.
The resulting composition emphasizes clarity, simplicity, and strong architectural presence, giving the villa a completely renewed identity while maintaining harmony with the existing building.
Design Outcome
The Erbil Villa Project demonstrates how a thoughtfully designed architectural envelope can completely transform the perception of an existing building.
By introducing a new volumetric composition and a contemporary façade language, the project creates a modern architectural identity that is both distinctive and enduring, giving the residence a strong visual presence while responding to the client’s vision.
Related Projects
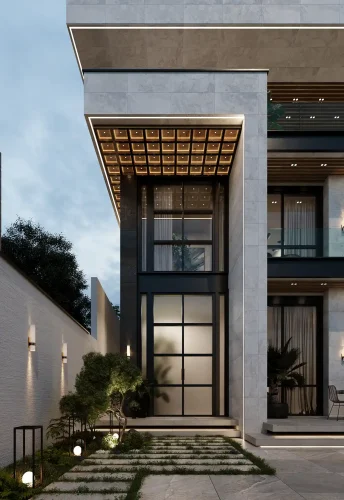
Modern villa façade design in Erbil, Iraq by Farid + Arjmand Architects, featuring a contemporary architectural envelope, clean geometries, refined proportions, and a distinctive modern identity.