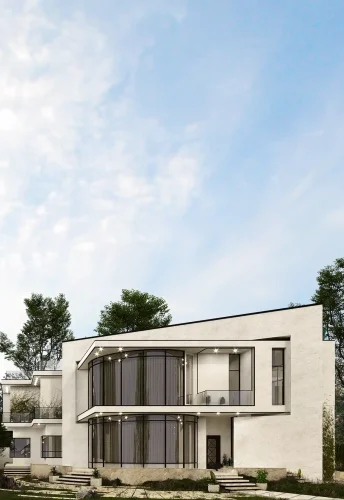
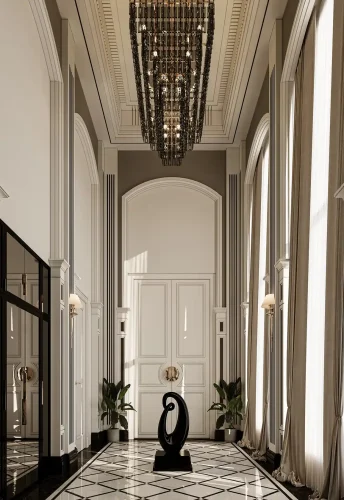
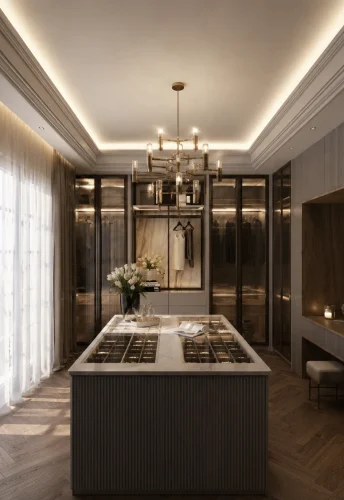
Grand in Presence.
Refined in Every Detail…!
Beirut Villa Project
Architecture, facade, and interior design for a luxury villa in Iraq, integrating natural daylight, private living spaces, formal reception areas, and a private rooftop garden.
| Villa Design | Subject |
| Baghdad, Iraq | Location |
| 700 m² | Area |
| 3 | Floors |
| Neoclassical | Architectural Style |
| Residential | Building Type |
| Architectural Design, Facade Design, Interior Design and Landscape Design | Services |
| 2025 | Design Year |
| Mostafa Farid, Saber Arjmand | Design Team |
Project
Overview
The Beirut Villa Project is one of the luxury residential projects designed by Farid Arjmand Architecture Group. The project was developed as a complete architectural design package, beginning with the architectural planning stage and continuing through the full three-dimensional design of both the interior and exterior spaces.
This project is a three-story private residence designed as a single-family villa, where every space has been carefully organized to create a balanced relationship between functionality, natural daylight, spatial quality, and the client’s lifestyle.
Throughout the design process, our objective was not only to create a luxurious and refined residence, but also to develop a logical and highly functional spatial organization that ensures seamless connections between every part of the home.
Villa Layout Design & Space Planning
The architectural layout of Beirut Villa was carefully developed with particular attention to the separation of public and private spaces while maintaining strong visual connections between the different floors.
The ground floor accommodates the Majlis, formal reception areas, the kitchen, and the master bedroom. Positioning the master suite on this level provides the homeowner with direct and convenient access to their private living space.
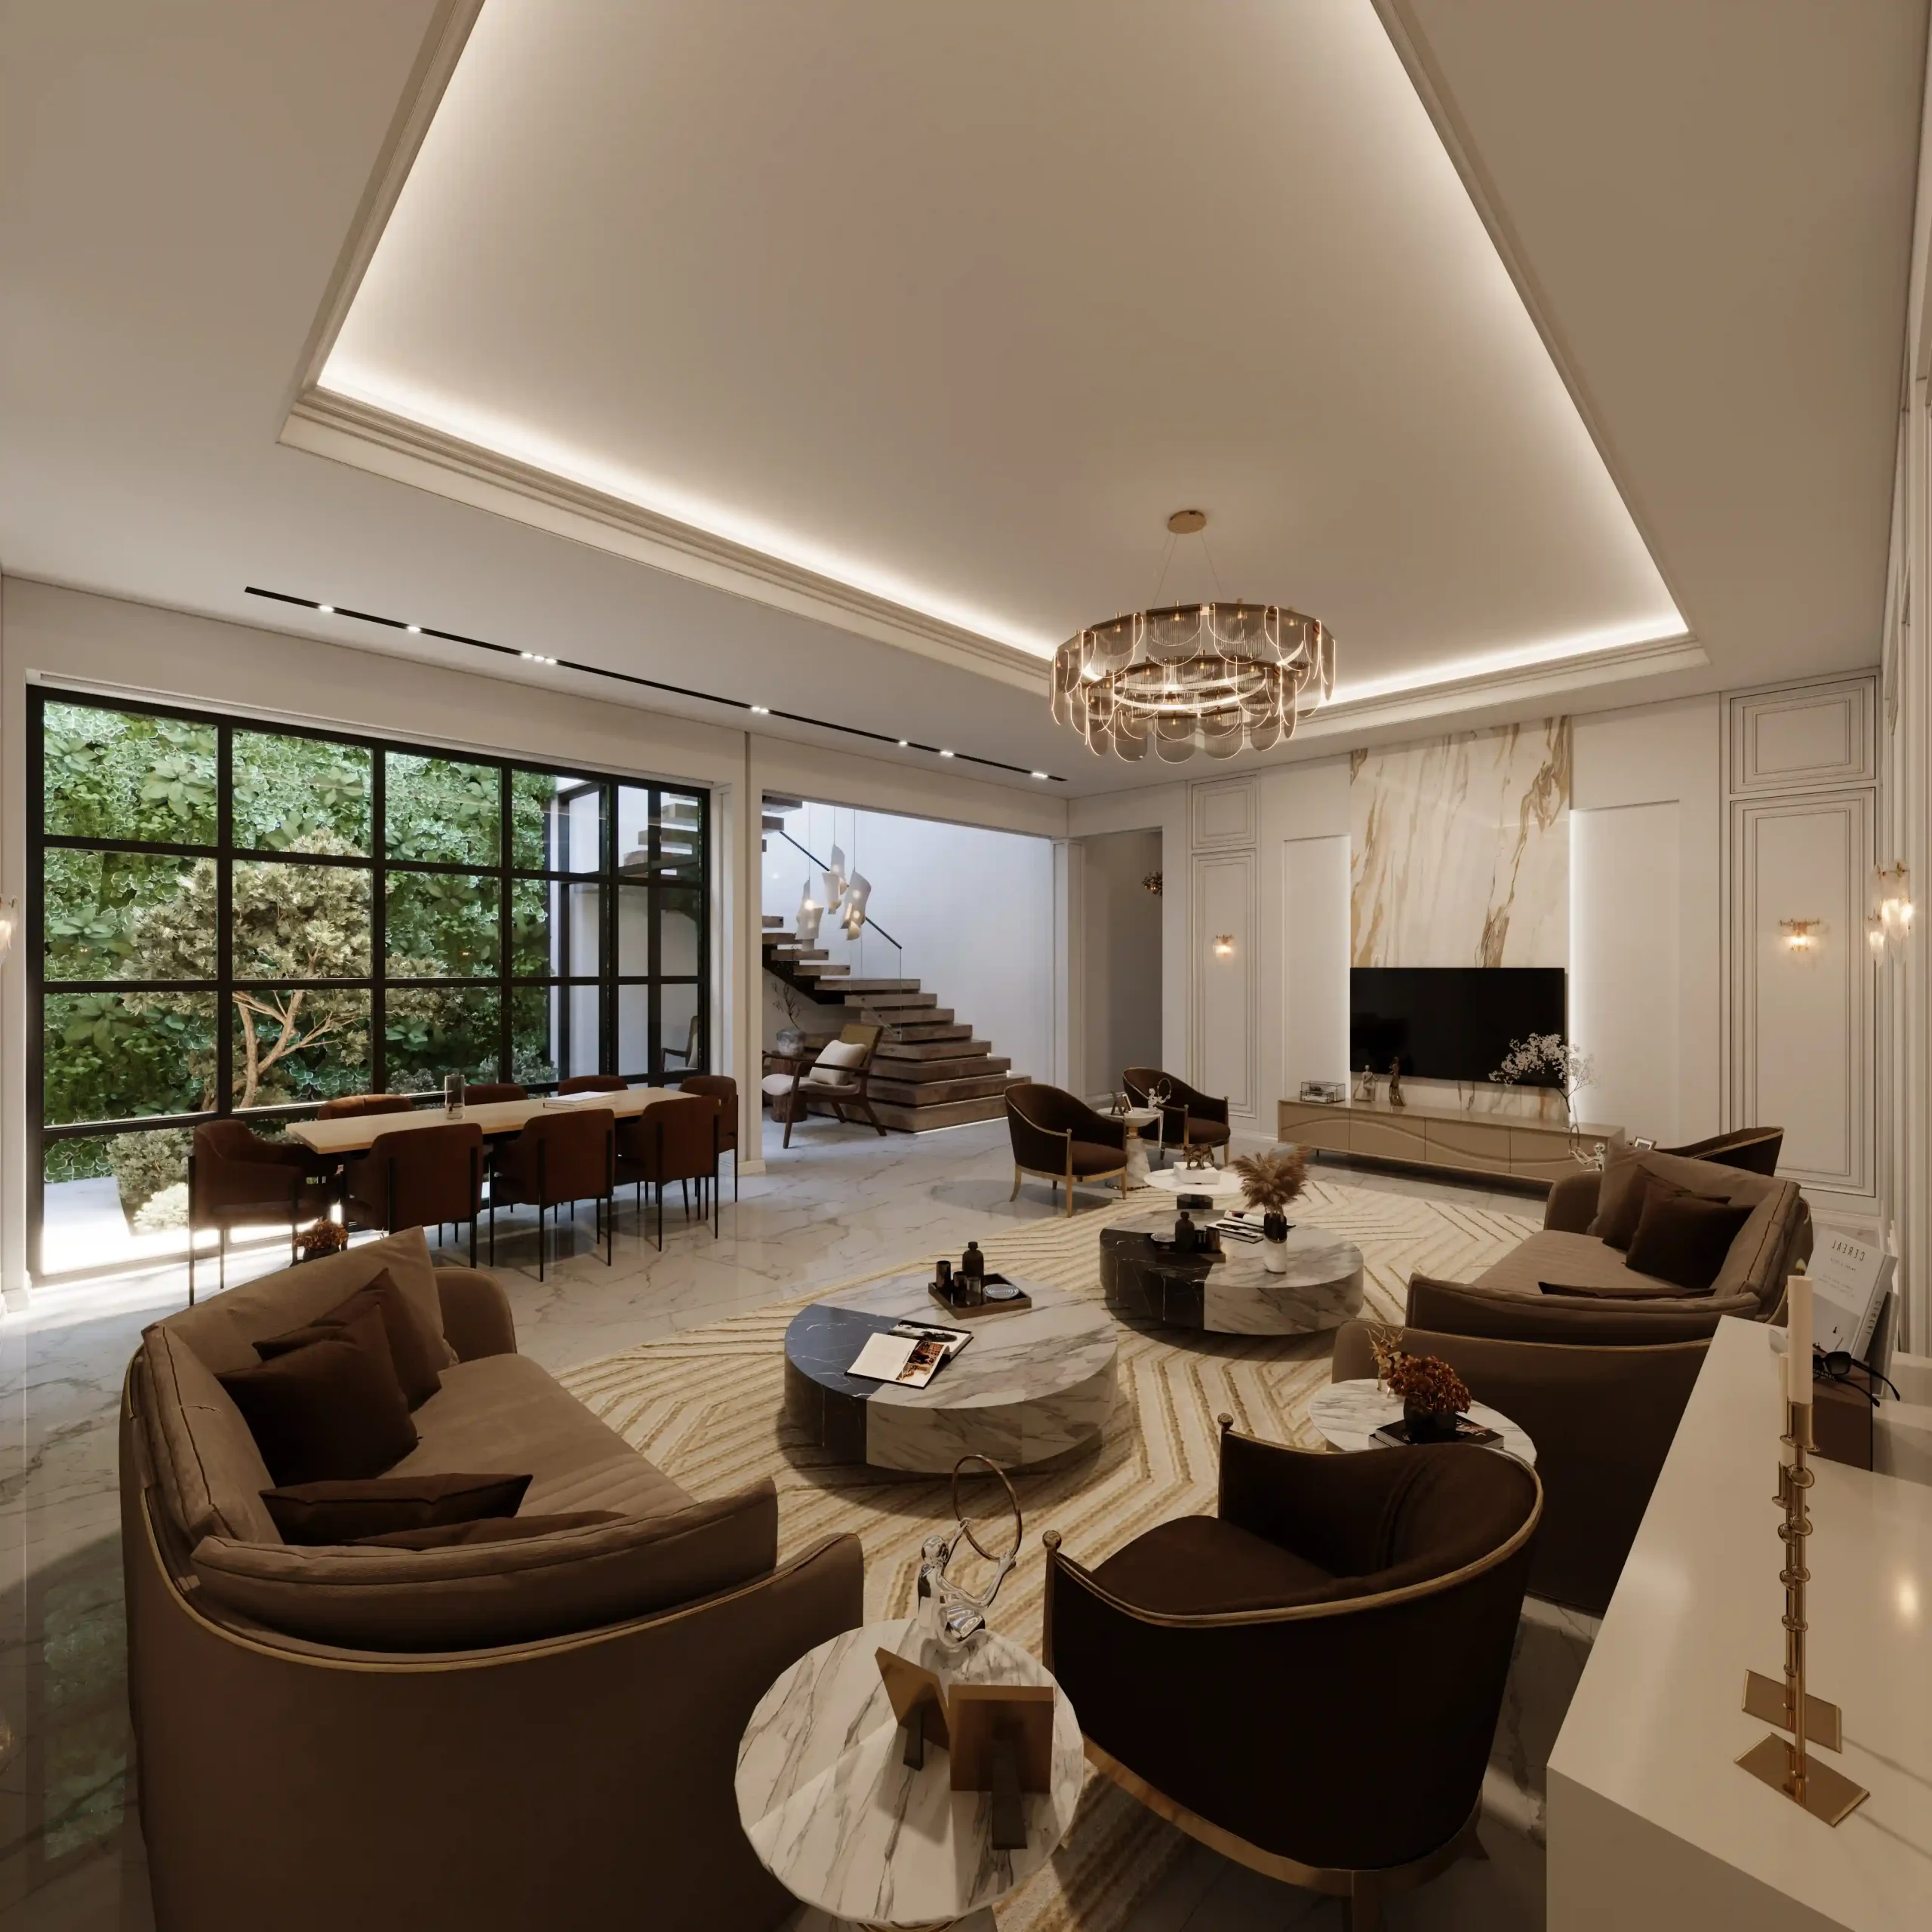
One of the defining architectural elements of this floor is the staircase, strategically positioned beside the reception area and close to the main entrance. Beyond its functional role, the staircase serves as a prominent interior design feature that strengthens the architectural identity of the villa.
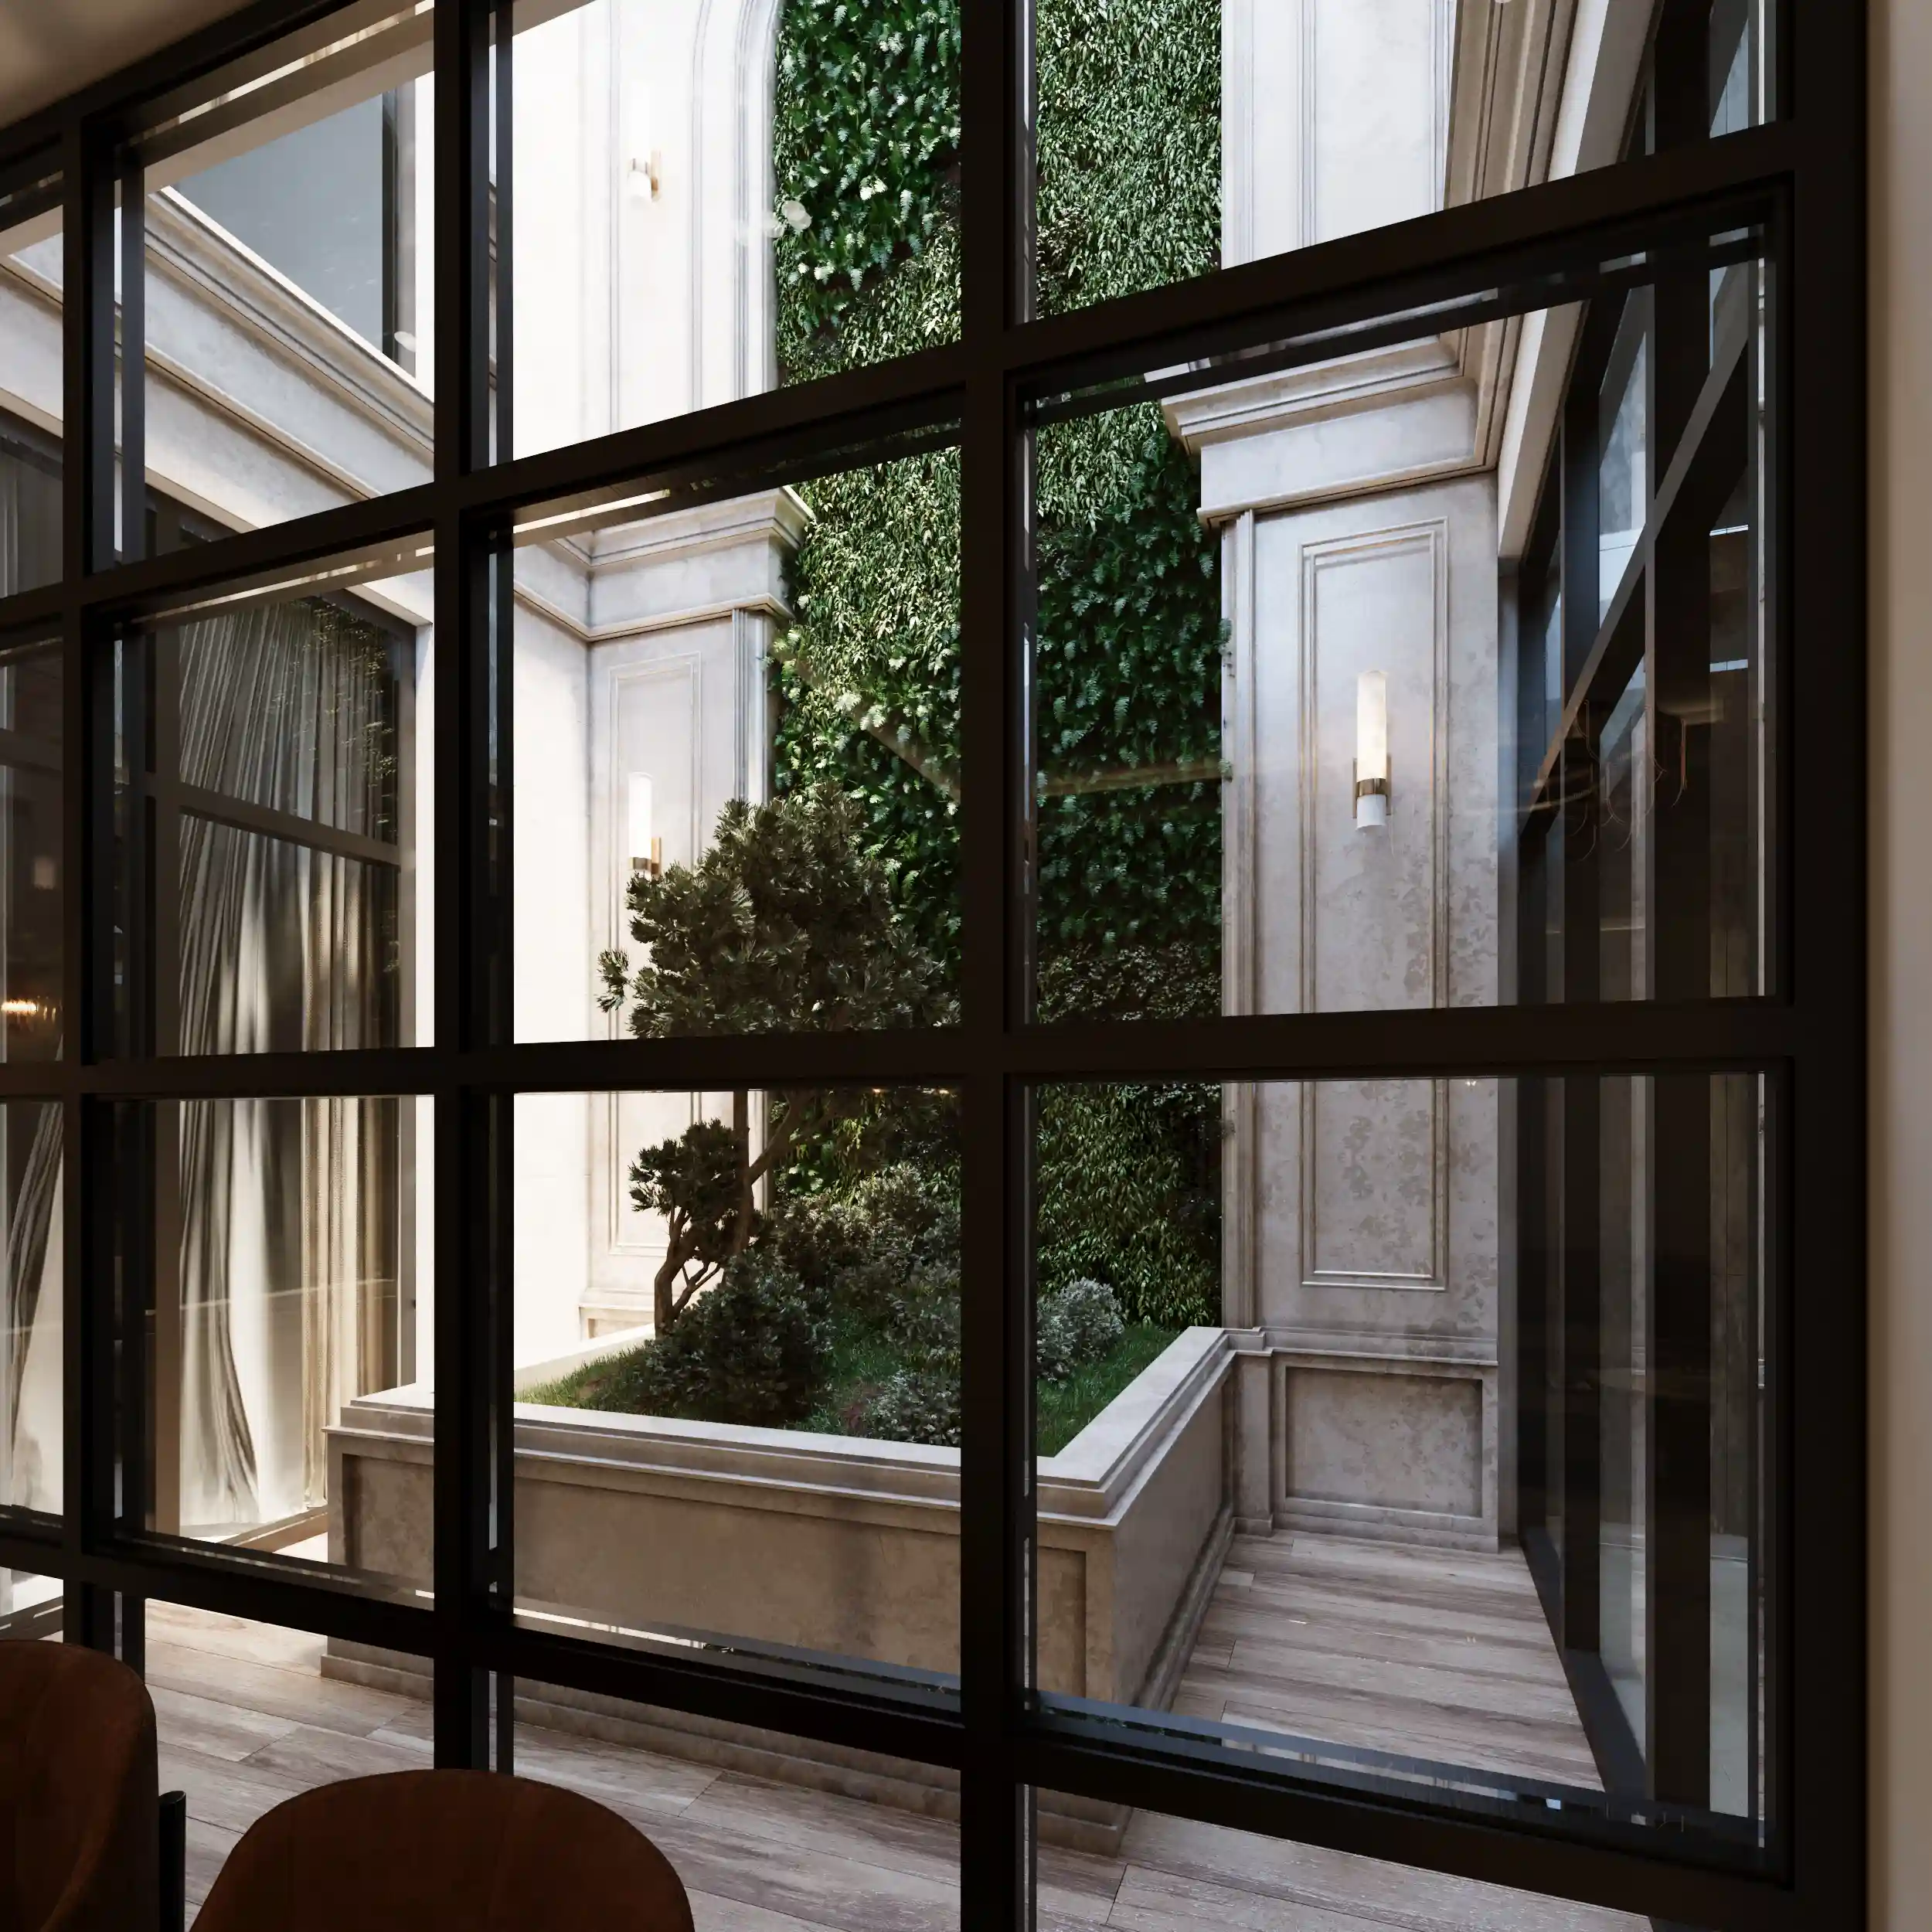
Adjacent to the staircase and reception space, a central courtyard has been introduced to maximize natural daylight, strengthen the relationship between interior and exterior spaces, and enhance the spatial quality at the heart of the residence.
Interior Design & Private Living Spaces
The first floor contains four bedrooms, each designed with its own walk-in closet and en-suite bathroom. Abundant natural daylight and a strong emphasis on user comfort were key considerations throughout the design of these private spaces.
The combination of the staircase, the central courtyard, and a secondary family sitting area creates circulation spaces with their own architectural identity rather than functioning merely as transitional zones.
Every aspect of the interior design—from material selection and spatial composition to furniture layouts and interior detailing—was developed with a unified luxury design approach to ensure visual harmony throughout the villa.
Second Floor & Rooftop Garden
The architectural concept established throughout the villa continues on the second floor, where another family sitting area reinforces the central spatial organization. This intermediate space strengthens the visual continuity between floors while enhancing the overall cohesion of the residence.
A private rooftop garden occupies this level, providing residents with an exclusive outdoor living environment that expands the usable living space while creating a unique recreational experience.
The caretaker’s accommodation is positioned on the northern side of the building, ensuring that all operational requirements are integrated into the overall architectural layout without compromising the quality of the residential spaces.
Majlis Design
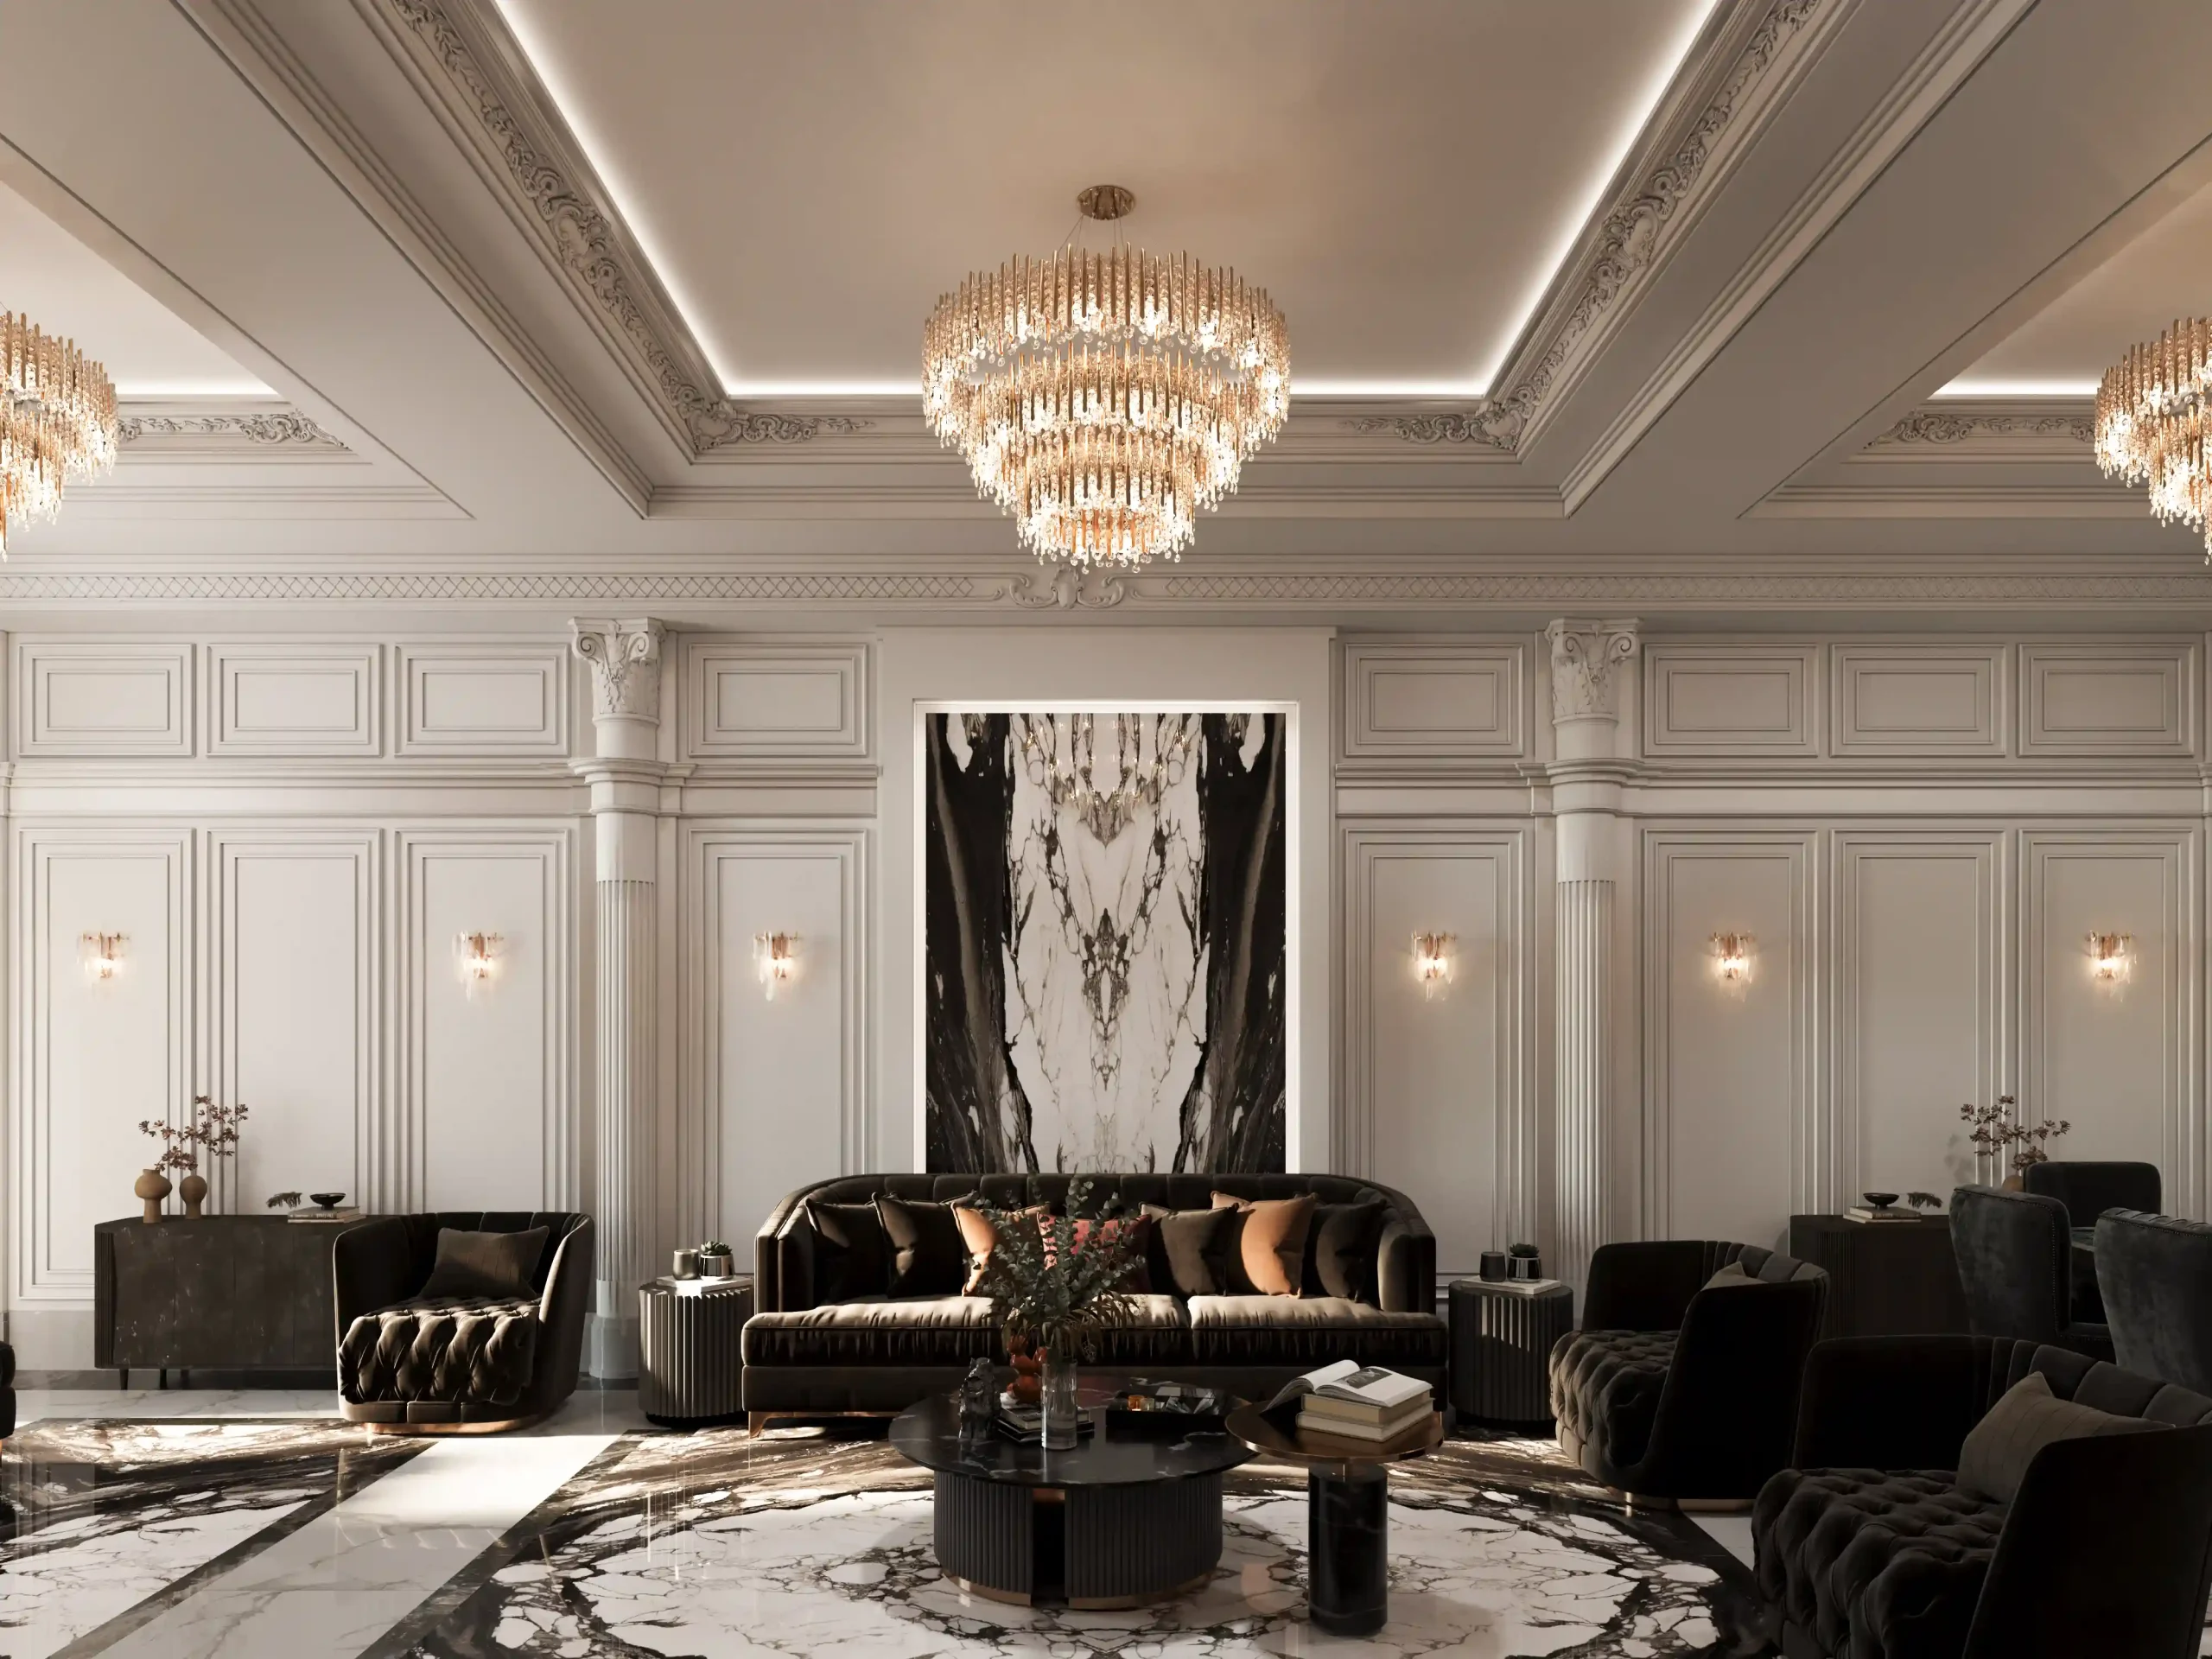
The Majlis is one of the most significant spaces within this luxury residence, reflecting its important role in the architectural culture of high-end Iraqi homes. As the primary formal reception and hospitality space, it is positioned immediately beside the main entrance, allowing guests to access it directly without entering the family’s private living areas.
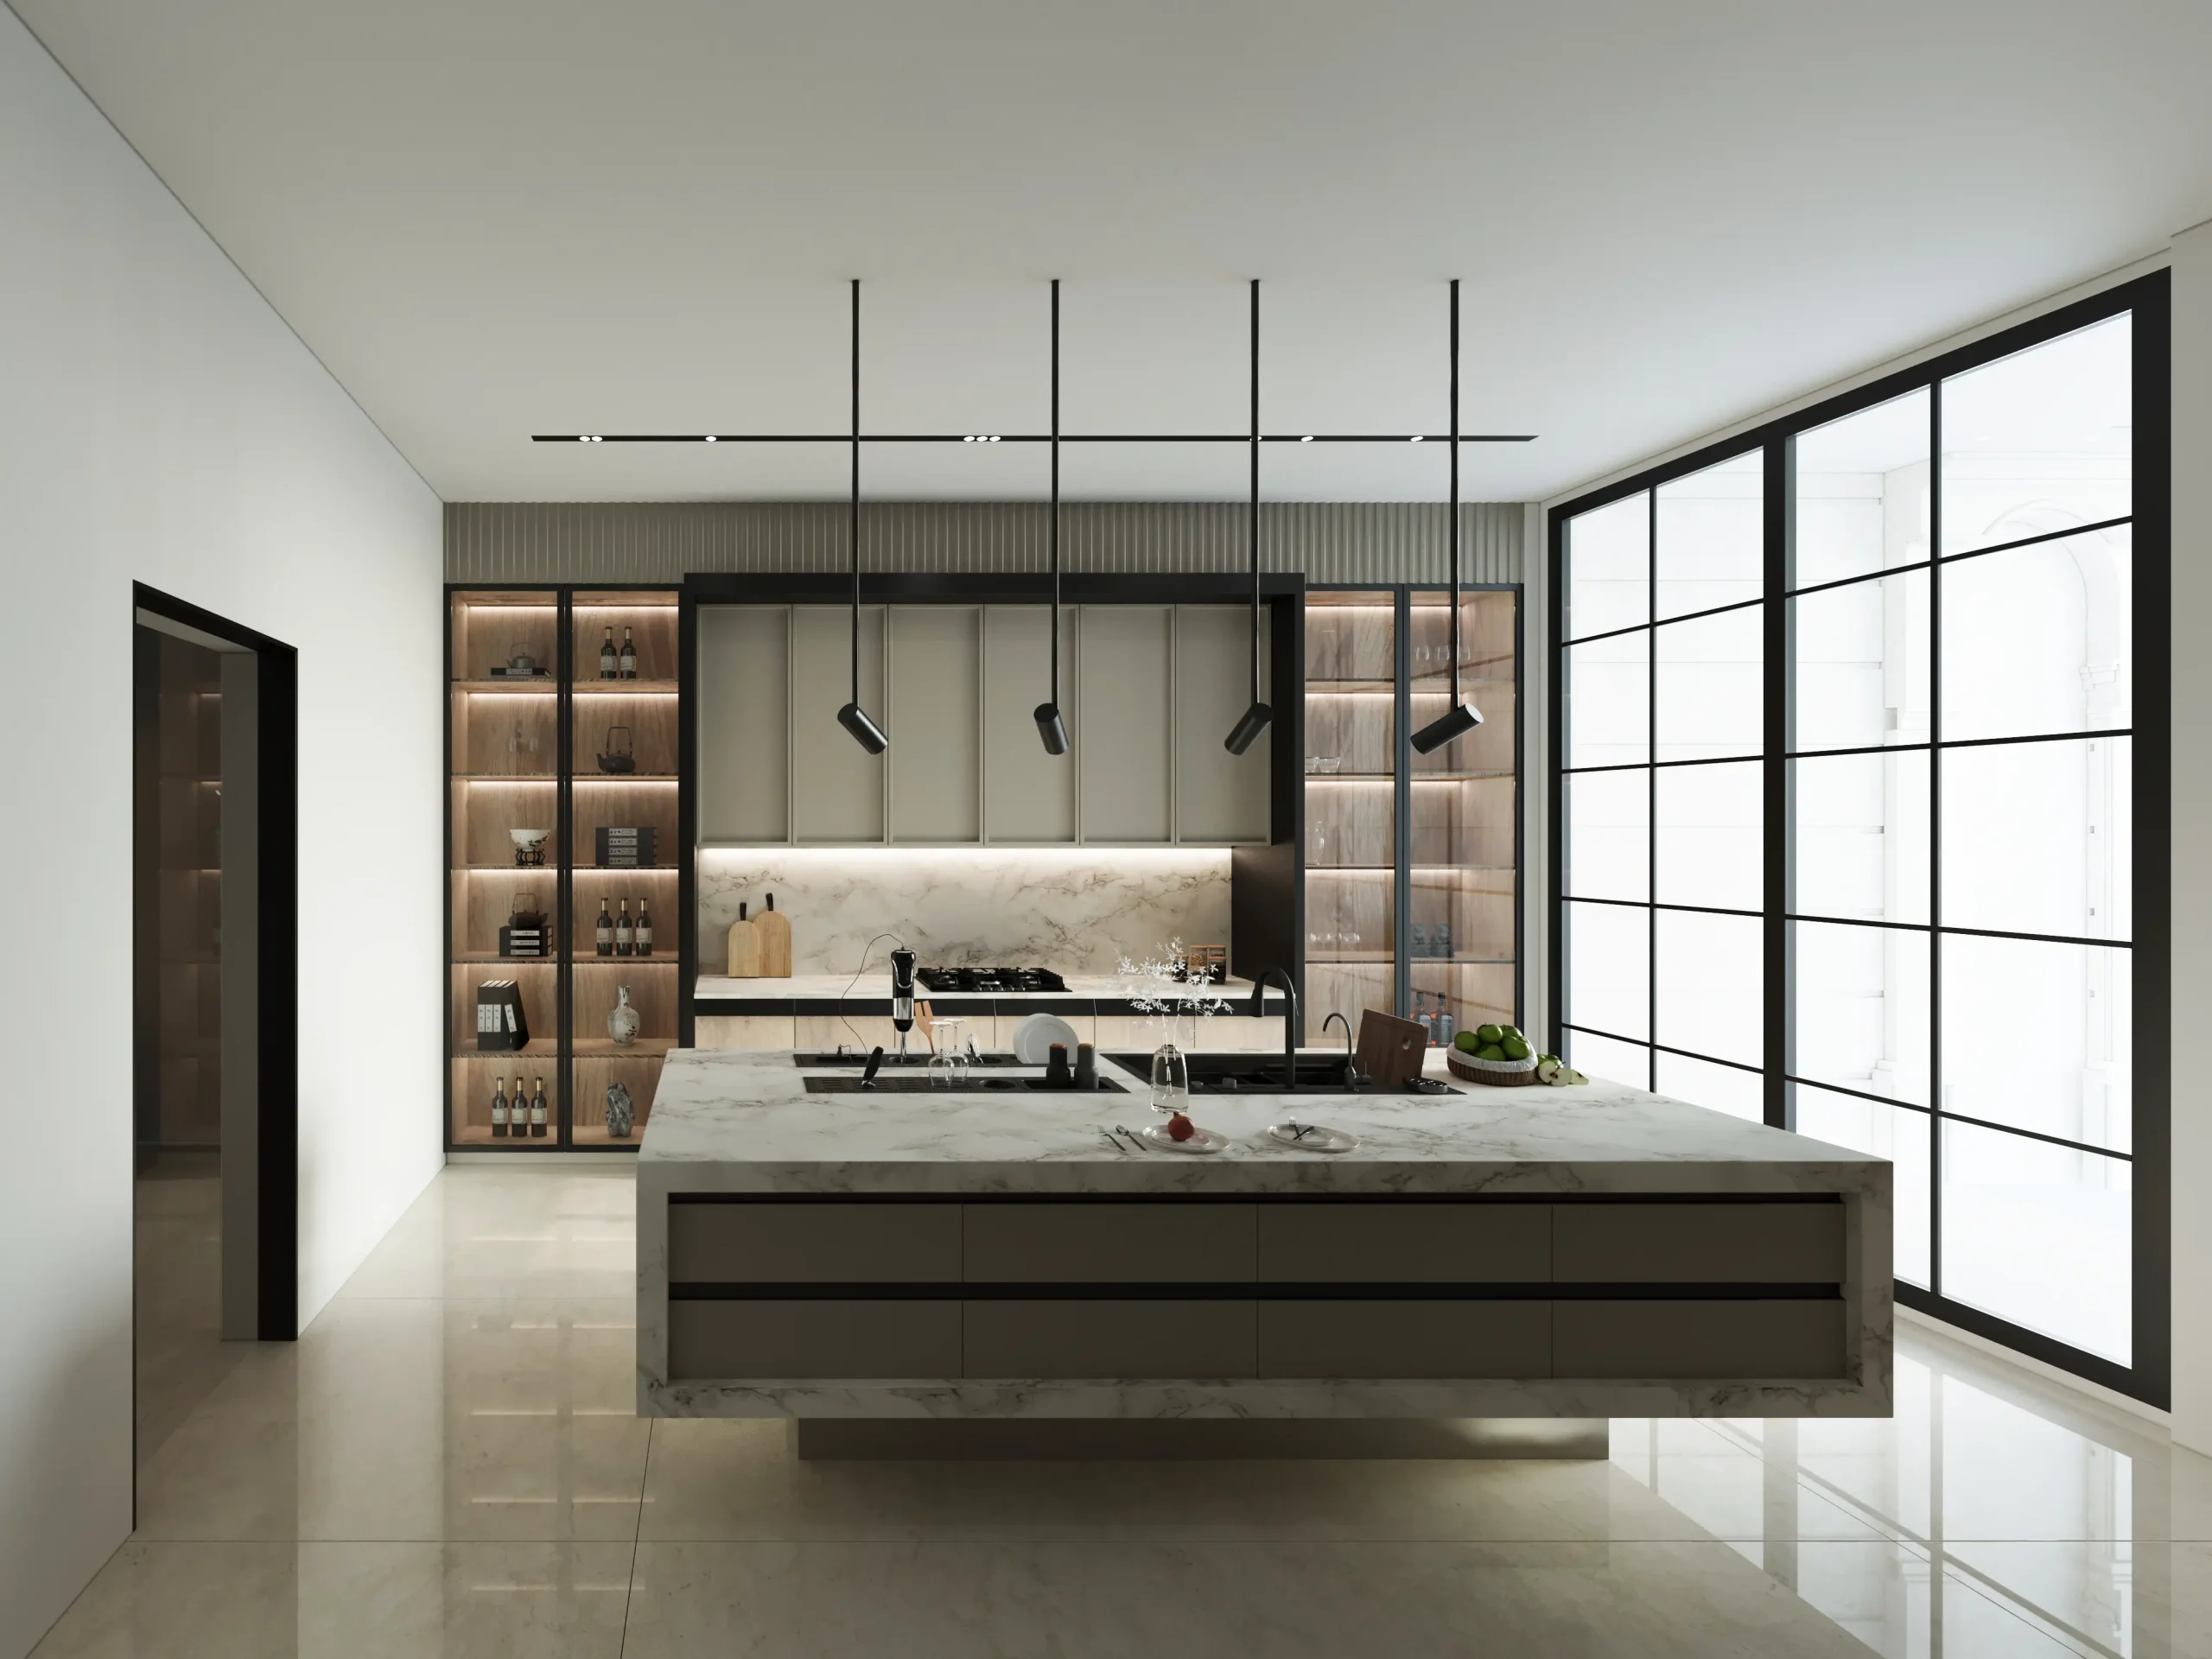
Within the architectural plan, the Majlis also maintains an efficient functional connection with the kitchen, allowing smooth service during formal gatherings. This thoughtful relationship enhances both the practical performance and the architectural quality of the space.
Every design element—from interior architecture and custom furniture to lighting design, decorative details, and premium material selection—was chosen to create an elegant and prestigious atmosphere. Carefully controlled natural lighting, balanced spatial proportions, and the prominent location of the Majlis make it one of the defining architectural features of Beirut Villa.
In Iraqi residential architecture, homes of this scale, quality, and level of luxury are commonly referred to as palaces. From this perspective, Beirut Villa can be regarded as a contemporary palace residence where architectural grandeur, refined functionality, and luxurious detailing come together within a unified design.
VR Project Presentation
Before construction began, the entire project was presented to the client through an immersive Virtual Reality (VR) experience. This allowed the client to walk through every interior and exterior space at full scale, experiencing the relationship between different areas of the villa while evaluating the overall design before execution.
Through the VR presentation, the client was able to assess spatial proportions, circulation, views, natural lighting, material selections, and architectural details with a level of realism that traditional drawings and renderings cannot provide.
Presenting the project in virtual reality significantly improves the decision-making process by identifying potential modifications before construction starts. As a result, the gap between the approved design and the completed building is minimized, allowing the project to move forward with greater confidence, accuracy, and efficiency.
Classical Villa Facade Design
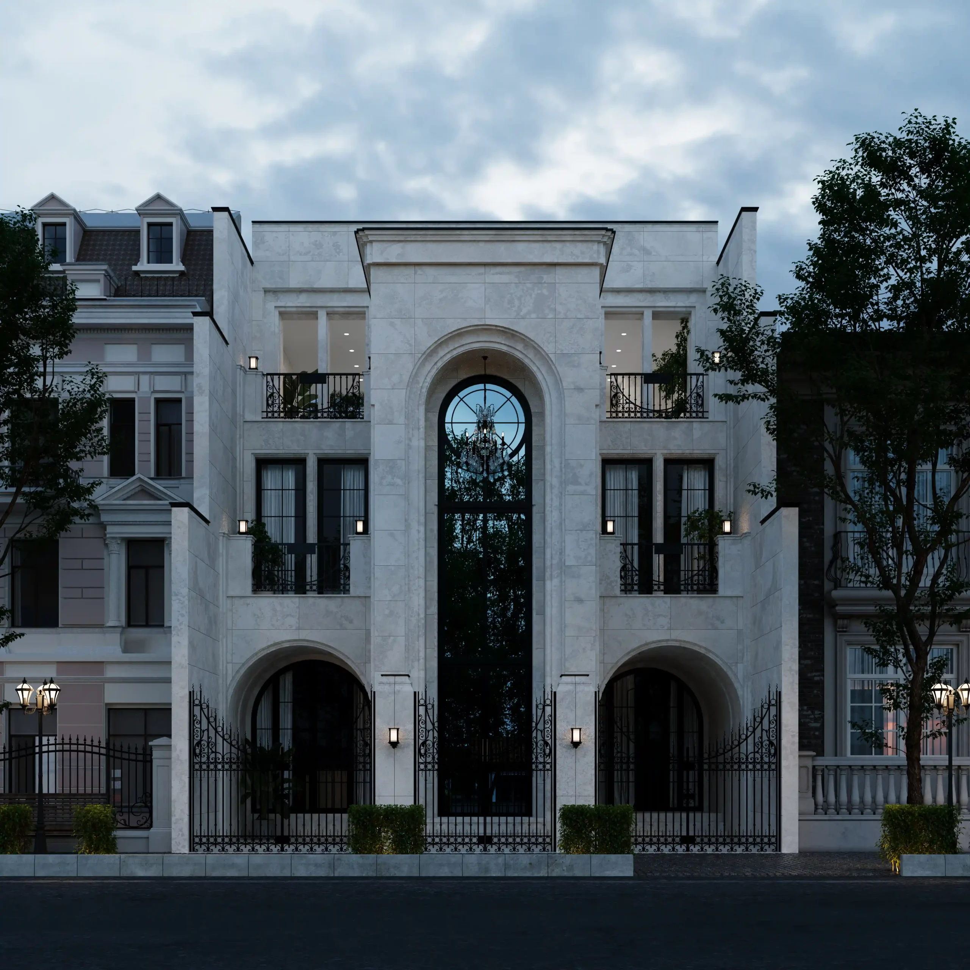
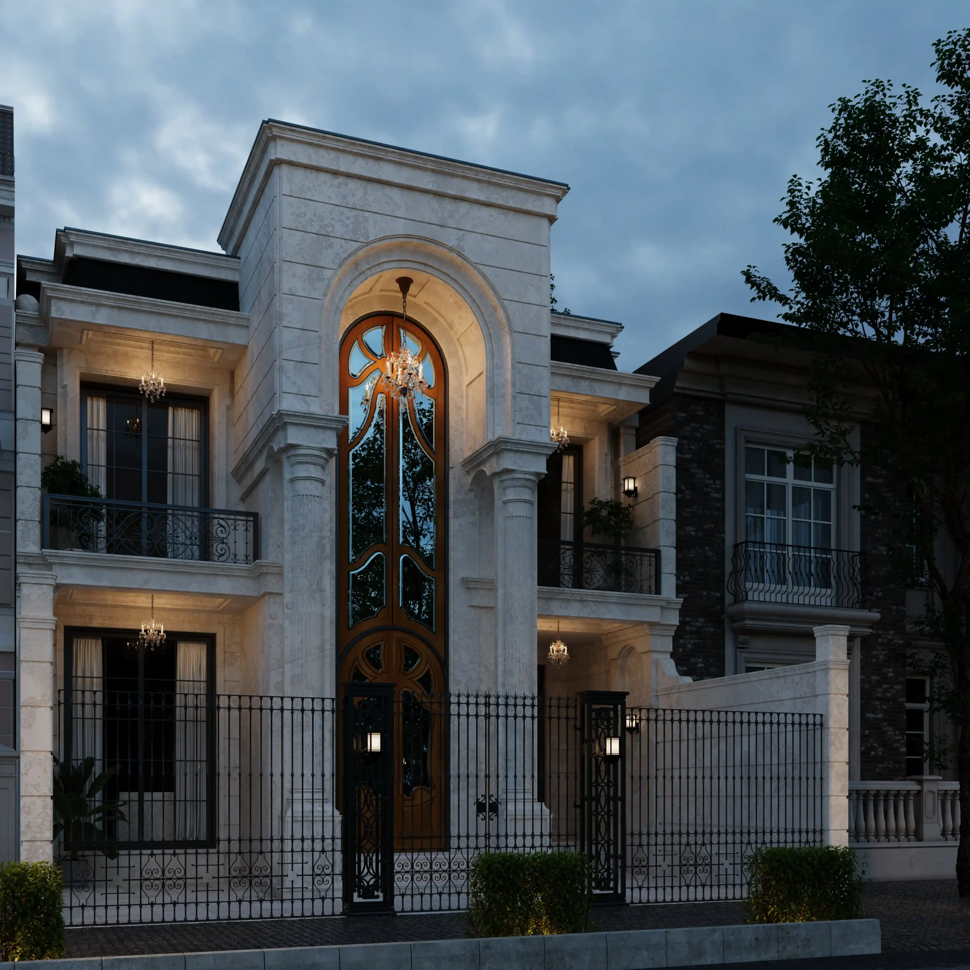
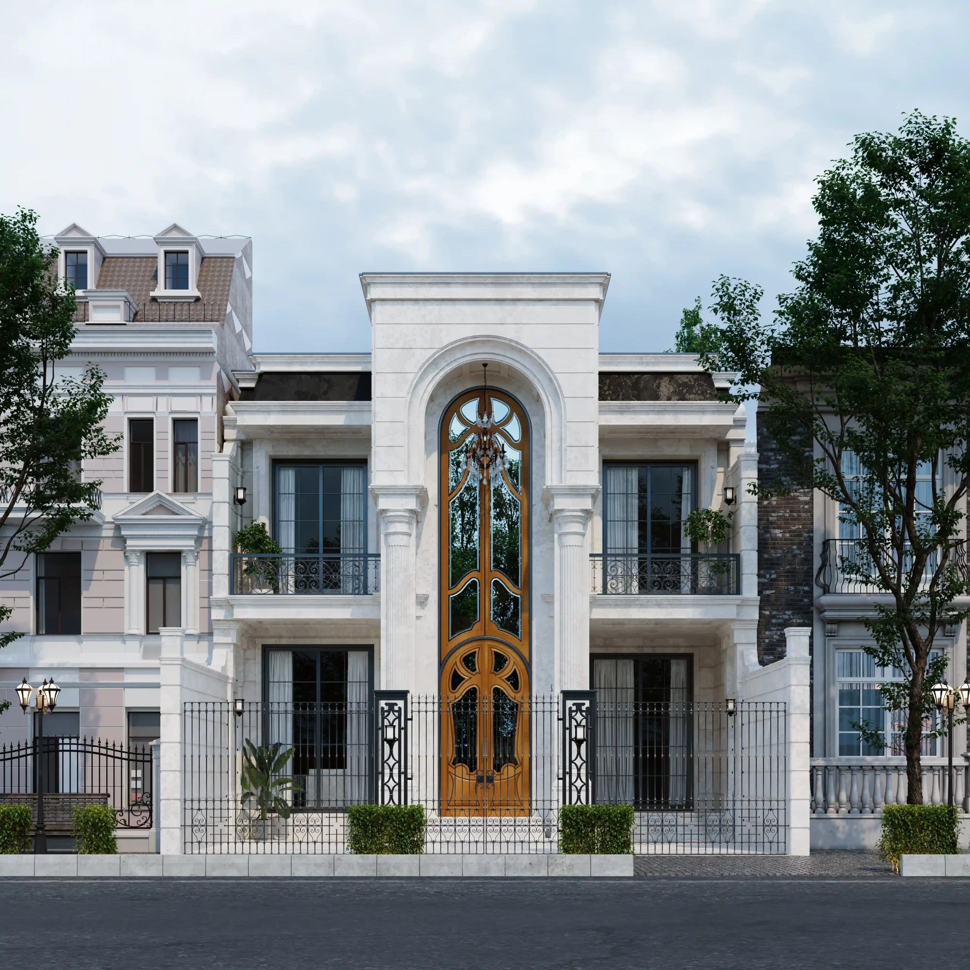
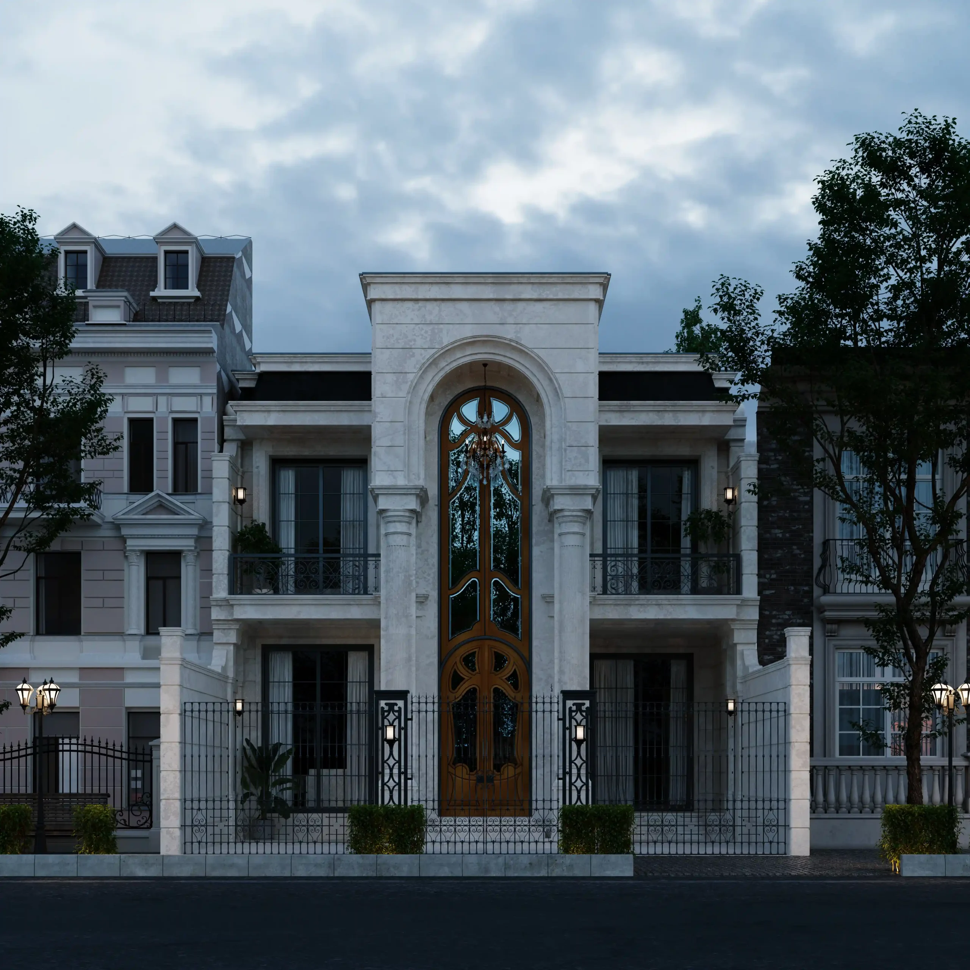
The architectural facade of Beirut Villa was designed in response to the client’s preference for Classical Architecture. The primary objective was to create a timeless classical facade that conveys elegance and prestige while avoiding excessive ornamentation and unnecessary decorative elements.
To provide greater flexibility during the design process, two facade concepts with different levels of architectural detailing were developed and presented to the client. Although each proposal offered its own architectural character, both were based on the fundamental principles of classical architecture, including symmetry, balanced proportions, visual hierarchy, and harmonious composition.
Natural travertine stone was selected as the principal facade material. Beyond its strong connection to classical architecture, travertine provides durability, authenticity, and a refined appearance that enhances the luxurious character of the villa while ensuring long-term architectural value.
Premium Materials & Architectural Details
Material selection played a fundamental role throughout every part of the project. Each finish was carefully chosen to achieve a refined balance between luxury, durability, and architectural quality.
Large-format slab stone was specified for the bathrooms, where premium sanitary fixtures and precisely designed architectural details create elegant, high-quality spaces that reflect the overall design philosophy of the residence.
Throughout the villa, luxury materials have been combined with carefully selected furniture, bespoke interior details, and coordinated finishes to create a cohesive architectural language. Every space was designed as part of a unified composition rather than as an independent room, ensuring visual continuity across the entire residence.
The Beirut Villa Project demonstrates the successful integration of Classical Architecture, Luxury Interior Design, and highly functional residential planning within a single contemporary villa. From the earliest stages of architectural planning to the final facade and interior detailing, every aspect of the project was developed to create a timeless residence that balances elegance, comfort, functionality, and long-term architectural value.
Related Projects
Our portfolio includes a wide range of luxury villas, residential palaces, facade designs, and interior architecture projects developed across different locations and architectural styles. Explore similar projects to discover how each design responds to its context, client requirements, and architectural vision while maintaining the same commitment to quality, functionality, and timeless design.