Grand in Presence.
Refined in Every Detail…!
Al Mansour Villa
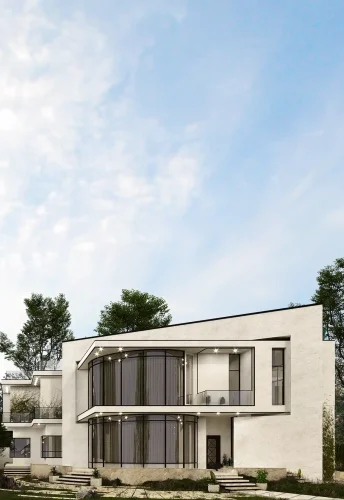
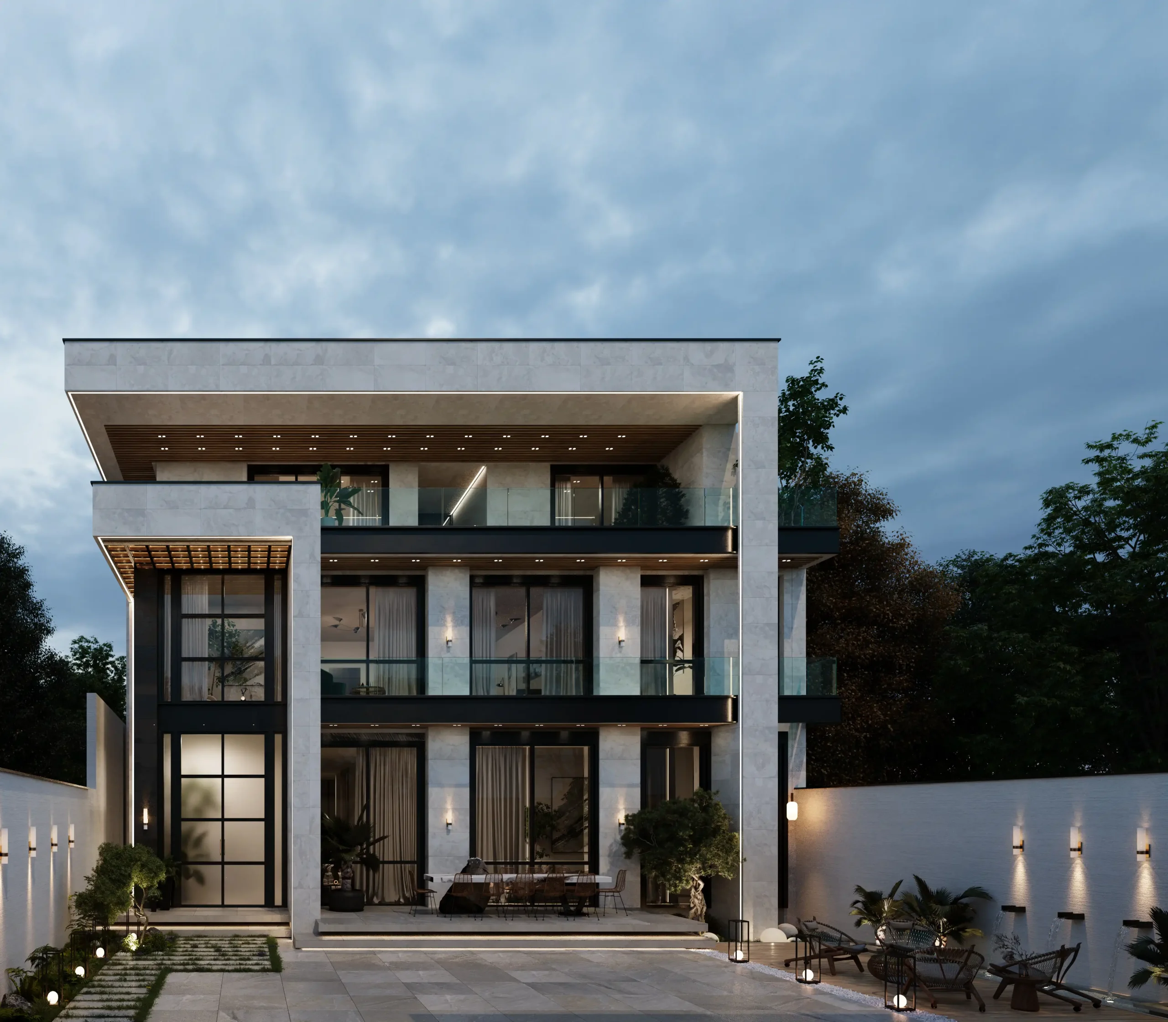
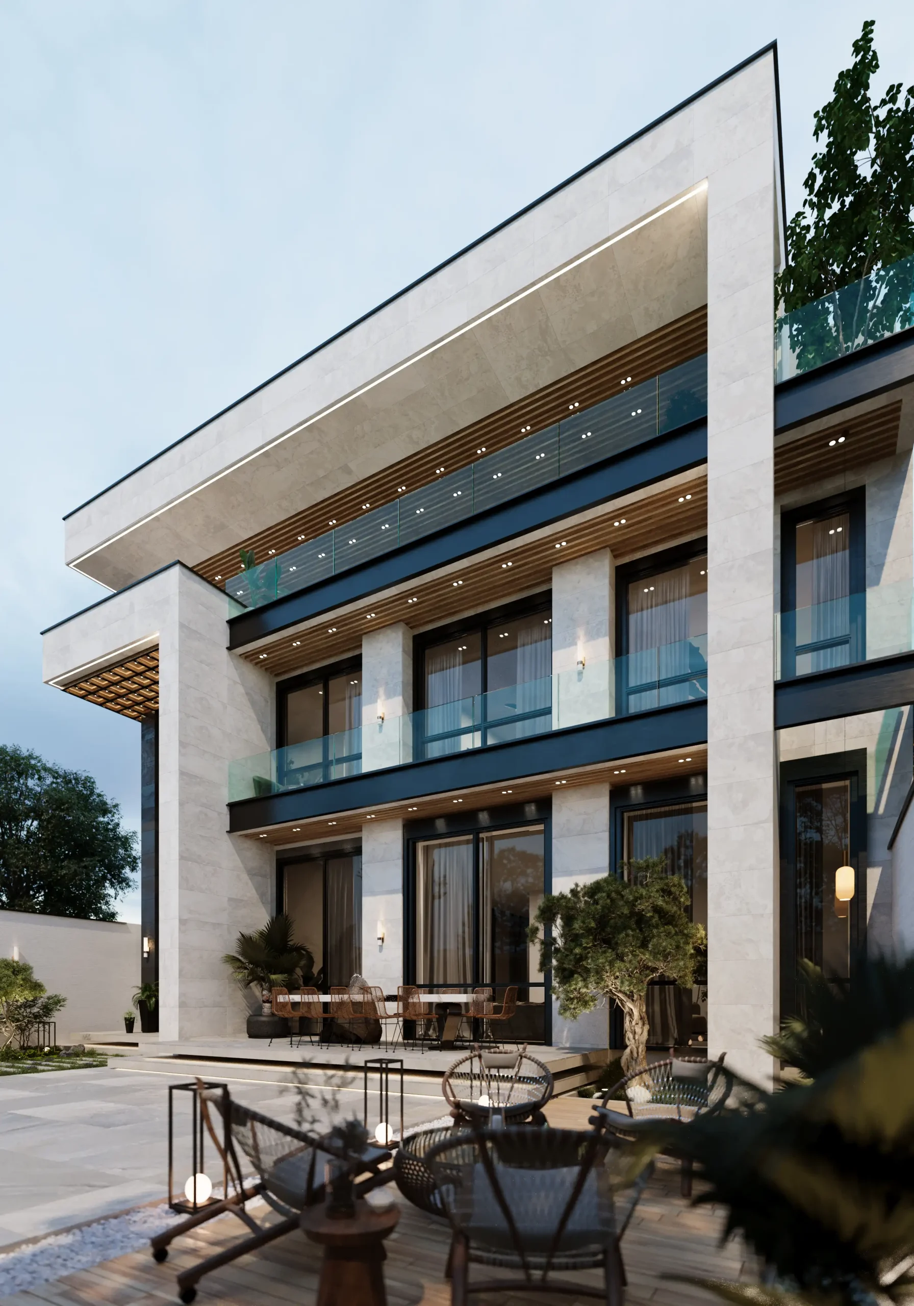
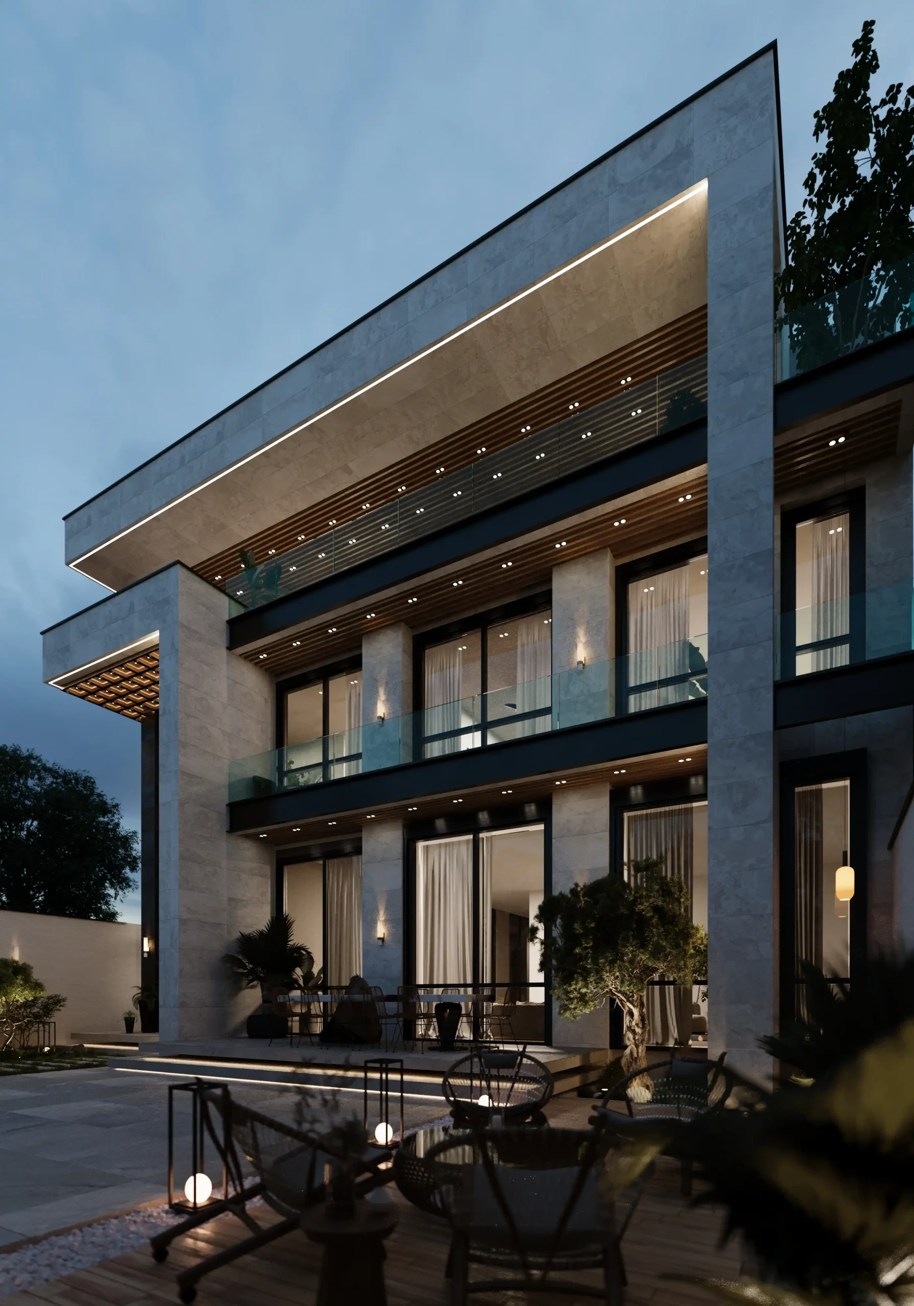
Facade design for a modern villa mansion in Baghdad, combining layered volumes, contrasting materials, architectural lighting, and an integrated relationship with the landscape.
| Villa Mansion Facade Design | Subject |
| Baghdad, Iraq | Location |
| 2,100 m² | Area |
| 3 | Floors |
| Modern | Architectural Style |
| Residential | Building Type |
| Facade Design, Landscape Design | Services |
| 2025 | Design Year |
| Mostafa Farid, Saber Arjmand | Design Team |
Project
Overview
The Al Mansour Villa Project is the facade design of a three-story luxury residential mansion in Baghdad, Iraq. After the architectural design had been completed and the structural frame fully constructed, the project was entrusted to Farid Arjmand Architecture Group for the facade design phase.
The client’s goal was to transform the building from an ordinary residential structure into a distinguished luxury villa with a strong architectural identity. However, because the structural framework had already been executed before our involvement, key architectural decisions—including the structural grid, column positions, span dimensions, and overall massing—were already fixed. These constraints created significant challenges throughout the facade design process.
Despite these limitations, our objective was to create an entirely new architectural character without altering the existing structure, transforming the building into a landmark villa with a distinctive visual identity.
Transforming a Simple Volume into a Luxury Villa
One of the project’s greatest challenges was converting an almost cubic and visually simple building mass into an elegant luxury residence.
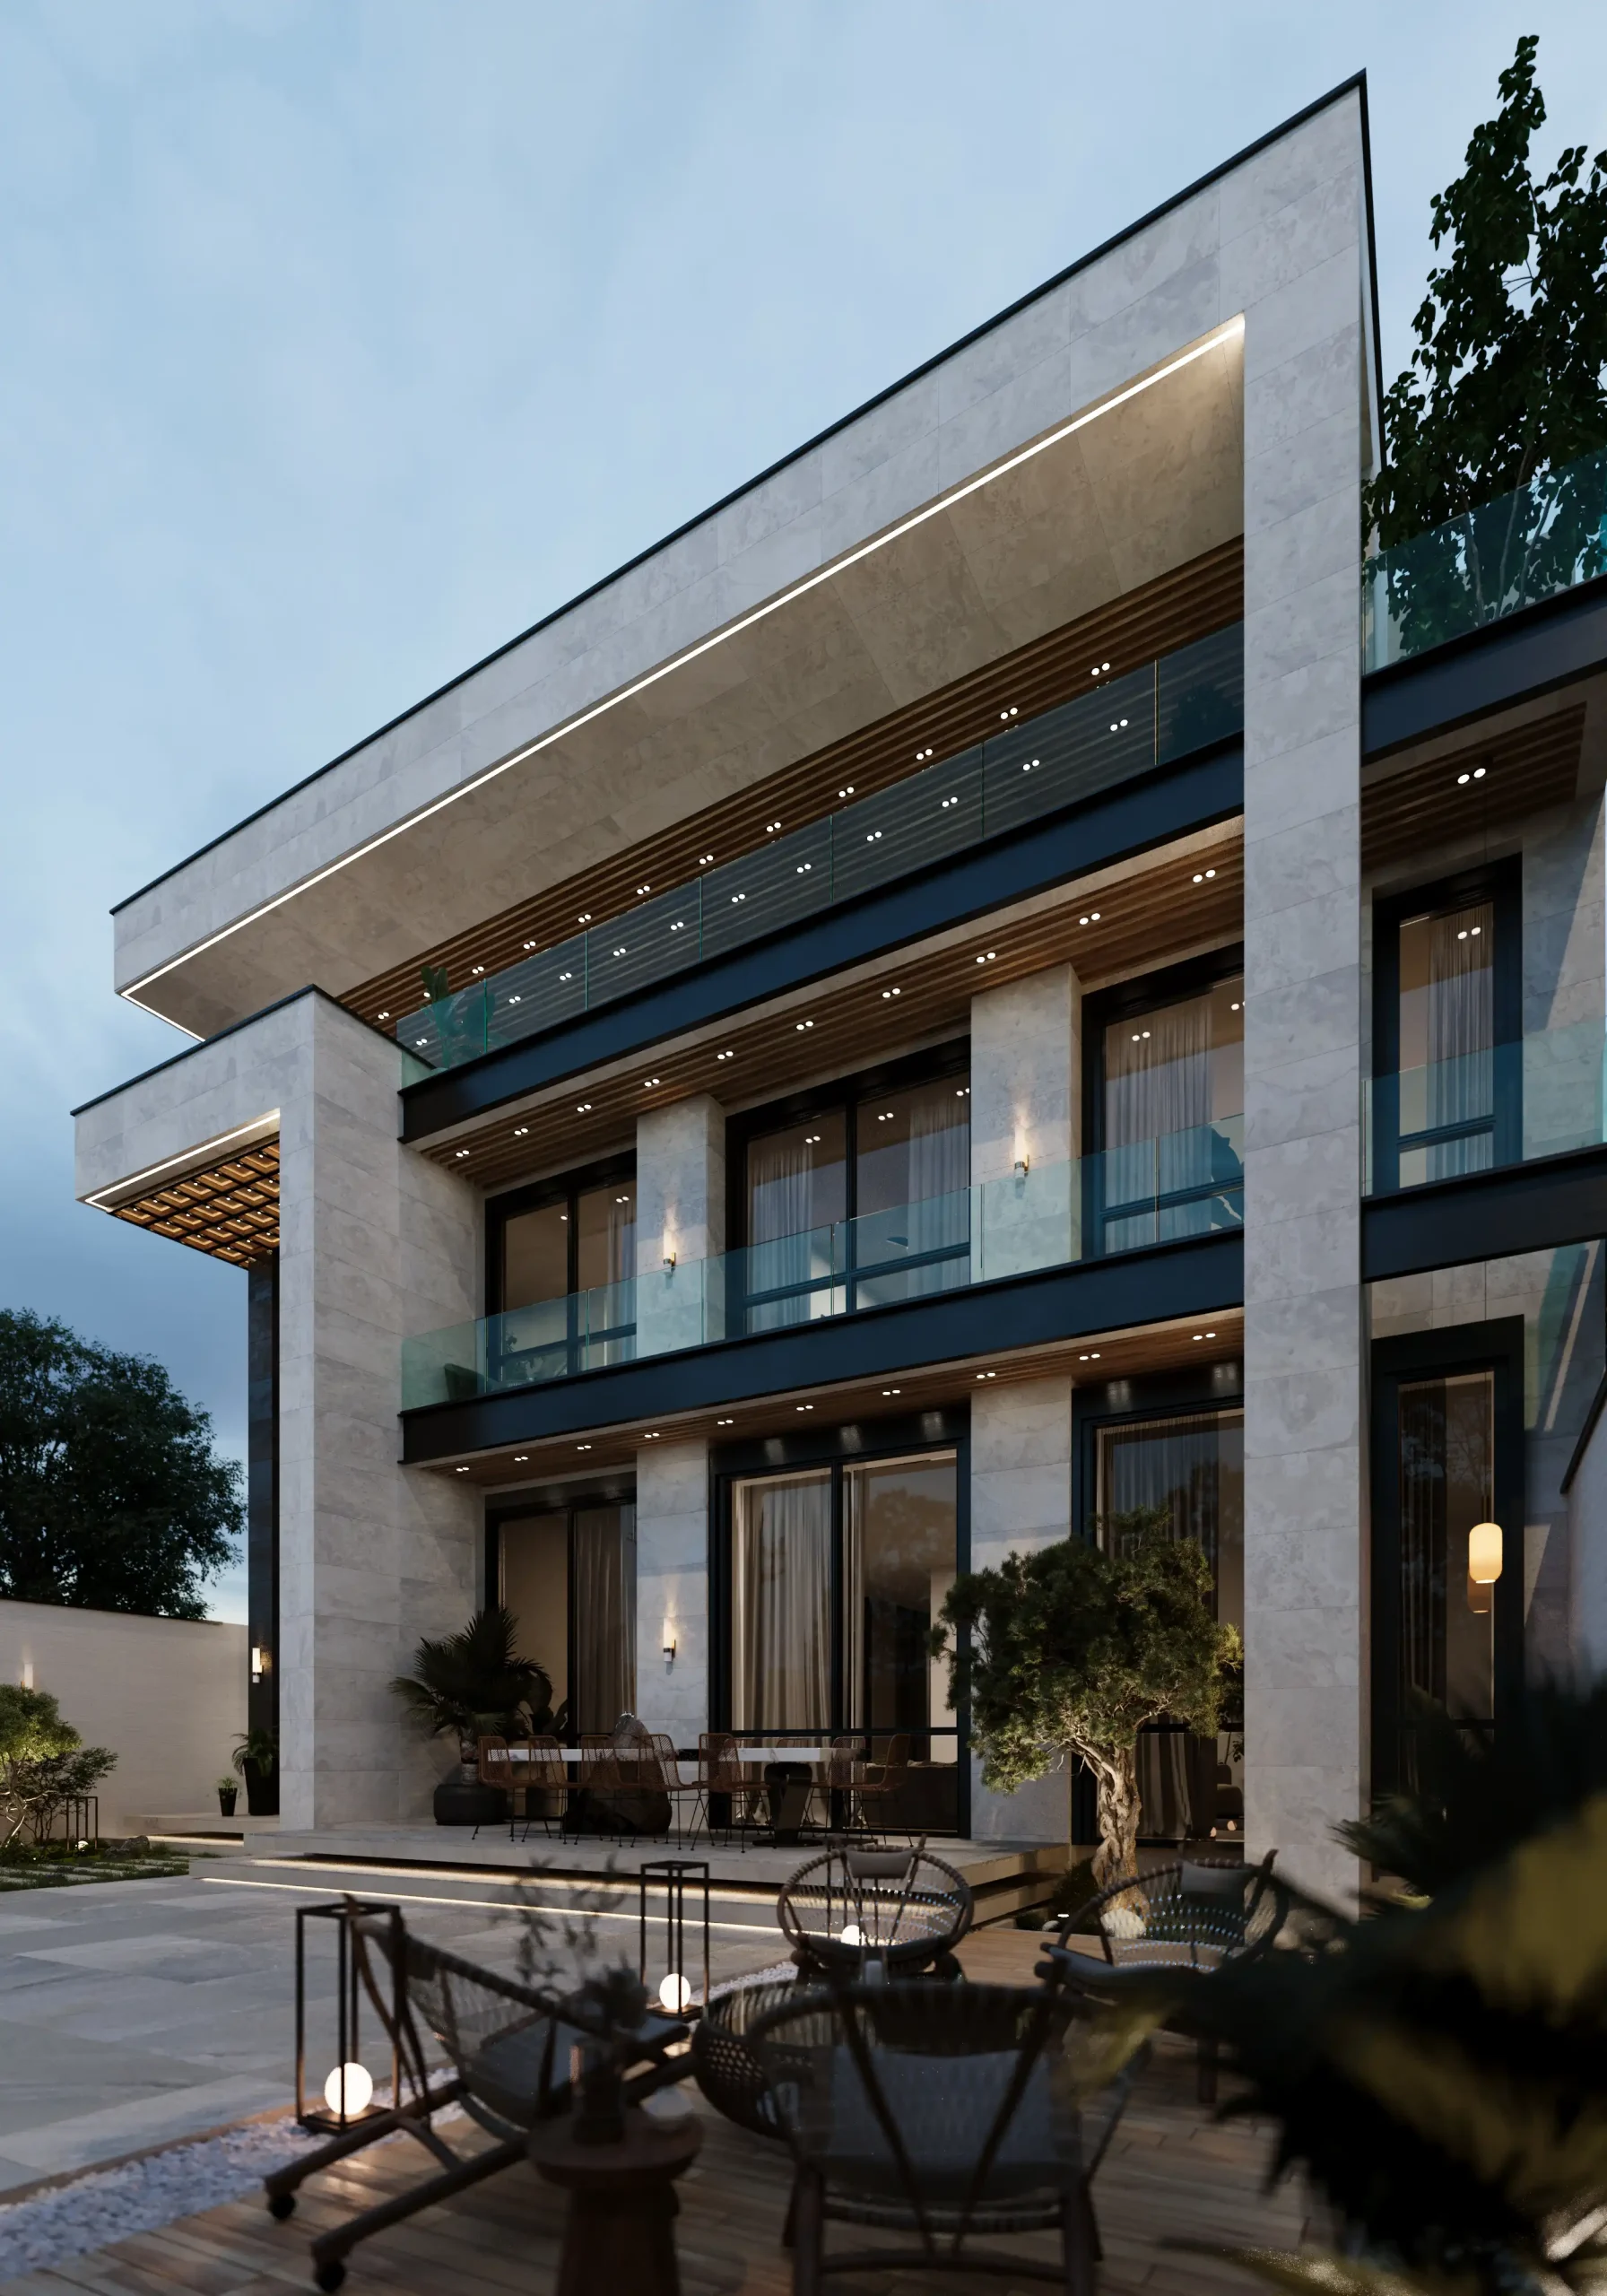
To achieve this, the facade was redesigned using dramatic recesses and projections, layered architectural elements, semi-open spaces, and carefully composed volumetric compositions. These interventions significantly increased the visual depth of the building while breaking the uniformity of the original structure.
The result demonstrates how thoughtful facade design can completely redefine the architectural character of an existing building without requiring structural modifications.
Material Palette Designed to Create Depth and Contrast
In this project, materials were treated as architectural elements rather than merely exterior finishes.
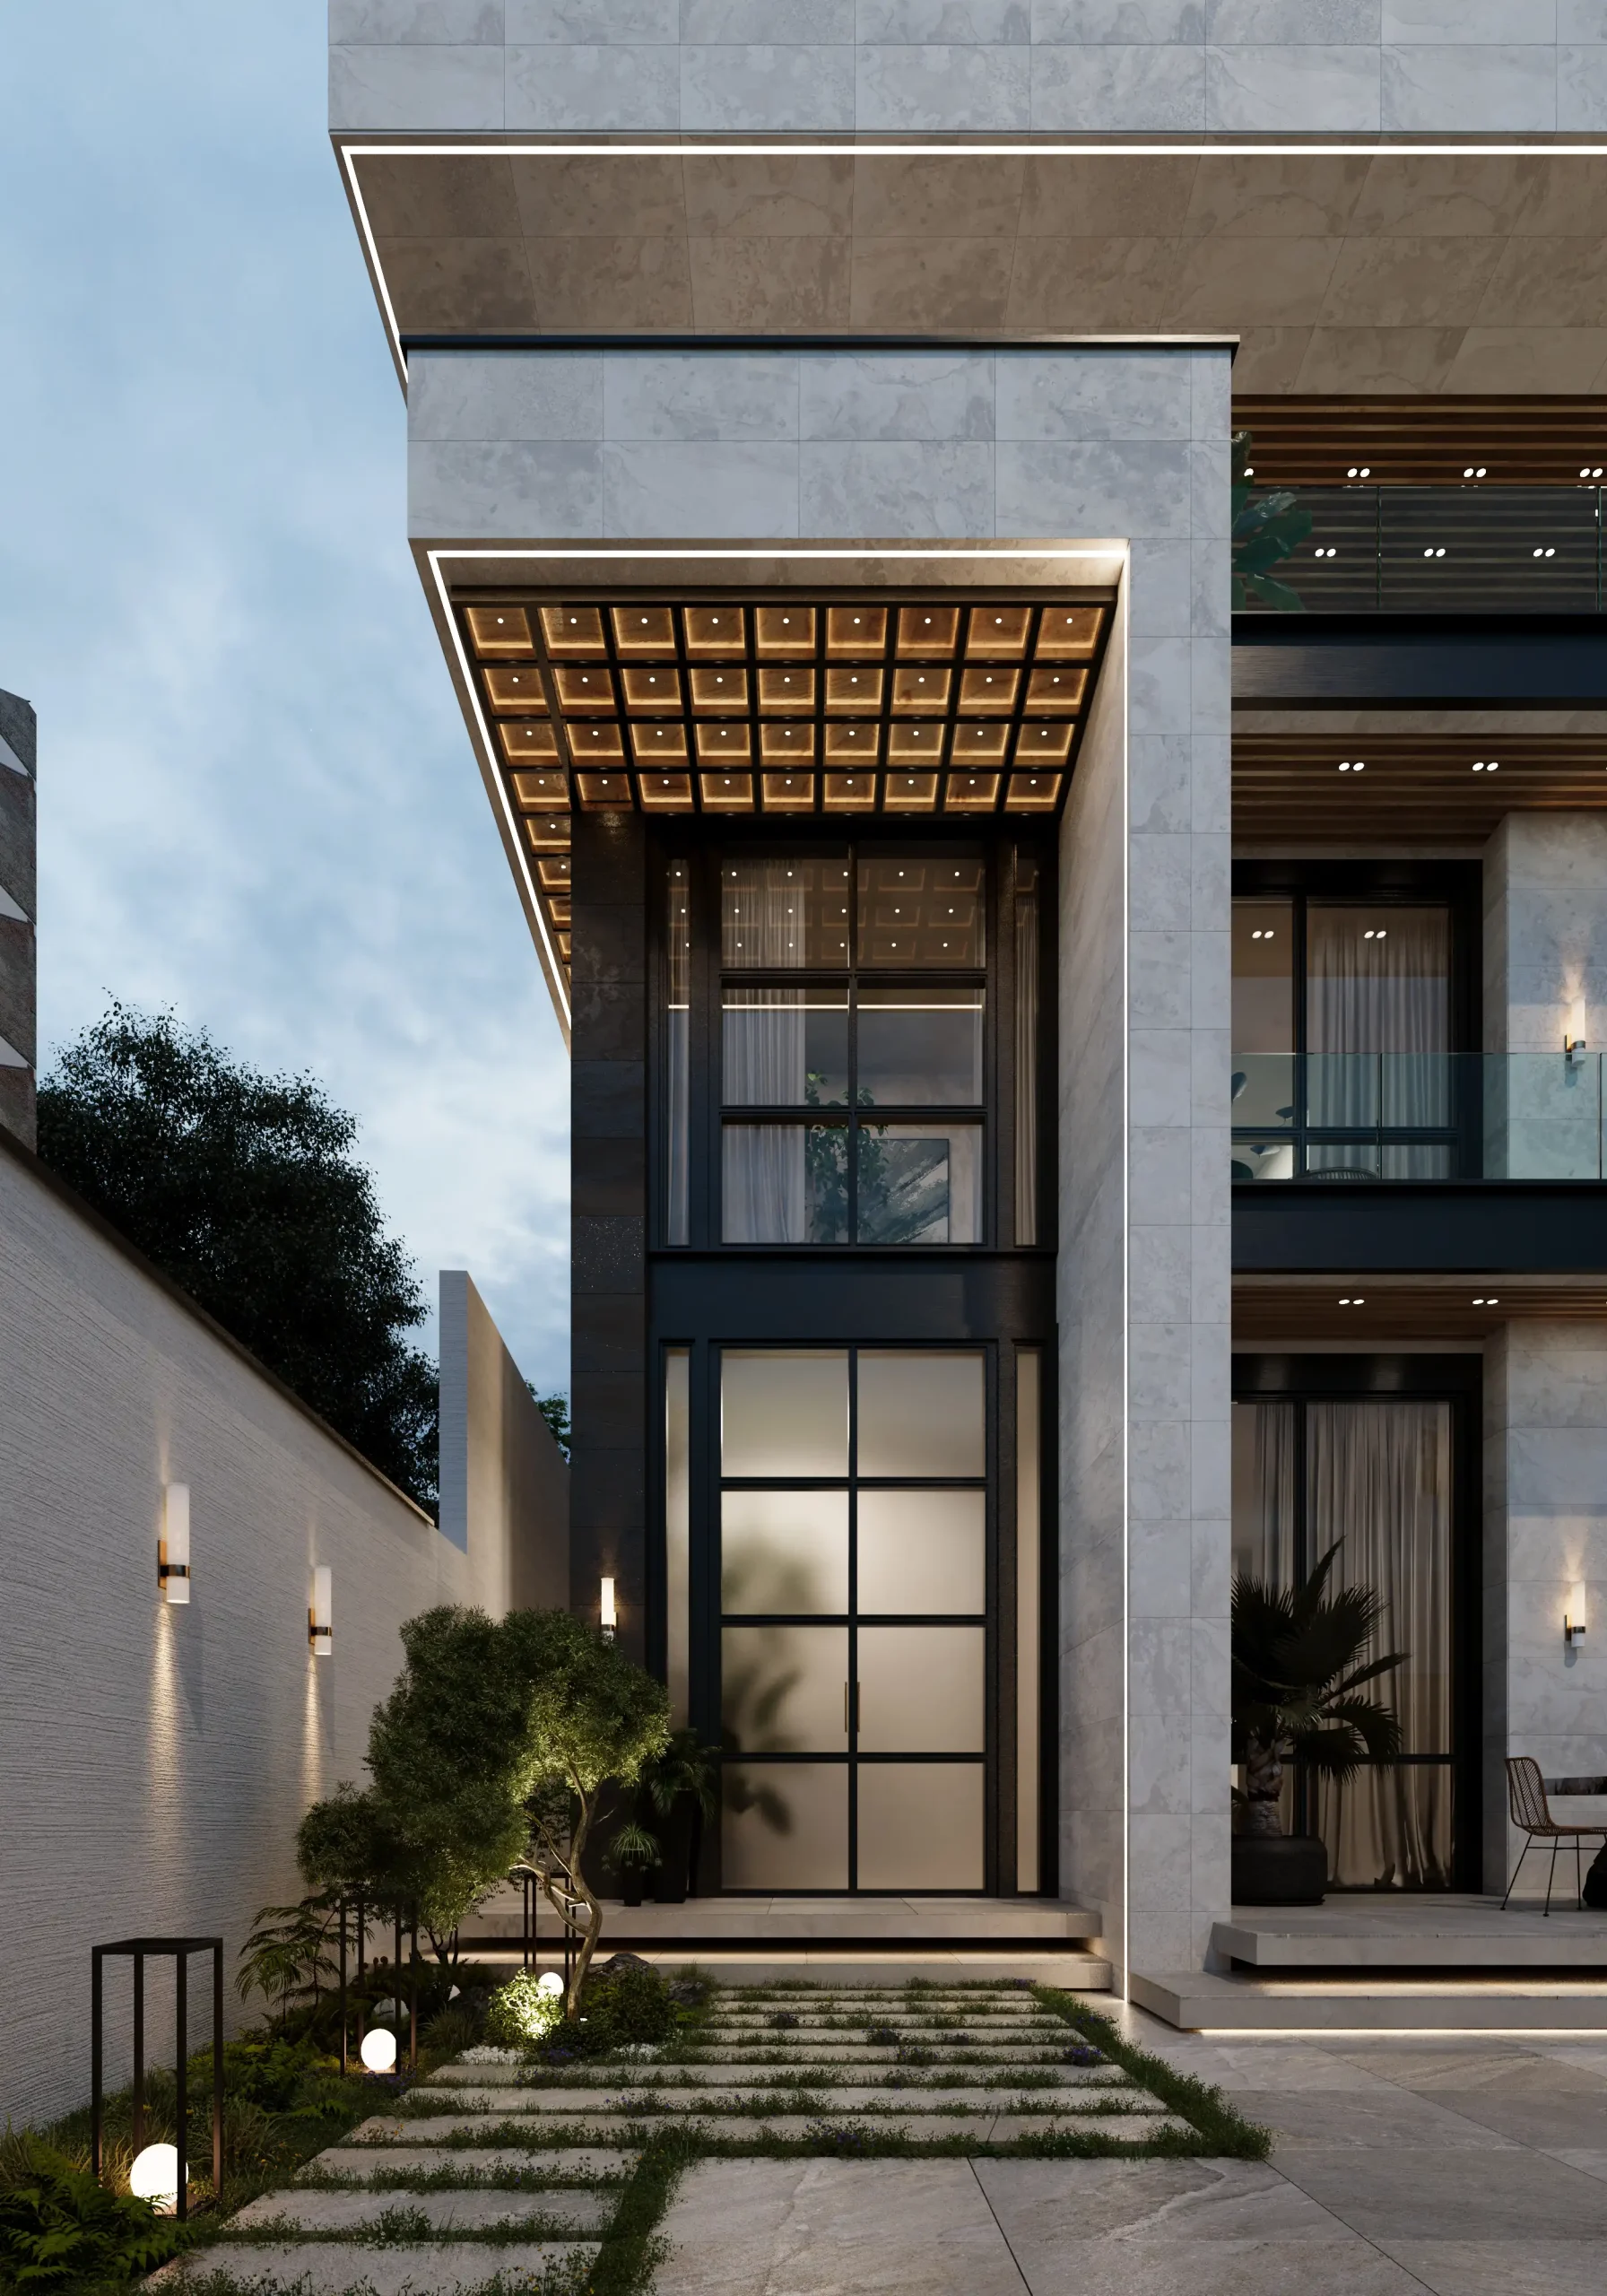
A carefully balanced combination of black steel, glass, natural wood, and light travertine stone creates strong visual contrast across the facade. Together with deep shadow lines and layered volumes, these materials give the building a dynamic appearance that changes throughout the day as natural light interacts with the architecture.
The primary objective was to emphasize architectural lines, increase visual depth, and establish the image of a contemporary luxury mansion.
Integrated Architecture and Landscape Design
In luxury villa design, the architectural experience extends far beyond the building envelope. Landscape design, entrance sequences, and semi-open outdoor spaces all contribute to the identity of the residence.
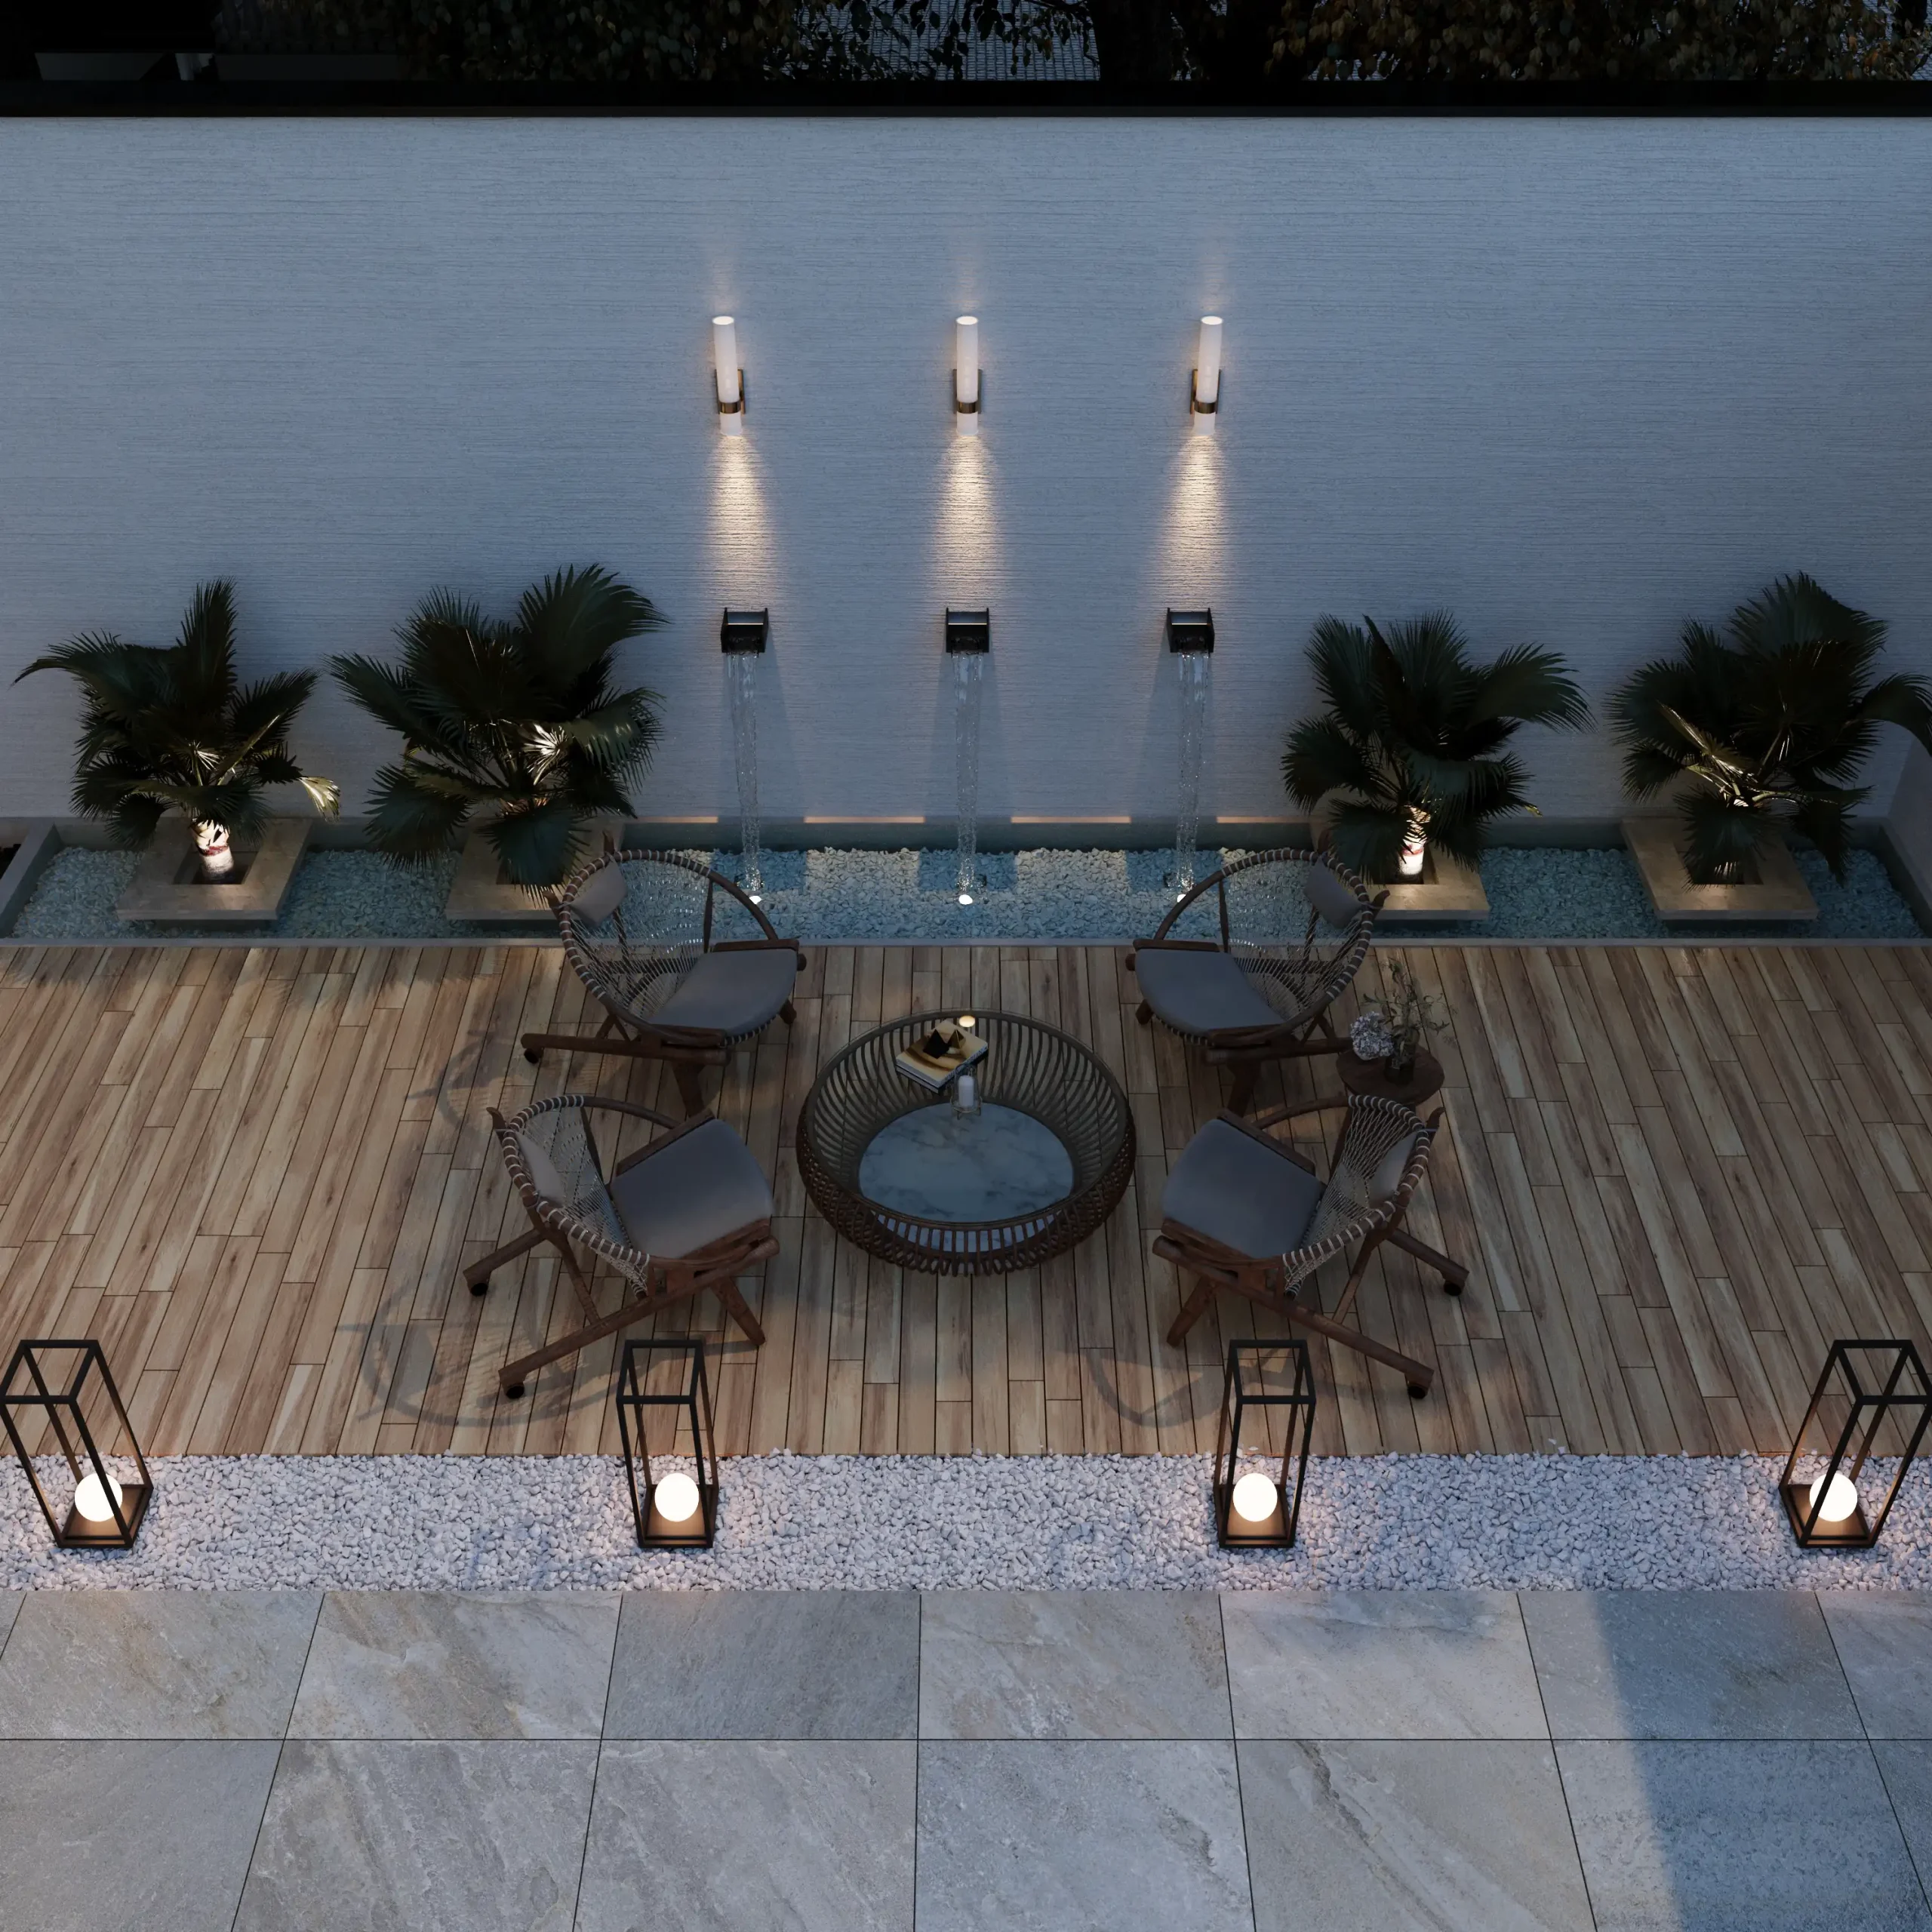
For the Al Mansour Villa Project, the facade was designed as a natural extension of the surrounding landscape. Recesses, projections, material transitions, and shadow compositions continue into the outdoor environment, reducing the visual boundary between architecture and landscape.
This integrated approach allows visitors to experience the architecture from the moment they enter the property, rather than only upon reaching the building itself.
Architectural Lighting as an Extension of the Design
Lighting was considered an integral component of the architectural concept from the earliest design stages rather than an afterthought.
Linear lighting, accent fixtures, wall-mounted luminaires, and the interior lighting visible through large glazed openings work together to preserve the architectural depth of the facade after sunset. The lighting strategy highlights the layered composition, material contrasts, and volumetric articulation without becoming visually excessive.
As a result, the building maintains its distinctive architectural identity both during the day and at night.
The Importance of Early Design Integration
The Al Mansour Villa Project clearly demonstrates the value of integrating architectural design, structural engineering, and facade design from the very beginning of a project.
When facade design begins only after structural construction has been completed, many architectural opportunities have already been lost because the building’s primary proportions and spatial relationships are fixed. In contrast, when the architectural, structural, and facade design processes evolve simultaneously, designers can optimize massing, proportions, recesses, projections, and the relationship between interior and exterior spaces from the earliest stages.
This project reinforces Farid Arjmand Architecture Group’s commitment to delivering fully integrated architectural solutions, where architecture, facade design, interior design, and landscape architecture are developed together to achieve the highest possible design quality.
Related Projects
Explore more of our luxury villa design and villa facade design projects. Each residence is designed around its site, architectural context, and the client’s vision, resulting in unique villas that combine timeless aesthetics, functional planning, and carefully crafted architectural details.