Grand in Presence.
Refined in Every Detail…!
Paradise Villa Project
Design of a minimalist villa beside the Tigris River in Iraq, with spaces connected to nature and a landscape shaped in harmony with the sloping site.
| Villa Design | Subject |
| Iraq | Location |
| 450 m² | Area |
| 2 | Floors |
| Modern Minimalist | Architectural Style |
| Residential | Building Type |
| Architecture, Facade, and Landscape Design | Services |
| 2022 | Design Year |
| Mostafa Farid, Saber Arjmand | Design Team |
Project
Overview
Paradise Villa is a luxury residential project located in Iraq, overlooking the banks of the Tigris River. The project includes the complete architectural design, facade design, and landscape design, all developed by Farid Arjmand Architecture Group.
A Minimalist Villa Designed in Harmony with Nature
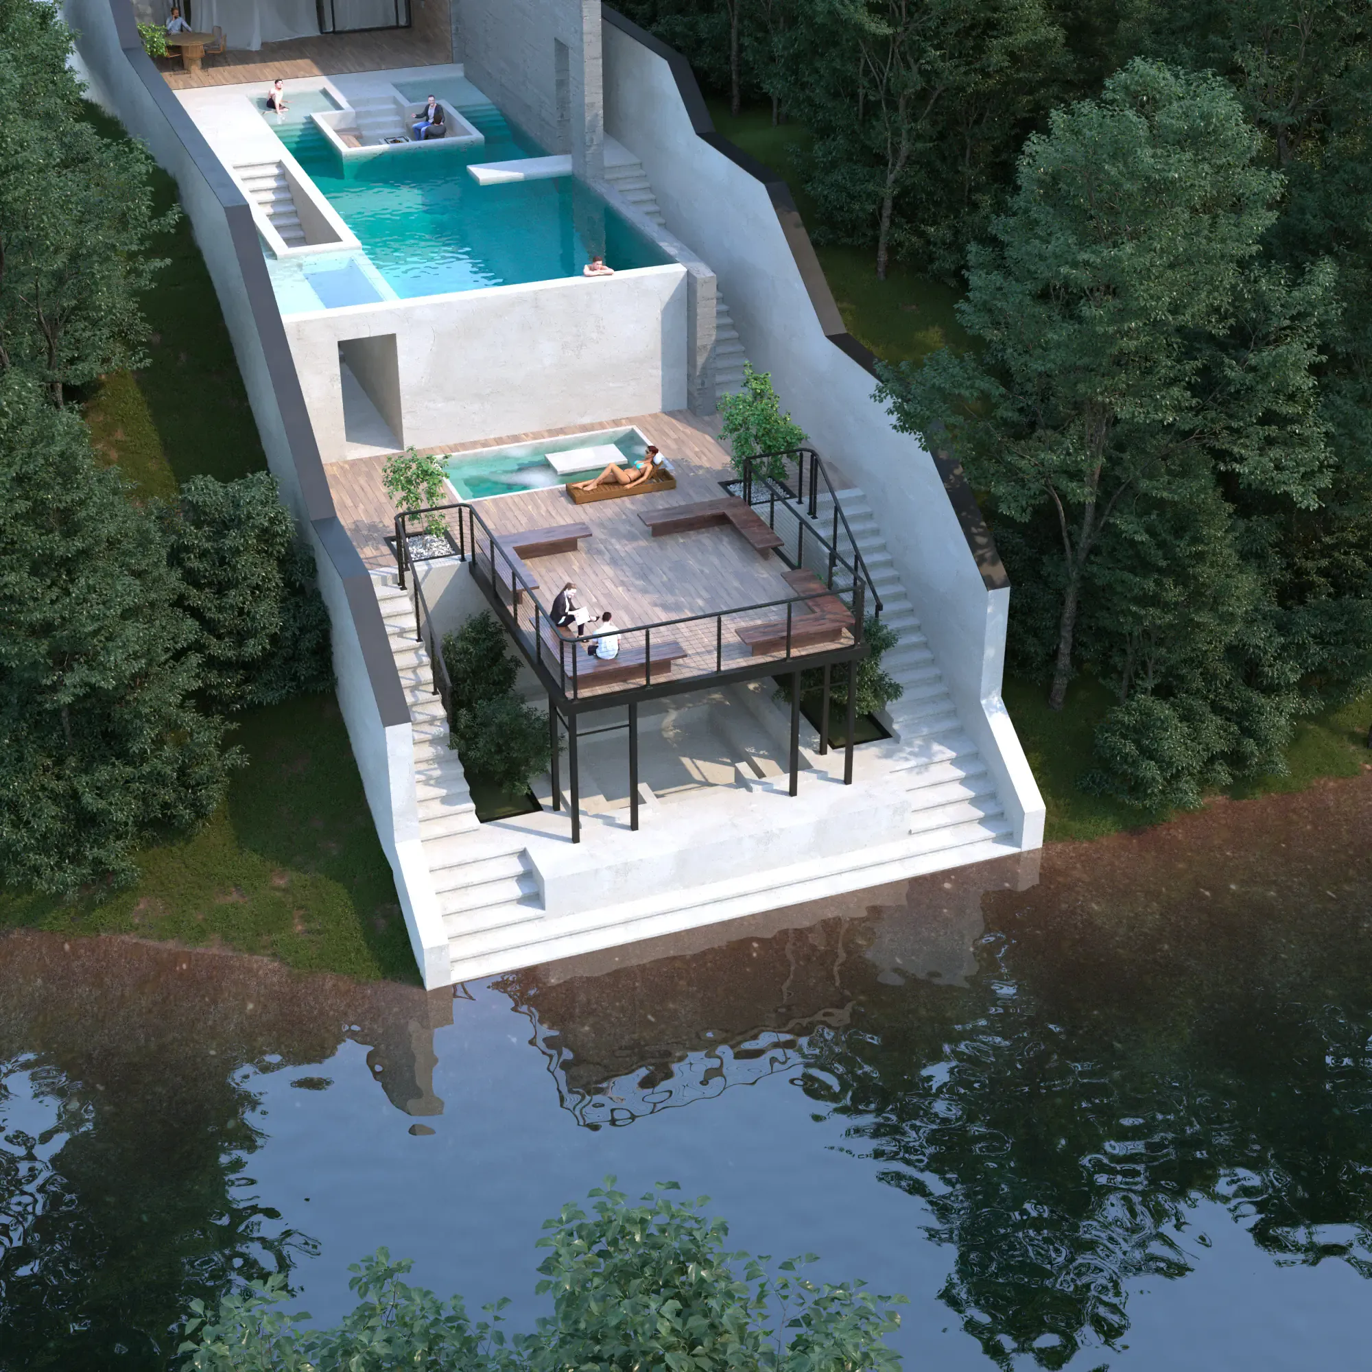
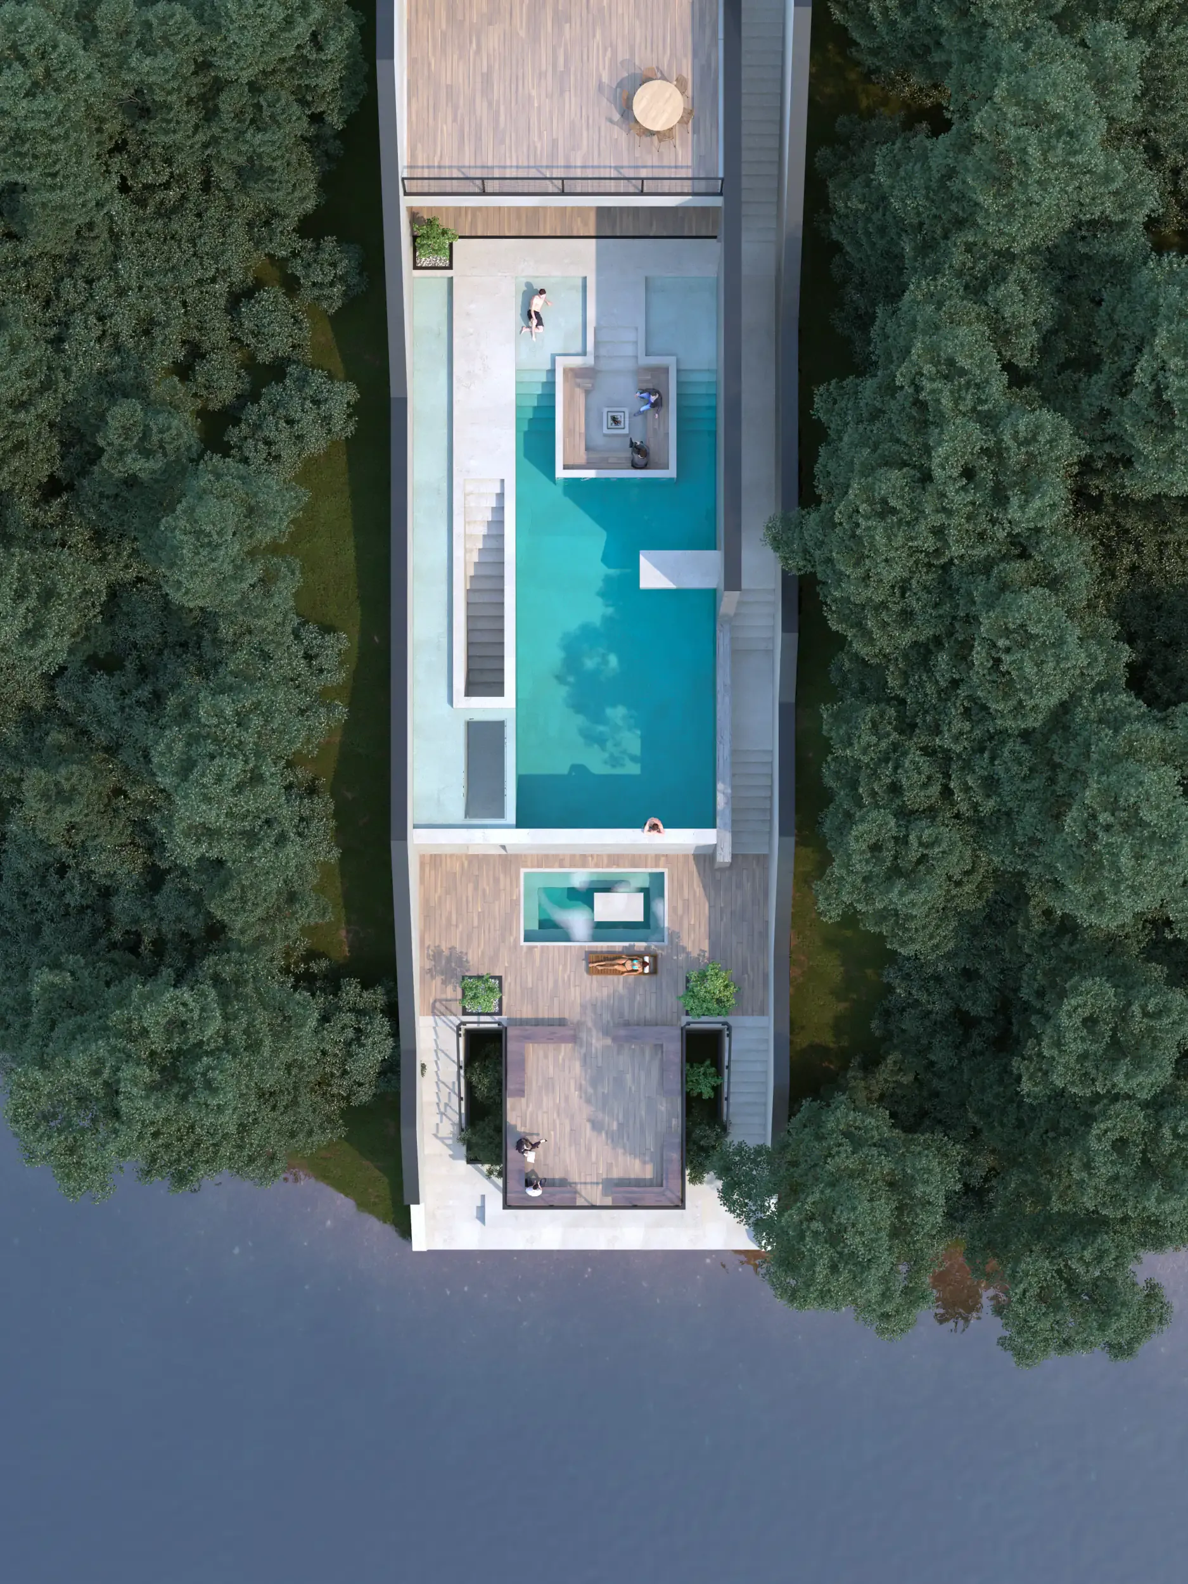
One of the defining characteristics of this project is its location on a site with a dramatic natural slope. The entrance to the property sits at a considerably higher elevation than the river, while the lower end of the site gradually reaches the water’s edge. Rather than treating this significant level difference as a design constraint, it became an opportunity to create a unique spatial experience that strengthens the relationship between architecture and nature.
The client requested a minimalist residence with a calm architectural character and a clean visual language free from unnecessary complexity. As a result, the building form, material palette, and landscape were designed with restraint, allowing proportion, natural light, architectural volumes, and the surrounding environment to define the beauty of the project.
Villa Layout Design Focused on Nature
From the earliest stages of architectural planning, the villa was designed to establish a continuous connection between the interior spaces and the surrounding landscape.
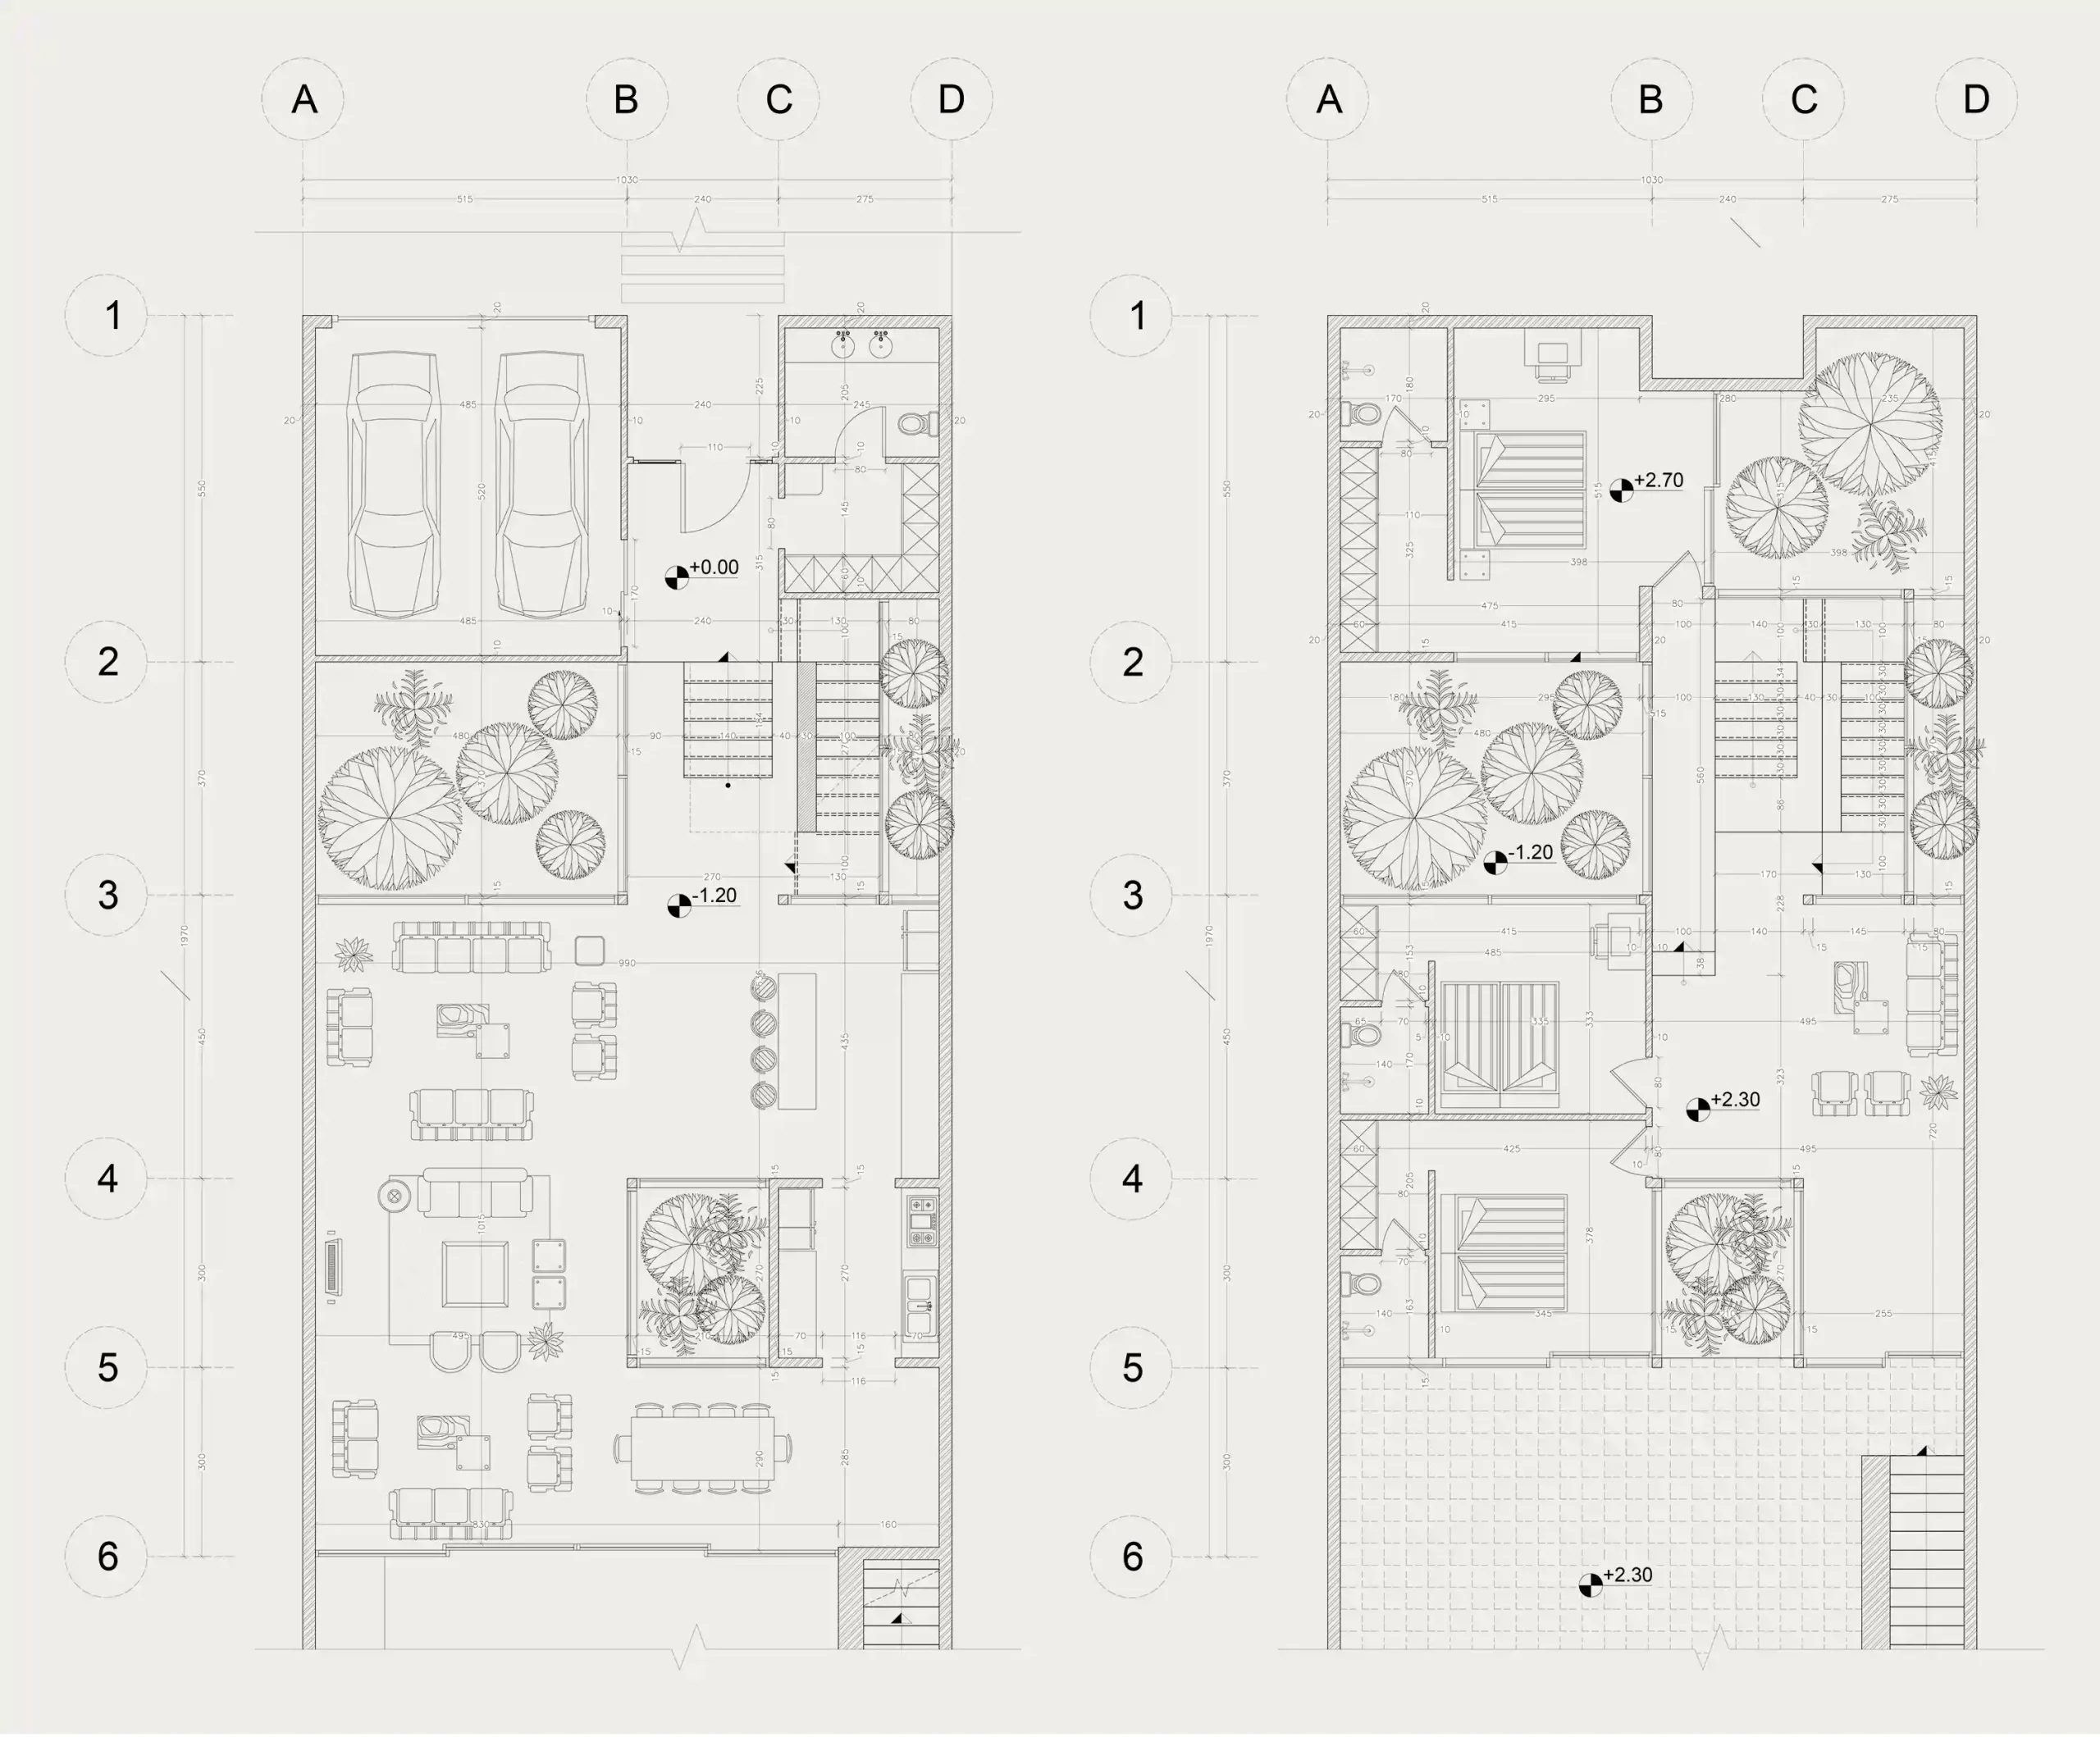
The ground floor accommodates spacious living and reception areas, the kitchen, and the main public spaces, while the first floor contains three fully equipped bedrooms, private terraces, and a rooftop garden. Every room benefits from generous natural daylight and carefully framed views of the surrounding landscape.
One of the project’s most important architectural concepts is a full-width central courtyard that extends across the entire site, dividing the villa into two distinct architectural zones.
The entrance, parking area, and service spaces occupy the first section. To reach the heart of the residence, visitors pass through a corridor that crosses the central courtyard. This transition space functions as much more than circulation—it creates a gradual separation between the outside world and the calm, private atmosphere of the home, transforming the arrival sequence into an integral part of the architectural experience.
Minimalist Facade Design
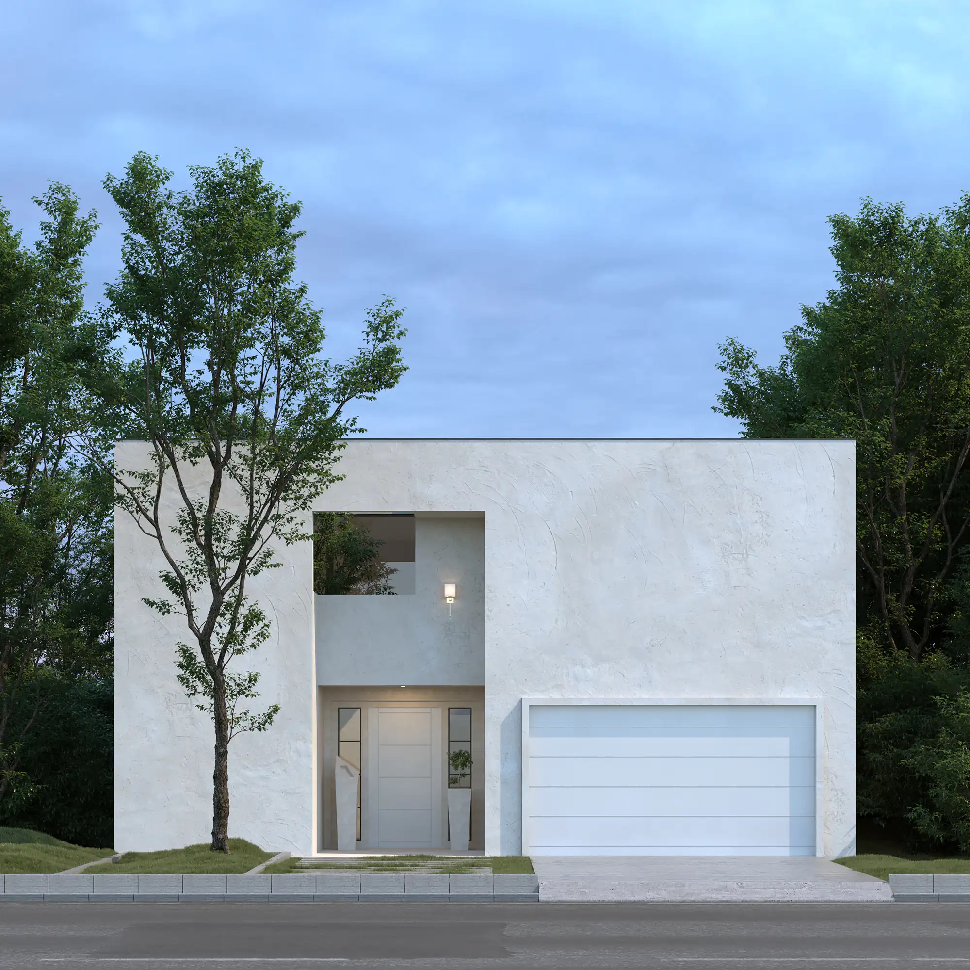
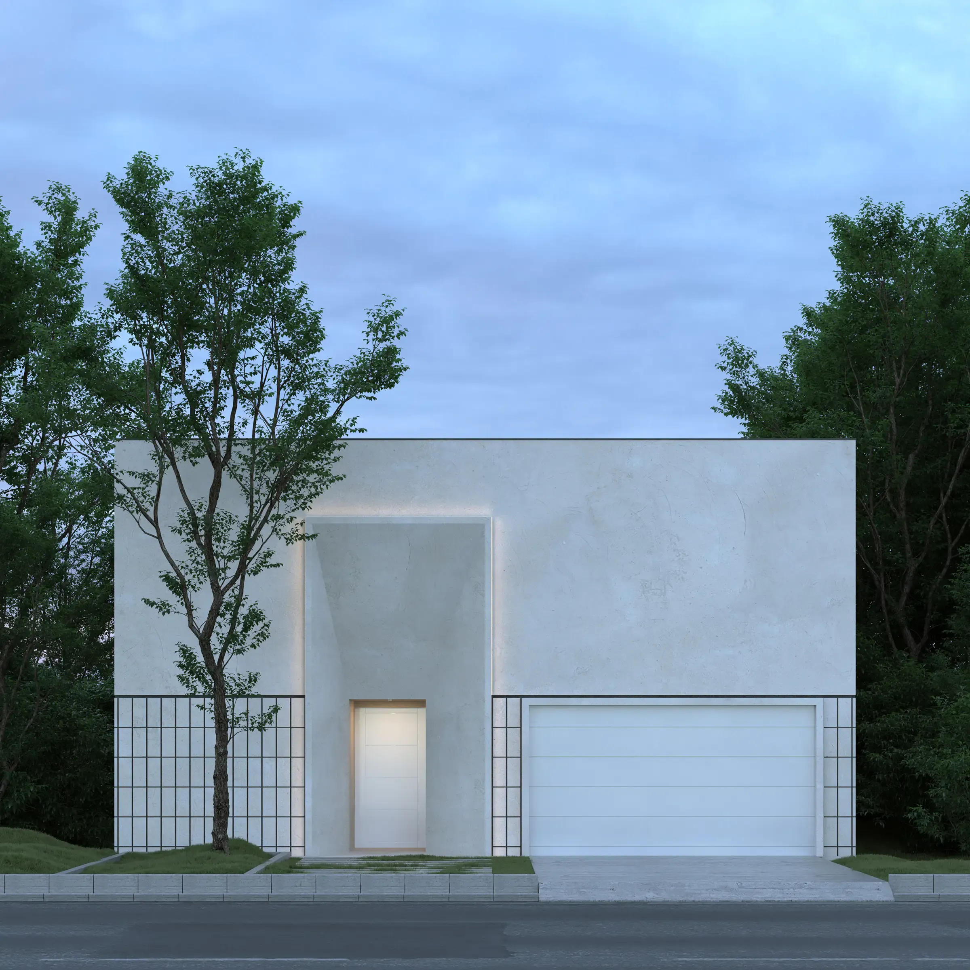
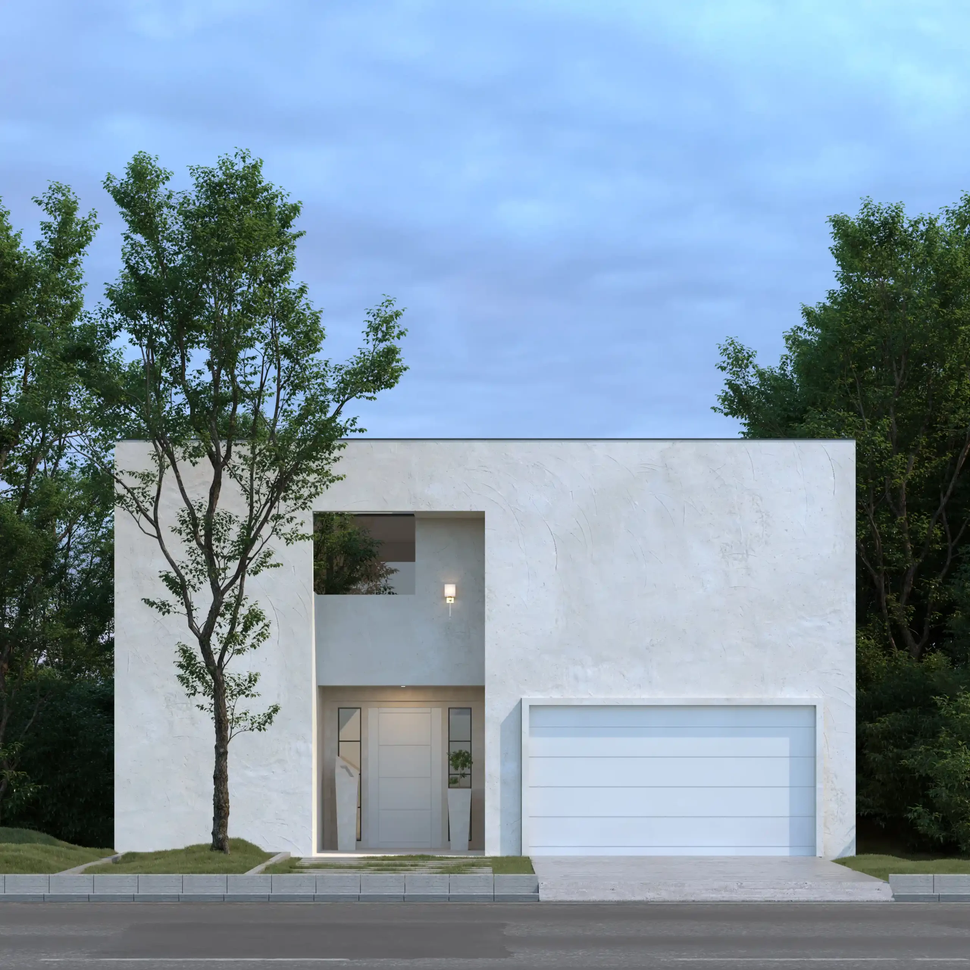
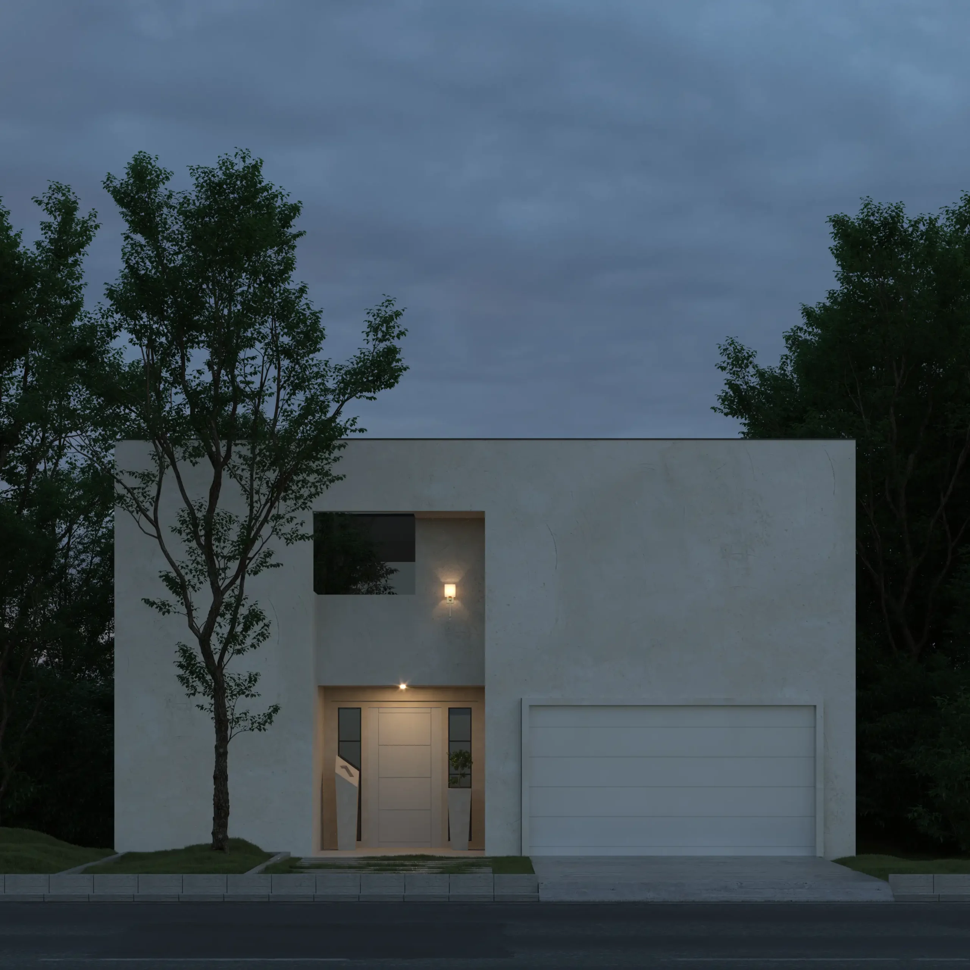
The villa facade was developed according to a distinctly minimalist architectural approach. Rather than relying on decorative elements, the identity of the building is expressed through its architectural form itself.
The exterior is composed of simple materials, soft textures, and a restrained monochromatic palette. Unnecessary lines and decorative details have been intentionally eliminated to emphasize the purity of the architectural composition.
A recessed entrance frame defines the main access to the villa, while an opening above provides visual access to the private rooftop garden belonging to the master bedroom.
This carefully controlled simplicity allows natural light, shadow, greenery, and the surrounding landscape to become the primary visual elements of the architecture.
Landscape Design Inspired by the Natural Topography
Landscape architecture plays a central role in the overall concept of Paradise Villa. The site’s natural elevation changes created opportunities to design a sequence of outdoor spaces, each offering a different experience of nature.
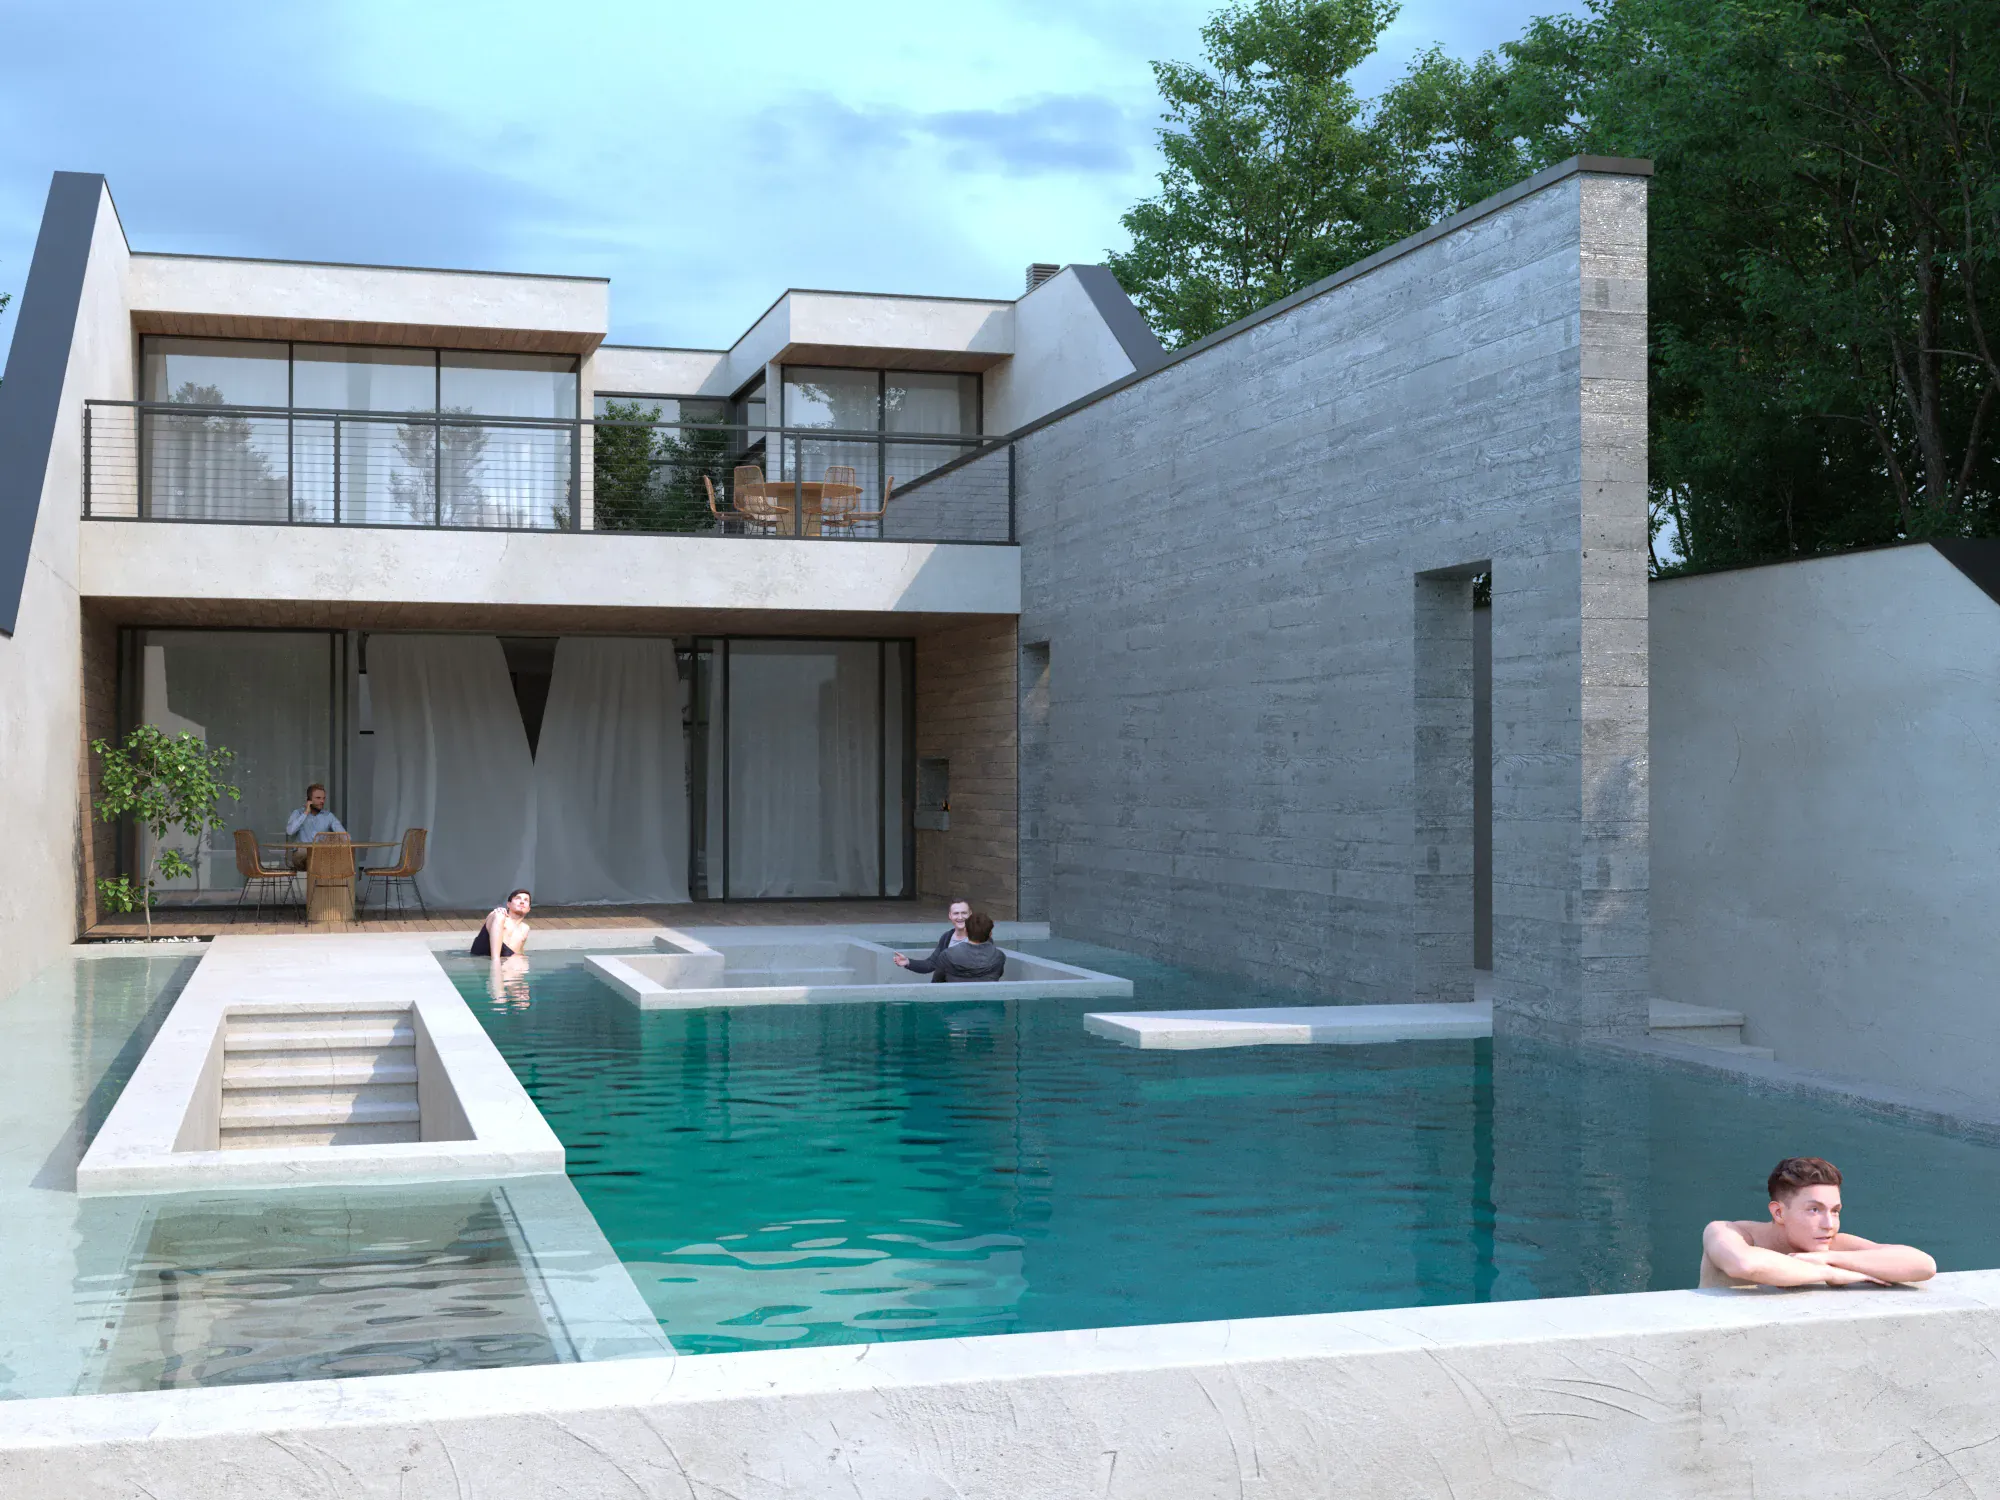
As visitors move from the residence toward the river, they encounter a carefully organized series of outdoor environments, including the swimming pool, jacuzzi, open seating areas, and intimate relaxation spaces. These spaces have been positioned to create a continuous and natural journey through the landscape while gradually leading residents closer to the Tigris River.
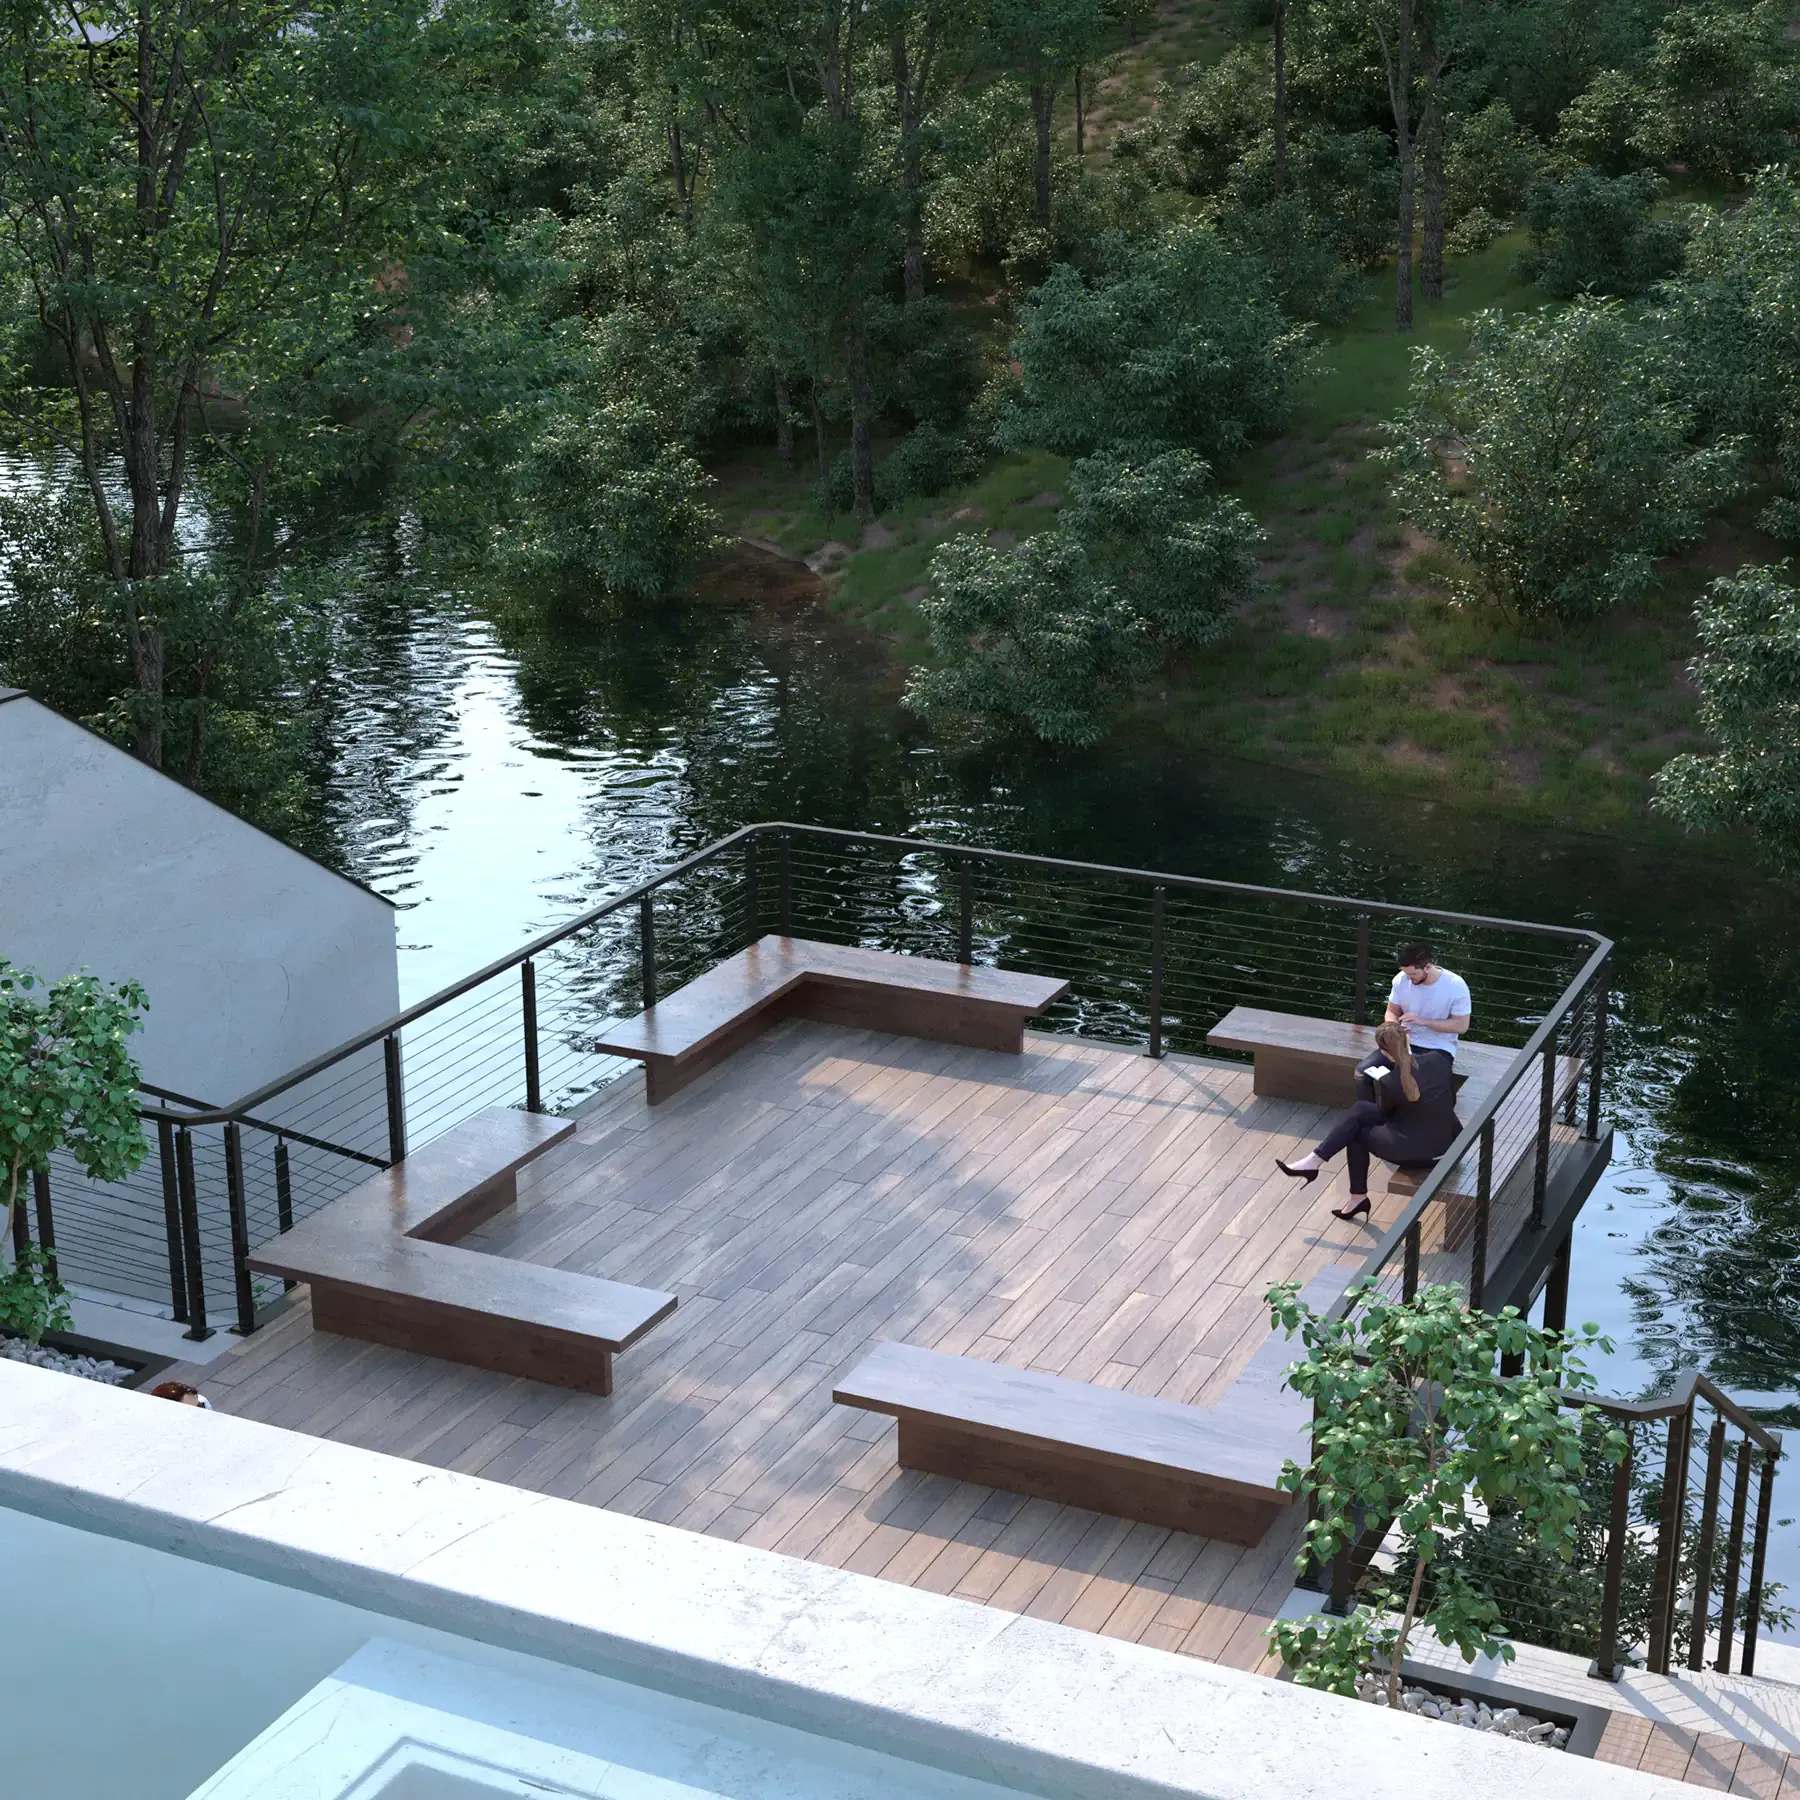
At the lowest level of the property, immediately beside the river, a covered semi-open pavilion has been designed to establish a direct relationship with the waterfront. Above this pavilion, an elevated viewing platform extends toward the landscape like a private pier, creating one of the most distinctive features of the entire project while offering exceptional panoramic views over the river and its natural surroundings.
Architecture, Facade & Landscape as One Unified Design
Throughout this project, the building and the landscape were never considered as separate design disciplines. From the earliest design stages, architecture and landscape evolved together as parts of a single integrated concept.
The building form, swimming pool, circulation paths, changing levels, outdoor gathering spaces, and the relationship with the river were all developed simultaneously, ensuring that every component contributes to one cohesive architectural vision.
This integrated approach dissolves the traditional boundary between architecture and nature, allowing residents to maintain a continuous visual and physical connection with the outdoor environment throughout every part of the villa.
VR Project Presentation
Before construction began, the complete architectural design—including the interior spaces, villa facade, and landscape—was presented to the client through an immersive Virtual Reality (VR) experience.
This allowed the client to walk through the project at full scale, evaluate circulation, experience the relationship between architecture and landscape, review material selections and architectural details, and make informed decisions before construction commenced.
Using virtual reality significantly improves design communication, identifies potential refinements before execution, and minimizes the gap between the approved design and the completed building, ensuring greater accuracy throughout the construction process.
Related Projects
Every luxury villa responds differently to its site, climate, landscape, and the lifestyle of its owners. While each project follows its own architectural direction, our design process always begins with understanding the context and creating a harmonious relationship between architecture, interior design, facade design, and landscape. Explore our other villa projects to discover a range of contemporary and luxury residential designs developed by Farid Arjmand Architecture Group.