Grand in Presence.
Refined in Every Detail…!
Sheikh Villa
A luxury residential palace in Baghdad with four independent residences, combining neoclassical facades with modern and classical interiors and shared amenities for family living.
| Residential Palace Design | Subject |
| Baghdad, Iraq | Location |
| 2,400 m² | Area |
| 4 | Floors |
| Neoclassical Exterior; Modern and Classical Interiors | Architectural Style |
| Residential | Building Type |
| Architectural, Facade, Landscape and Interior Design | Services |
| 2025 | Design Year |
| Mostafa Farid, Saber Arjmand | Design Team |
Project
Overview
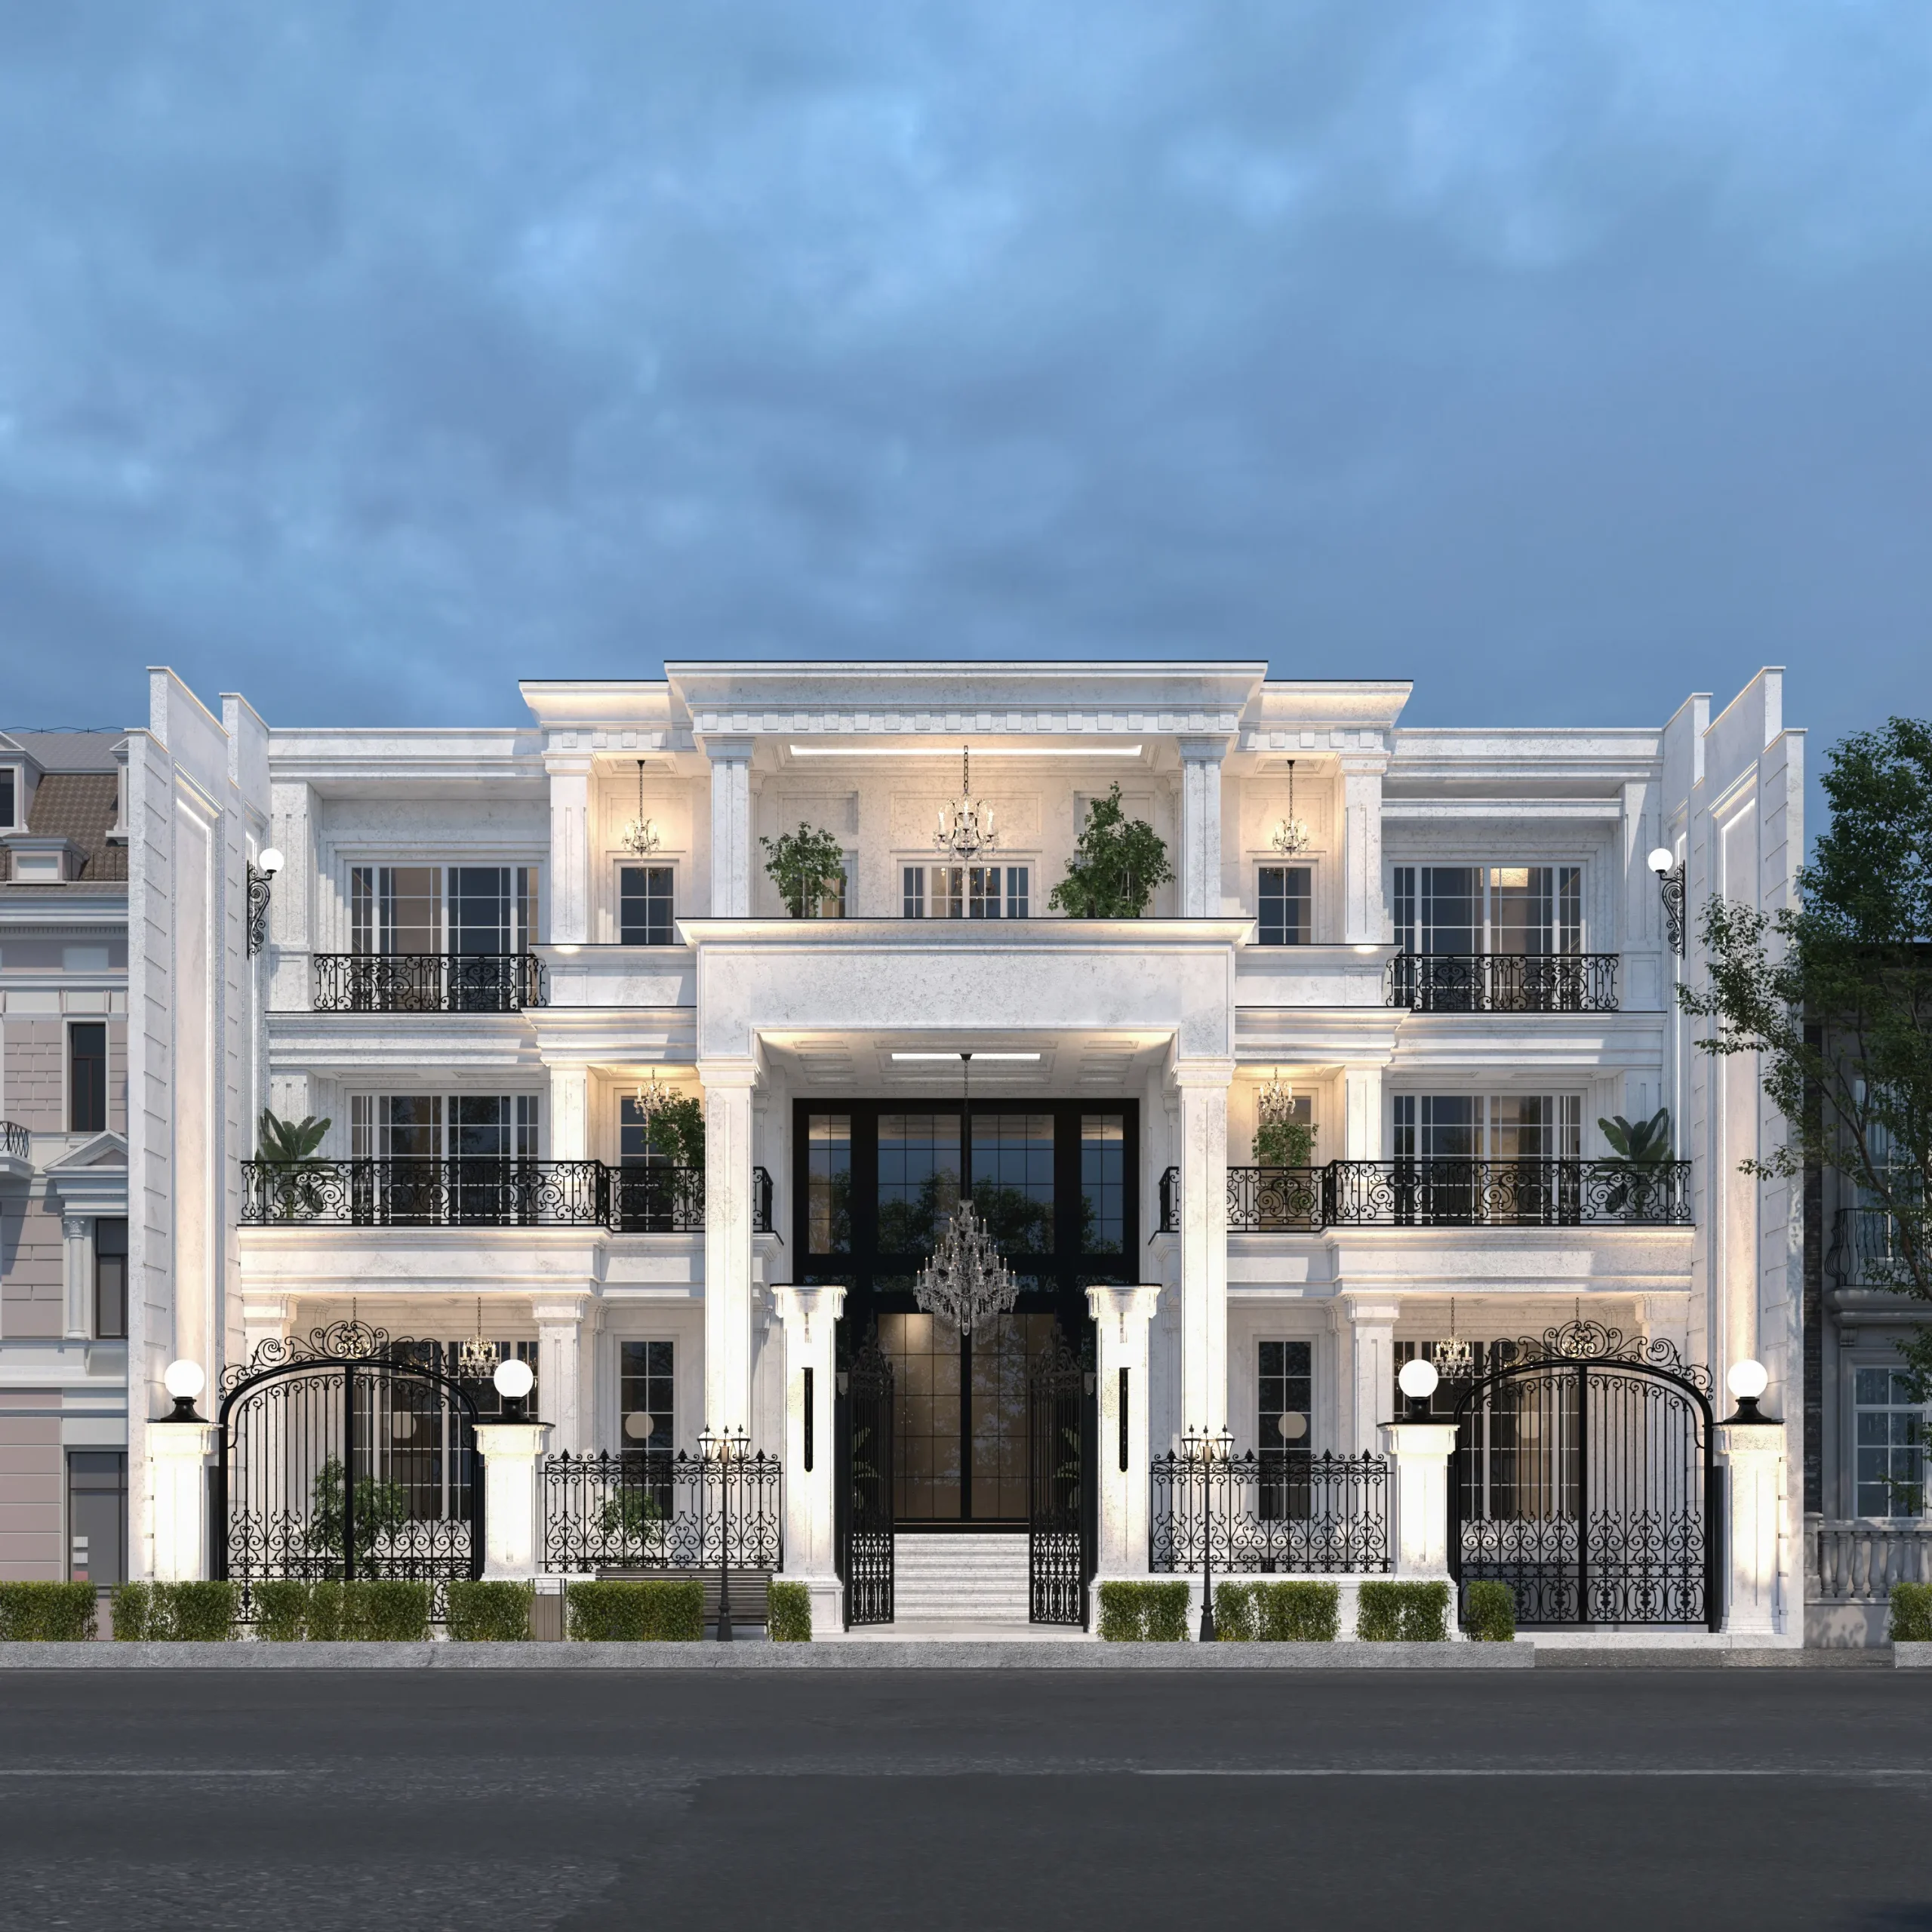
The Sheikh Villa is one of the luxury residential palace projects designed by Farid + Arjmand Architects in Baghdad, Iraq, with a total built area of approximately 2,400 square meters.
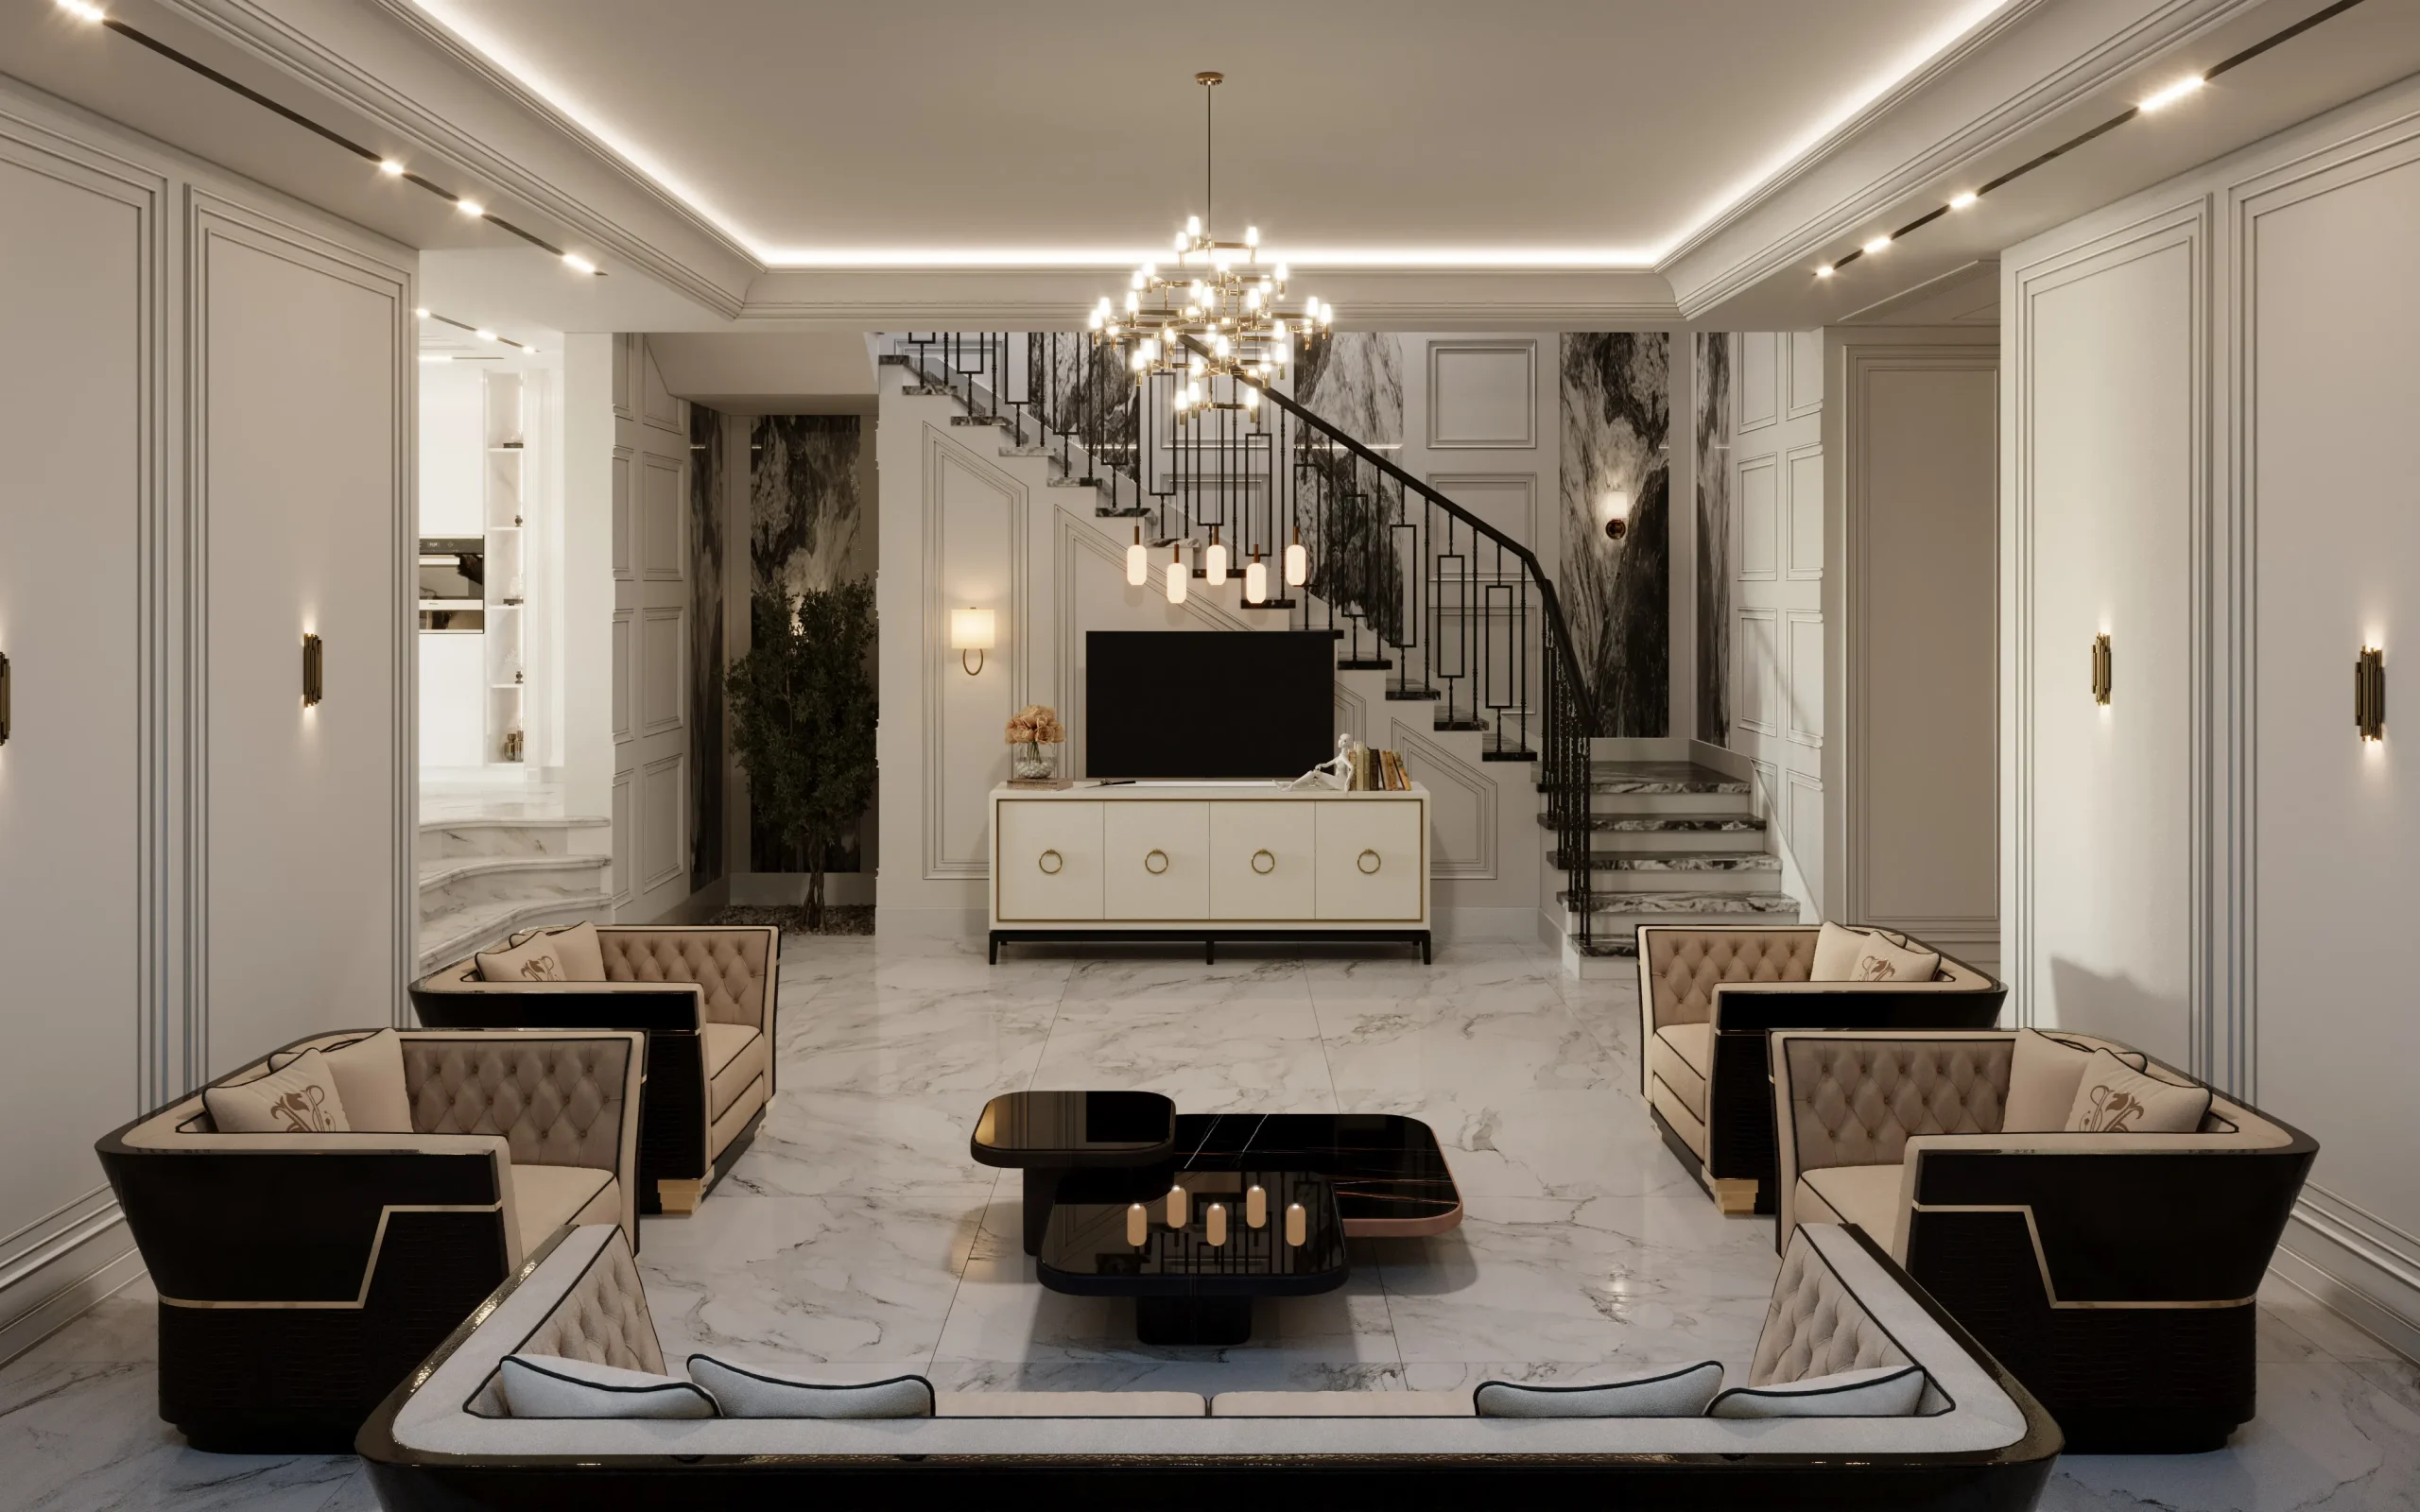
The project features a neoclassical exterior design combined with an interior that blends modern and classical architecture. The primary objective was to create a residence that feels both grand and refined, offering luxurious living spaces while maintaining visual balance, comfort, and elegance throughout the property.
The palace consists of four residential units and incorporates a complete range of private residences, shared facilities, and luxury amenities expected in a high-end residential estate.
About Sheikh Villa Designing
Villa Layout & Spatial Organization
The architectural layout of Sheikh Villa is organized into three primary building blocks, allowing privacy for each family member while maintaining efficient circulation throughout the estate.
The first block is exclusively dedicated to the homeowner and occupies three levels containing all the amenities expected in a luxury private residence.
The second block also consists of three residential floors, with each floor designed as an independent residence for one of the owner’s children, providing complete privacy while remaining connected to the overall estate.
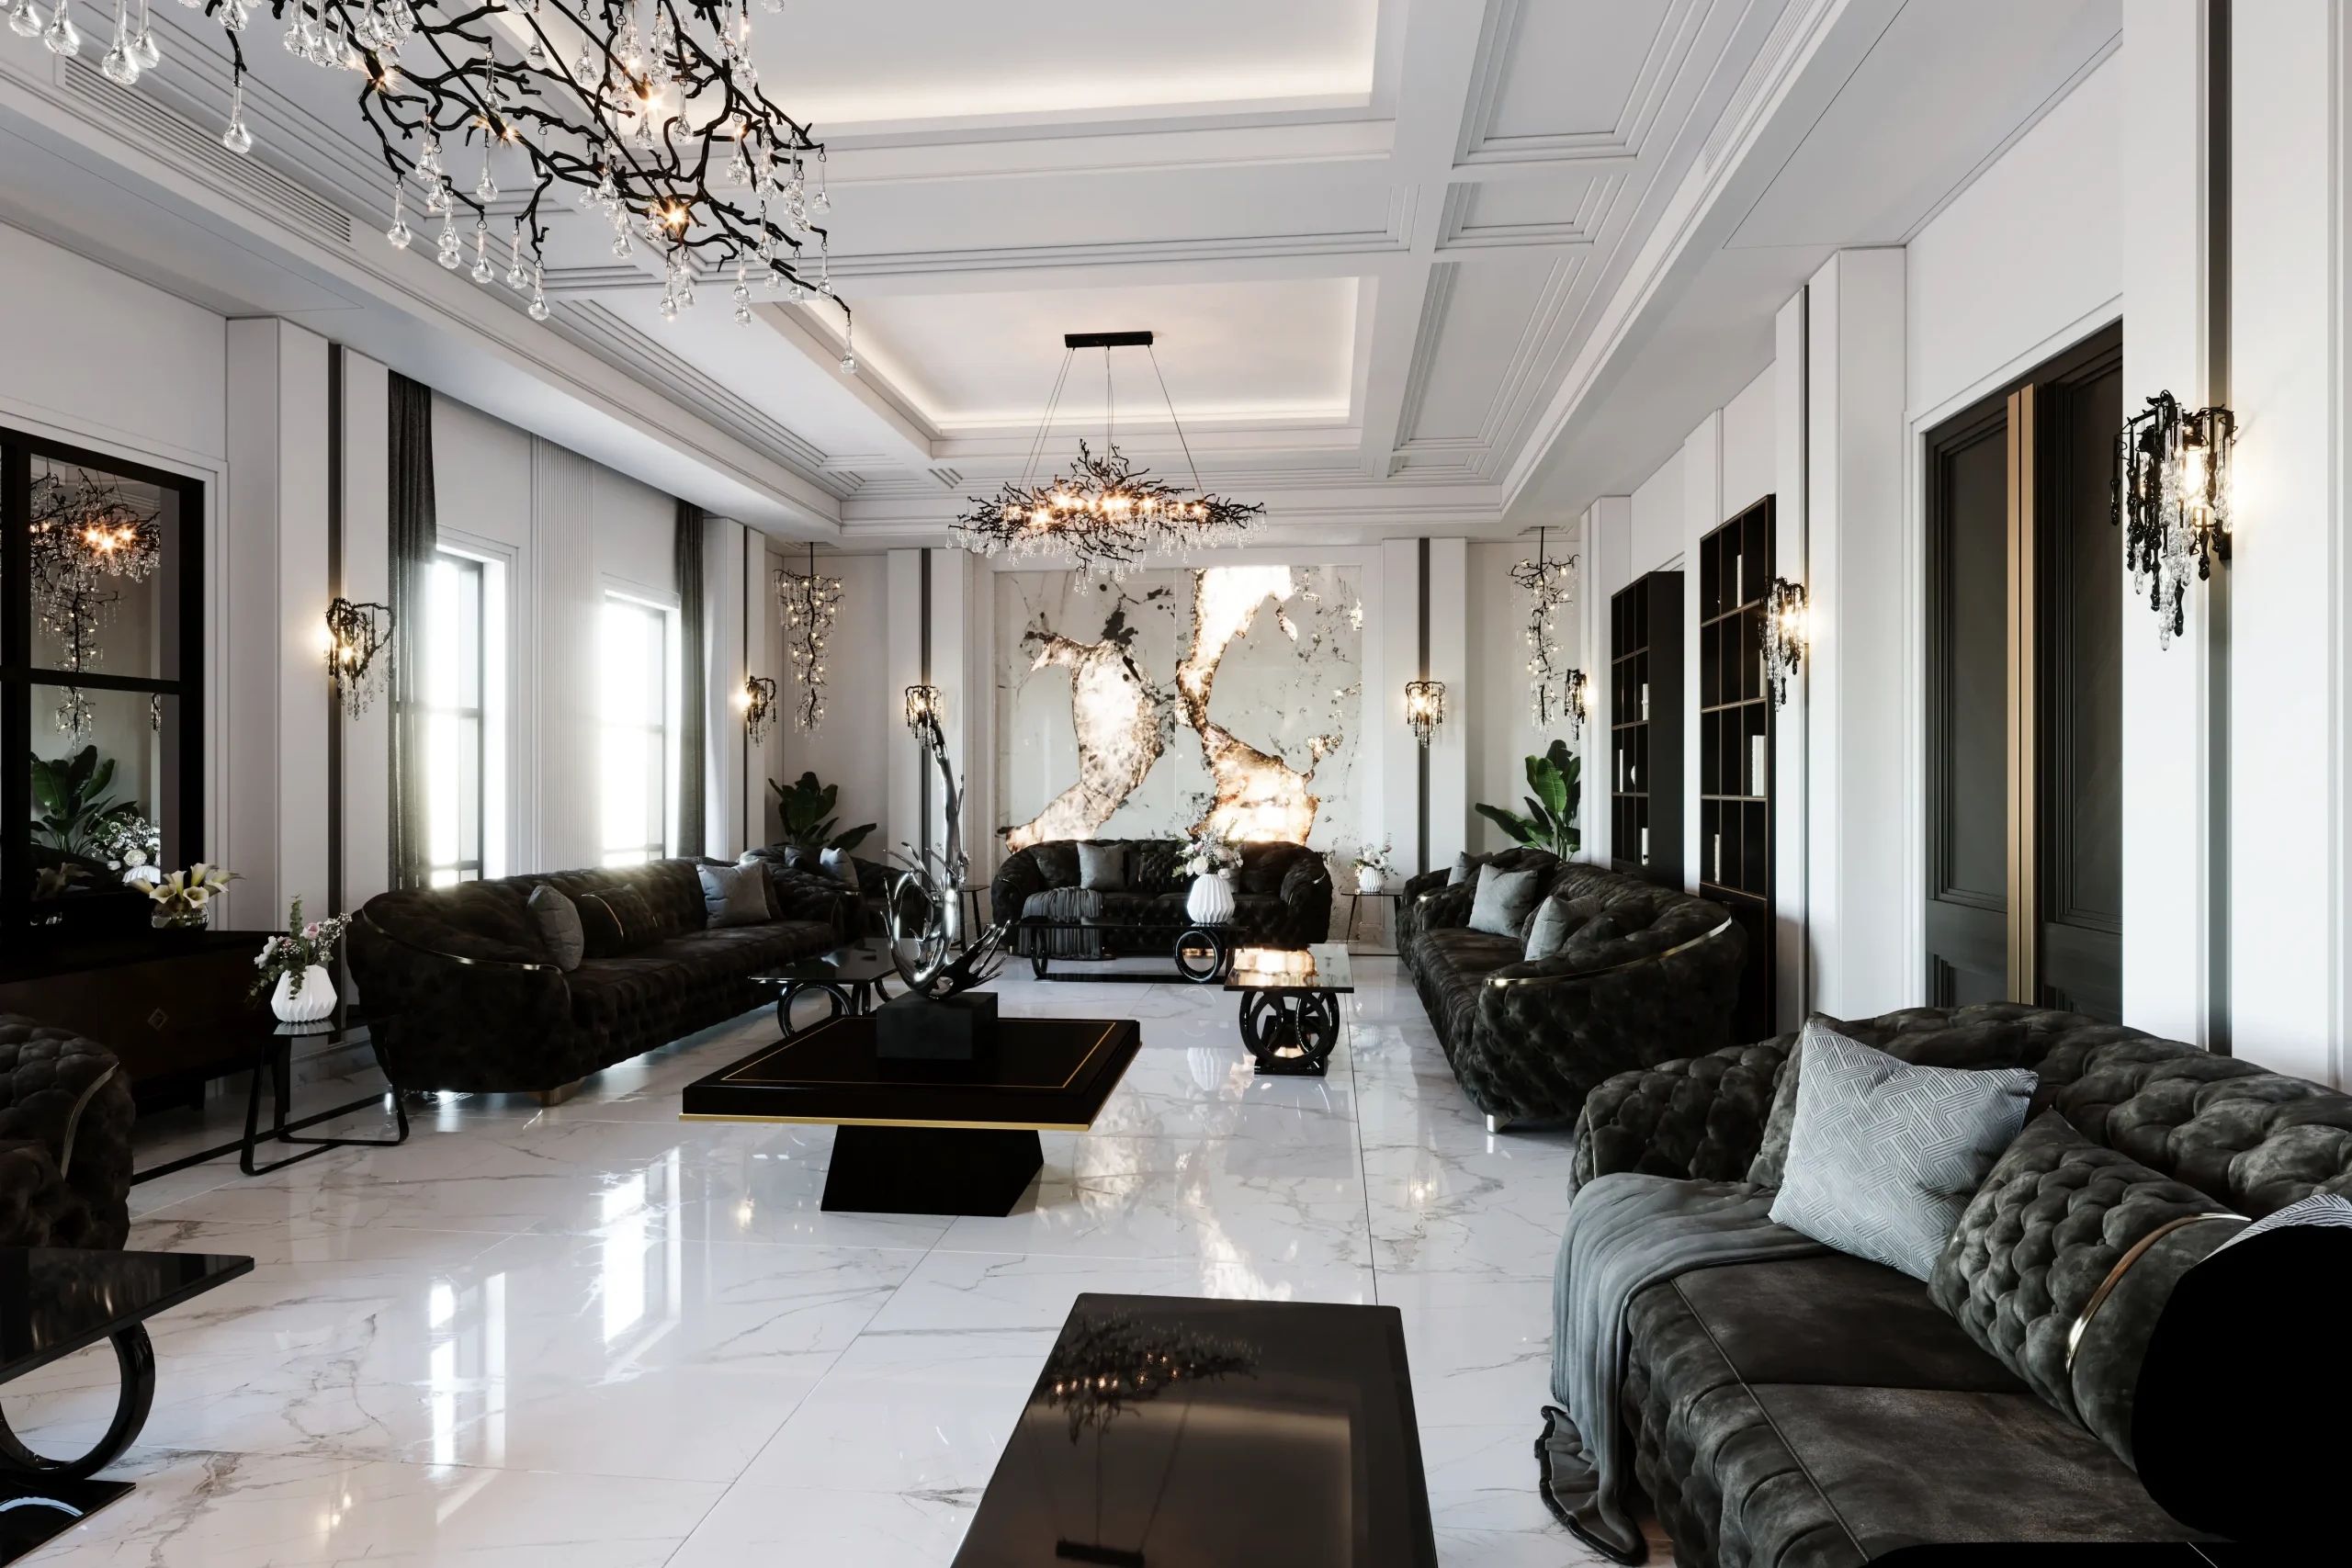
The third block, located on the basement level, accommodates the shared amenities, including the formal Majlis, parking, fitness area, Turkish bath, swimming pool, and additional recreational spaces serving both residential blocks.
Luxury Interior Design
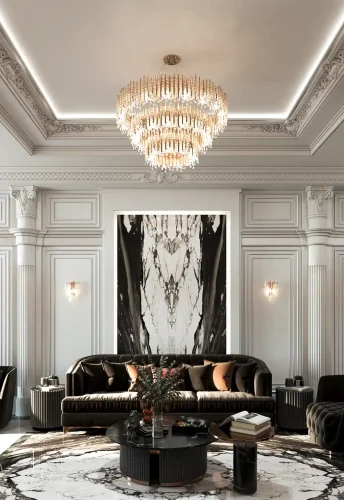
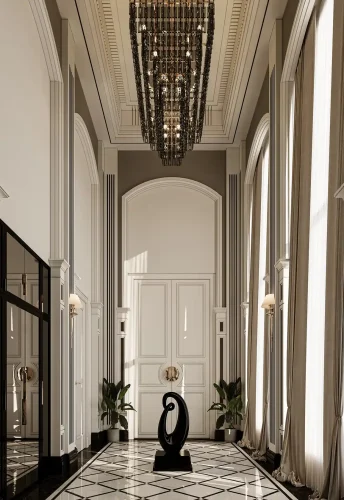
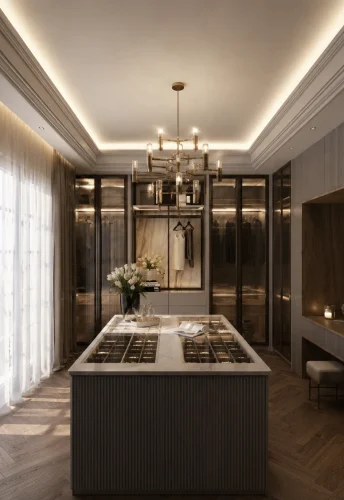
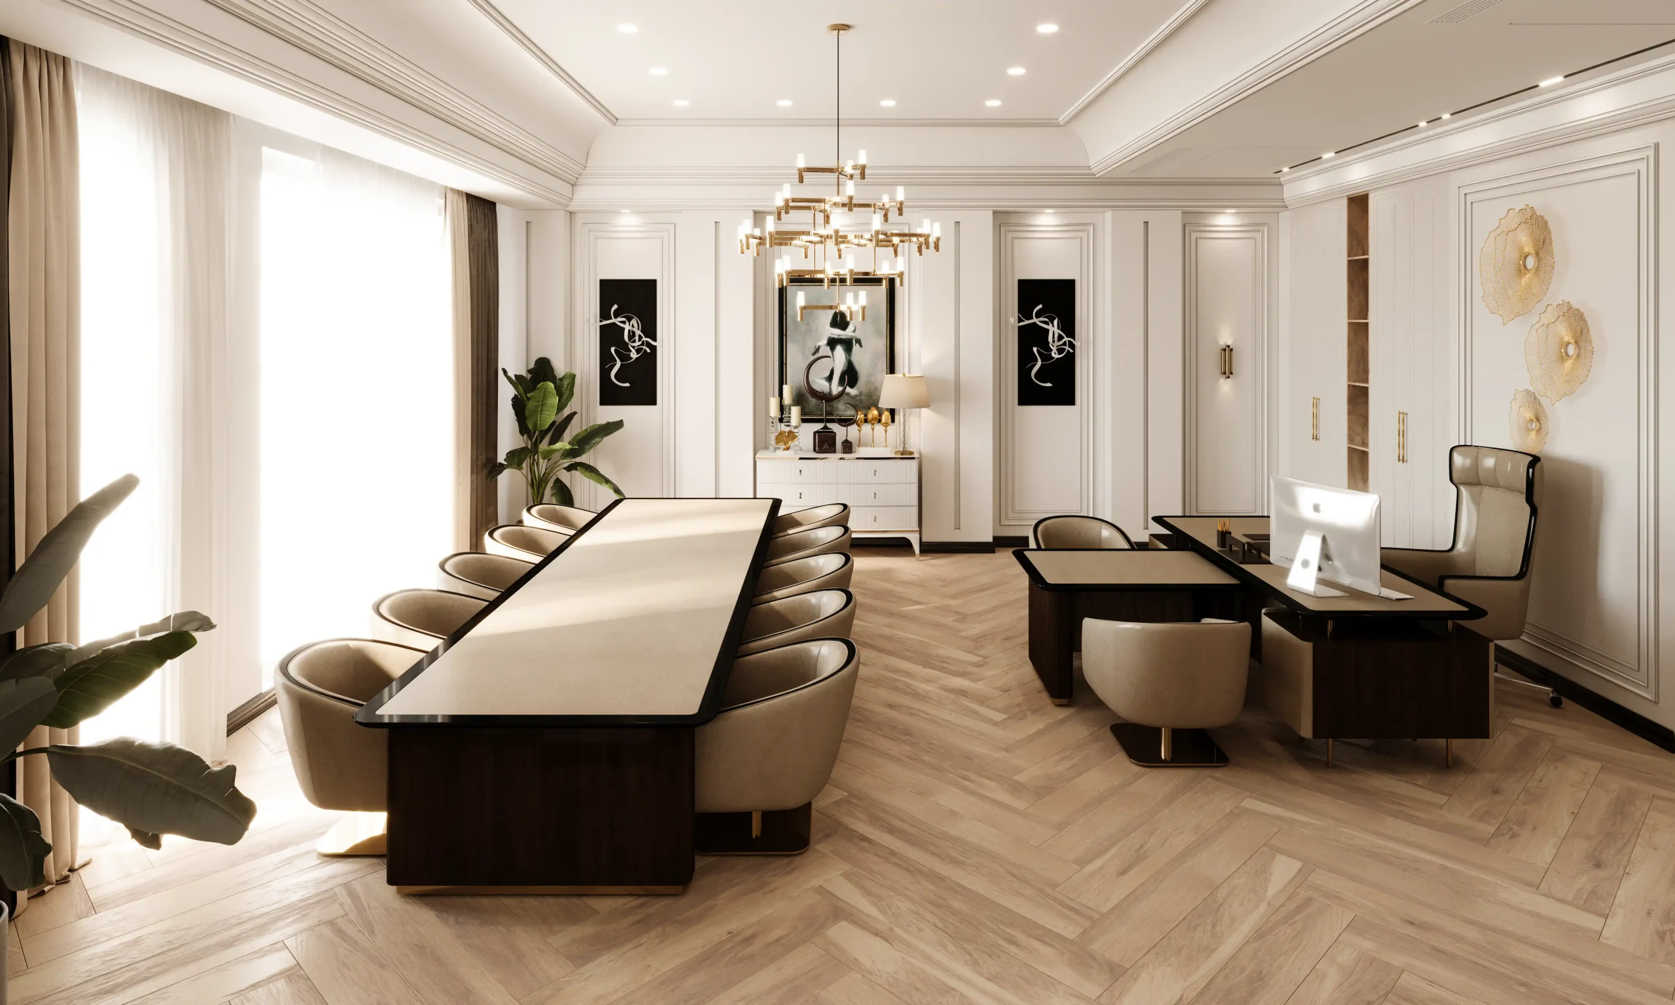
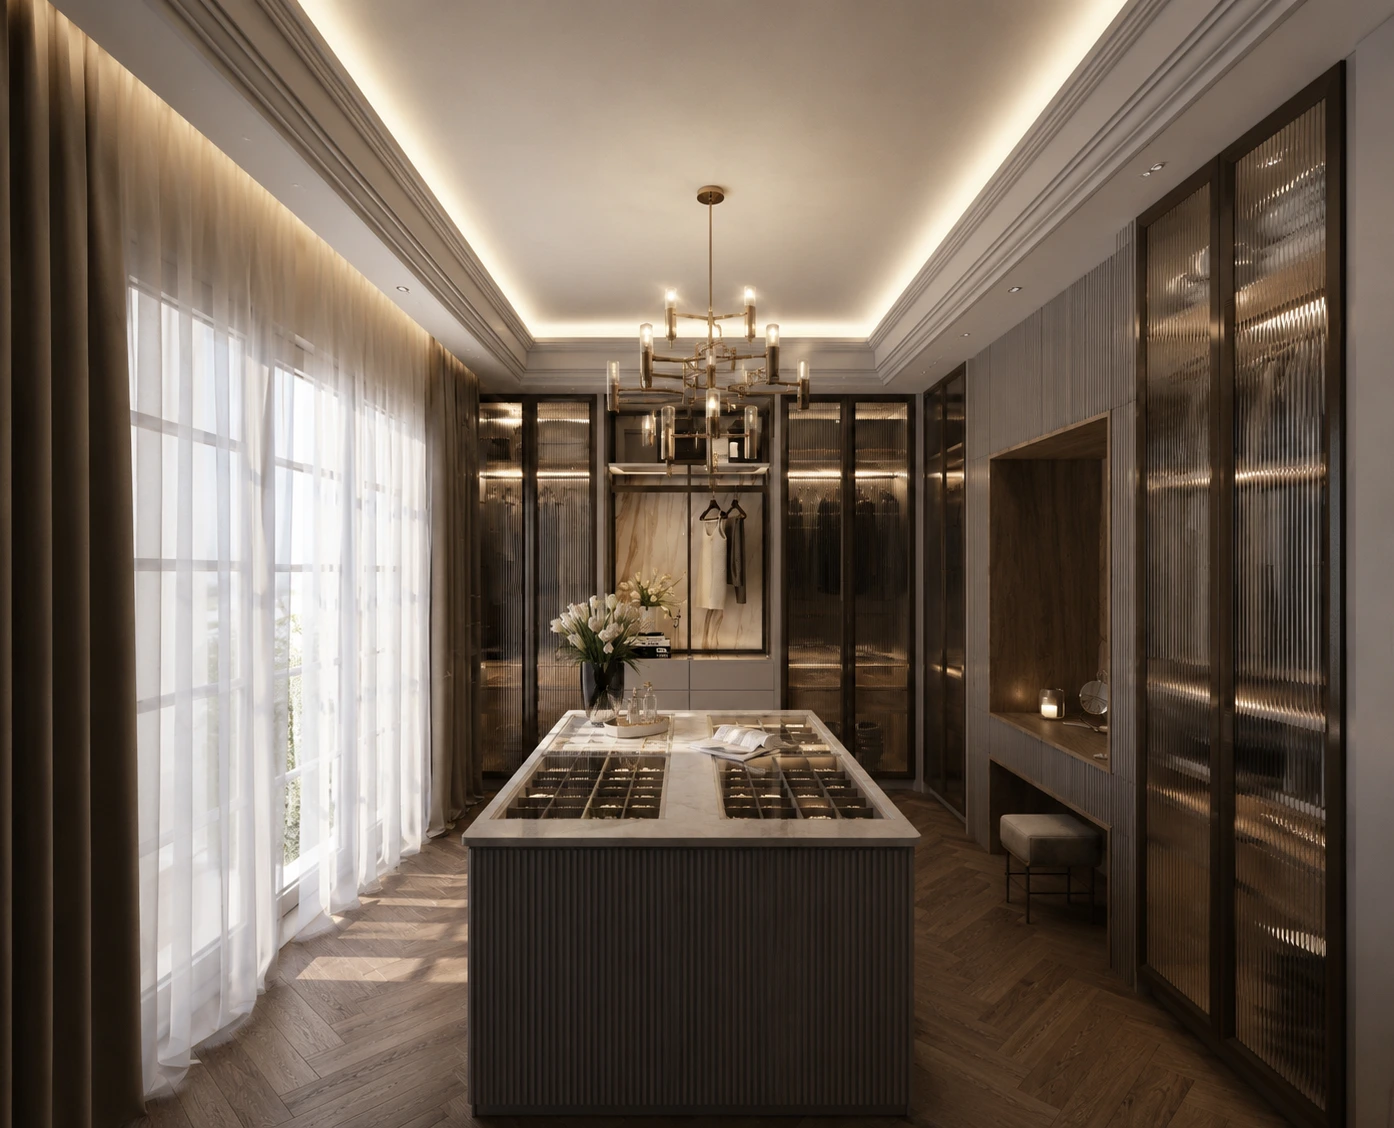
The interior design combines contemporary architecture with carefully selected classical elements.
Following the client’s preferences, the design avoids the heavy ornamentation commonly associated with traditional classical interiors. Instead, refined architectural details with cleaner geometries create an elegant atmosphere while preserving the grandeur expected from a luxury palace.
Materials, custom furniture, finishes, and decorative details were selected to establish a cohesive interior identity that reflects sophistication without visual excess.
Neoclassical Facade Design
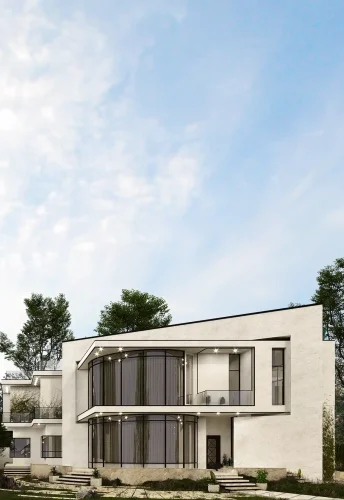
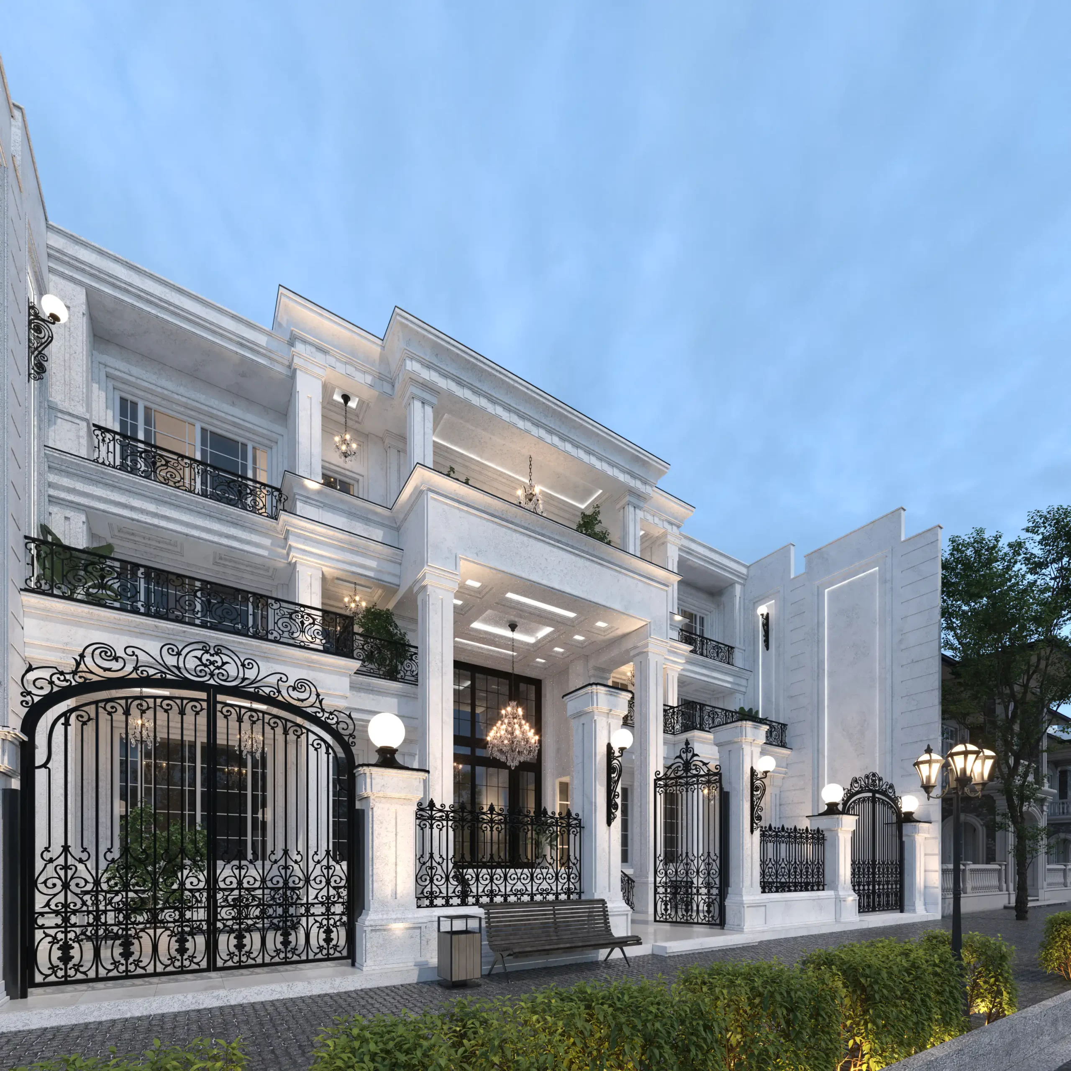
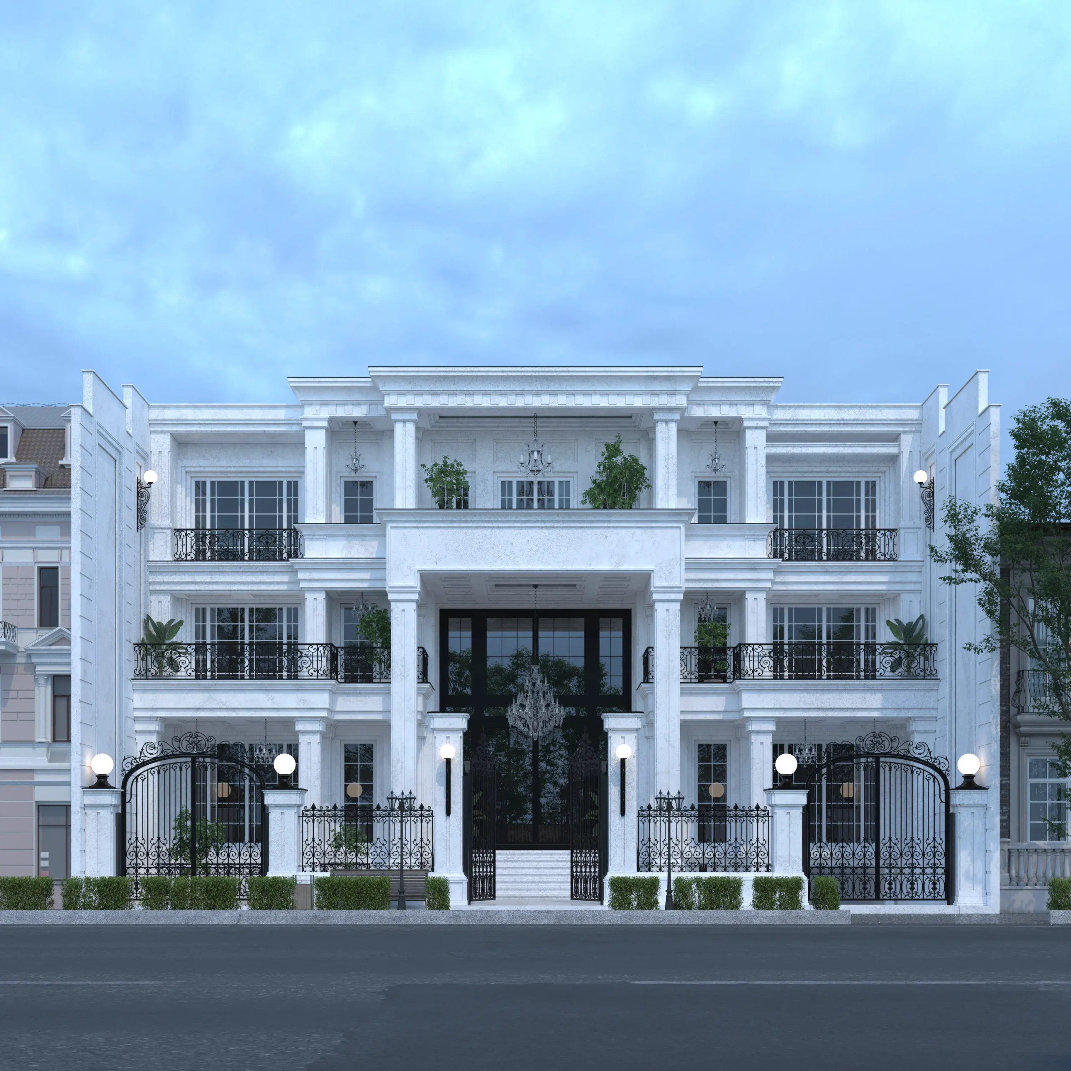
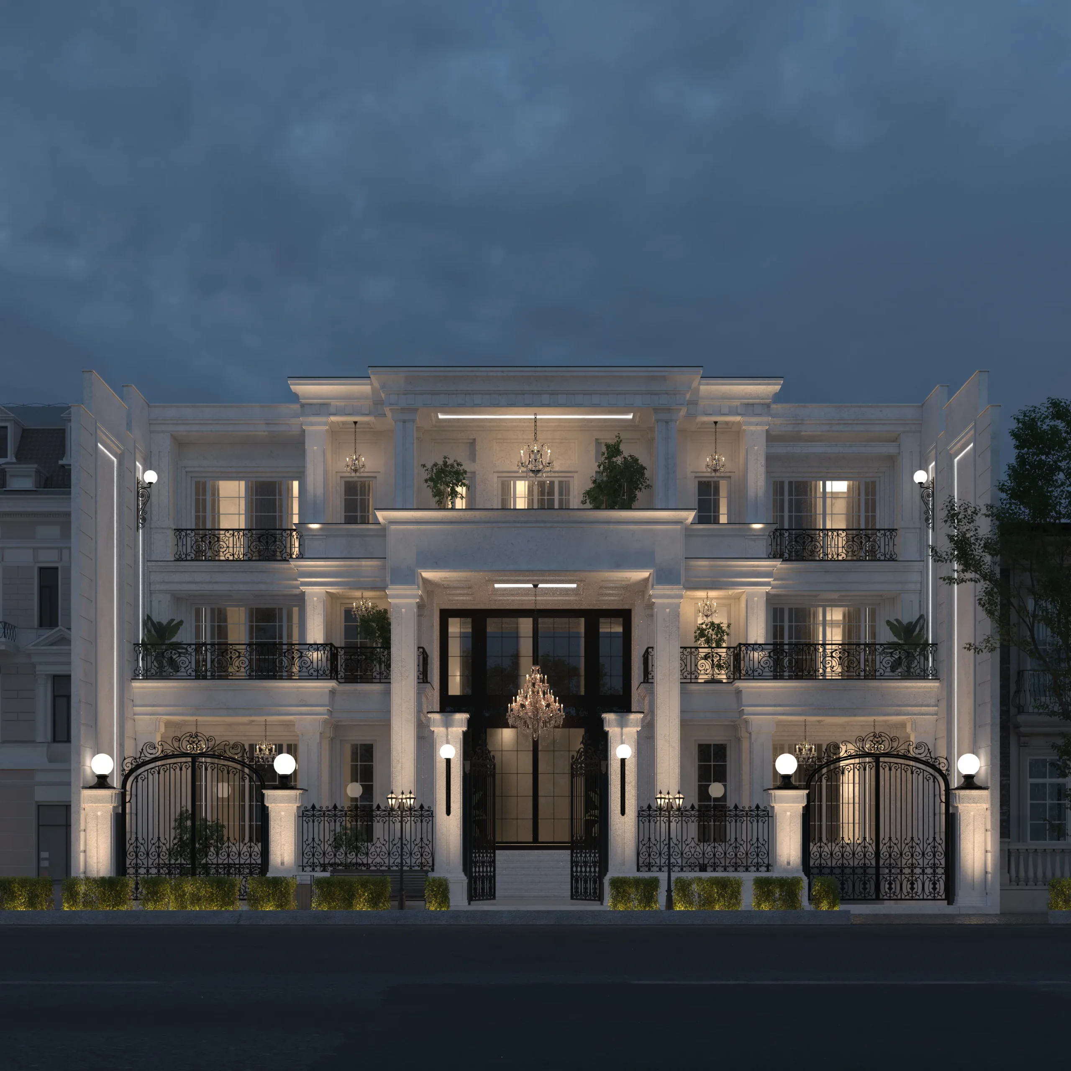
The exterior of Sheikh Villa follows a neoclassical architectural language, emphasizing architectural proportions and monumental forms rather than excessive decoration.
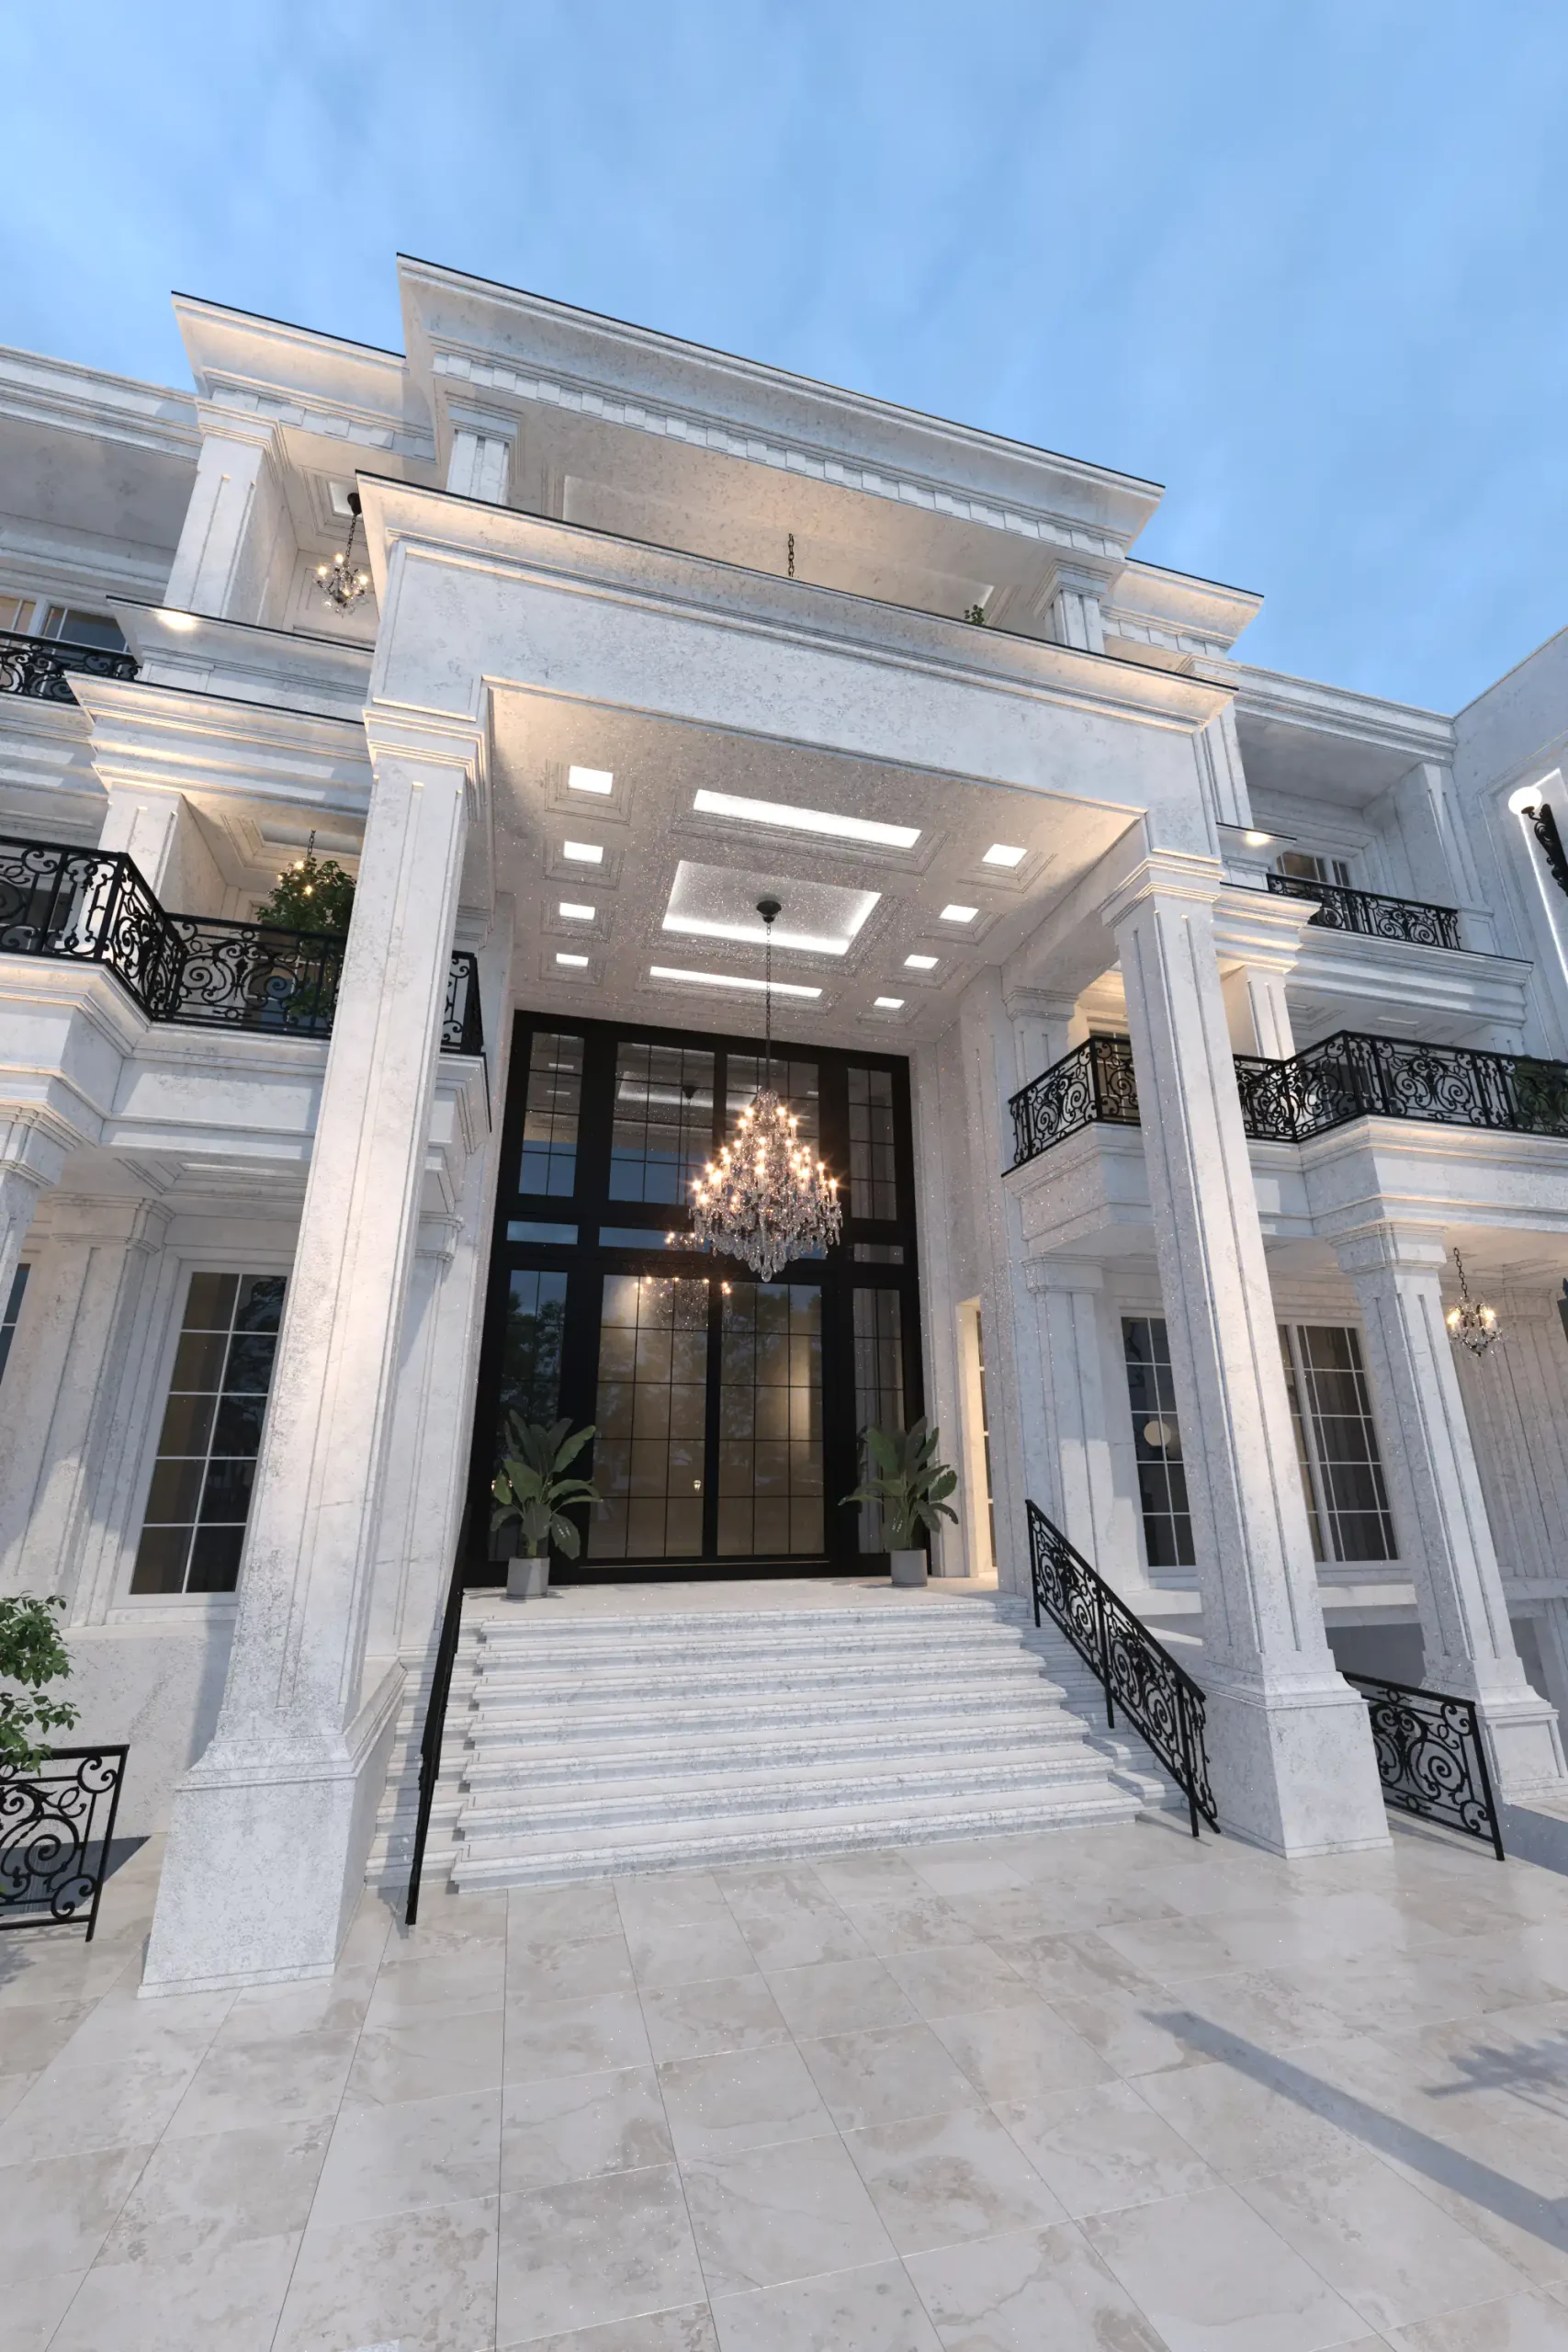
The building derives its identity through powerful masses, deep projections, large cantilevered elements, and carefully designed shadow lines that create depth, rhythm, and visual hierarchy across the facade.
These generous cantilevered volumes also serve a functional purpose. Acting as transitional spaces between the interior and exterior, they help reduce direct solar exposure, improve thermal comfort, and enhance the environmental performance of the residence.
A Contemporary Residential Palace
With a built area of approximately 2,400 square meters, multiple residential wings, and a comprehensive collection of private, public, and recreational spaces, Sheikh Villa extends far beyond the scale of a conventional villa.
Within contemporary Middle Eastern architecture, residences of this size and level of amenities are commonly regarded as residential palaces. The owner’s private residence, independent family apartments, formal reception spaces, sports facilities, swimming pool, parking, and extensive shared amenities position this project firmly within that category.
The design carefully balances architectural grandeur with functional planning, ensuring that every part of the estate contributes to a coherent living environment for an extended family.
Architectural Facade Lighting Design
The facade lighting was designed as an integral extension of the architectural composition.
Rather than functioning as decorative illumination alone, the lighting strategy follows the geometry and proportions of the facade, emphasizing its depth, cantilevered elements, and primary architectural features.
This approach allows the building to maintain its architectural identity after sunset, ensuring that the elegance, hierarchy, and visual presence established during the day continue throughout the night.
Beautiful by Day
Stunning by Night
Related Projects
Kaleh Villa Project – Another luxury residential palace designed by Farid + Arjmand Architects in Baghdad, featuring neoclassical architecture, bespoke interior design, and comprehensive residential planning tailored for large family living.