Grand in Presence.
Refined in Every Detail…!
Aro Villa Project
A deconstructivist villa in Aro, Damavand, with its plan and facade developed together through concrete, steel and wood, linking interiors to terraces and the landscape.
| Villa Design | Subject |
| Aro, Damavand, Iran | Location |
| 450 m² | Area |
| 3 | Floors |
| Deconstructivism | Architectural Style |
| Residential | Building Type |
| Architectural Design and Facade Design | Services |
| 2018 | Design Year |
| Mostafa Farid, Saber Arjmand | Design Team |
Project
Overview
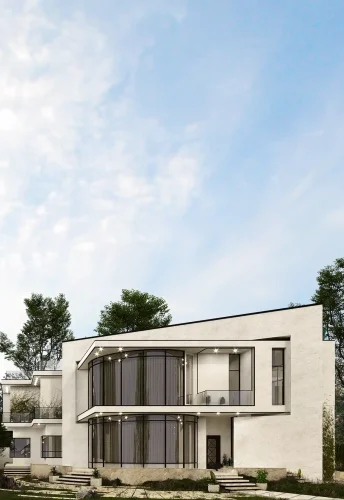
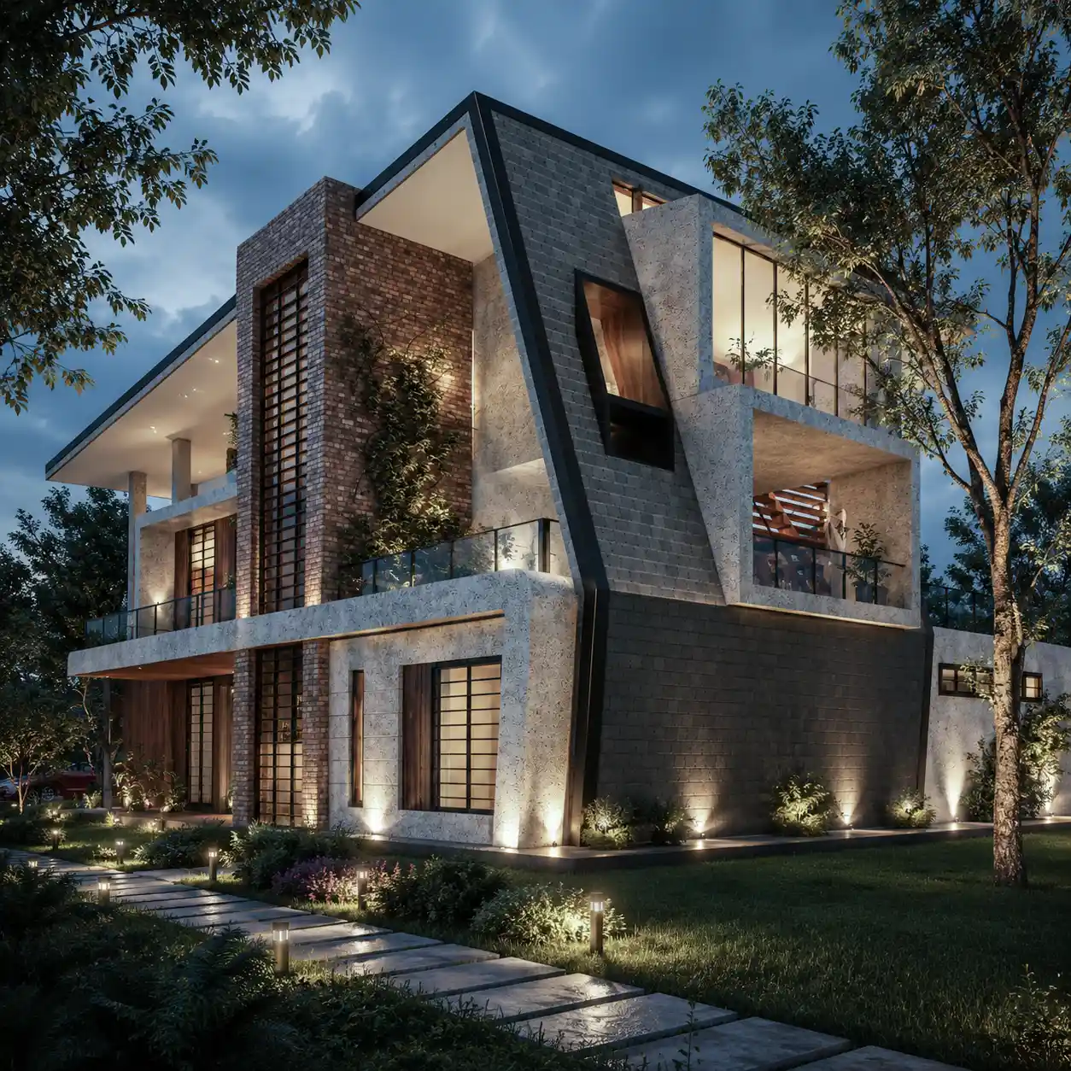
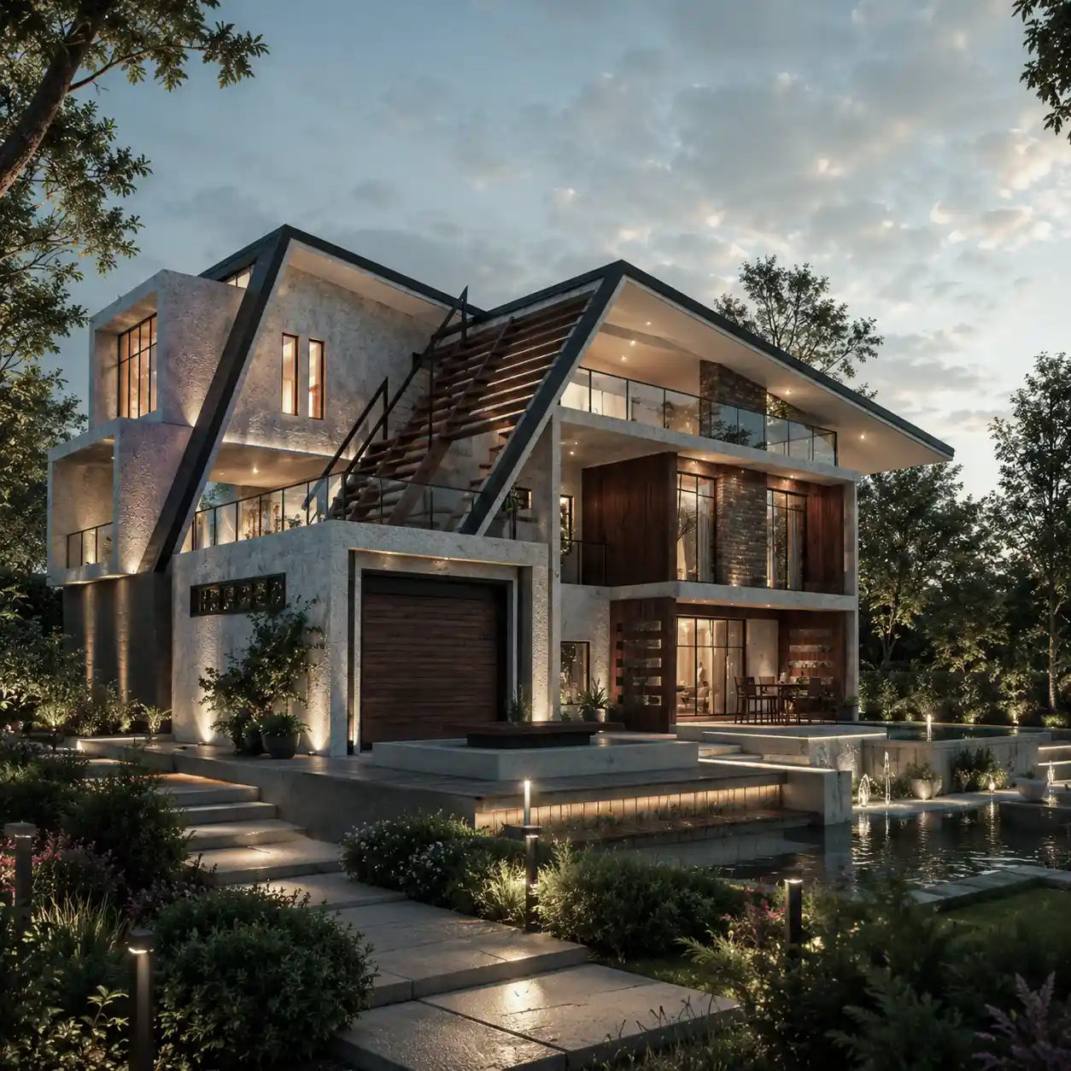
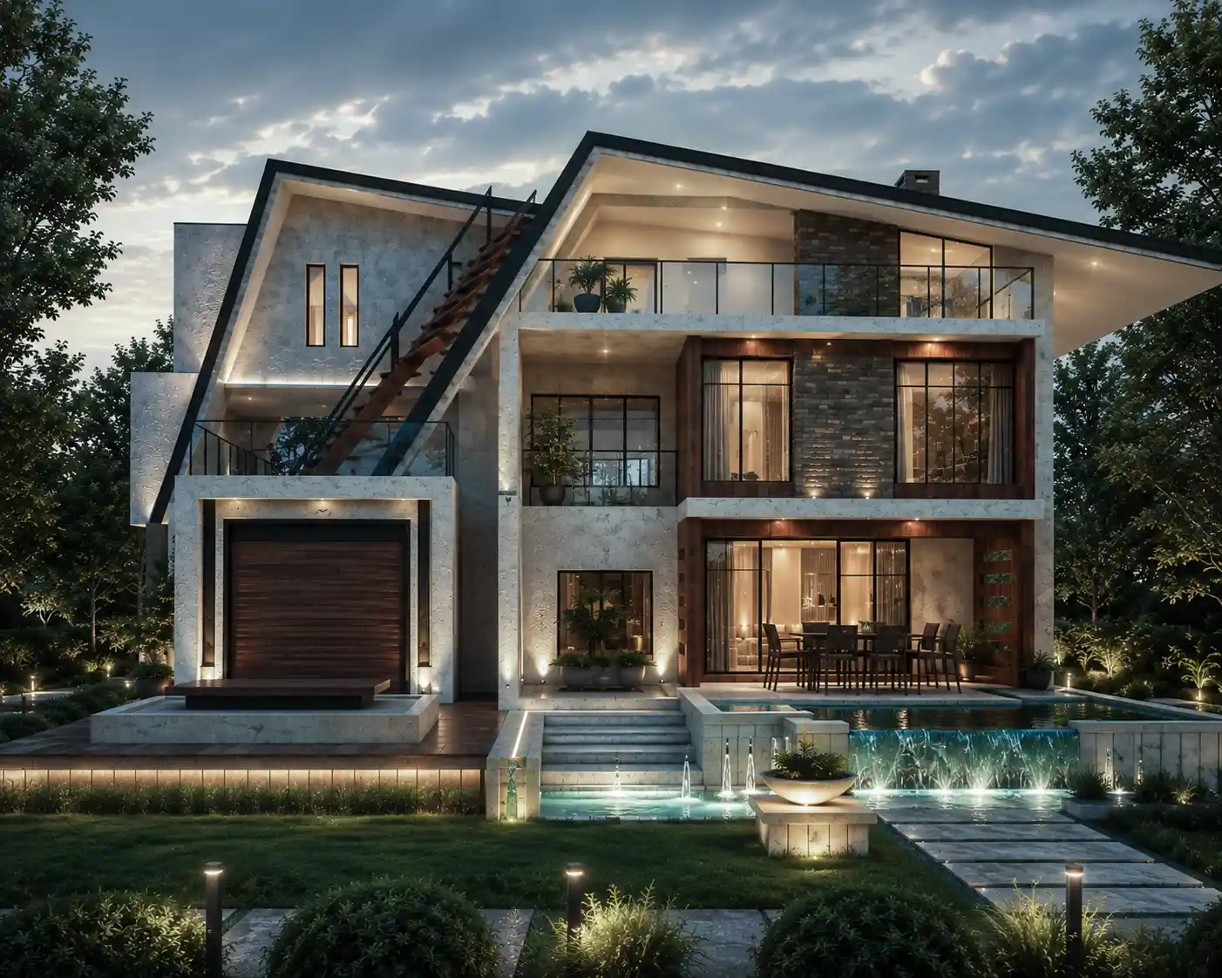
Aro Villa is a private residential villa located in the countryside of Damavand, Iran. Designed by Farid + Arjmand Architects, the project embraces the principles of Deconstructivist architecture, with both the architectural planning and facade developed as a unified design concept.
Surrounded by the natural landscape of Damavand, the villa was conceived to establish a strong relationship between the interior spaces and the surrounding environment. From the earliest design stages, maximizing views and creating meaningful outdoor connections became a fundamental part of the architectural strategy.
Deconstructivist Design Approach
One of the defining characteristics of the project is its use of Deconstructivist architectural principles. Rather than relying on symmetrical compositions and conventional building forms, the villa explores fragmented geometry, shifting volumes, and dynamic spatial relationships.
The facade was not treated as a separate architectural layer but as an integral component of the overall design concept. The arrangement of volumes, openings, and semi-open spaces was carefully developed to create a fluid relationship between architecture, light, and the surrounding landscape.
Material Palette
The architectural identity of Aro Villa is reinforced through the combination of exposed concrete, steel, and natural wood.
Concrete provides a sense of permanence and structural clarity, steel introduces precision and contemporary character, while wood softens the composition and strengthens the connection between the building and its natural setting.
The contrast between these materials creates a balanced architectural language that combines modern expression with the warmth of nature.
Indoor–Outdoor Living
A primary objective of the project was to blur the boundary between interior and exterior spaces.
The building mass was organized to create multiple terraces, balconies, and semi-open living areas directly connected to the interior. These outdoor spaces expand the living environment while allowing residents to experience the surrounding landscape throughout different seasons.
Natural light, panoramic views, and spatial continuity all contribute to the overall living experience of the villa.
Design Challenges
The greatest challenge of the Aro Villa project was balancing an experimental architectural form with the practical requirements of a private residence.
Because both the floor plan and facade evolved simultaneously, the internal organization of the villa was shaped directly by the architectural concept. This integrated design process resulted in a residence with a distinctive visual identity while maintaining functionality and everyday comfort.
Related Projects
Discover more villa design and modern residential architecture projects by Farid + Arjmand Architects, where architectural concepts, material expression, and close integration with the surrounding landscape create unique homes tailored to each client’s vision.