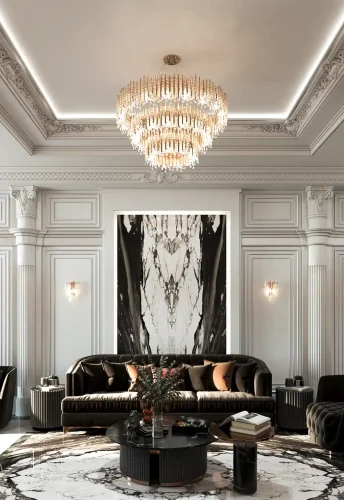
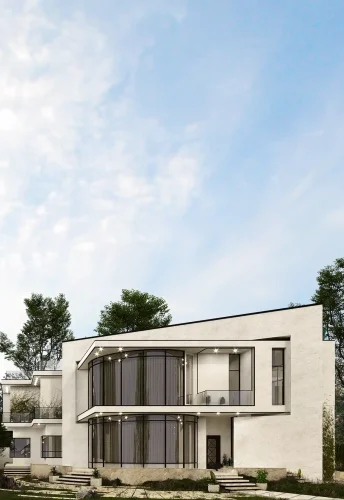
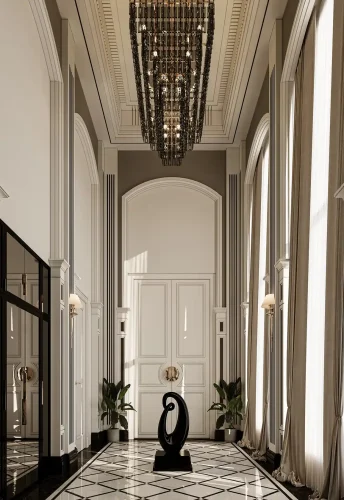
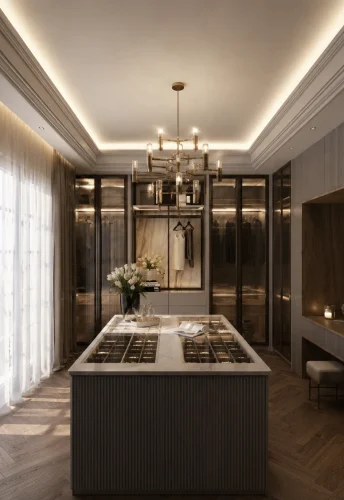
Grand in Presence.
Refined in Every Detail…!
Day Commercial
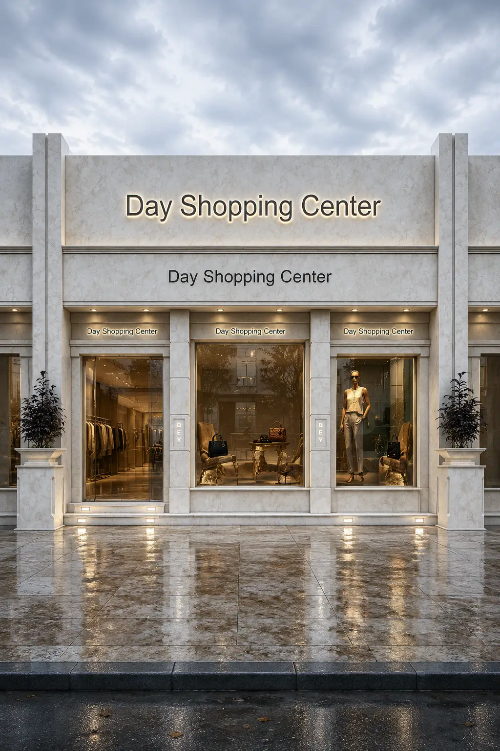
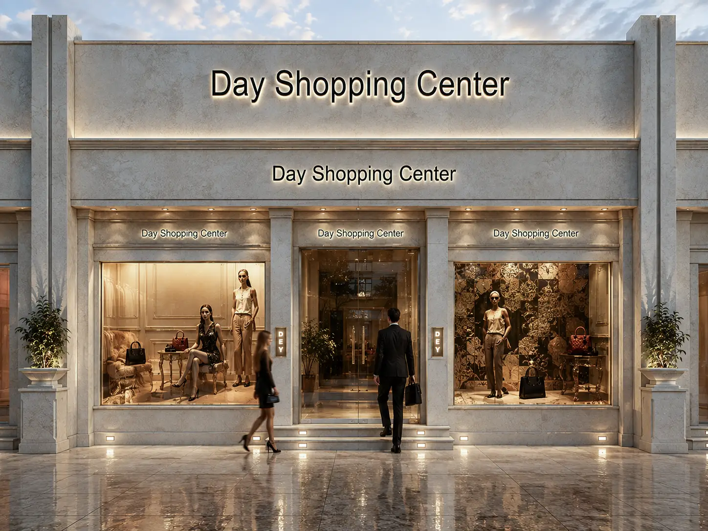
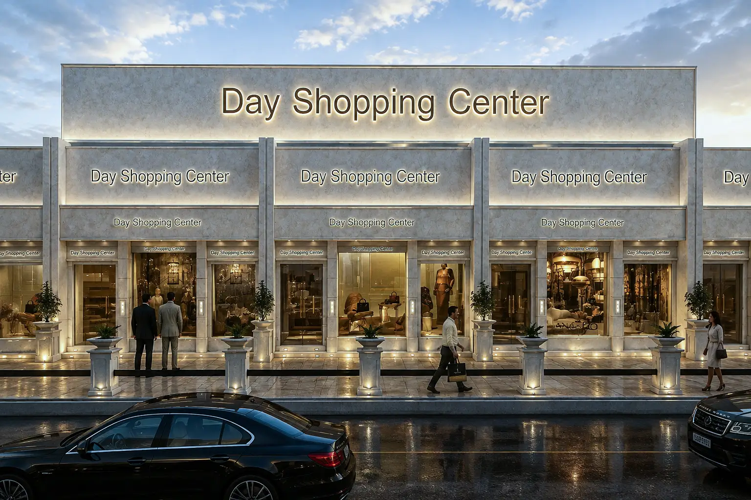
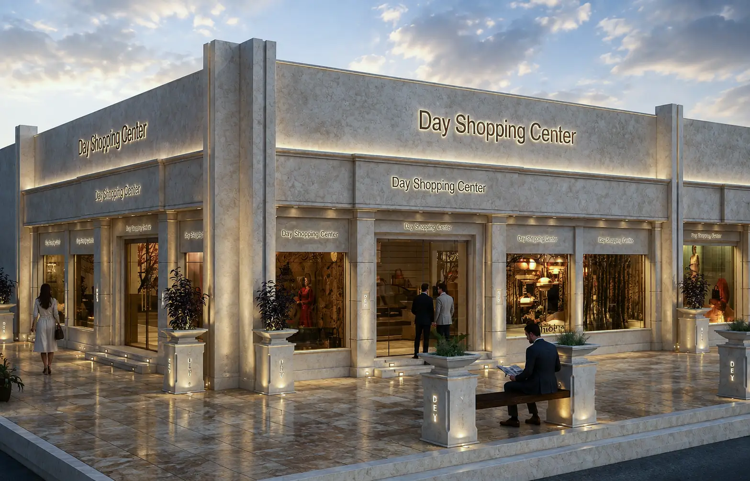
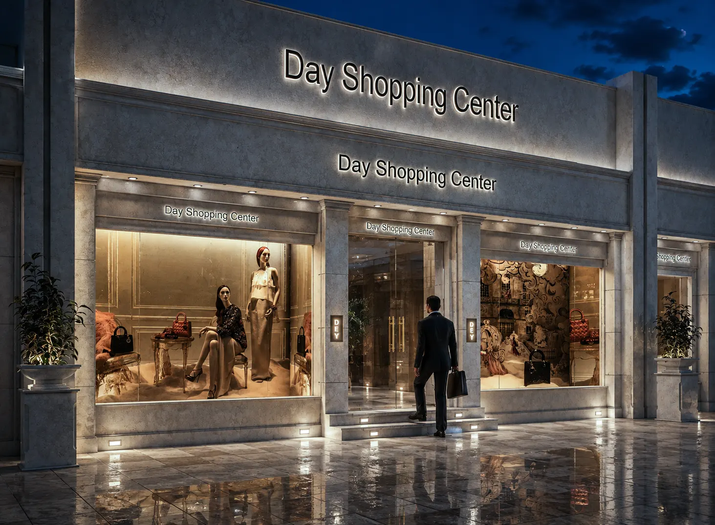
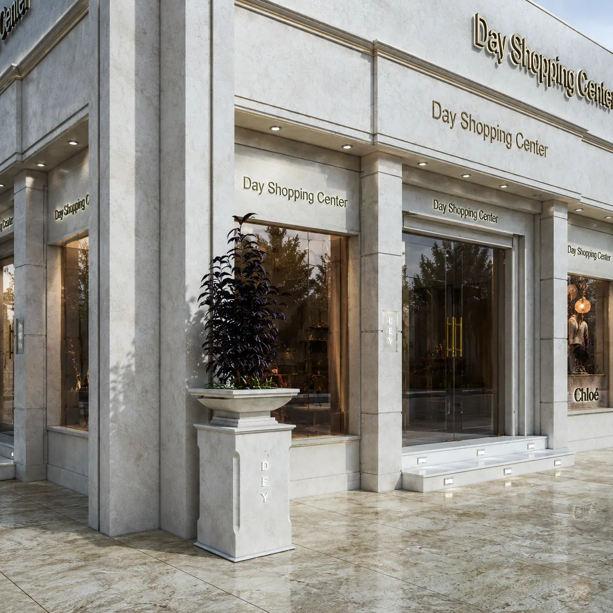
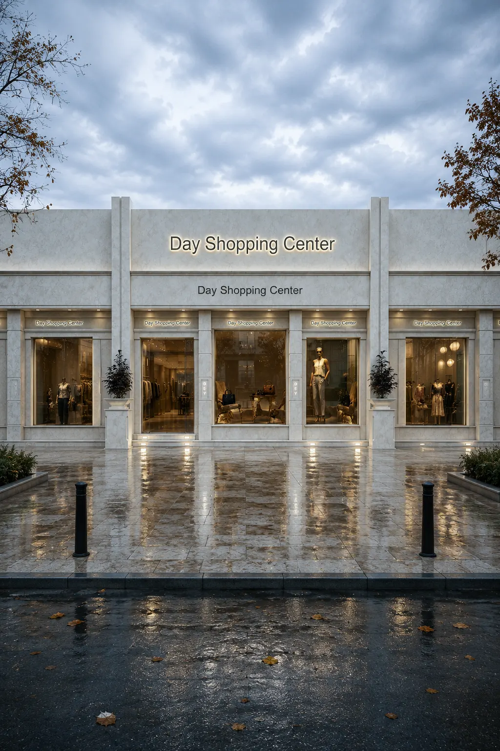
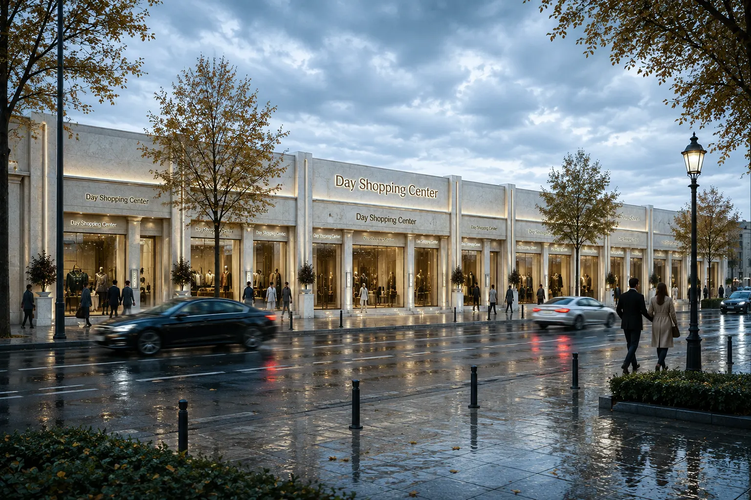
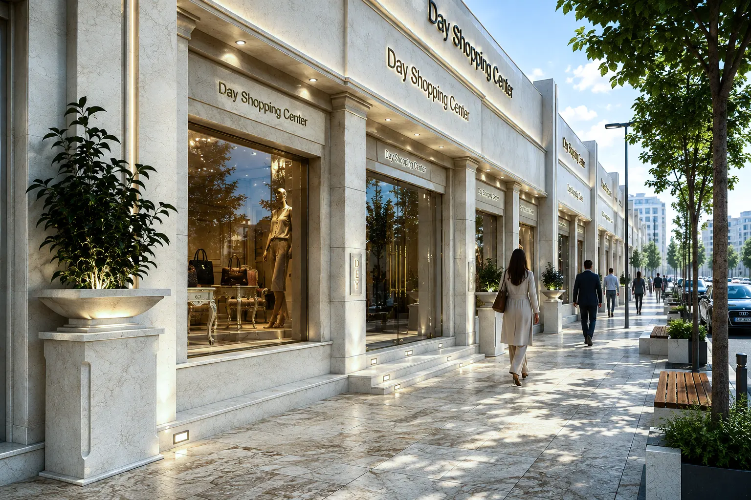
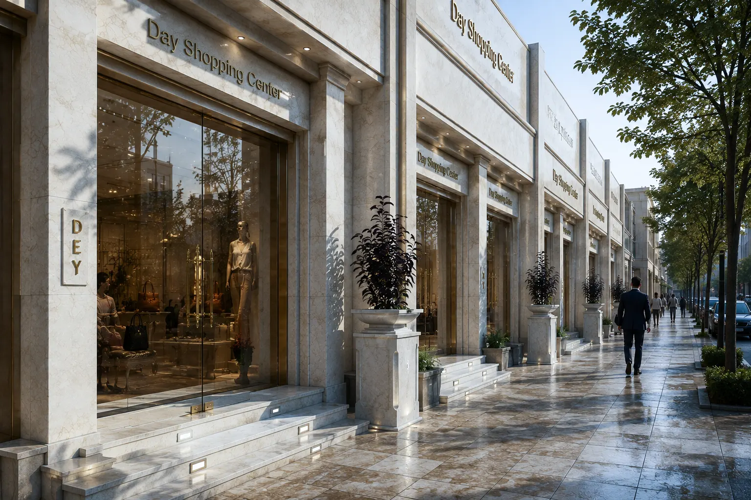
A neoclassical facade for Day Shopping Center in Safadasht, unifying twelve retail units of different widths with coordinated signage and a considered pedestrian frontage.
| Shopping Center Facade Design | Subject |
| Safadasht Industrial Town, Iran | Location |
| 2,000 m² | Area |
| – | Floors |
| Neoclassical | Architectural Style |
| Commercial | Building Type |
| Facade Design and Landscape Design | Services |
| 2016 | Design Year |
| Mostafa Farid, Saber Arjmand | Design Team |
 Day Commercial Complex Neoclassical Facade Design 01.1
 Day Commercial Complex Neoclassical Facade Design 03
 Day Commercial Complex Neoclassical Facade Design 04
 Day Commercial Complex Neoclassical Facade Design 05
 Day Commercial Complex Neoclassical Facade Design 02.2
 Day Commercial Complex Neoclassical Facade Design 06
 Day Commercial Complex Neoclassical Facade Design 07
 Day Commercial Complex Neoclassical Facade Design 08
 Day Commercial Complex Neoclassical Facade Design 11
 Day Commercial Complex Neoclassical Facade Design 12
 Day Commercial Complex Neoclassical Facade Design 13
 Day Commercial Complex Neoclassical Facade Design 10
 Day Commercial Complex Neoclassical Facade Design 09
Project
Overview
Day Commercial is a shopping center located in Safadasht Industrial Town, Iran, consisting of 12 individual retail units. The facade was designed by Farid + Arjmand Architects with the goal of creating a unified architectural identity while allowing each commercial unit to maintain its individual presence.
From the earliest stages of the project, one of the primary design challenges was developing a facade system that could accommodate storefronts of different widths while preserving a consistent architectural language across the entire commercial complex.
About the Shopping Center Design
The architectural approach focused on establishing visual order, rhythm, and continuity throughout the development.
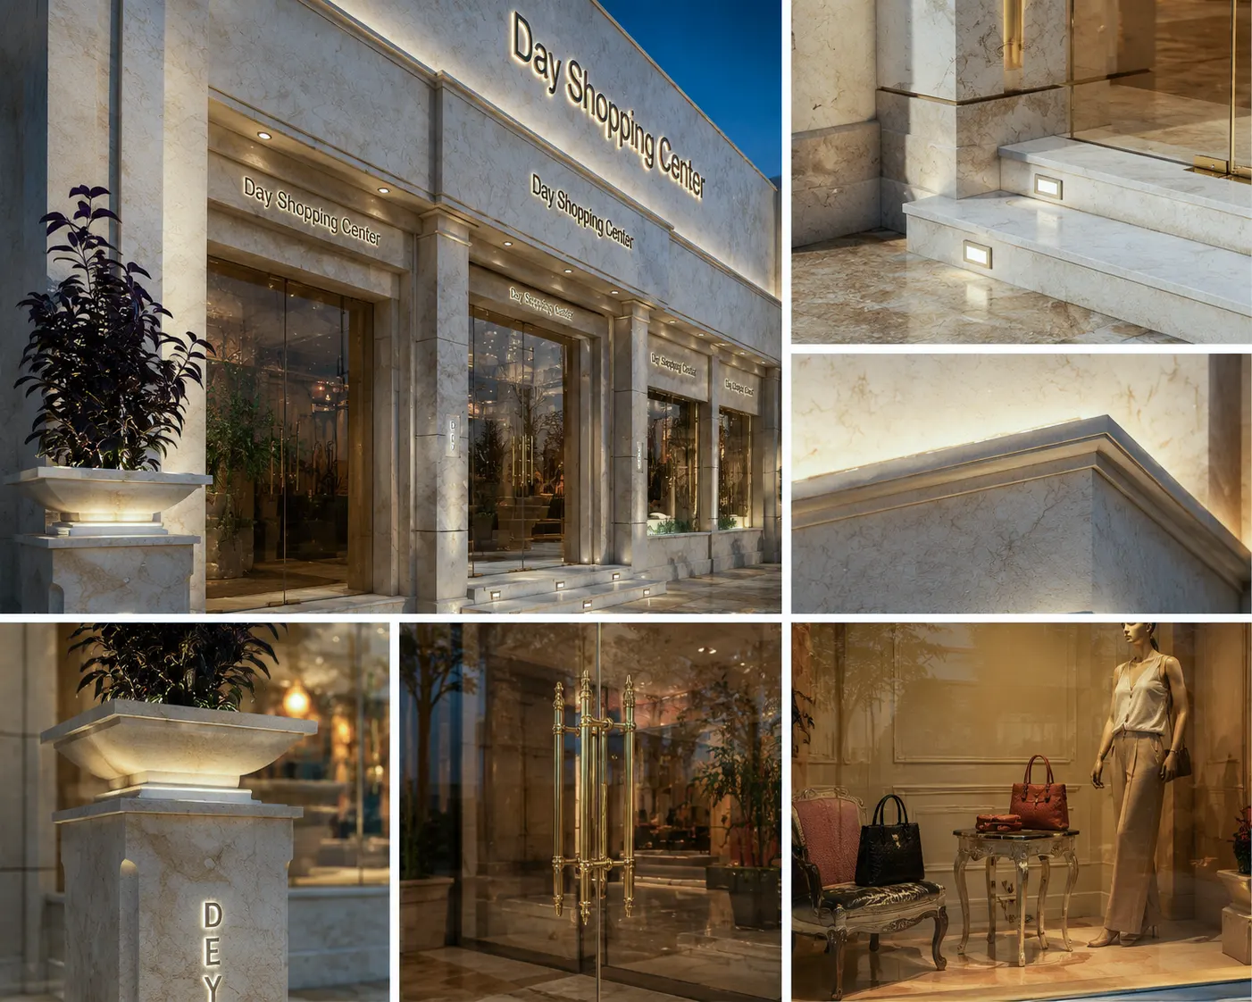
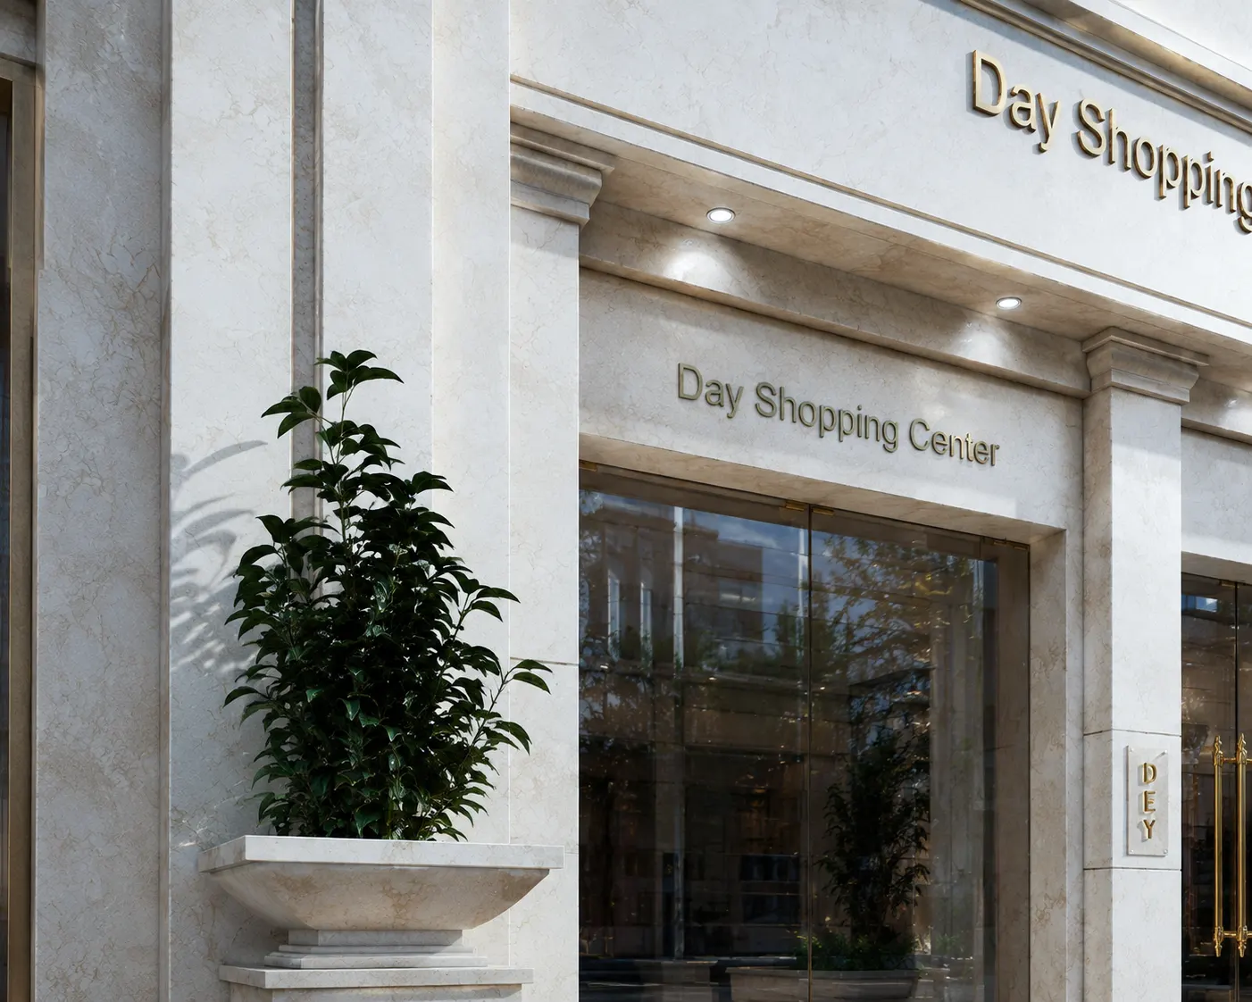
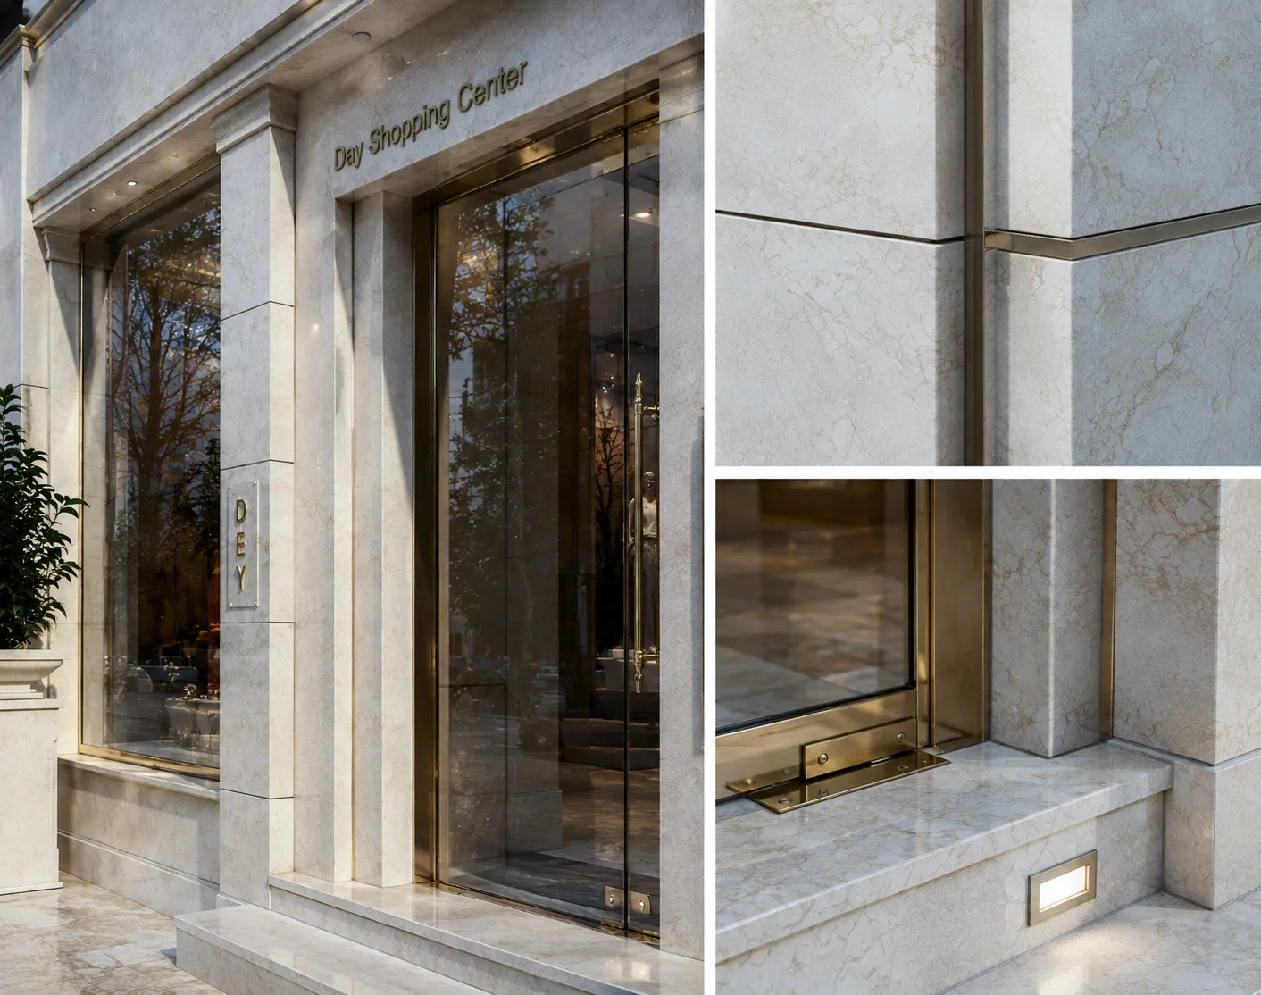
Designed in a Neoclassical style, the facade relies on symmetry, carefully proportioned architectural elements, and repeated compositional principles, allowing the shopping center to be perceived as a single architectural entity rather than a collection of unrelated retail units.
Design Beyond the Facade
One of the project’s key architectural proposals extended beyond the building envelope itself.
The generous pedestrian space in front of the property was considered an essential part of the overall design strategy. Instead of focusing exclusively on the facade, the project sought to enhance the public realm by creating an environment that encourages pedestrian activity, social interaction, and a vibrant commercial atmosphere.
Integrated Signage Strategy
Commercial signage was incorporated into the architectural design from the very beginning of the project.
Dedicated signage zones were integrated into the facade composition, allowing each retail unit to display its identity while maintaining the overall architectural harmony of the building. This approach prevents visual clutter and ensures that advertising elements complement rather than compete with the architecture.
The result is a commercial facade that successfully balances the functional requirements of multiple retail businesses with a unified architectural identity and a refined urban presence.
Related Projects
Our portfolio includes a wide range of luxury villas, residential palaces, facade designs, and interior architecture projects developed across different locations and architectural styles. Explore similar projects to discover how each design responds to its context, client requirements, and architectural vision while maintaining the same commitment to quality, functionality, and timeless design.