Grand in Presence.
Refined in Every Detail…!
Elahiyeh Beauty Salon
Interior design and complete fit-out of a beauty salon in Modern Elahiyeh Tower, Tehran, combining functional planning, lighting, and coordinated details to support a professional salon experience.
| Beauty Salon Interior Design and Fit-Out | Subject |
| Modern Elahiyeh Tower, Tehran | Location |
| 150 m² | Area |
| — | Floors |
| Modern | Architectural Style |
| Commercial | Building Type |
| Interior Design and Complete Fit-Out | Services |
| 2021 | Design Year |
| Mostafa Farid, Saber Arjmand | Design Team |
| Architect Mrs Nozari | Project Collaborator |

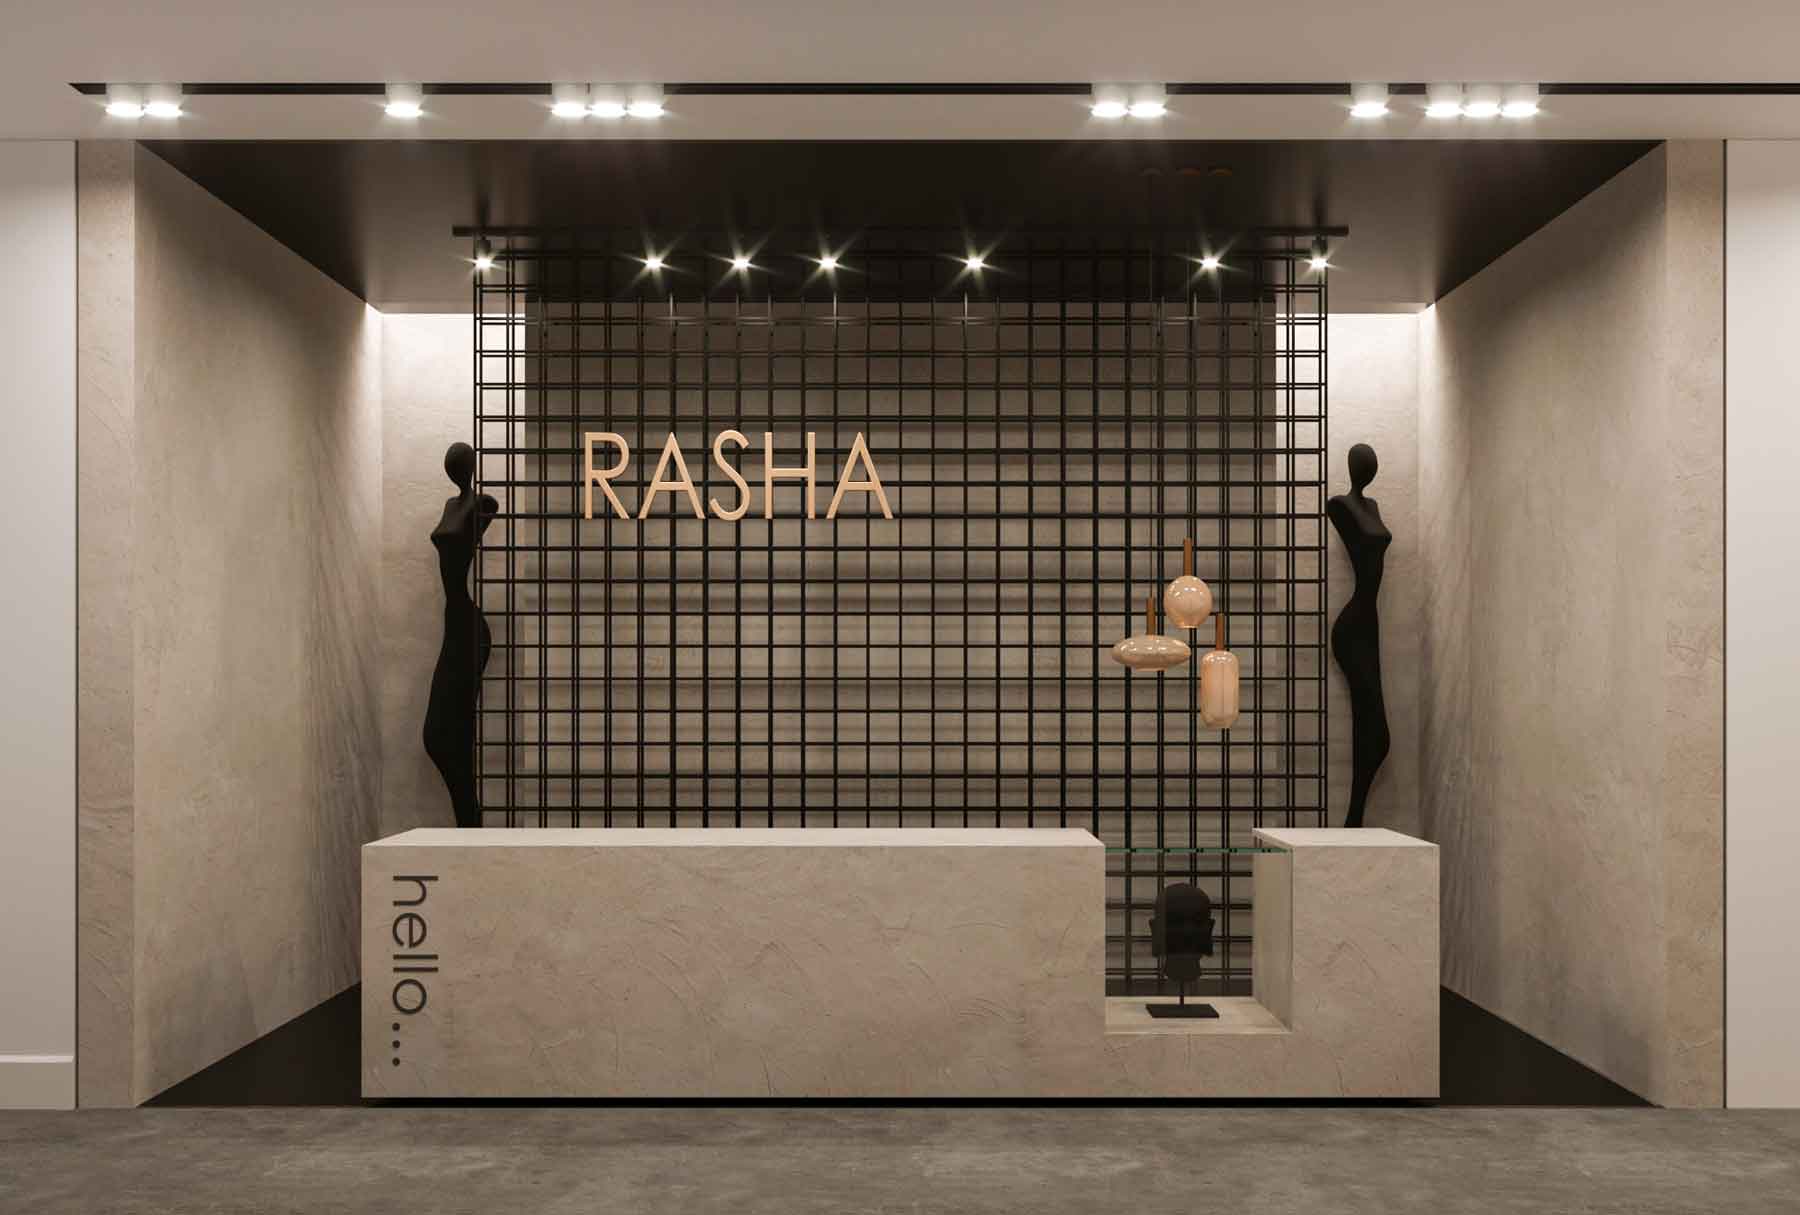 Beauty Salon-Reception-Render
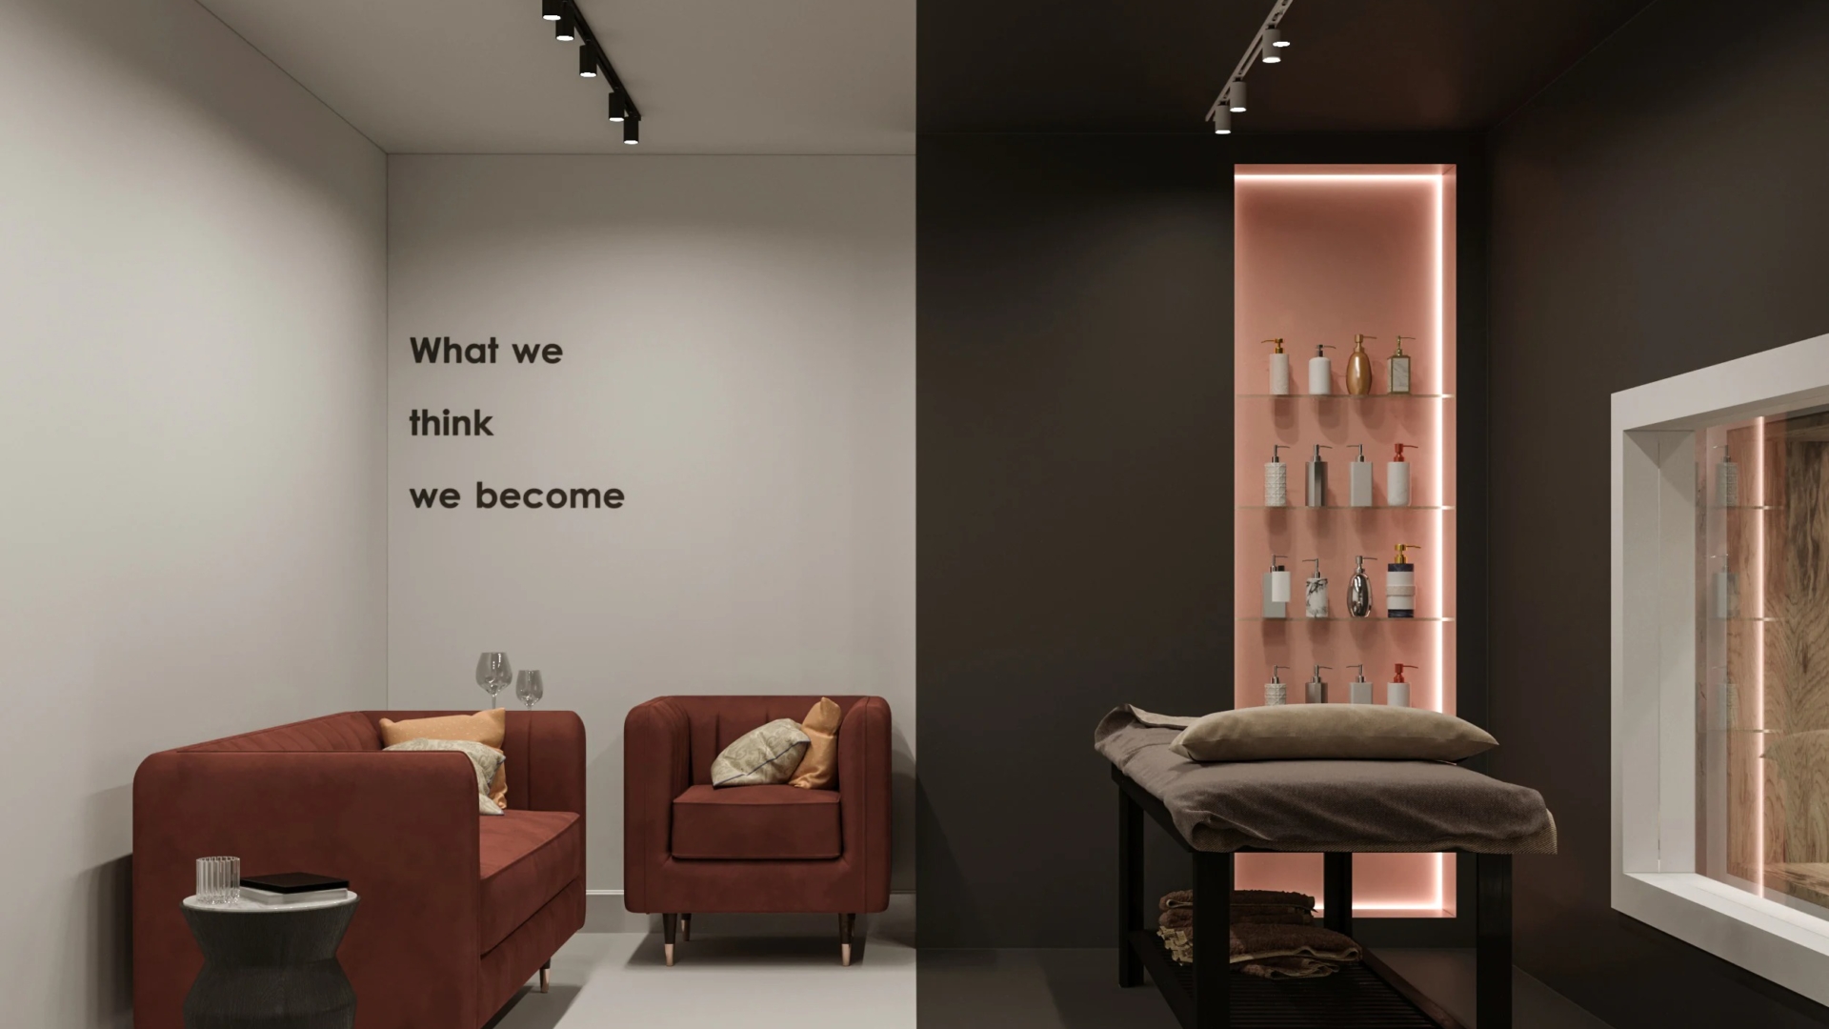
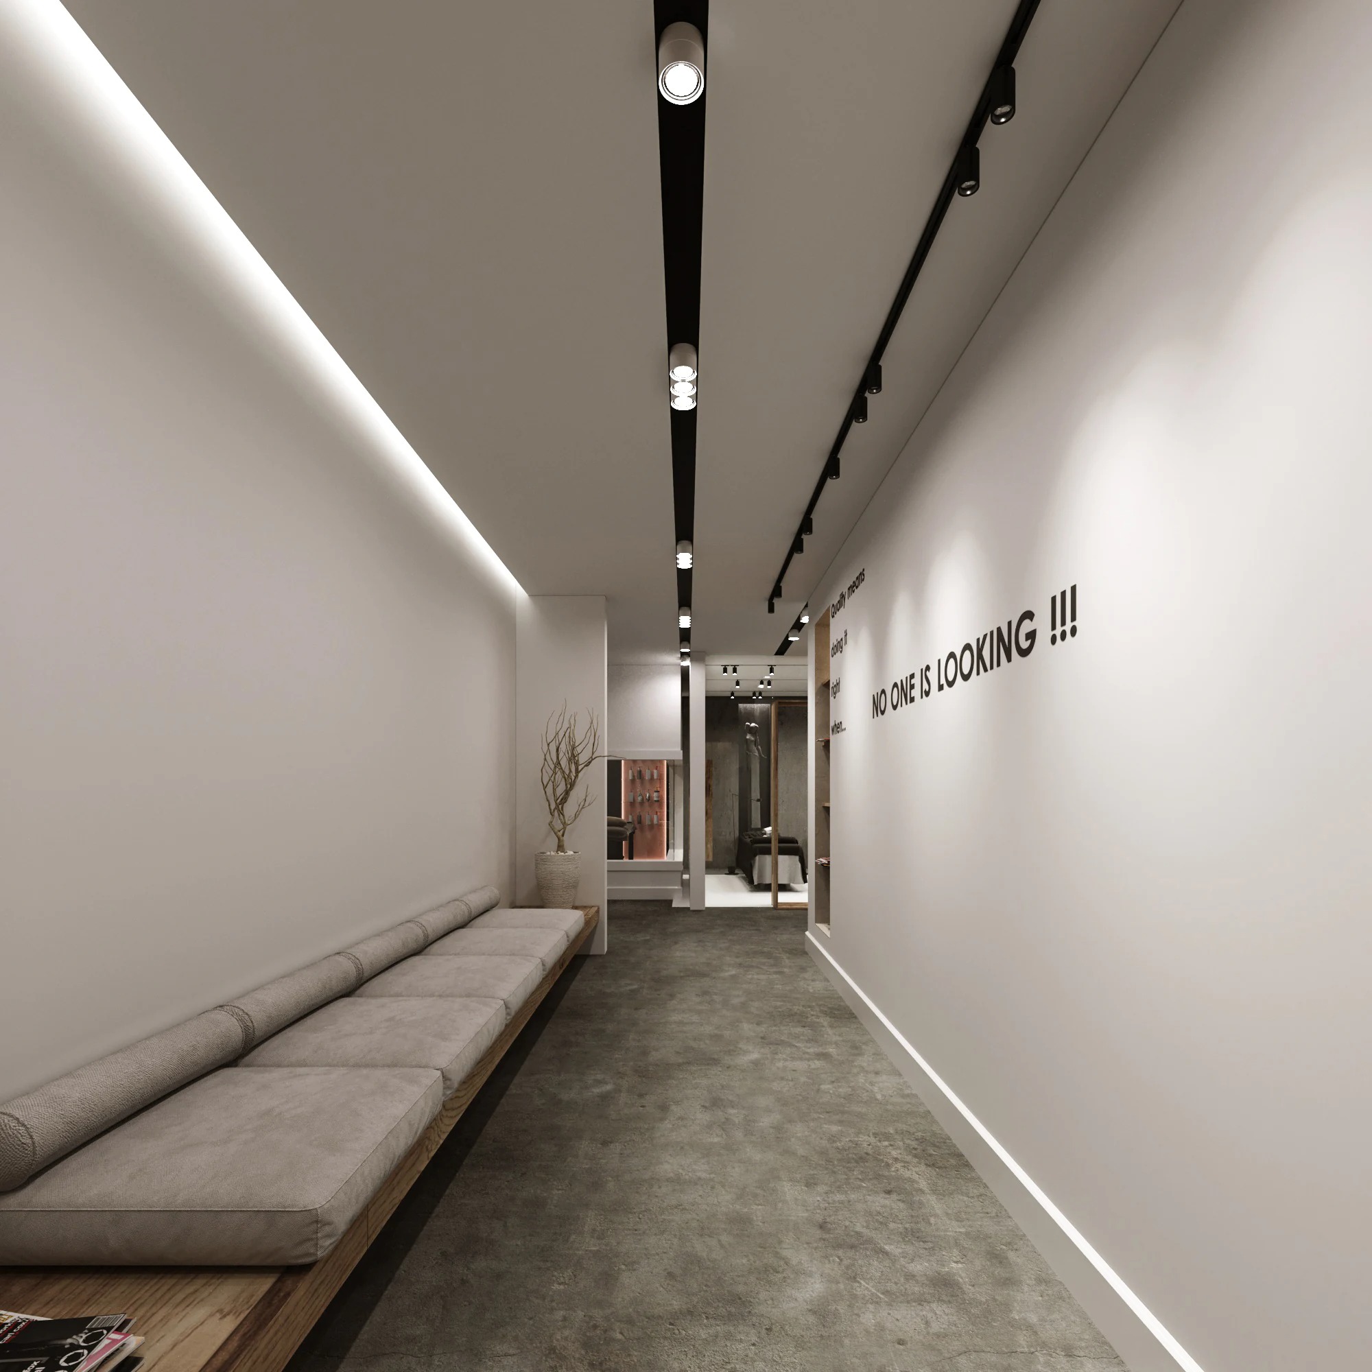 Beauty salon – Waiting Area – Render01
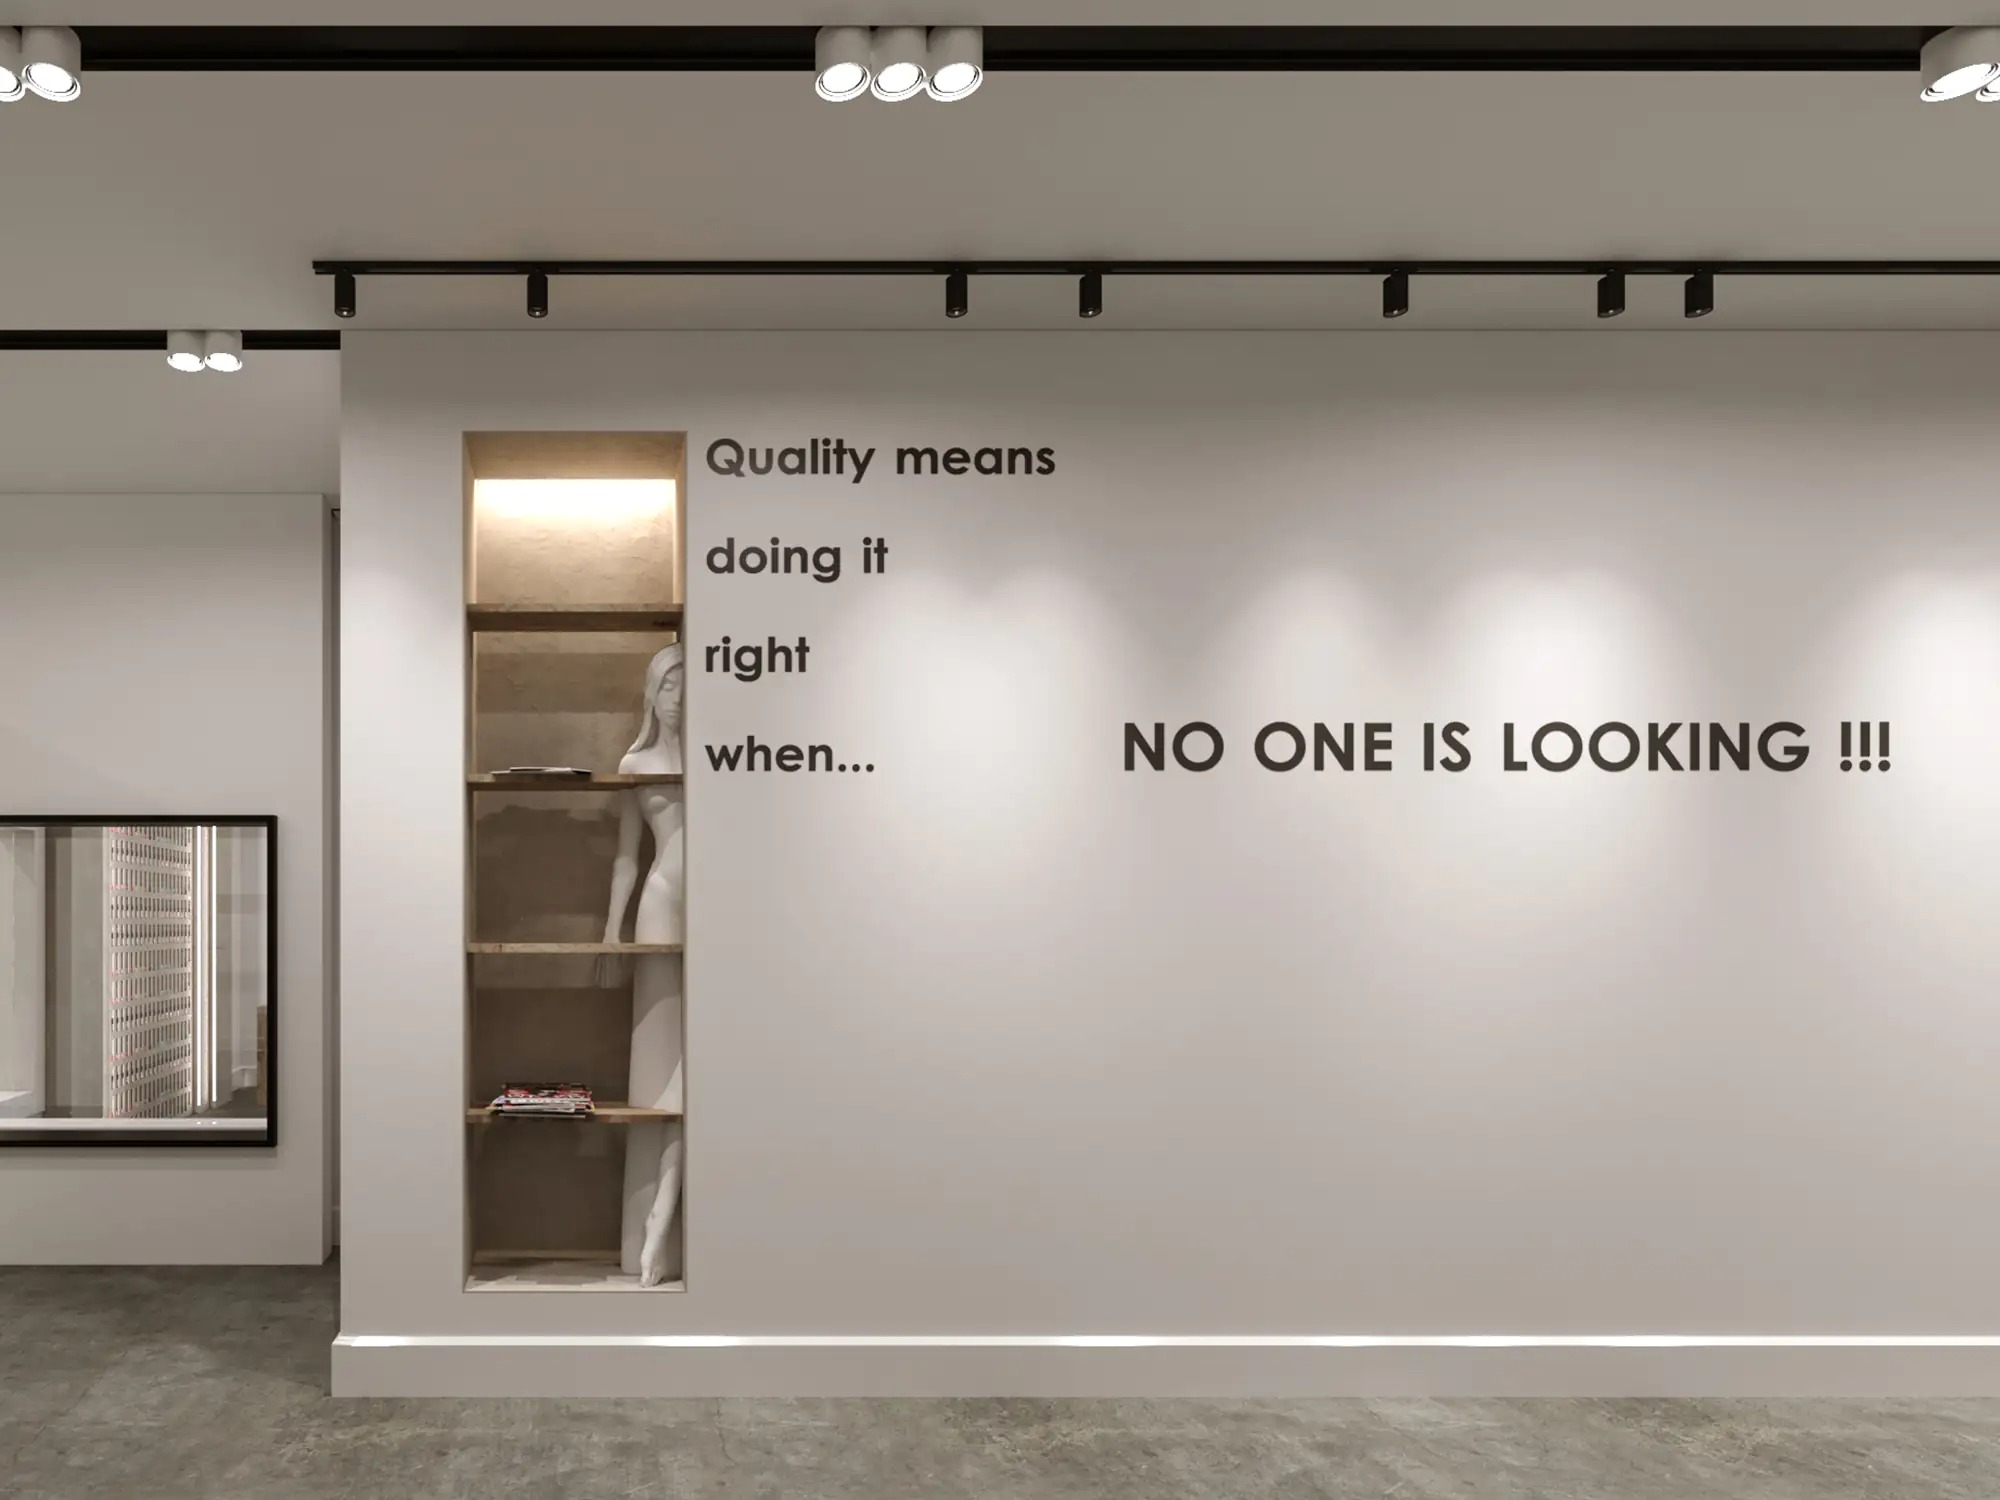 Beauty salon – Waiting Area – Render02
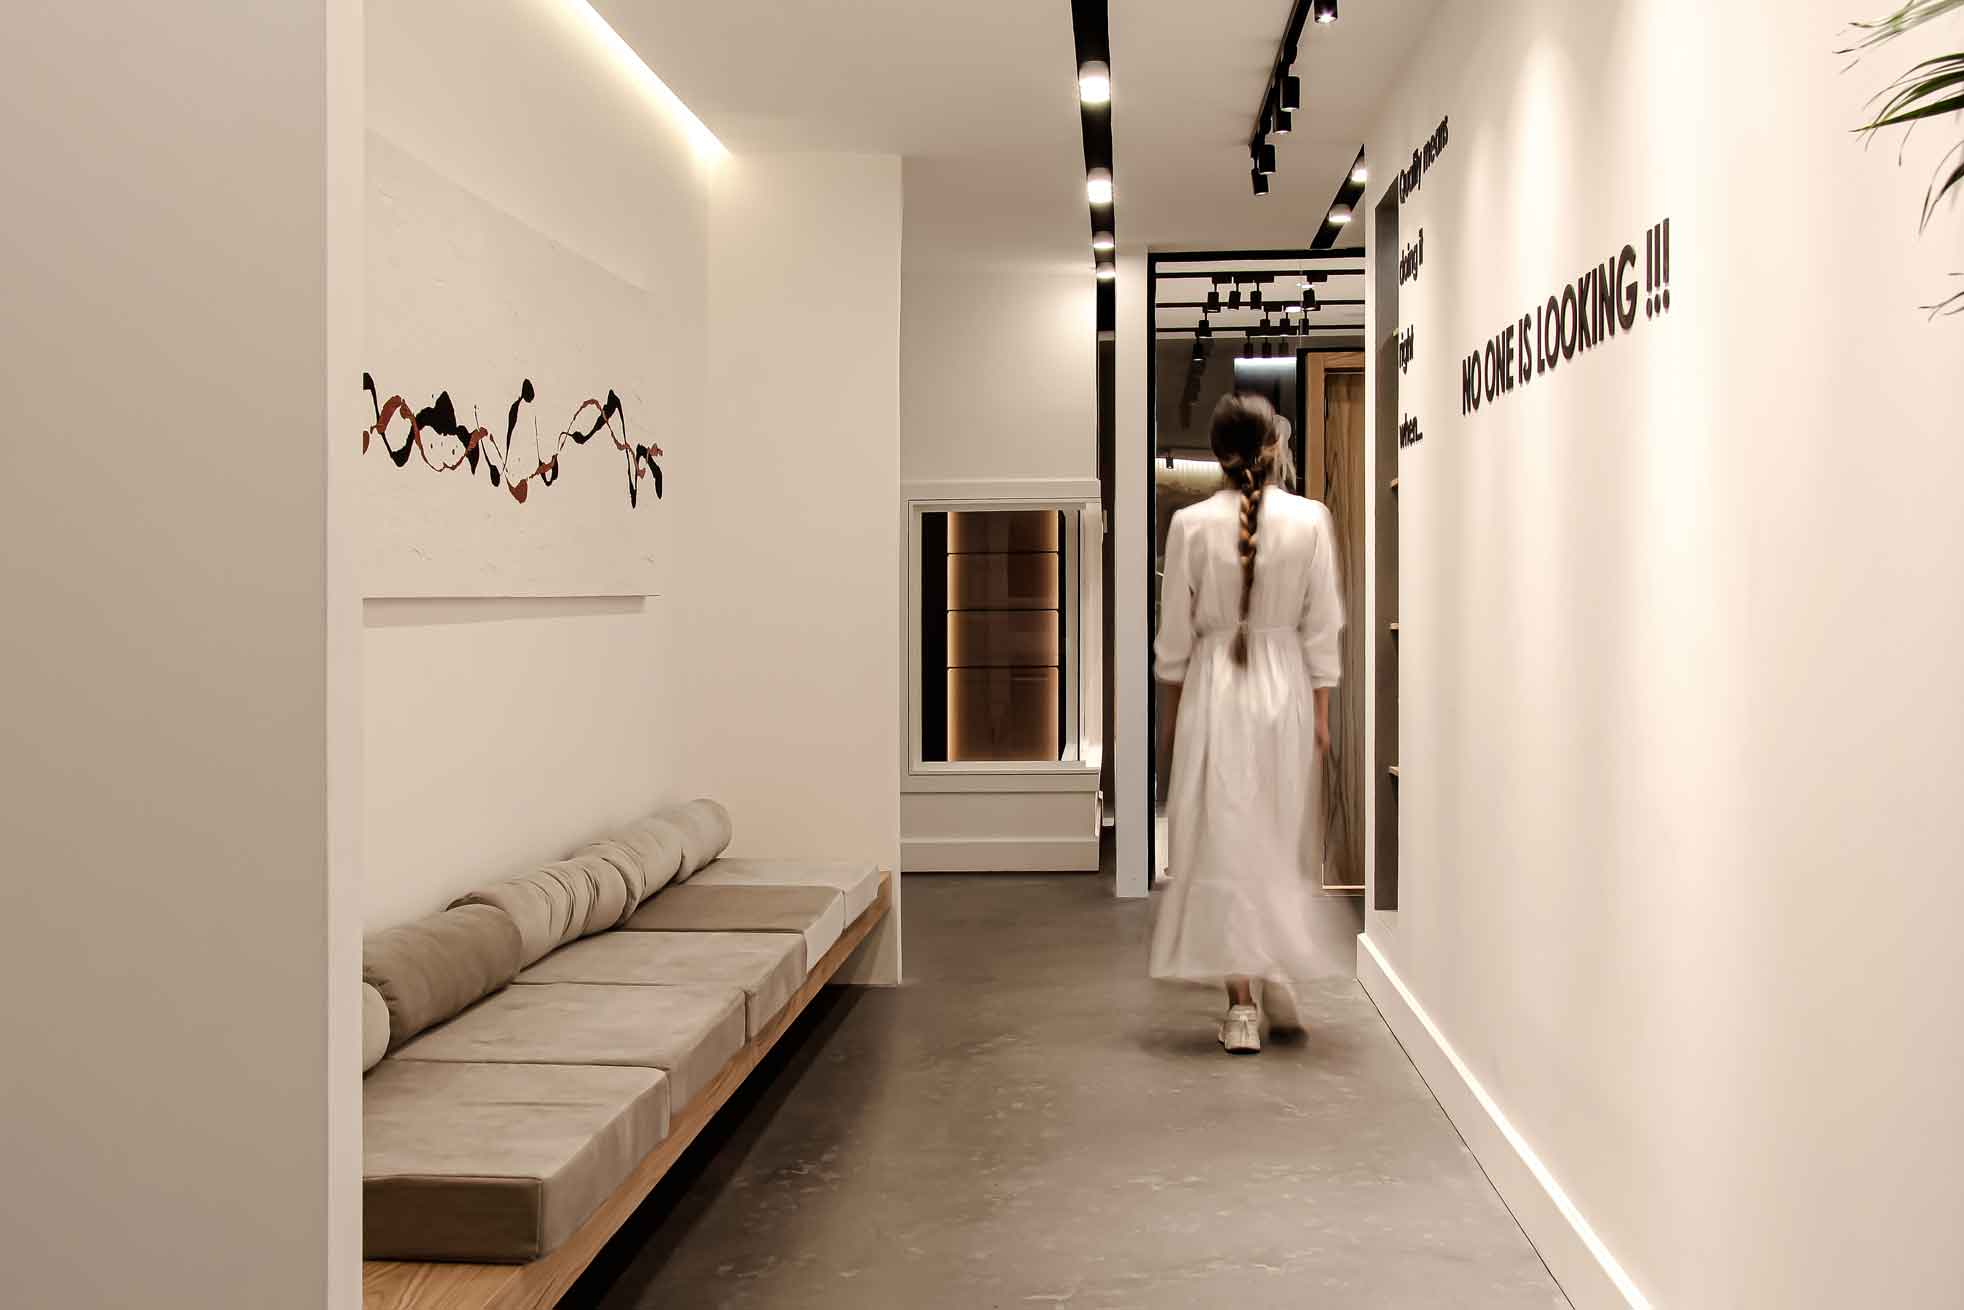 Beauty salon – Waiting Area – Built02
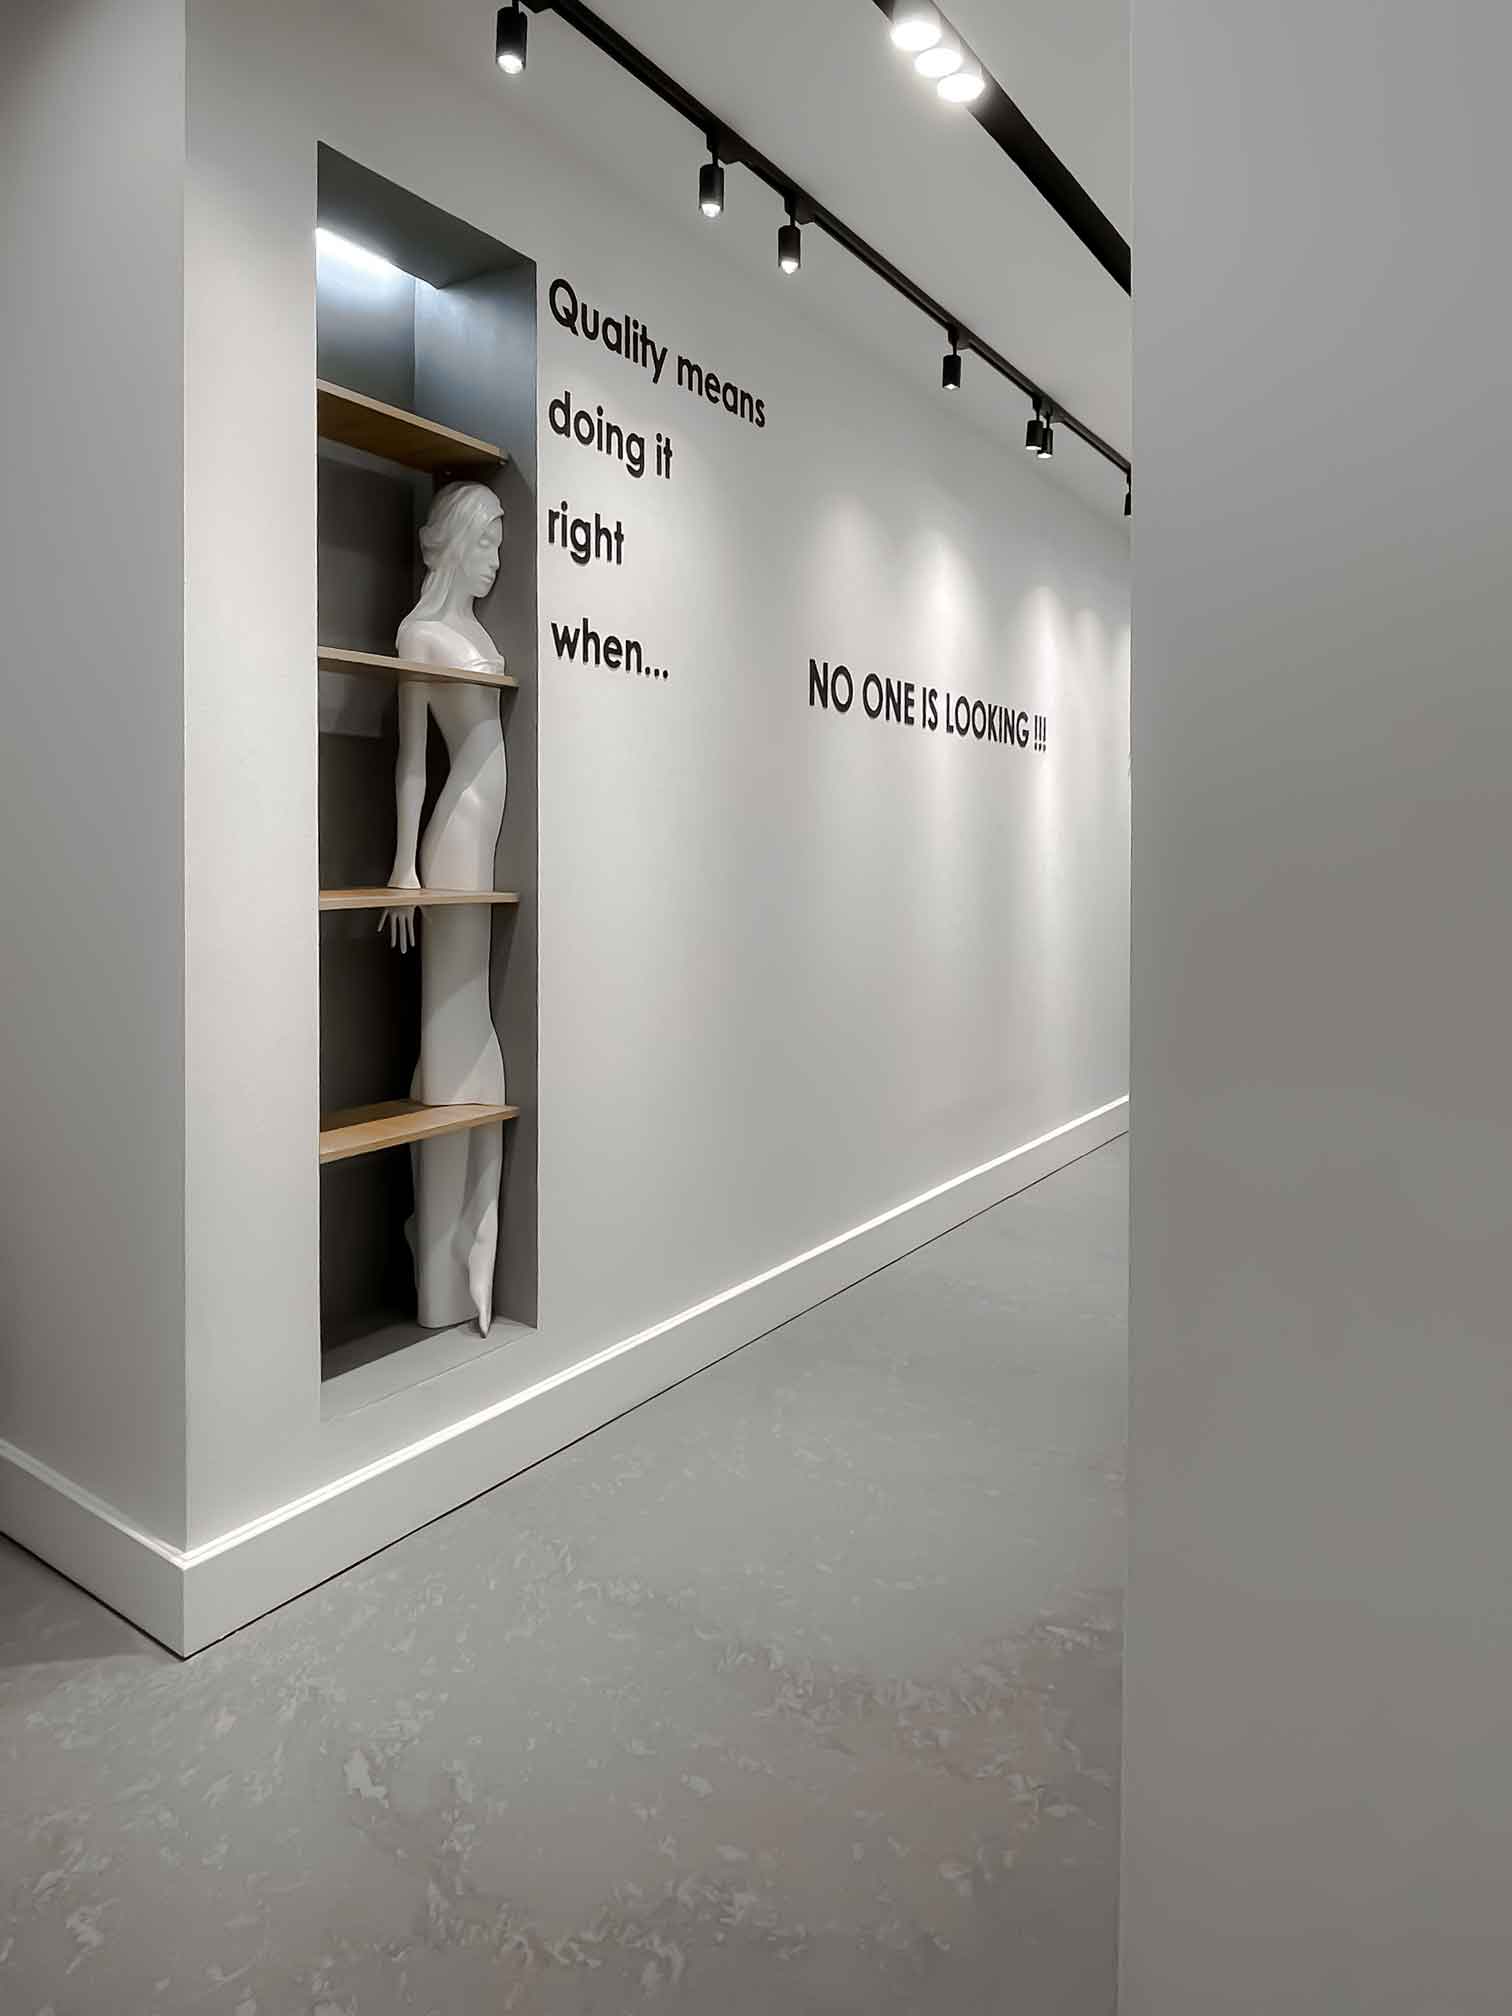 Beauty salon – Waiting Area – Built01
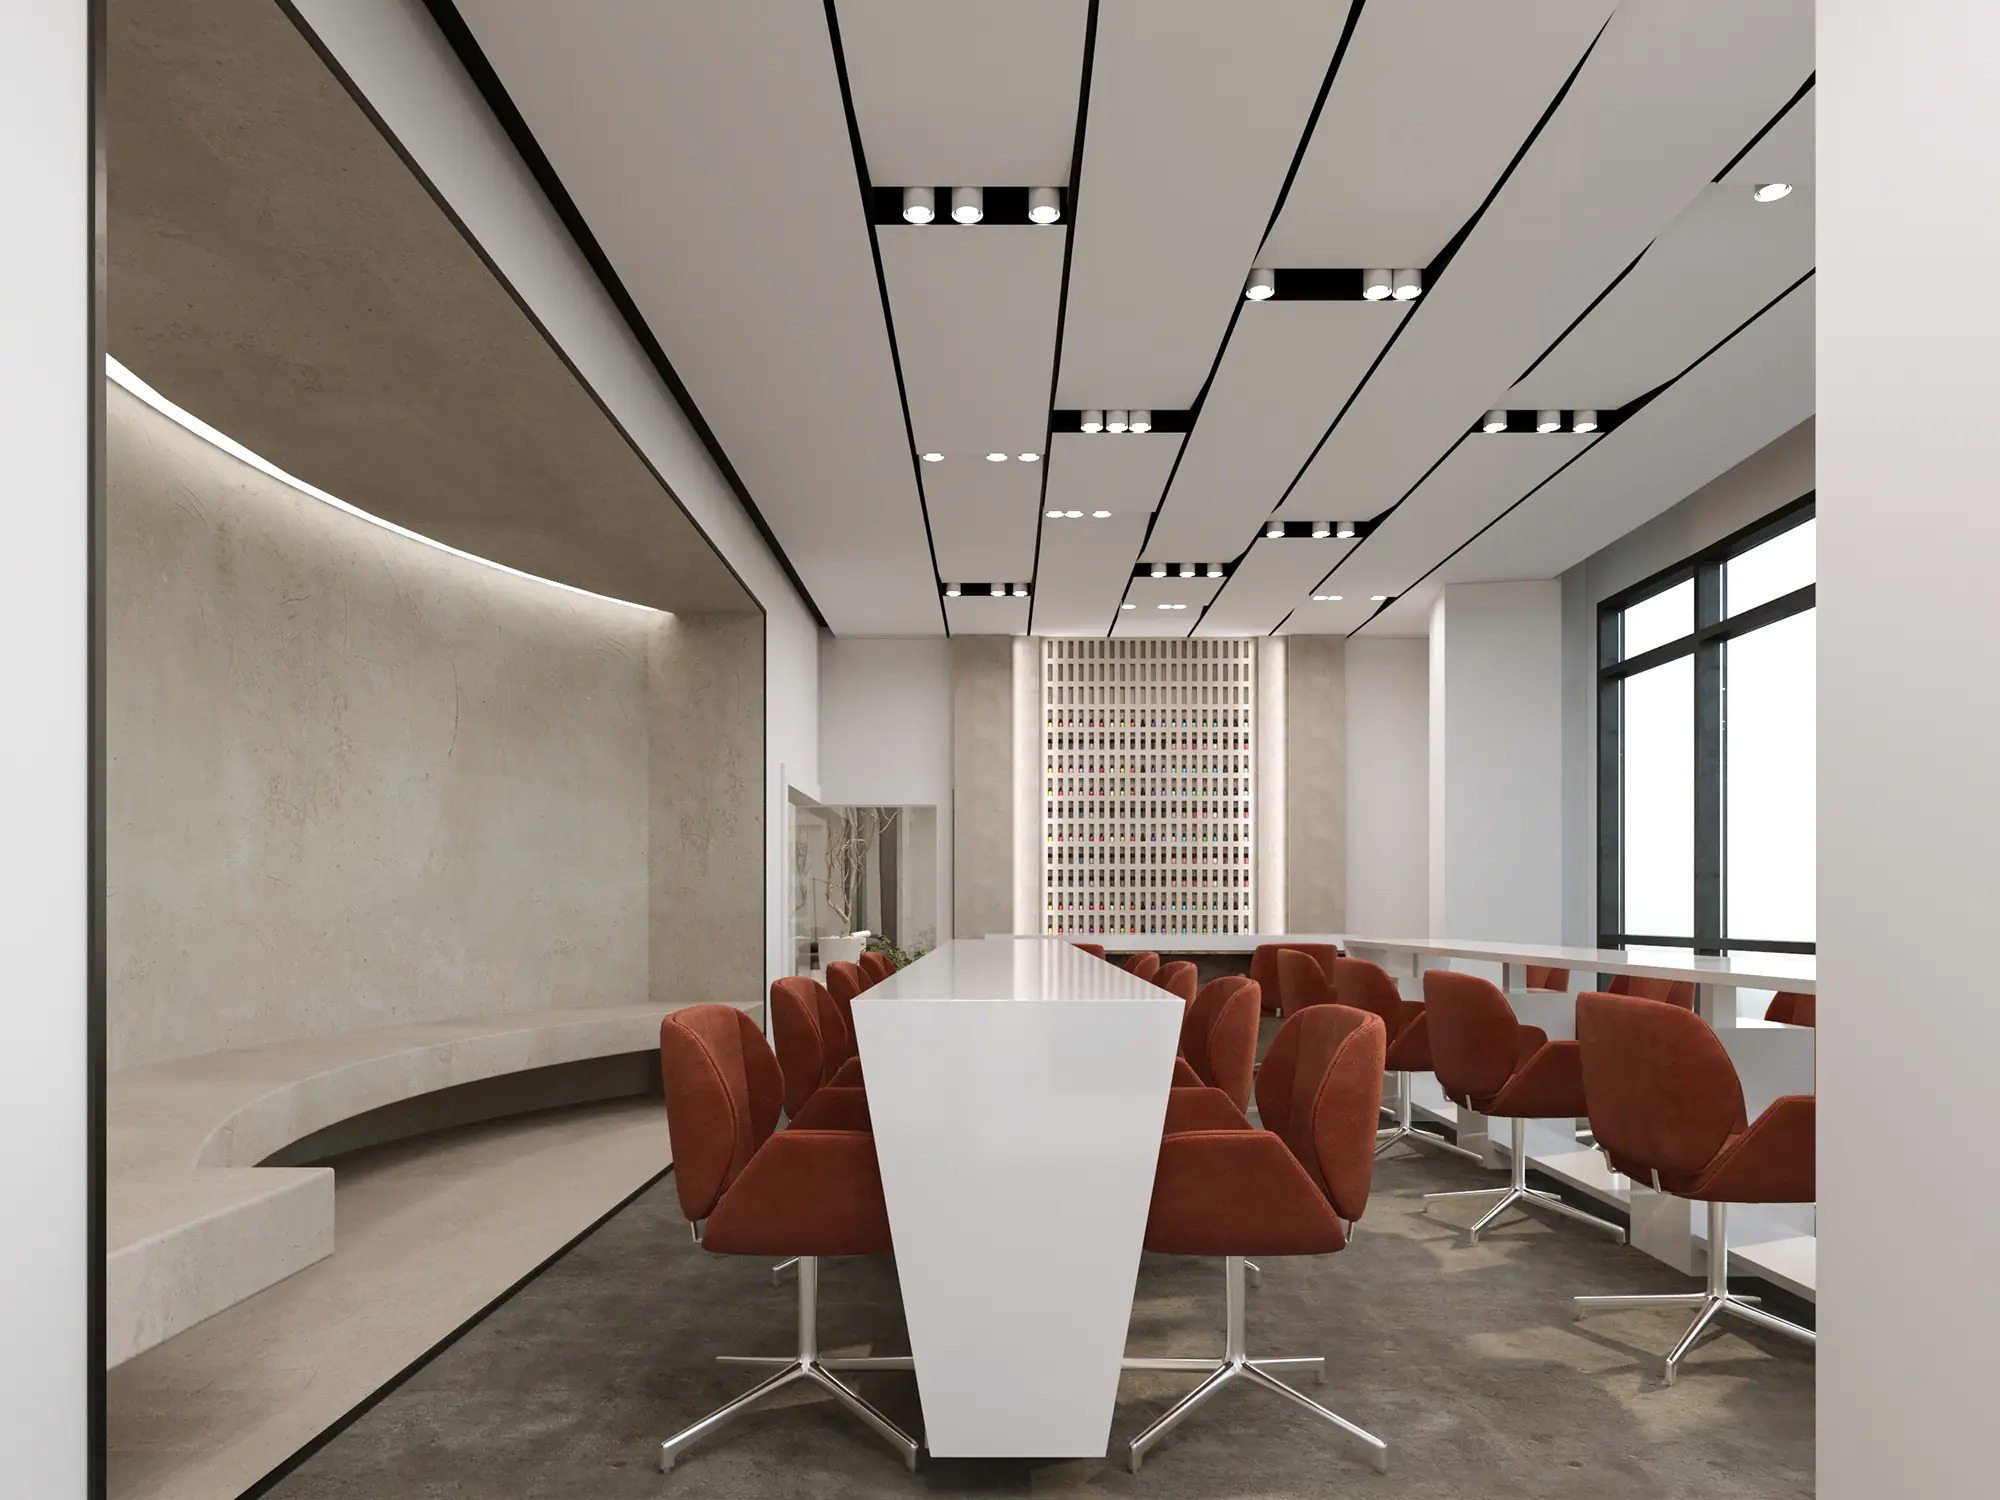 Beauty salon – Nail Salon – Render
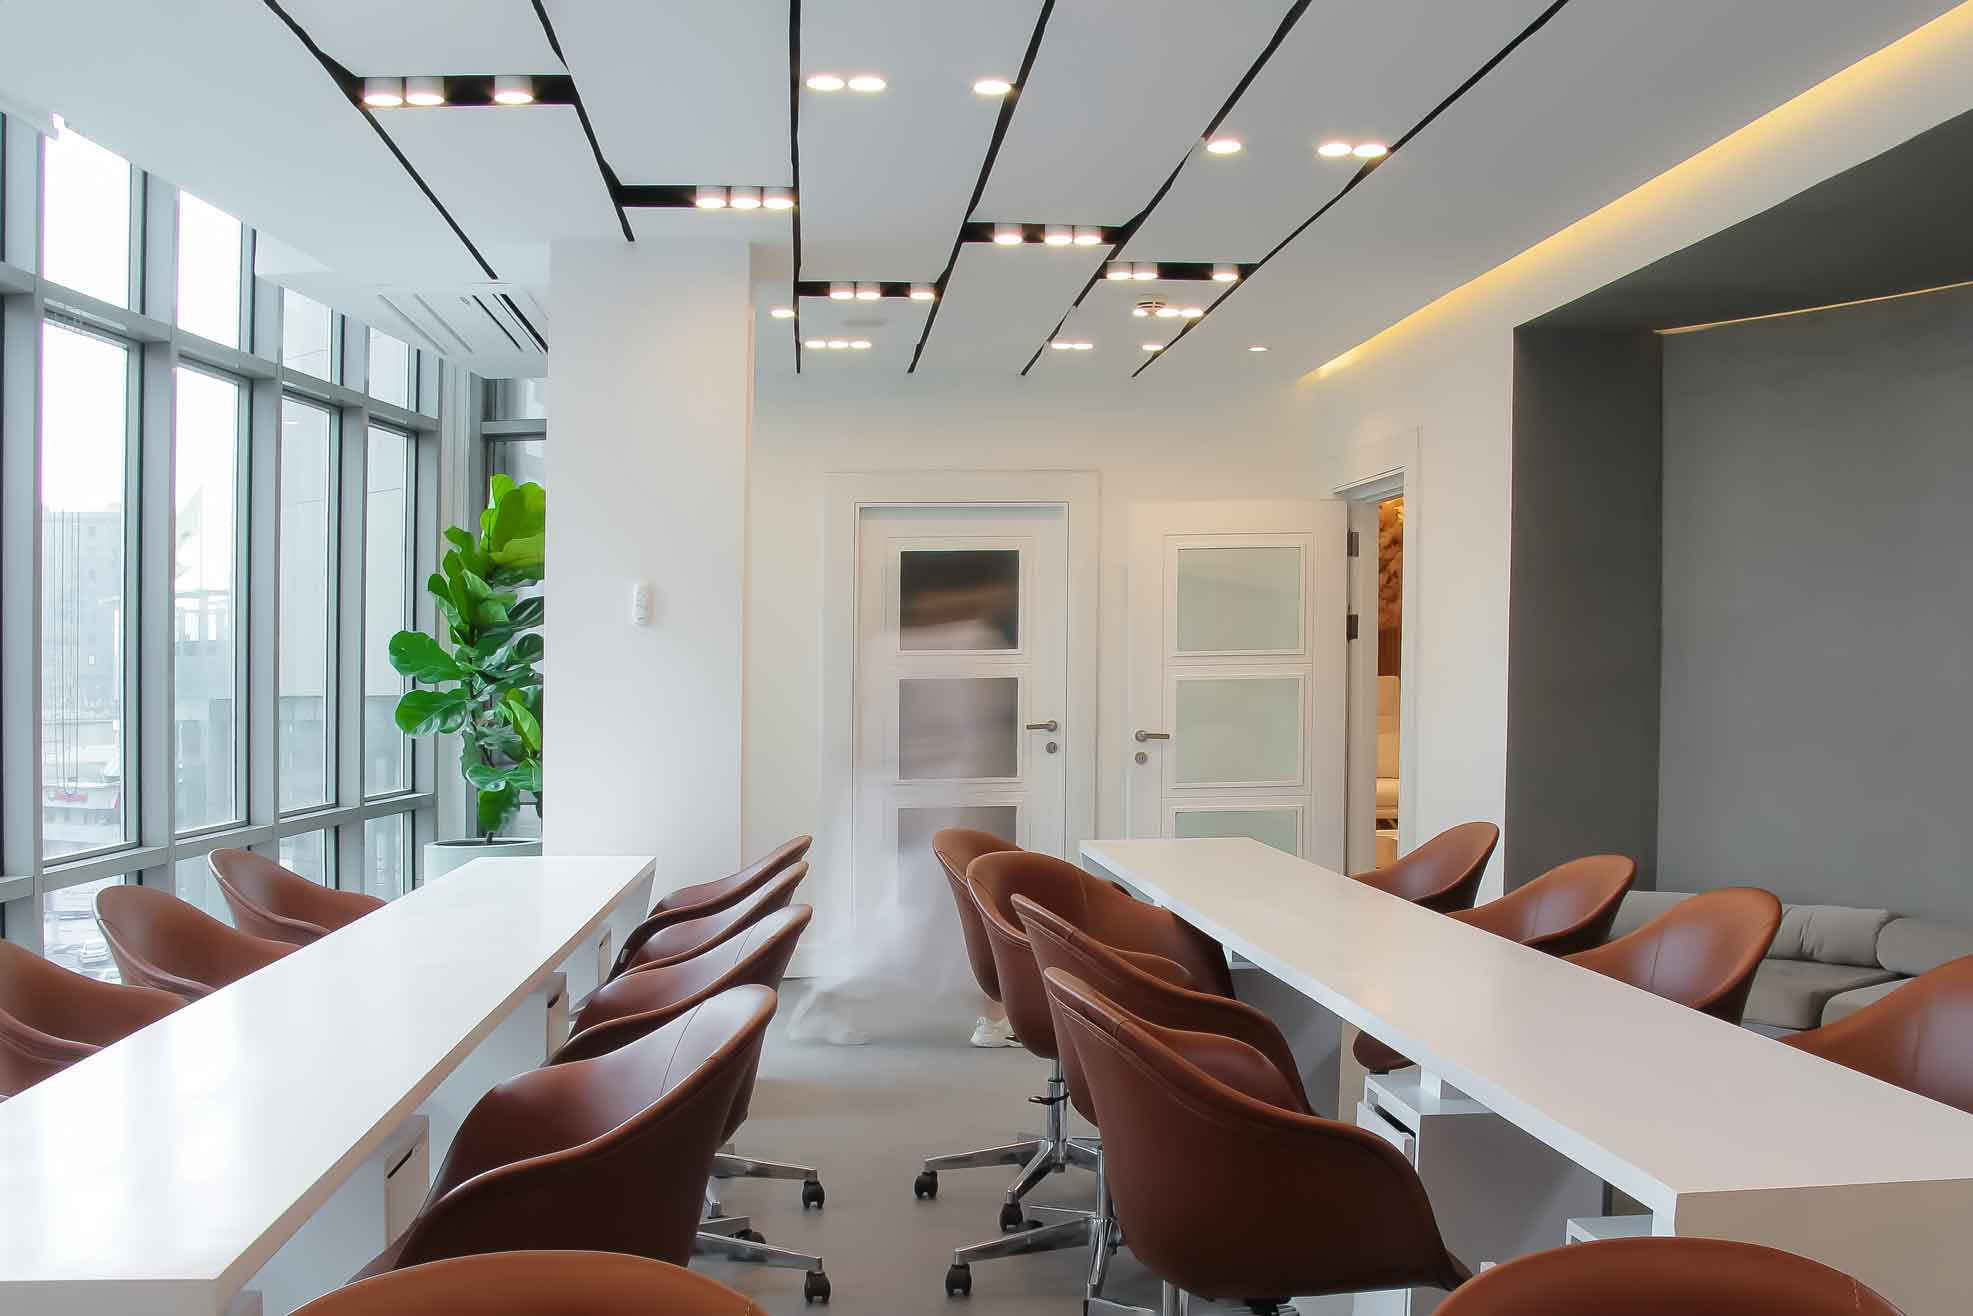 Beauty salon – Nail Salon – Built

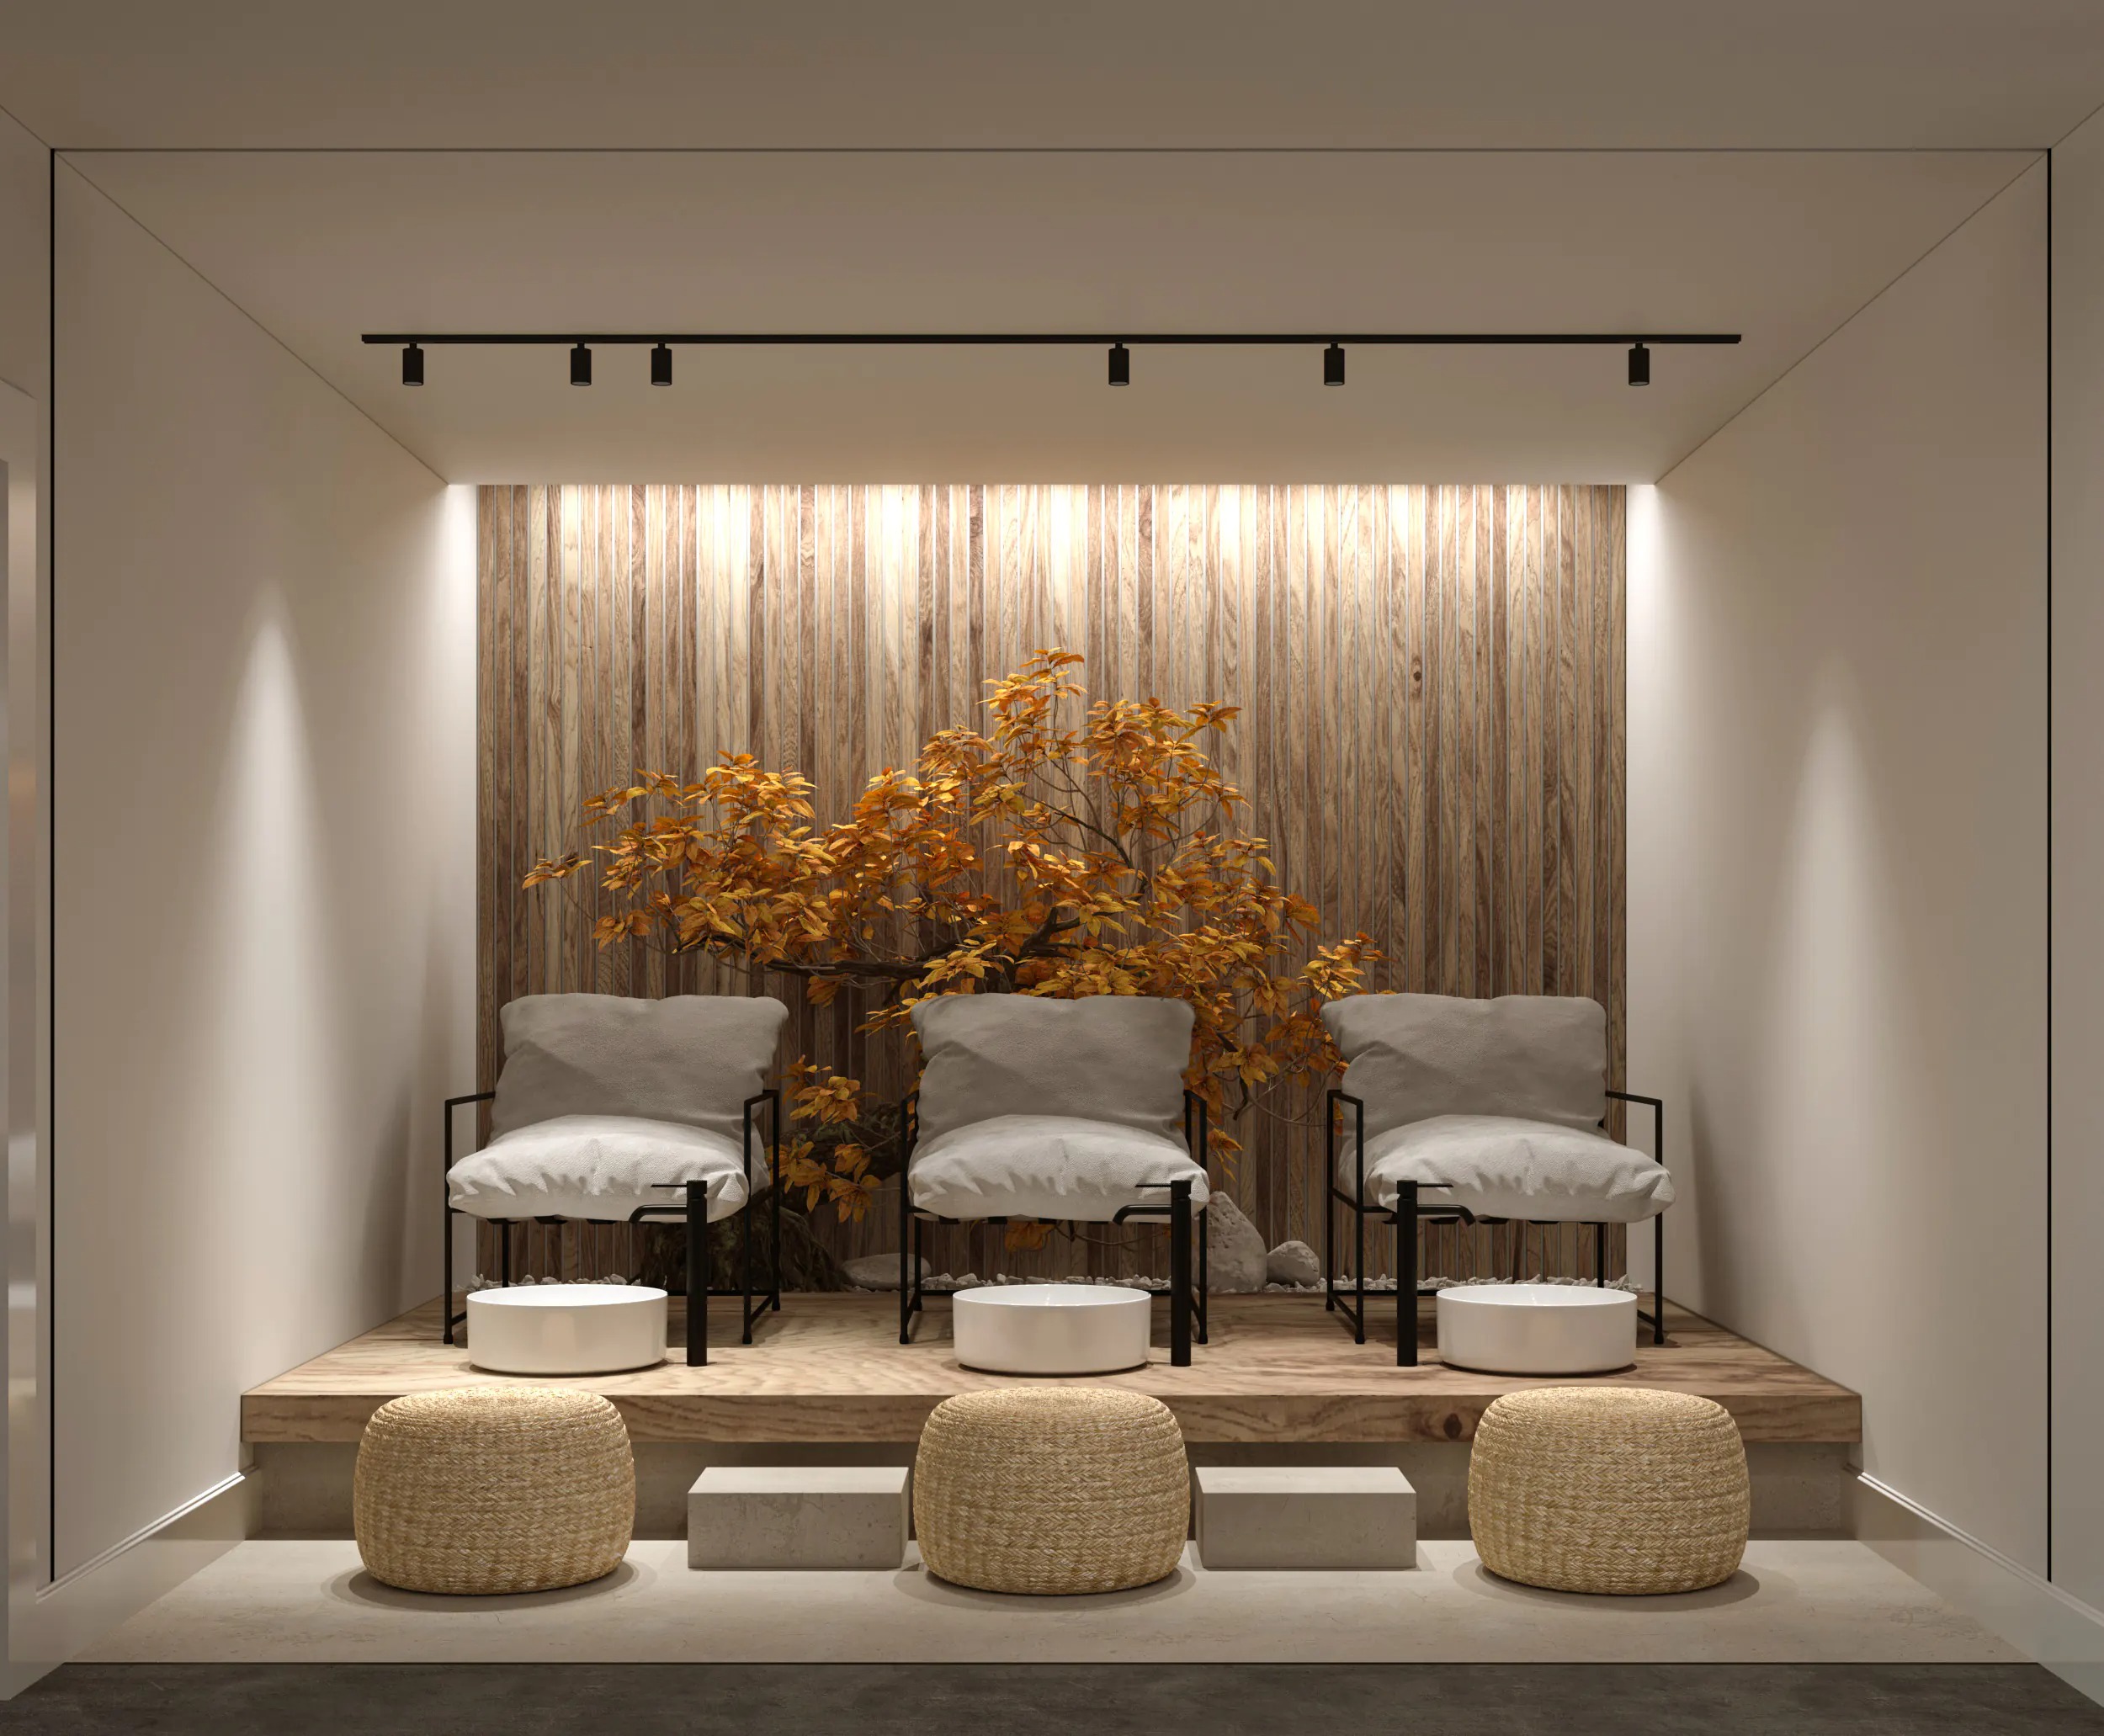 Beauty salon – Pedicure Area – Render
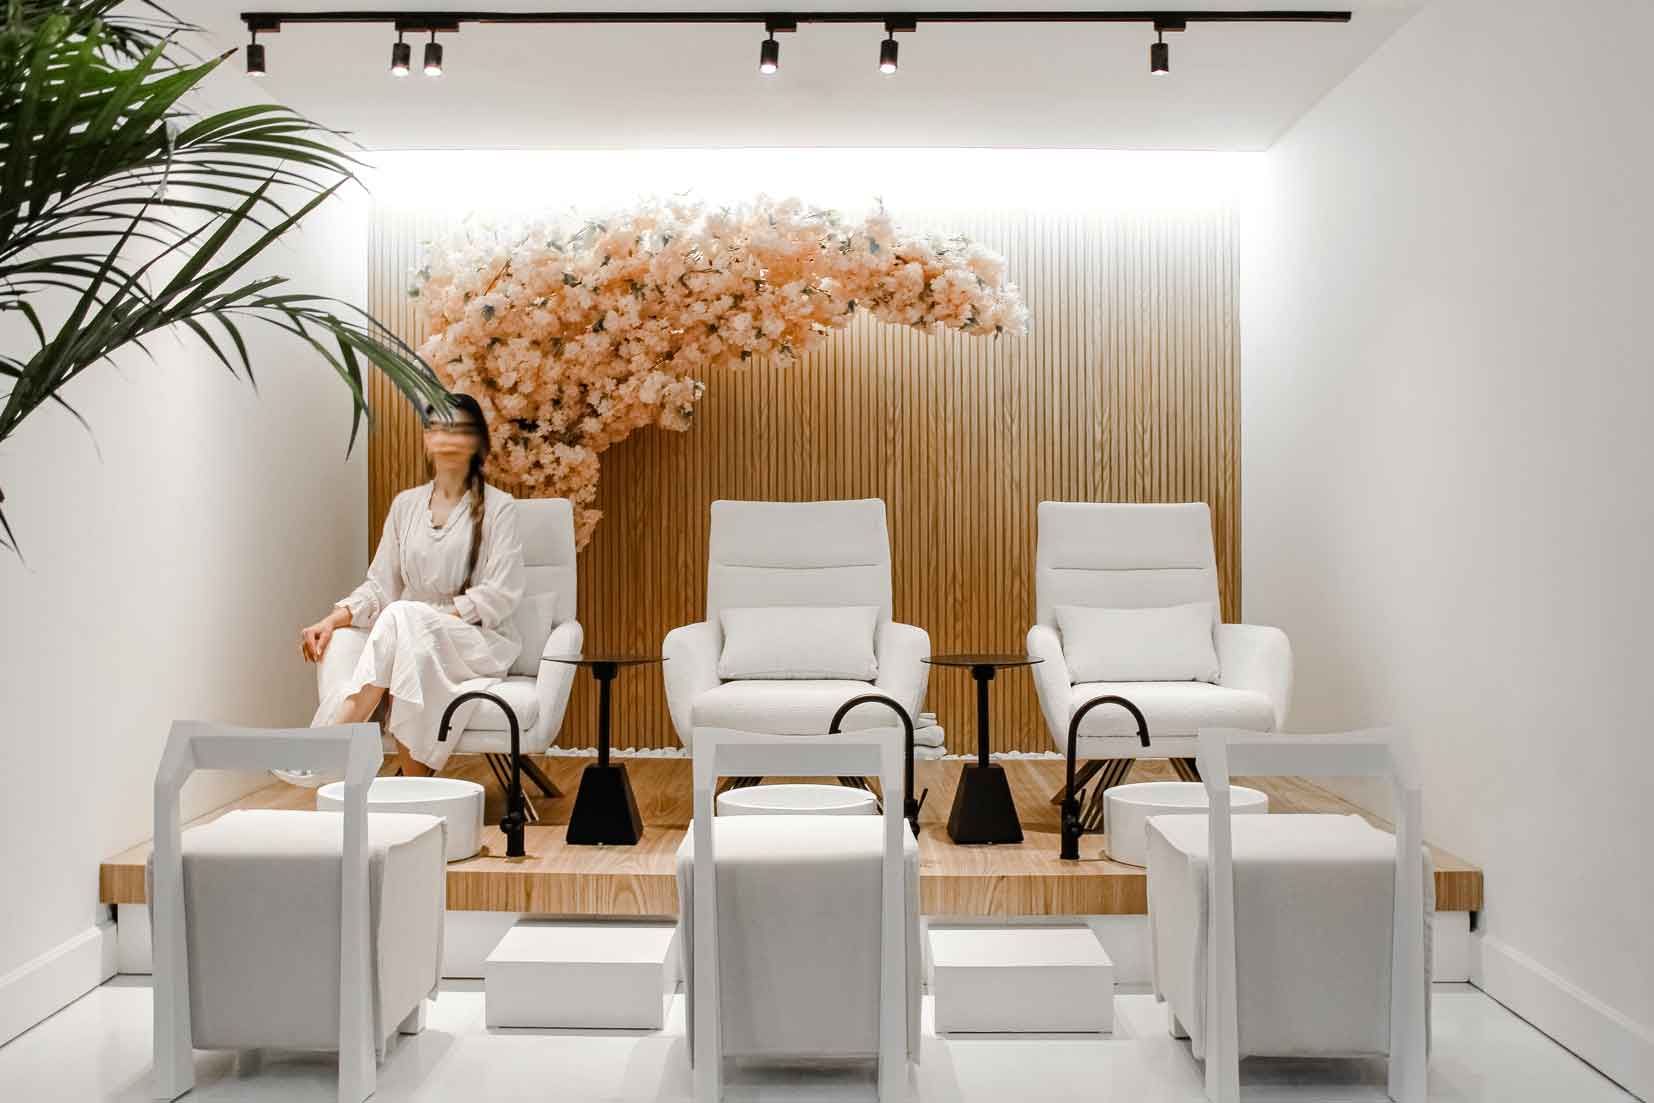 Beauty Salon – Massage Room – Built
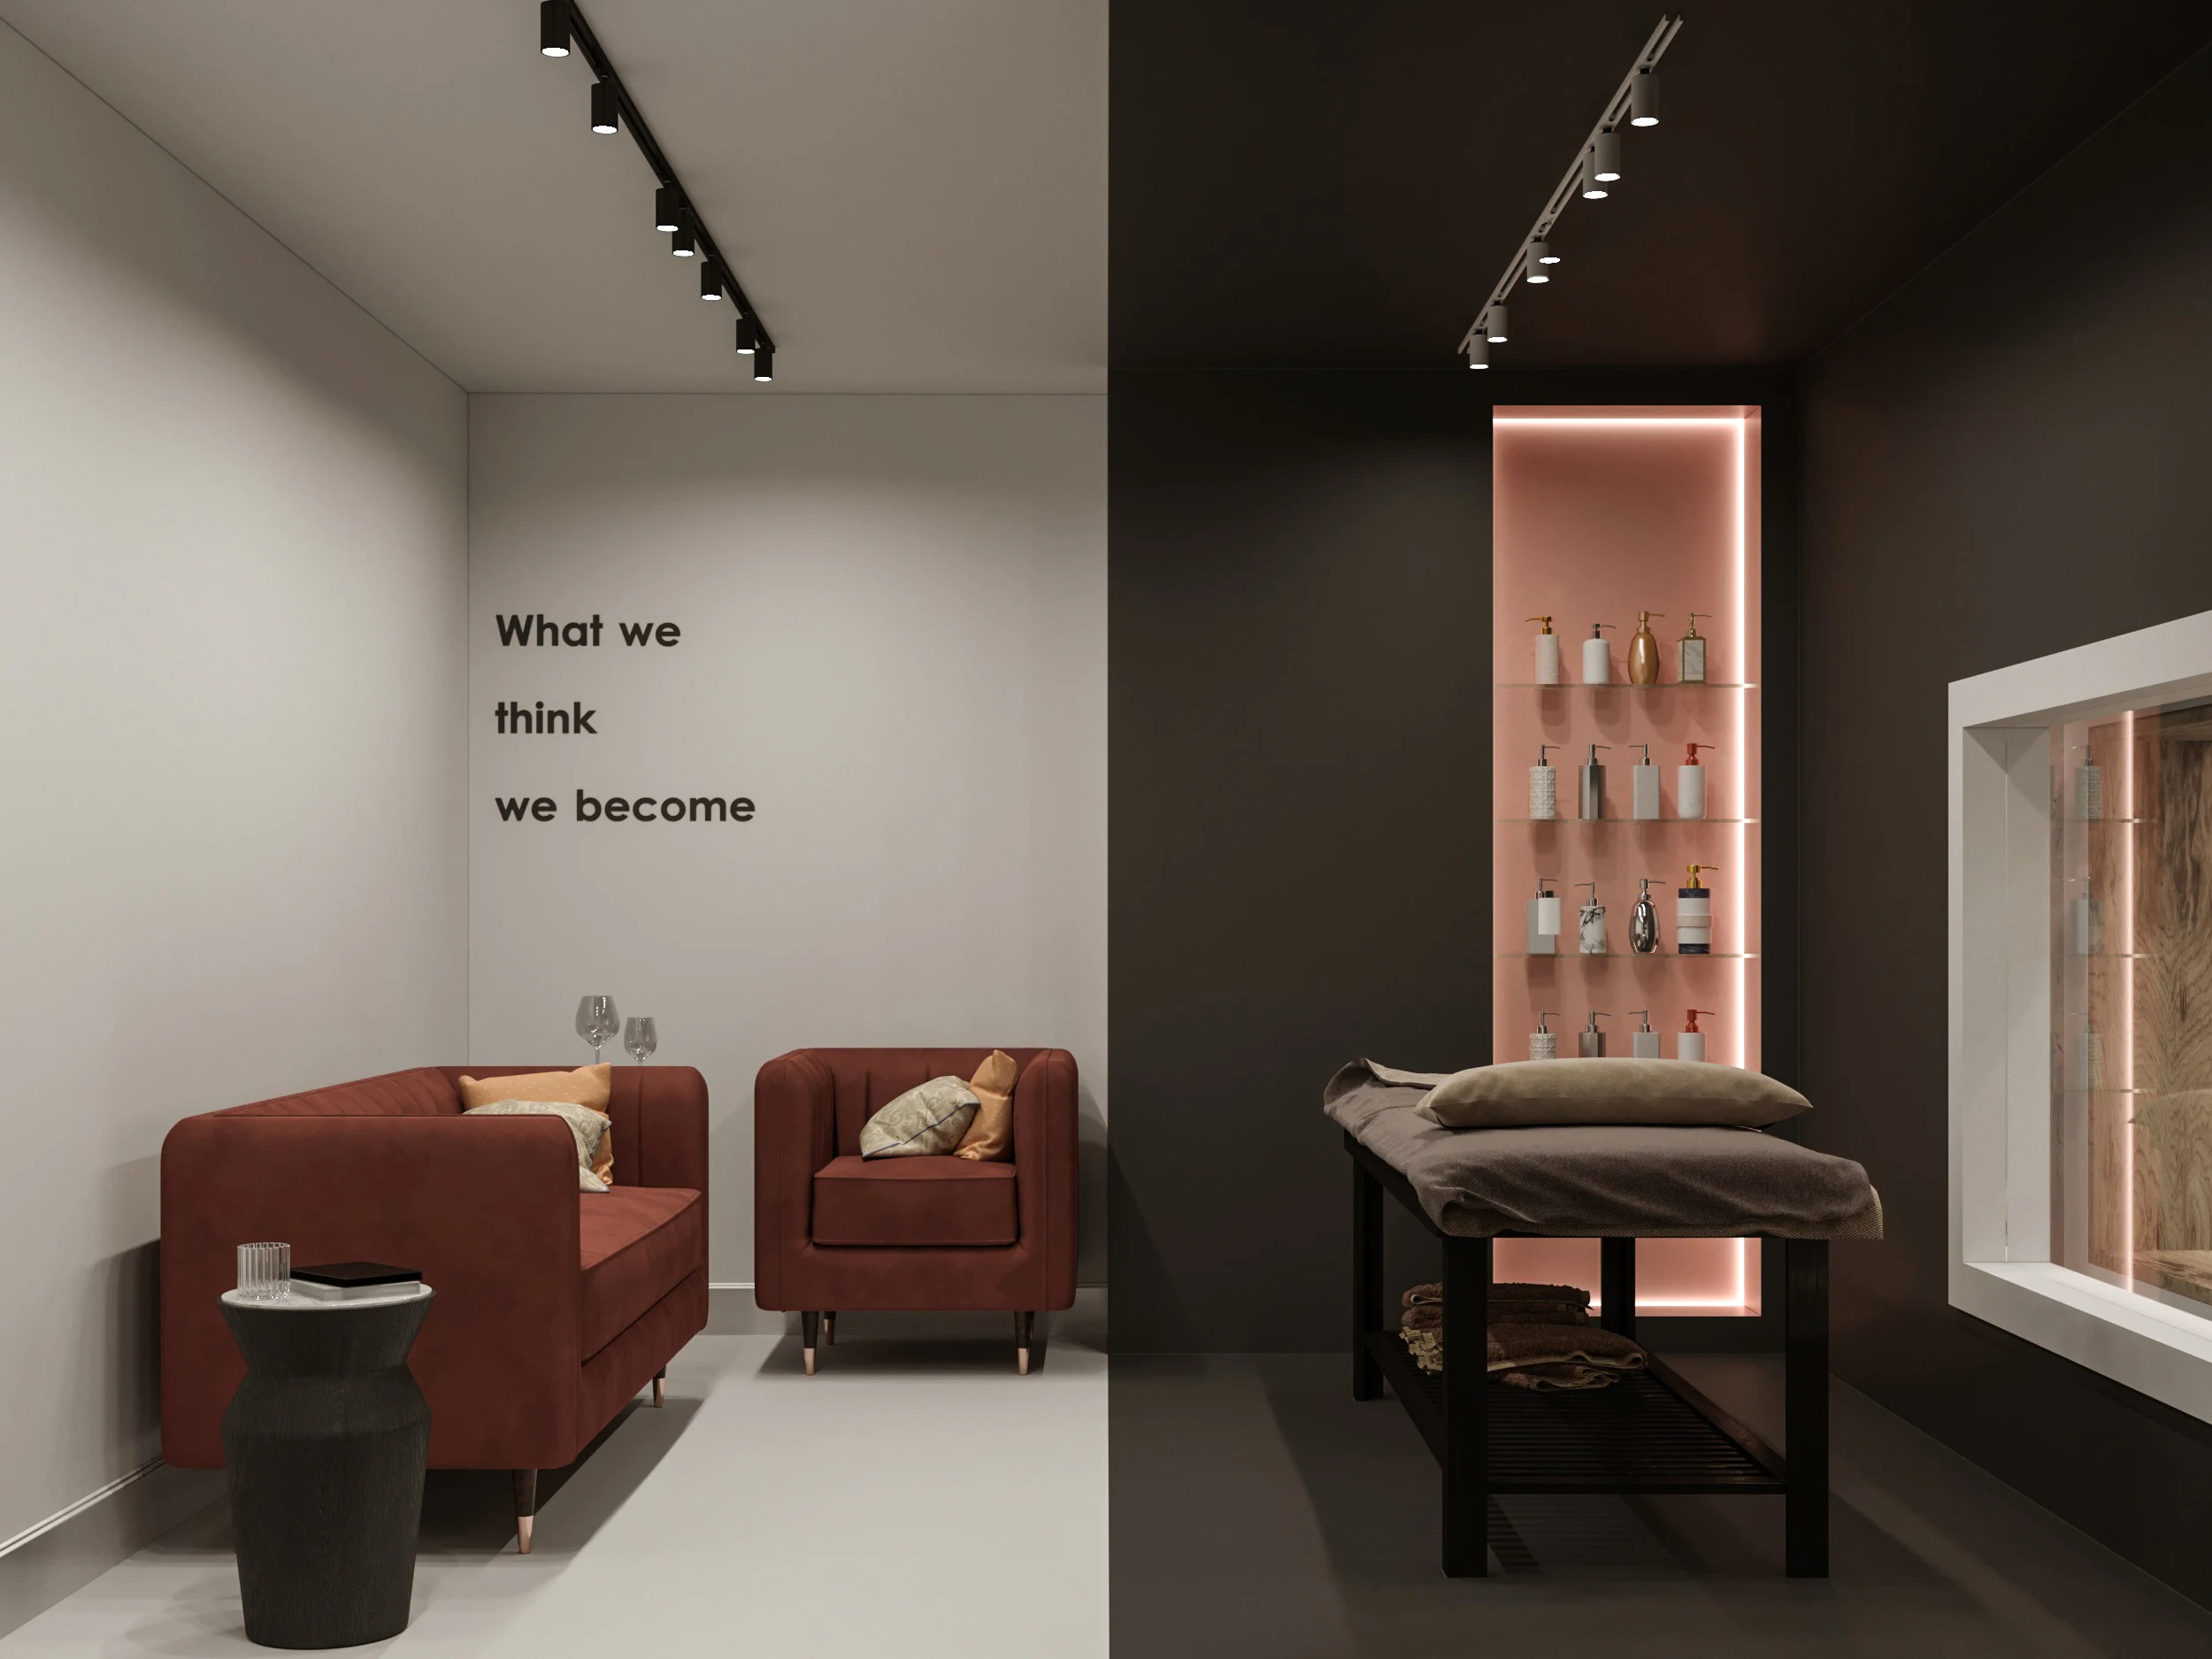 Beauty Salon – Massage Room – Render
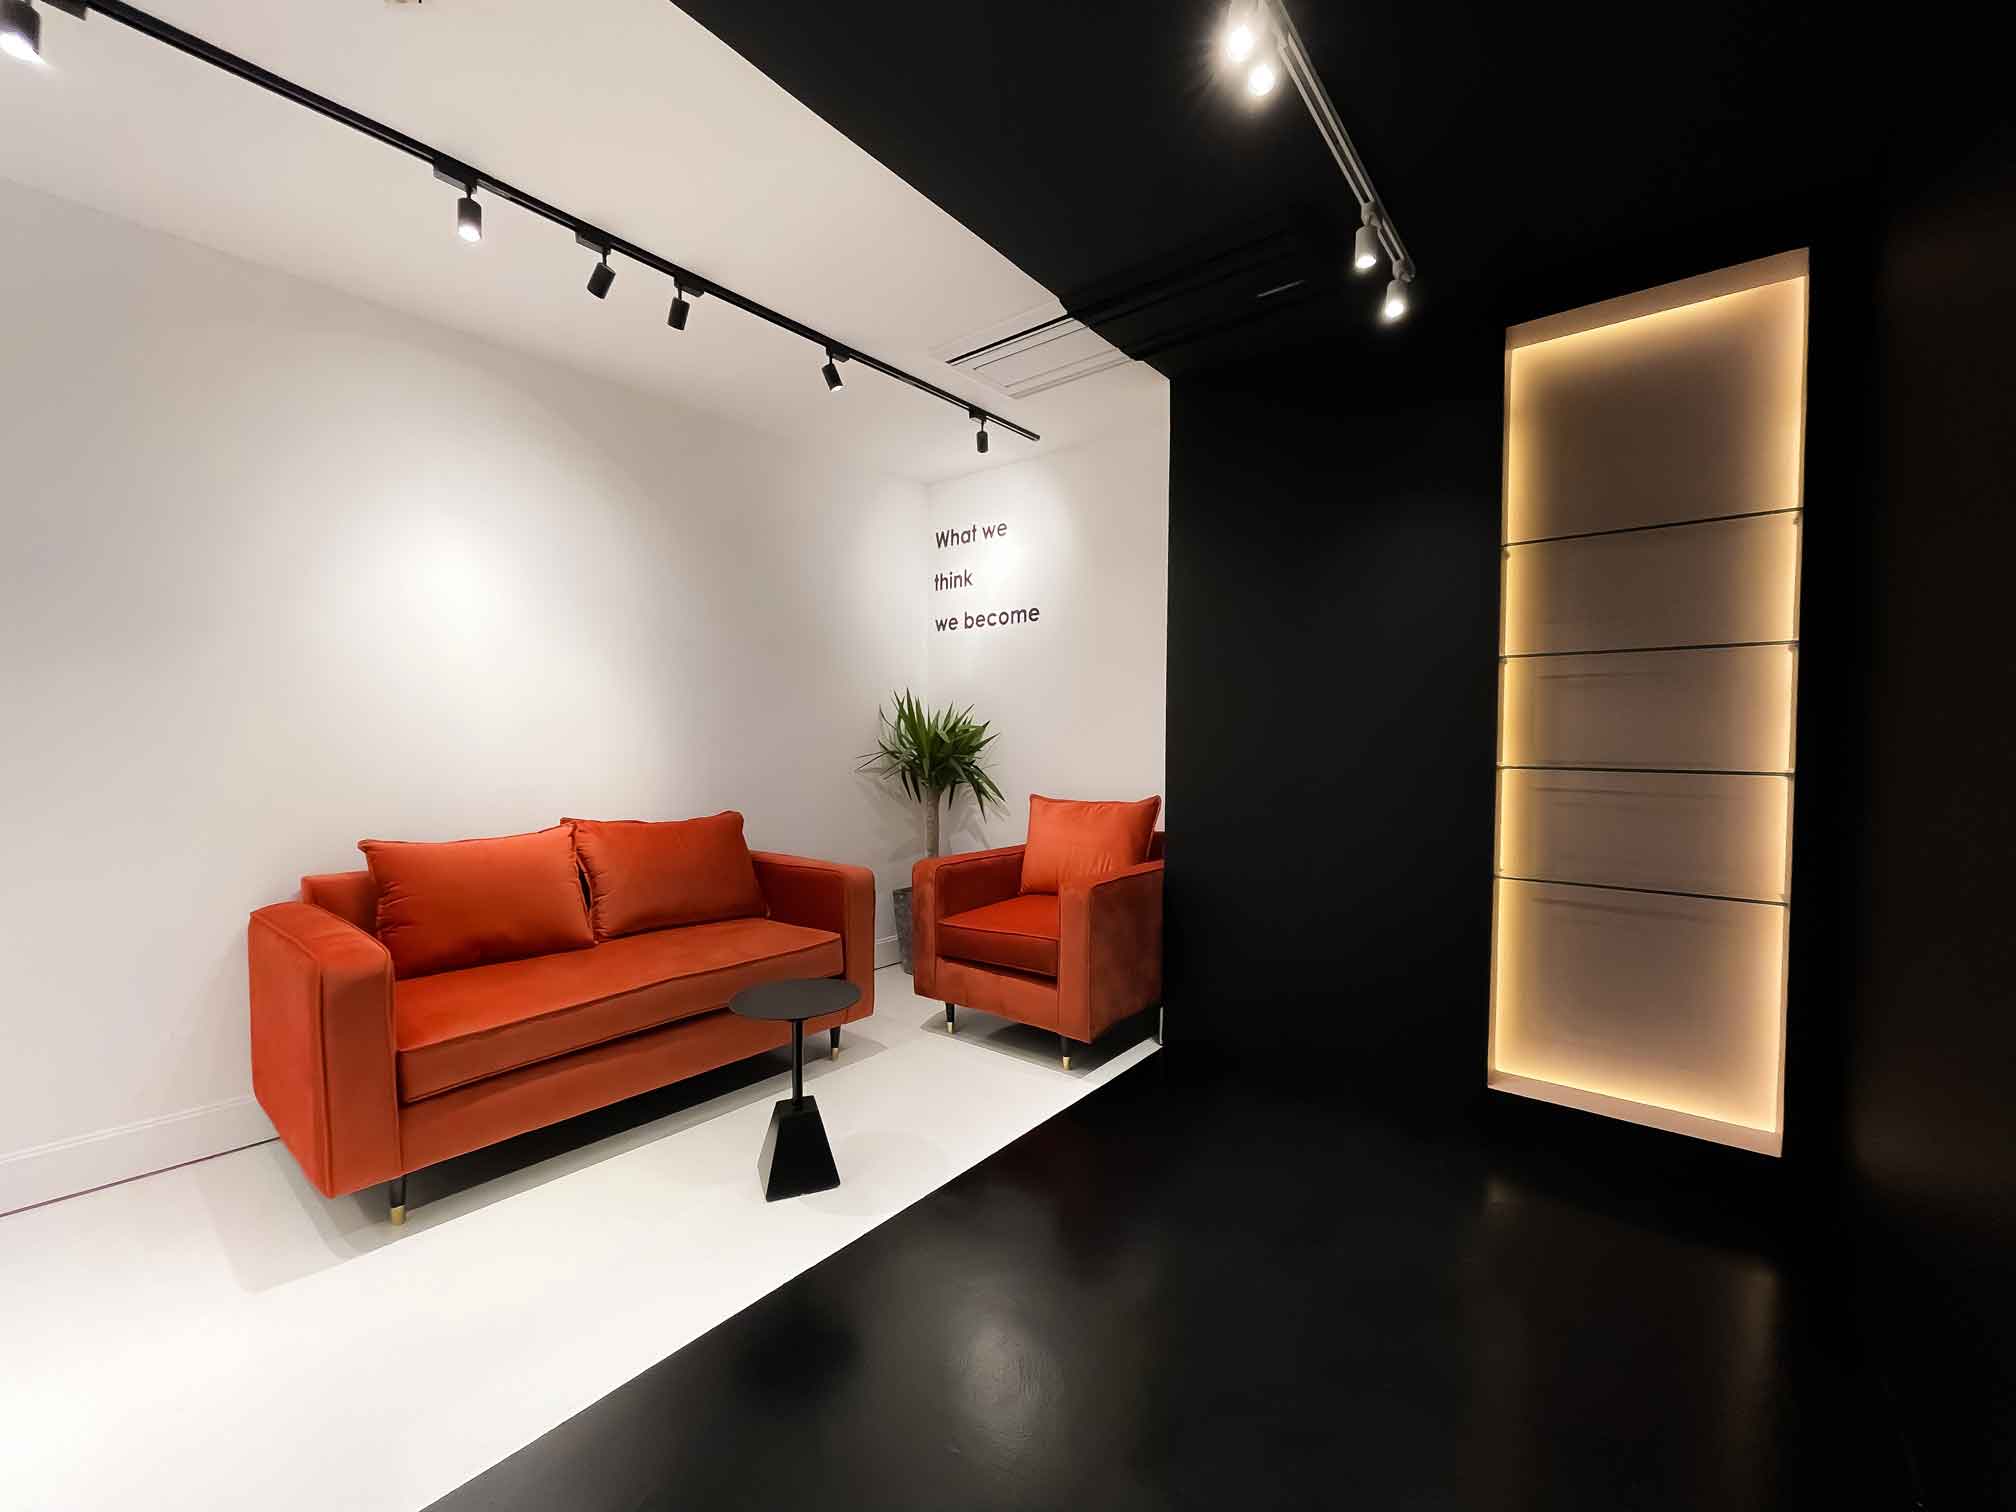 Beauty Salon-Massage Room-Built01
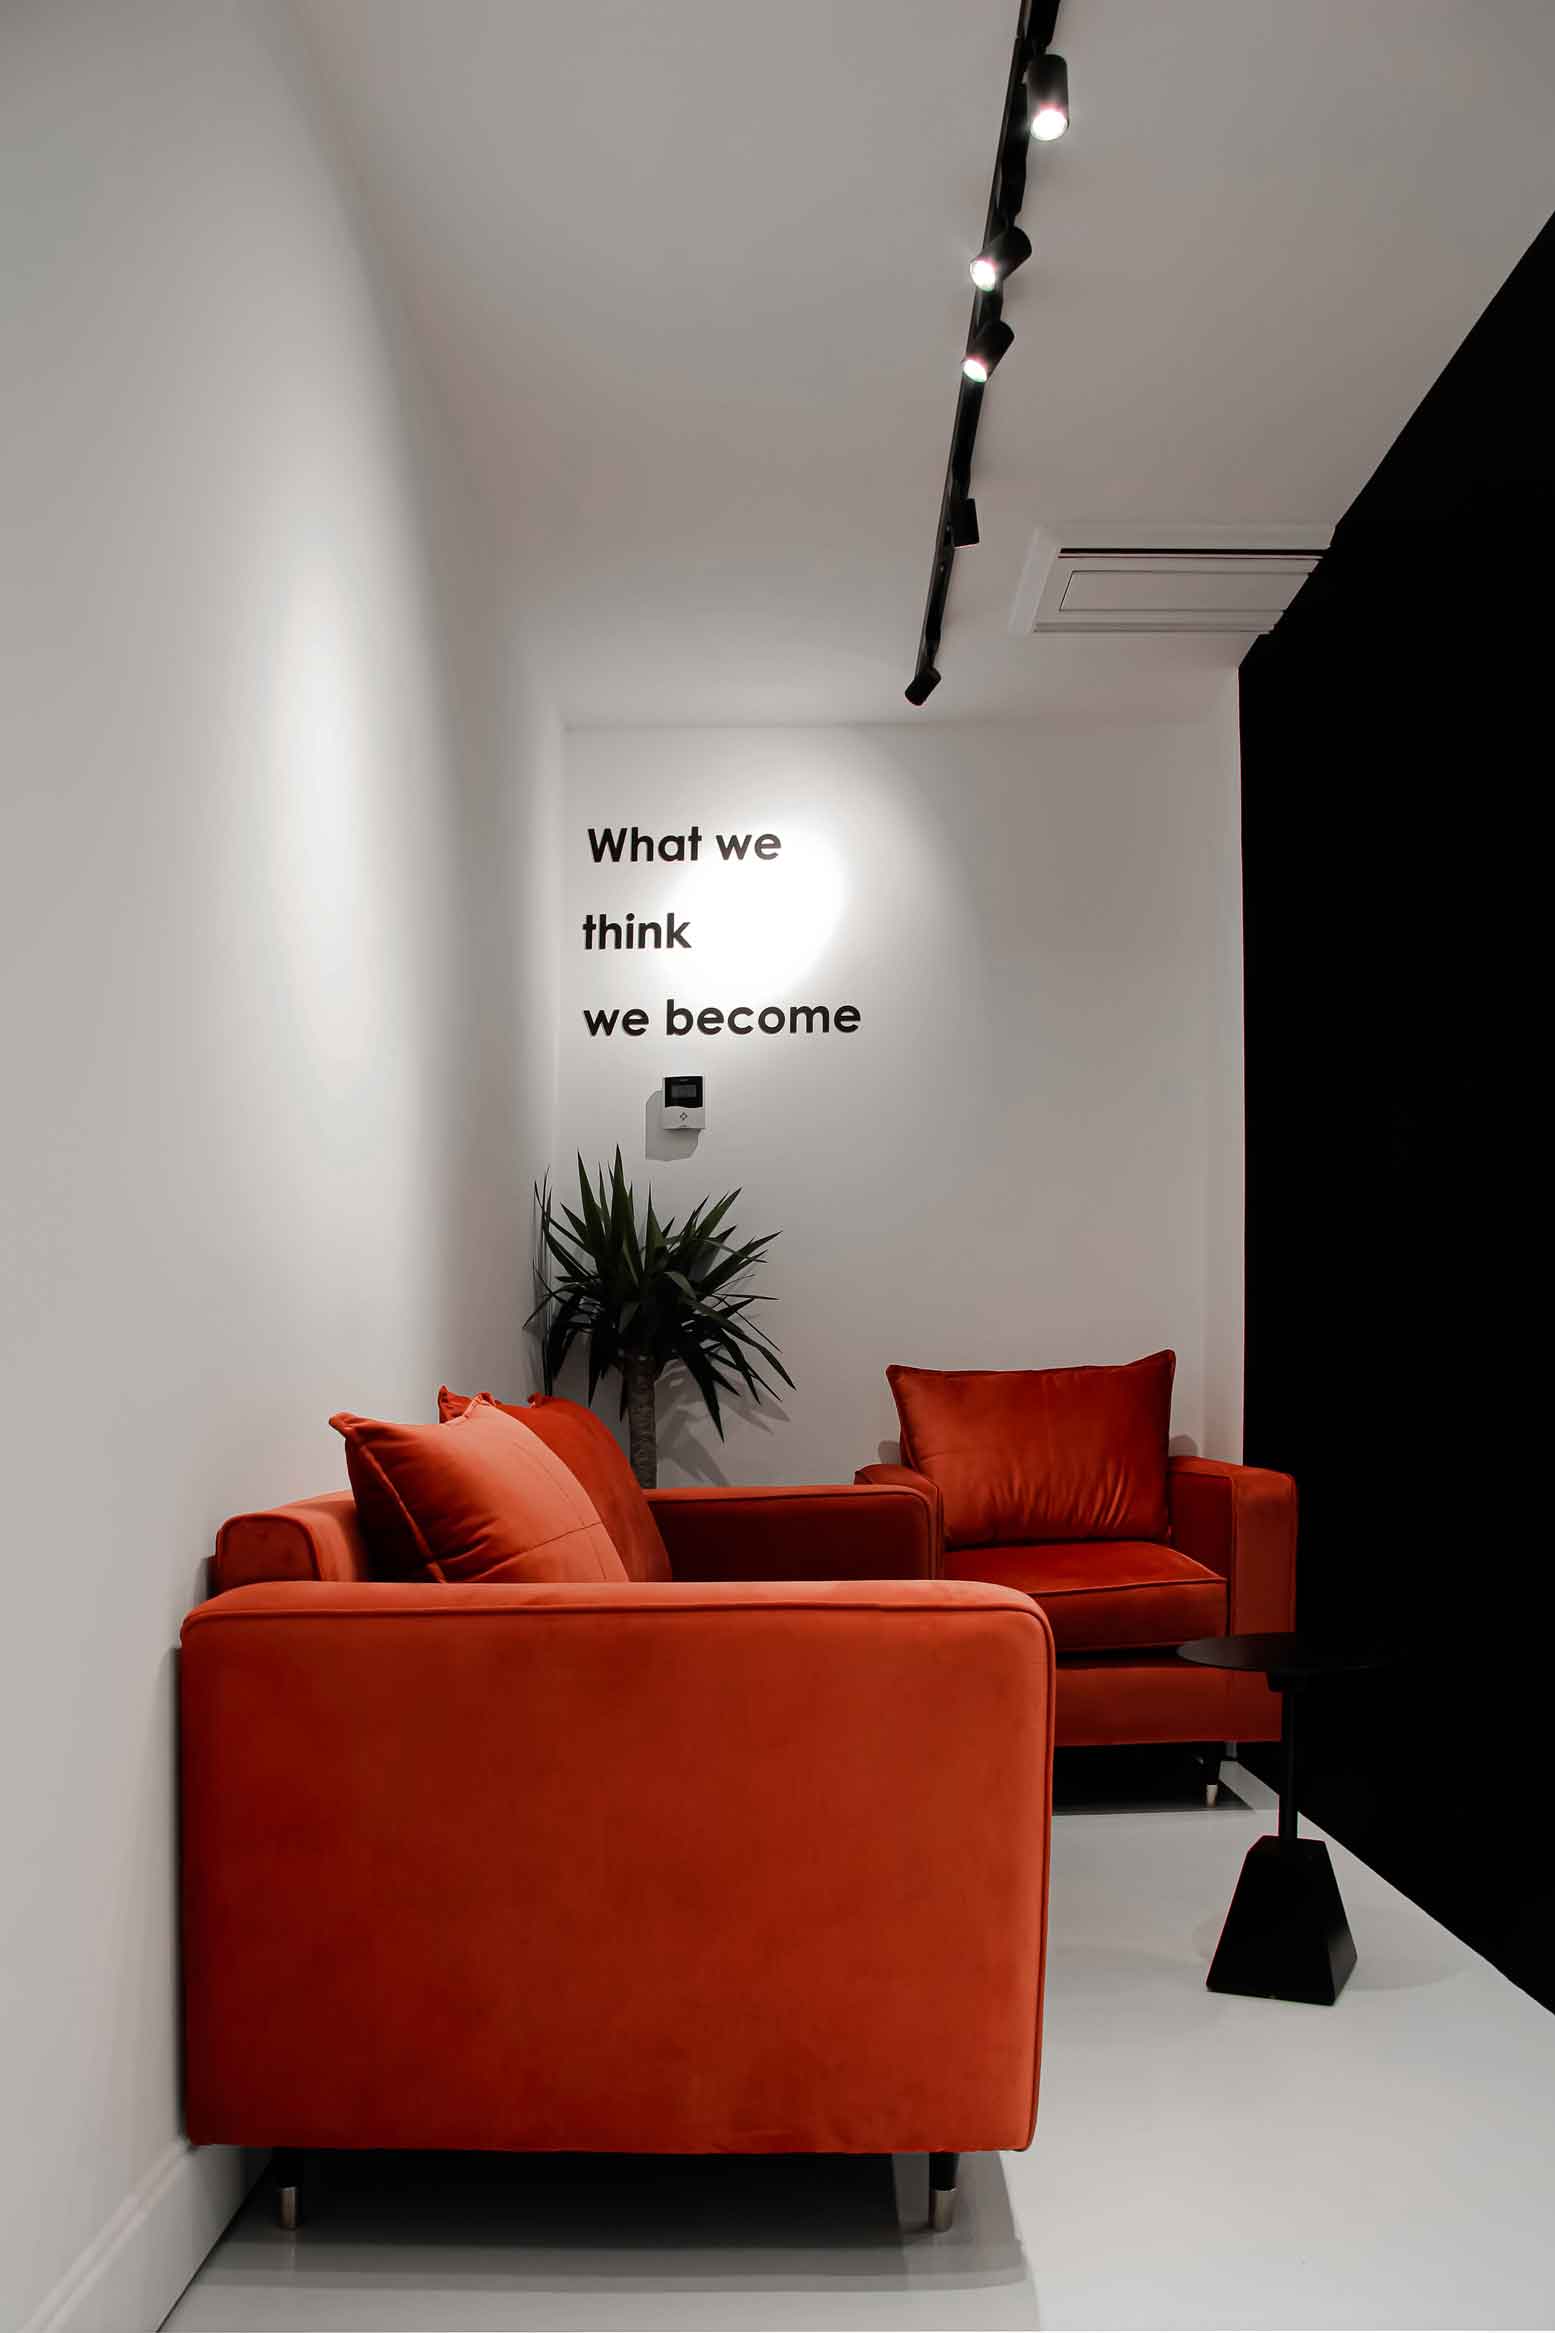 Beauty Salon – Massage Room – Built02
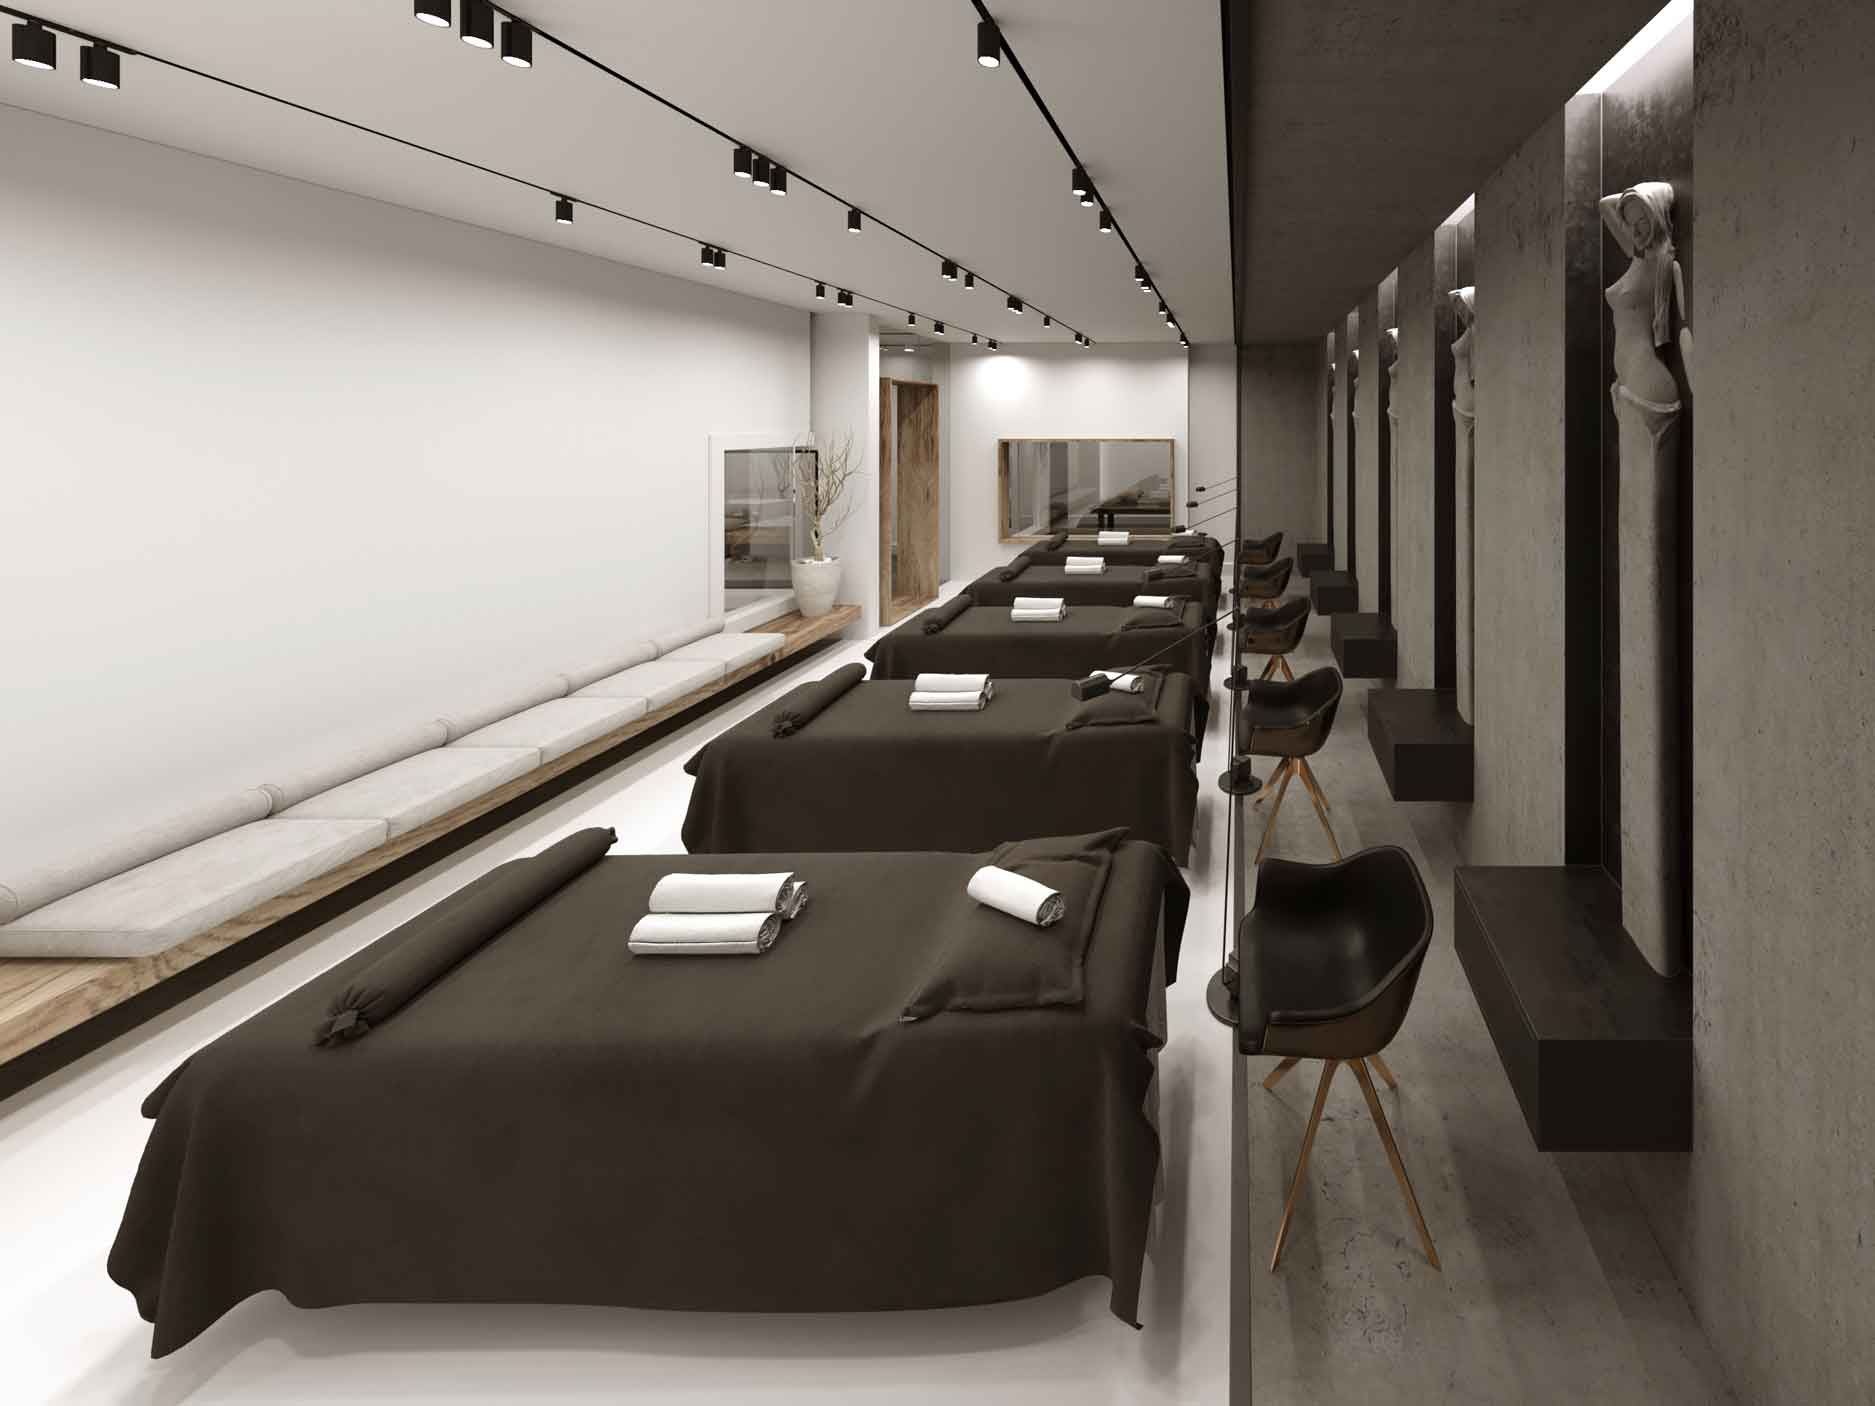 Beauty Salon – Skin & Eyelash Treatment – Render
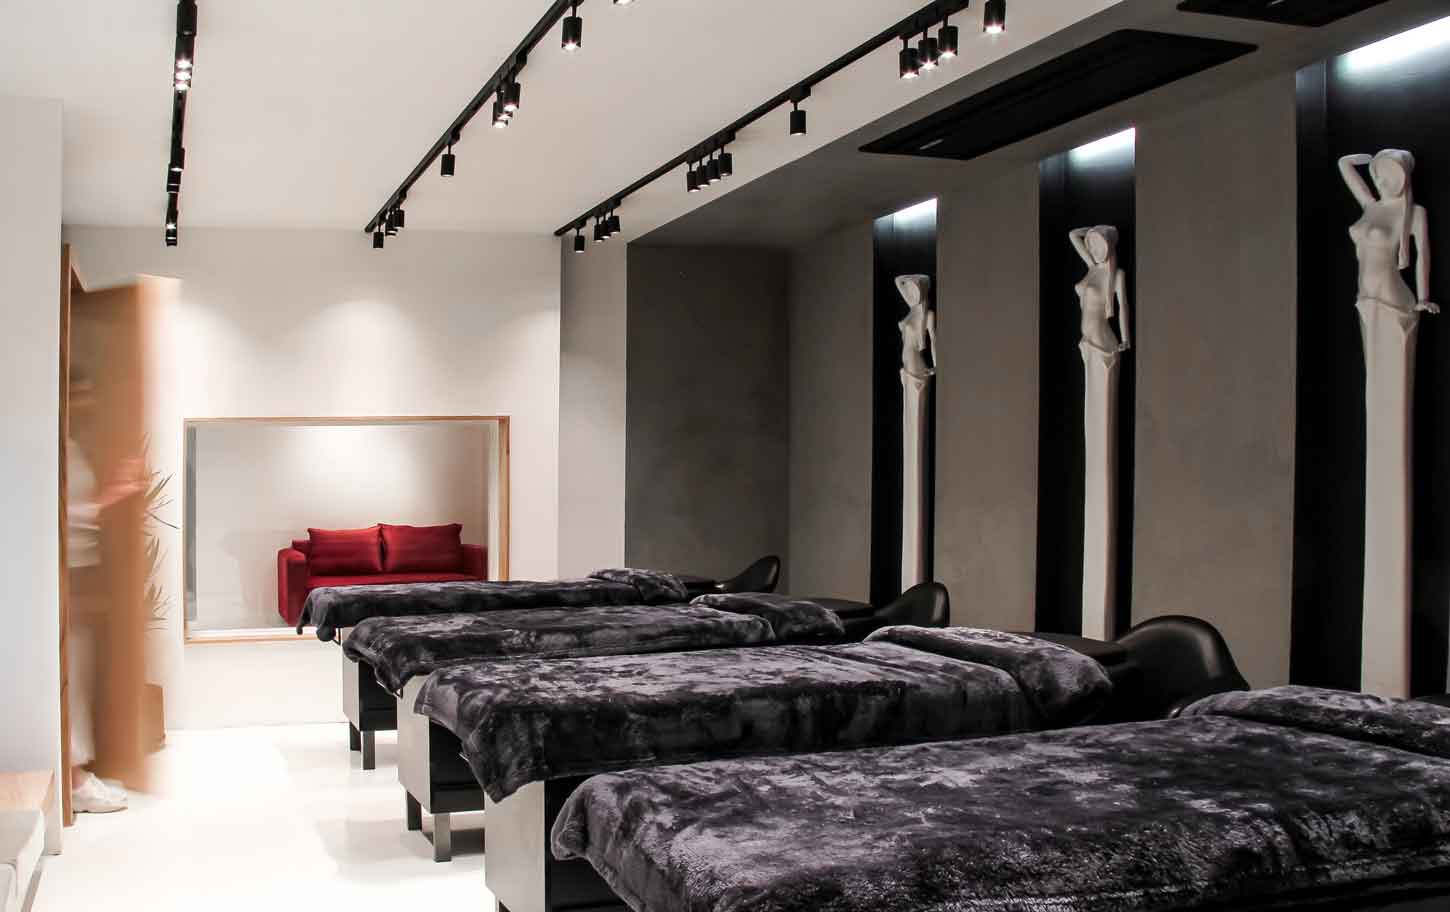 Beauty Salon – Skin & Eyelash Treatment – Built
Project
Overview
The Elahiyeh Beauty Salon project involved the interior design and fit-out of a modern beauty salon located in Modern Elahiyeh Tower, one of Tehran’s prestigious commercial developments. Designed and executed by Farid + Arjmand Architects, the project aimed to create a contemporary, functional, and elegant environment that reflects the identity of a premium beauty salon.
The design sought to balance aesthetics, functionality, and user experience, resulting in a space that not only supports the salon’s daily operations but also creates a memorable and welcoming atmosphere for its clients.
About the Elahiyeh Project
Particular attention was given to the functional organization of the interior, circulation routes, material selection, color palette, lighting design, and architectural detailing. The primary objective was to create a professional yet calming environment capable of enhancing both the quality of the services provided and the visual identity of the salon.
The project was developed by Farid + Arjmand Architects through a comprehensive design process, beginning with concept development and interior planning and continuing through detailed design documentation and construction coordination. Every stage focused on achieving harmony between architectural form, functionality, and buildability.
Interior architectural elements, custom furniture, lighting, and carefully designed details were integrated to create a cohesive spatial experience—one that combines visual elegance with the practical requirements of a modern beauty salon.
Project Execution & Time Management
The complete execution of the project was also carried out by Farid + Arjmand Architects.
One of the most significant challenges was the extremely compressed project schedule. From the beginning of the design process to the salon’s grand opening, the entire project had to be completed within approximately 30 days. This tight deadline influenced many architectural decisions, requiring solutions that combined efficient construction methods with high-quality execution.
During the renovation process, most of the existing interior partitions were demolished, allowing the floor plan to be completely reorganized according to the operational requirements of a contemporary beauty salon. Material selection, construction details, and execution methods were carefully planned to ensure rapid construction without compromising the final quality of the project.
Successfully delivering a commercial project within such a short timeframe required far more than construction speed. It depended on precise scheduling, close coordination between contractors, timely material procurement, and continuous collaboration between the design and execution teams. As a result of this integrated management approach, the salon was completed and became fully operational only 33 days after construction began—demonstrating how thoughtful planning from the earliest design stages can significantly improve project efficiency.
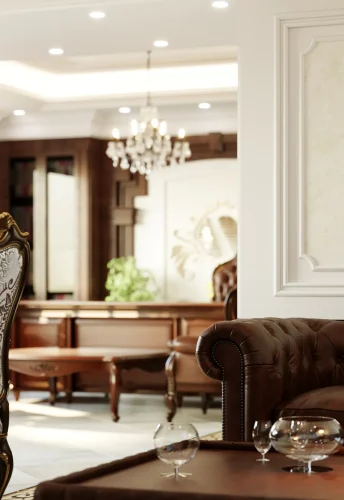
The gallery showcases both the original design visualizations and photographs of the completed project, illustrating the remarkable consistency between the architectural renderings and the final built space.
VR Presentation
Following the completion of the design phase, the entire project was also presented as an immersive Virtual Reality (VR) experience.
This allowed the client to walk through the salon before construction, evaluate spatial proportions, lighting, materials, circulation, and architectural details from every angle, and make informed decisions before execution began. The VR presentation significantly reduced uncertainty during construction, while the completed project demonstrates an exceptionally high level of consistency between the original design visualizations and the final built result.
Related Projects
Modern beauty salon interior design in Tehran featuring contemporary architecture, bespoke furniture, premium materials, integrated lighting, and efficient spatial planning by Farid + Arjmand Architects.