Grand in Presence.
Refined in Every Detail…!
Golsoo Tile Factory
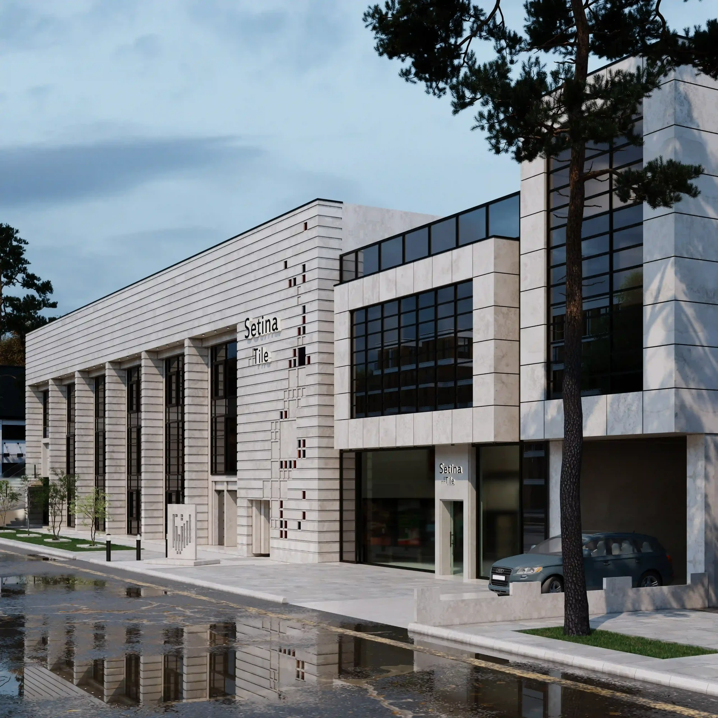
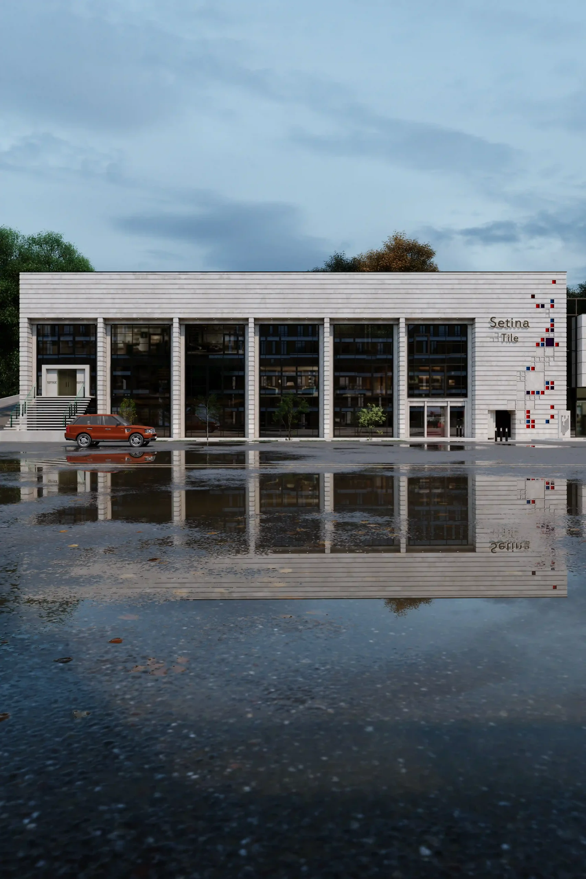
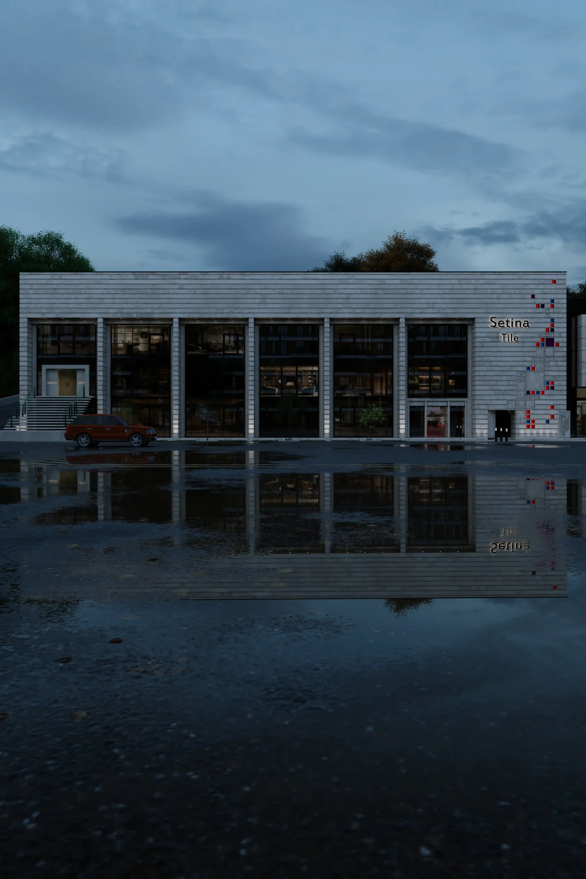
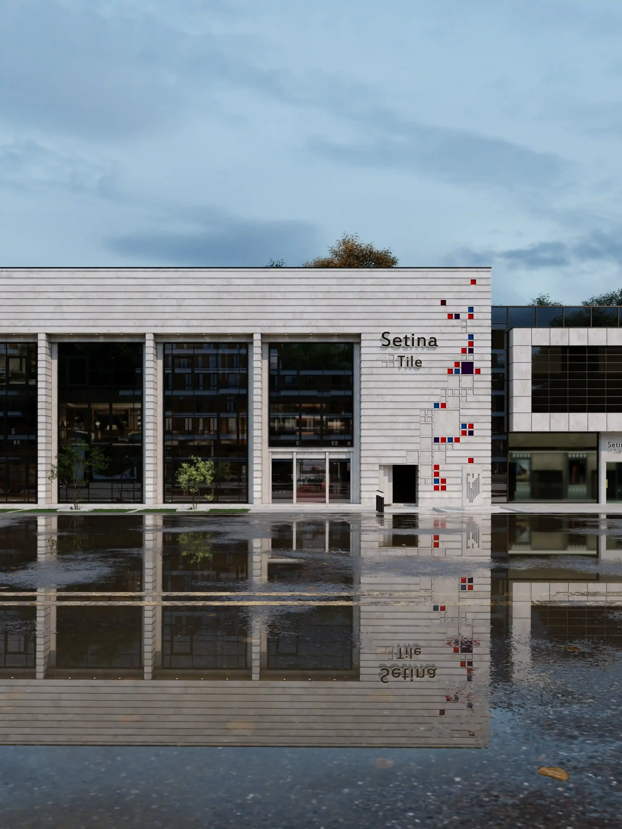
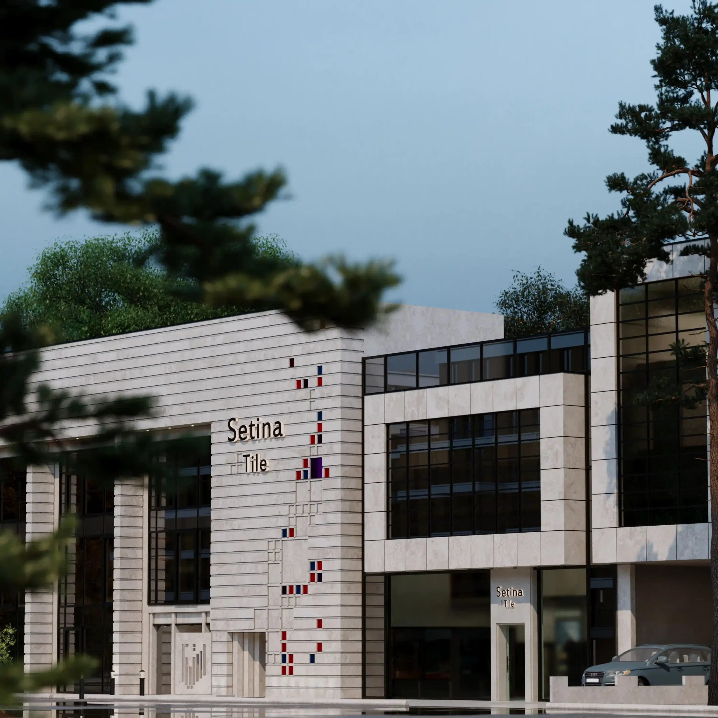
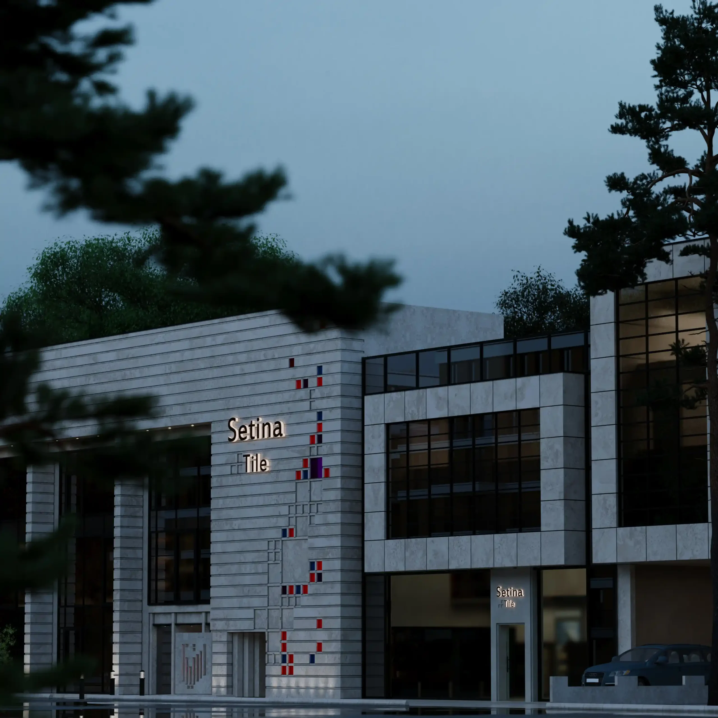
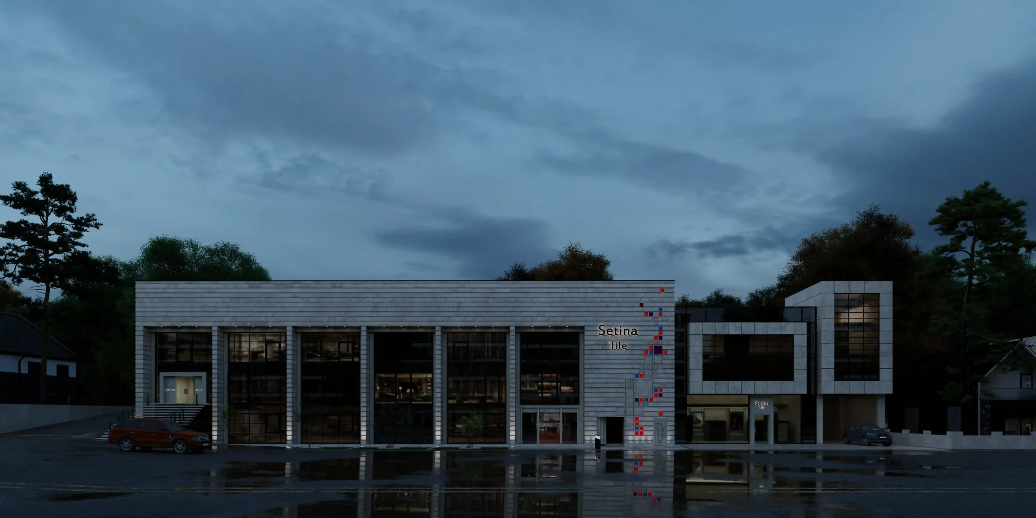
A modular facade for Golsoo Tile Factory, inspired by ceramic tiles and coordinating openings and entrances to establish a unified industrial identity.
| Tile Factory Facade Design | Subject |
| Abbas Abad Industrial Town, Iran | Location |
| 3,000 m² | Area |
| 3 | Floors |
| Modern | Architectural Style |
| Industrial | Building Type |
| Facade Design | Services |
| 2018 | Design Year |
| Mostafa Farid, Saber Arjmand | Design Team |
Project
Overview
The Golsoo Tile Factory is a tile manufacturing facility located in Abbas Abad Industrial Town, Iran. The industrial facade was designed by Farid + Arjmand Architects with the objective of creating a strong architectural identity that reflects both the company’s brand and the nature of its production.
Rather than treating the facade as a simple industrial enclosure, the project aimed to establish a visual language directly inspired by the factory’s primary product—ceramic tiles—allowing the building itself to communicate the company’s identity.
About the Golsoo Project
As an industrial facility, the primary architectural objective was to create a facade that balances functionality with a distinctive visual identity. The design needed to maintain the practical requirements of an industrial building while presenting a professional and recognizable image for the company.
A key concept throughout the project was establishing a direct relationship between the manufactured product and the building envelope, allowing the factory’s architectural expression to reinforce its industrial purpose.
Golsoo Factory Facade Design Concept
The facade concept was developed around the modular geometry of ceramic tiles.
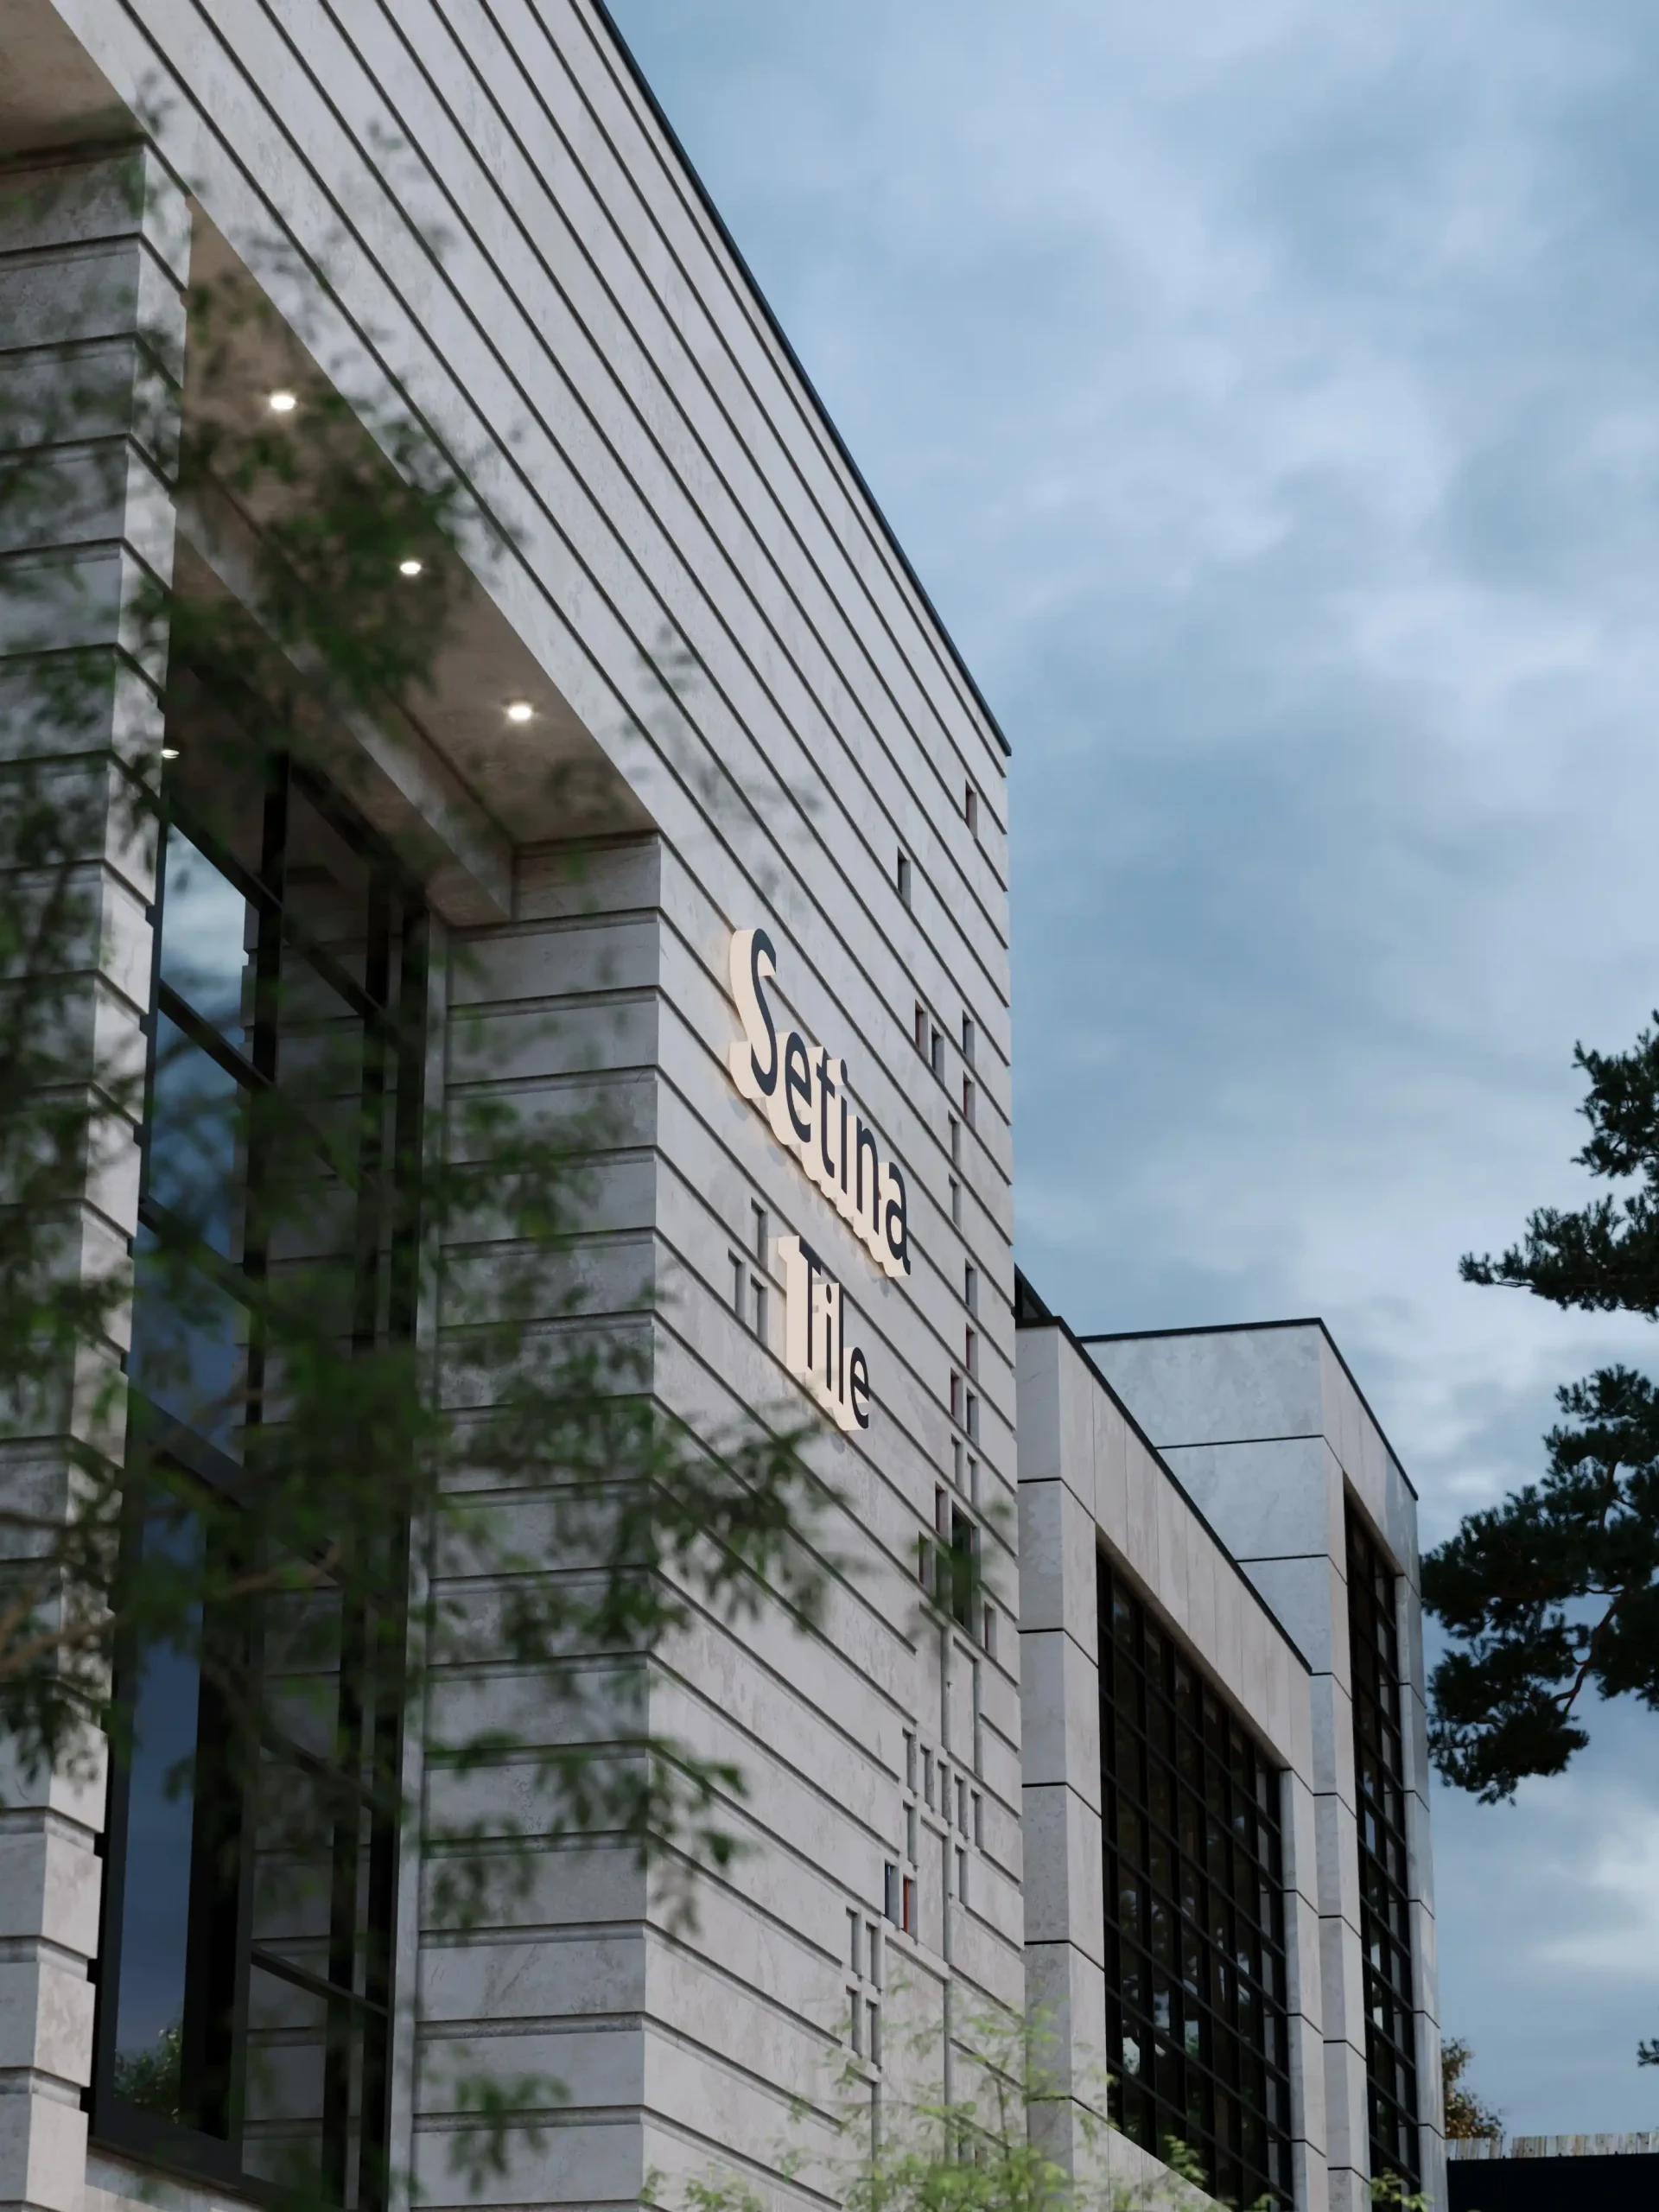
A repeating tile-inspired grid became the primary organizing principle across the building envelope. This modular language extended beyond the facade cladding and was also reflected in the proportions of the curtain wall systems and window arrangements, ensuring that every architectural element followed a consistent visual rhythm.
The result is an industrial facade that combines clarity, order, and repetition while expressing the factory’s core business through architectural design.
Entrance Hierarchy and Facade Organization
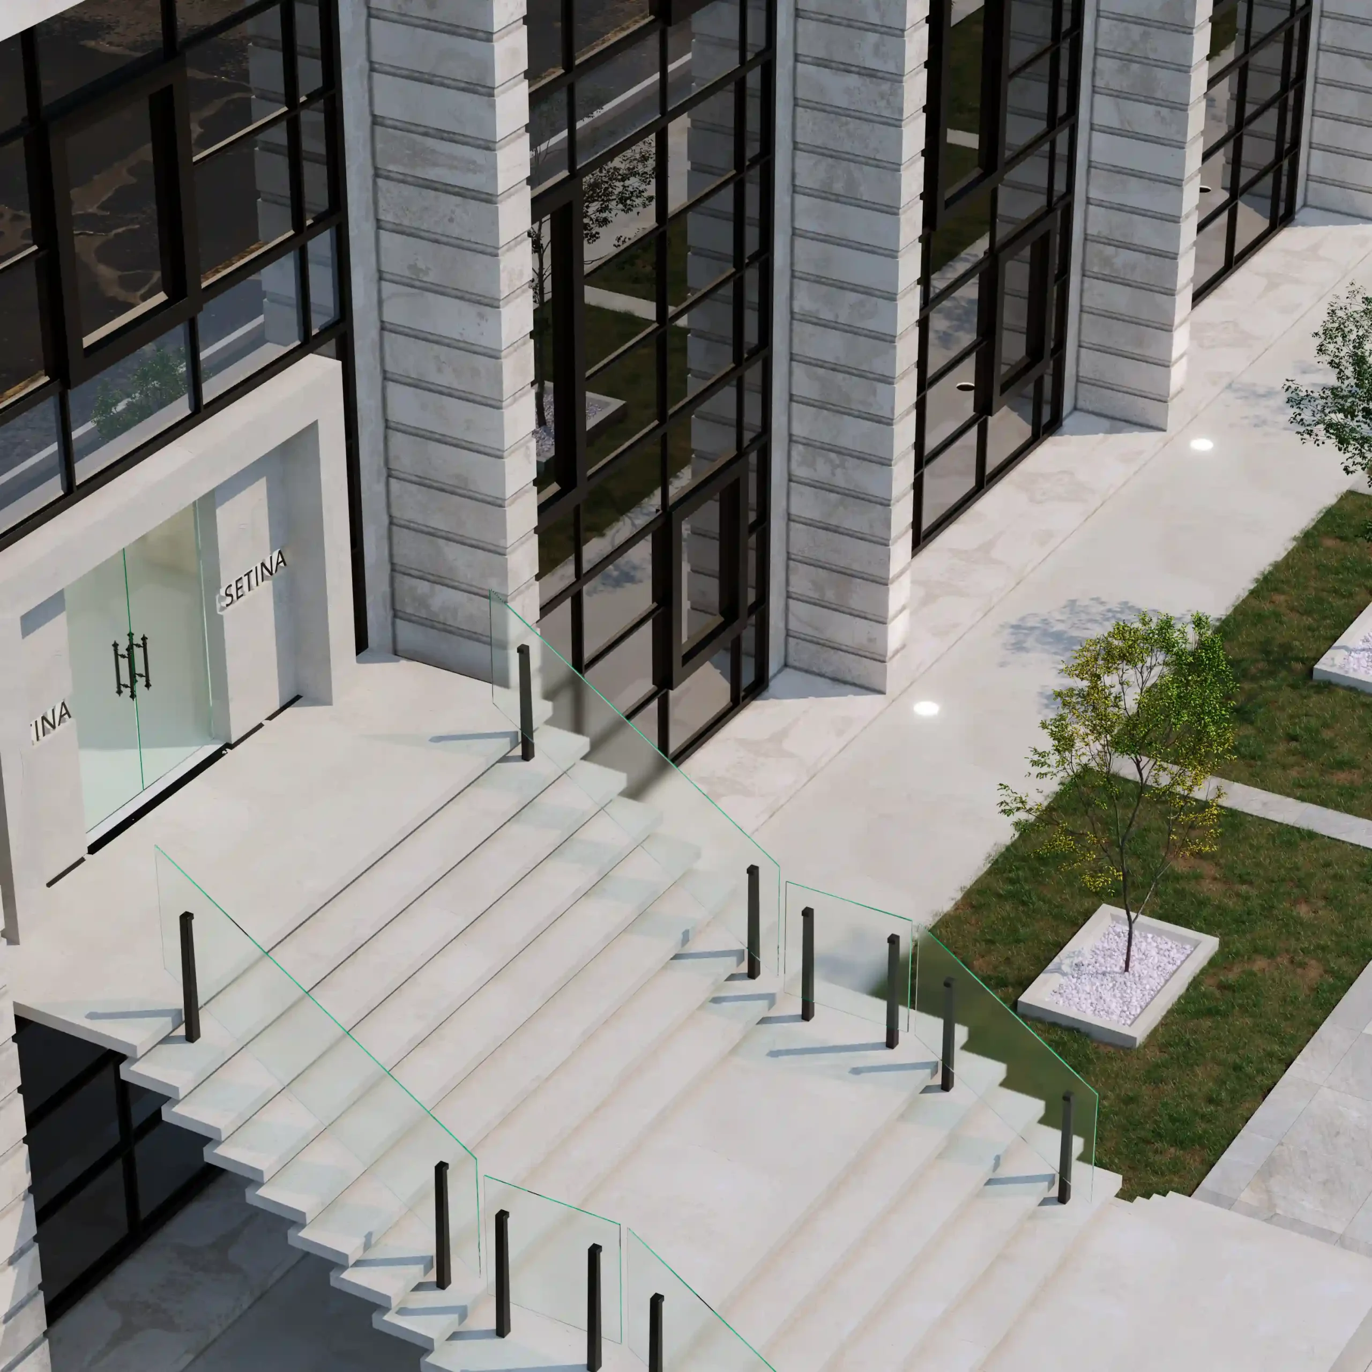
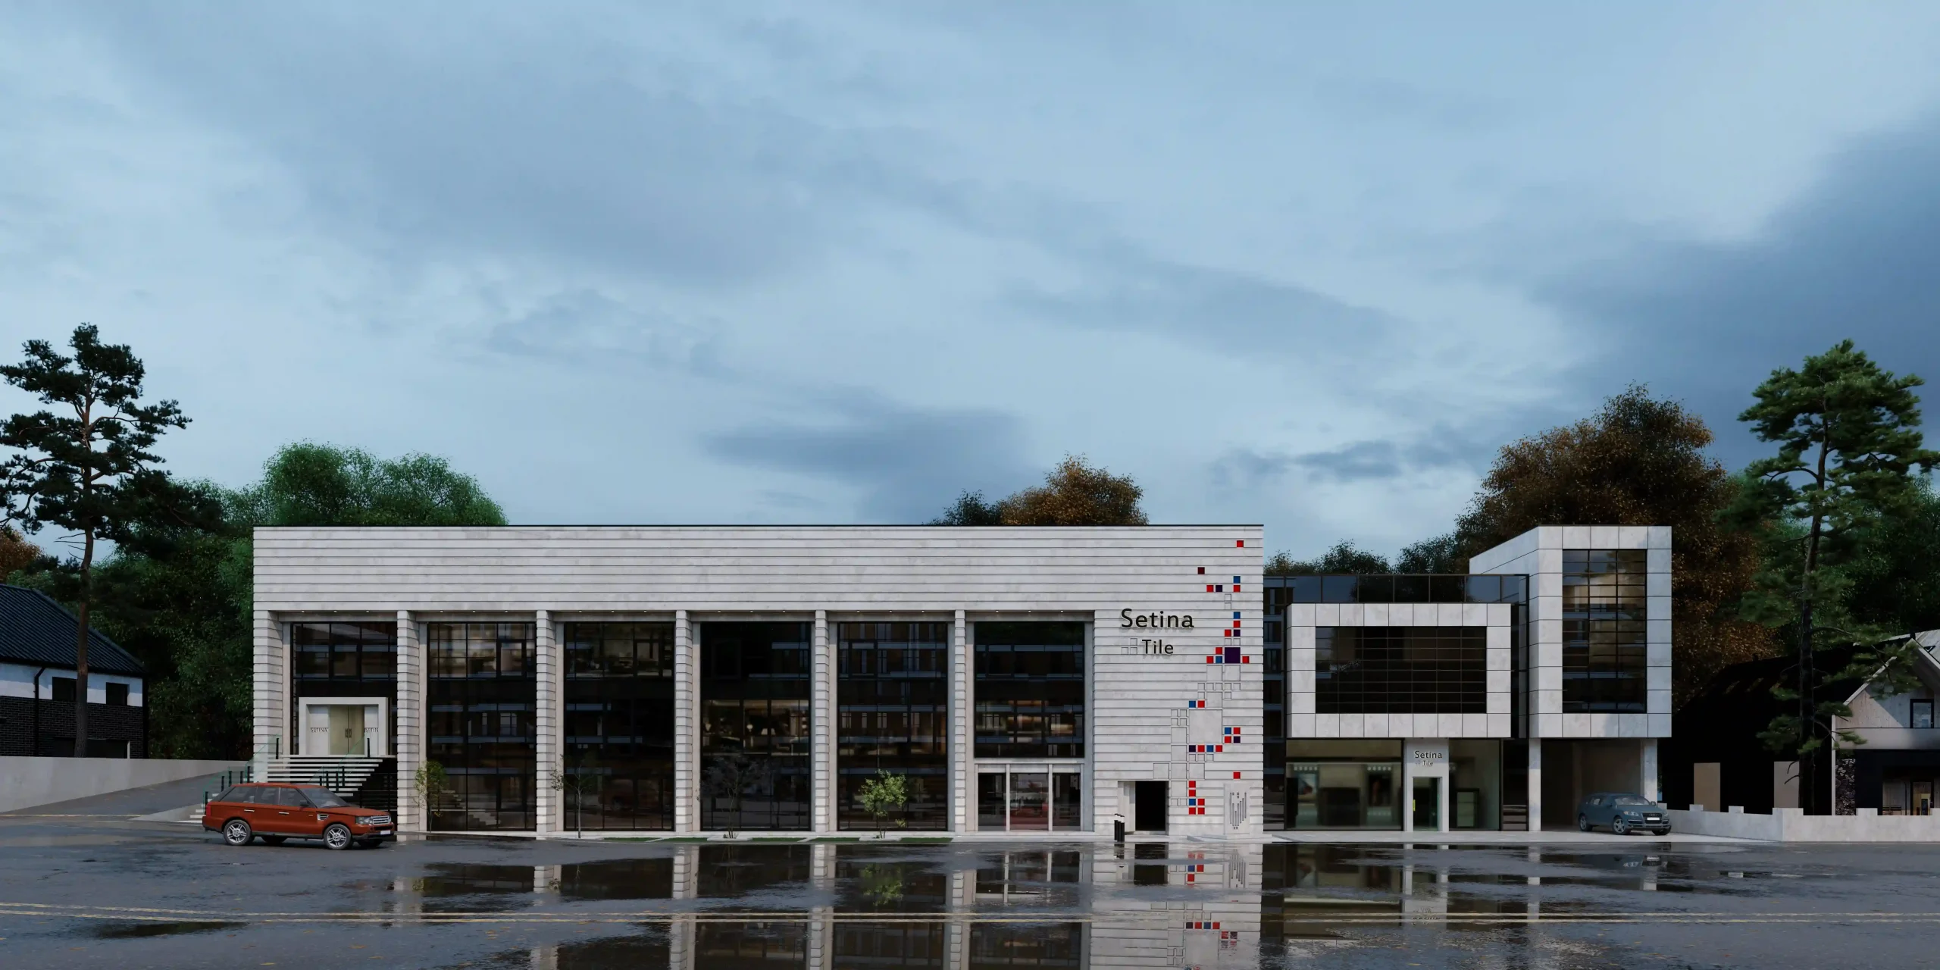
One of the project’s major design challenges was organizing four separate entrances, each serving a different function within the factory complex.
These entrances varied in importance, serving production areas, administrative functions, and the factory showroom. The facade therefore needed to establish a clear visual hierarchy while preserving a unified architectural composition.
The design carefully distinguished each entrance according to its functional significance without allowing the building to become visually fragmented, maintaining a cohesive industrial identity across the entire elevation.
Industrial Identity
Maintaining the industrial character of the building while achieving a refined architectural appearance was one of the project’s central objectives.
The modular facade system, coordinated window compositions, and carefully controlled proportions create an industrial building that remains highly functional while presenting a contemporary architectural identity strongly connected to the company’s product and brand.
Beautiful by Day
Stunning by Night
Related Projects
Our portfolio includes a wide range of luxury villas, Commercial, residential palaces, facade designs, and interior architecture projects developed across different locations and architectural styles. Explore similar projects to discover how each design responds to its context, client requirements, and architectural vision while maintaining the same commitment to quality, functionality, and timeless design.