Grand in Presence.
Refined in Every Detail…!
Ghasemi Project
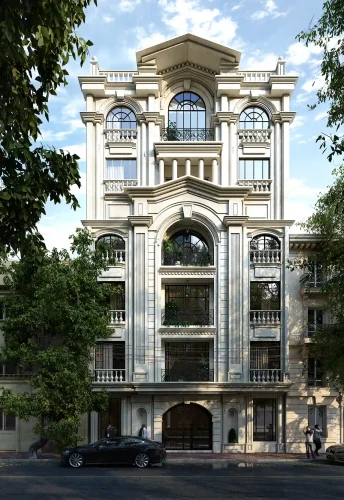
A classical residential facade in Tehran, combining symmetry and a base, shaft and crown hierarchy with travertine and white render for a lasting architectural identity.
| Residential Facade Design | Subject |
| Simon Bolivar, Tehran, Iran | Location |
| 2,400 m² | Area |
| 8 | Floors |
| Classical | Architectural Style |
| Residential | Building Type |
| Facade Design | Services |
| 2017 | Design Year |
| Mostafa Farid, Saber Arjmand | Design Team |
Project
Overview
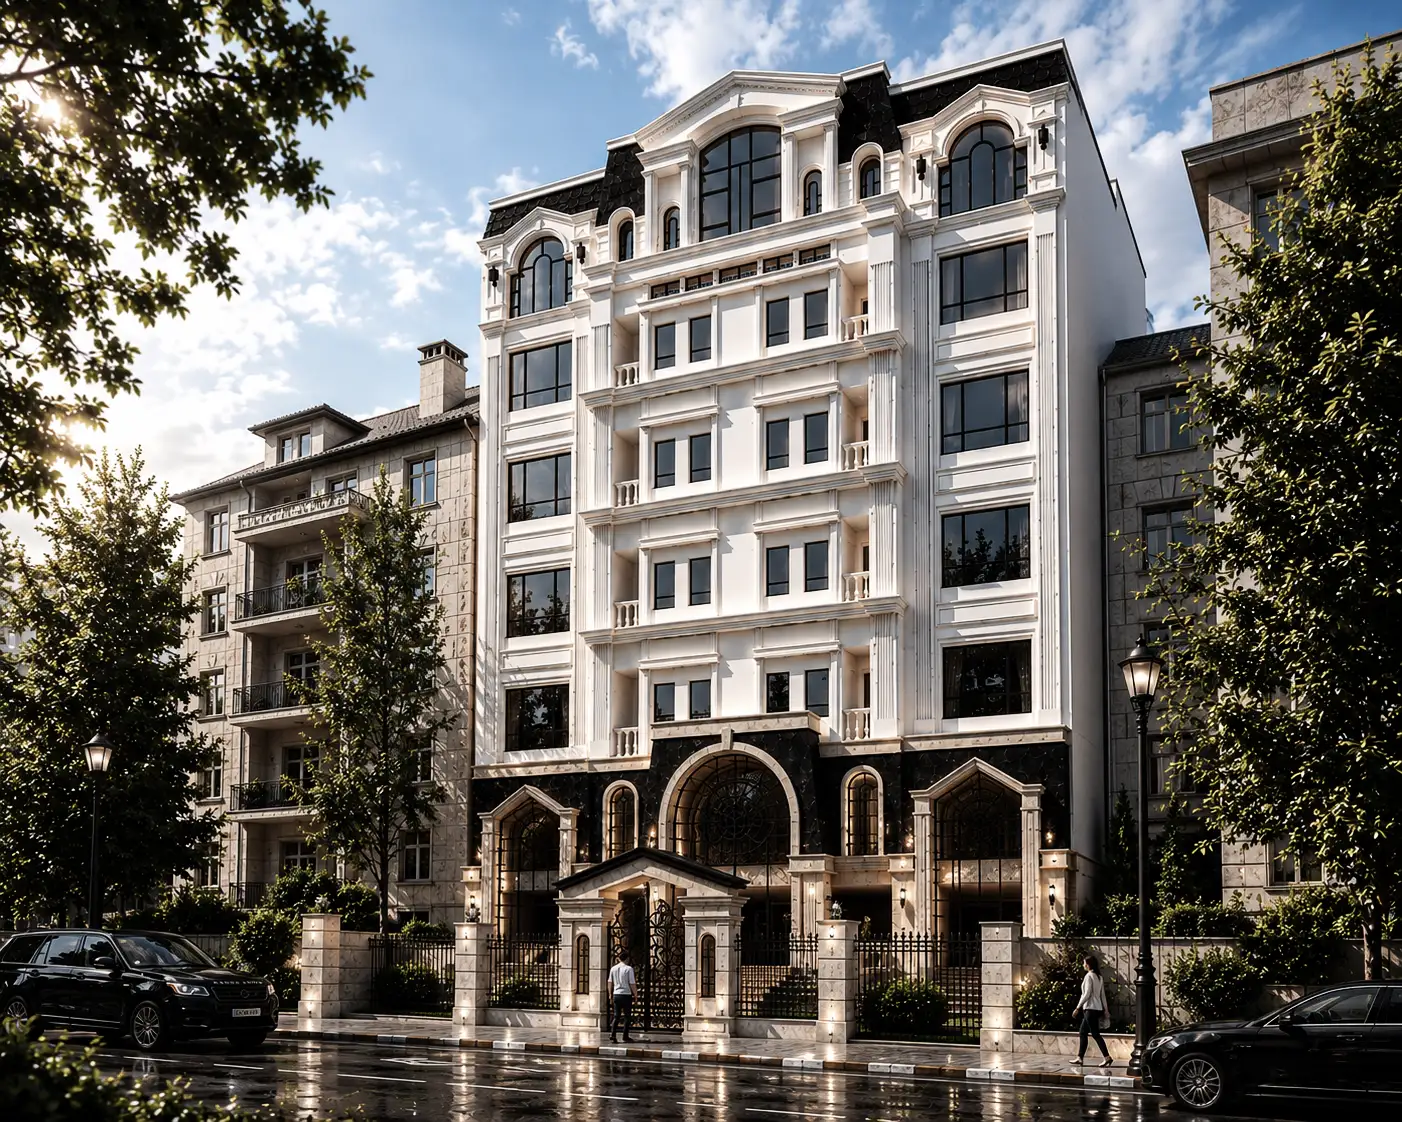
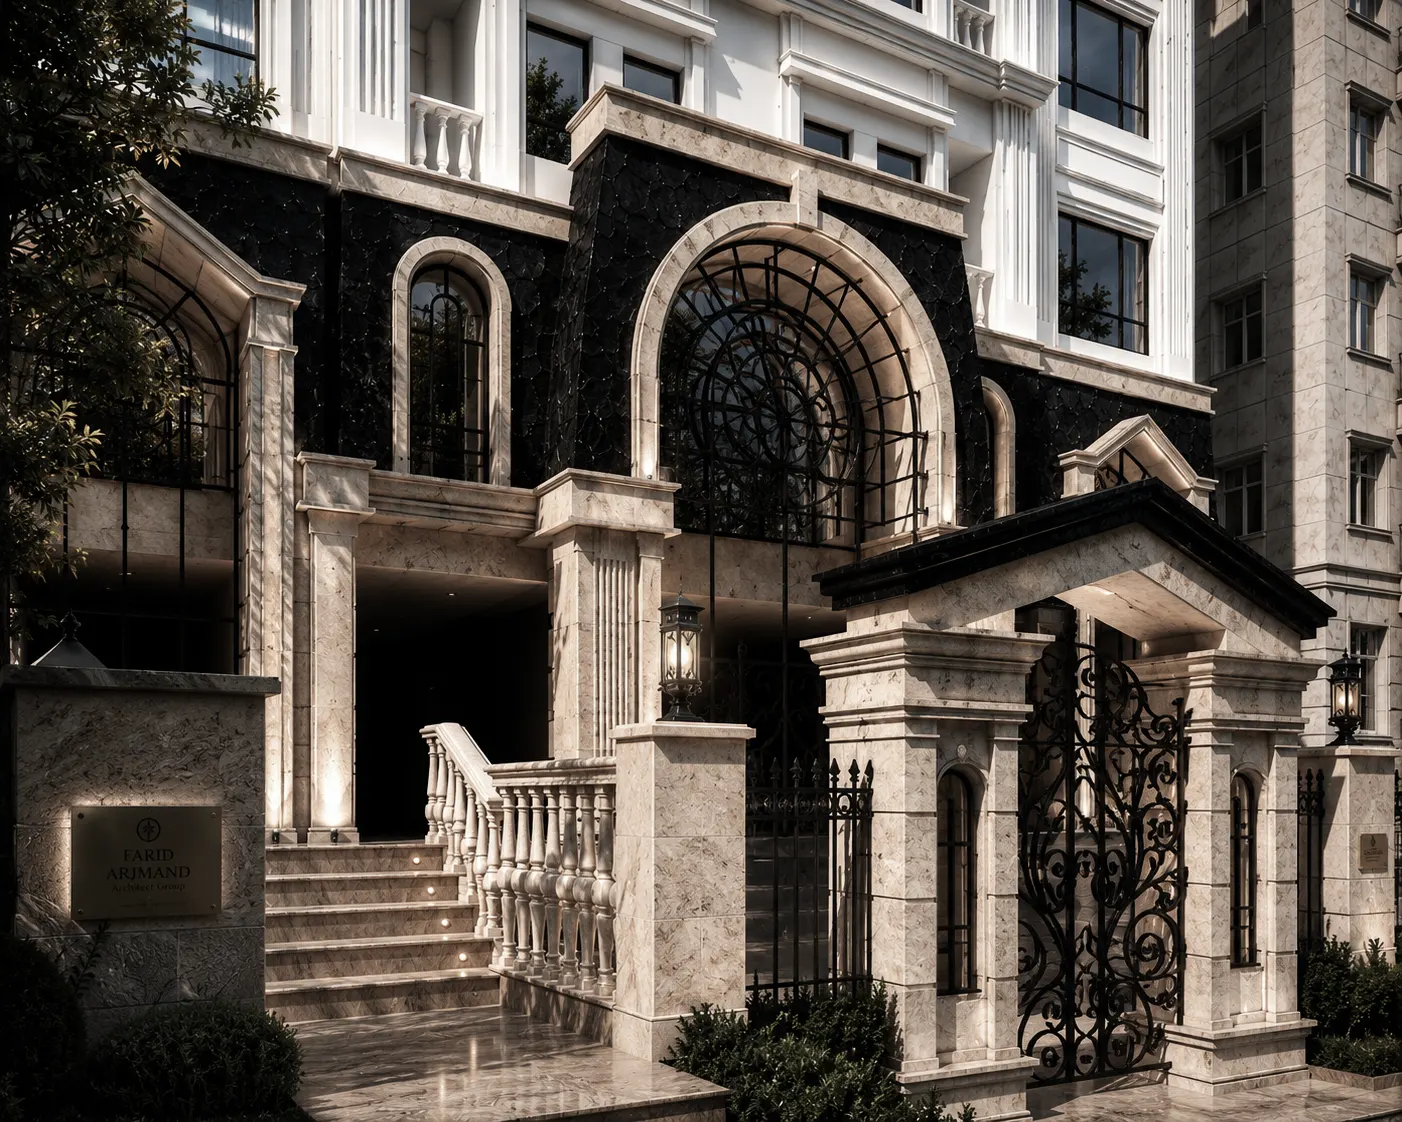
The Ghasemi Project is a residential building located in the Simon Bolivar district of Tehran, featuring a facade designed according to the principles of Classical Architecture. Designed by Farid + Arjmand Architects, the project emphasizes balanced proportions, symmetry, and a timeless architectural identity while responding to the urban character of the neighborhood.
From the beginning of the design process, the goal was to create a facade that combines classical architectural order with the functional requirements of a contemporary residential building.
About the Facade Design
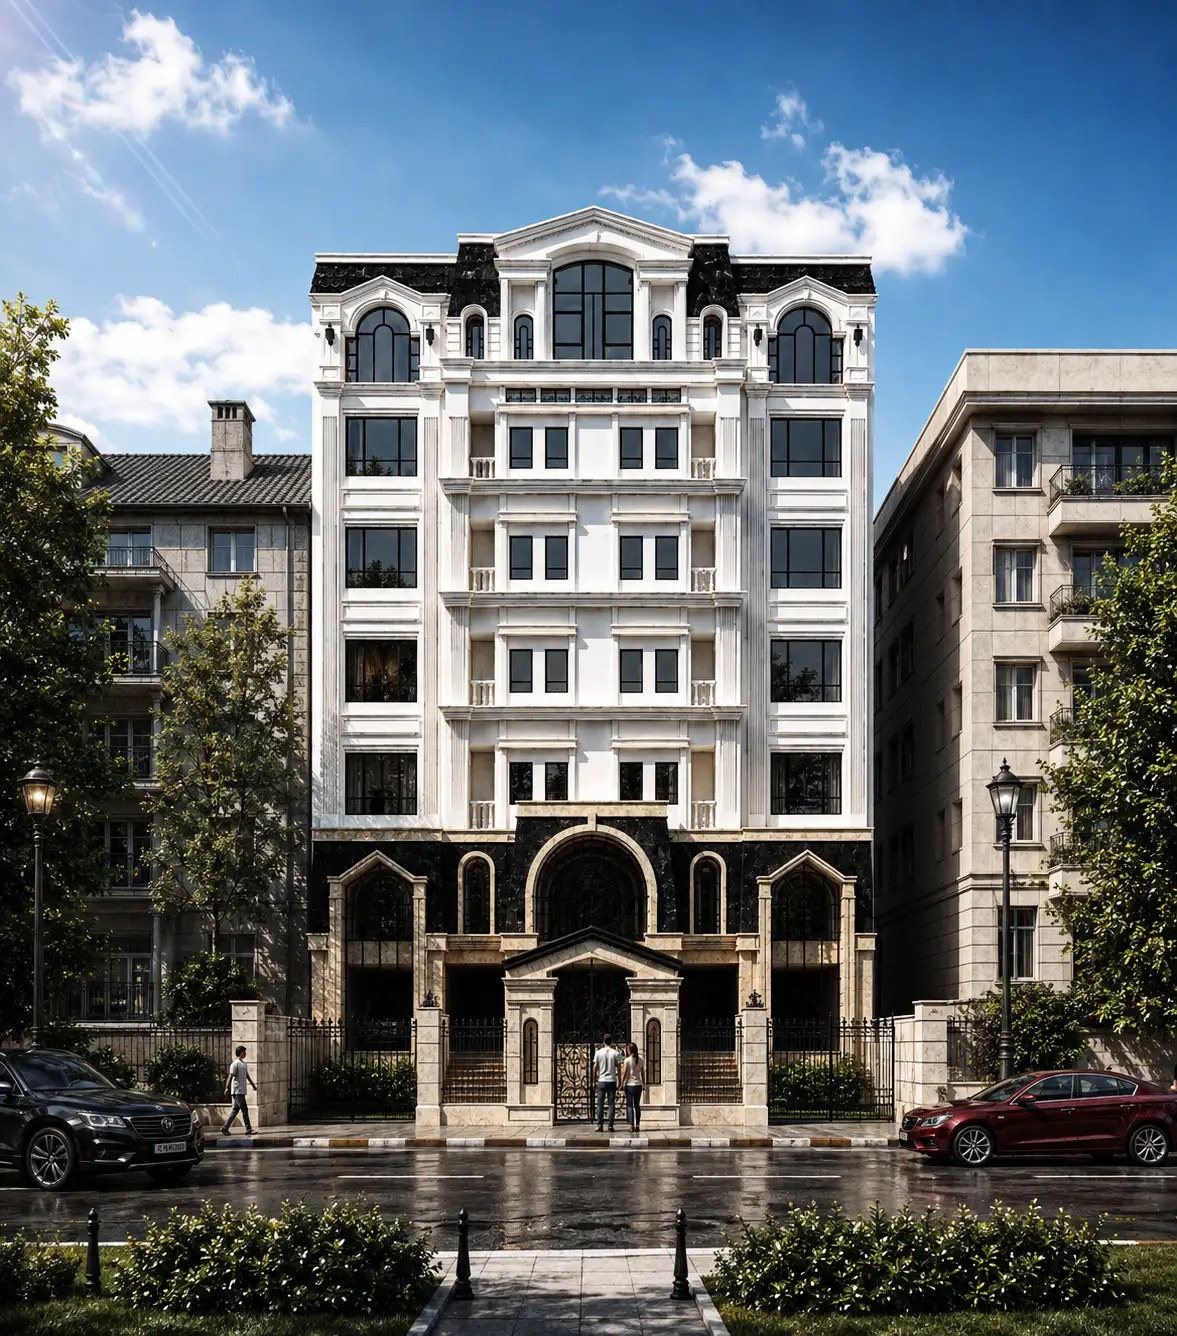
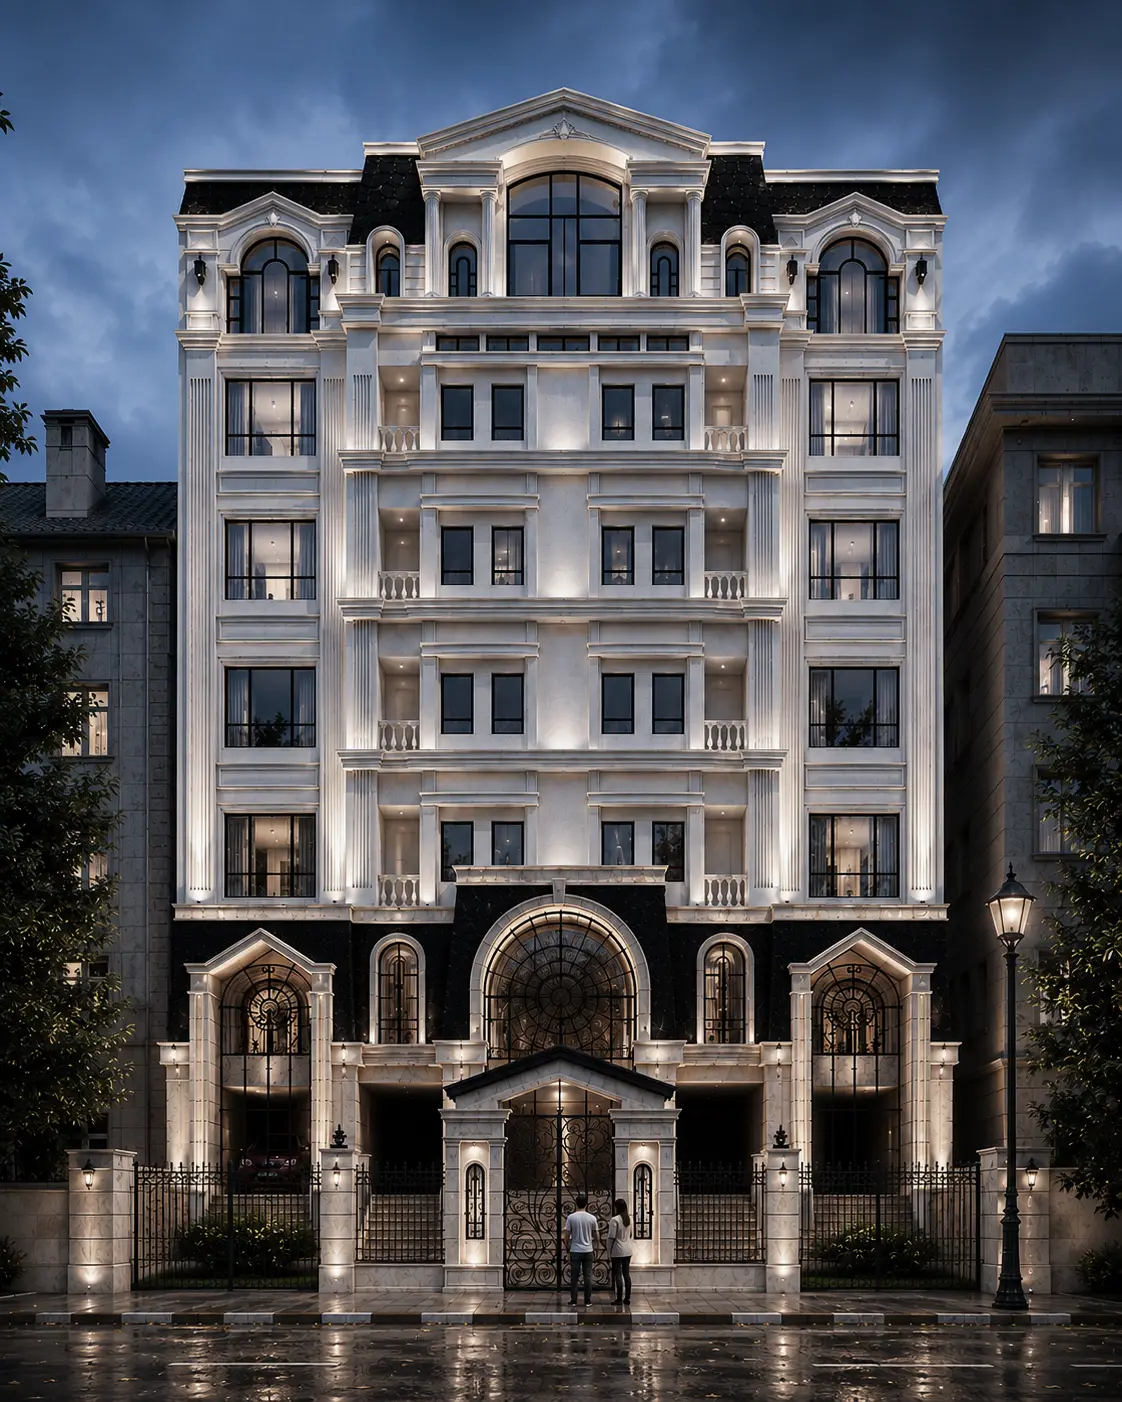
One of the defining characteristics of this project is the strong emphasis on symmetry and architectural order.
The generous width of the building allowed a clearly defined central axis, enabling architectural elements to be organized with balanced proportions and visual harmony. This compositional clarity strengthens the building’s presence while reinforcing the principles of classical design.
Classical Hierarchy: Base, Shaft, and Crown
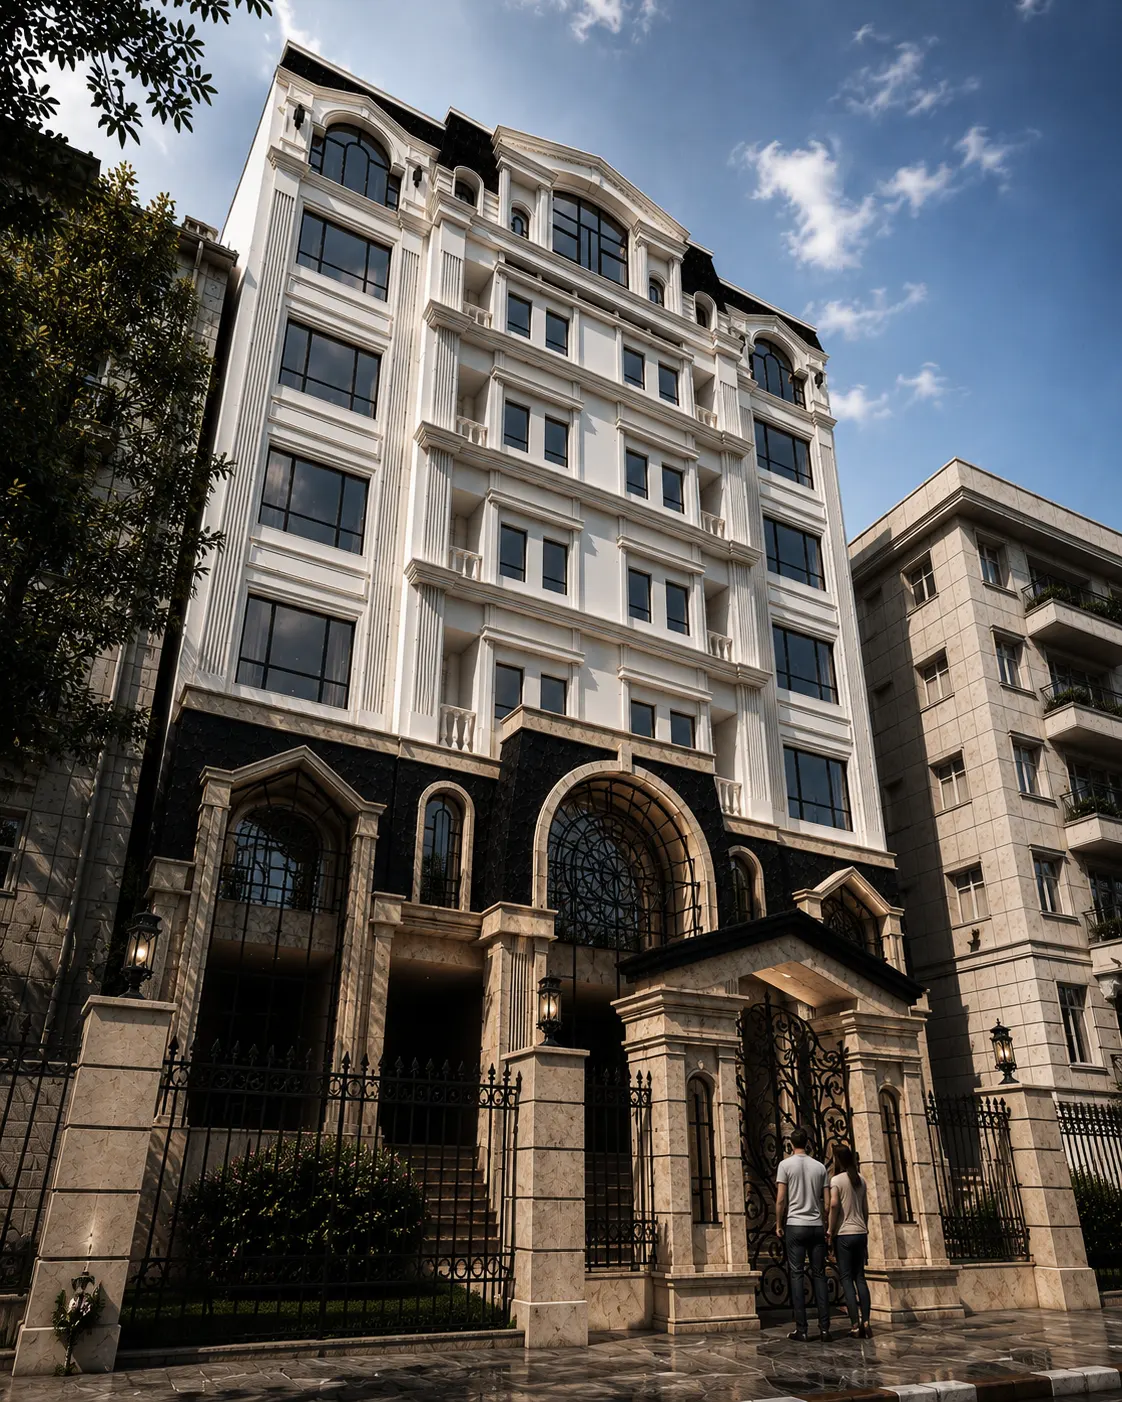
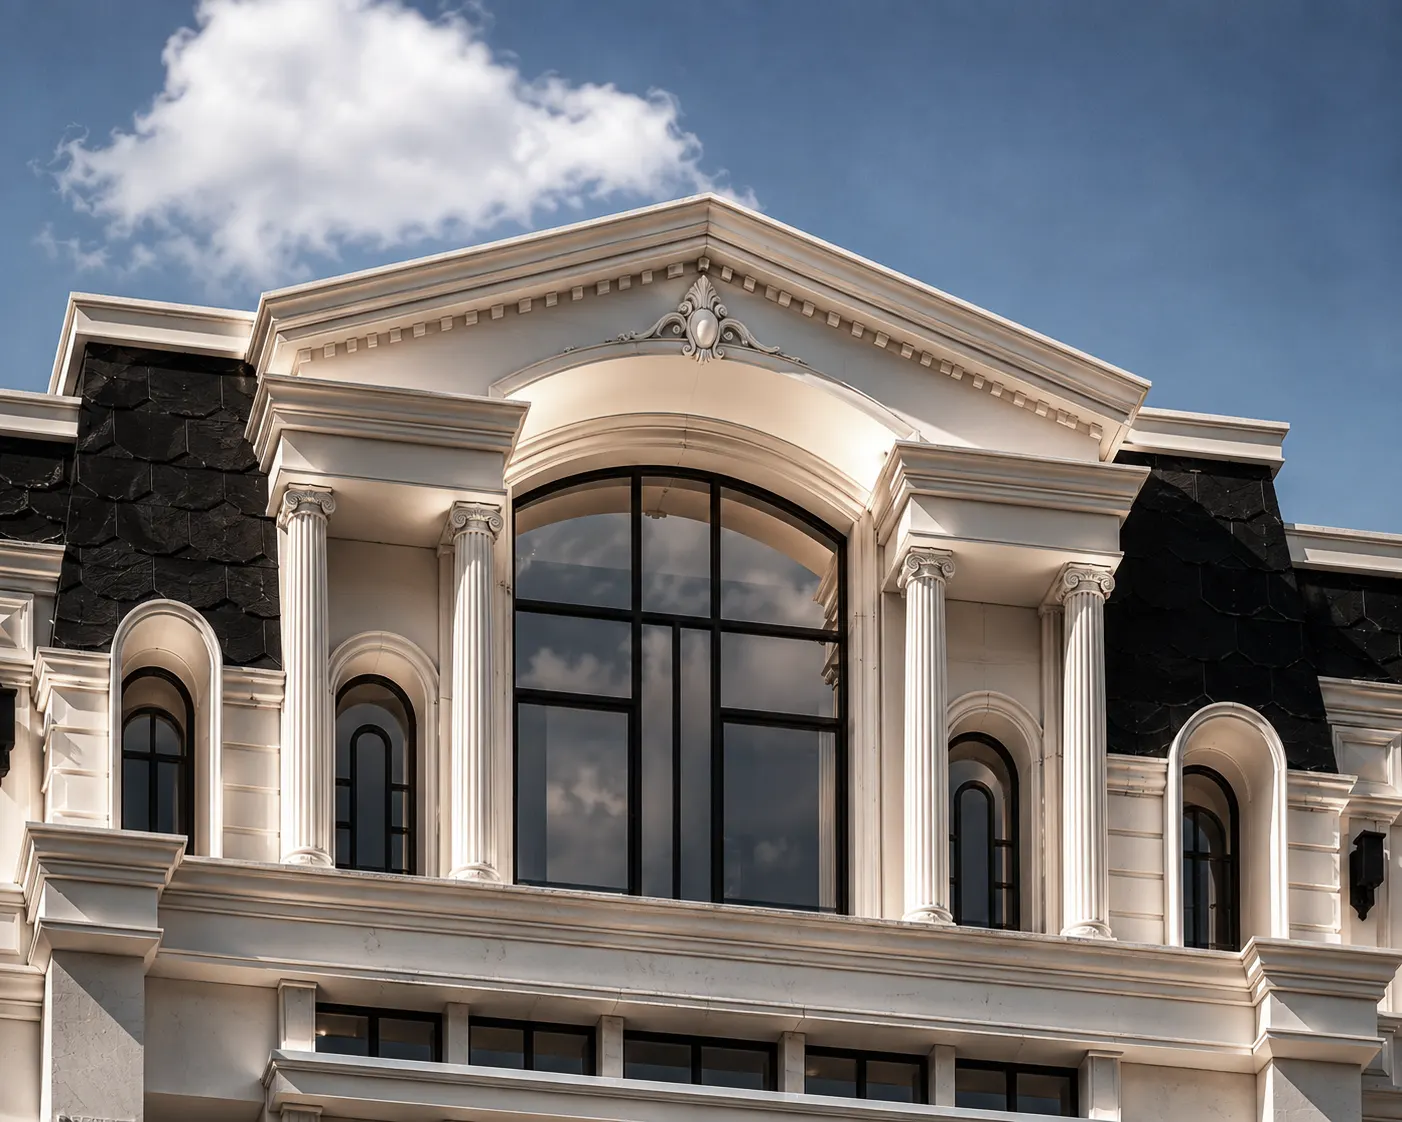
The facade follows the traditional classical hierarchy of base, shaft, and crown, creating a composition with clear visual structure and depth.
The base of the building was designed differently from the upper levels to establish a stronger relationship with the courtyard and surrounding landscape while visually anchoring the building to the ground.
This hierarchical organization gives each section of the facade a distinct architectural role while contributing to the overall balance of the composition.
Material Selection
Different materials were selected to reinforce the architectural hierarchy.
The base is clad in travertine stone, providing durability and creating a visual connection between the building, the courtyard, and the public realm.
For the shaft and crown, white cement render was selected to emphasize the classical detailing while maintaining visual continuity across the upper portions of the facade. The contrast between the natural stone base and the lighter upper levels creates a refined balance between solidity and elegance.
Symmetry and Architectural Identity
Symmetry, carefully controlled proportions, and refined architectural detailing define the overall character of the Ghasemi Project.
Rather than relying on excessive ornamentation, the facade expresses the enduring principles of classical architecture through composition, hierarchy, and material contrast, resulting in a residential building with a distinctive and lasting architectural identity.
Related Projects
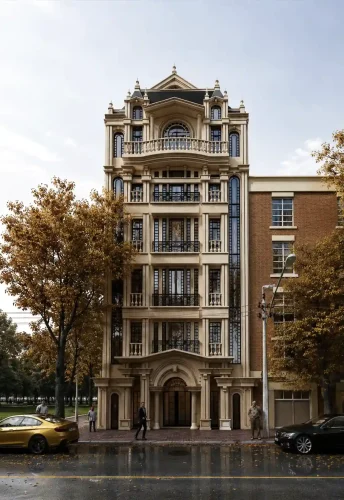
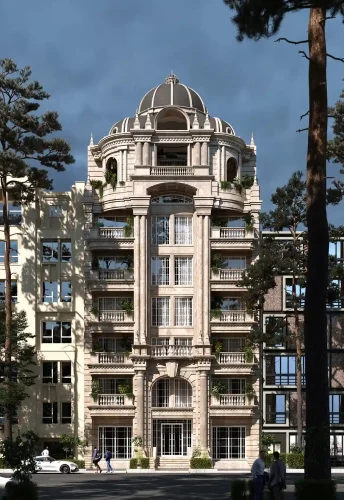
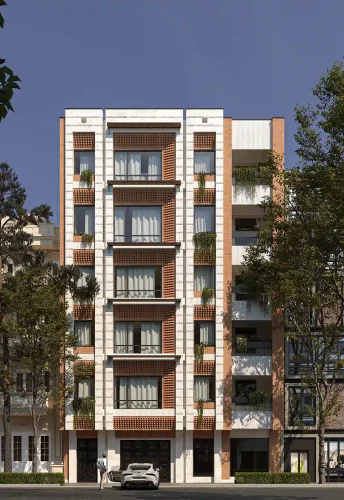
Our portfolio includes a wide range of luxury villas, residential palaces, facade designs, and interior architecture projects developed across different locations and architectural styles. Explore similar projects to discover how each design responds to its context, client requirements, and architectural vision while maintaining the same commitment to quality, functionality, and timeless design.